Sort:
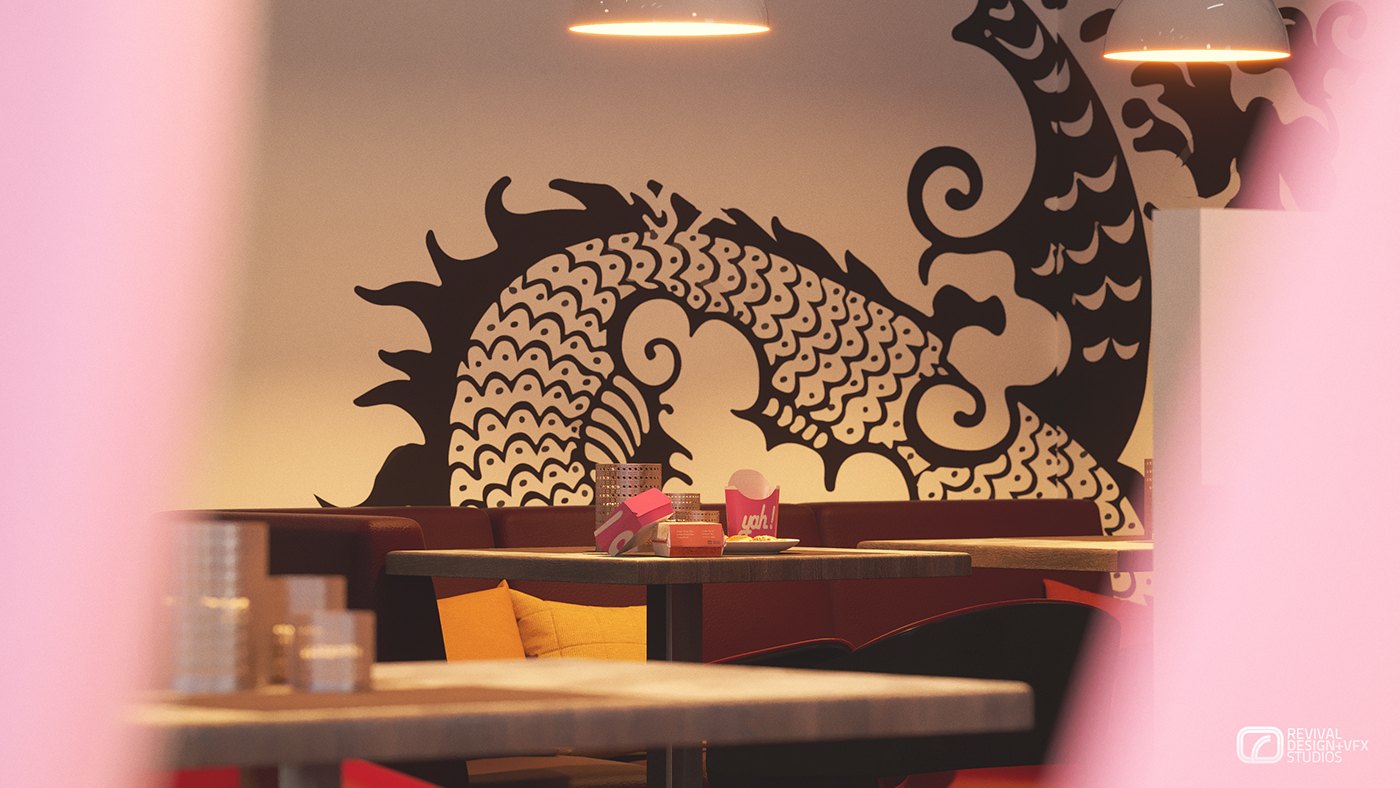
Yah! - the black dragon mural close-up: scaled body and curling fins filling a cream wall, shot between two out-of-focus pink columns

Yah!

2016
Hospitality / Interior Design, Graphic Design & Architectural Visualization
West Cantonments Residence

West Cantonments Residence

2018
Interior Design / Interior Design & 3D Visualization

Villa Aggregate

2021
Residential / Interior Design & Architectural Visualization

Trumpet Africa Productions Ident

2014
Broadcast / Motion Design
Tower Cascades

Tower Cascades

2017
Residential / Interior Design & Architectural Visualization

The Tea House

2021
Identity / Graphic Design, Digital & Web Design
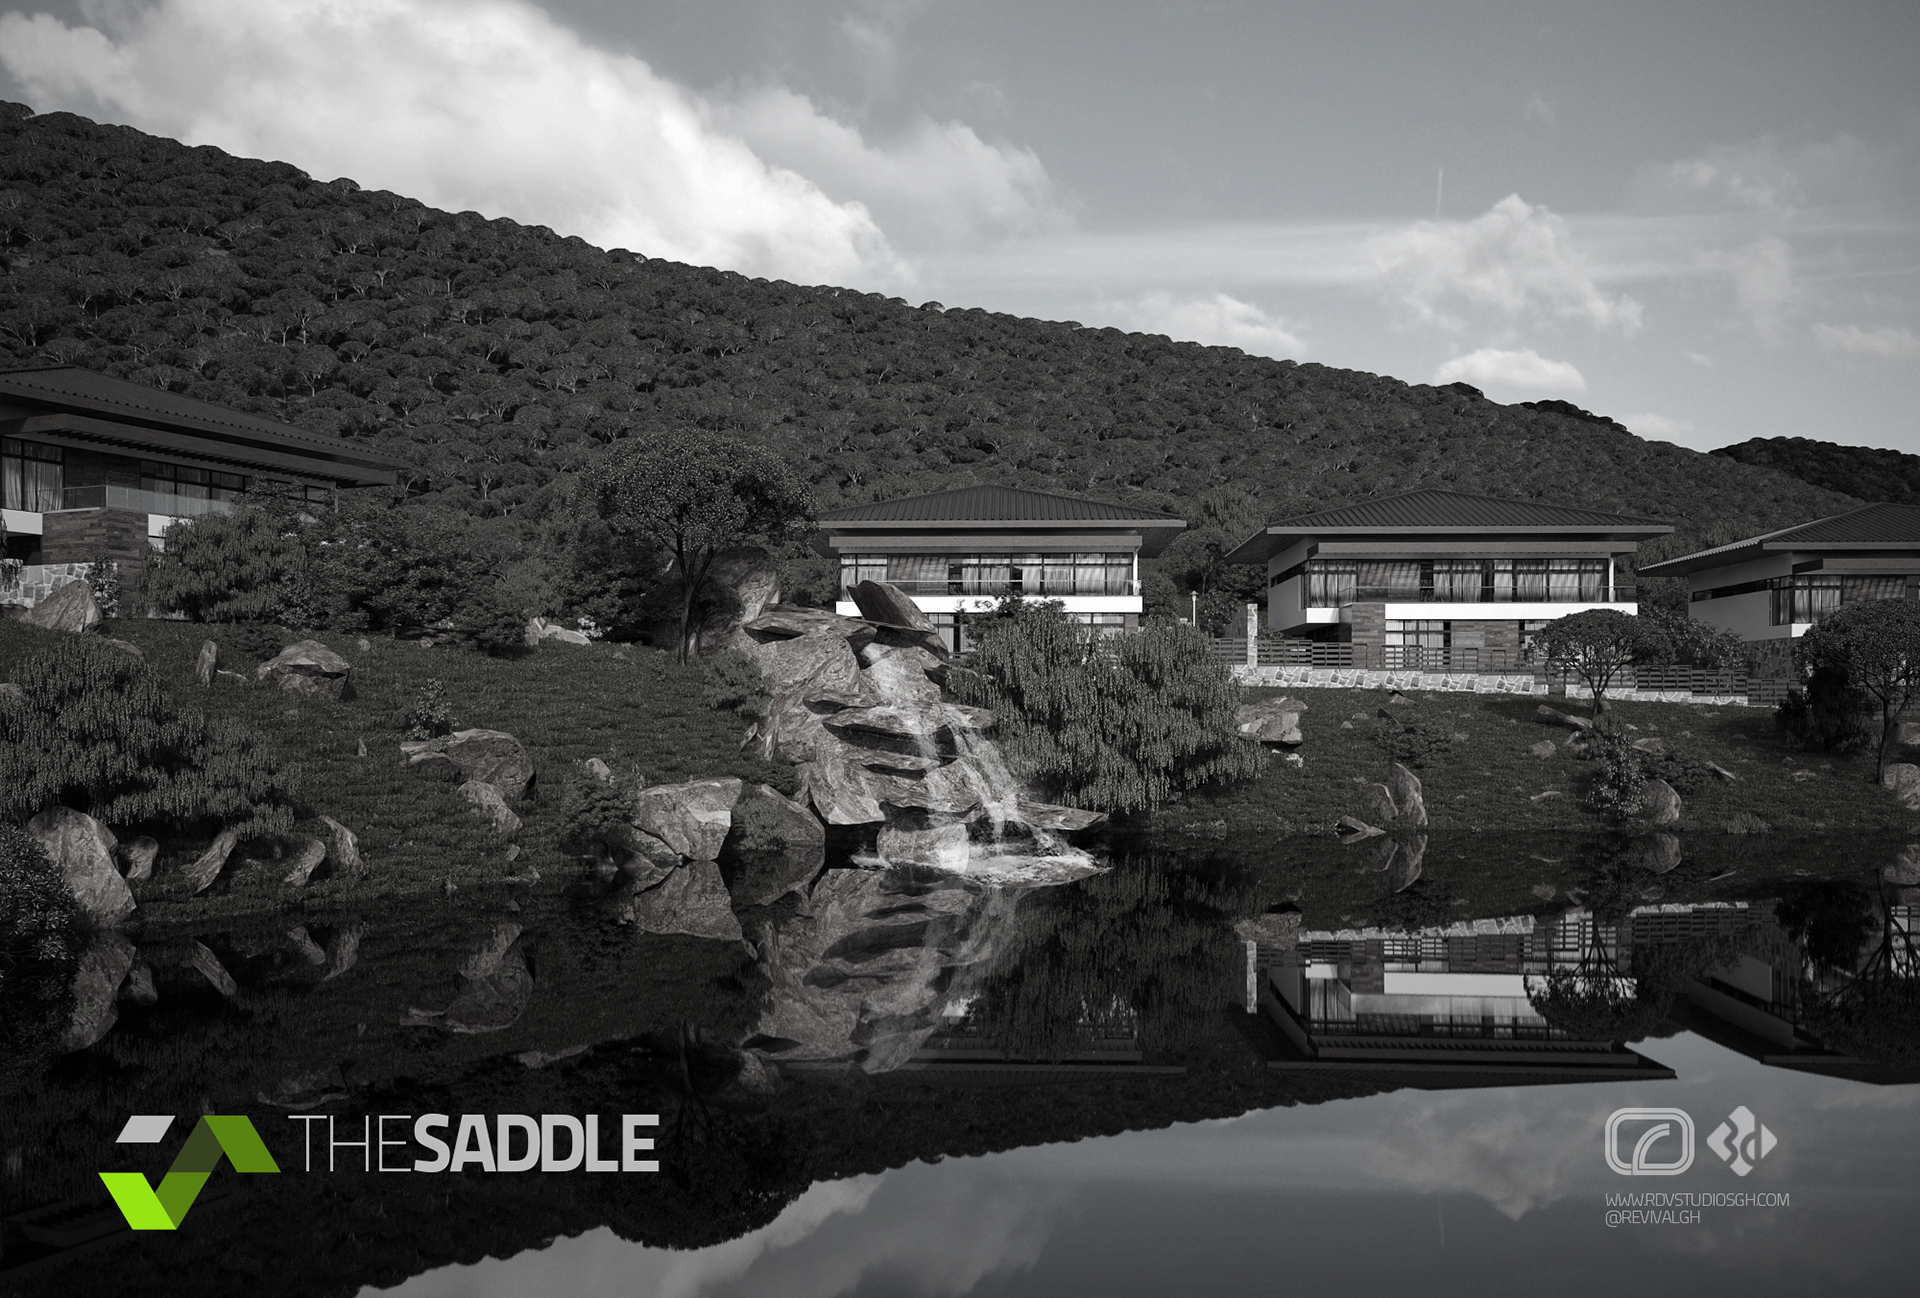
The Saddle - hillside pavilions in monochrome: low houses and their reflections in a still pond below a wooded ridge

The Saddle

2018
Residential / Architectural Design & Architectural Visualization
The Hamlet

The Hamlet

2018
Interior Design / Interior Design & 3D Visualization
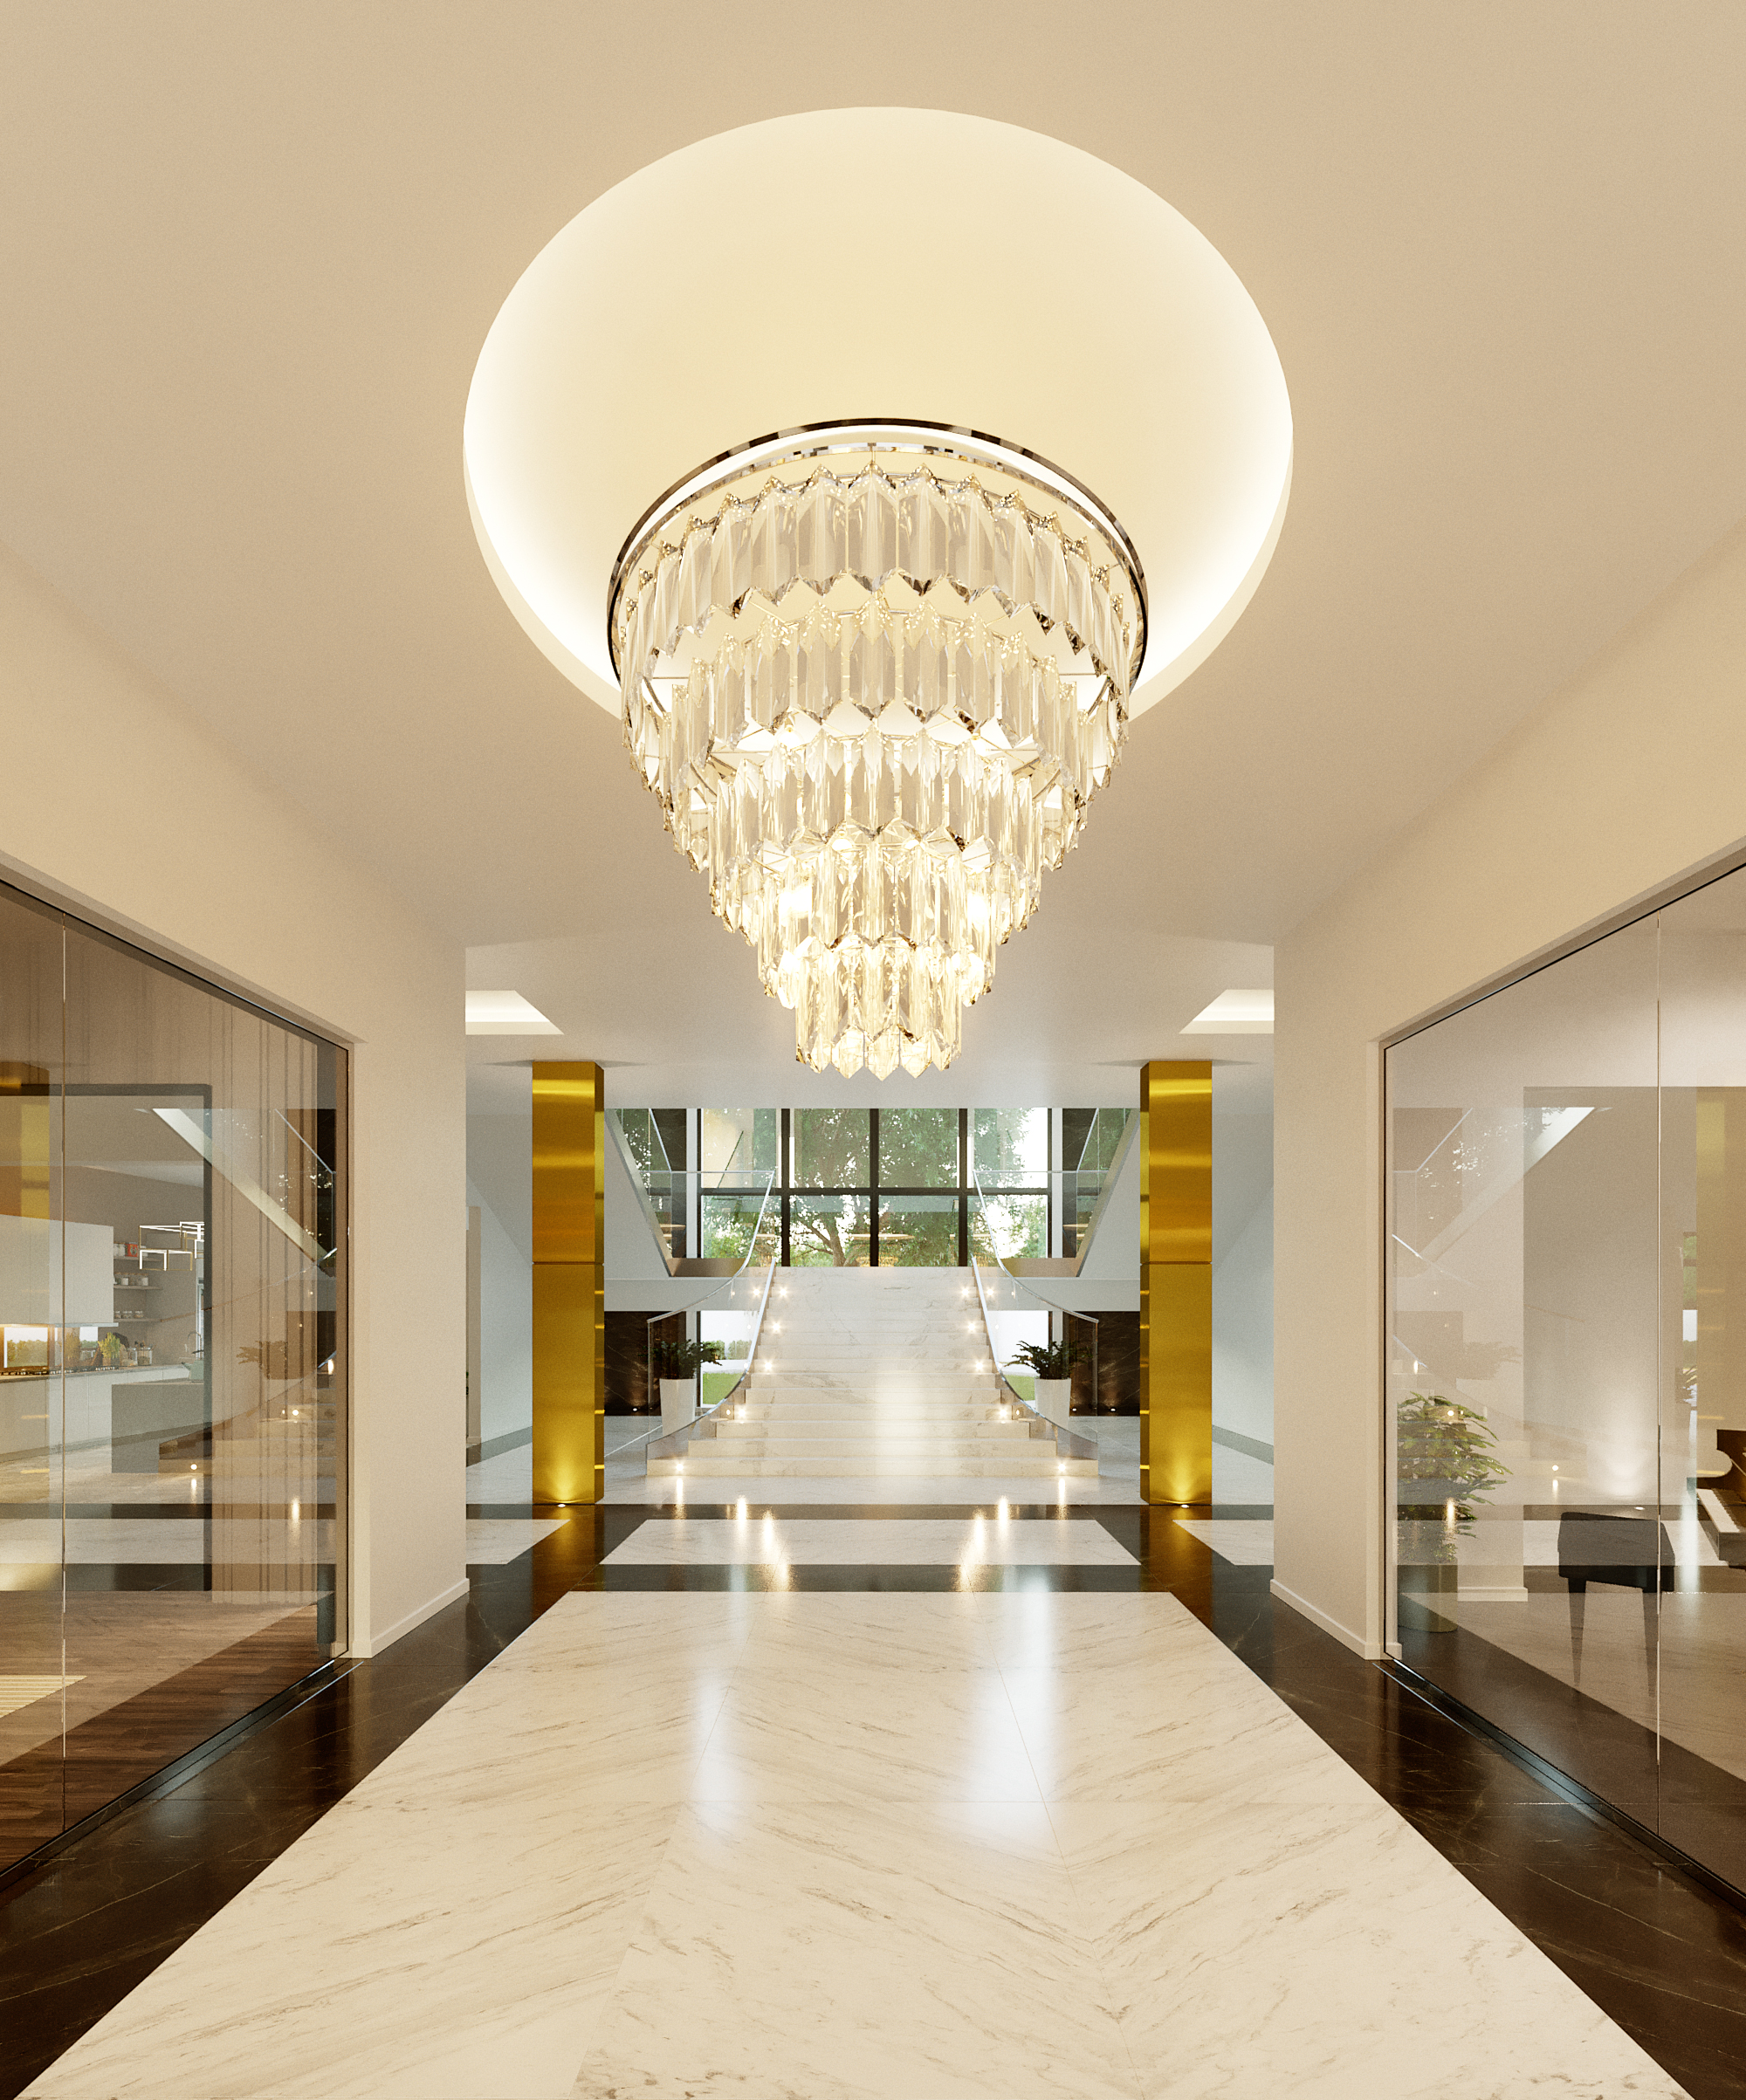
TAI - the entrance hall: a full-height crystal chandelier dropped into a circular ceiling cove, book-matched marble floor, brass-clad piers either side of the stair and glass partitions reflecting the double-height space

TAI

2020
Residential Interior / Interior Design
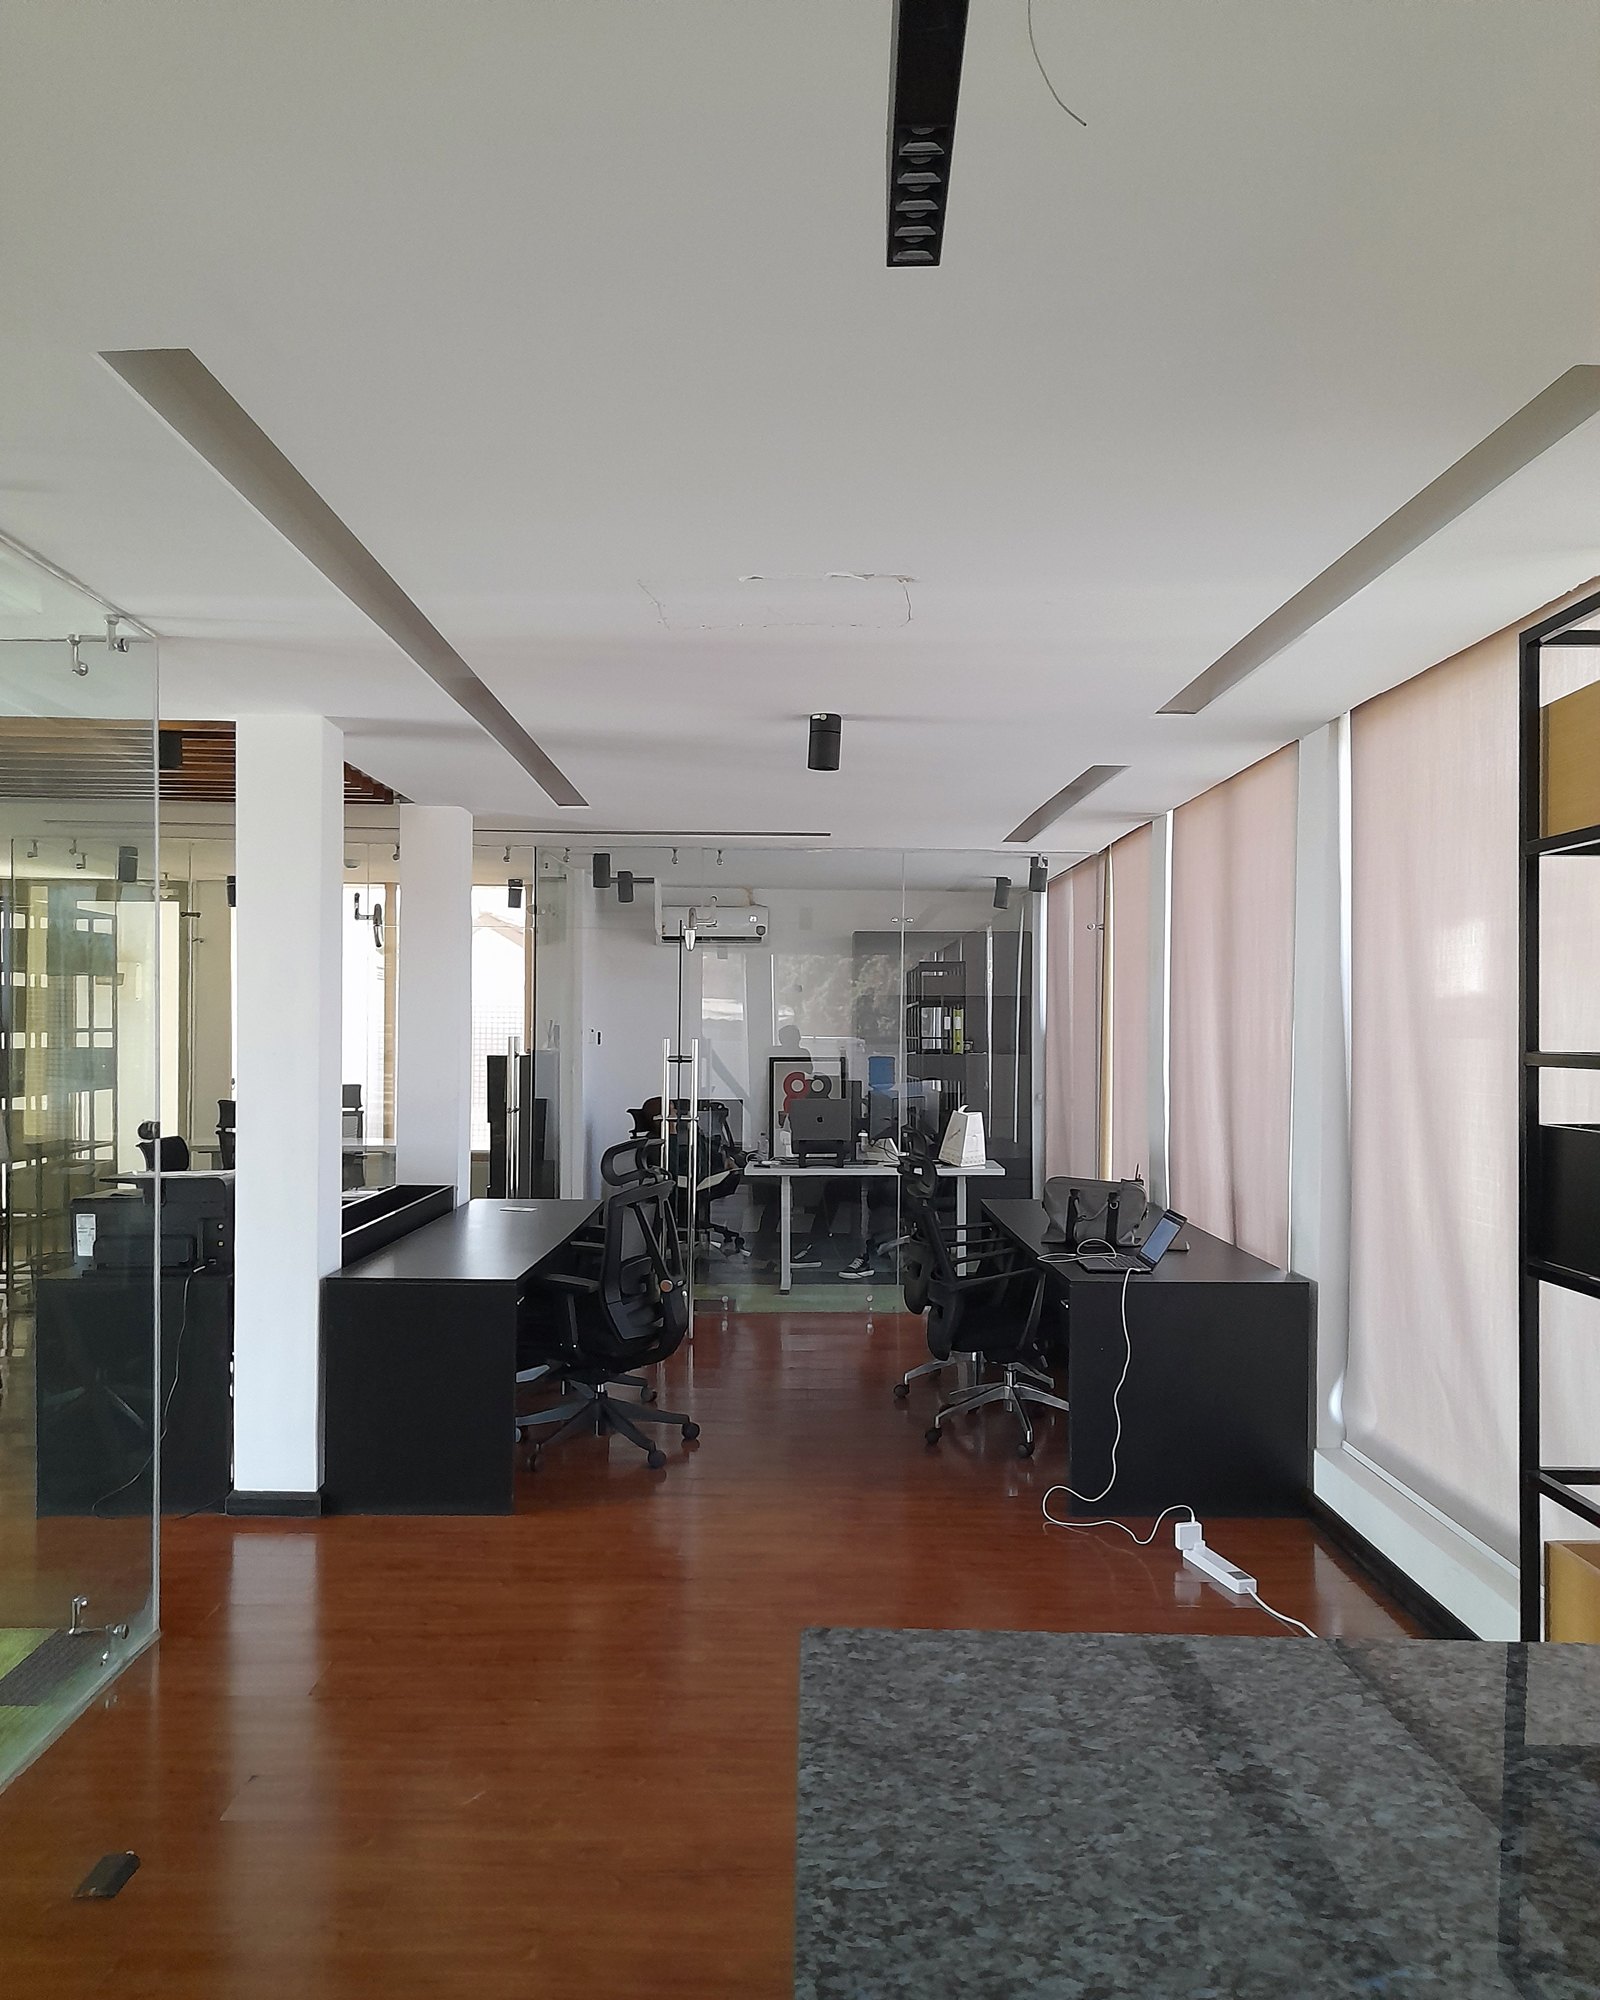
Swipe - the fitted-out head office photographed after handover: black desks and mesh task chairs on a polished timber floor, glazed meeting rooms and white columns on the left, full-height blinds down the window wall, and the studio's caption line across the top

Swipe

2020
Workplace / Interior Design, Graphic Design, BIM & Architectural Visualization
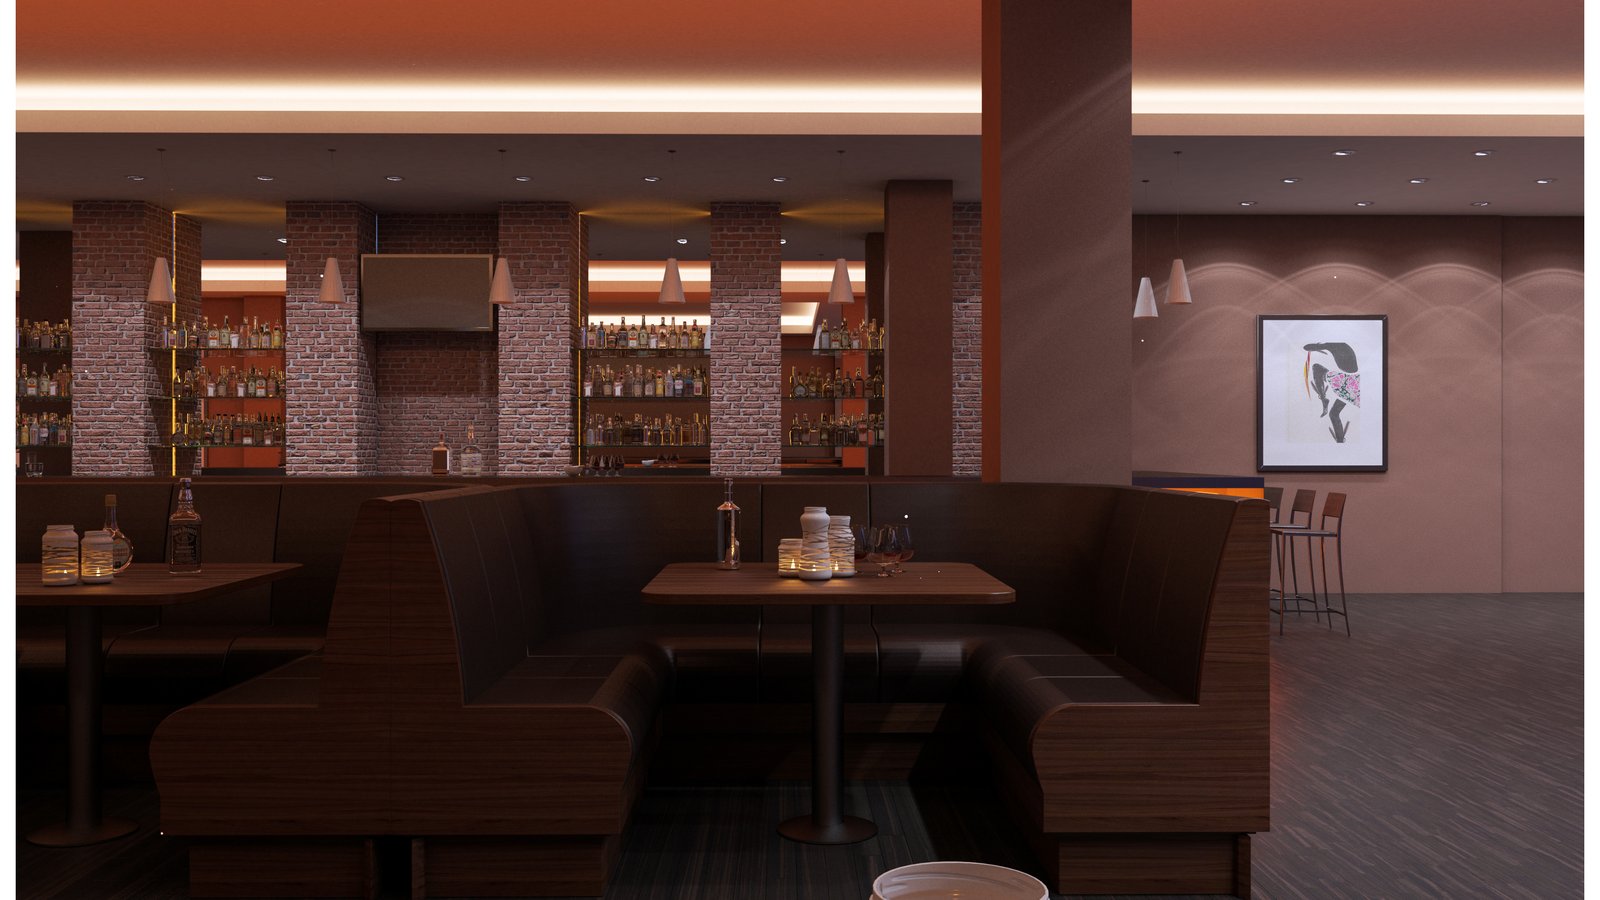
Stellar Bar - the lounge seen across dark timber banquettes and candle-lit tables toward the brick-piered back bar, under bands of warm ceiling light

Stellar Bar

2013
Hospitality & Nightlife / Interior Design & Architectural Visualization
STARK GLAUBE

Stark Glaube

2014
Identity / Graphic Design
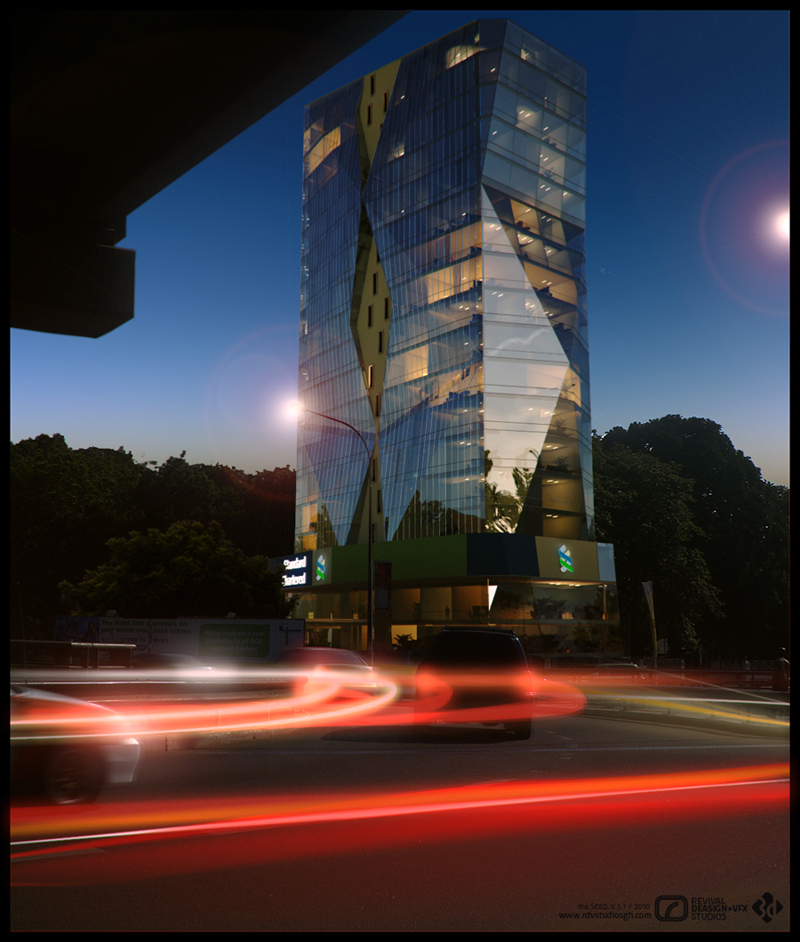
Stanchart HQ - the folded glass tower at dusk, lit from within, over a junction of long-exposure traffic trails

Stanchart HQ

2010
Commercial / Architectural Visualization
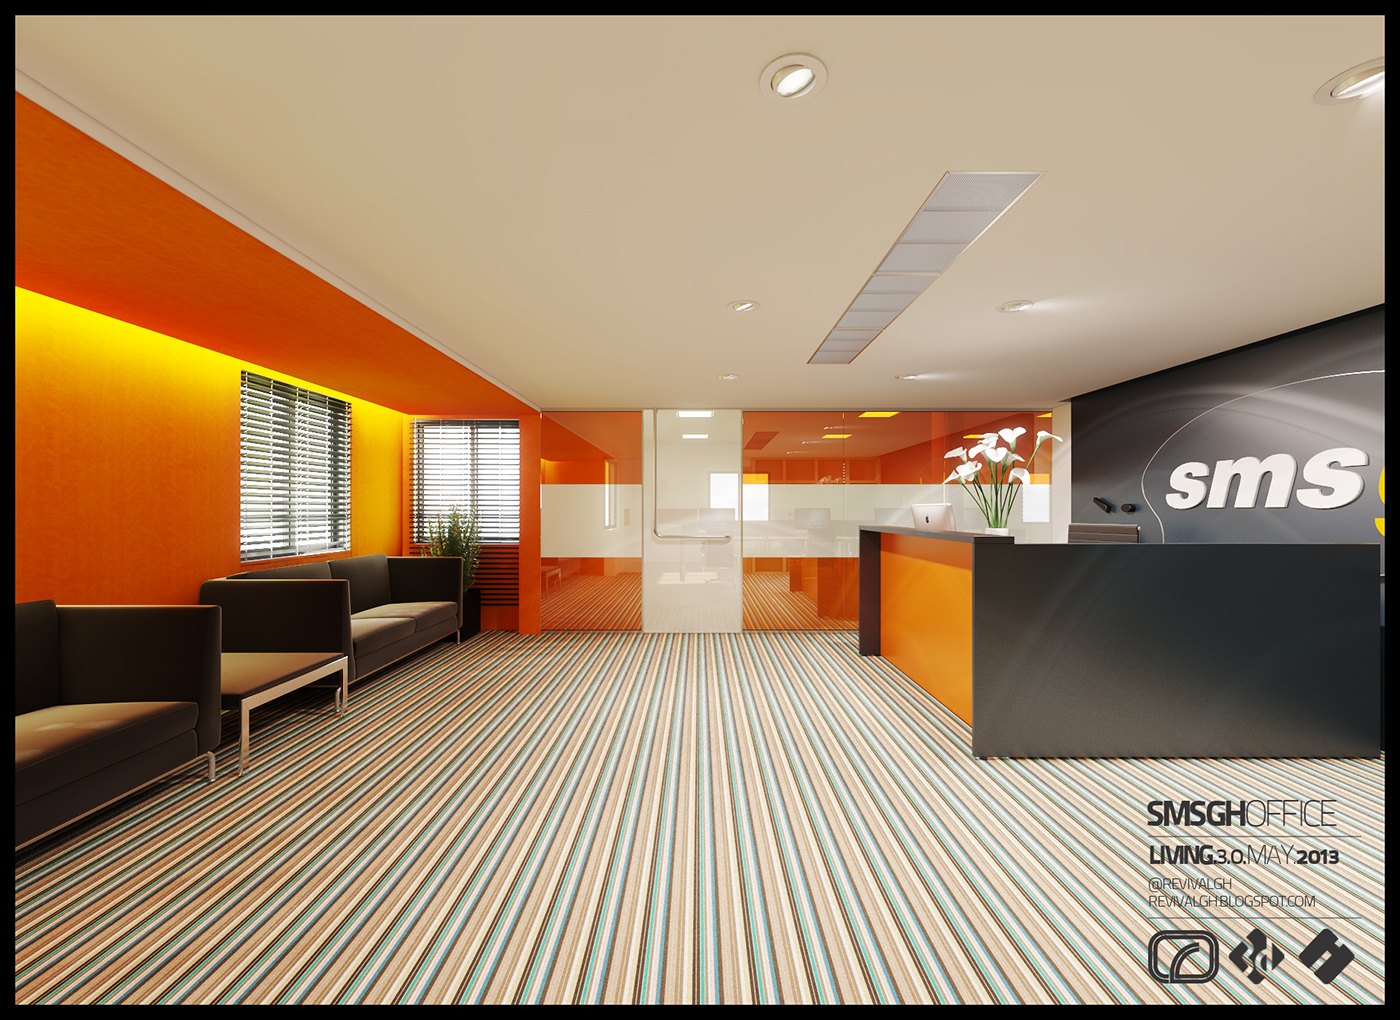
Visualization of the reception: full-height orange wall, dark desk with a white sms logo behind it, multicolour striped carpet, low black benches at the window and recessed ceiling panels over a cove-lit glass partition.

SMSGH

2013
Workplace & Office / Interior Design, Graphic Design, Digital Illustration & Architectural Visualization
Senya Resort

Senya Resort

2018
Hospitality / 3D Visualization
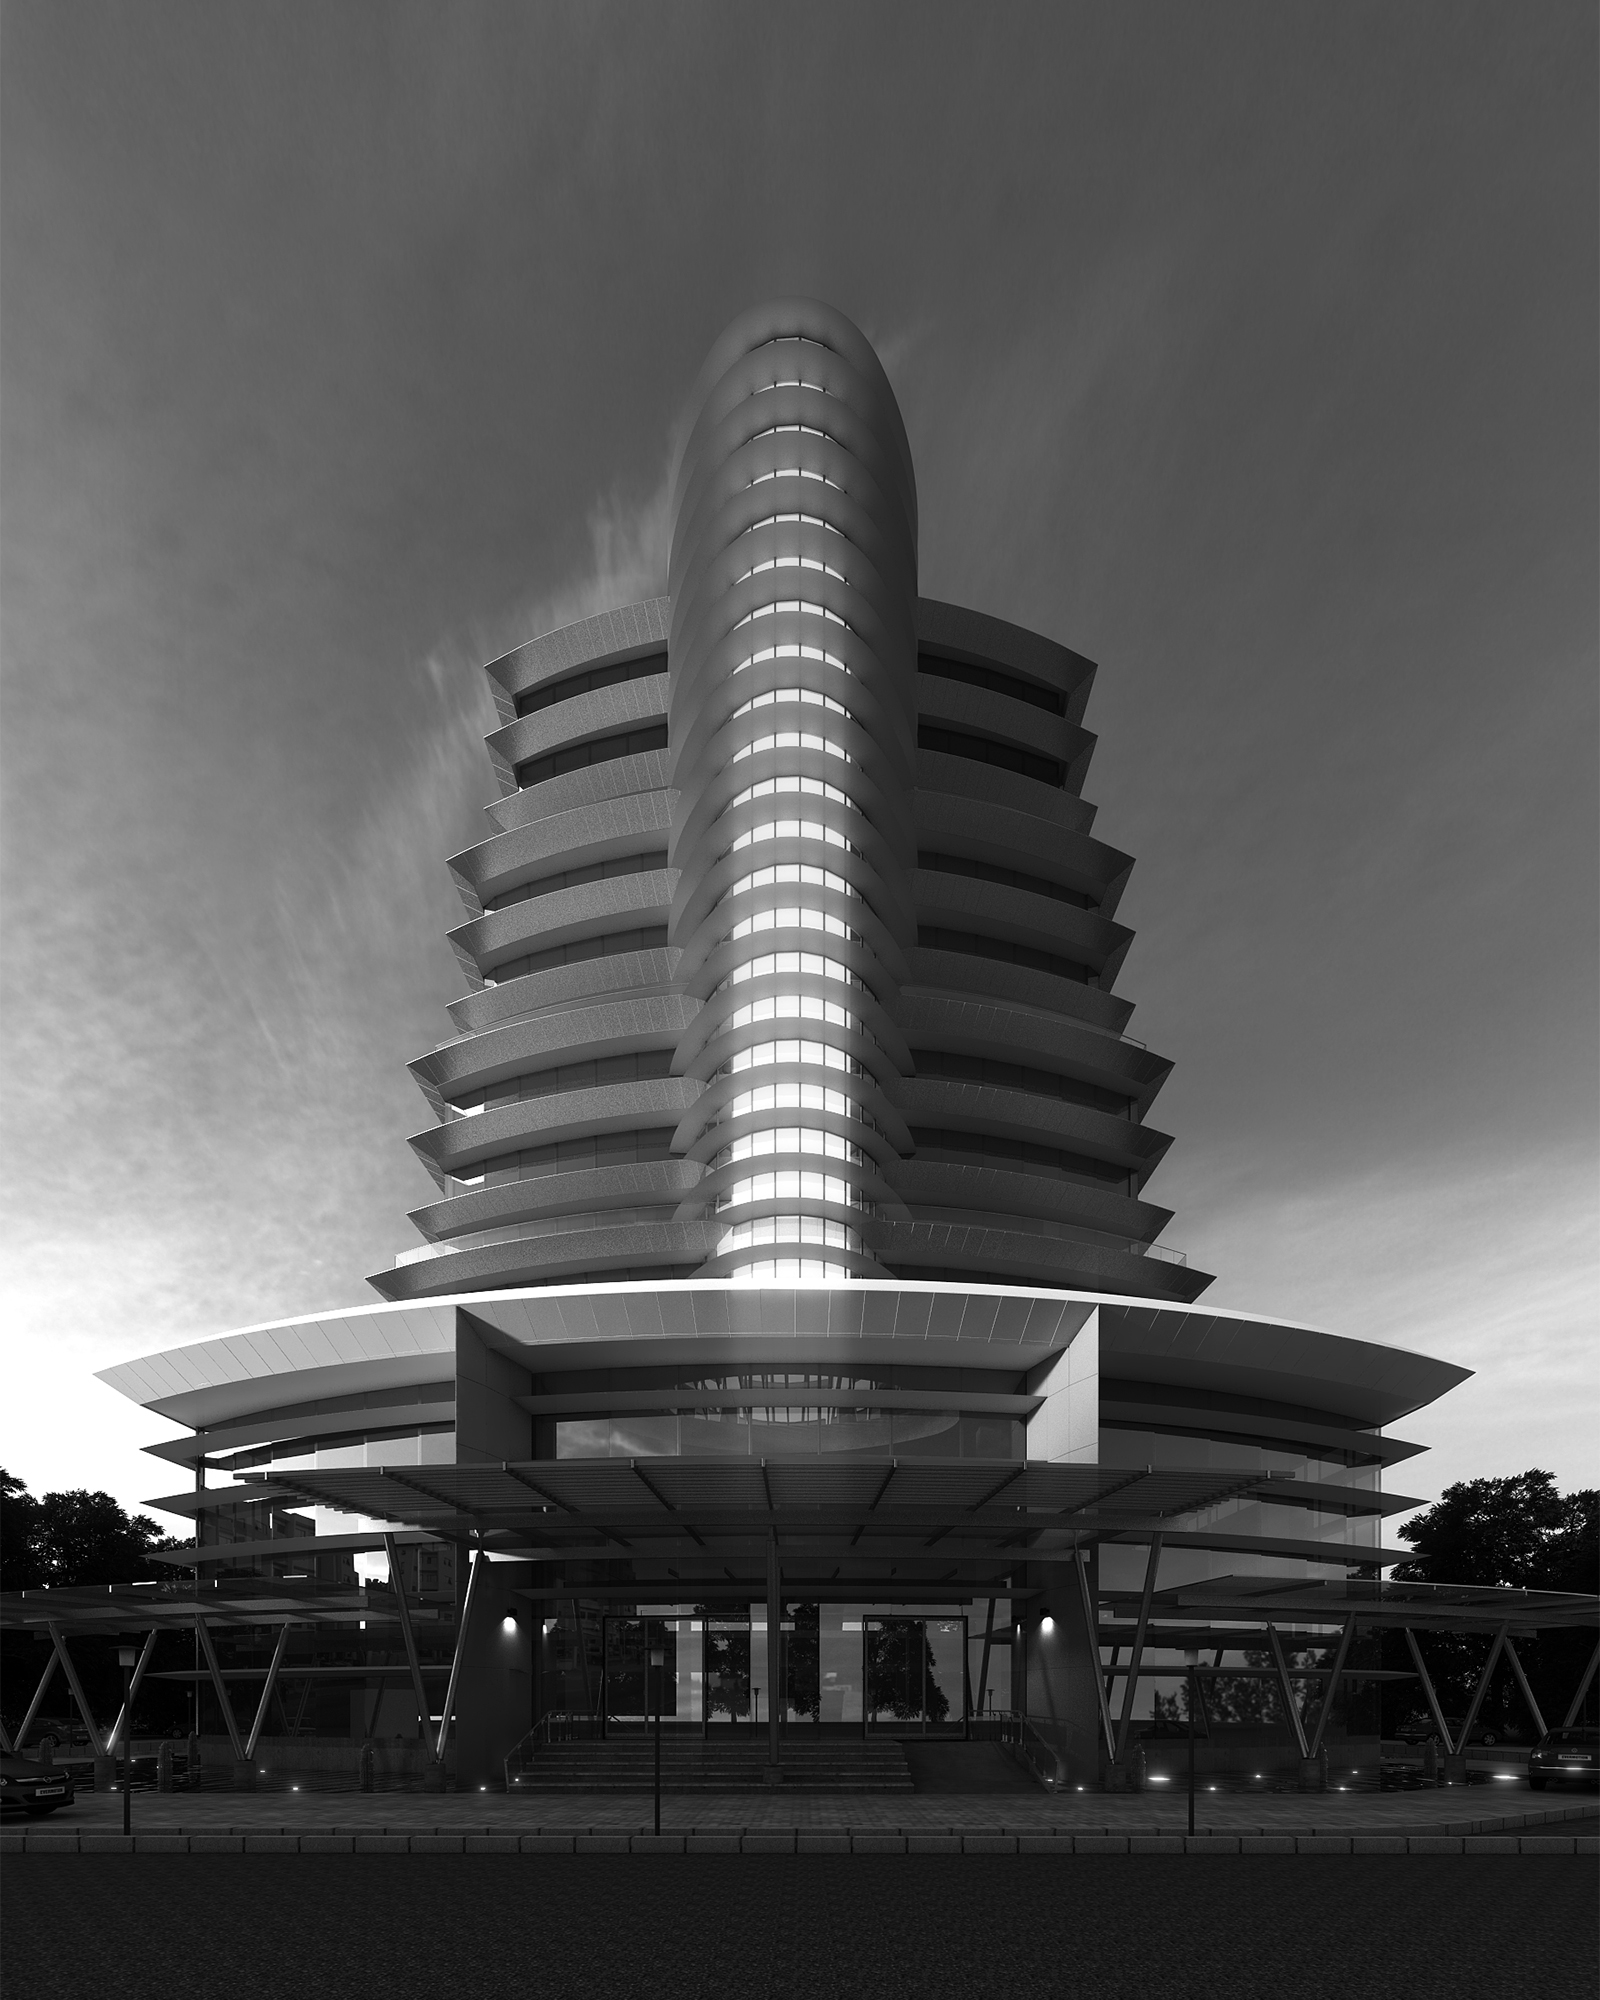
PURC — the lit oval glass core and its stepped office bands, in monochrome

PURC

2012
Institutional / Architectural Design
Protea Hotel - Airport

Protea Hotel - Airport

2020
Hospitality / Architectural Visualization
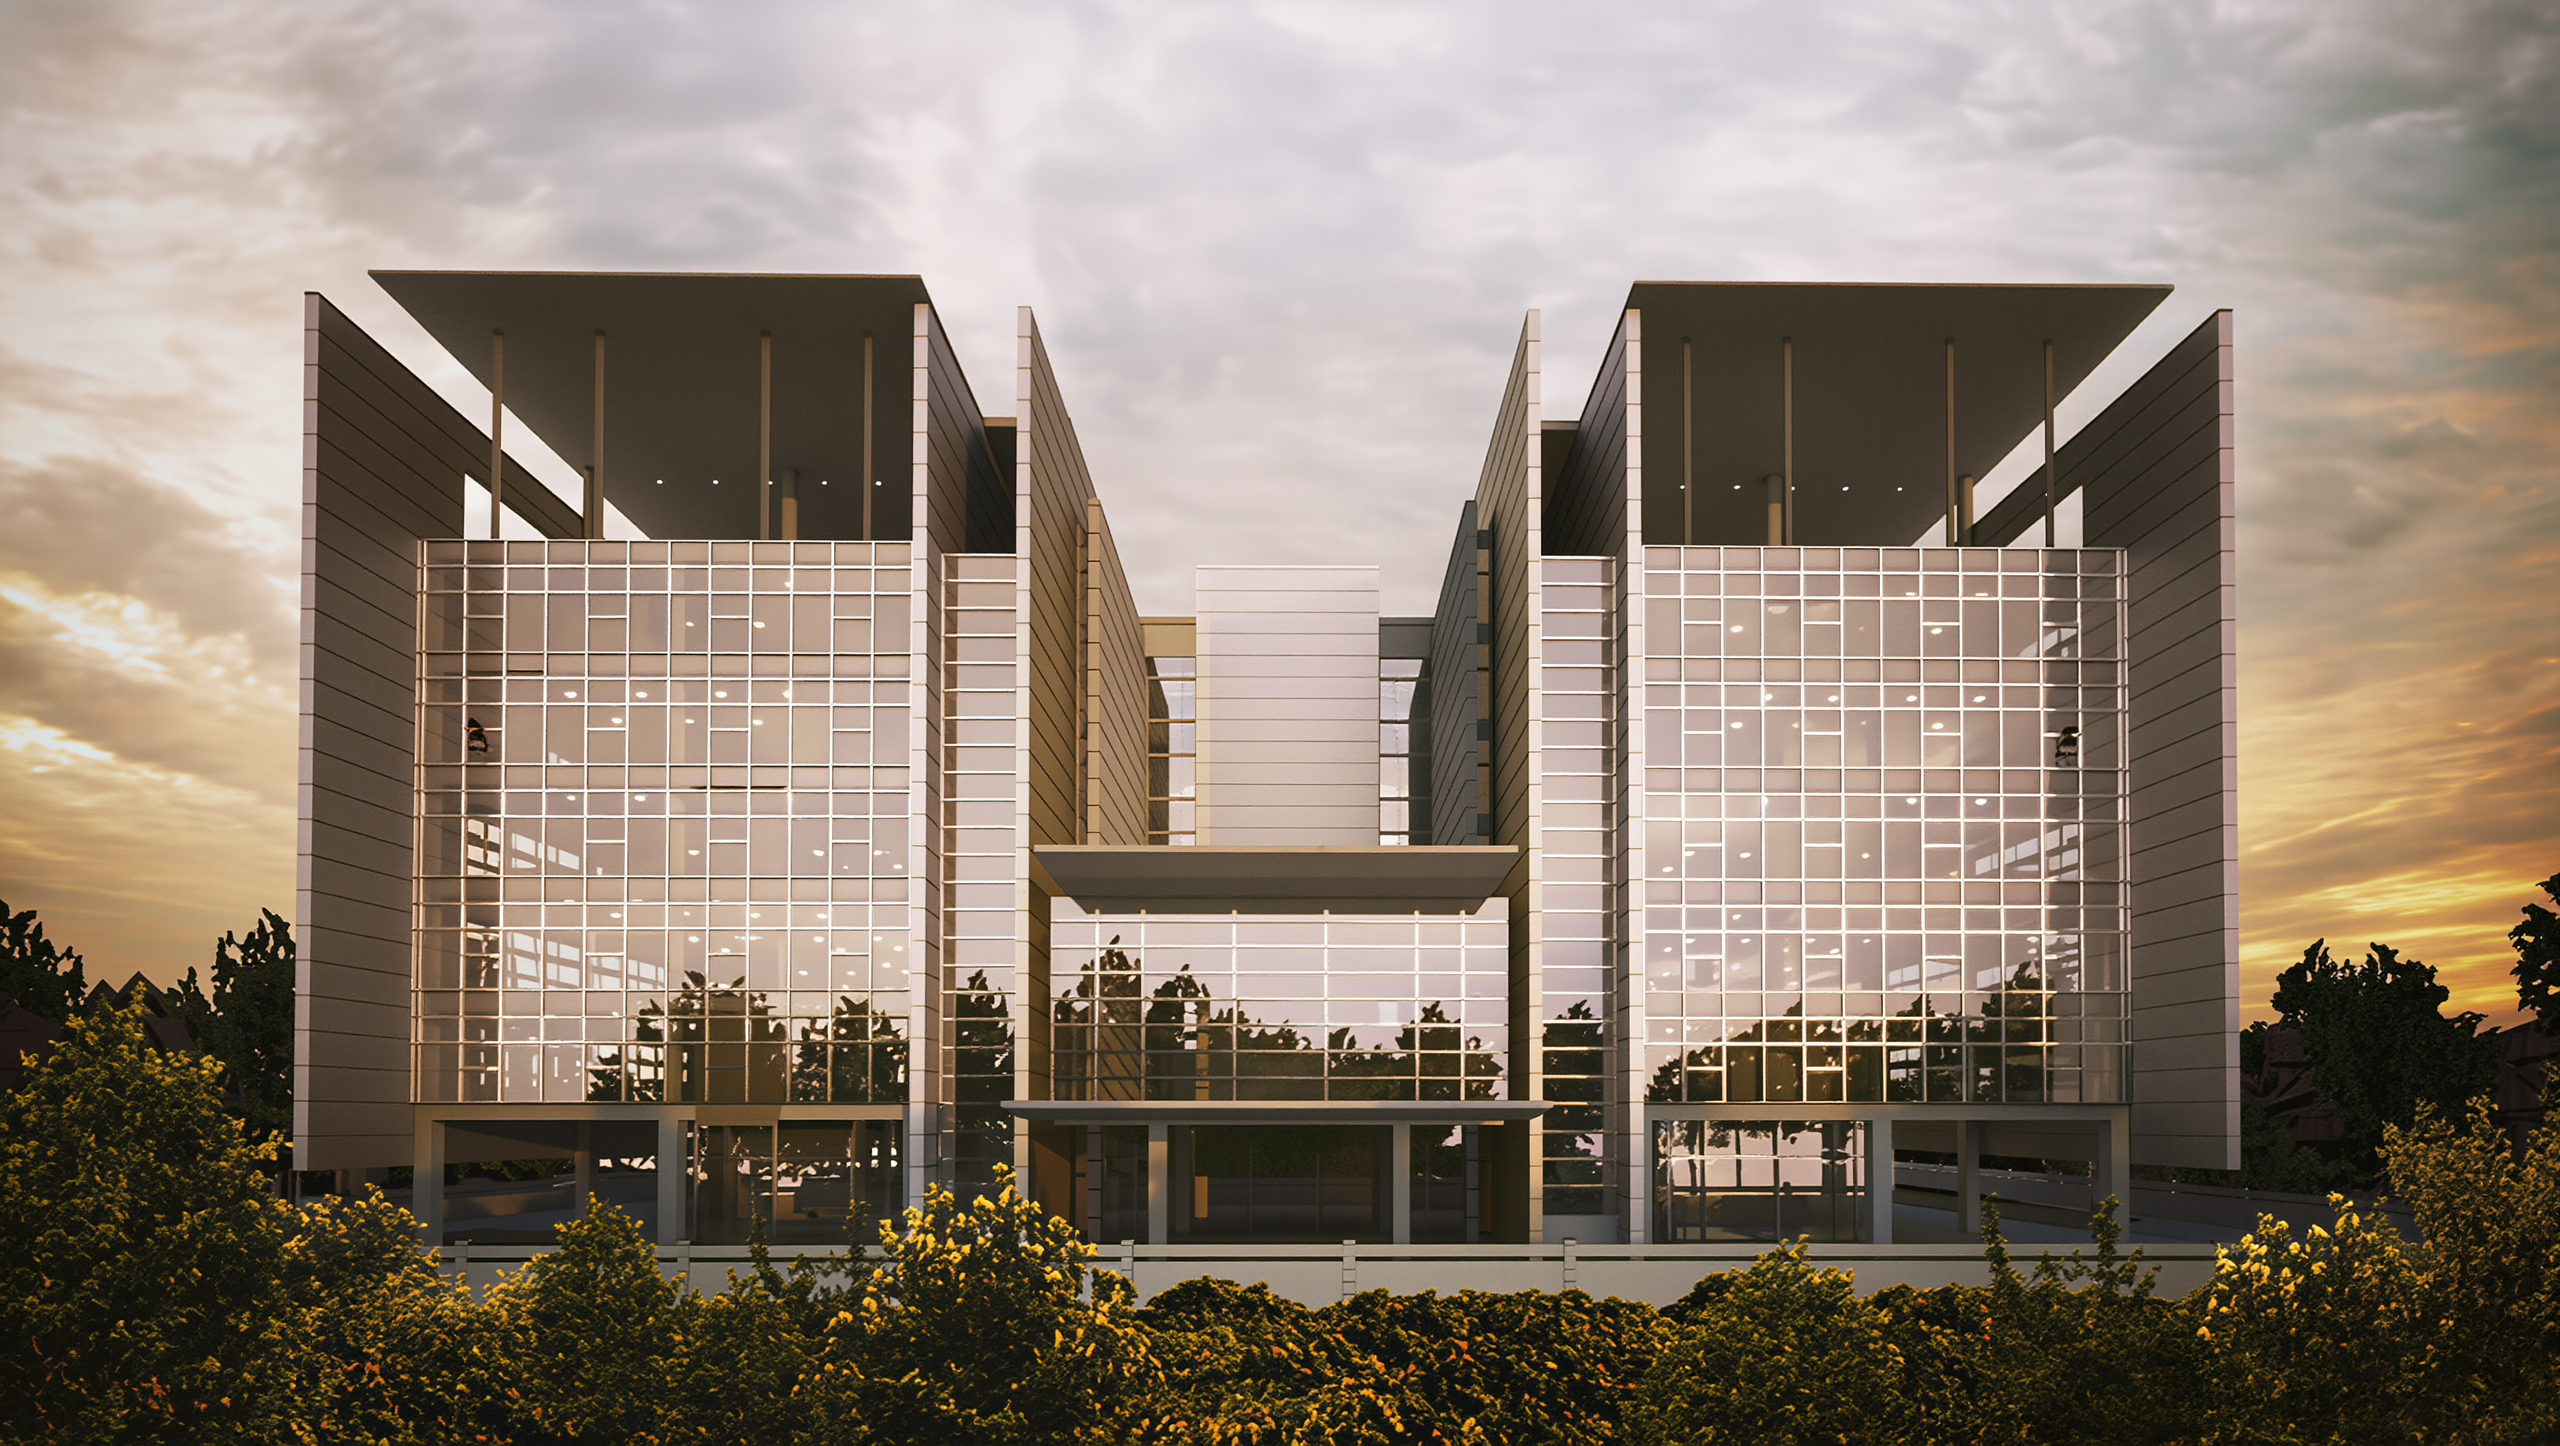
The same symmetrical front elevation at dusk: the twin wings and their deep roof screens read as dark silhouettes against an amber and grey sunset sky, the glazed faces reflecting the last light, and the recessed central link and entrance lit from within above a line of trees.
PPA Ghana Competition

2010
Workplace & Office / Competitions, Interior Design & 3D Visualization
Poconos Bar + Grill

Poconos Bar + Grill

2017
Architecture / Architectural Design, Landscape Design, Interior Design & 3D Visualization
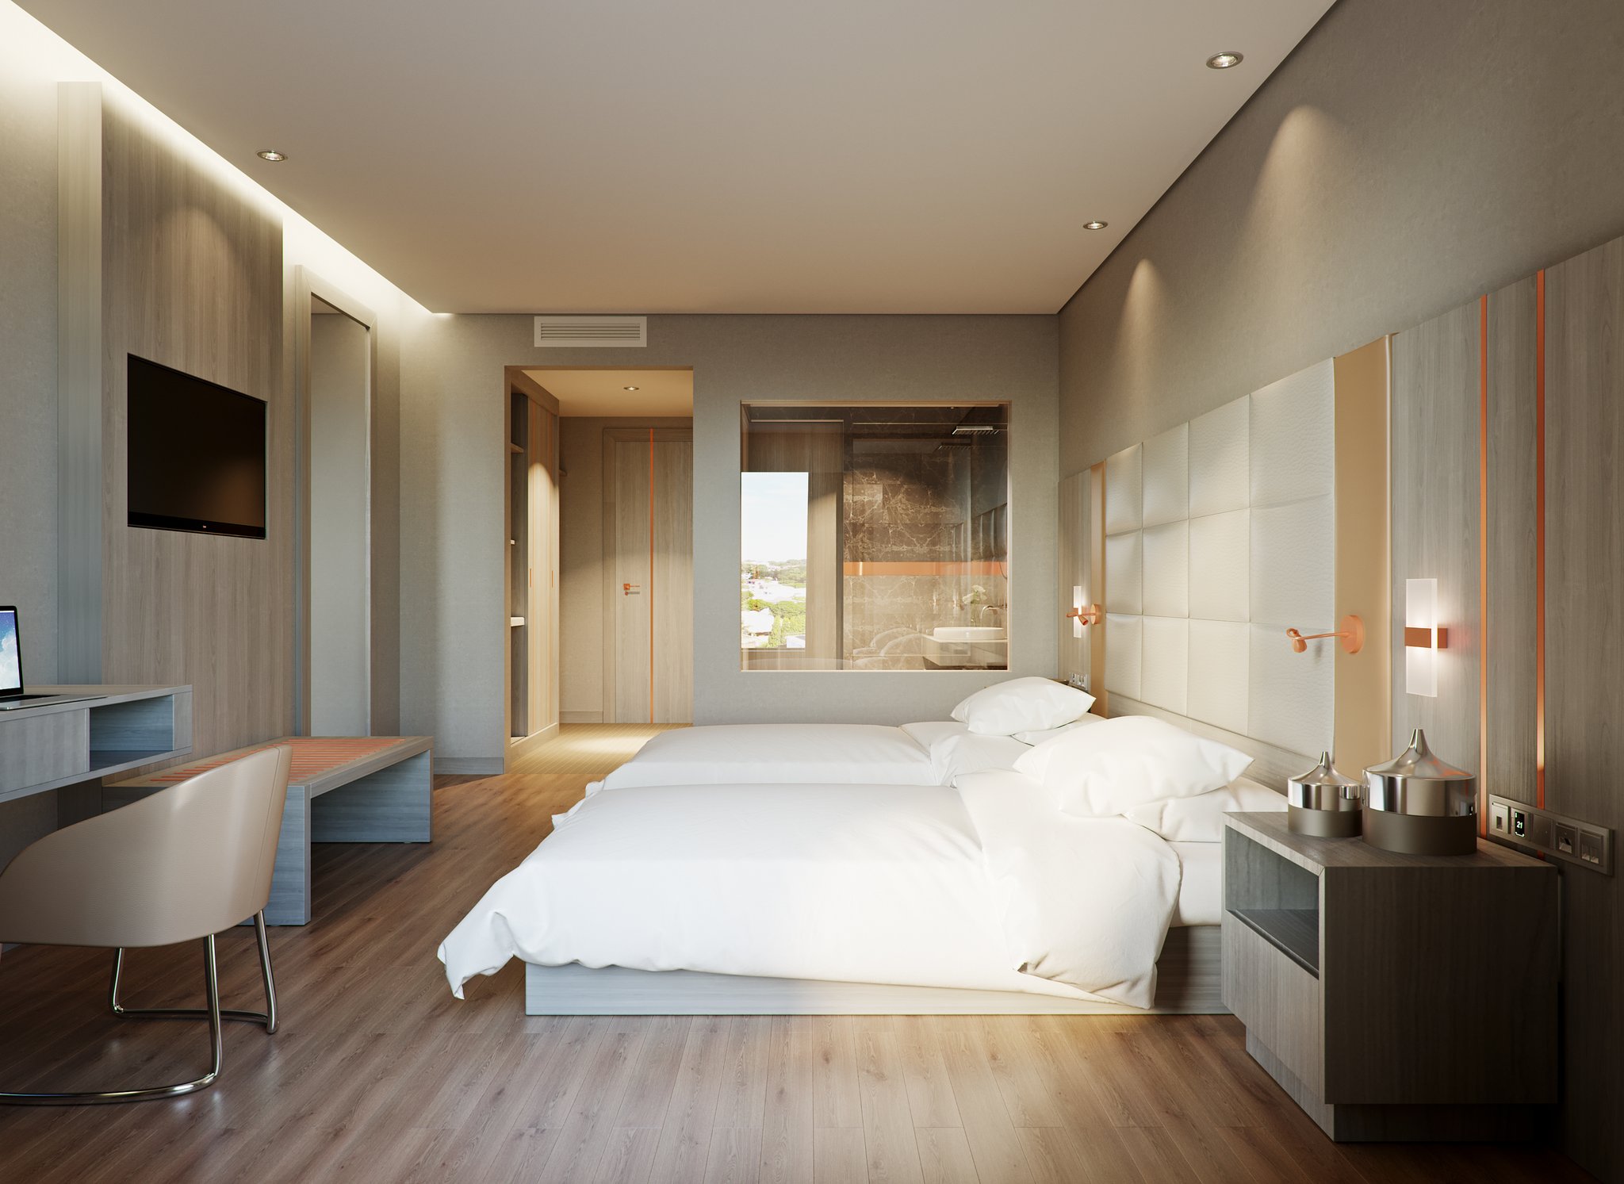
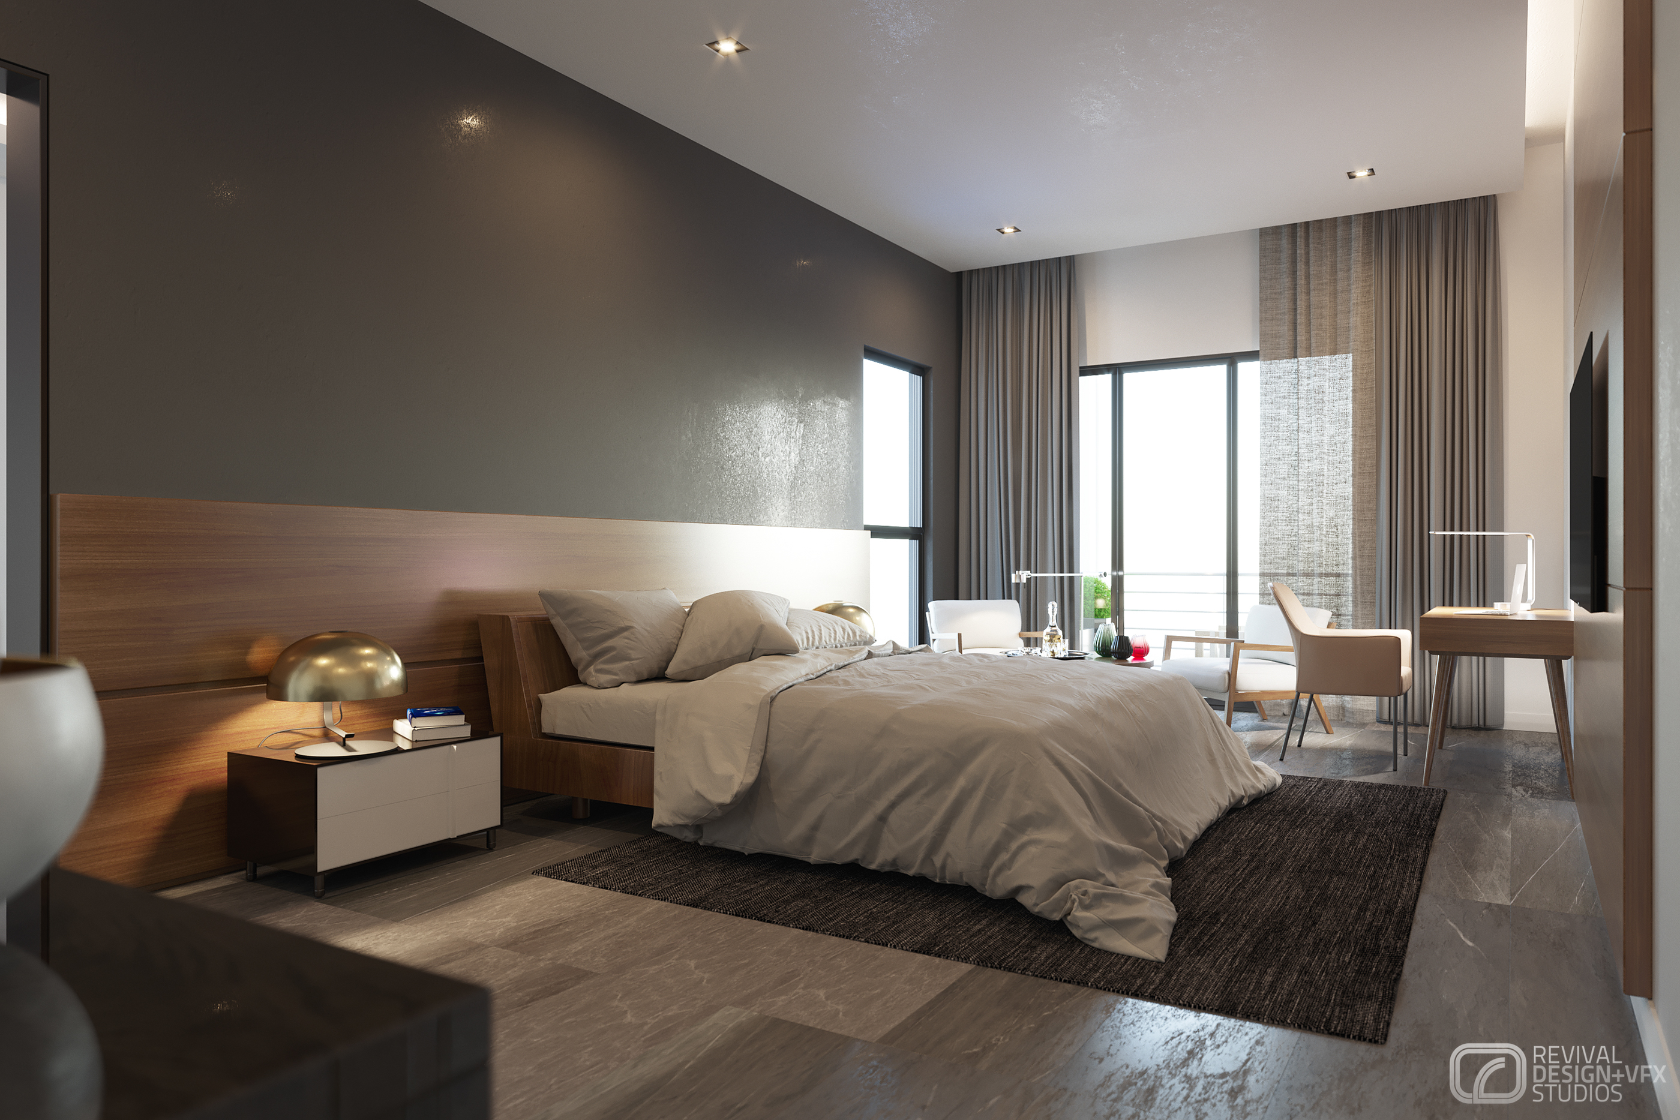
Petrus bedroom: a low platform bed in greige linen against a wide oak headboard panel, brass dome lamp on a dark nightstand, a writing desk at right and full-height windows in sheer grey drapes.
Petrus

2017
Interior Design / Interior Design & 3D Visualization
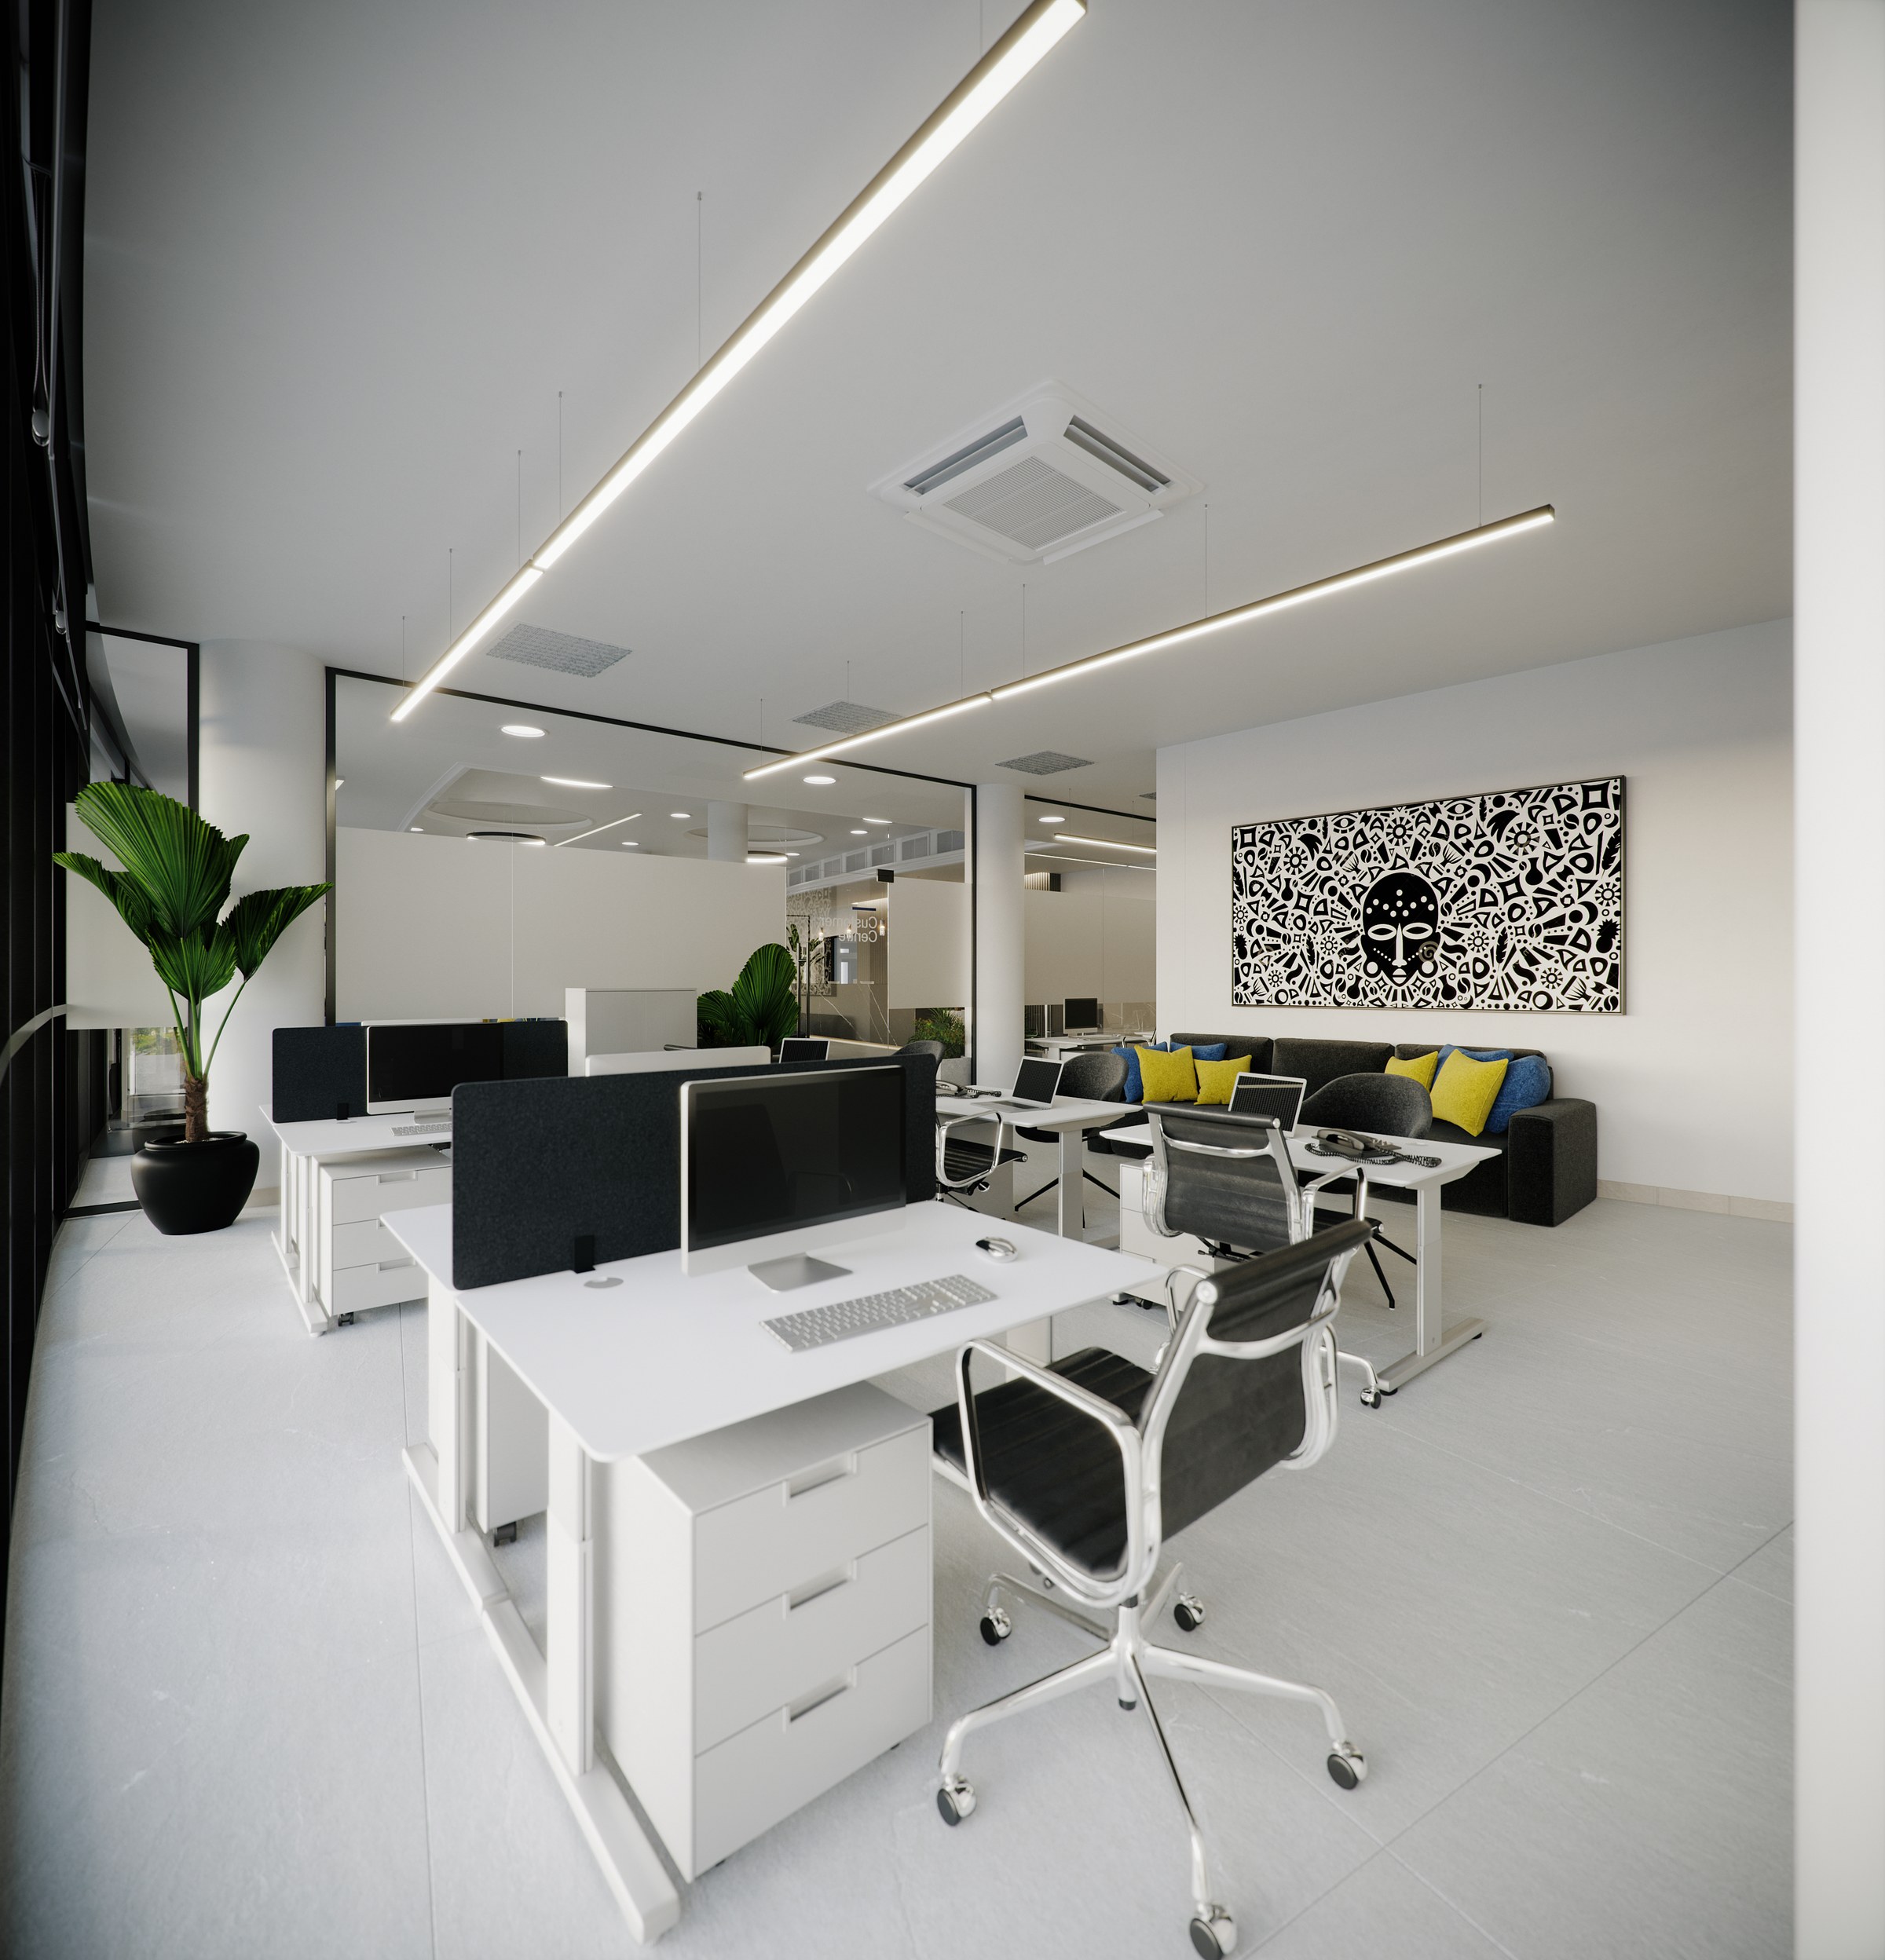
NPA - open-plan office: white bench desks with black acoustic screens, the laser-cut eagle panel and a grey sofa with blue and yellow cushions

NPA

2022
Workplace / Architectural Visualization & BIM
Naadei Villas

Naadei Villas

2018
Residential / Interior Design & 3D Visualization
MTN HQ

MTN HQ

2017
Graphic Design / Graphic Design & 3D Visualization
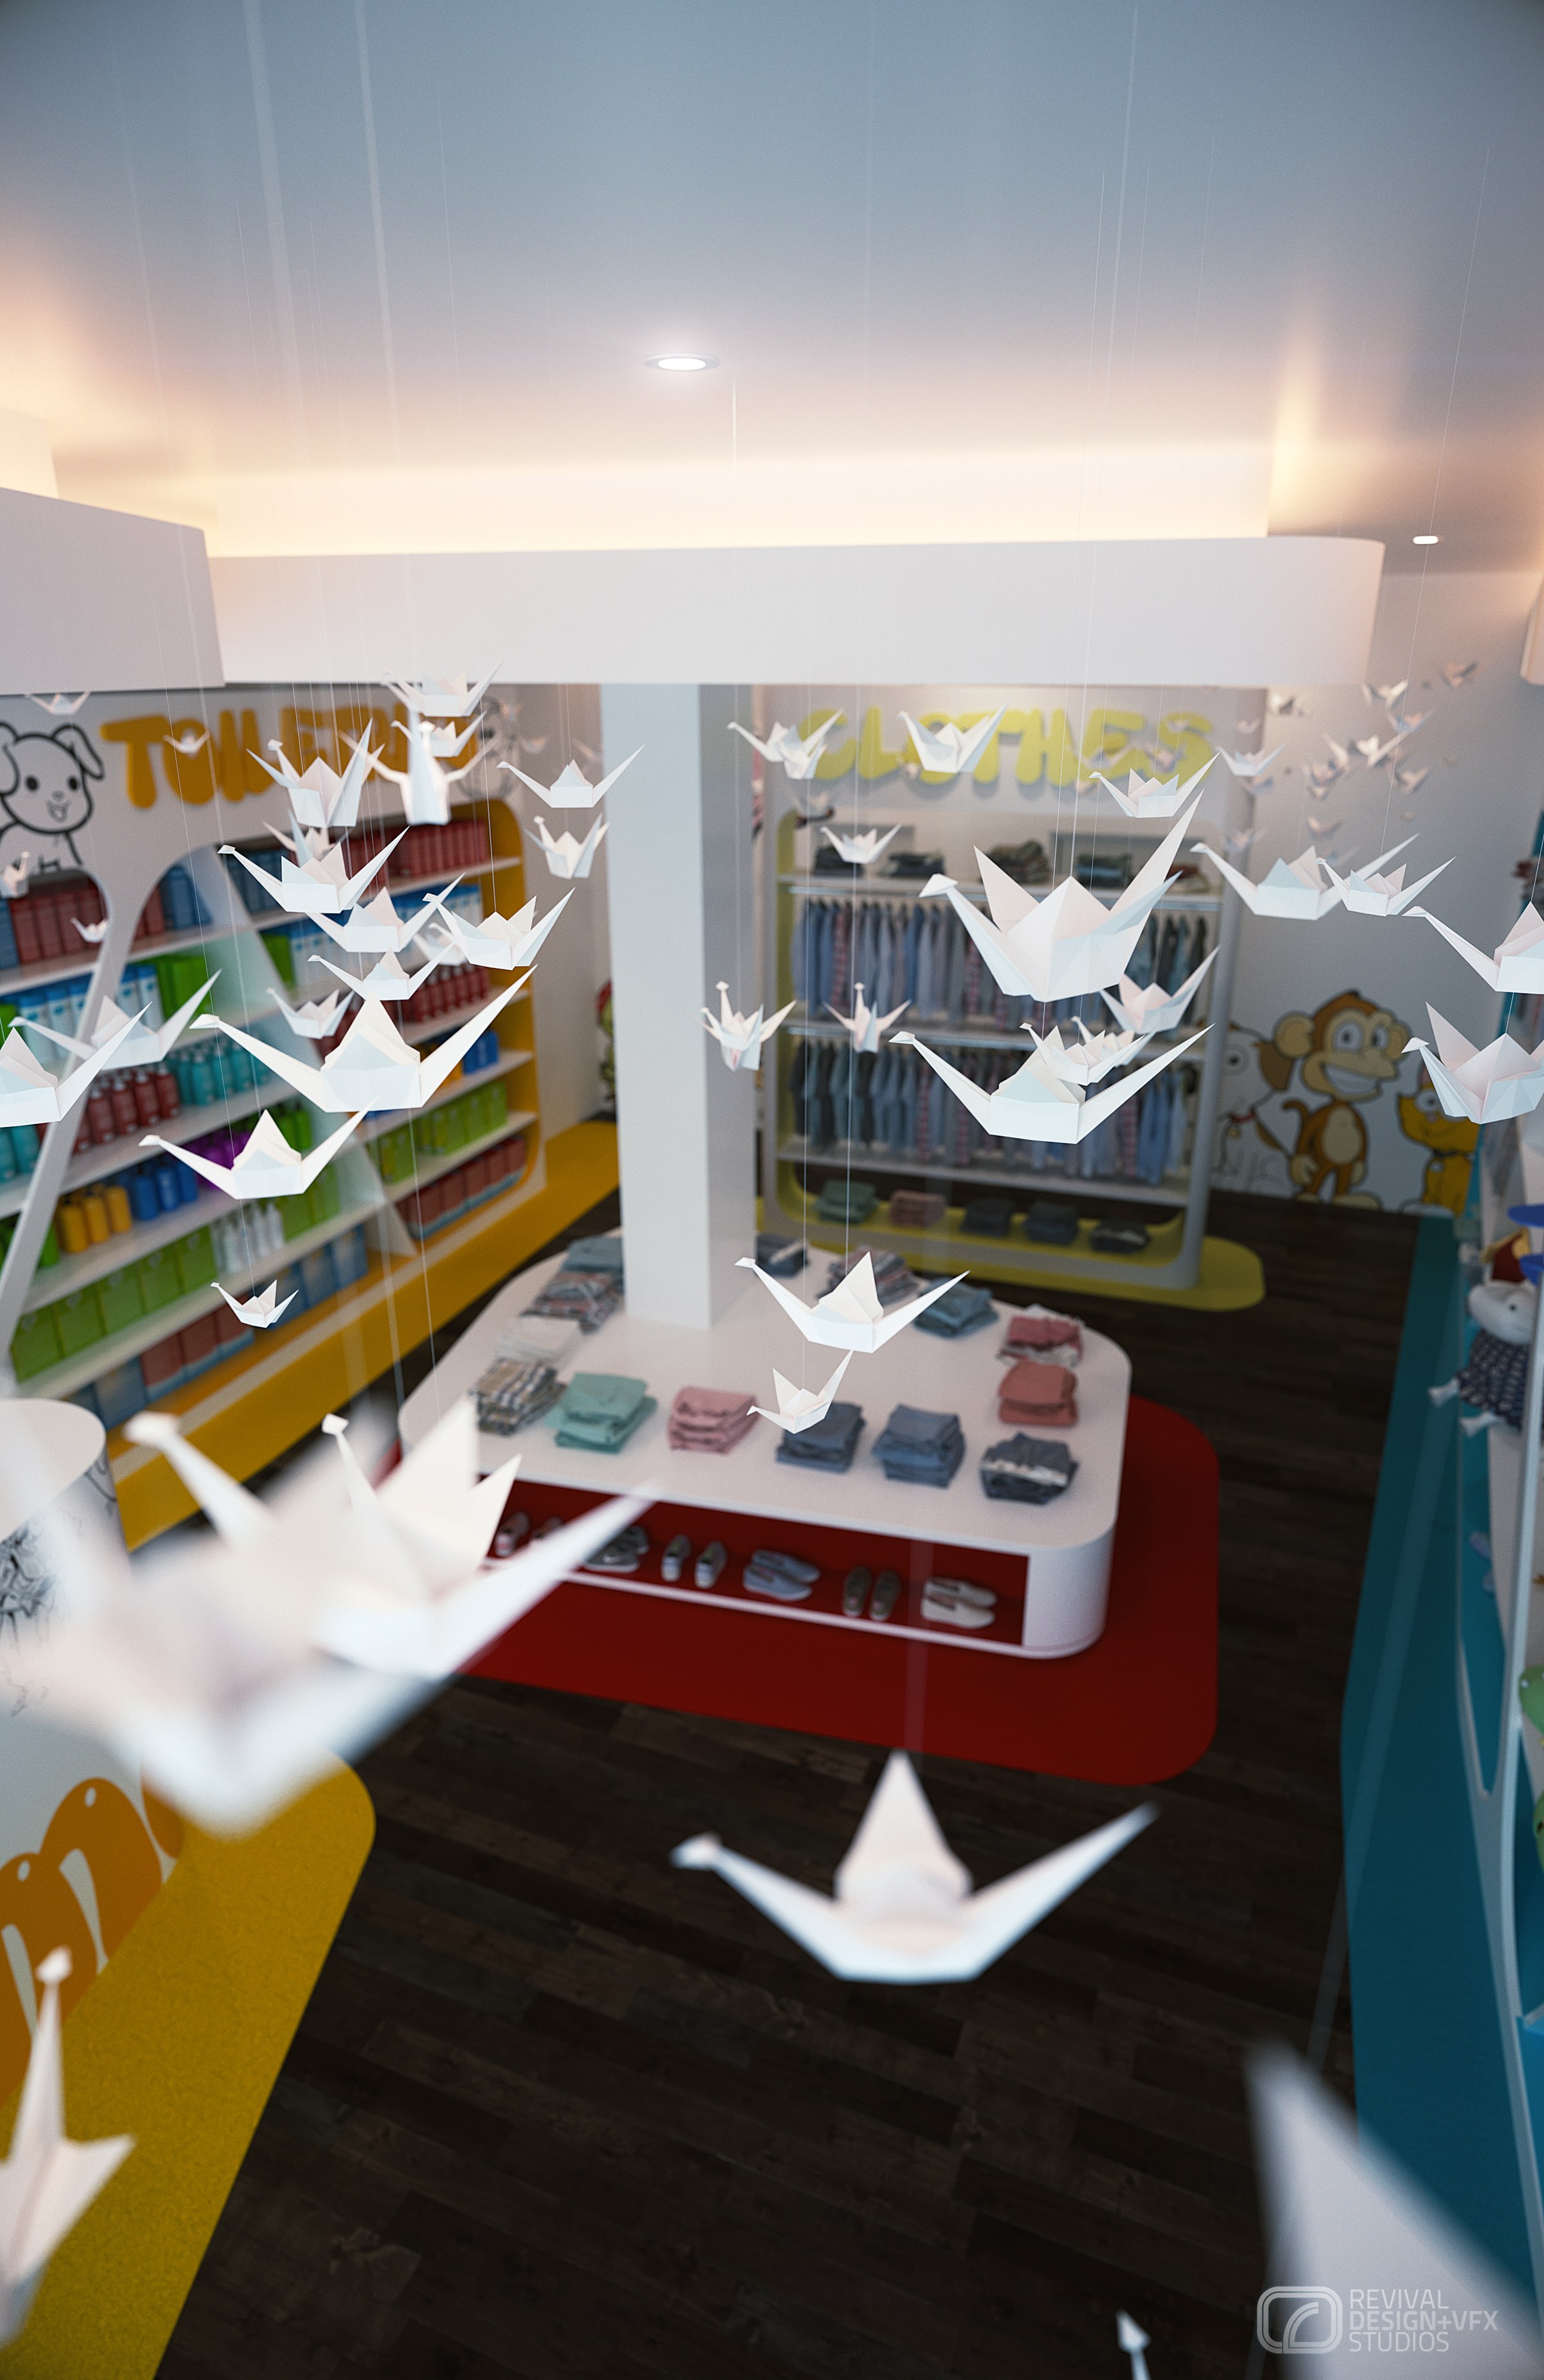
MOTY - tall view across the children’s store under a flock of suspended white origami birds, with a red central display island of folded clothing and the yellow TOYS and CLOTHES signage behind

MOTY

2016
Retail Interior / Interior Design, Furniture Design, Graphic Design & Architectural Visualization
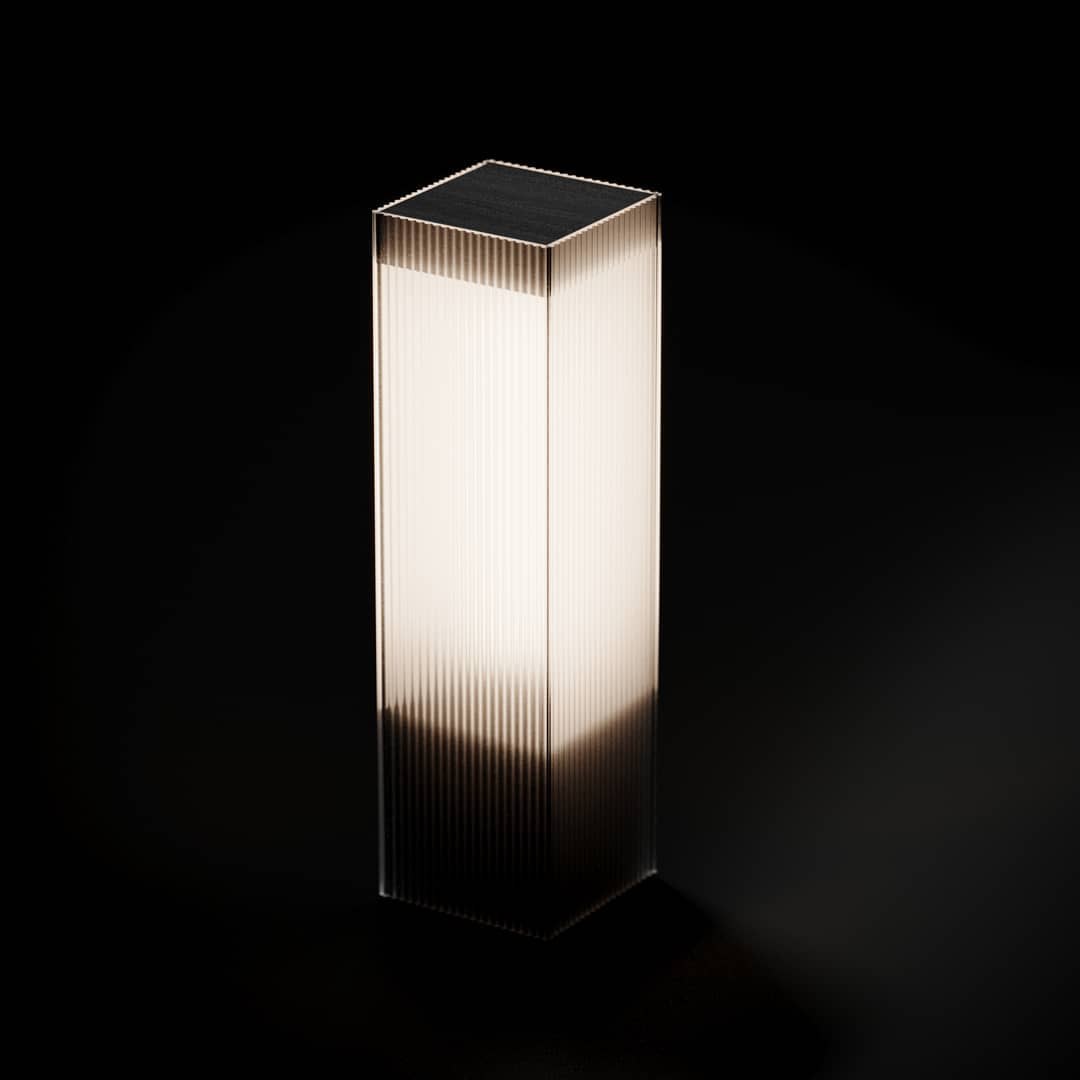
MLKY-FLR: a tall reeded floor column glowing warm just under a dark cap and falling to black at its base.

MLKY

2021
Experimental lighting / Industrial & Furniture Design, Product Visualization & In-house
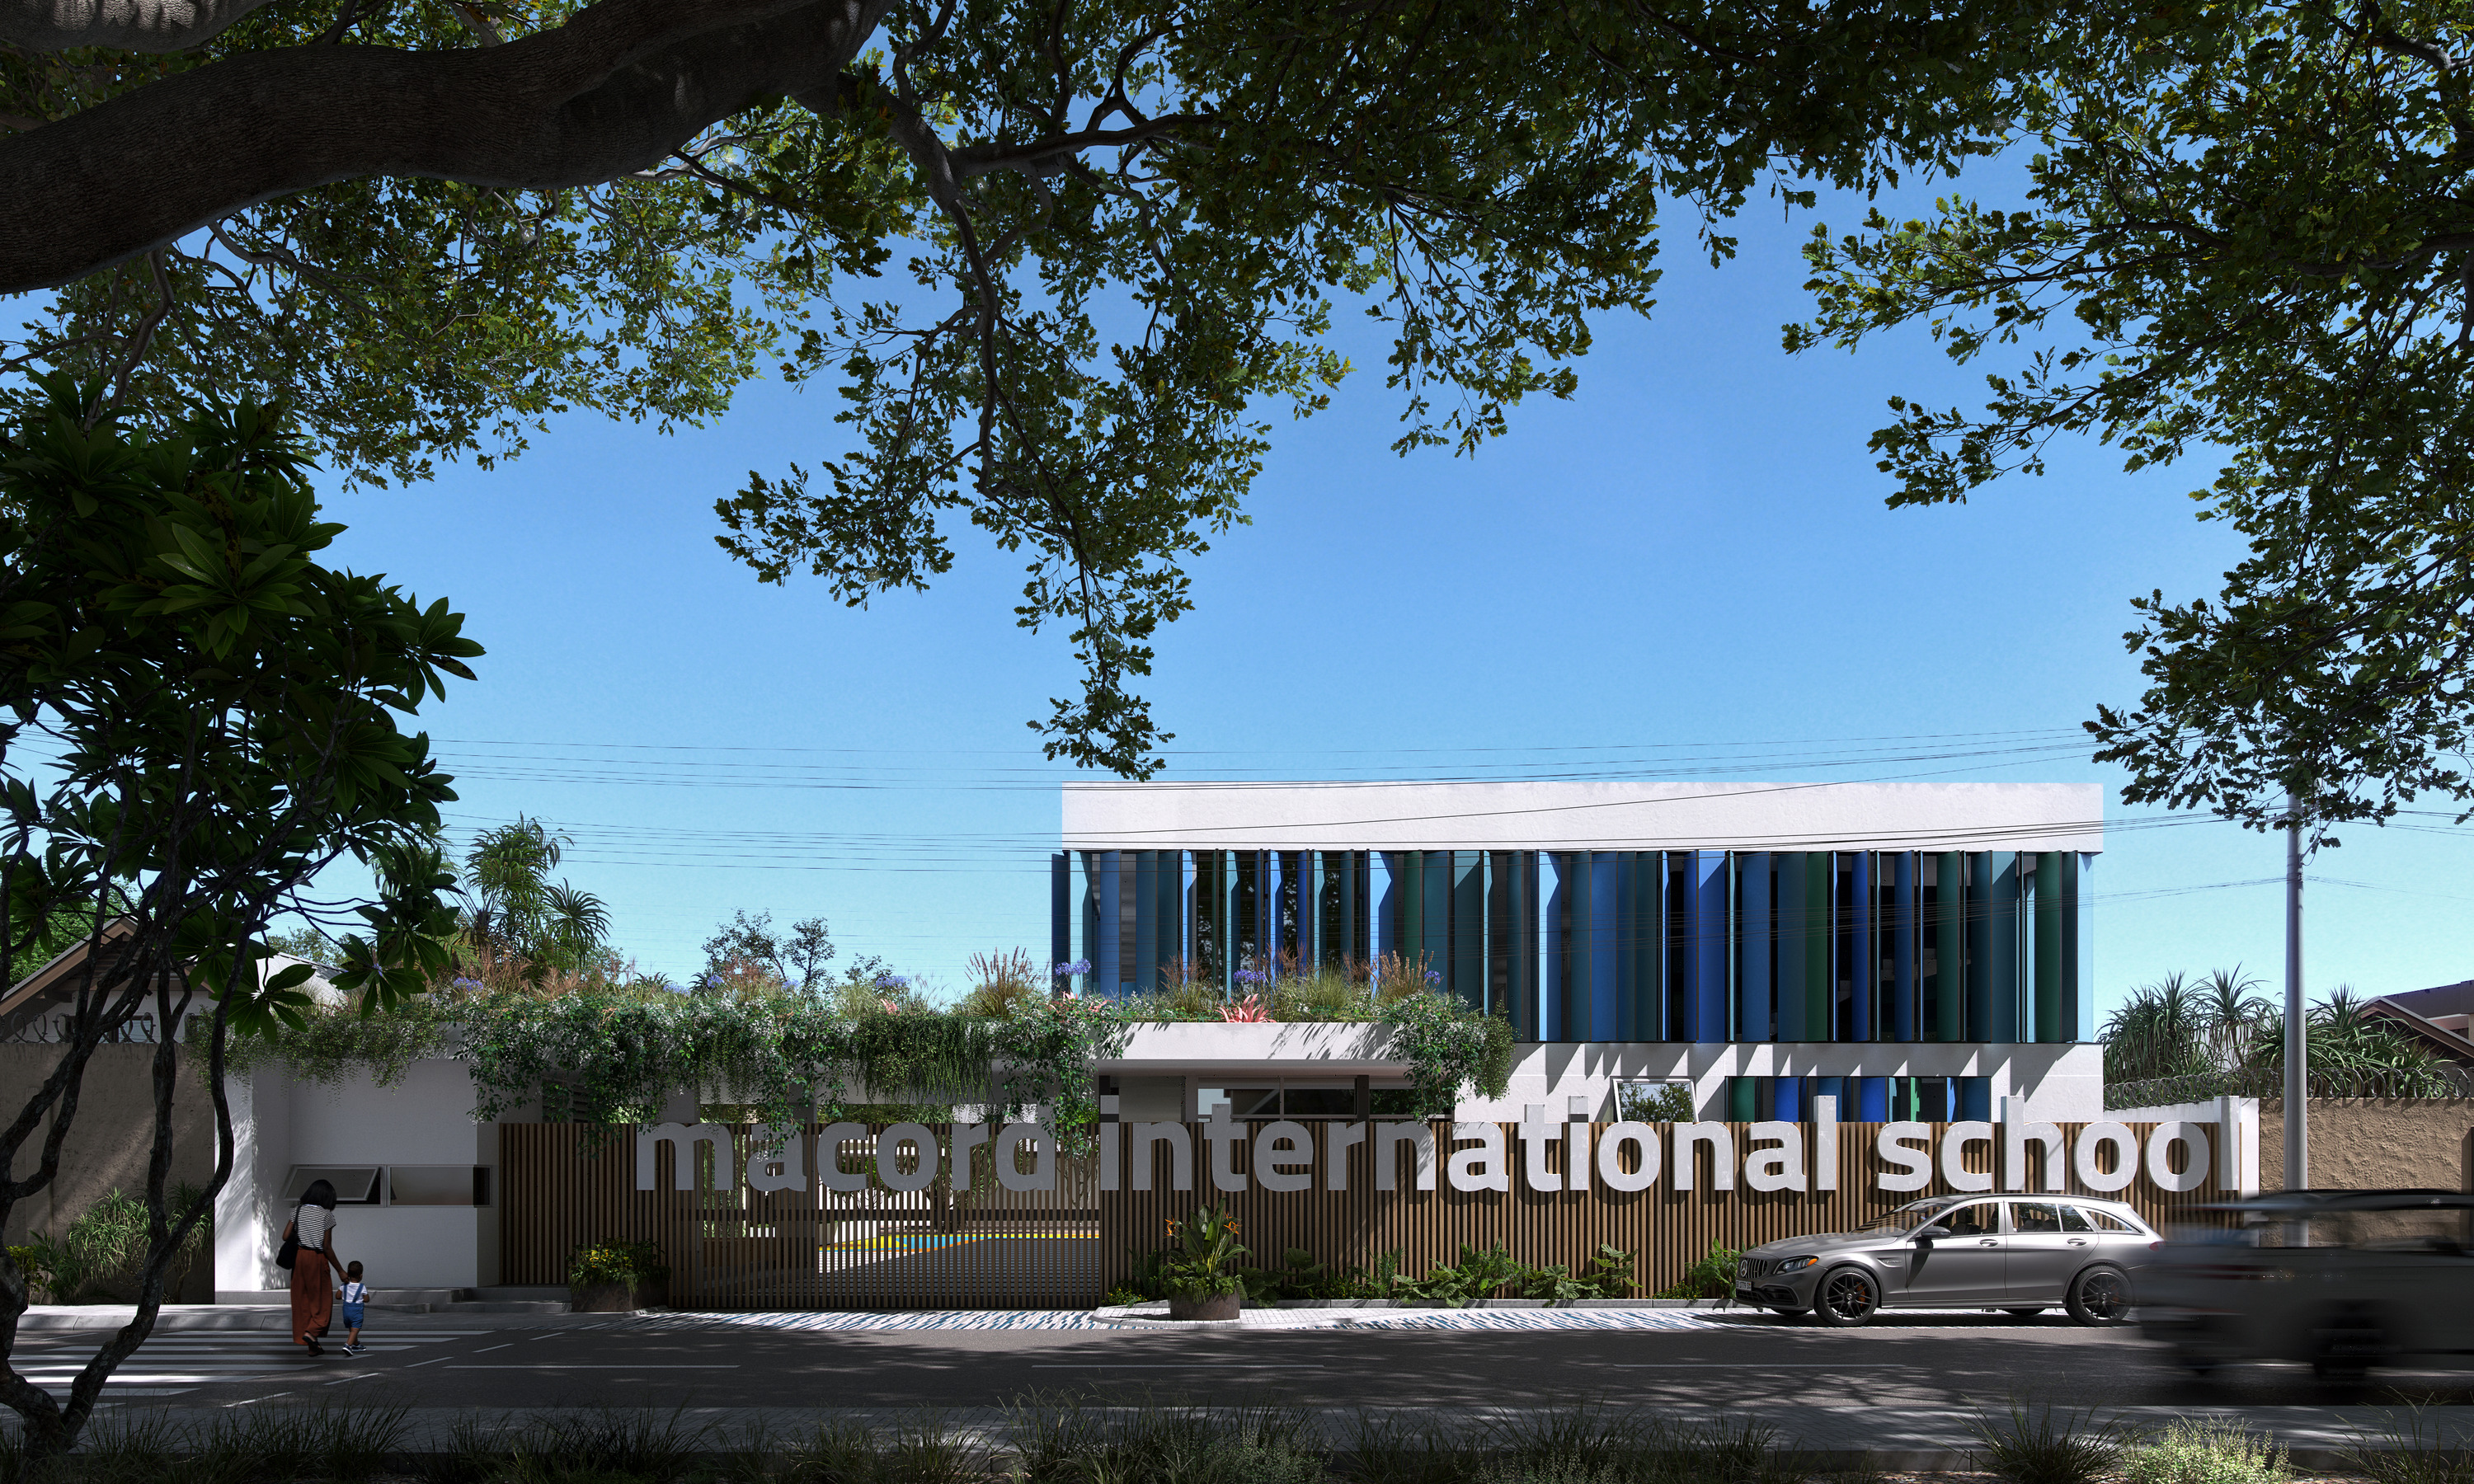
Macord International School

Macord International School

2024
Educational / Architectural Design, Landscape Design, Interior Design, Industrial & Furniture Design, 3D Visualization
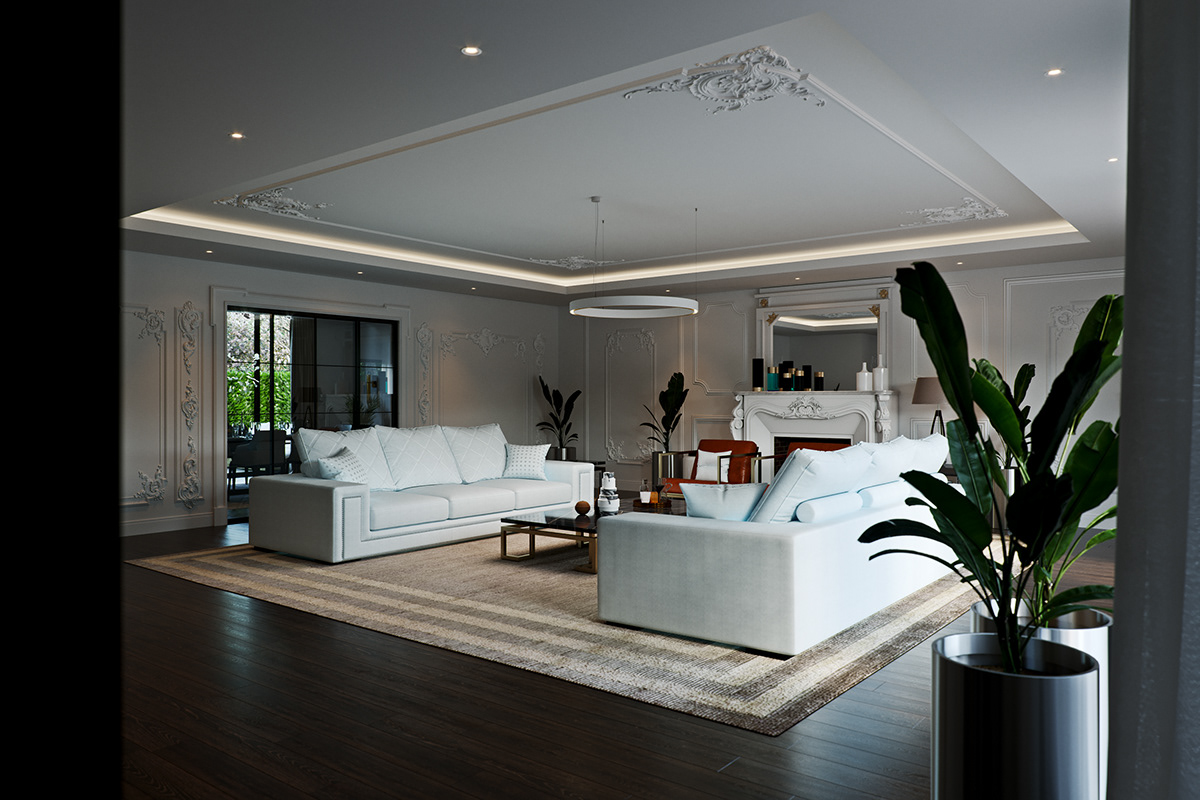
Link Drive Rd. - formal living room with two white sofas on a striped rug beneath ornate ceiling mouldings and a ring pendant, a white fireplace with mirror and a red leather chair behind

Link Drive Rd.

2018
Residential / Interior Design & 3D Visualization
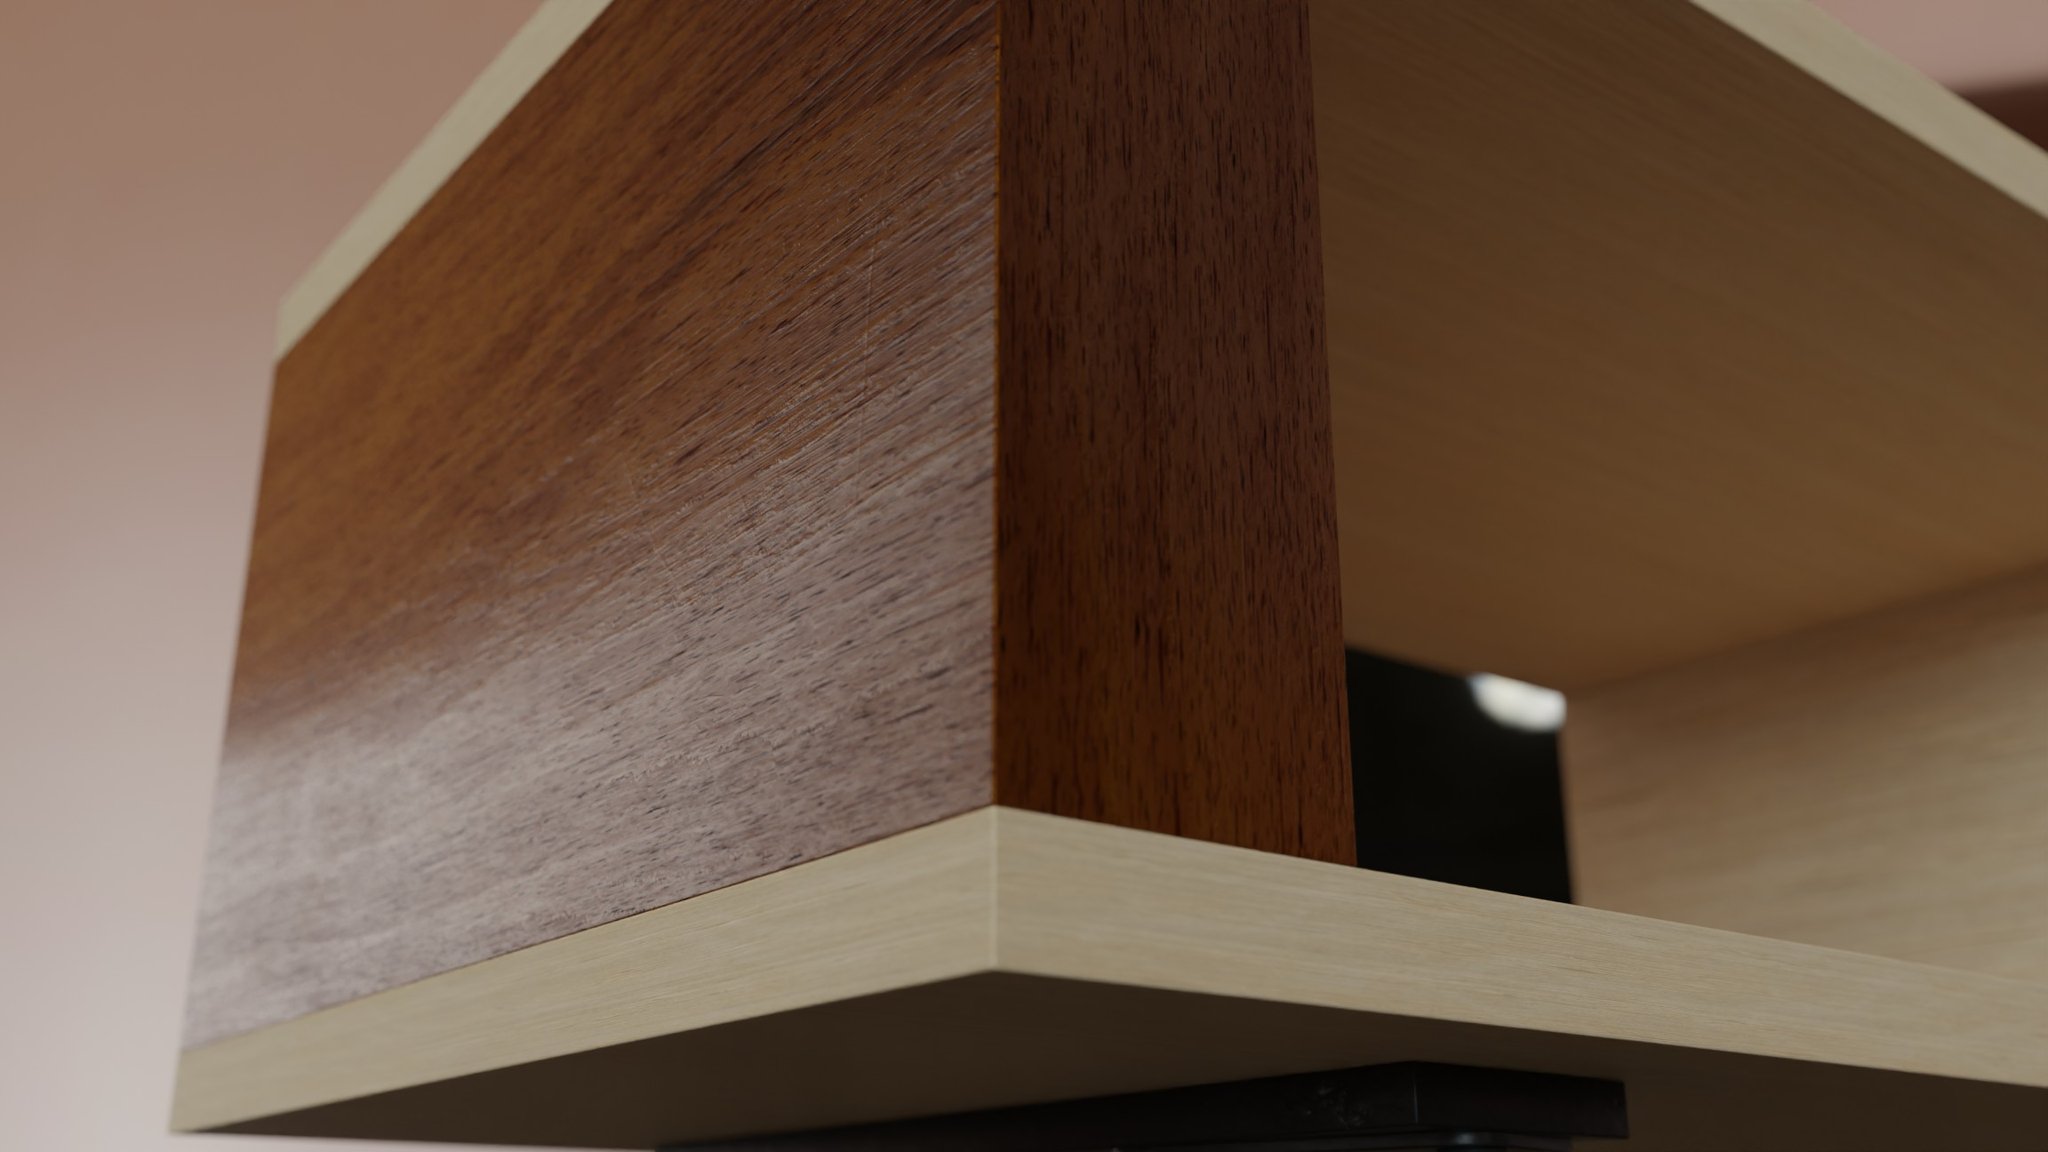
Lamu two-tone joinery: the mitred corner where a clear-oak shelf meets a dark walnut end panel, the open compartment behind catching a black leg and a ceiling light.

Lamu

2022
Bespoke Furniture & Joinery / Architectural Visualization
LA BEACH TOWERS

La Beach Towers

2013
Interior Design / Interior Design & 3D Visualization
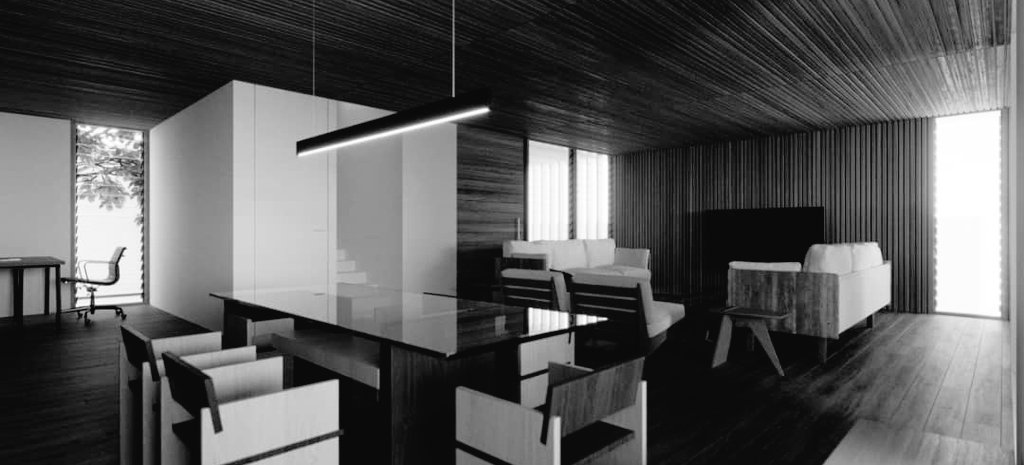
Kuma Residence in monochrome from the other side: a dark glass-topped dining table with pale chairs under a linear pendant, a white stair volume to the left and the lounge beyond beneath the slatted timber ceiling

Kuma Residence

2022
Residential Interior / Interior Design & Architectural Visualization
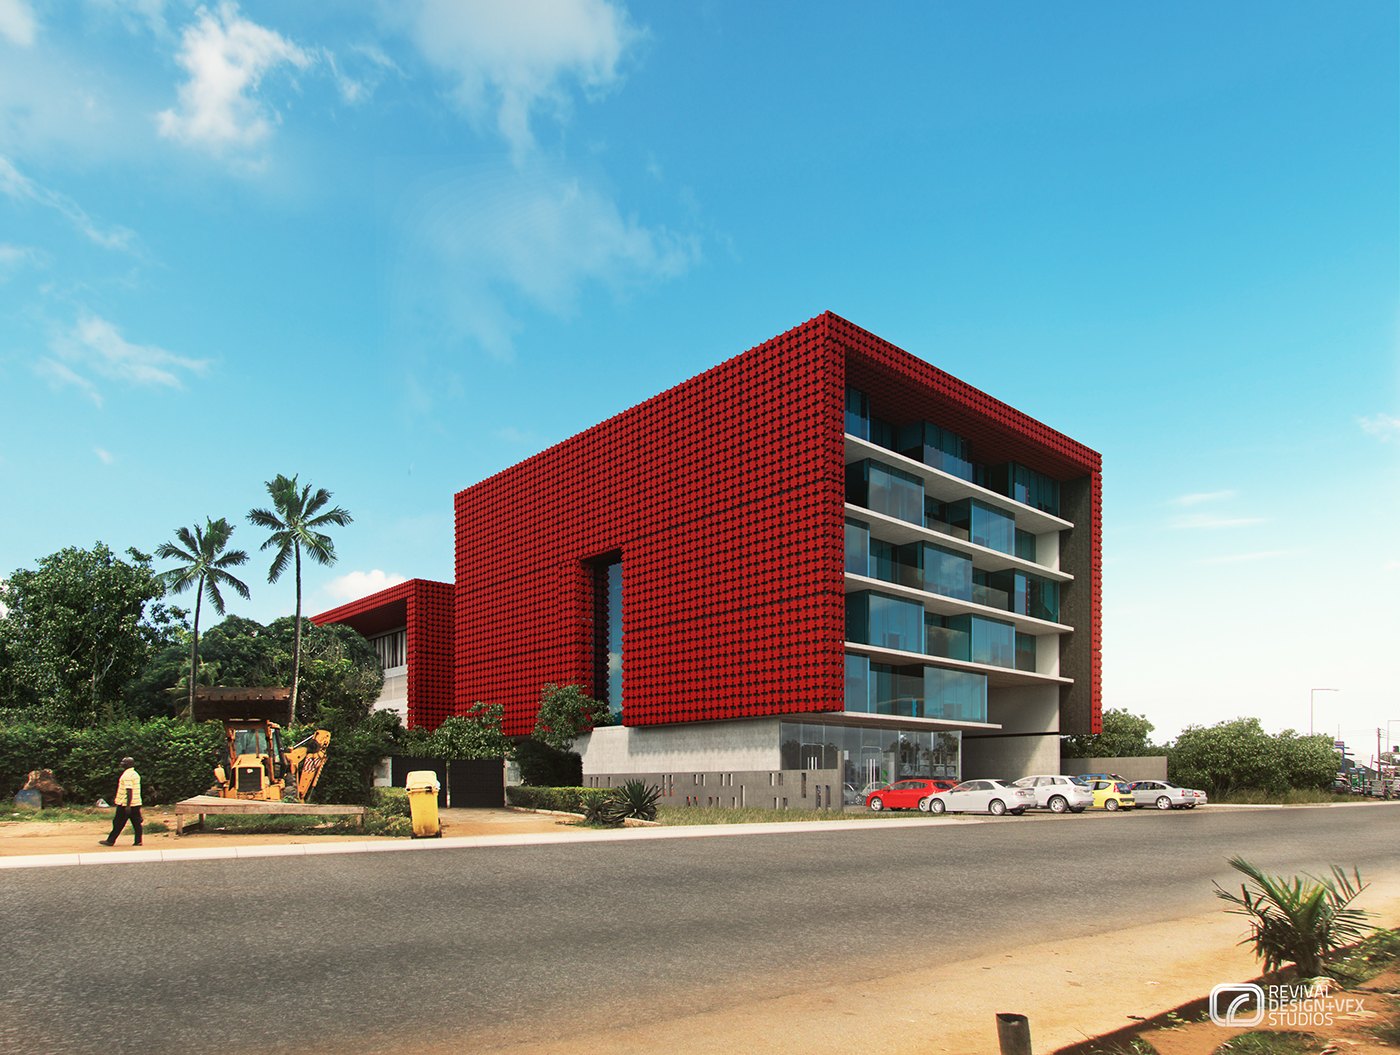
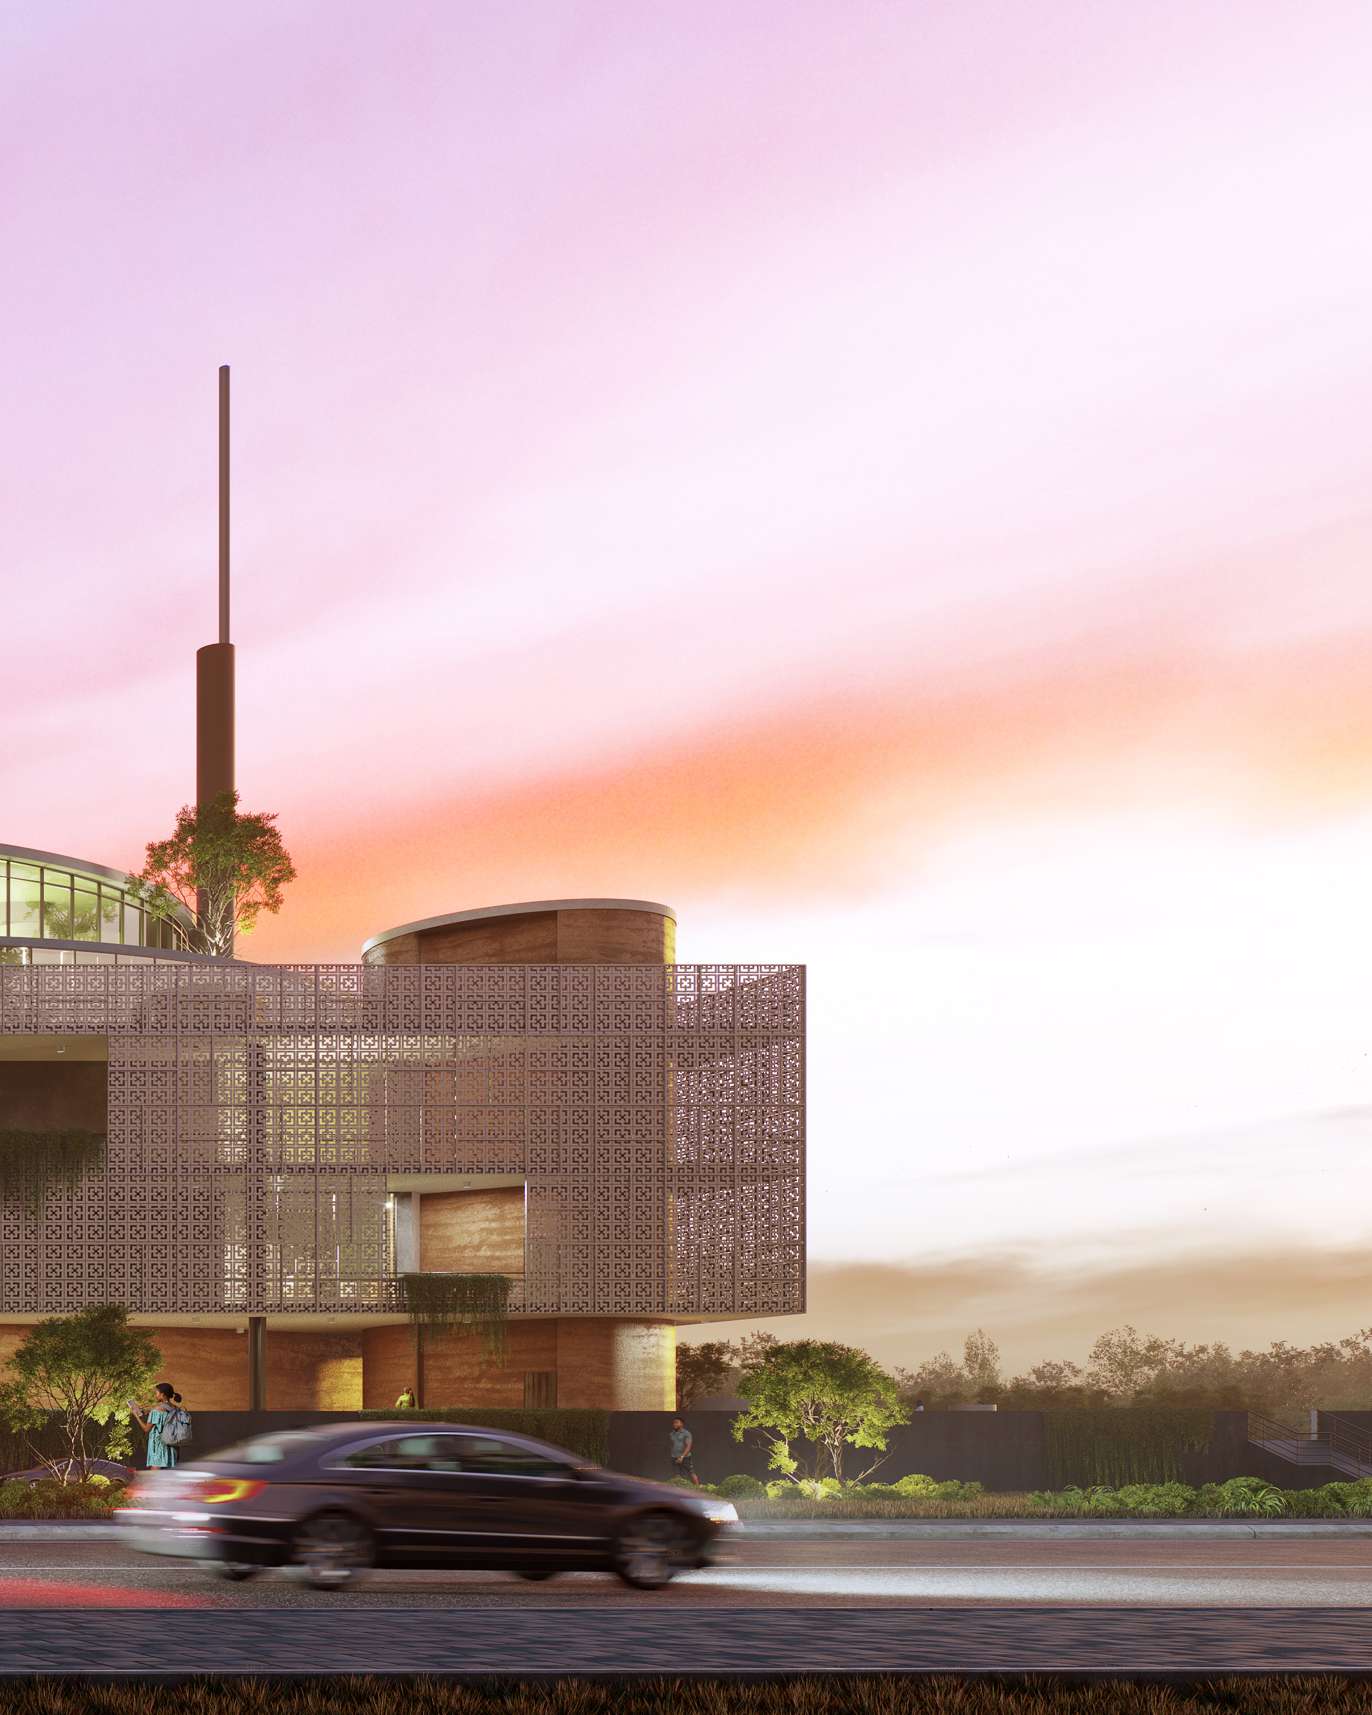
KDMRD - the red perforated-brick cube by day, its glazed balcony stacks facing the street where cars are parked, with palms and a loader at the gate to the left

KDMRD

2017
Commercial / 3D Visualization
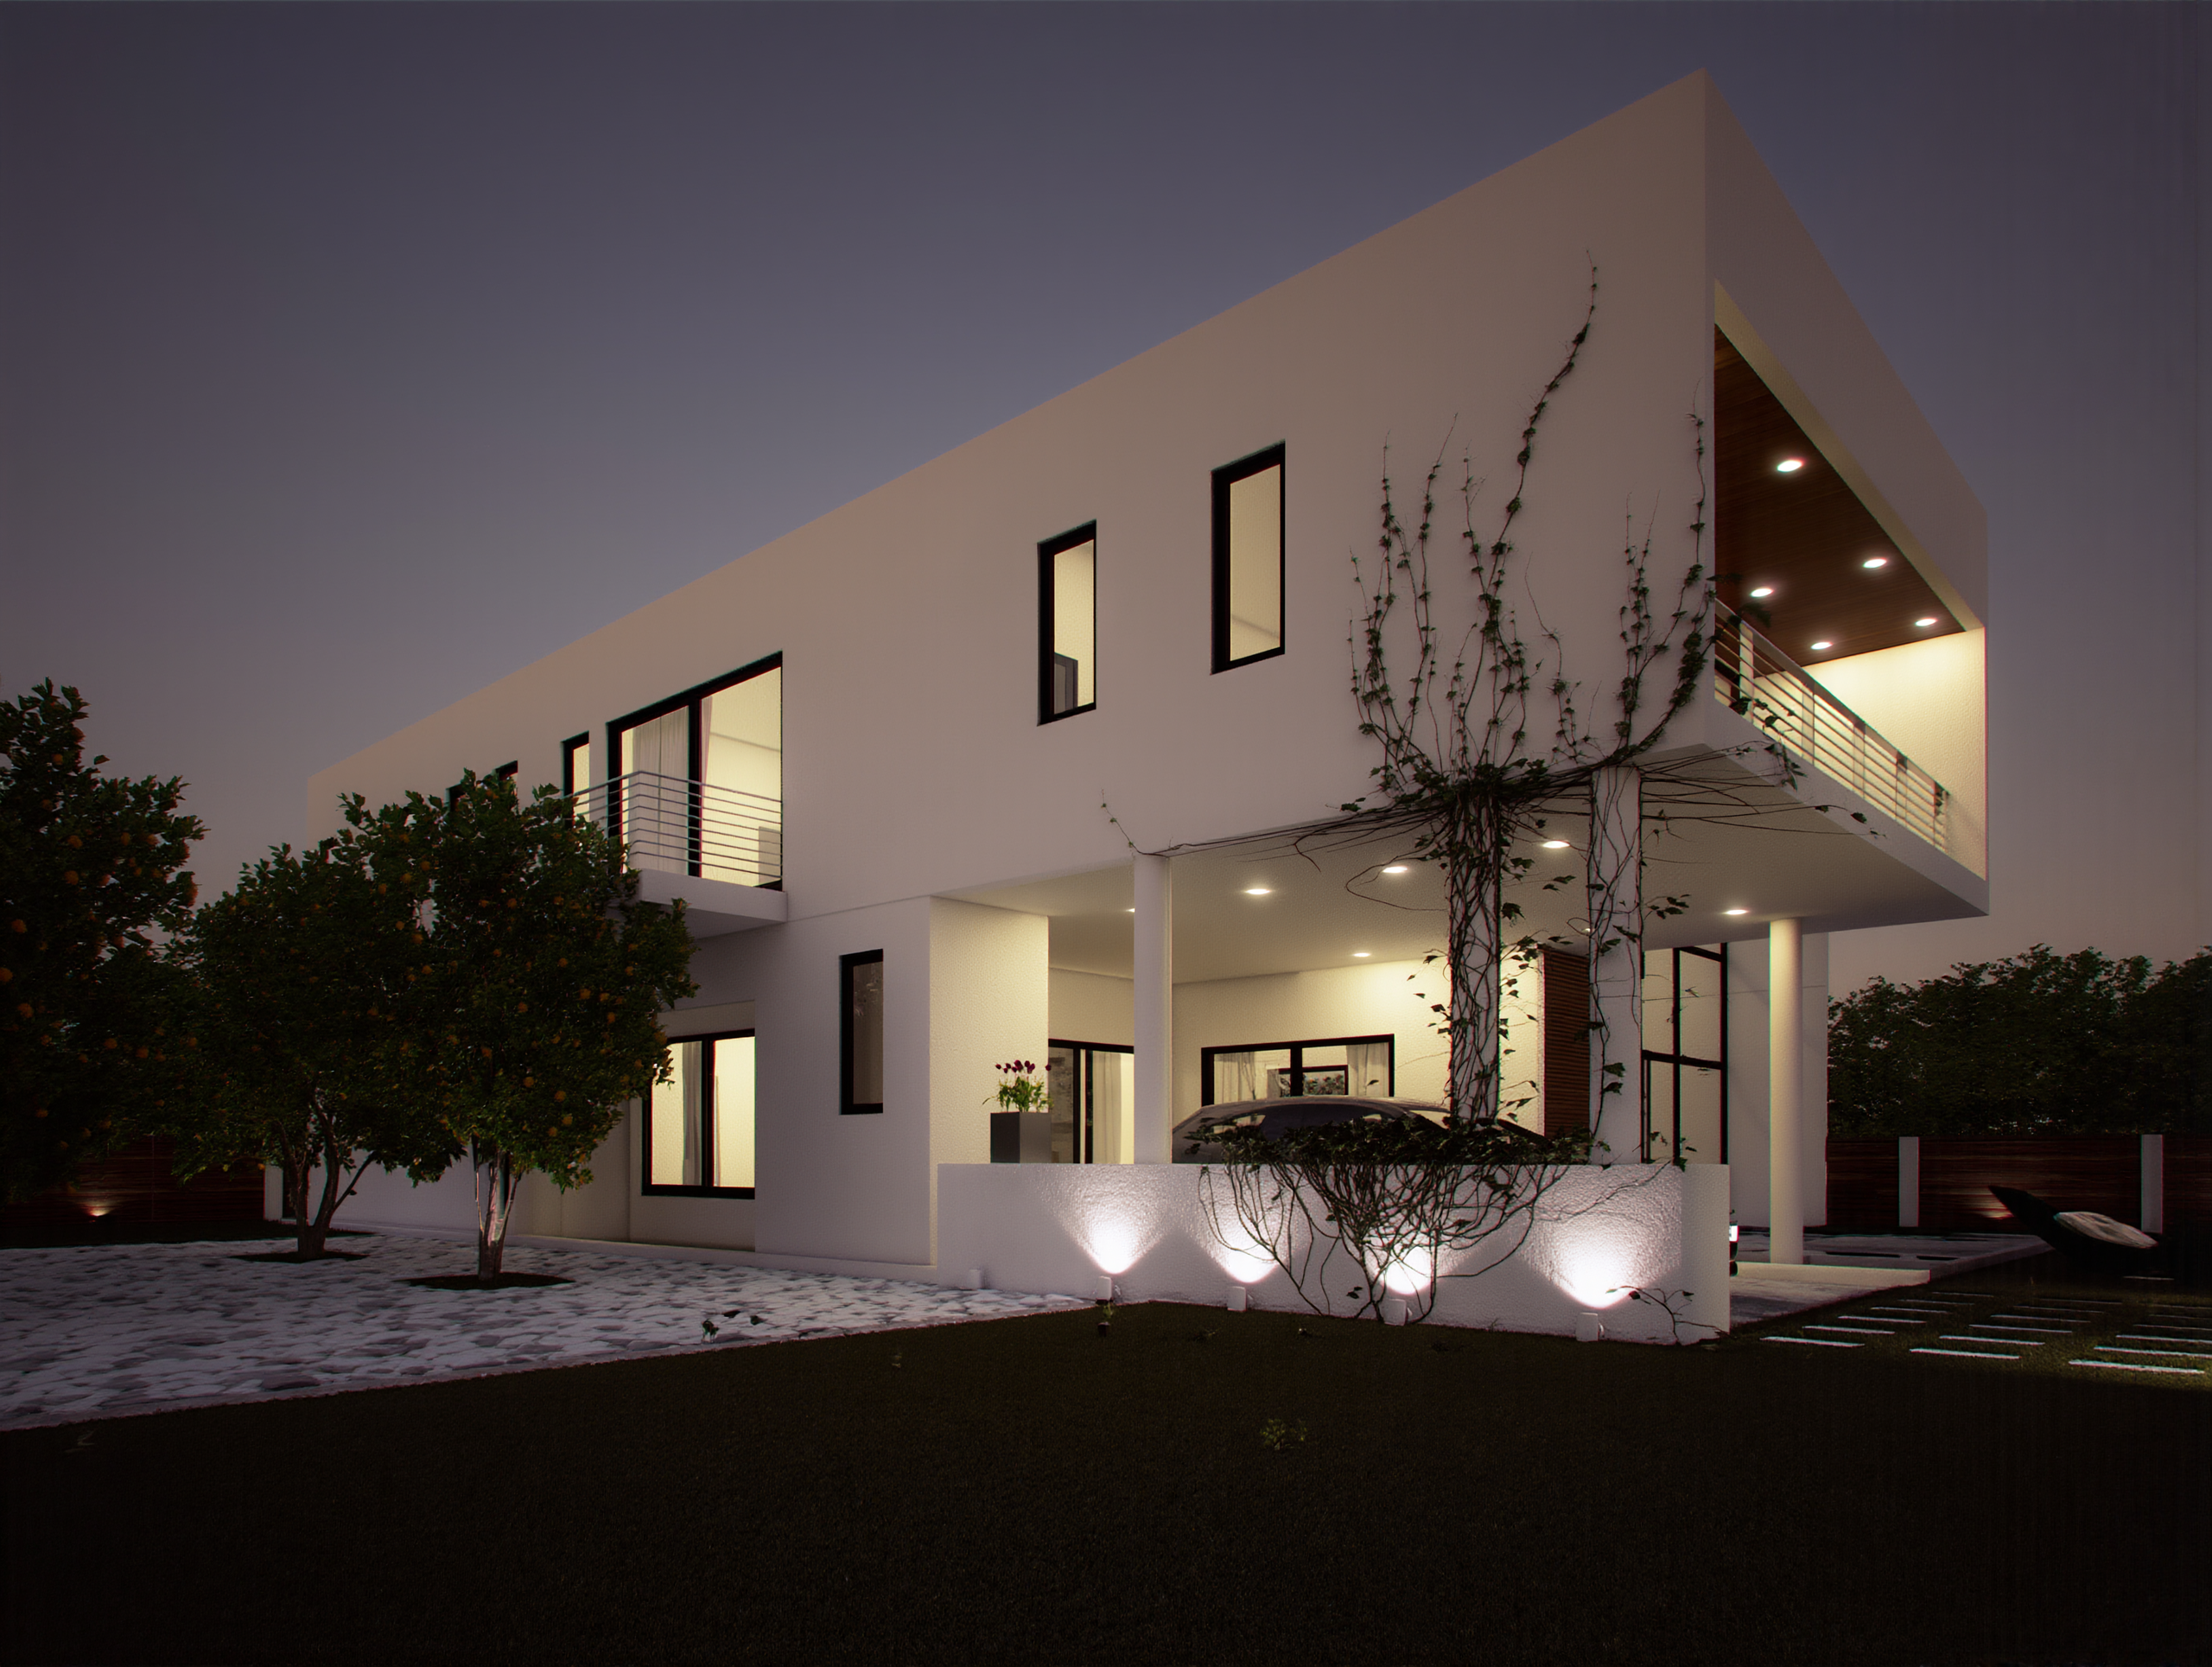
JHK at dusk: a crisp white two-storey villa with tall slit windows and a glazed ground floor, its interior light spilling onto a lawn washed by garden uplights under a deep blue evening sky

JHK

2011
Residential / Architectural Visualization
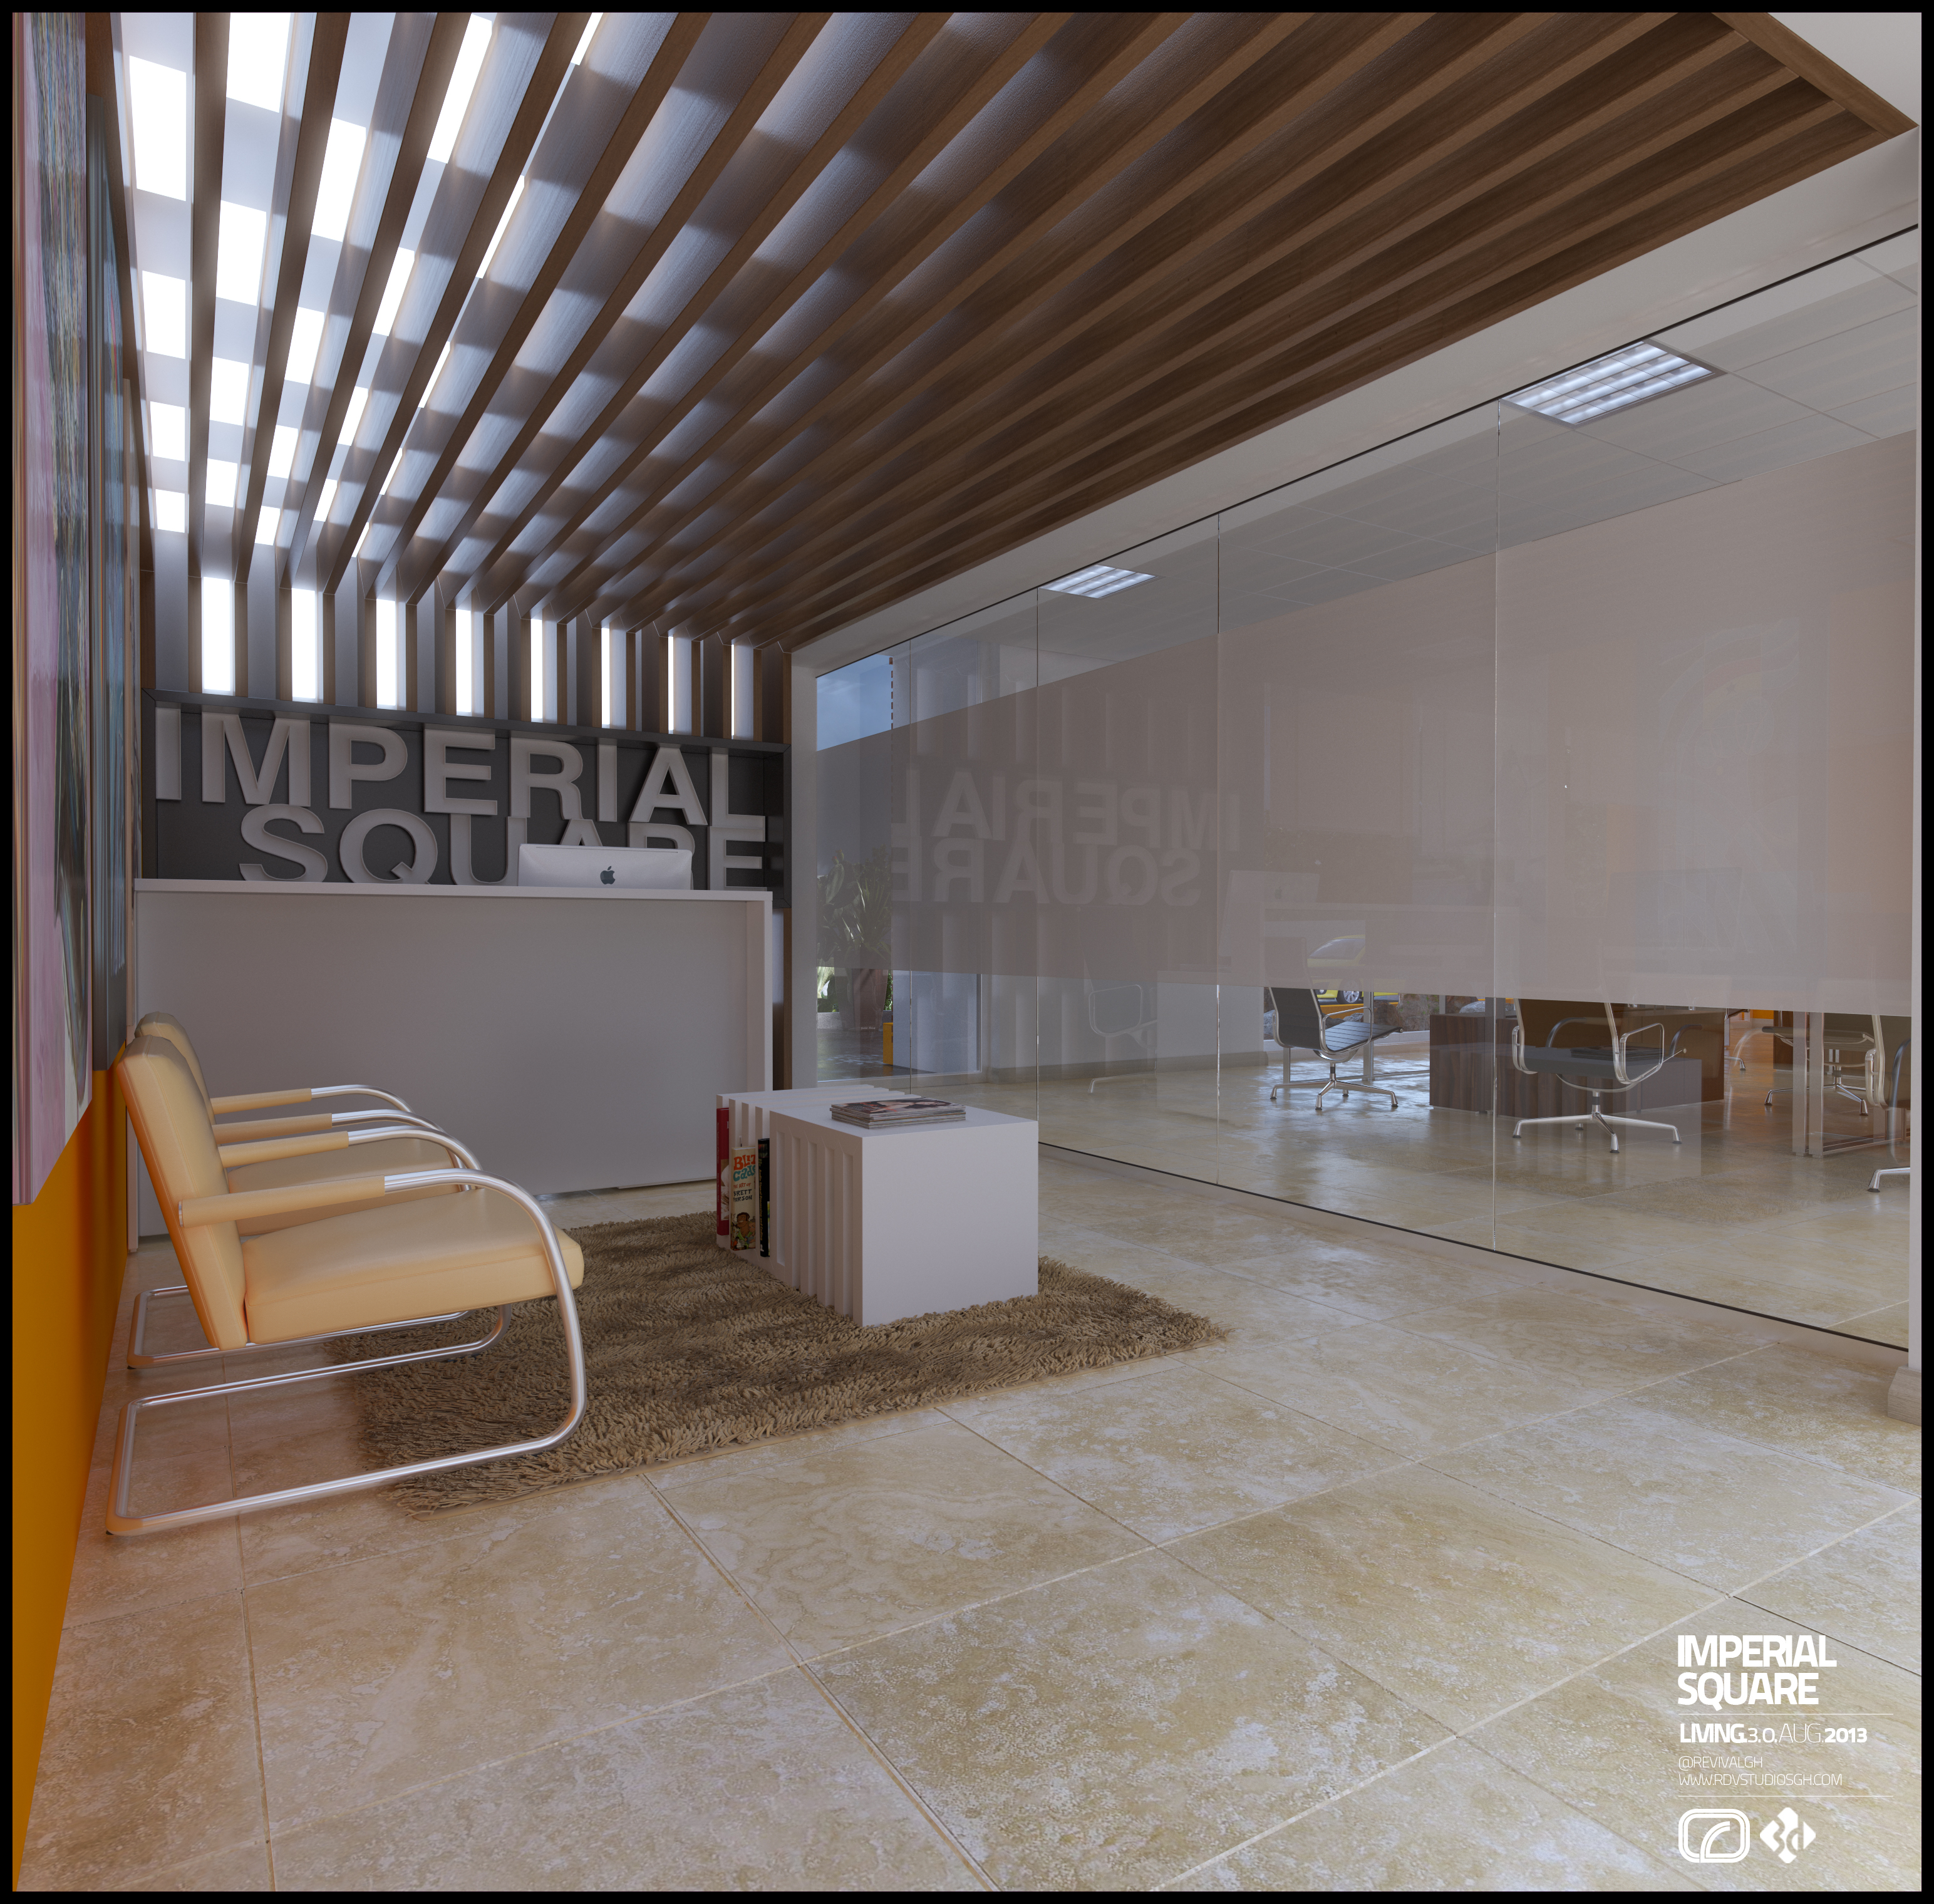
Imperial Square

Imperial Square

2013
Commercial / Interior Design
Hubtel Nairobi

Hubtel Nairobi

2017
Commercial / Interior Design & 3D Visualization
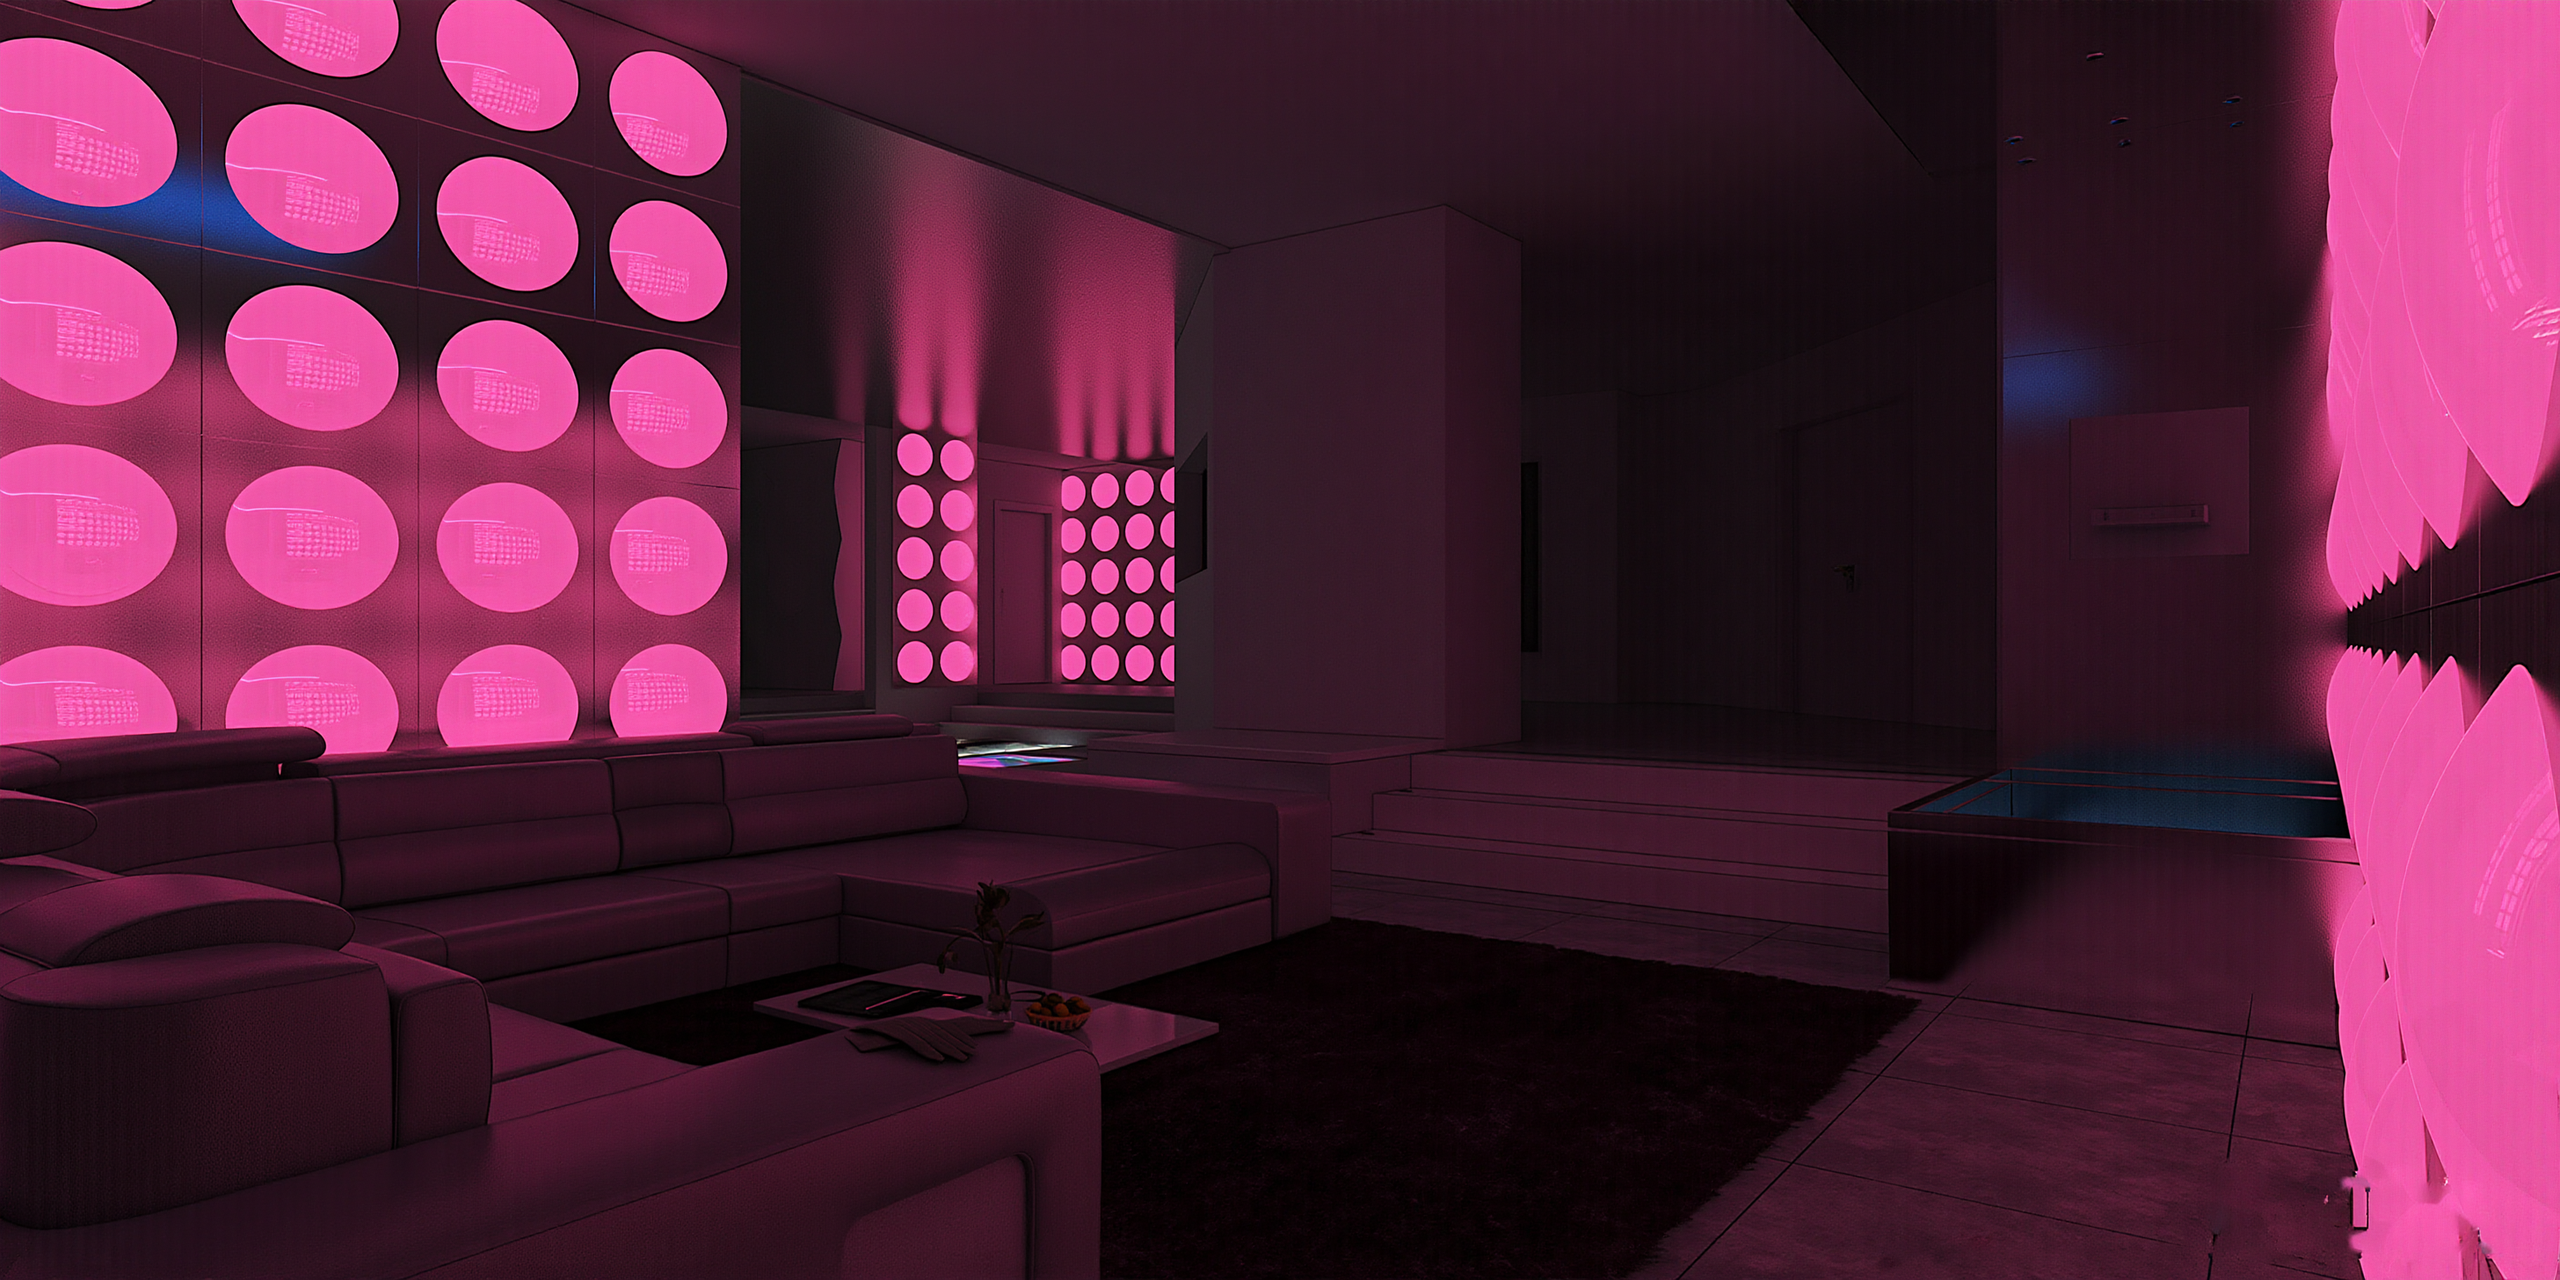
Lounge with a wall of backlit pink discs above a pale curved sofa

Hot Gossip

2012
Hospitality & Nightlife / Interior Design & 3D Visualization

HFC TVC

2016
Commercial / TVC / Visual Effects (VFX) & Motion Design
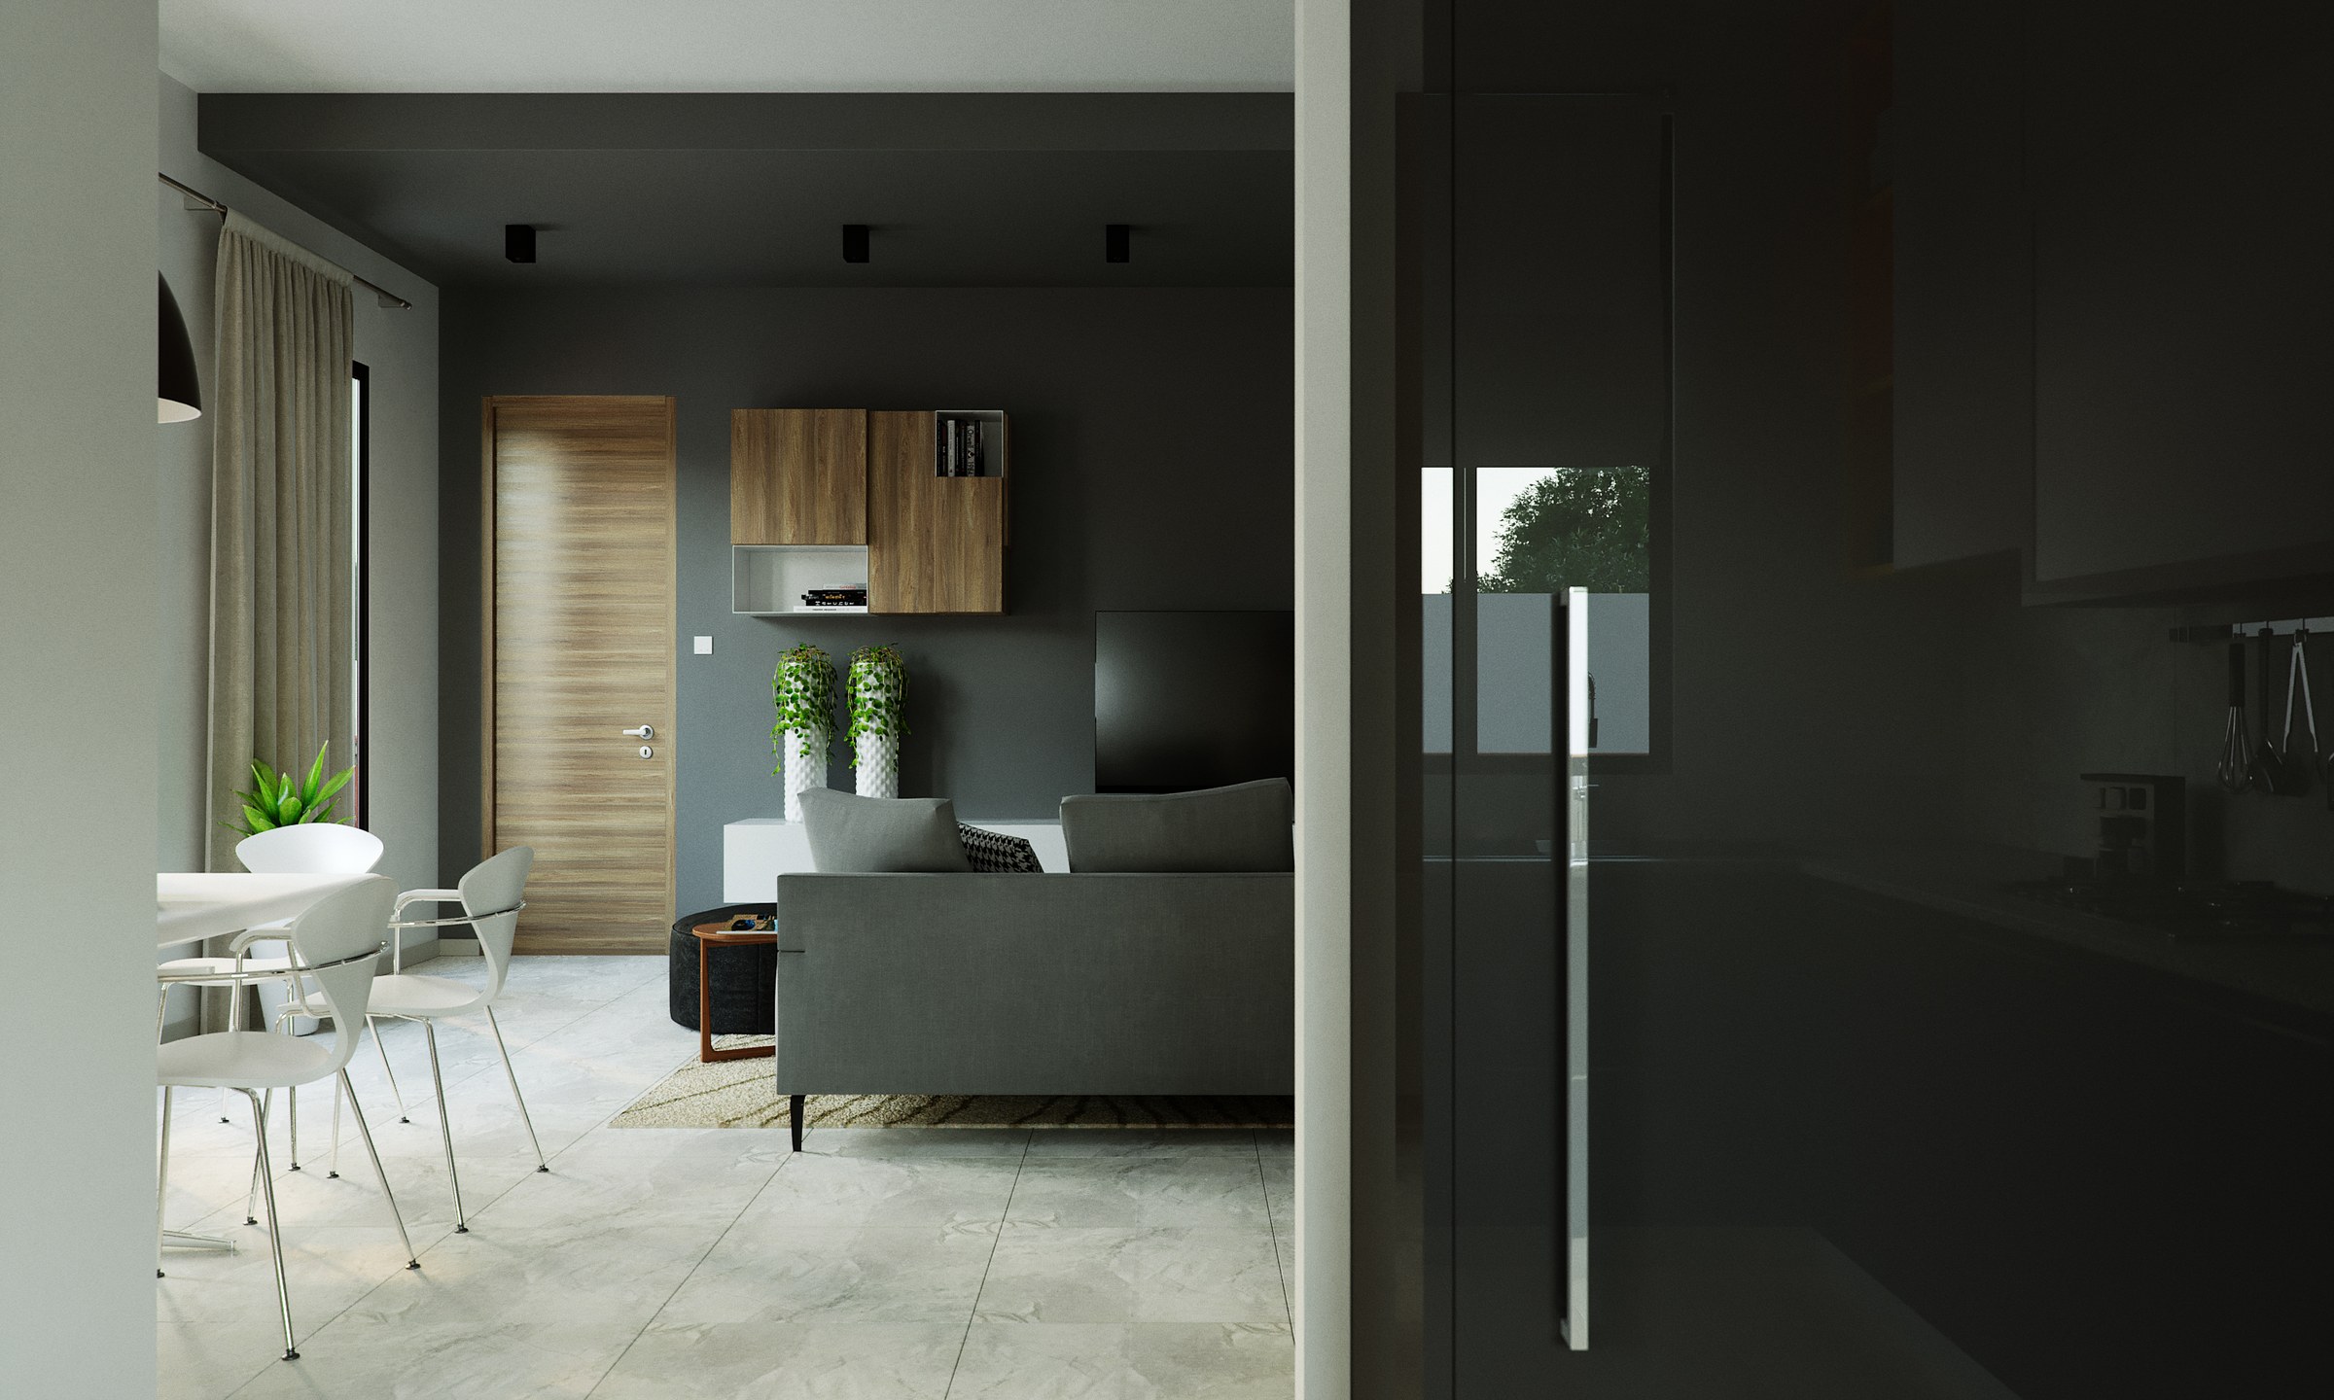
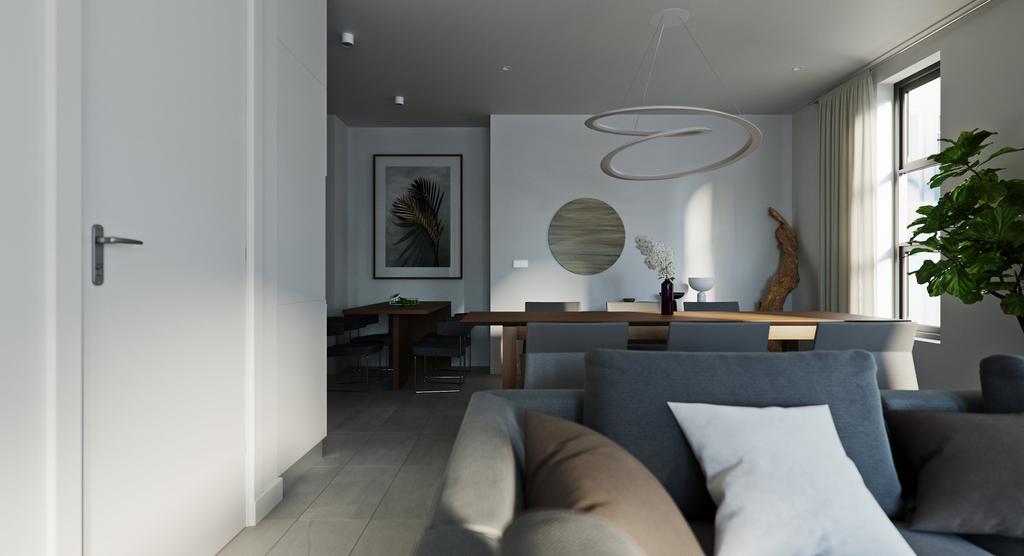
Apartment living and dining zone seen through an opening: a grey sofa before a dark feature wall with a timber cabinet above, a white dining set to the left

HFA

2018
Residential Interior / Interior Design & Architectural Visualization
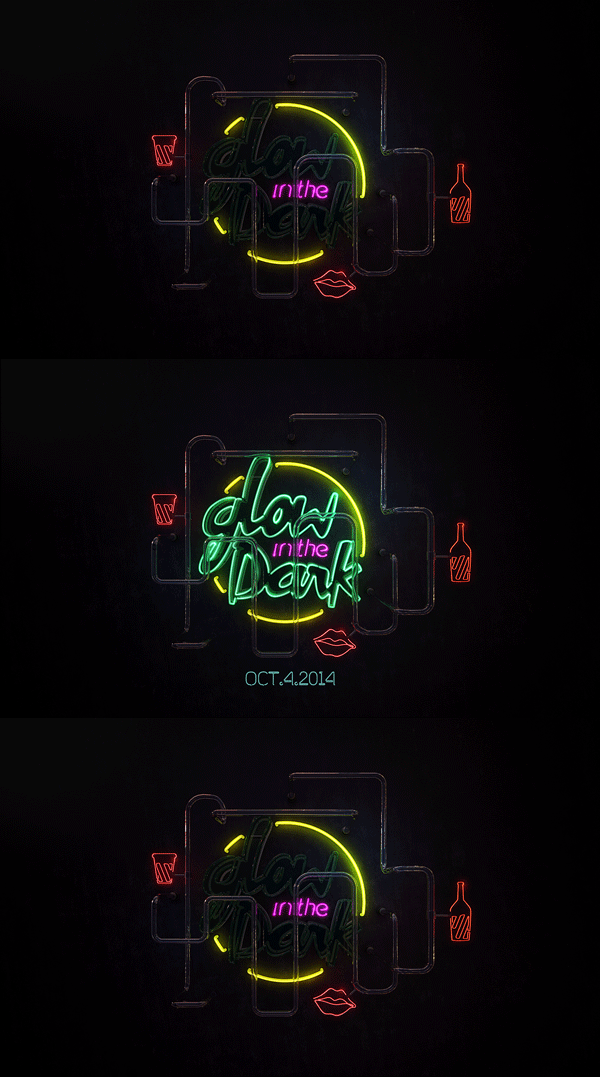
Glow in the Dark — looping neon sign teaser: dead tubing against a black wall, then the green script and yellow circle striking up

Glow in the Dark

2014
Event Marketing / Graphic Design, 3D Visualization & Motion Design
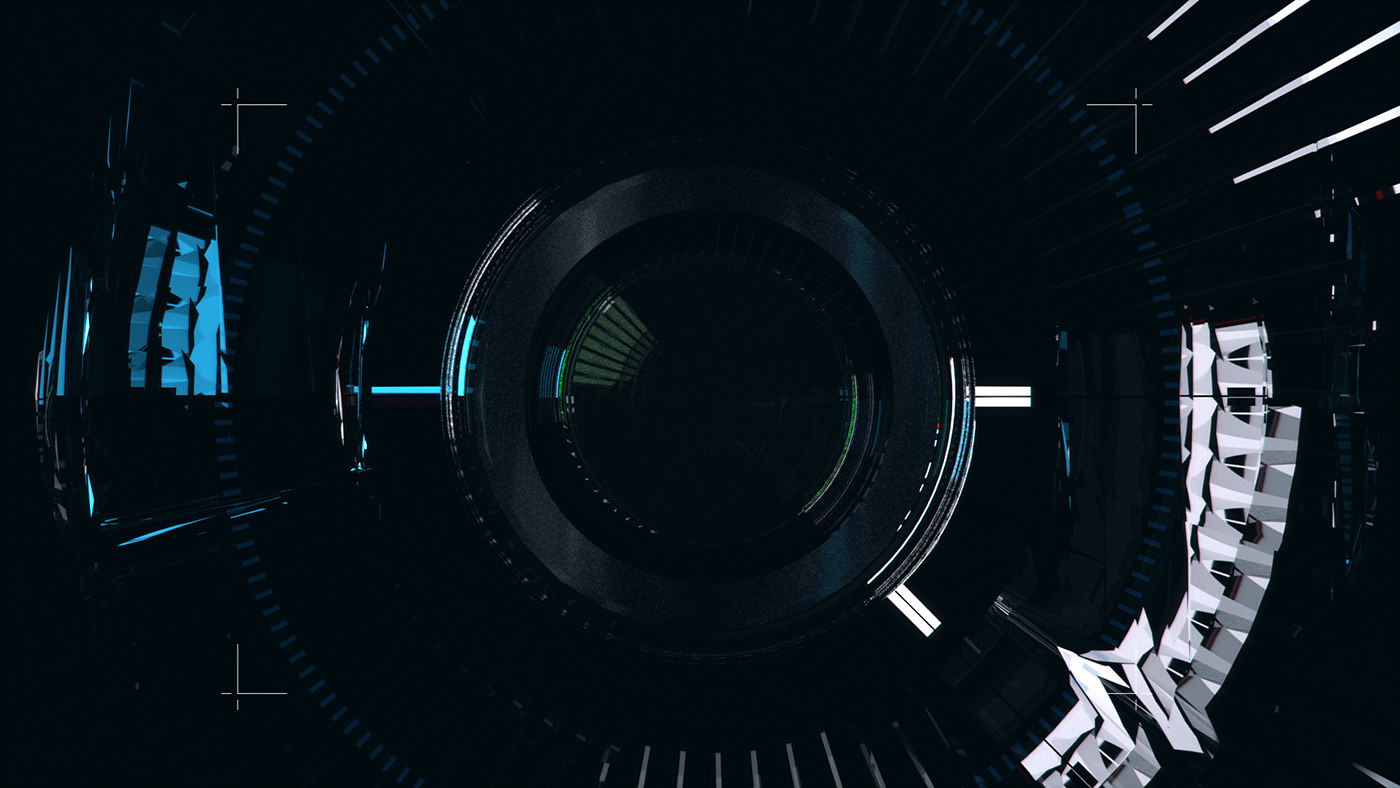
Gh Photography Awards - seen through the lens itself: the barrel faced head-on with its aperture blades at the centre, cyan light picking out the inner ring and radial blur streaking out behind it, and the curved AWARDS lettering wrapping the right-hand side of the mount

Gh Photography Awards

2016
Event Design / Industrial Design

Funko Ridge Residence

2019
Residential / Architectural Design
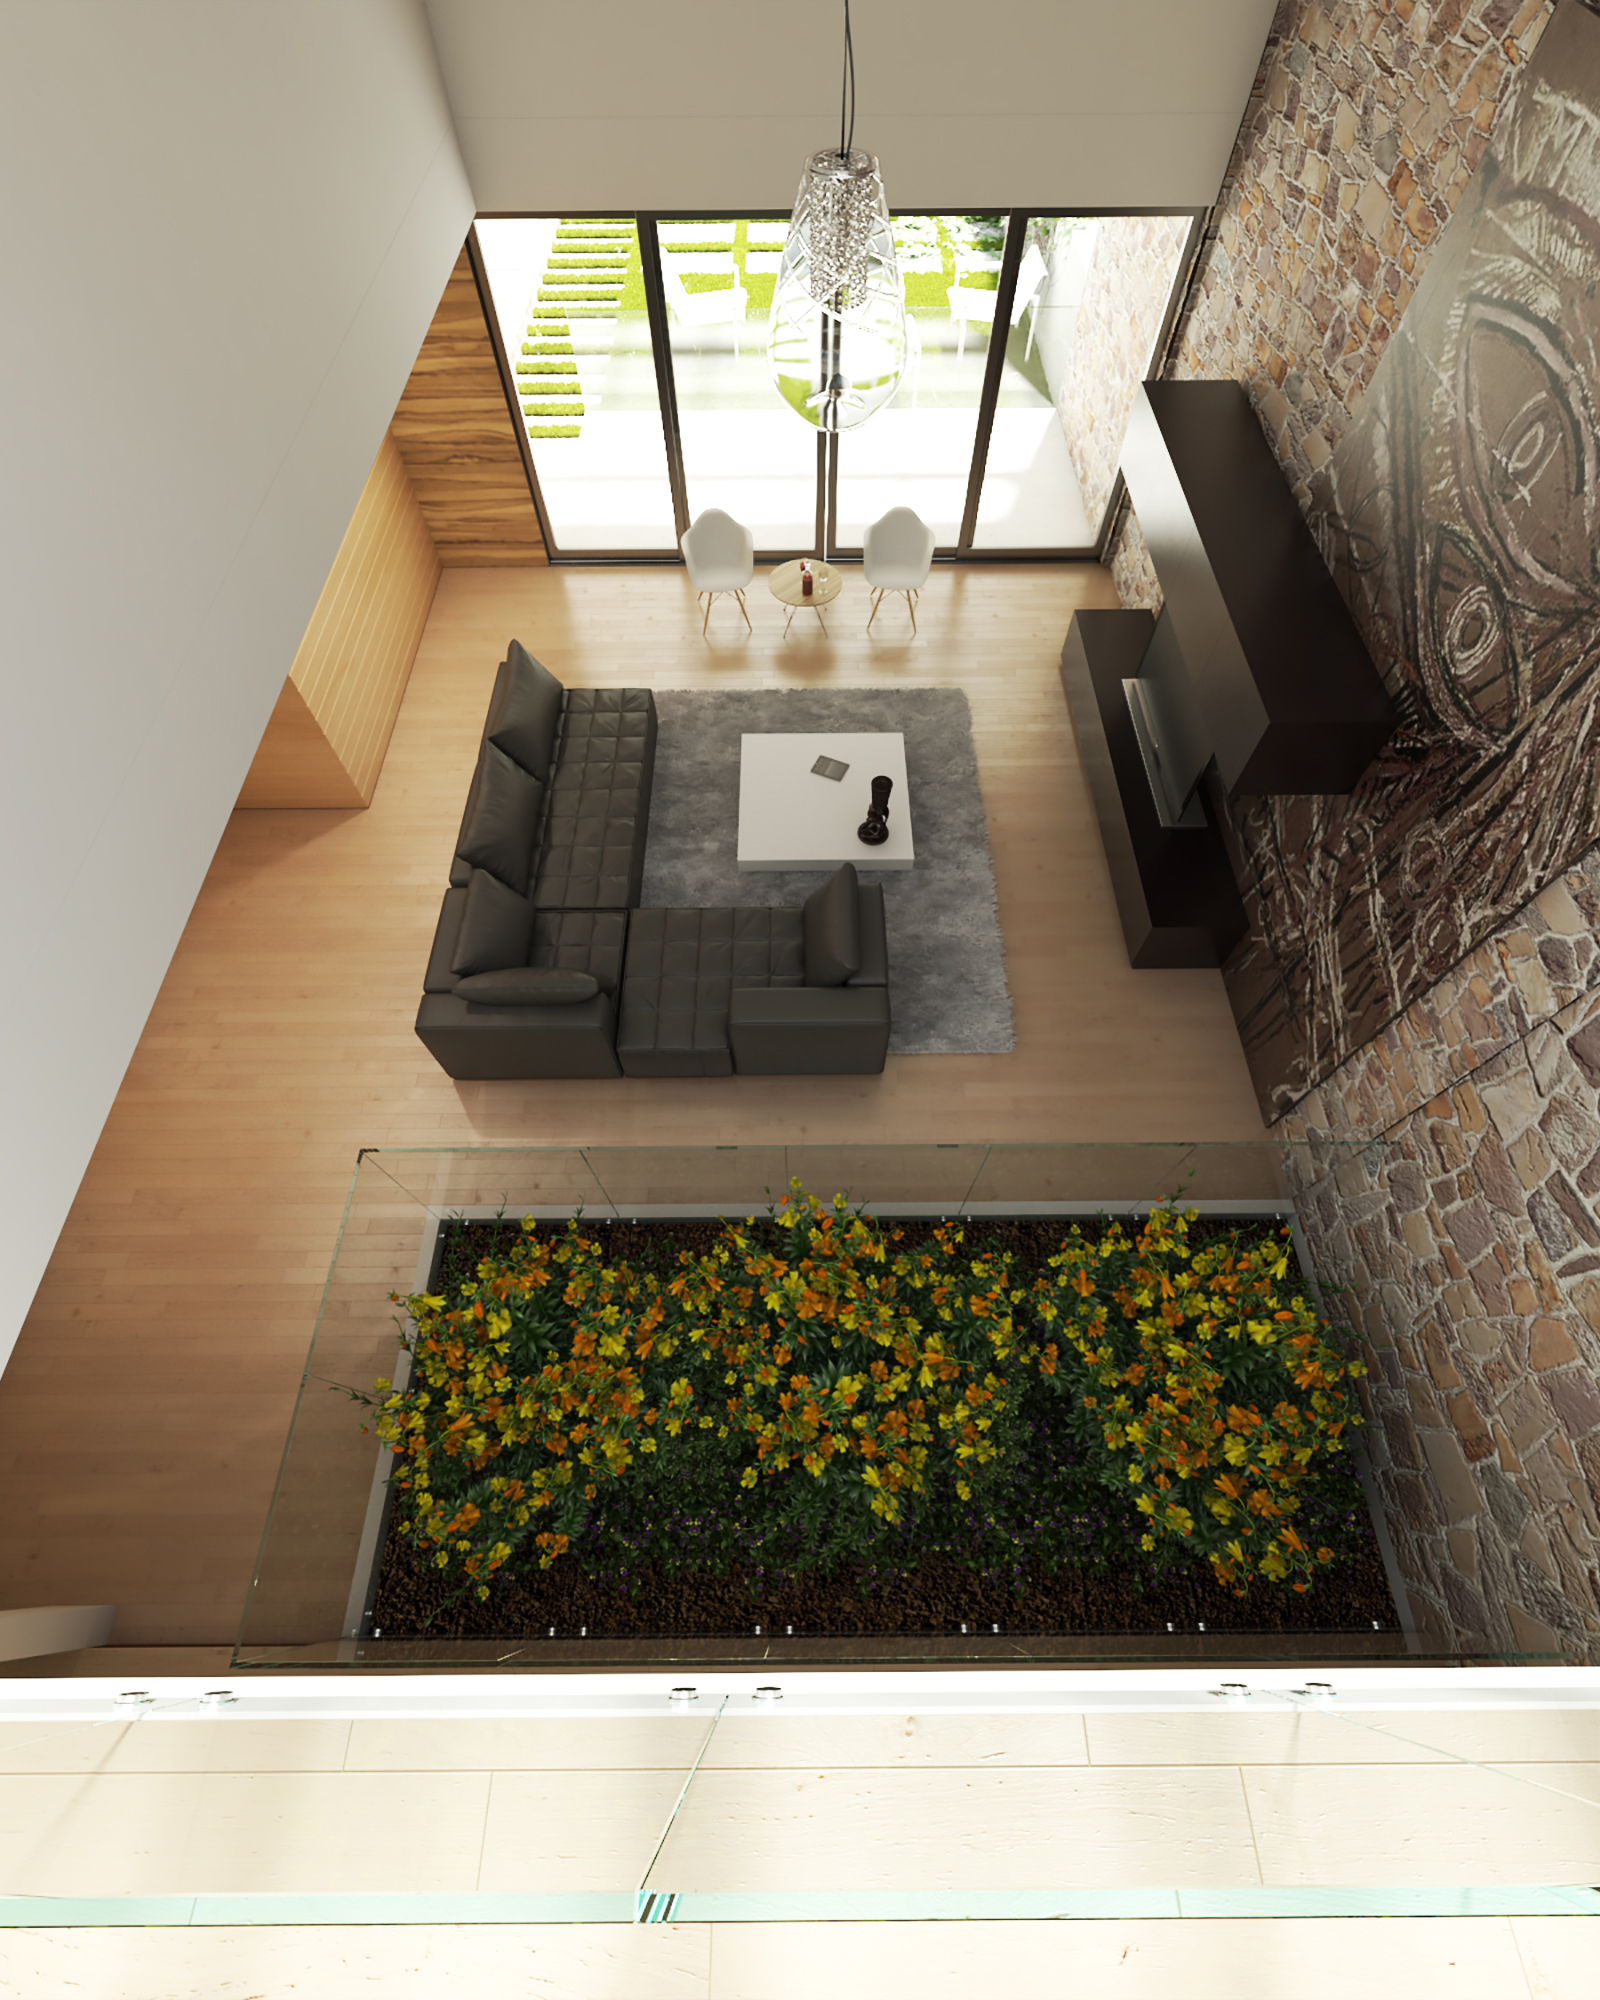
Fule - top-down view of the double-height living room: charcoal L-shaped sofa on a grey rug, white chairs by the garden doors, timber slat wall, stone-clad wall with a dark artwork and a glazed balustrade over a planter of yellow and orange flowers

Fule

2013
Residential / Architectural Visualization
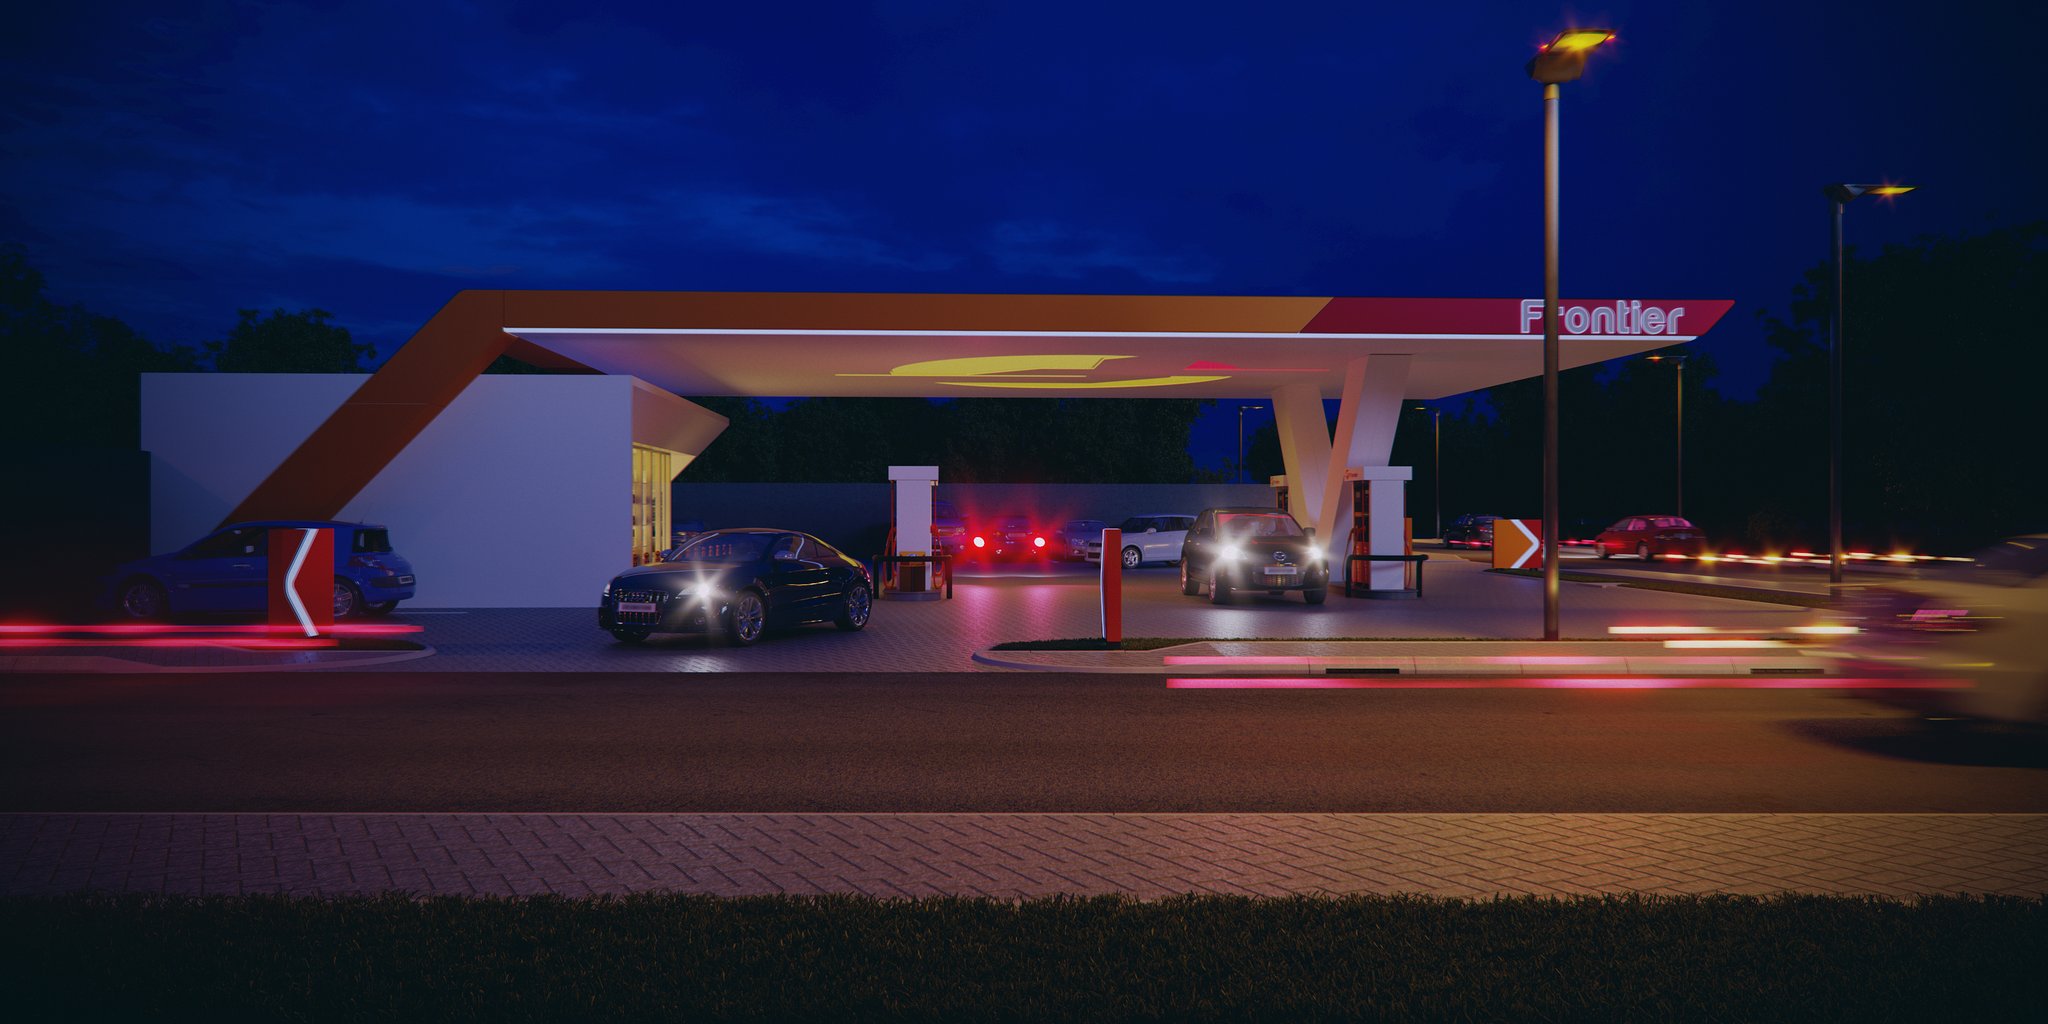
FRONTIER FILLING STATION

Frontier Filling Station

2016
Architecture / Architectural Design, Industrial Design & 3D Visualization
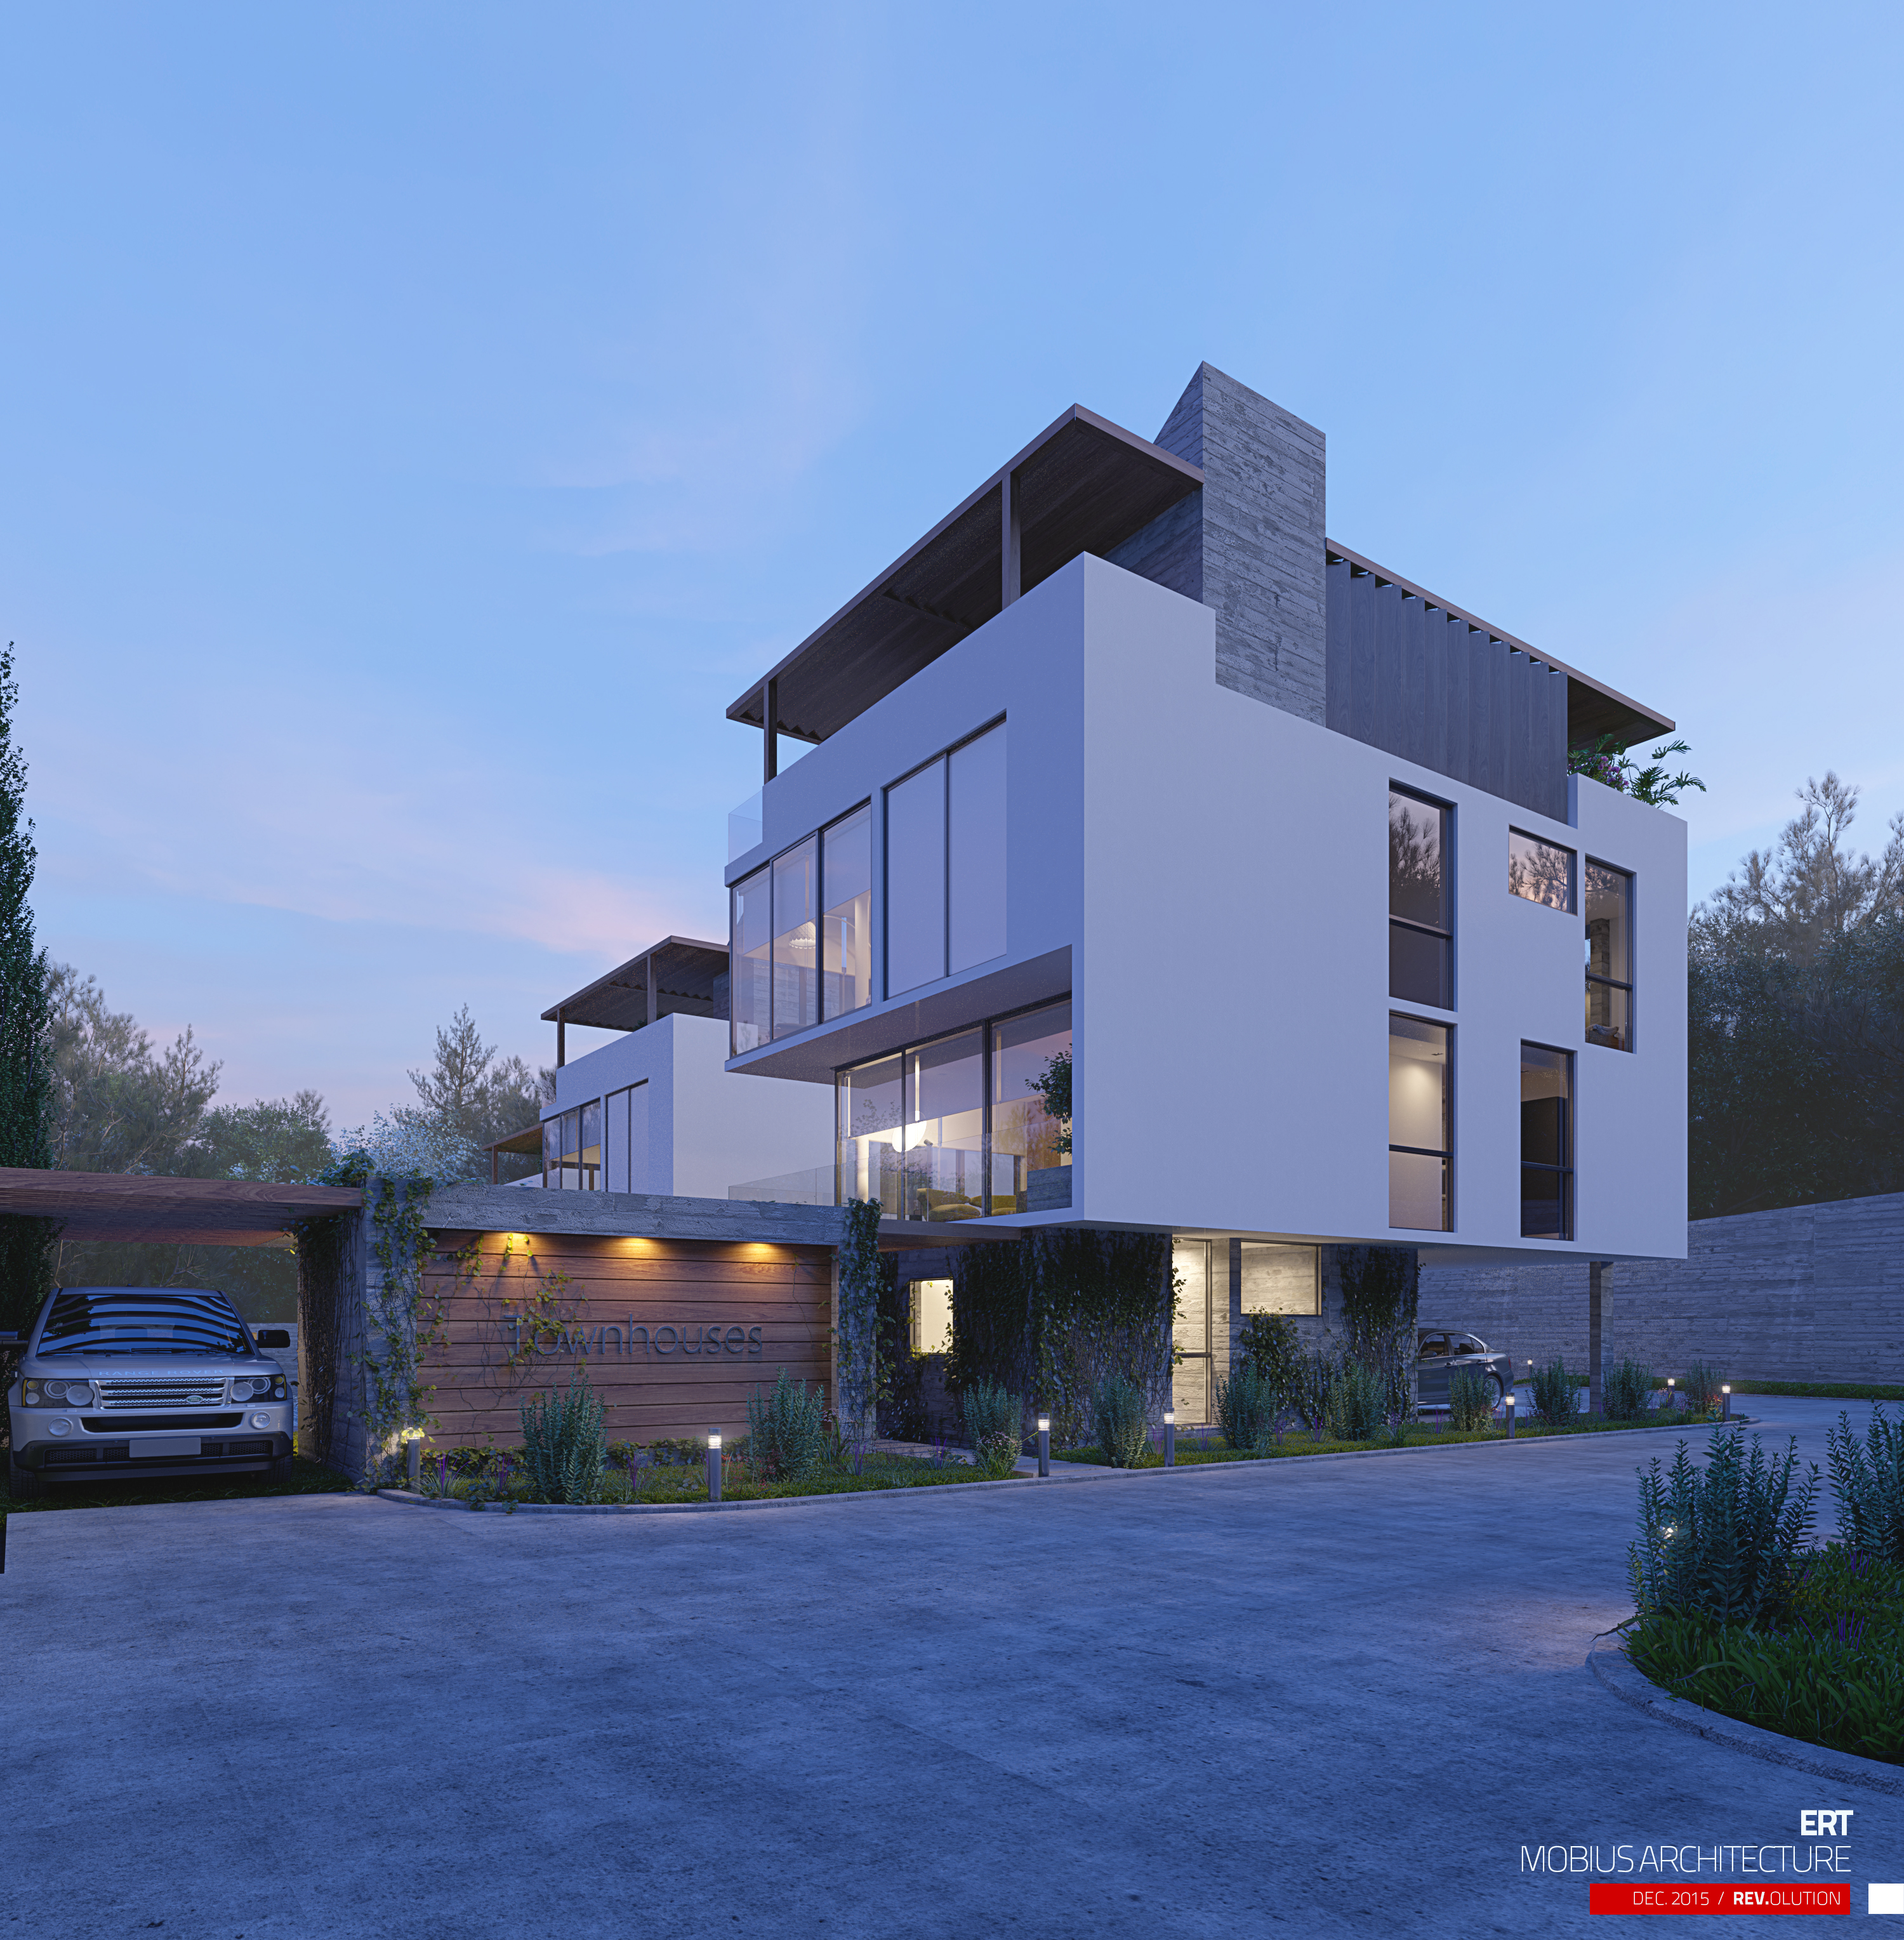
ERT corner house at dusk: the white cubic volume with its concrete chimney and full-height glazing, a timber Townhouses sign wall uplit at the left and an SUV under the carport.

ERT

2015
Architecture / Architectural Visualization
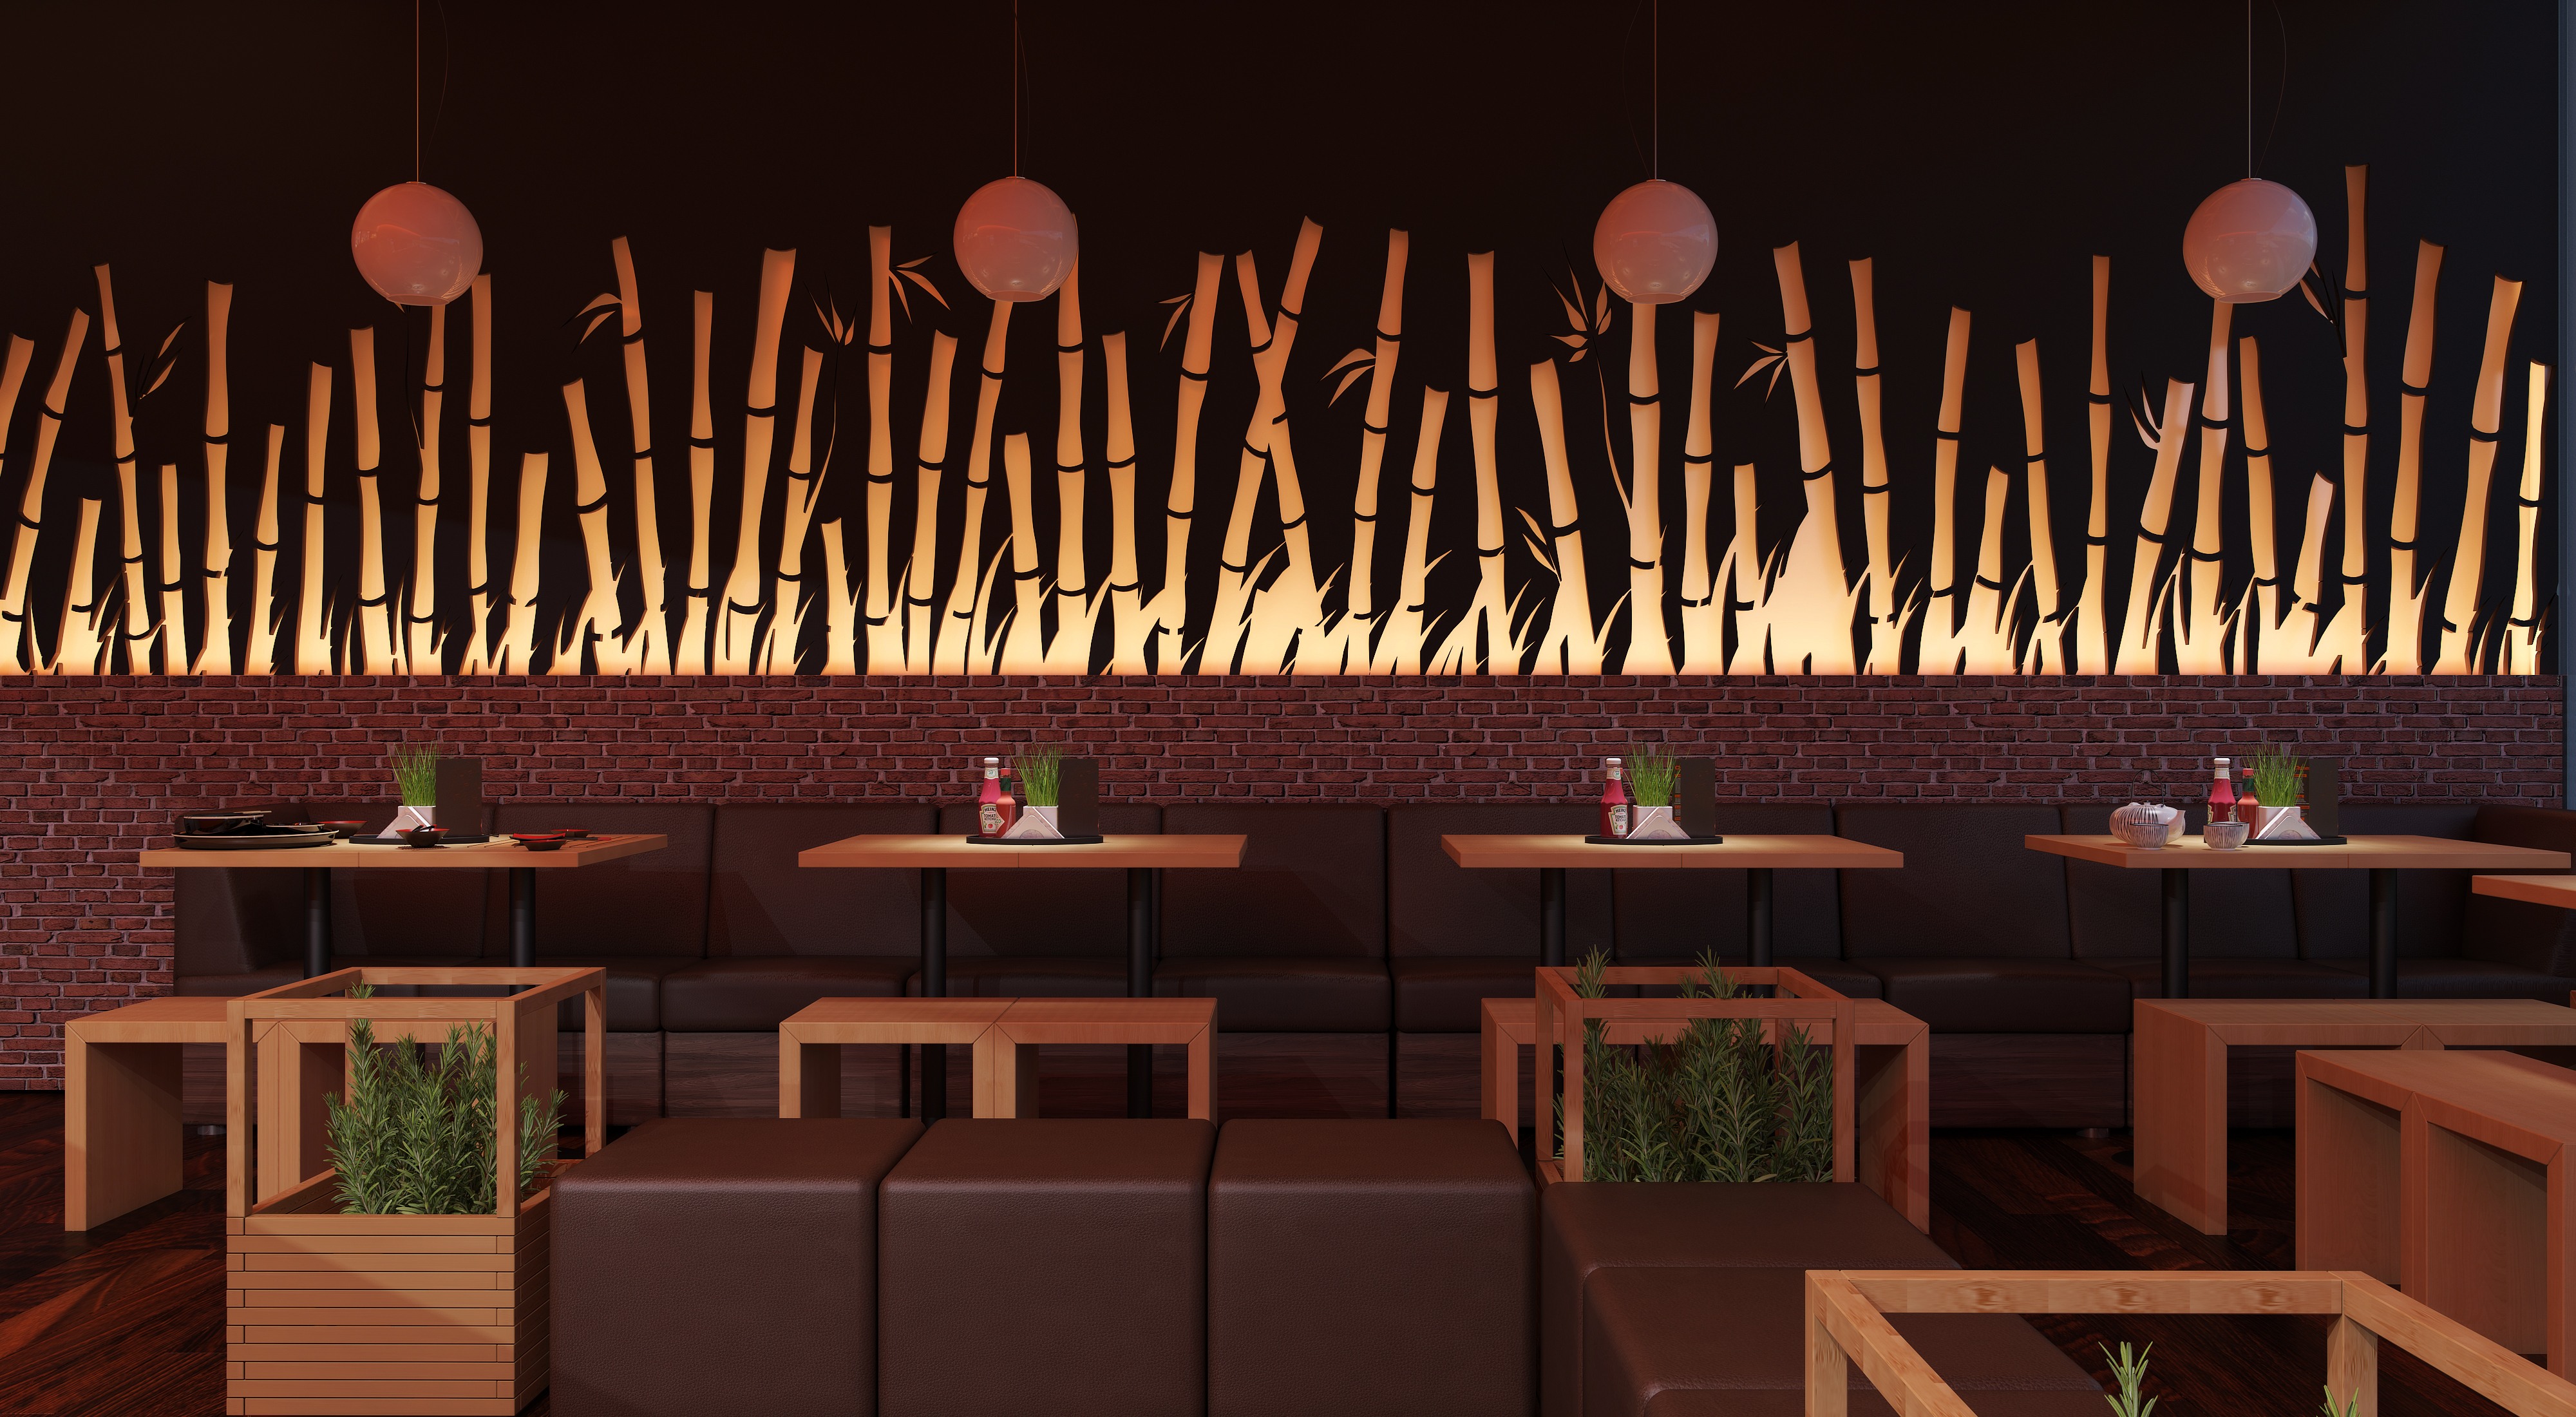
Enda WHM banquette wall: the same elevation of backlit bamboo culms over the brick dado, leather bench seating, oak tables with condiment caddies and planted crates in the foreground.

Enda WHM

2017
Architecture / Architectural Design
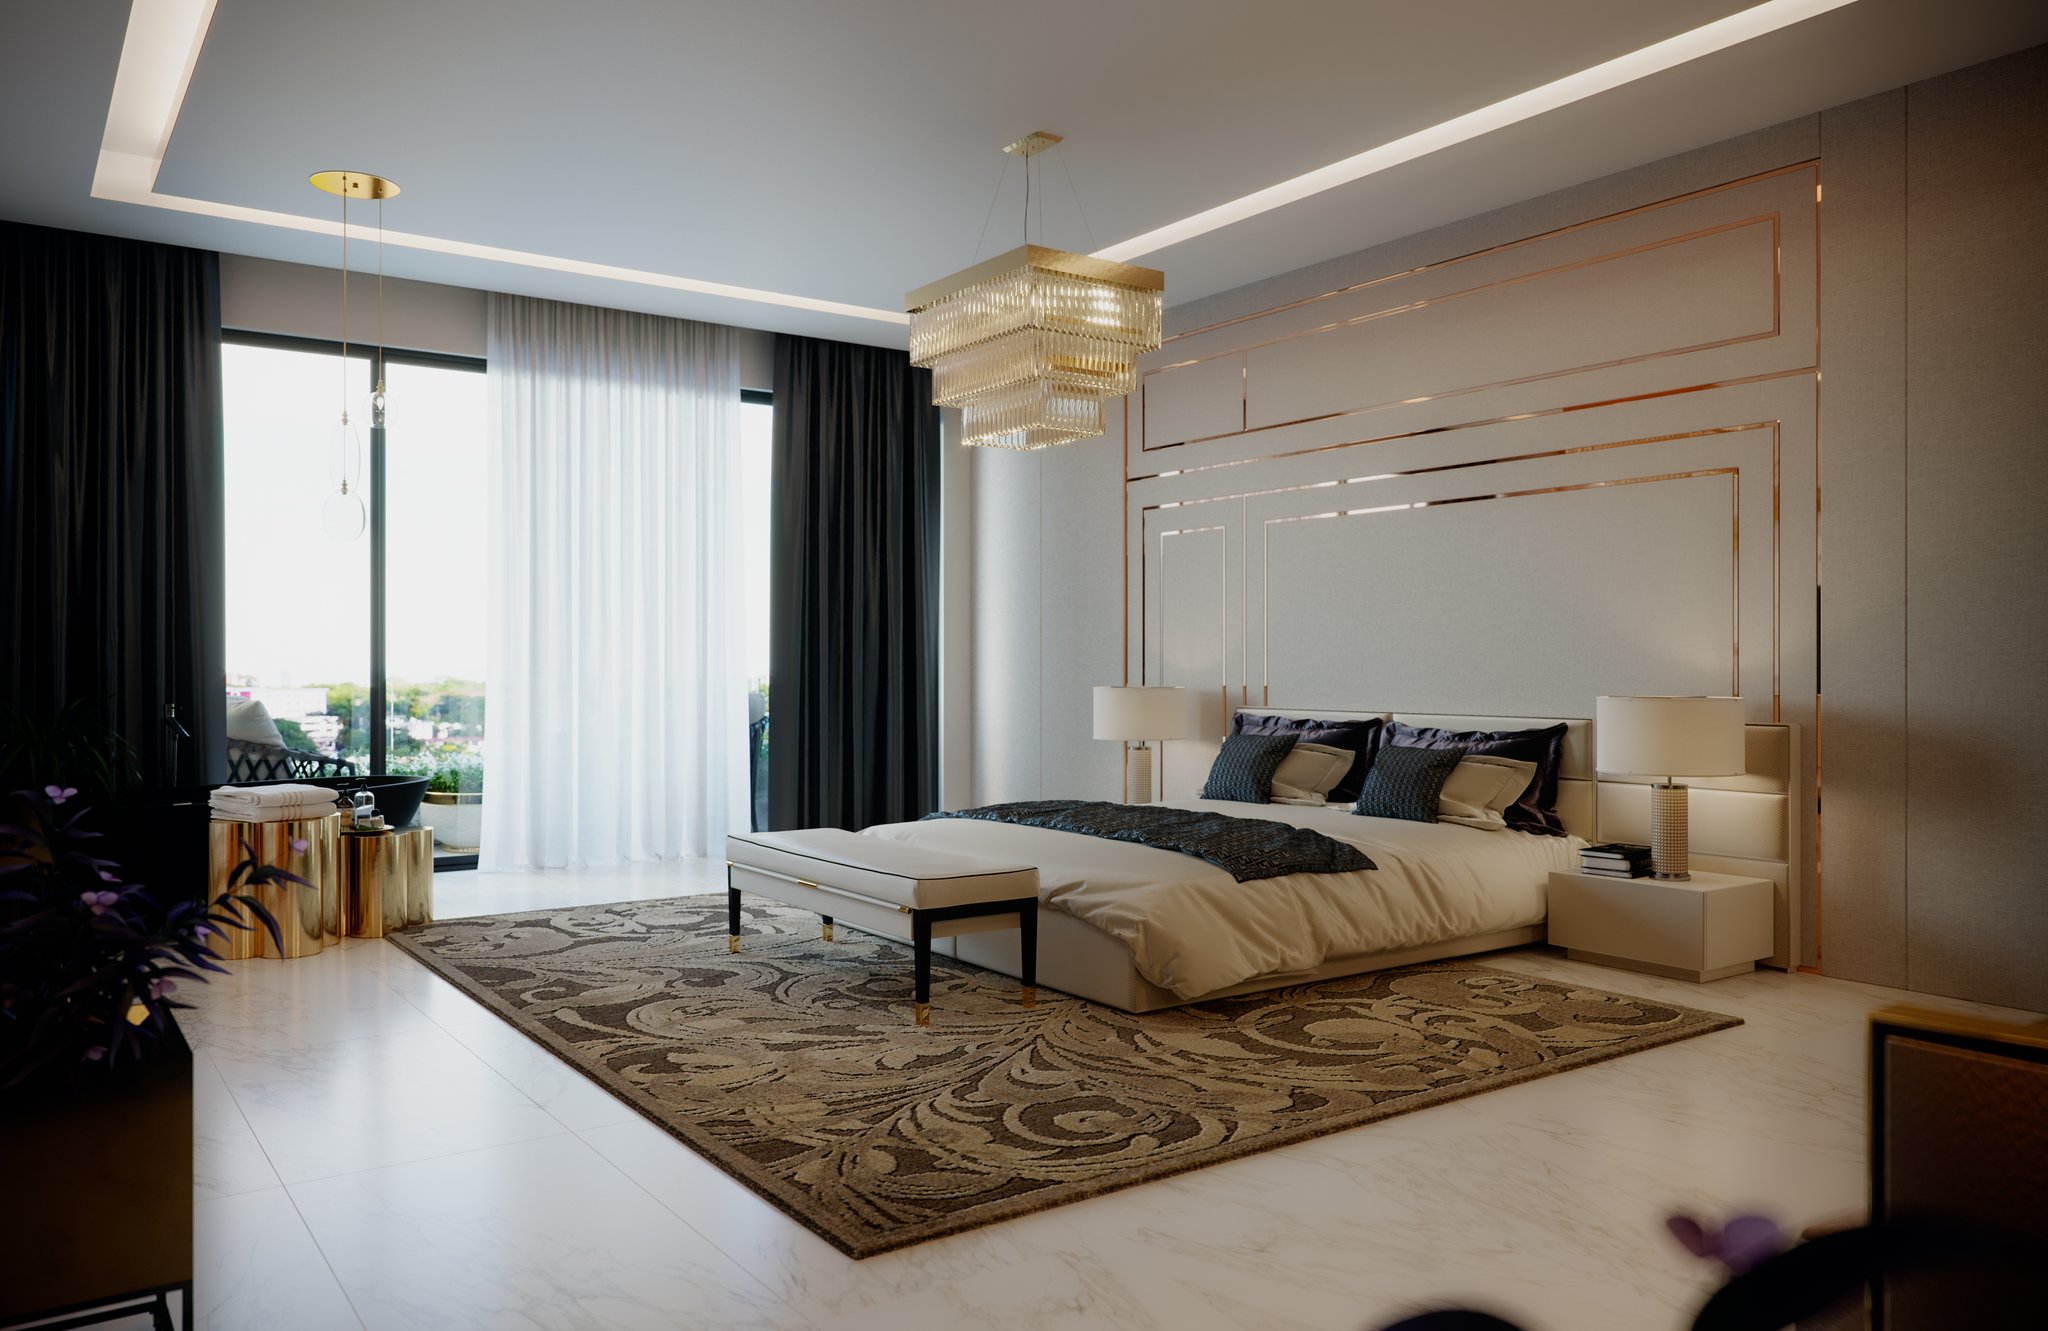
Empire Tower - the master bedroom: a cream bed with dark satin cushions on a patterned rug under a tiered crystal chandelier, copper-lined panelling behind the headboard and full-height glass onto the balcony

Empire Tower

2017
Hospitality / Residential / Interior Design & Architectural Visualization

ELO TV

2015
Broadcast / Graphic Design, Motion Design
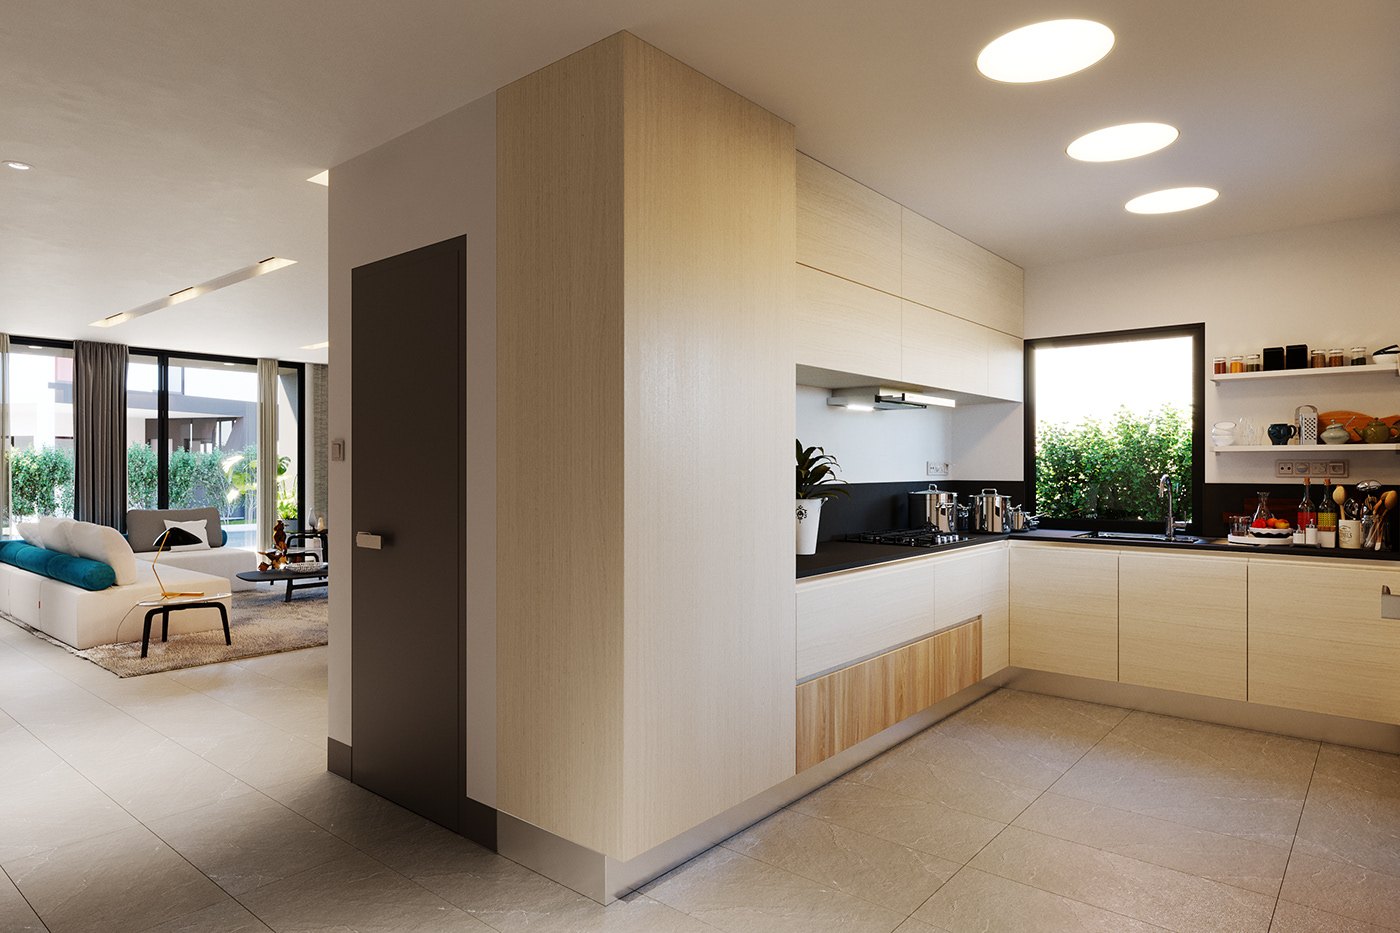
Ela B - Render of the kitchen from the entrance side: a full-height pale veneer partition with a dark door, the galley run beyond with black counters, and a glimpse of the living room and blue chair through the opening.

Ela B

2018
Interior Design / Interior Design & Architectural Visualization
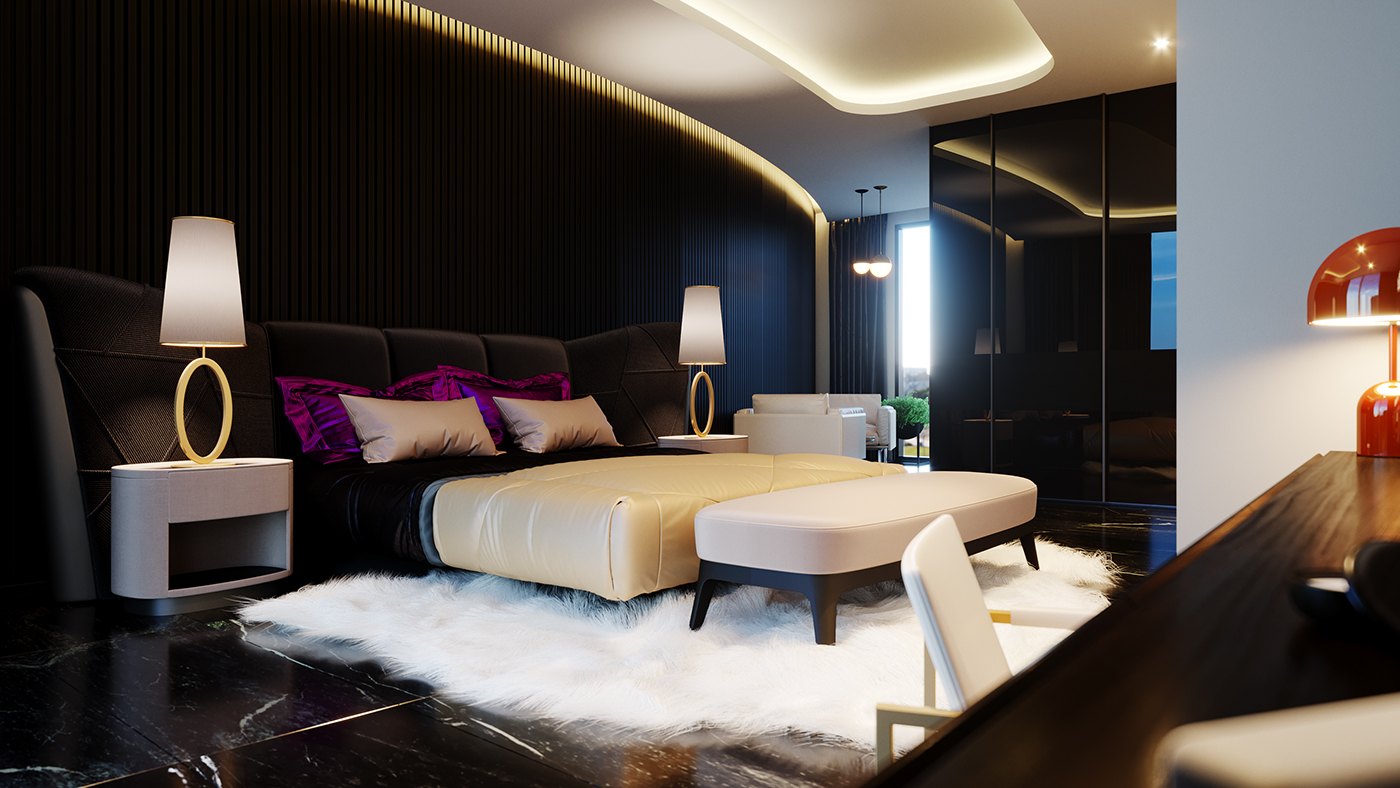
El Dor - the dark hotel bedroom: a low bed against a curved black ribbed wall under cove light, magenta satin cushions and a cream throw on a white shag rug, ring-based lamps either side and a mirrored wardrobe beyond

El Dor

2018
Hospitality / Interior Design & Architectural Visualization
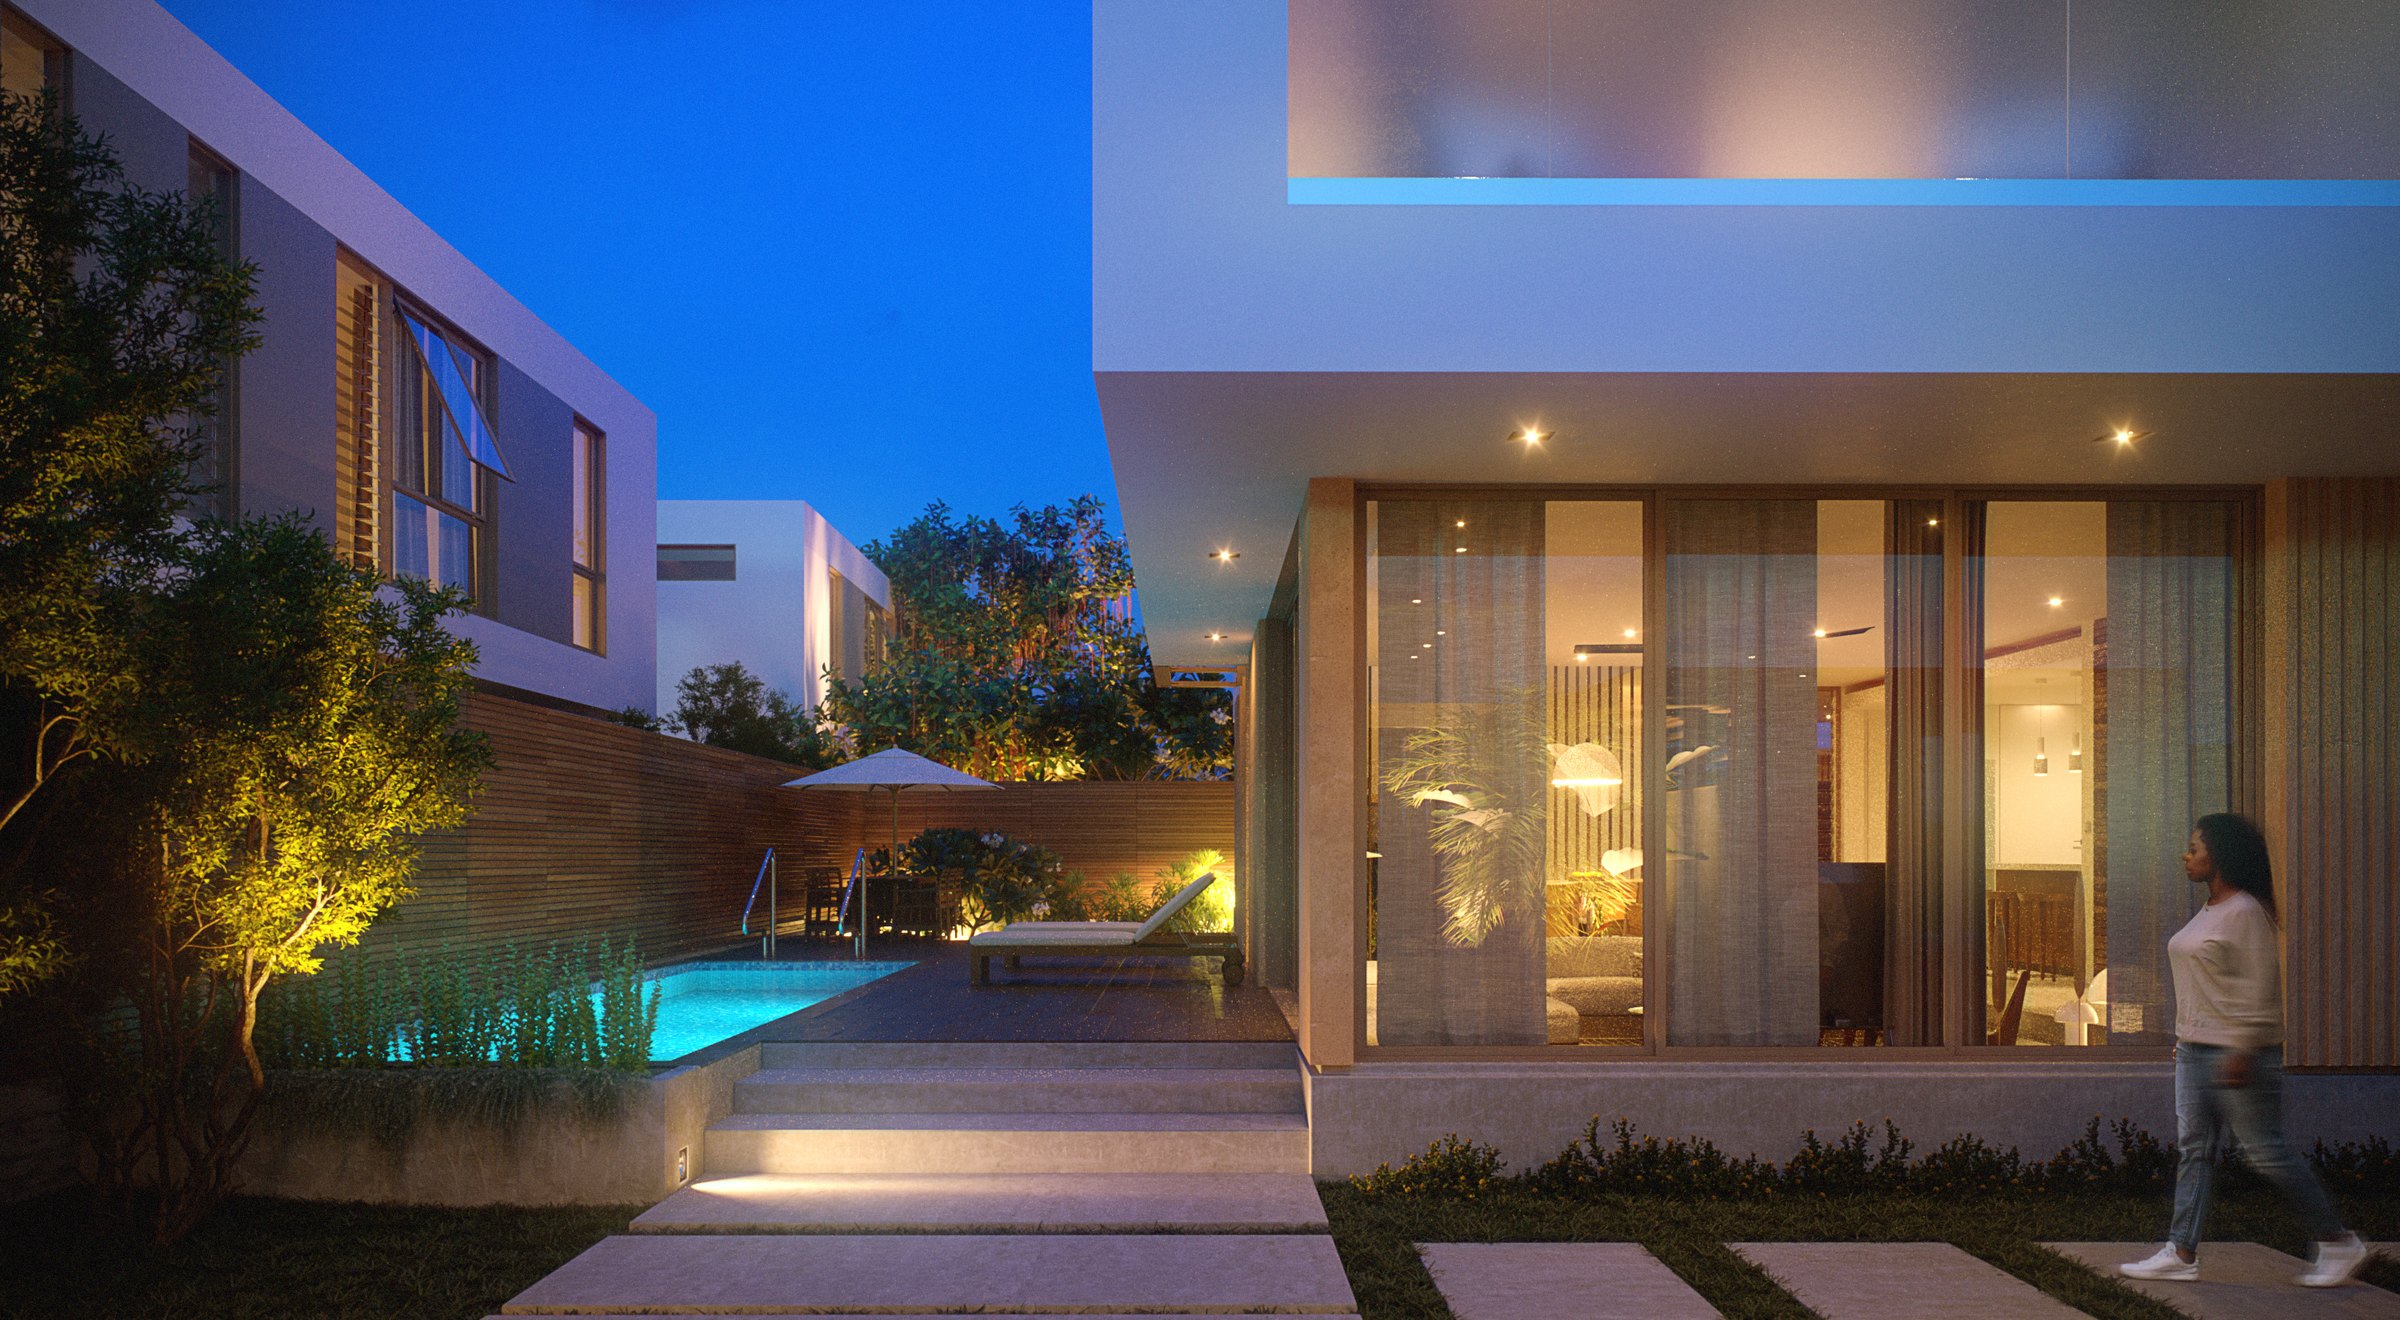
EHR - dusk garden of a dark timber-clad villa: lit stone steps climbing to a glowing pool beside a timber fence, the glazed living room lit beyond, a woman crossing to it on stepping stones

EHR

2017
Residential / Architectural Design, Interior Design & Architectural Visualization
DYV

DYV

2025
Mixed-Use / Interior Design & Architectural Visualization

Details

2018
Architectural Visualization / 3D Visualization
Dela Anyaa - the chrome calligraphic mark on black

Dela Anyaa

2015
Identity / Graphic Design
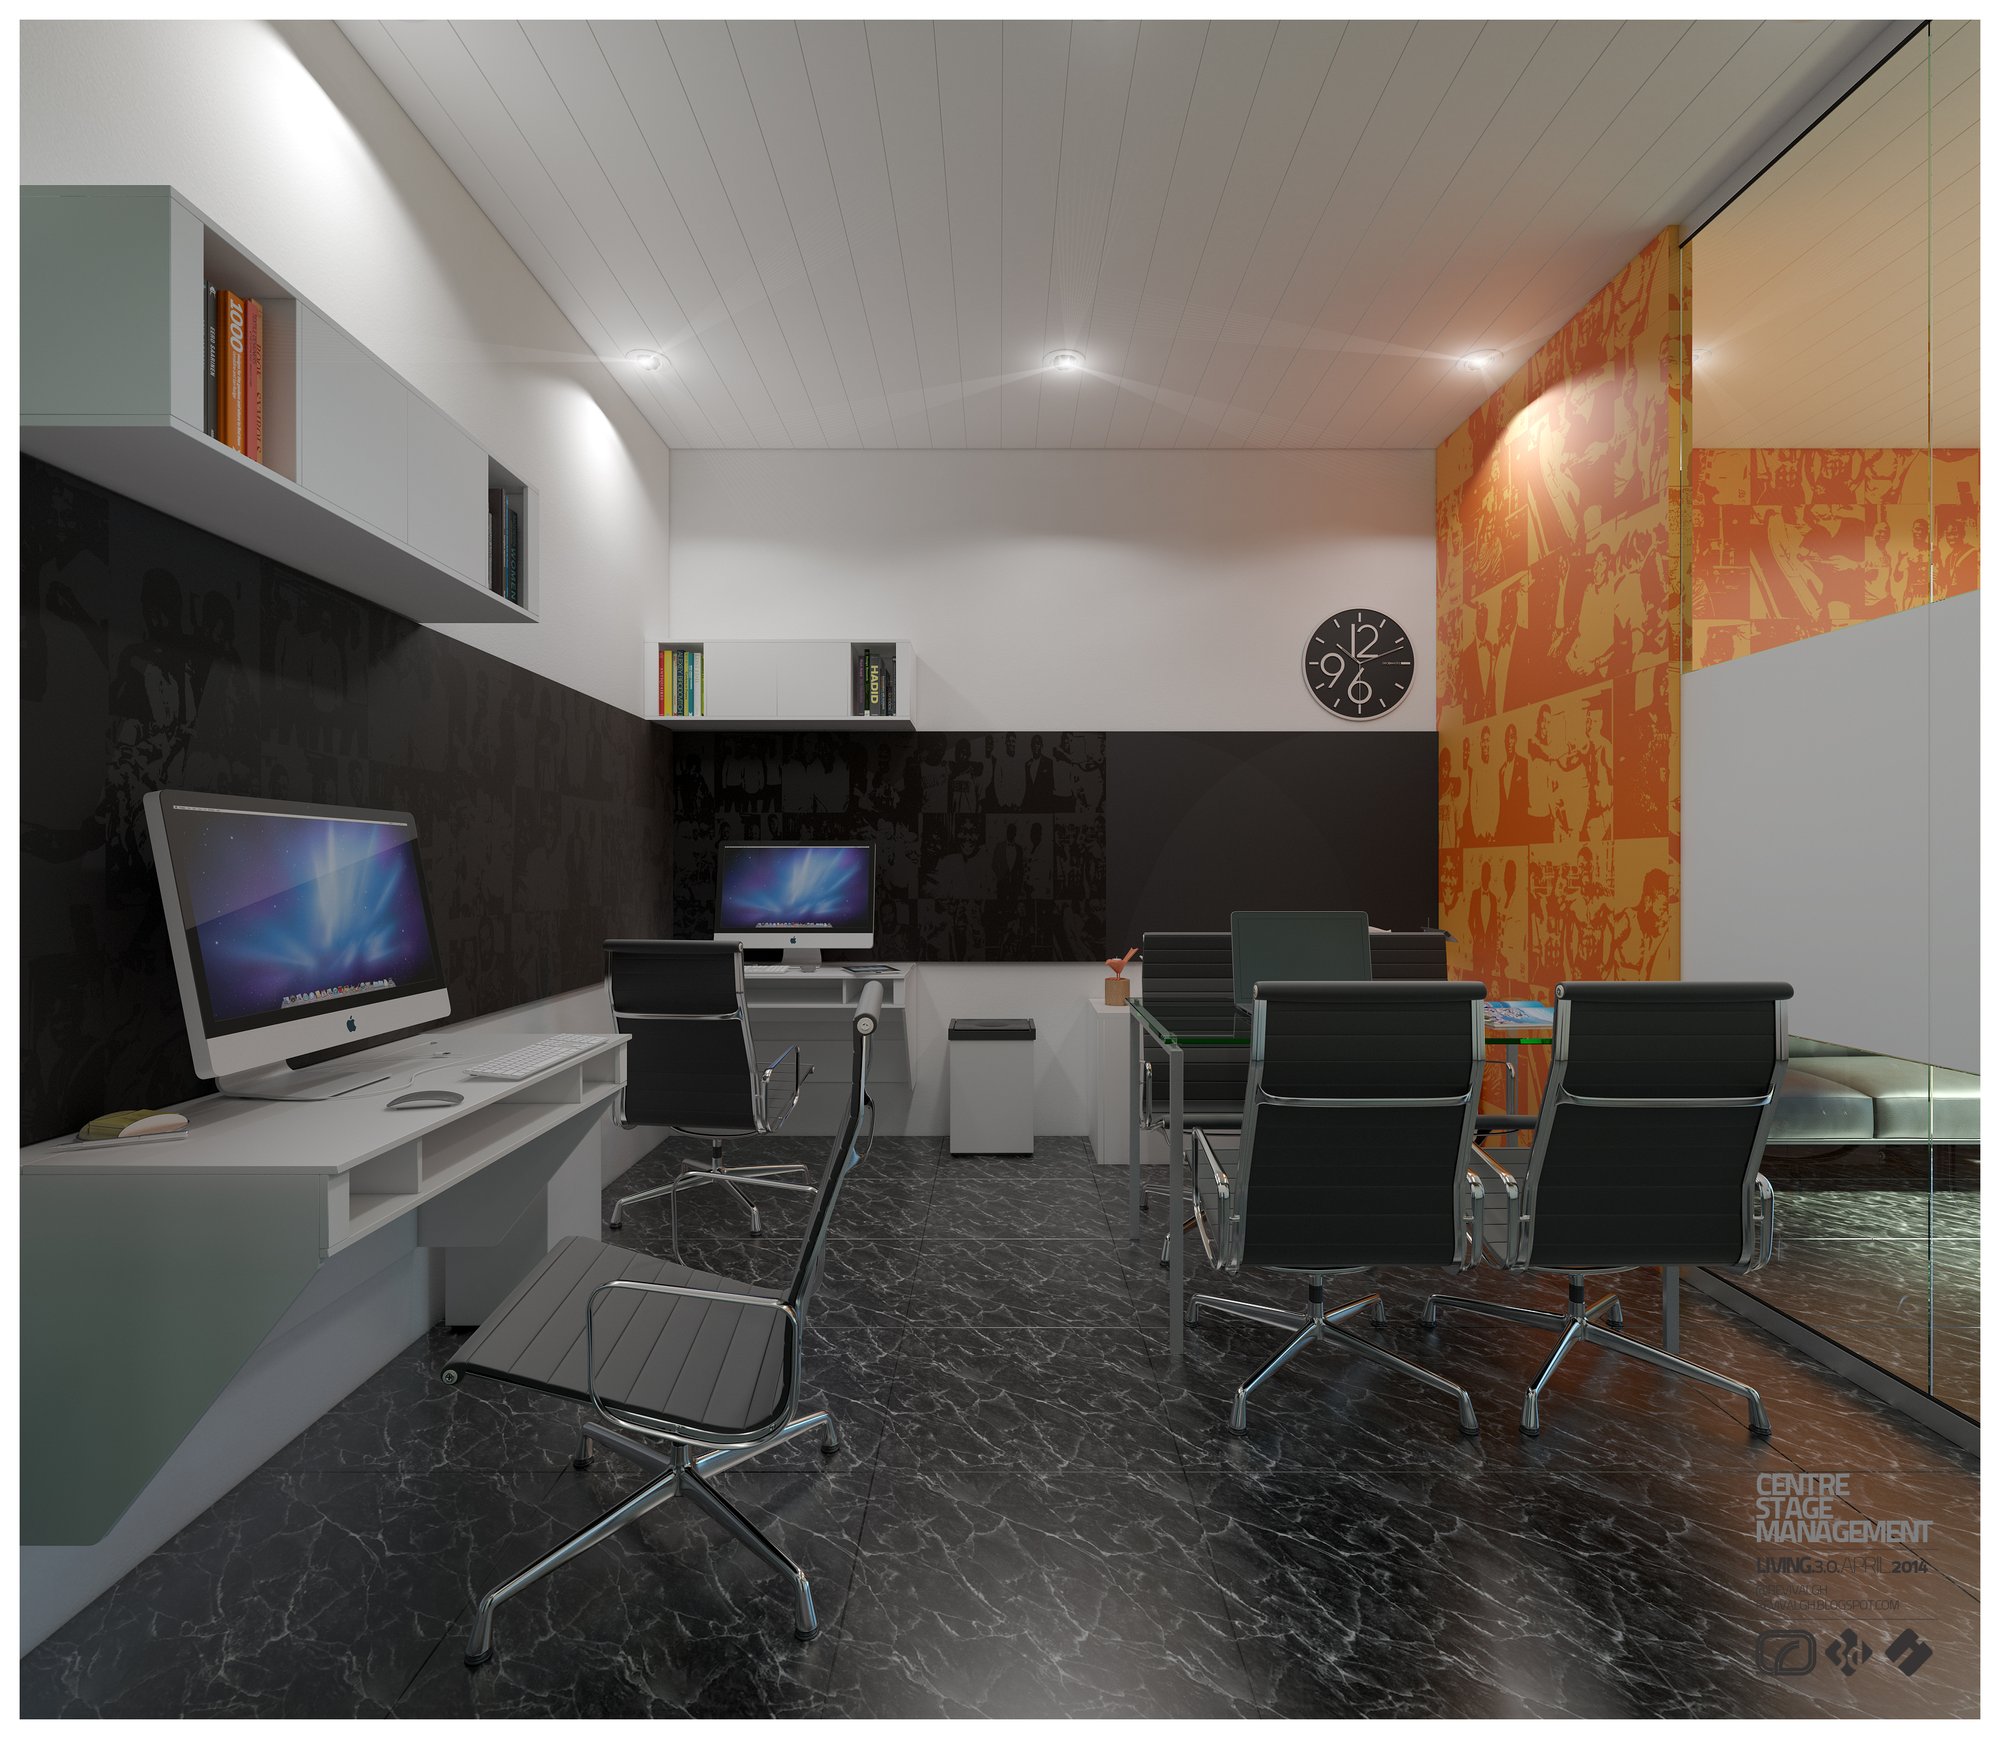
CSM - the open office: workstation run and glass meeting table before an orange photo-collage wall

CSM

2014
Workplace & Office / Interior Design & 3D Visualization
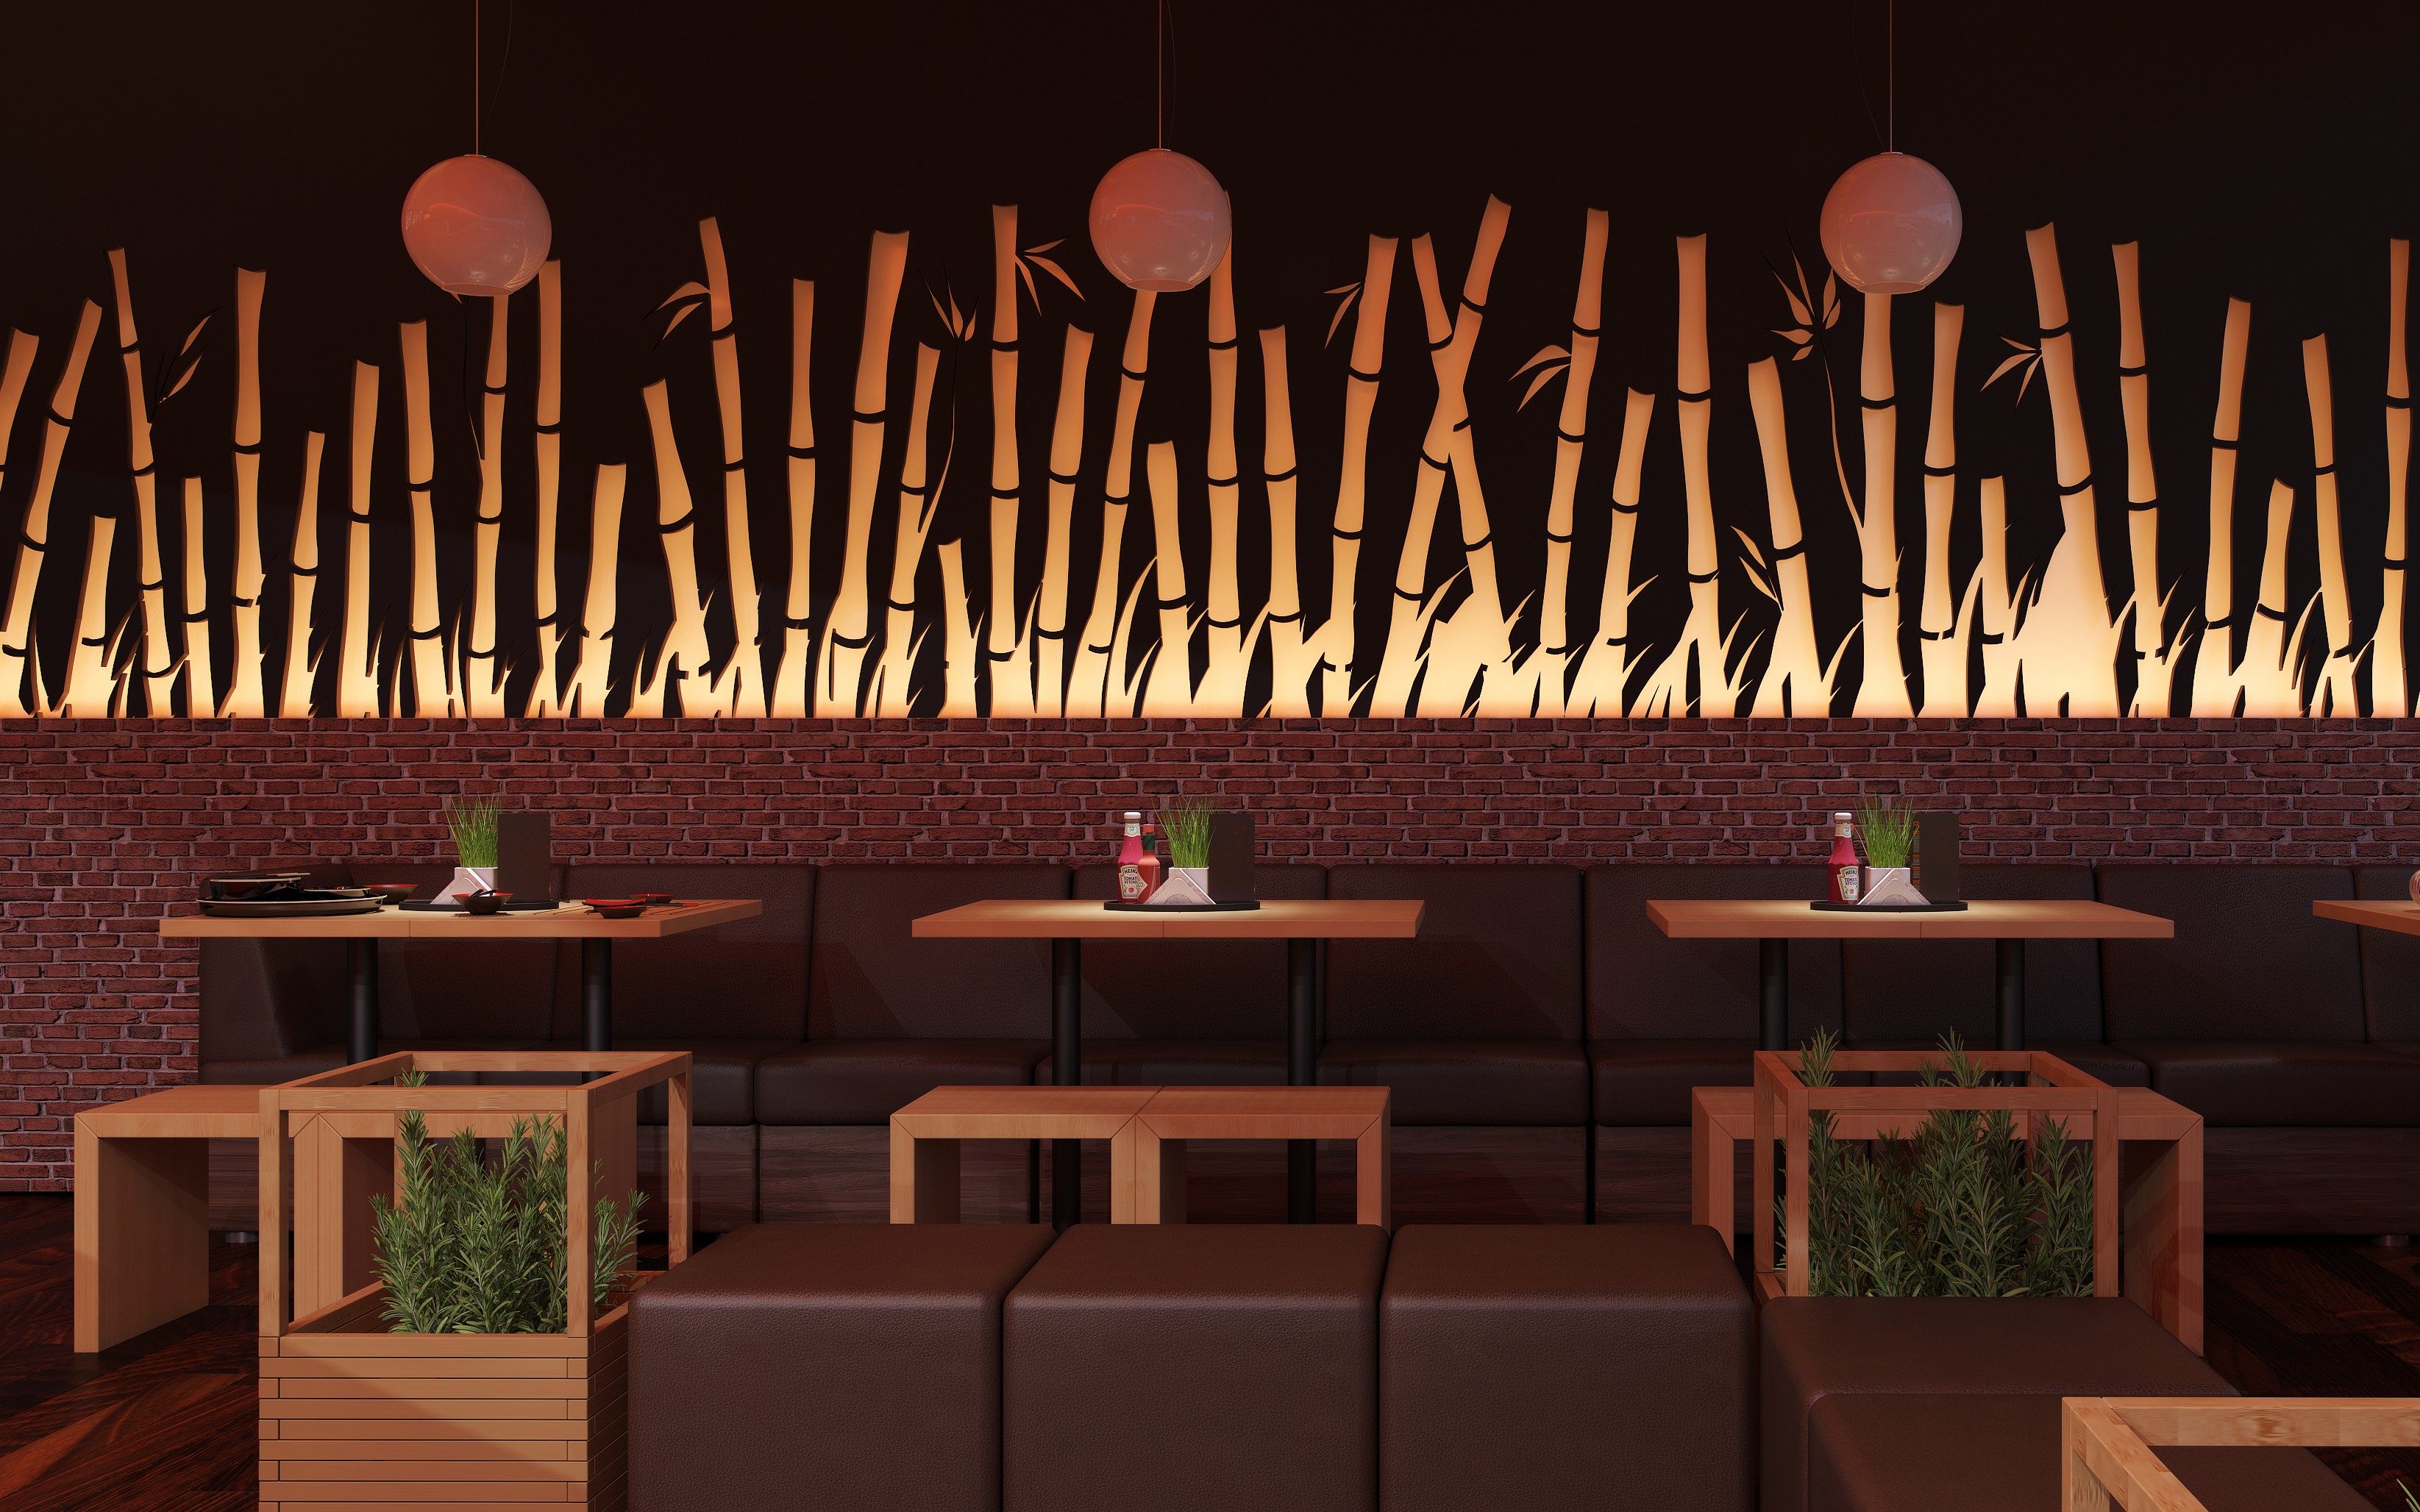
Enda at Accra Mall: low timber tables set against brown leather banquettes beneath a row of pink paper lanterns, backed by a red brick dado and a backlit bamboo screen carrying a silhouetted illustration

Enda - Accra Mall

2014
Hospitality / Interior Design, Industrial & Furniture Design, Graphic Design & Architectural Visualization

Ceeander Ident

2014
Motion Design / 3D Animation

Caustics RnD

2020
Motion Design / 3D Animation
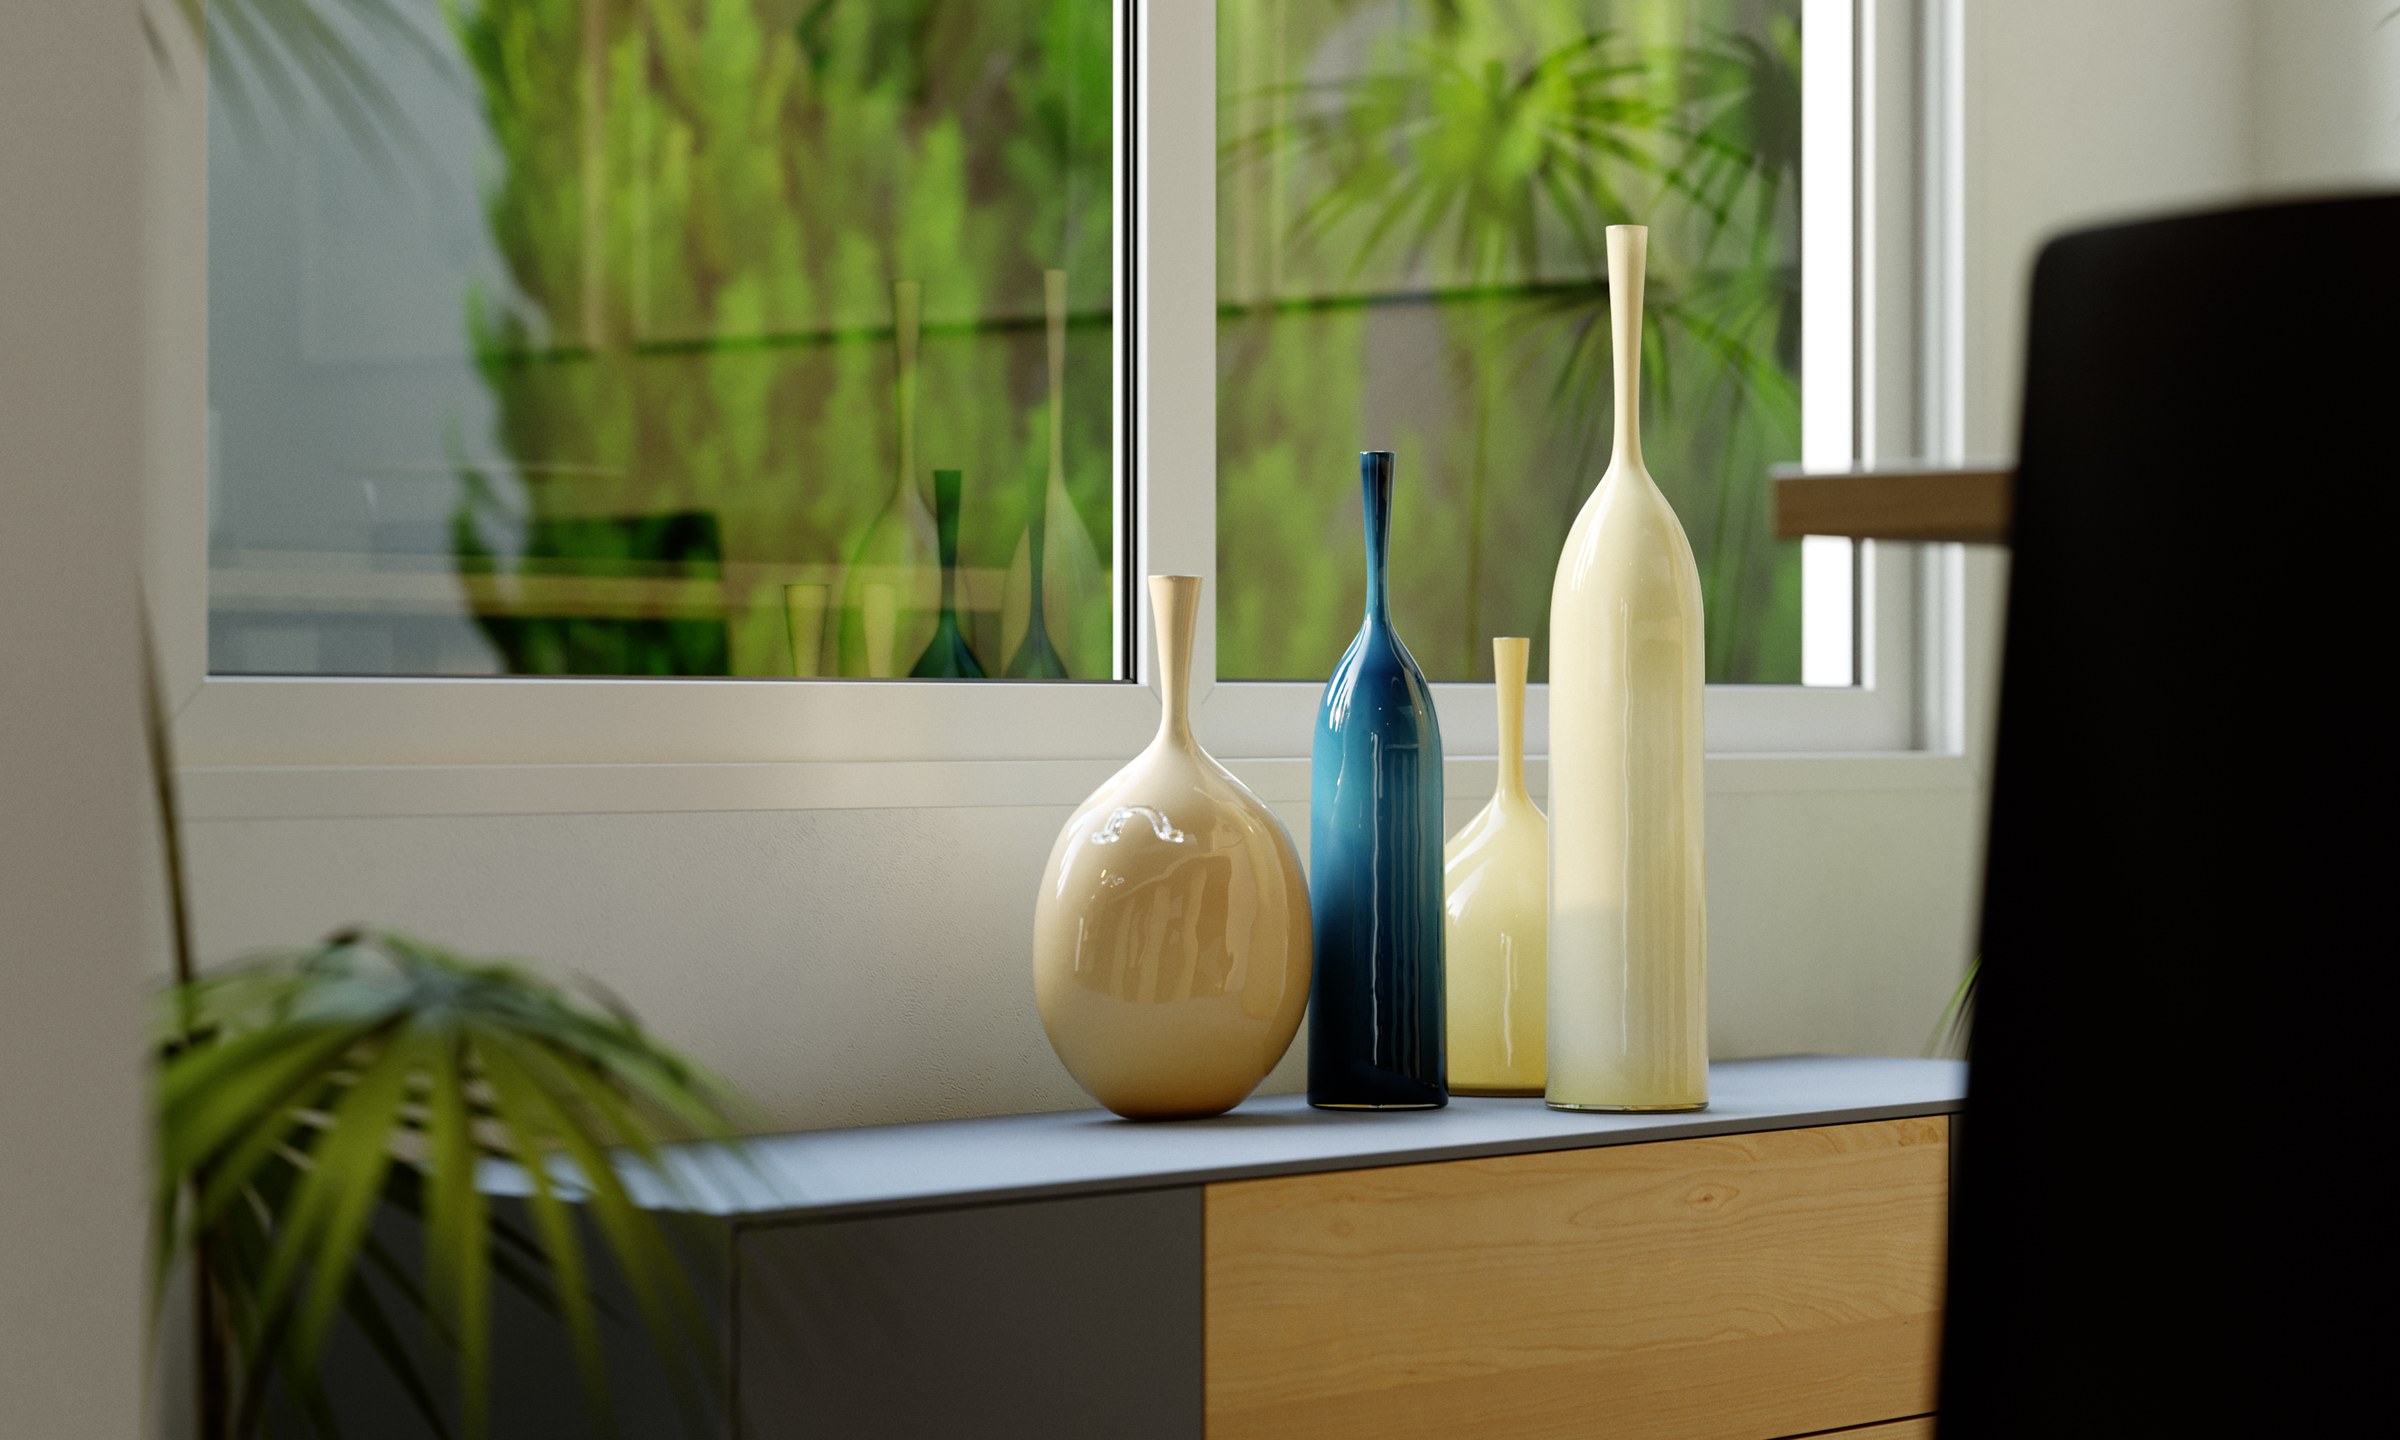
Brownie’s Place - detail render of three tall ceramic bottles, two cream and one teal blue, grouped on a low sideboard with a timber drawer and grey body, a window of soft-focus green leaves behind them and a palm frond and dark chair edge in the foreground.

Brownie’s Place

2017
Interior Design / Interior Design, Architectural Visualization & Graphic Design
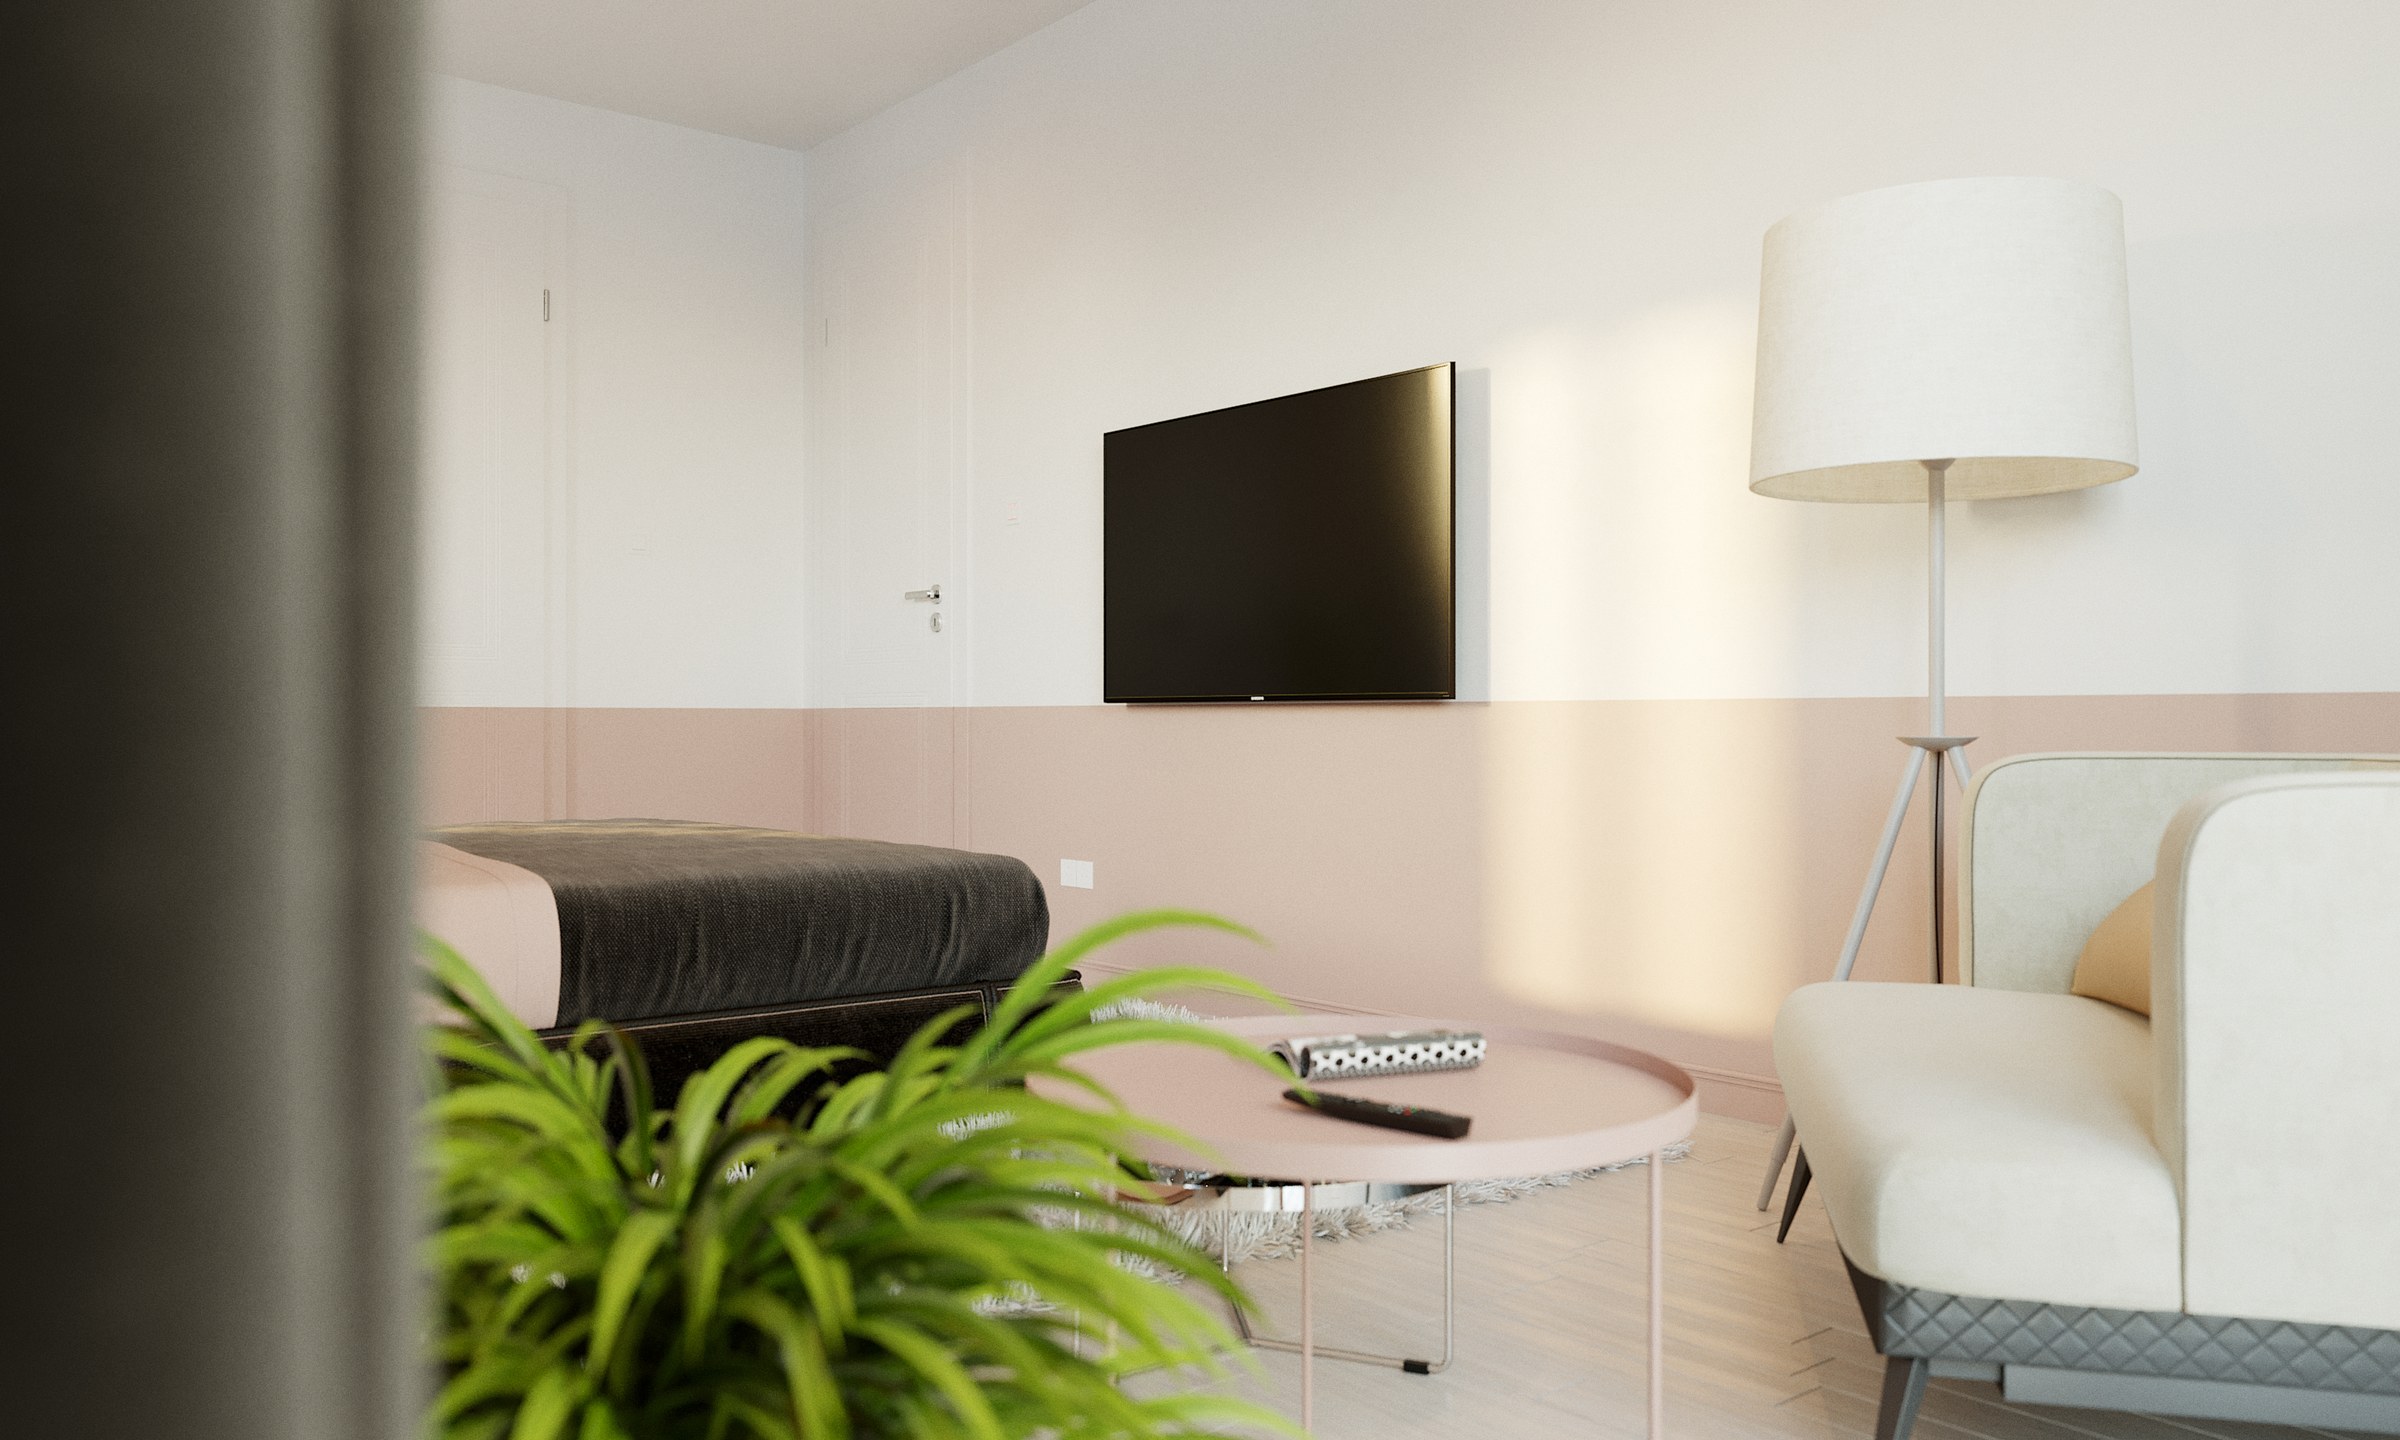
BFA - the sitting corner: a wall-mounted screen over a pink-and-white two-tone wall, a low pink table with remotes on a white shag rug, a cream armchair and tripod lamp to the right and a plant in the foreground

BFA

2018
Residential / Interior Design & 3D Visualization
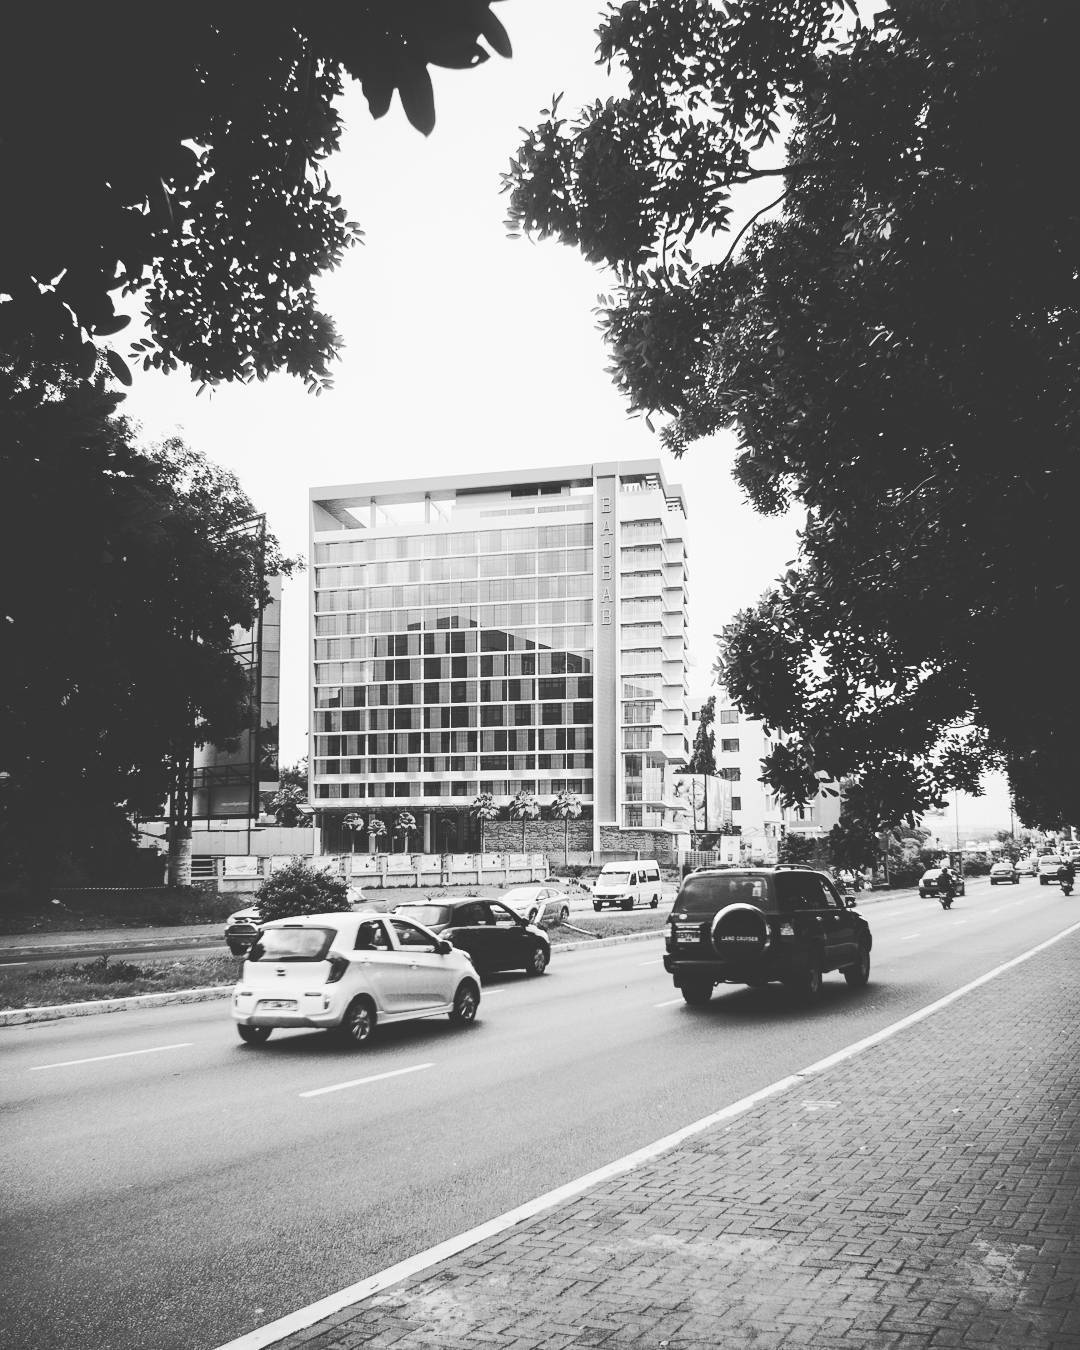
Baobab Hotel - Exteriors

Baobab Hotel - Exteriors

2016
Hospitality / 3D Visualization
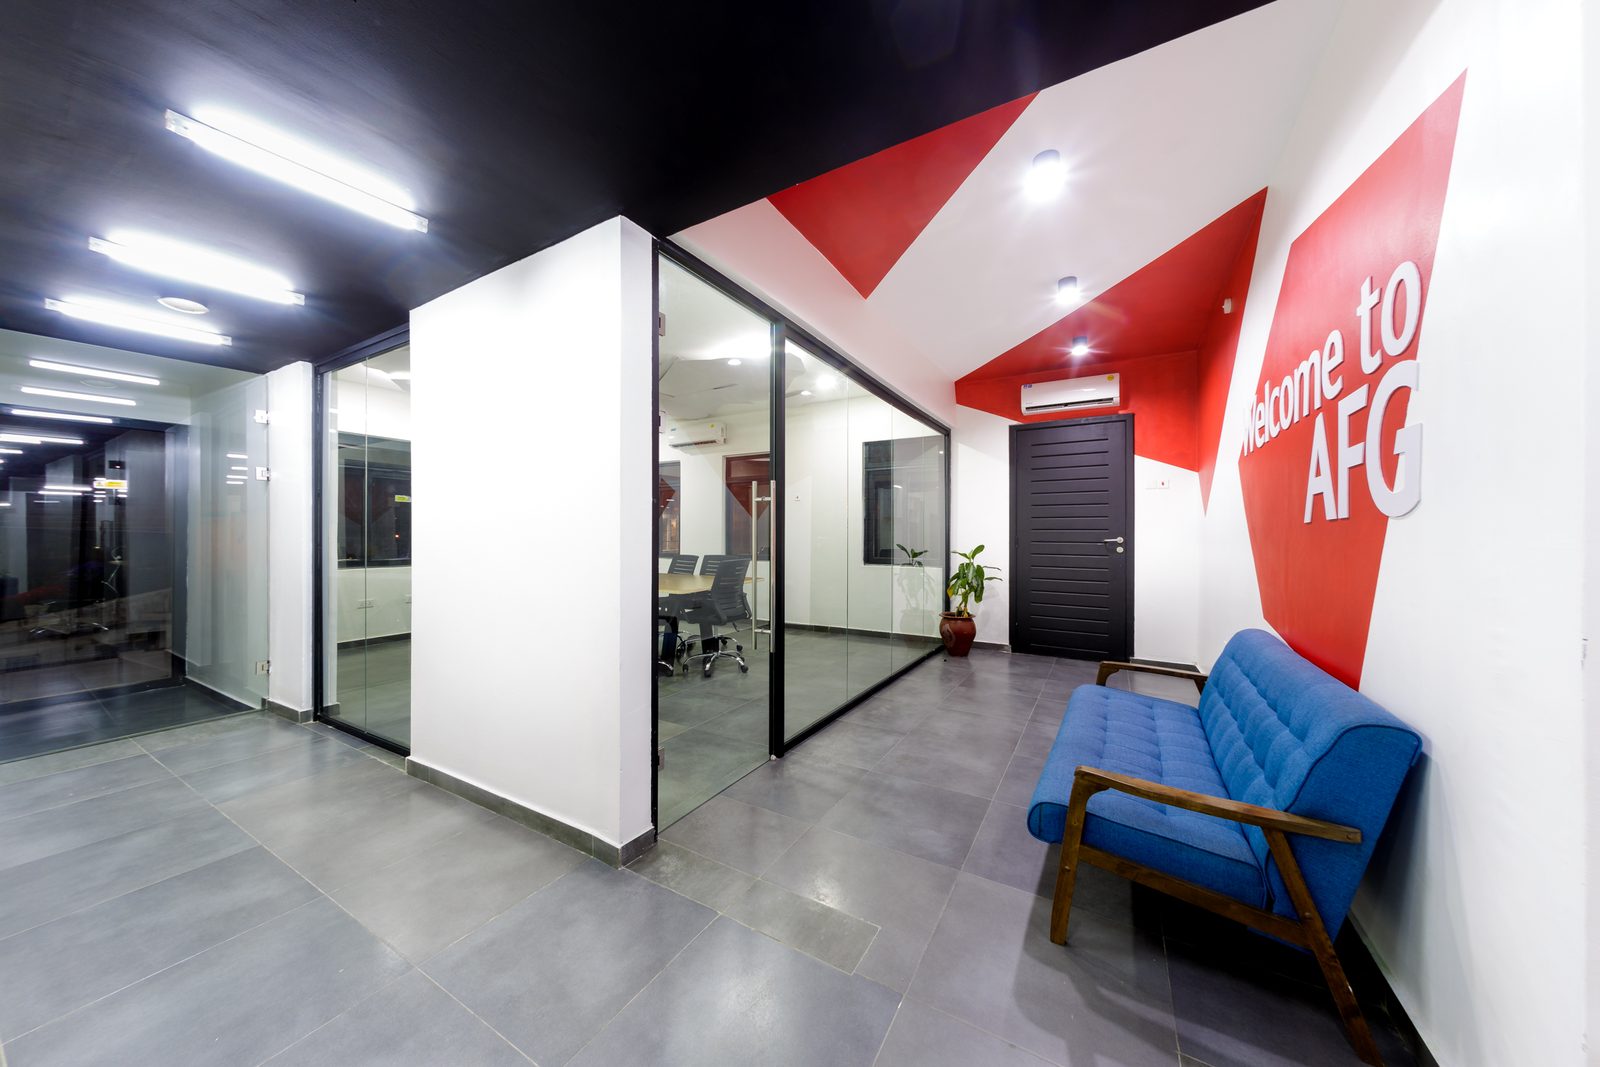
AFG Offices

AFG Offices

2019
Workplace / Interior Design, 3D Visualization, Graphic Design, Industrial & Furniture Design, Construction
Aelius Consult Brand System

Aelius Consult Brand System

2021
Identity / Graphic Design
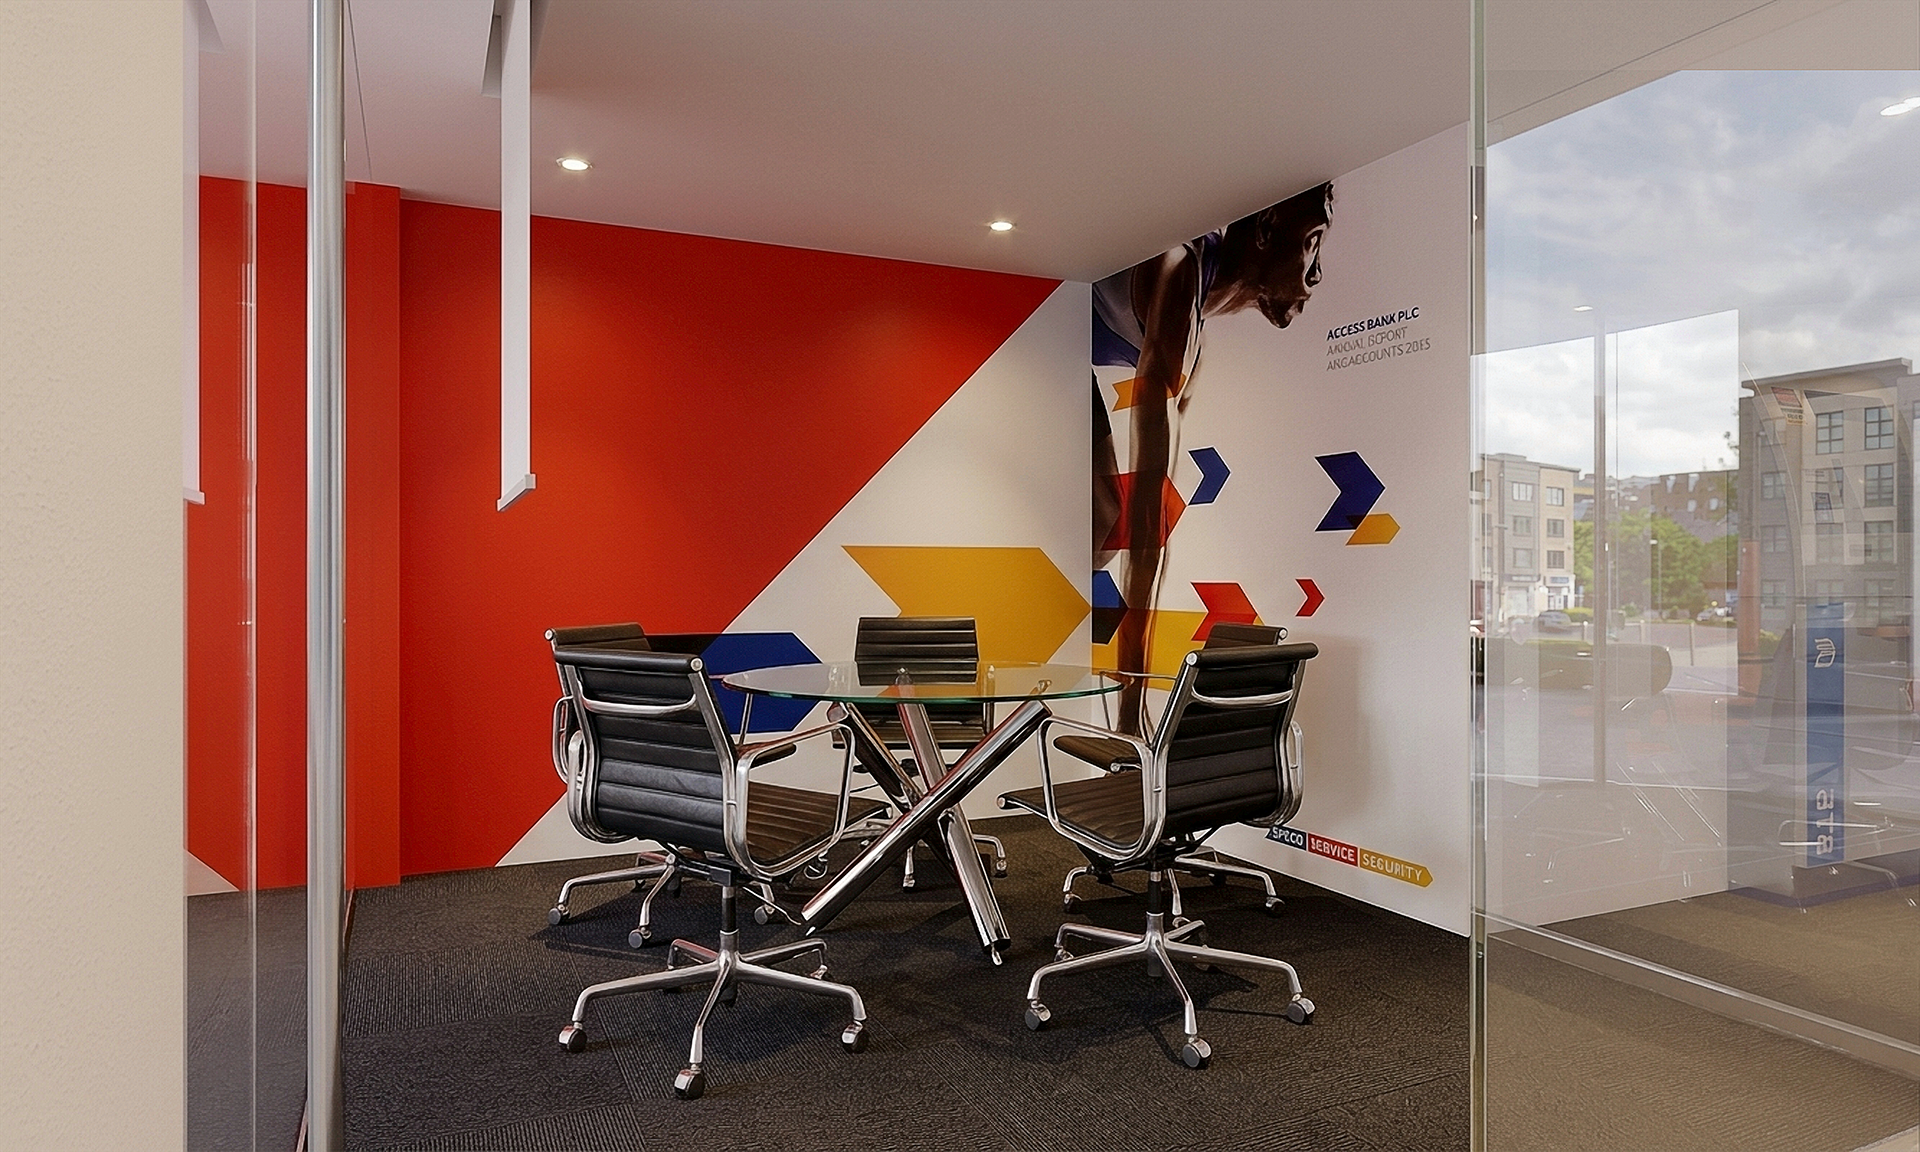
Visualization of a glass-fronted meeting room: mesh task chairs around a table, a red and orange geometric brand graphic with chevrons on the rear wall, and a full-height glazed partition reflecting the daylight from the window wall beyond.

Access Bank Iris

2018
Workplace & Office / Interior Design & Architectural Visualization
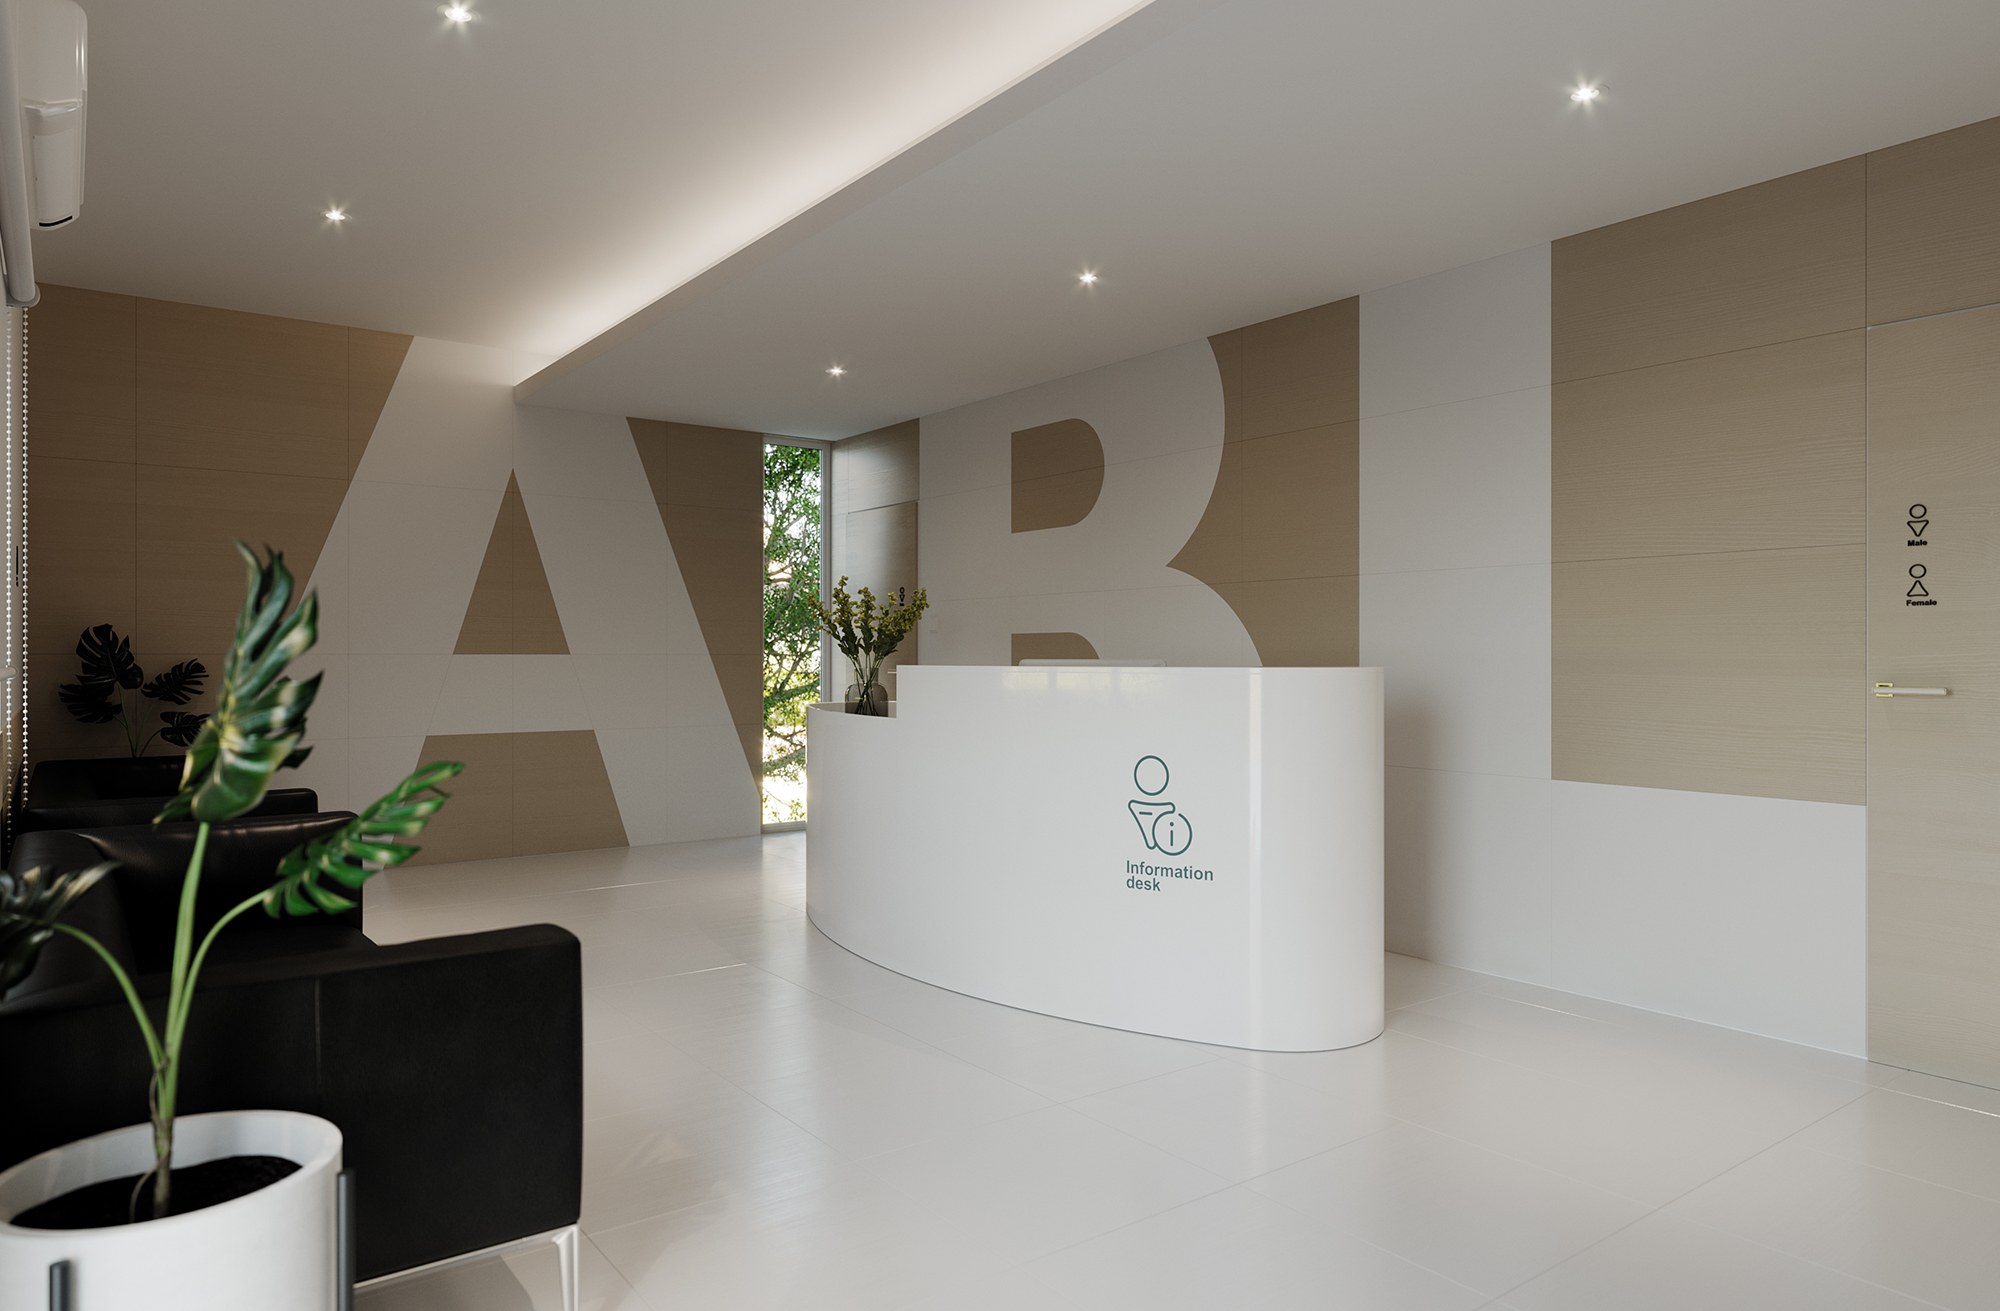
ABL Reception

ABL Reception

2017
Corporate Reception / Interior Design & 3D Visualization
5AAP

5AAP

2020
Workplace / Interior Design, Graphic Design & Design + Build
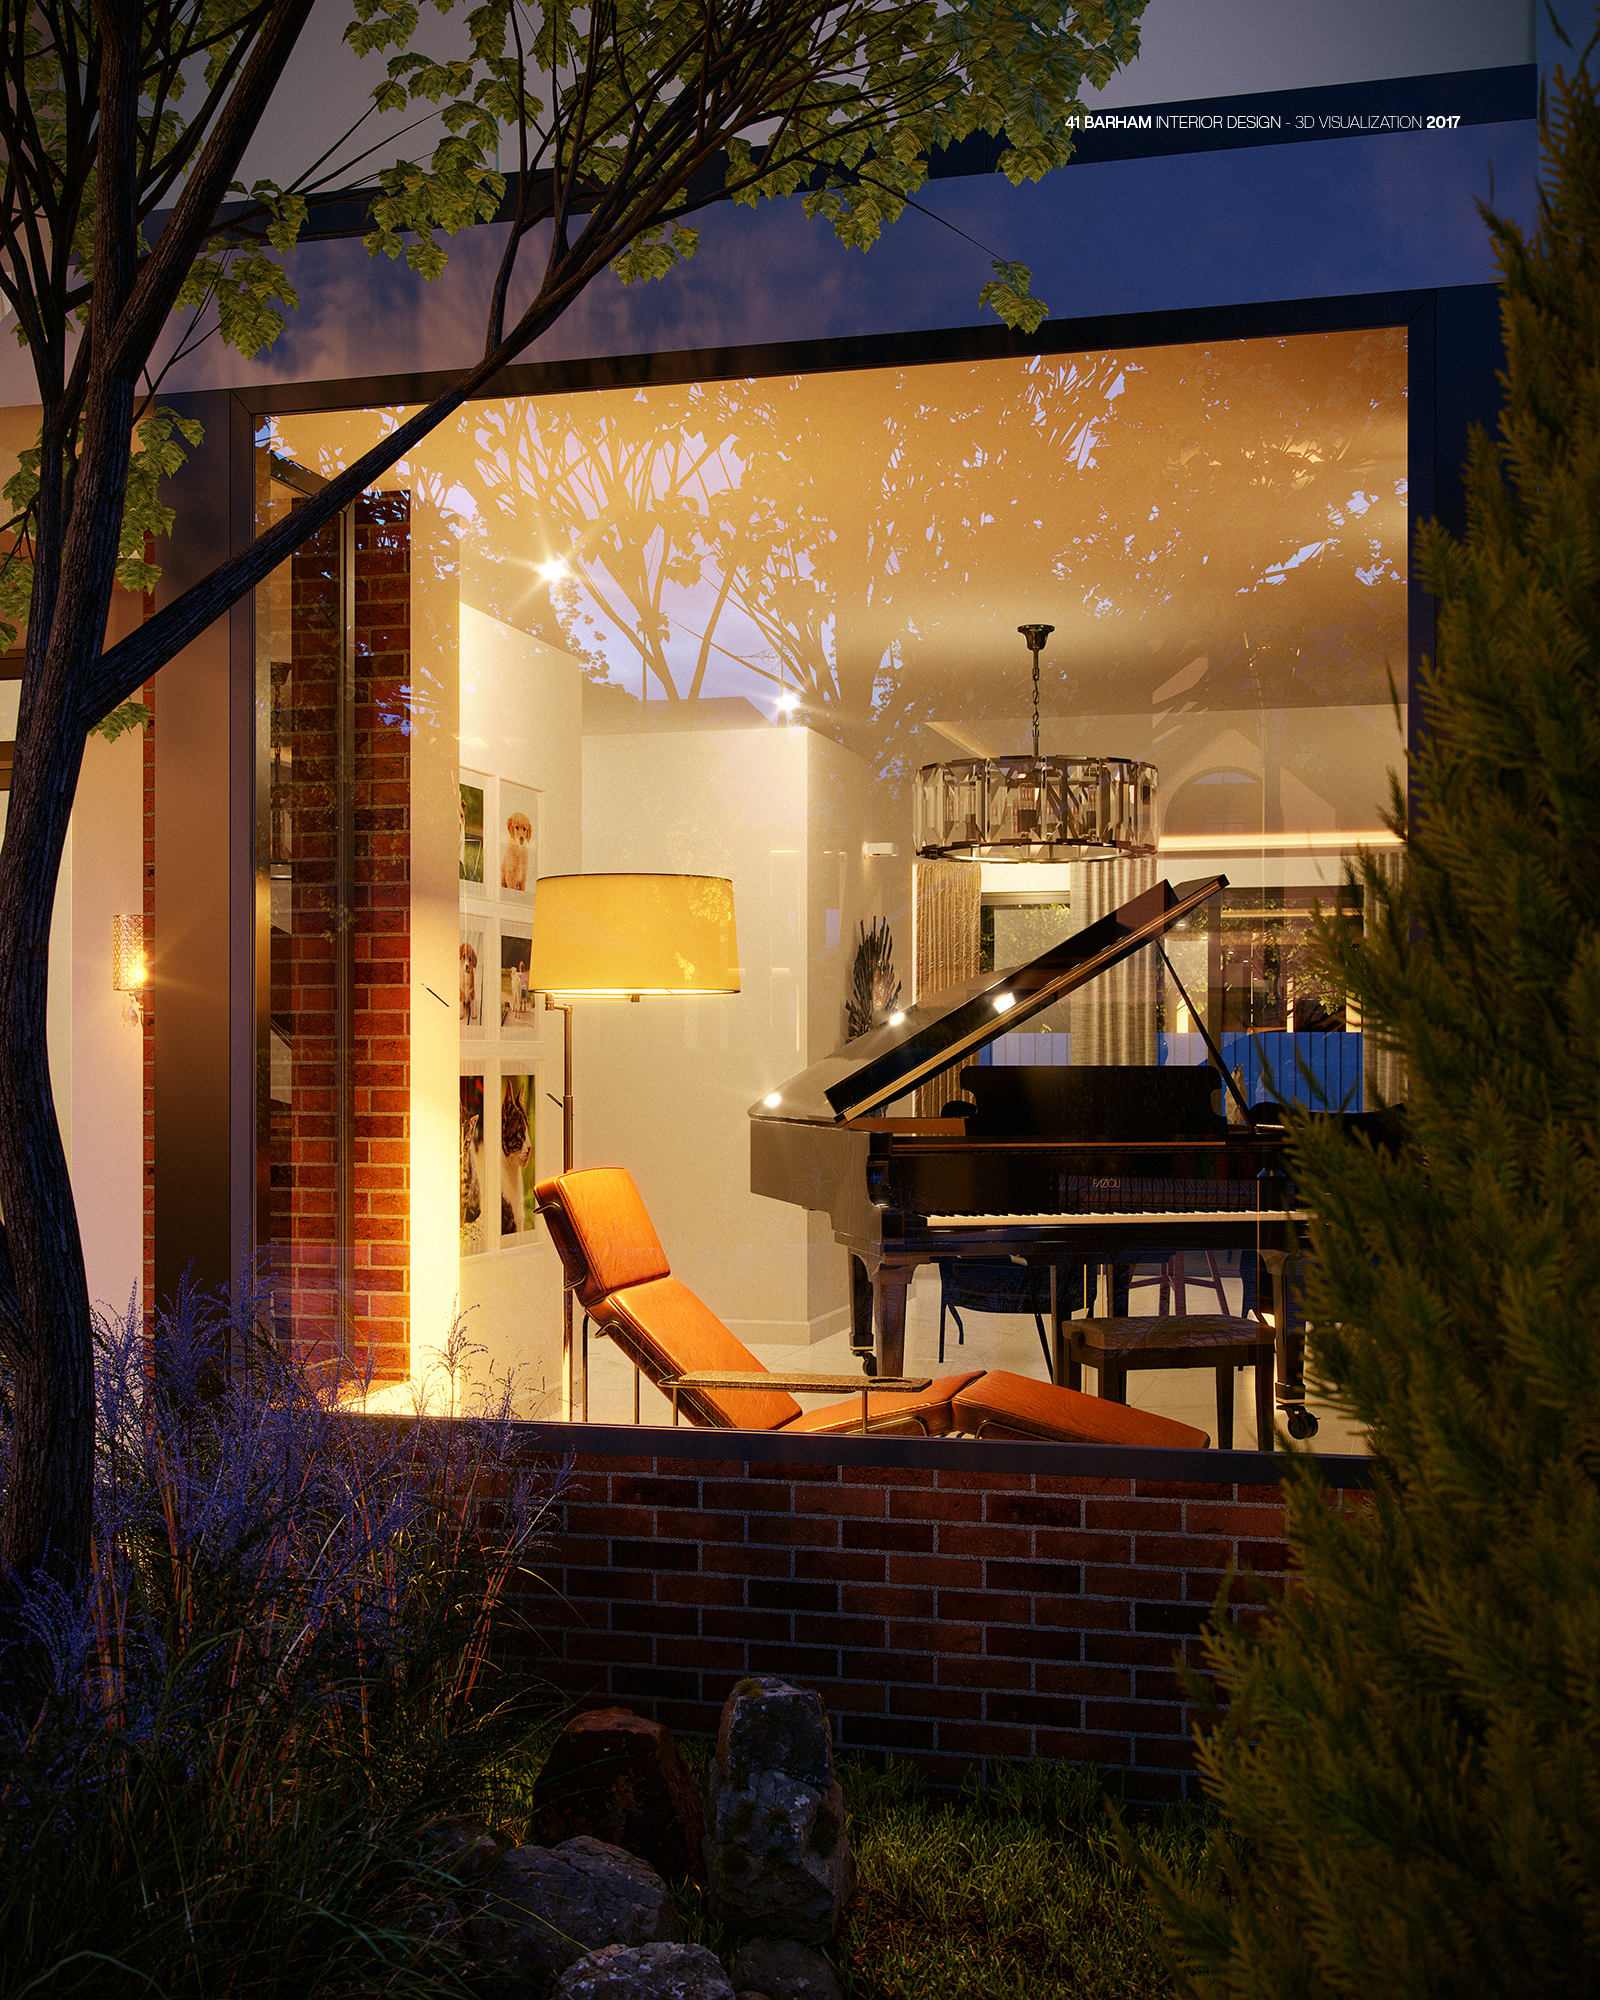
41 Barham

41 Barham

2017
Residential / Architectural Design
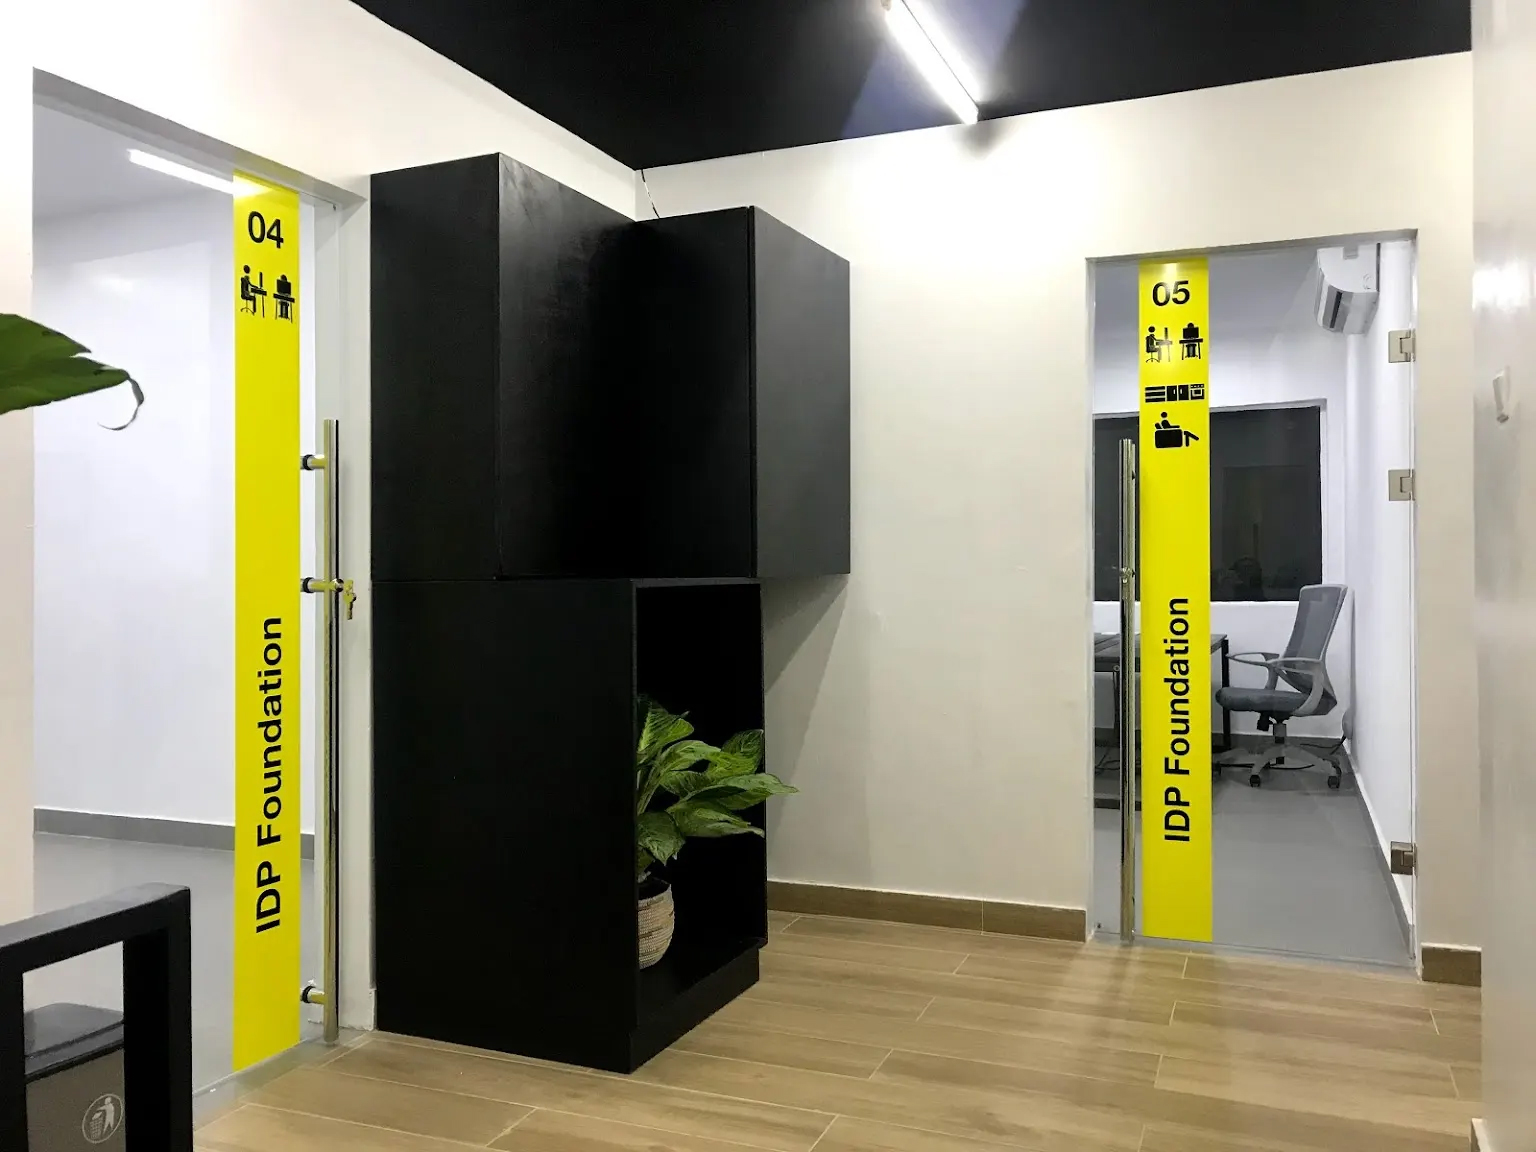
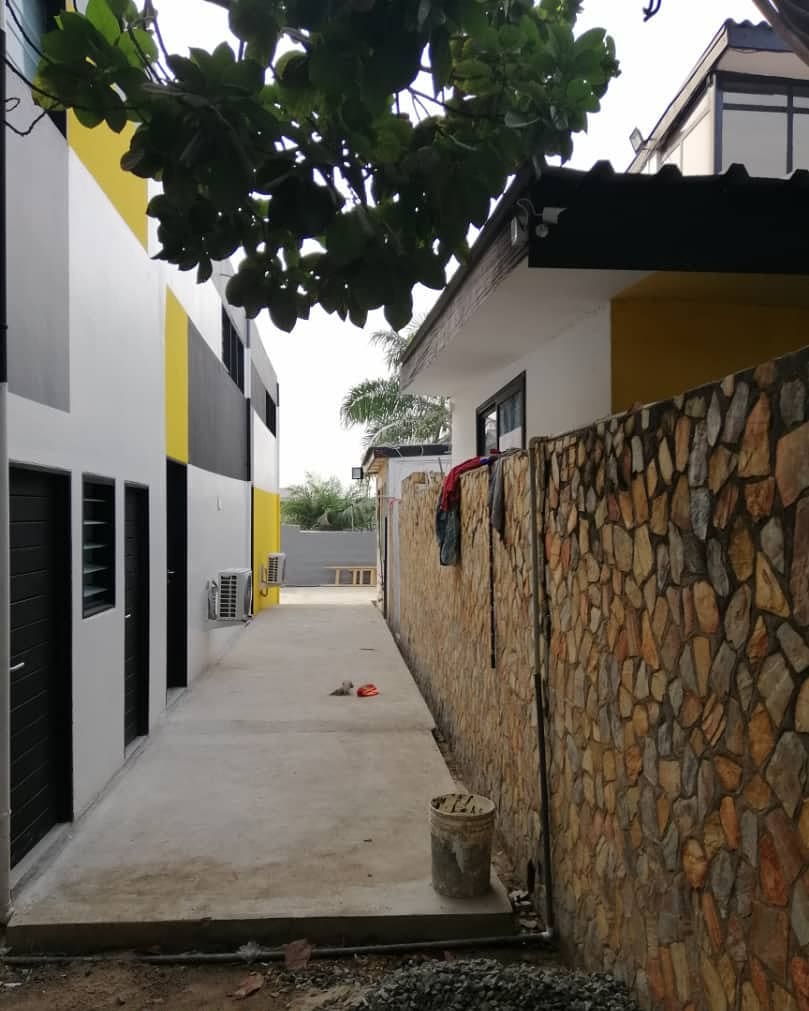
3AAP - the side passage between the building and the stone boundary wall, black doors and louvres banded with yellow and grey

3AAP

2019
Workplace / Interior Design, Design + Build, Graphic Design & Architectural Visualization

2GS

2015
Identity / Graphic Design
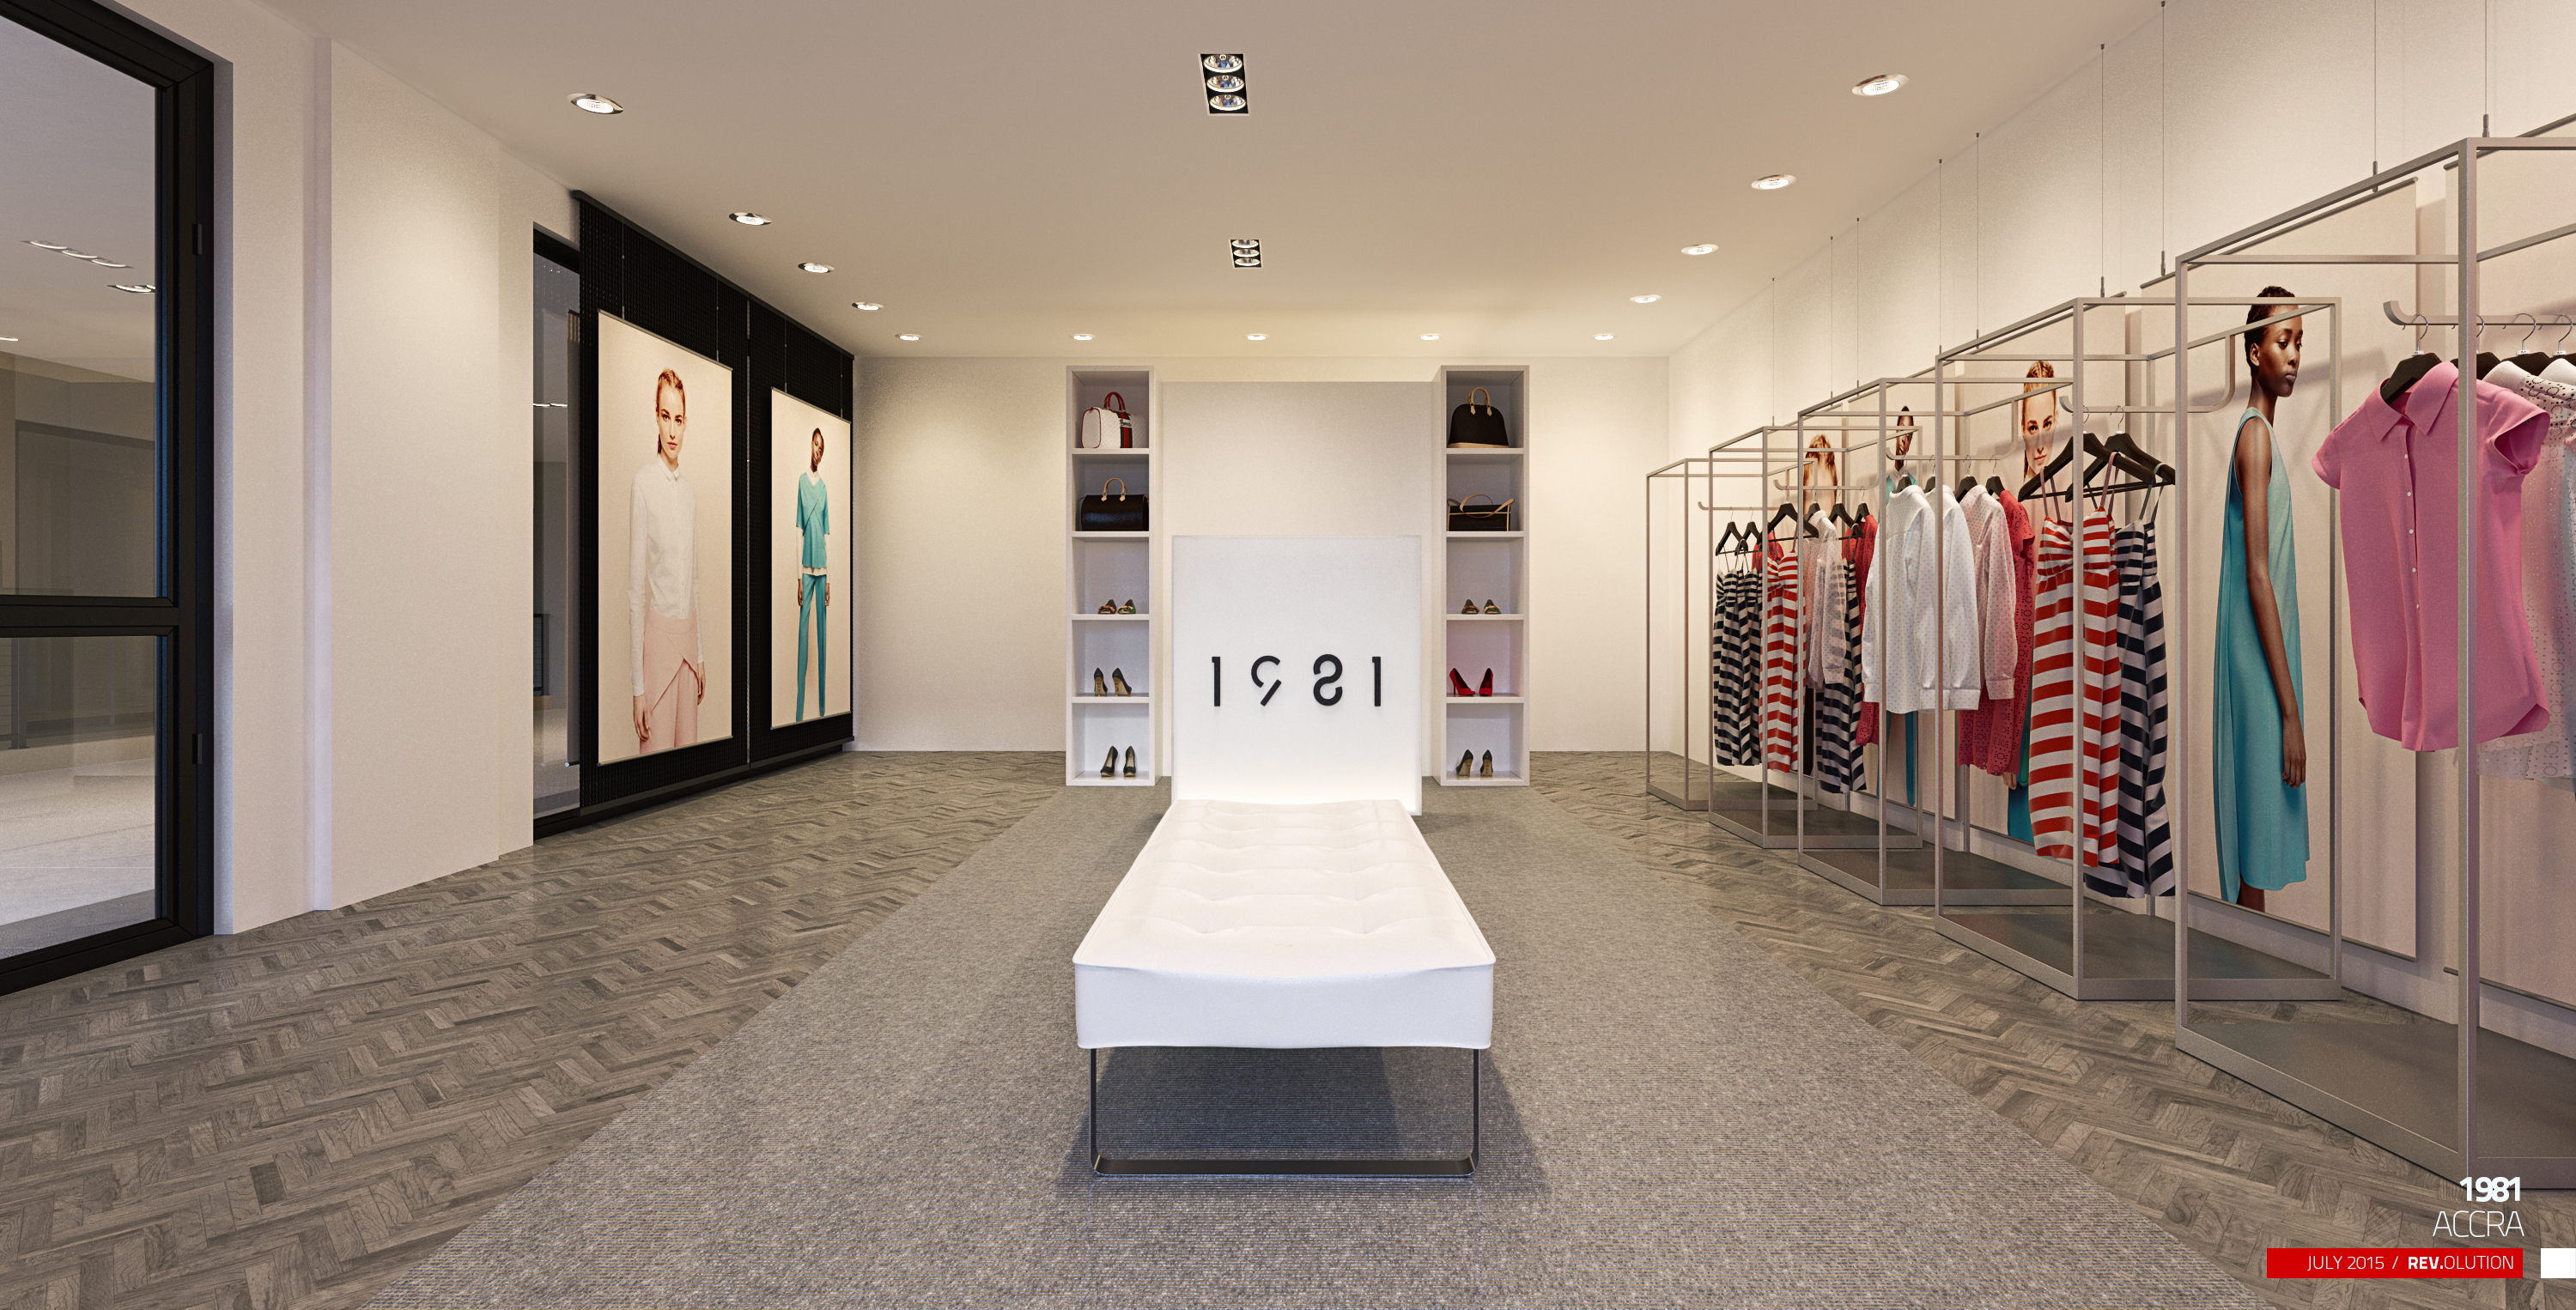
1981 - the retail shop read down its centre axis, bench on the carpet runner and the lit brand panel at the head of the room

1981

2015
Retail Interior / 3D Visualization
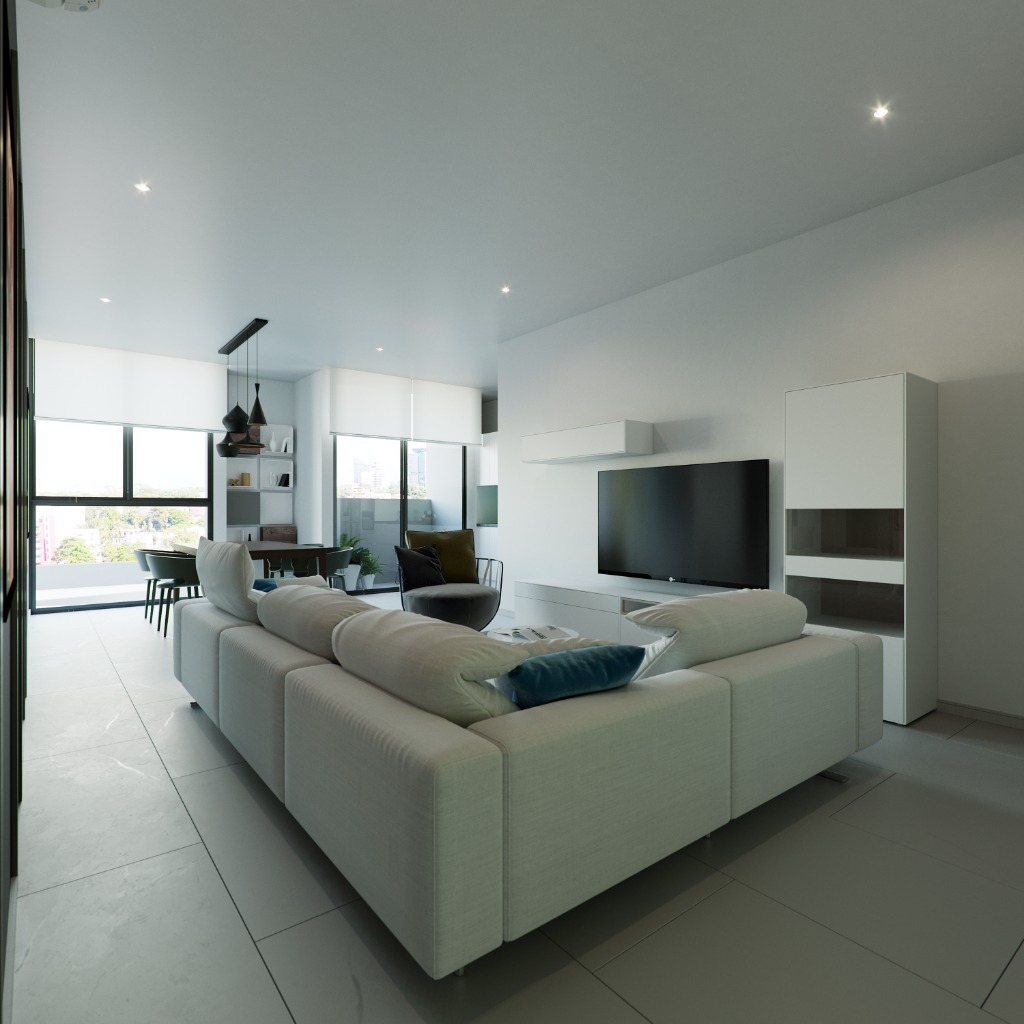
1957 Apartments and Retail Living Room Interior

1957 Apartments and Retail

2019
Apartments & Retail / Interior Design
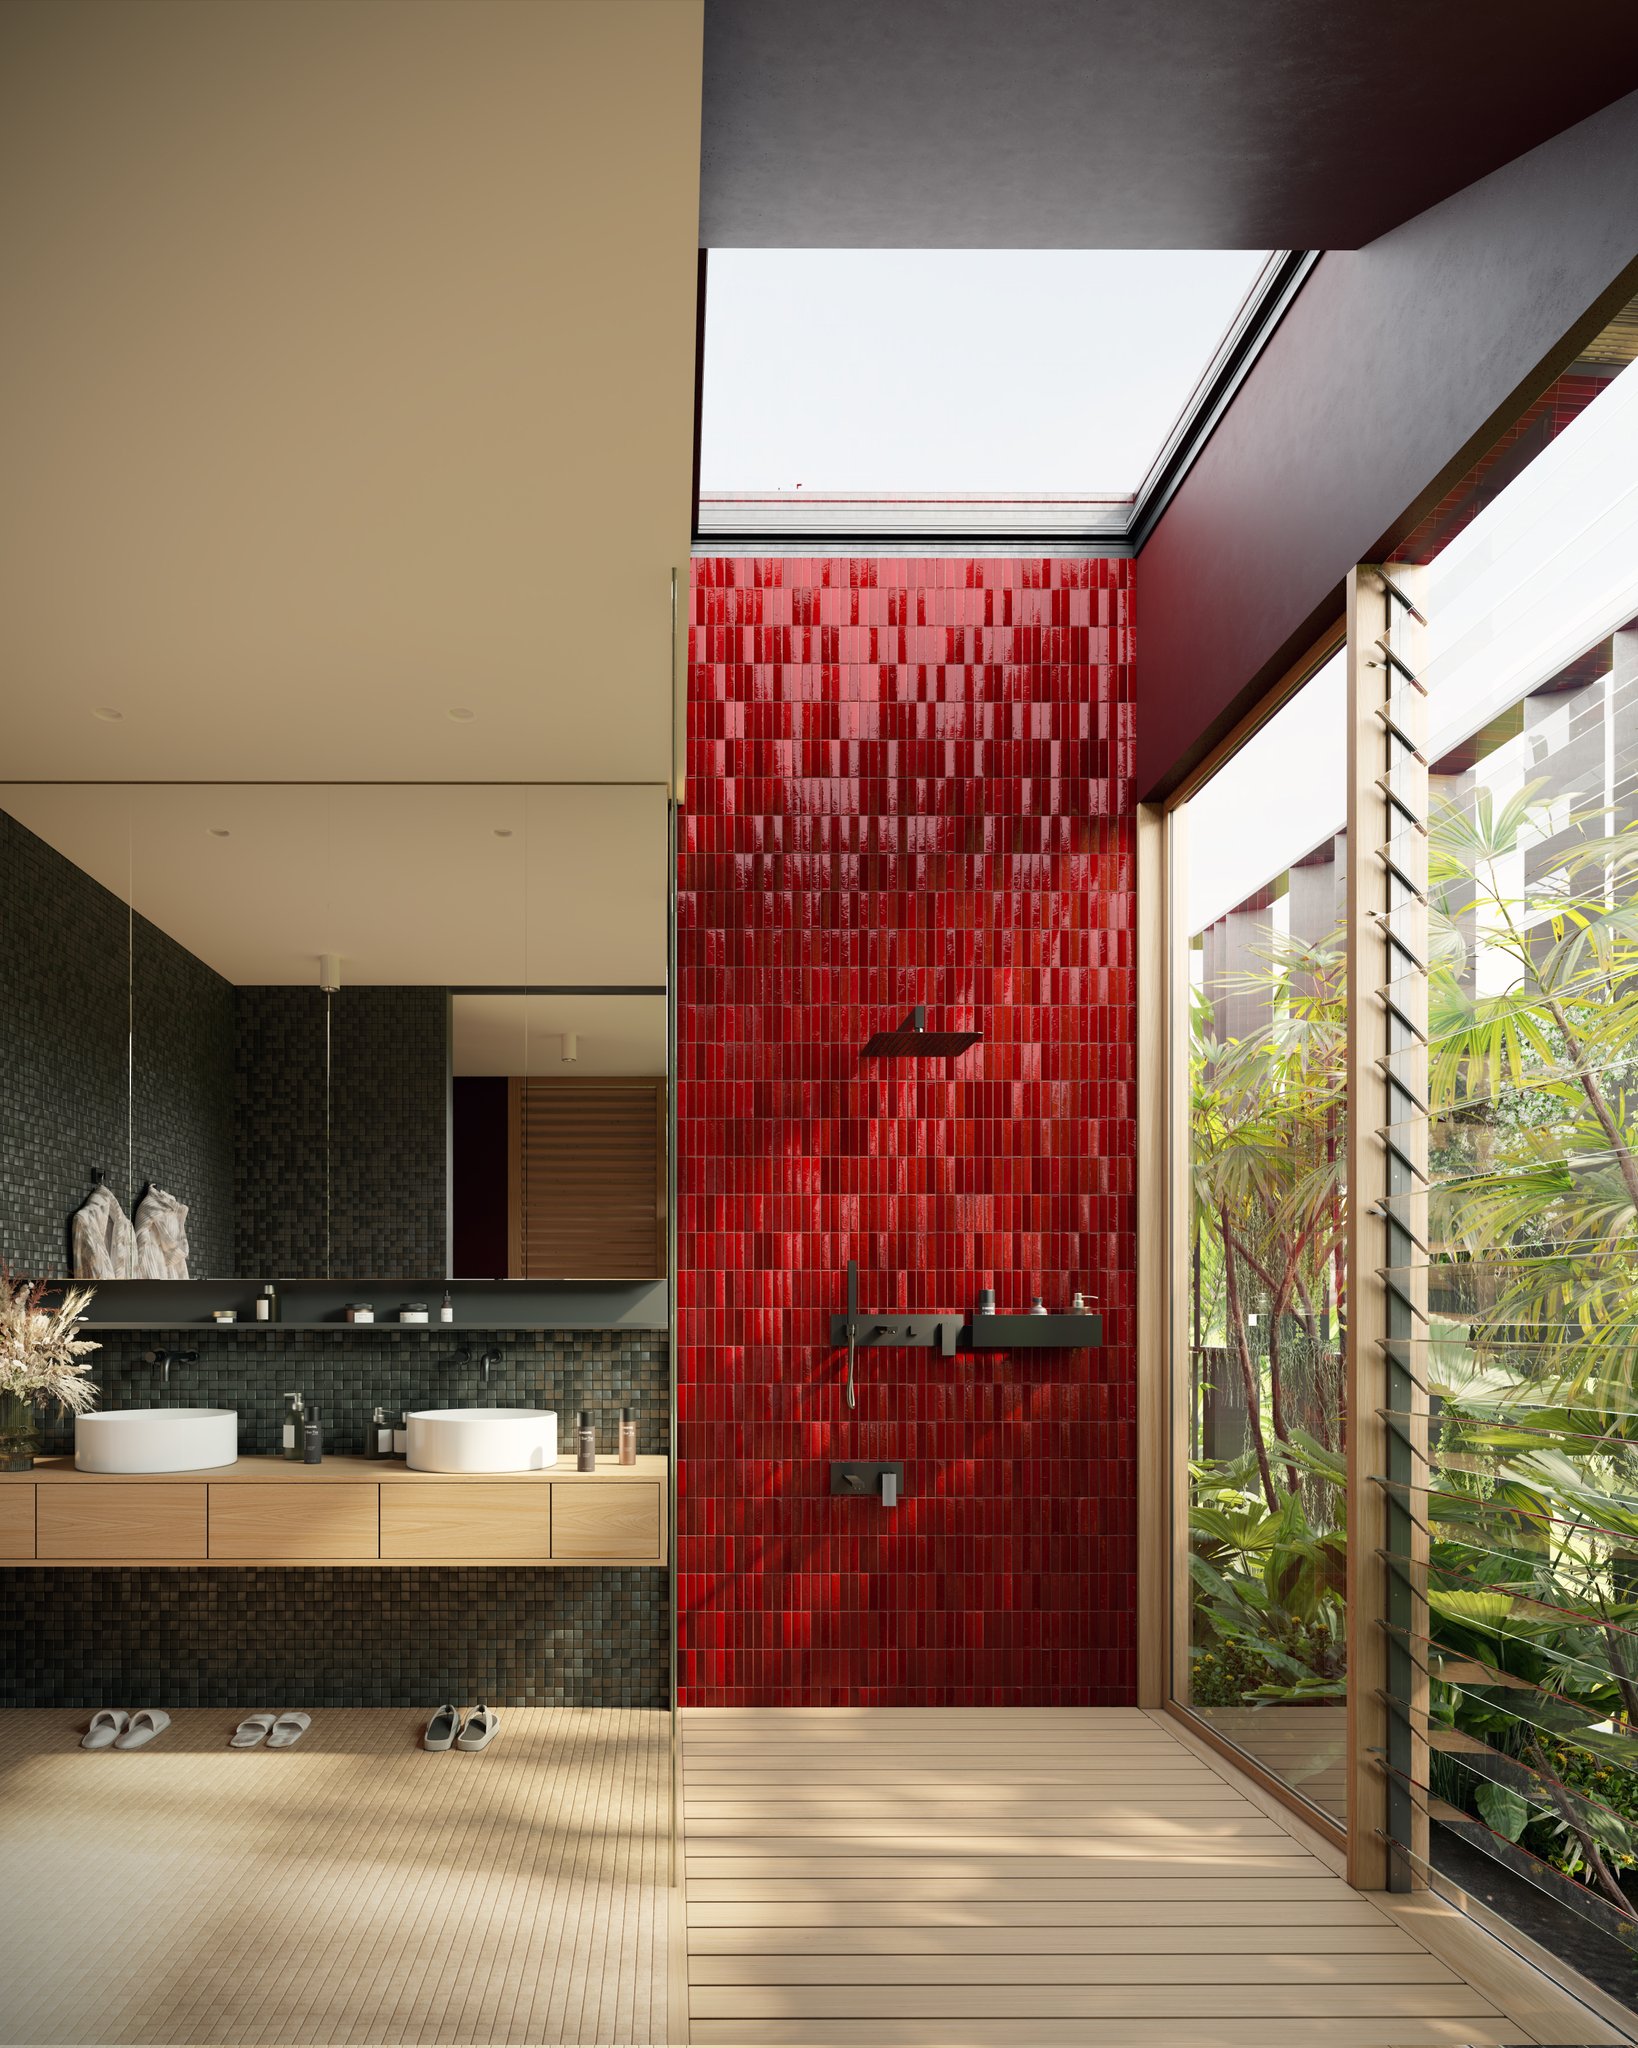
A-A - Master bathroom and walk-in closet remodeling in Volta Region

A-A

2023
Residential Remodeling / Interior Design & Architectural Visualization

Ackon Desk

2022
Furniture & Product Design / Architectural Visualization

Ahero

2022
Product & Accessories Design / Architectural Visualization & 3D Animation
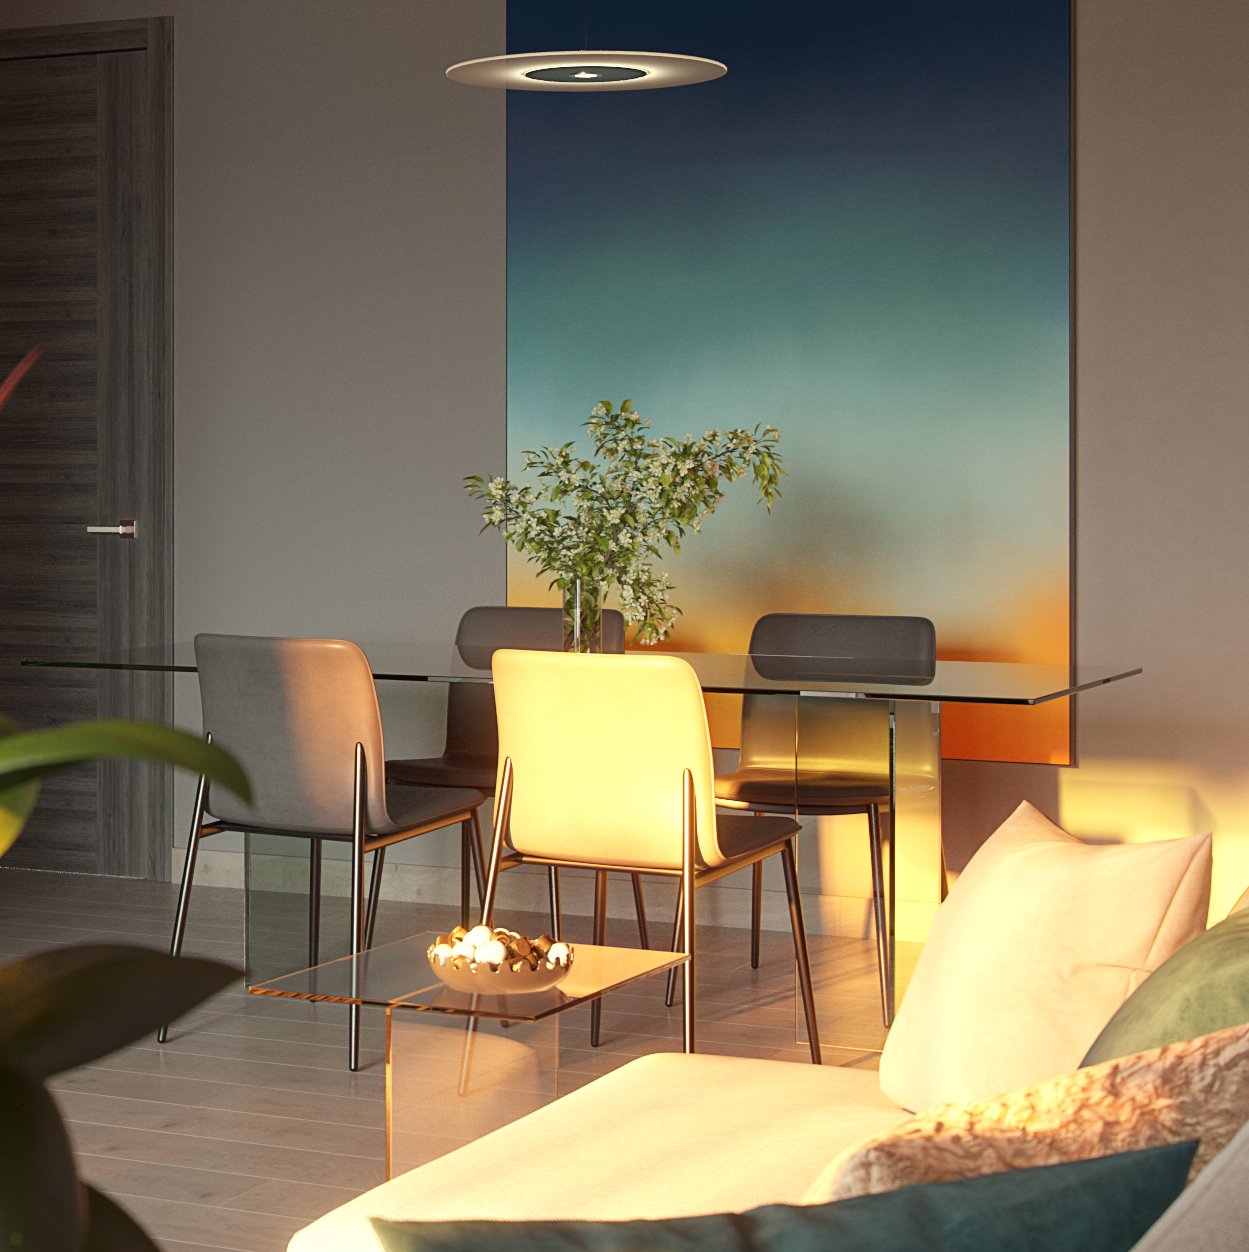
Avalon - the dining corner at dusk: a glass-topped table with mixed grey and cream chairs before a blue-to-orange gradient wall panel, blossom in a vase on the table, a disc pendant above and a glass side table with a bowl in the foreground

Avalon

2024
Residential Interior / Interior Design & 3D Visualization
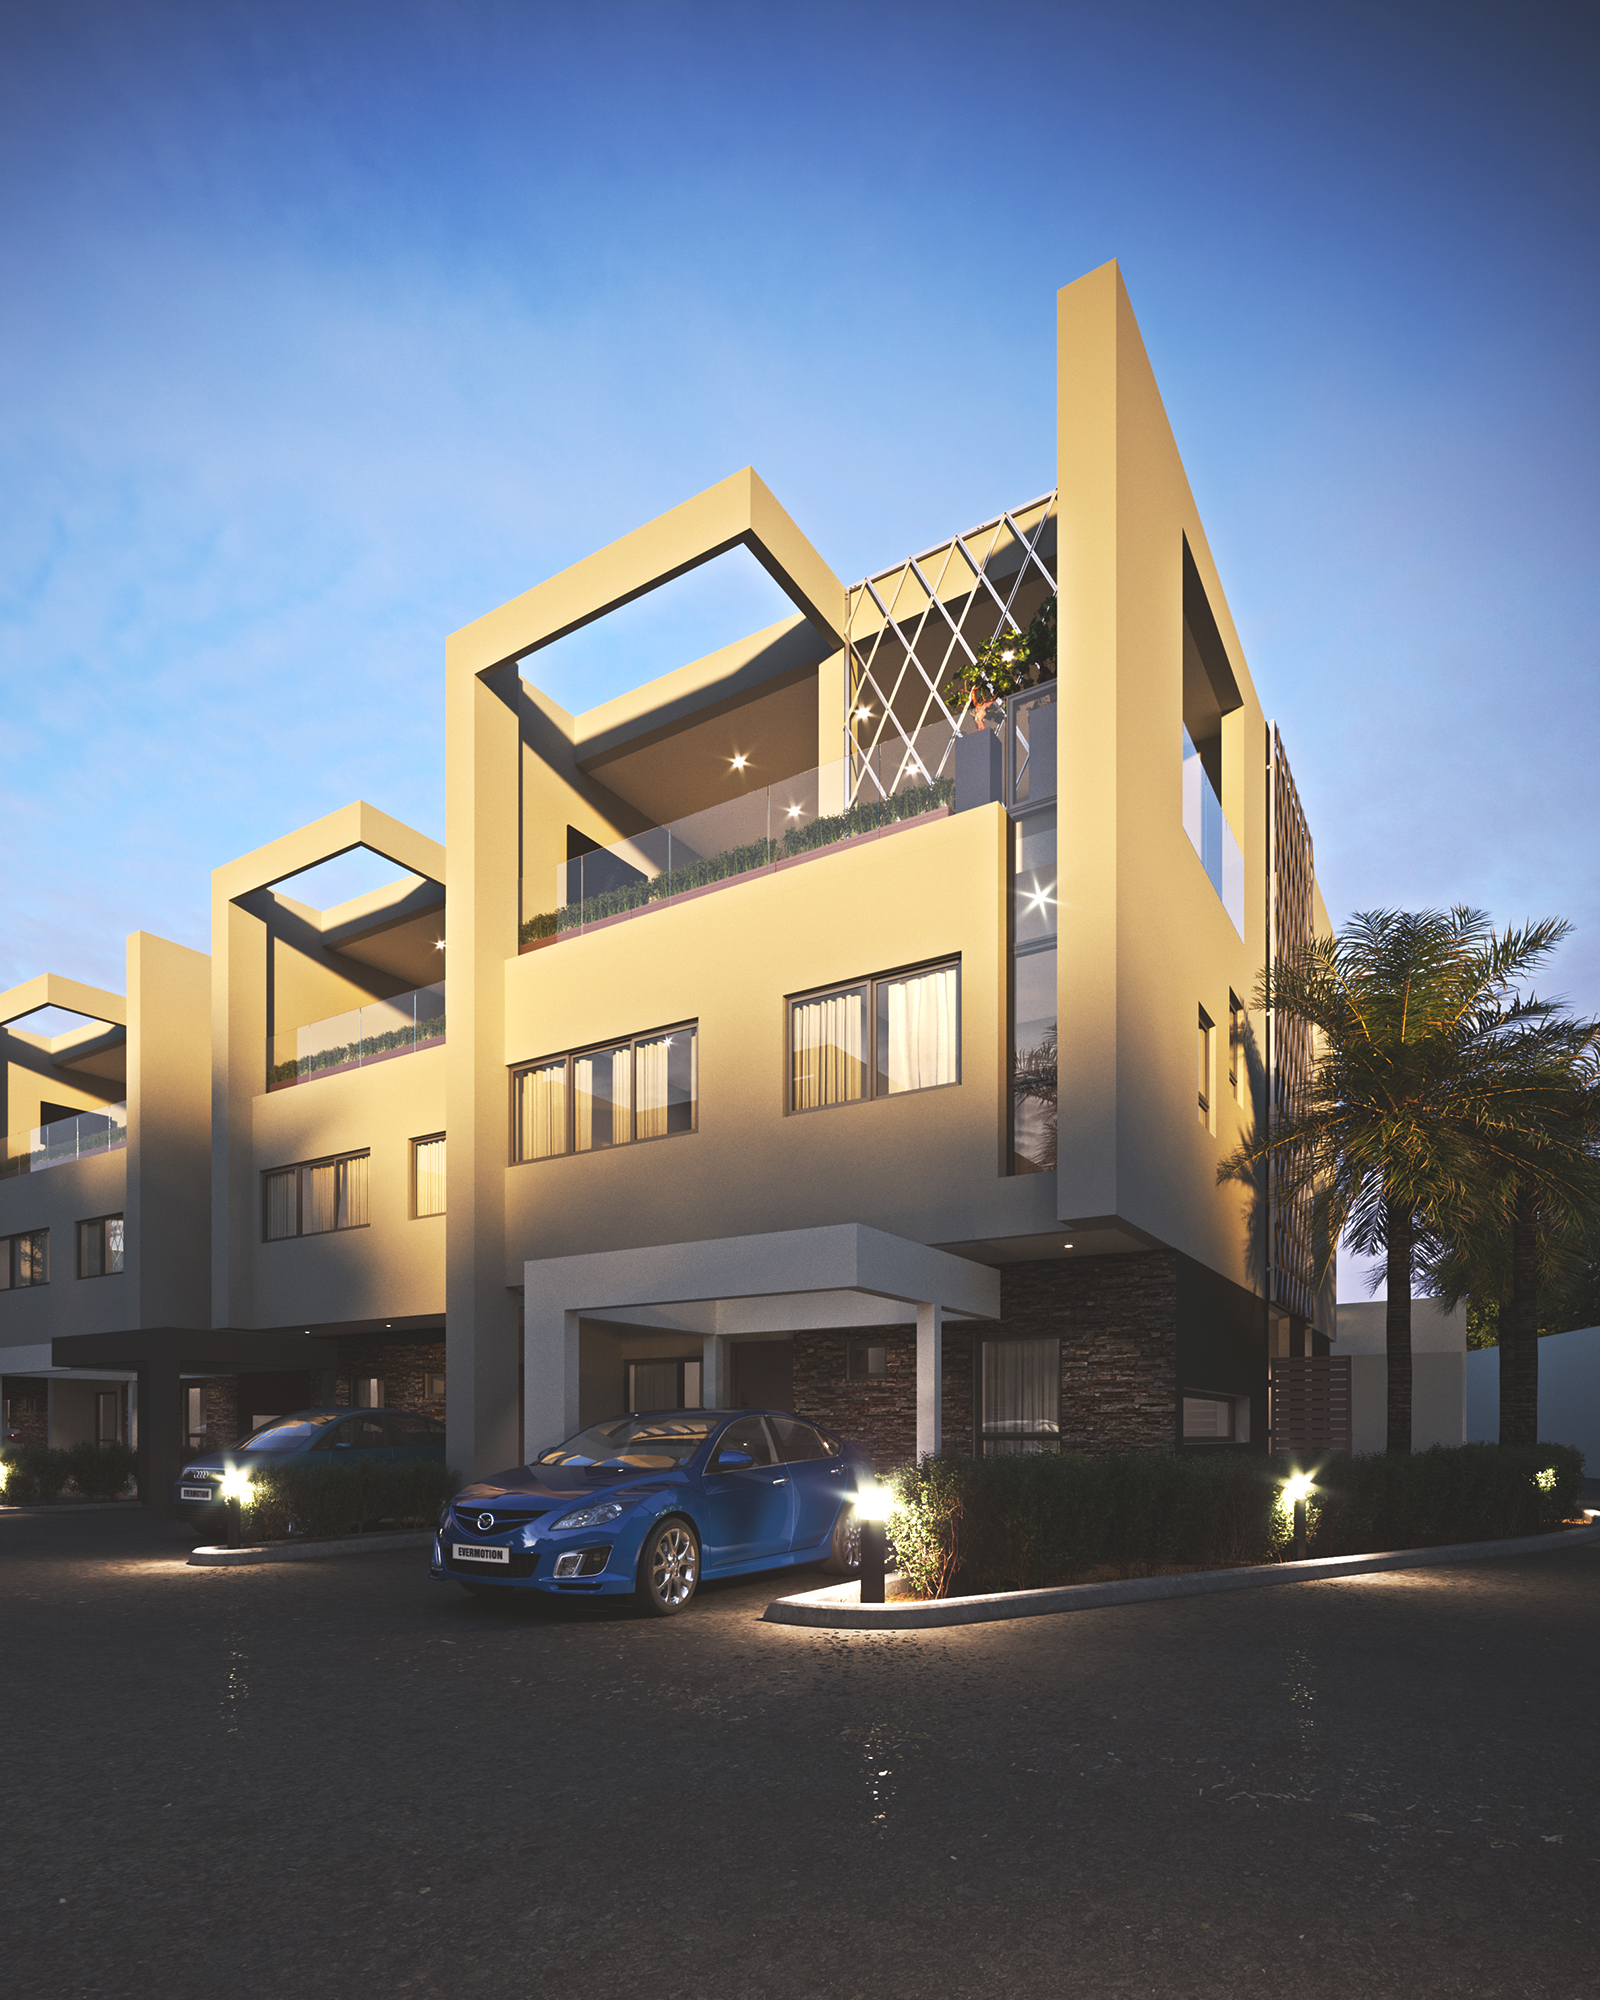
Giffard Park - Contemporary townhouse development along Giffard Road, Accra

Giffard Park

2022
Residential Architecture / Architectural Design & Visualization
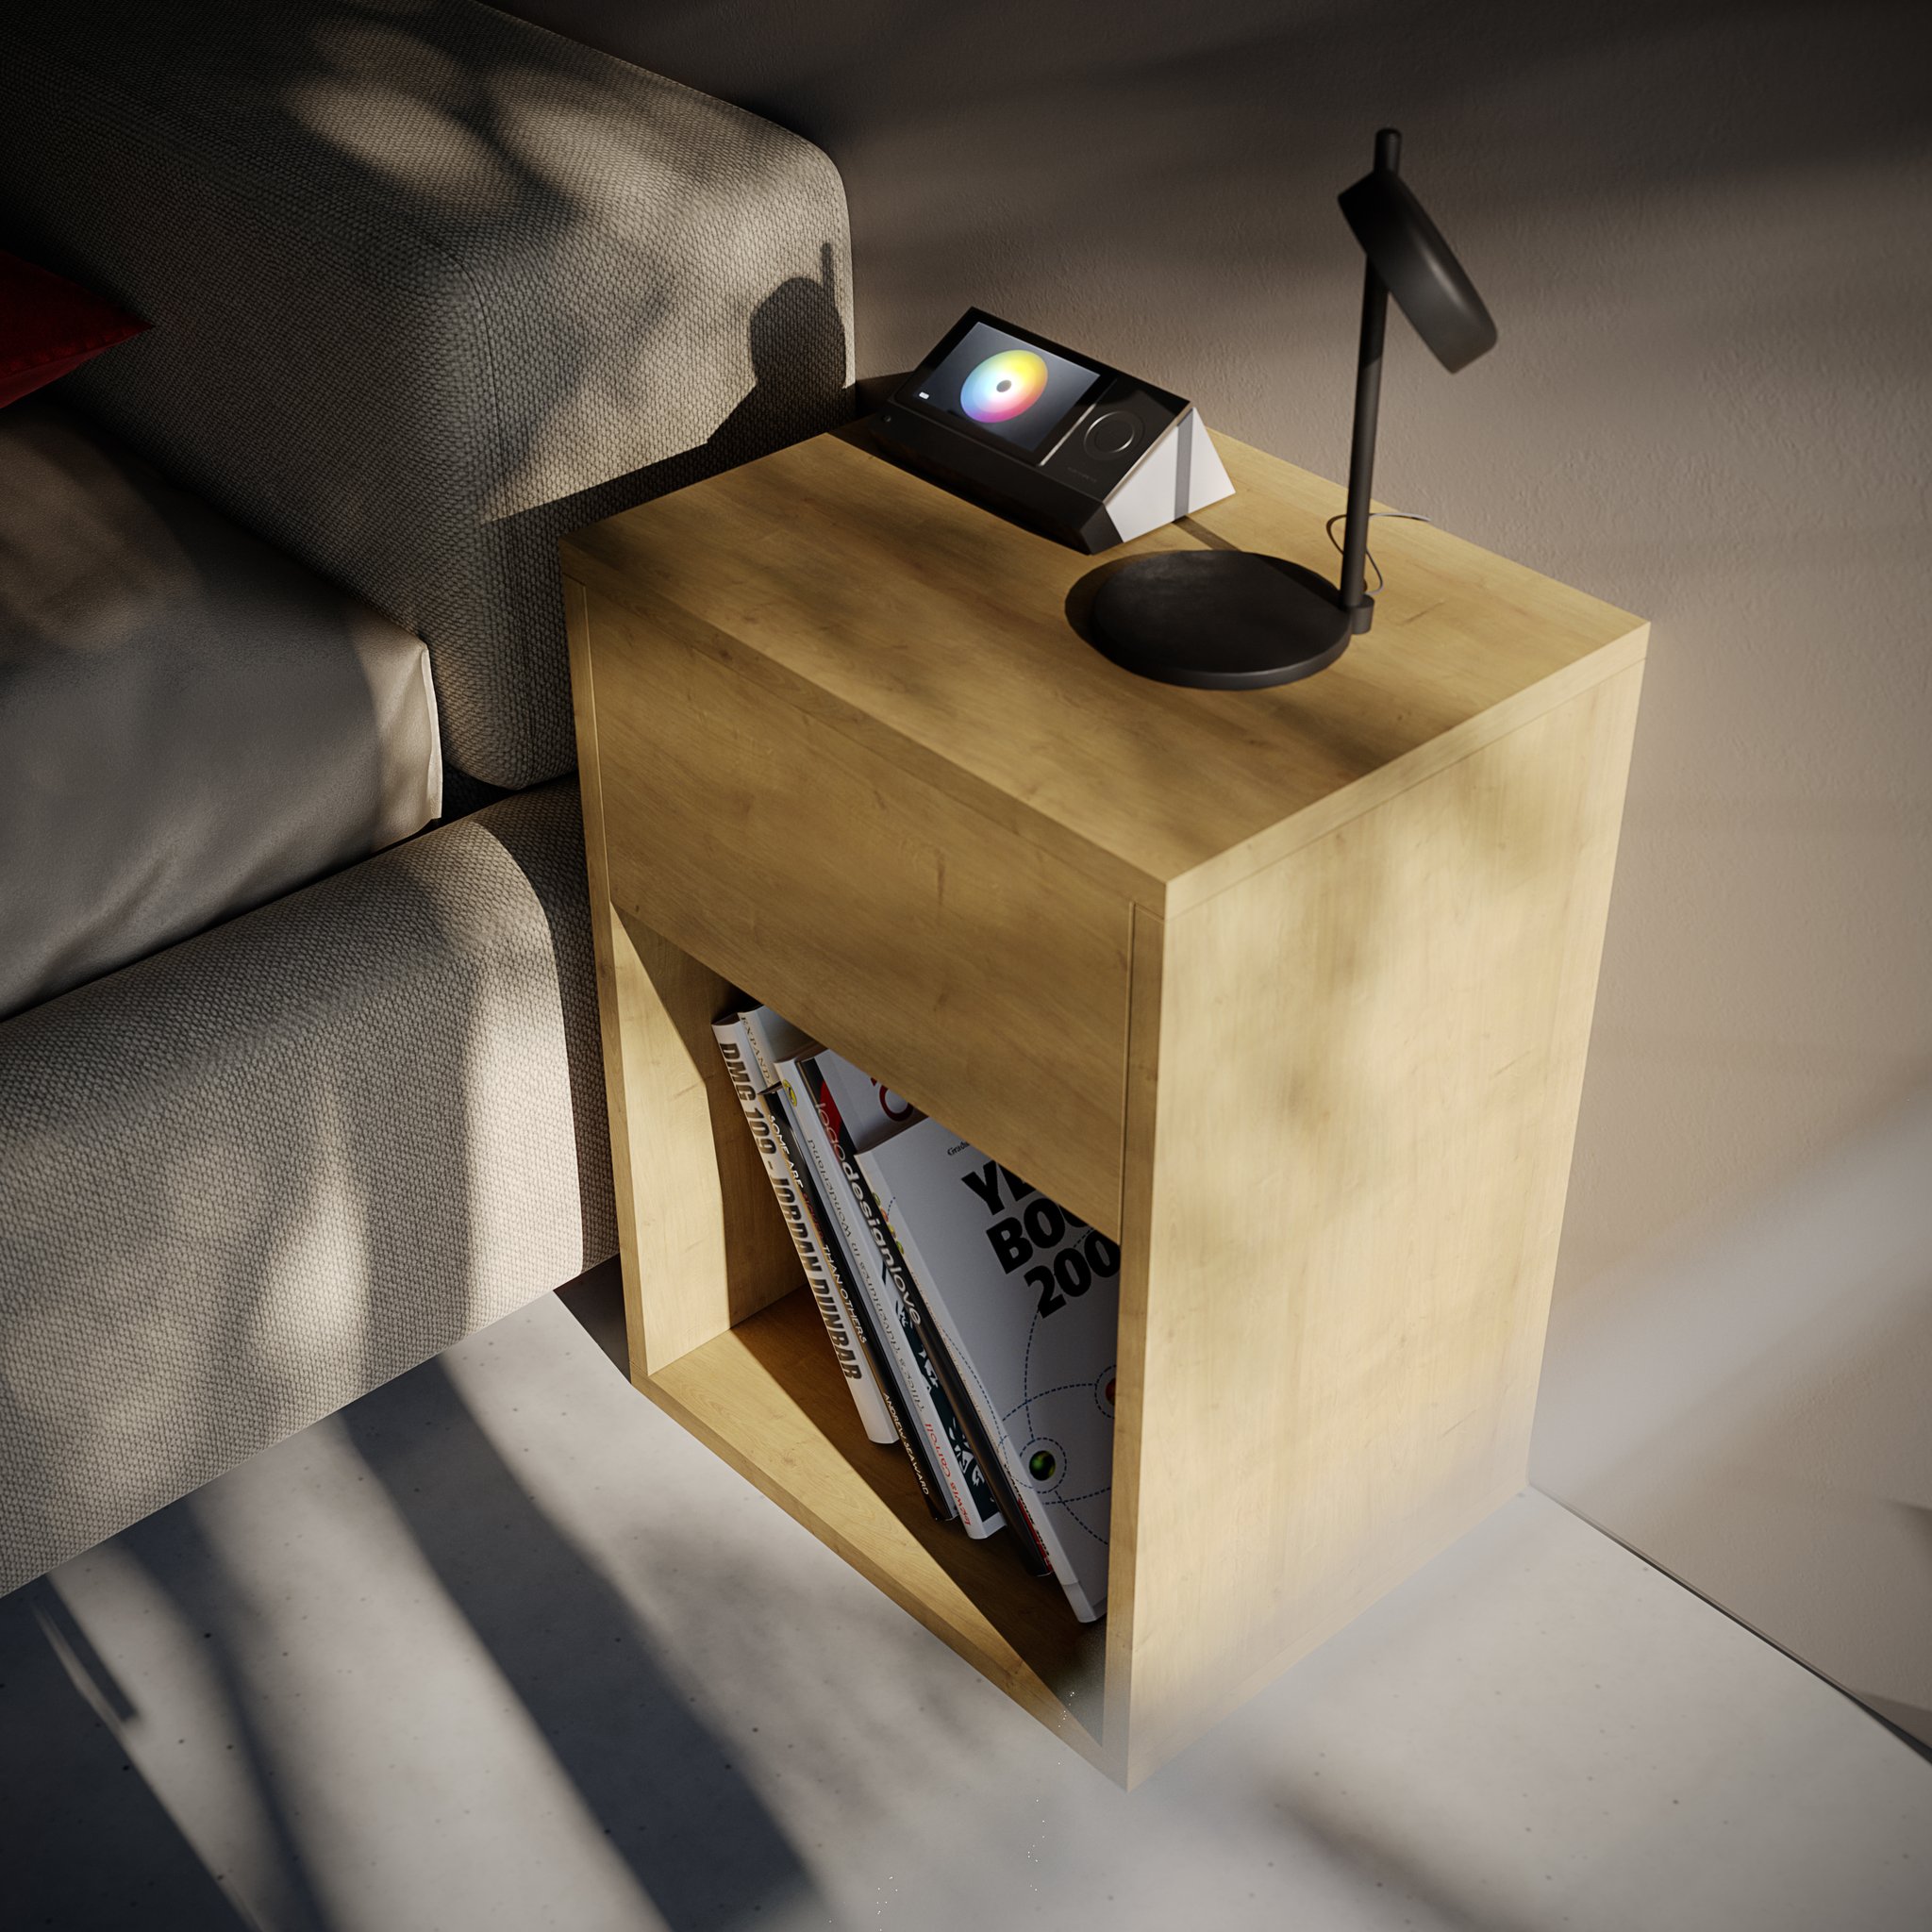
Hola - the oak nightstand seen from above beside the grey sofa, its colour-wheel panel and black lamp on top and a shelf of design books below

Hola

2022
Furniture & Product Design / Architectural Visualization
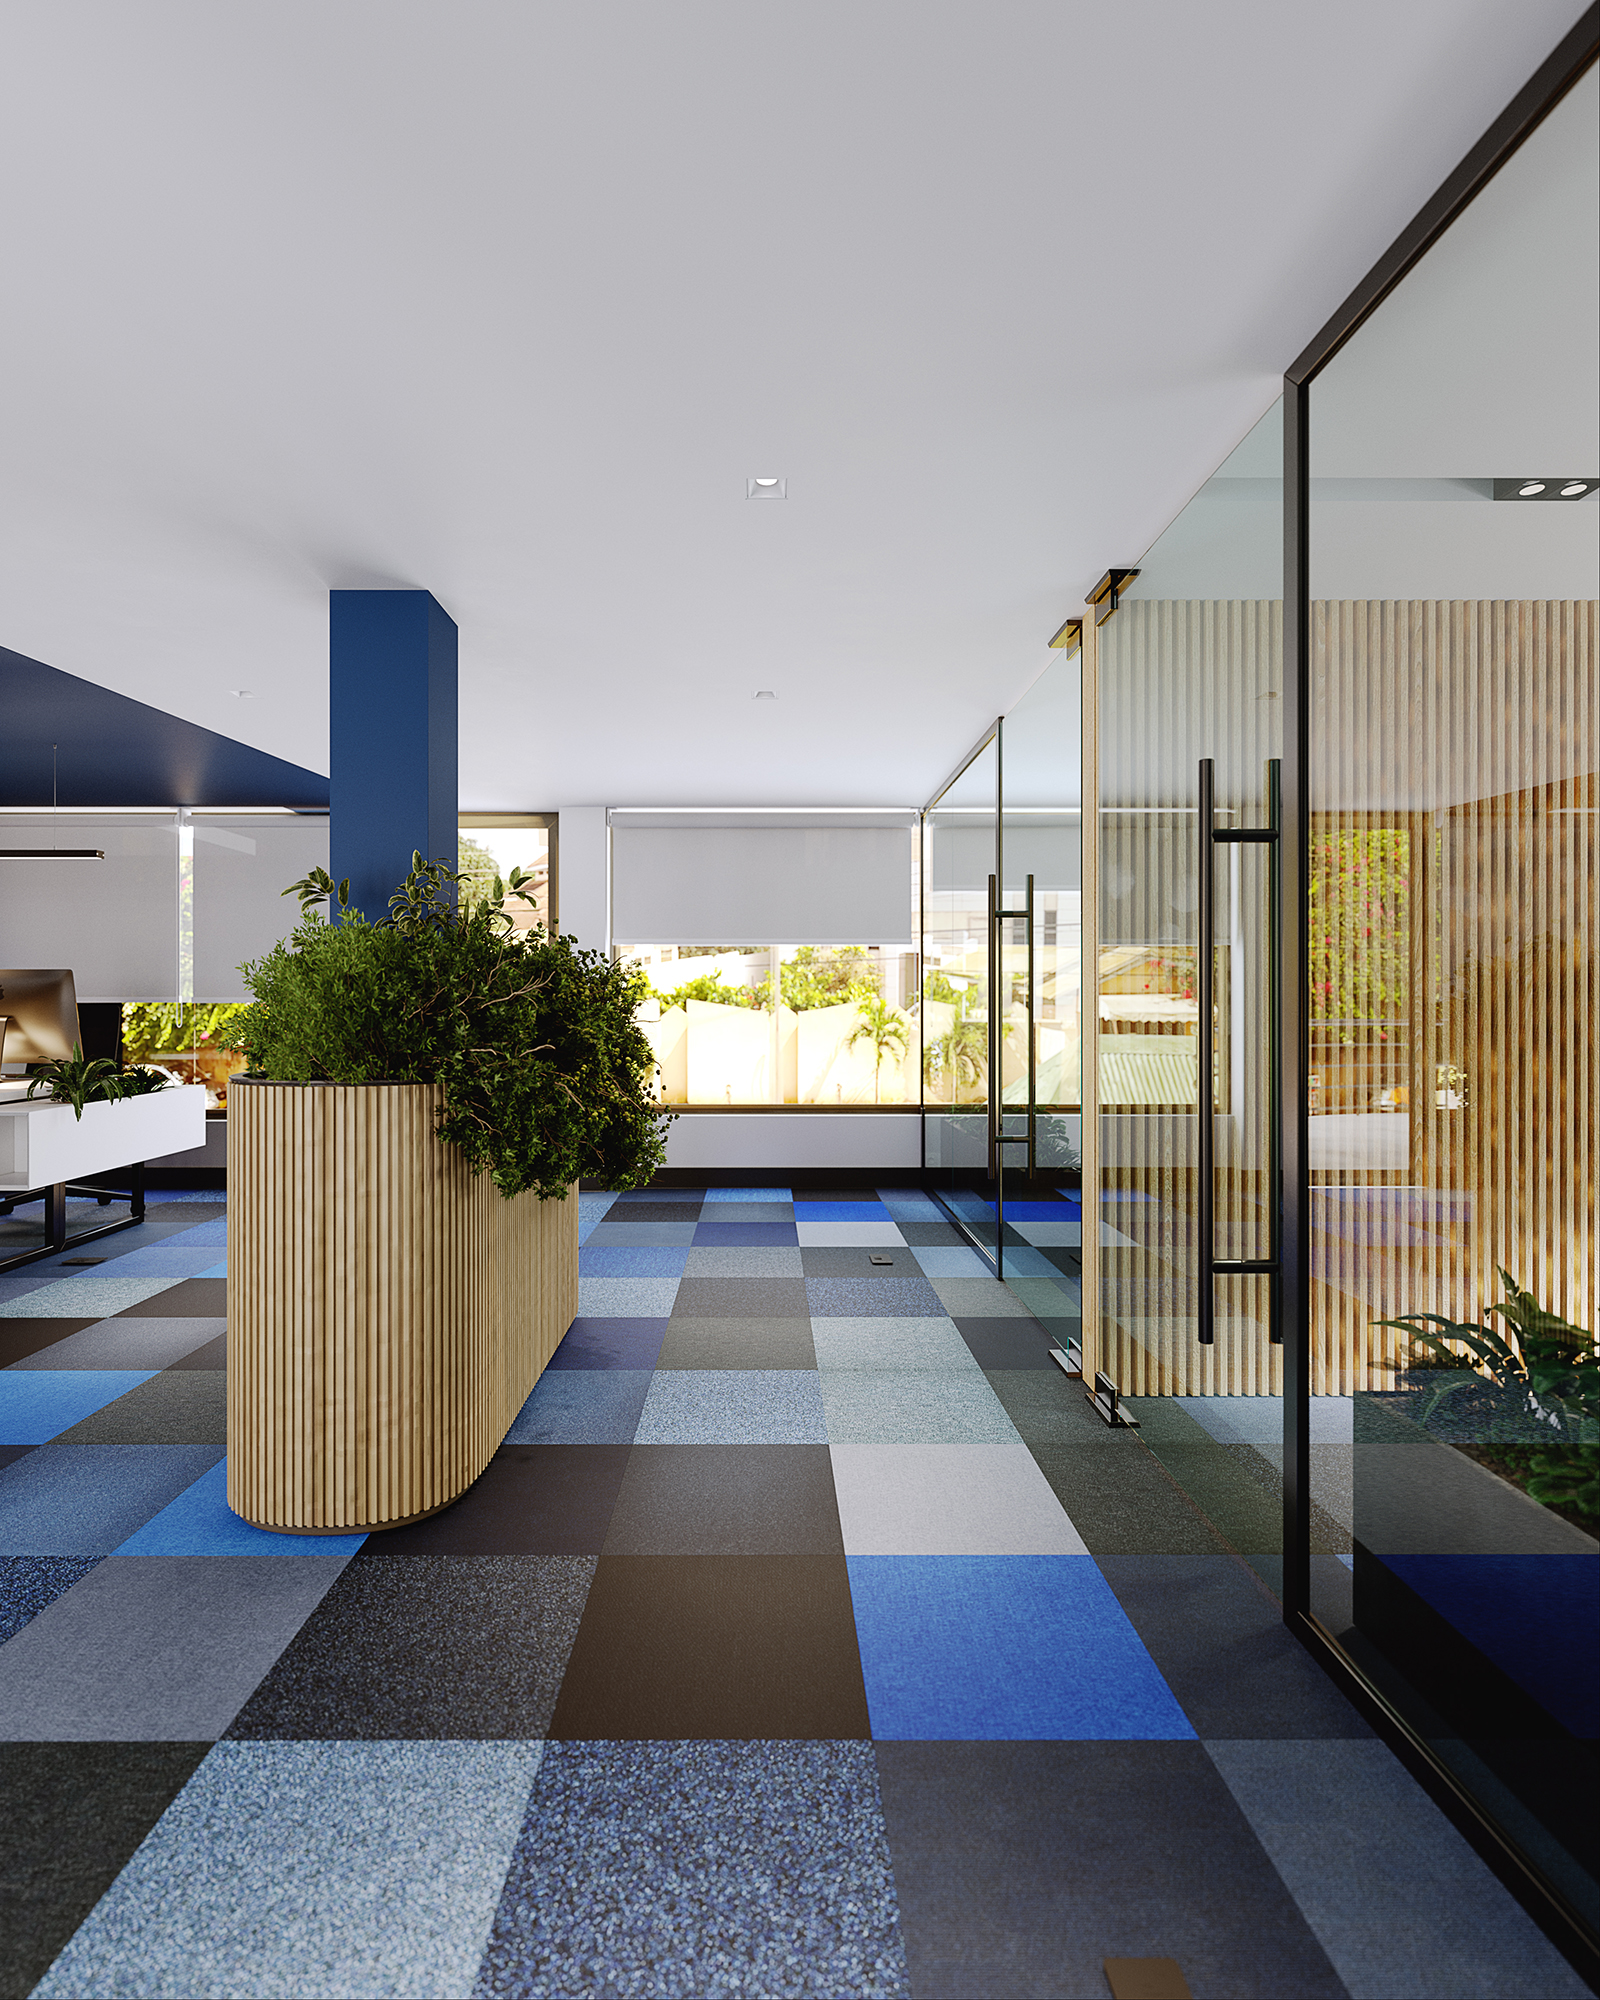
Margin - office corridor on a checkered carpet of blue, grey and white tiles, with a curved ribbed-timber planter of green shrubs beside a full-height glass partition wall

Margin

2022
Commercial / Executive Office / Interior Design & 3D Visualization

MIG

2021
Studio & Brand Identity / Product Design & Brand Identity
The Fitzgerald - Boutique event sanctuary and meeting lounge in East Cantonments

The Fitzgerald

2022
Hospitality & Event Venue / Interior Design & 3D Visualization
TTD - D - TWO residential interior architecture in East Legon Hills

TTD

2023
Residential Architecture & Interiors / Interior Design & 3D Visualization
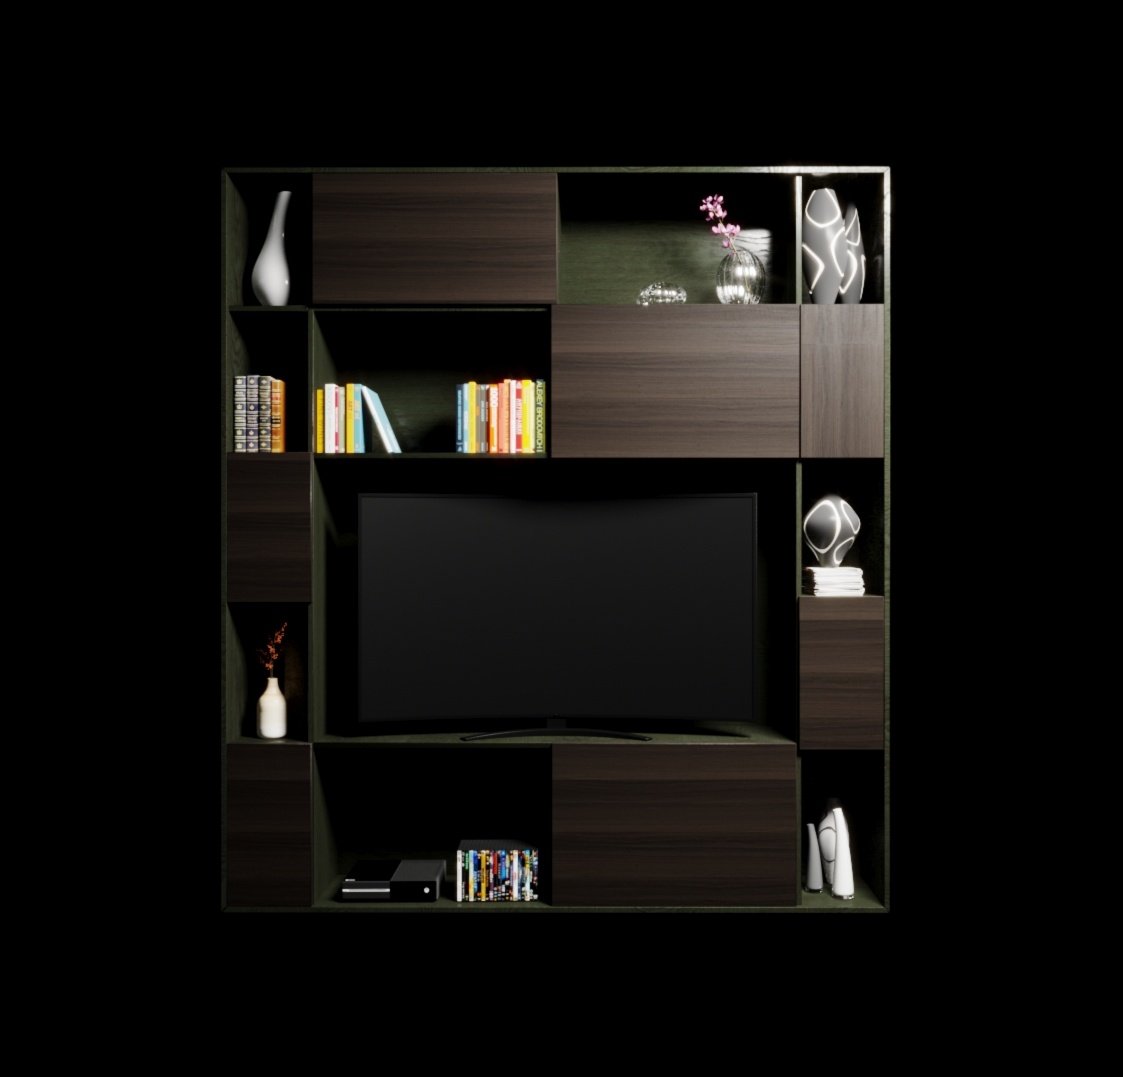
1H as a tall run in a dark-stained finish: open bays and closed volumes around a curved screen, styled with books and pale vases on black.

1H

2016
Media wall / Industrial & Furniture Design & Product Visualization
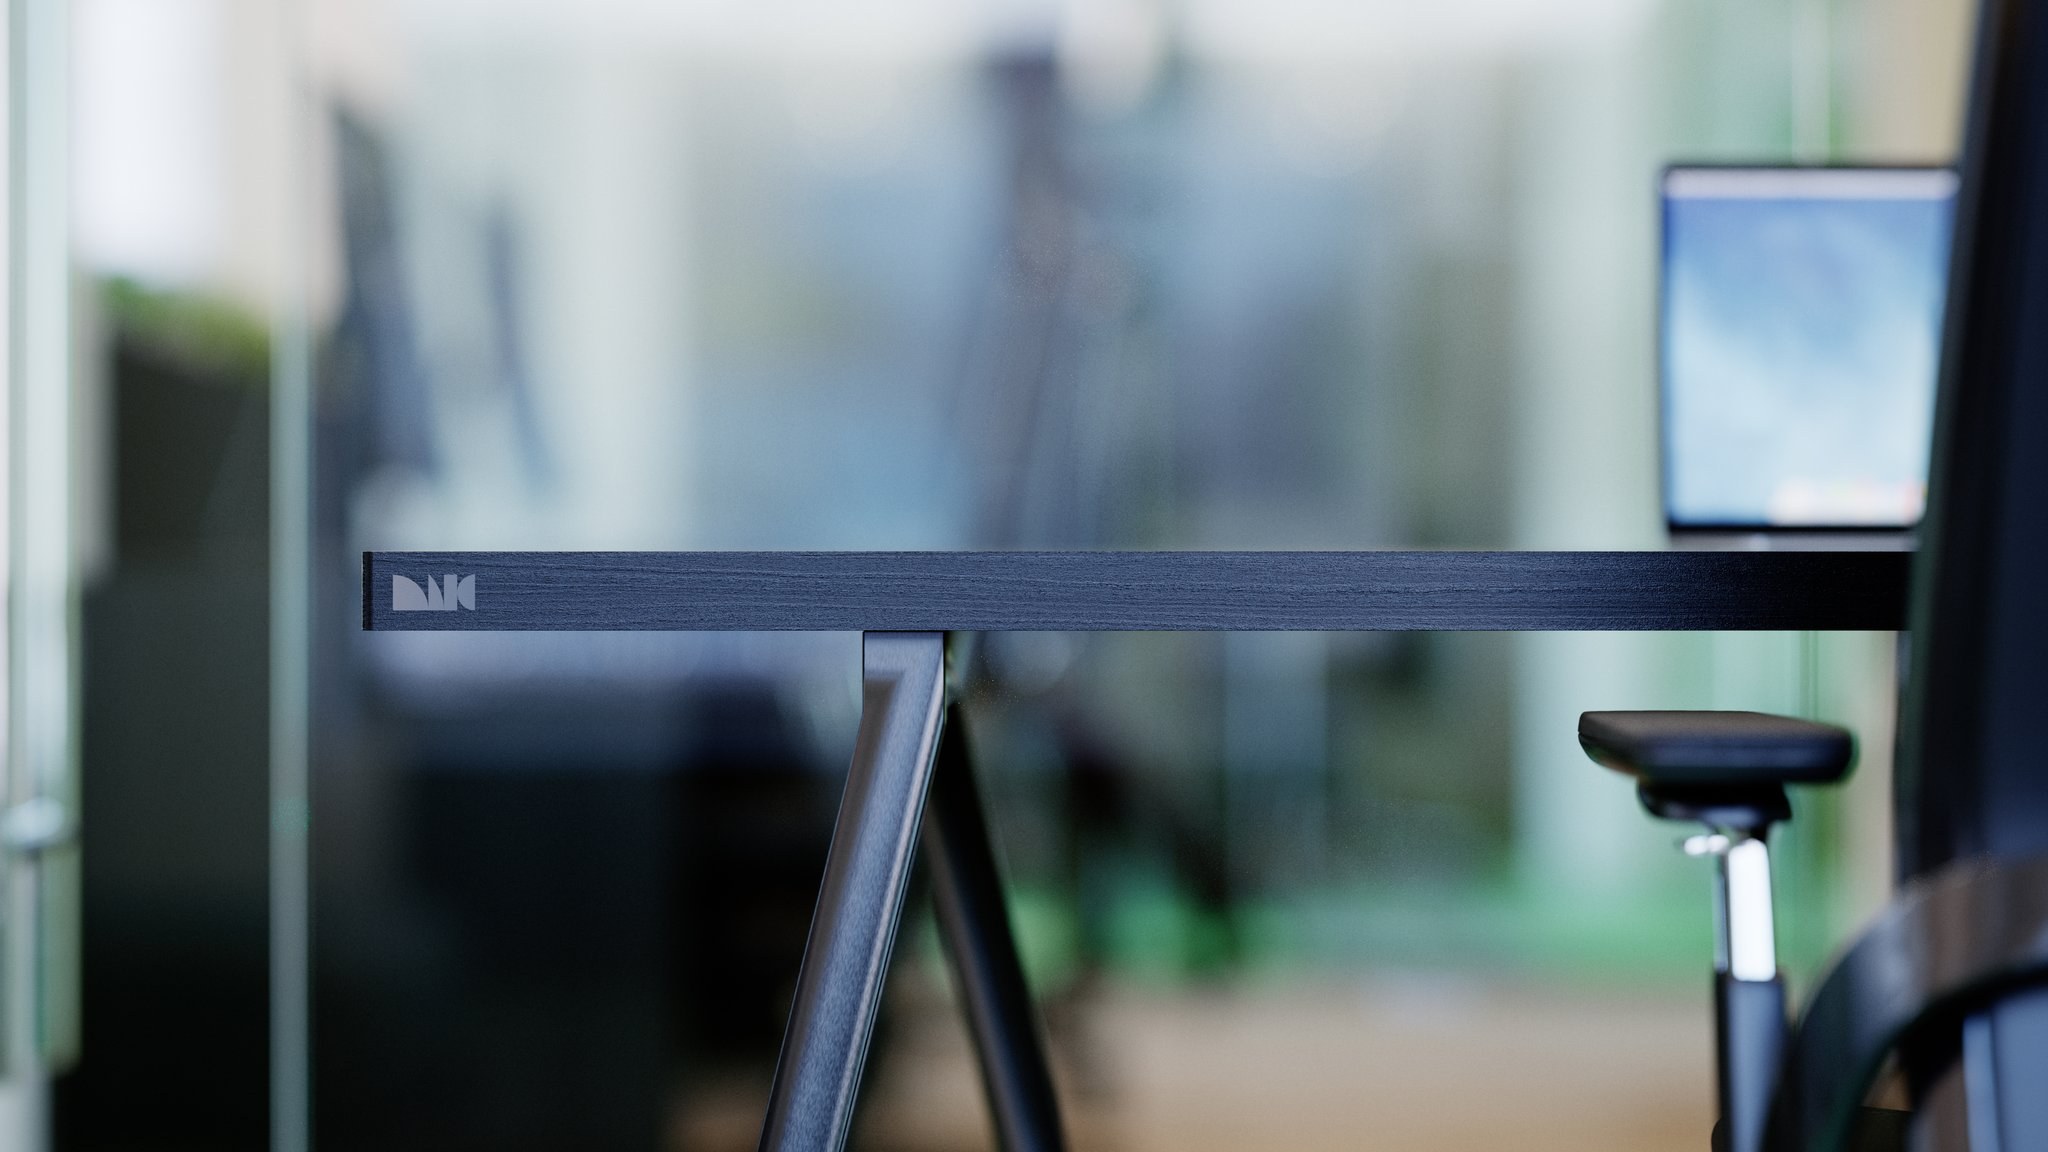
Black-stained desk with trestle legs in a studio, the MIG mark printed on the returned edge of the top.

HG-DESK

2020
Desk / Industrial & Furniture Design, Product Visualization & In-house

LINE E FLOAT I

2020
Floating media unit / Industrial & Furniture Design, Product Visualization & In-house
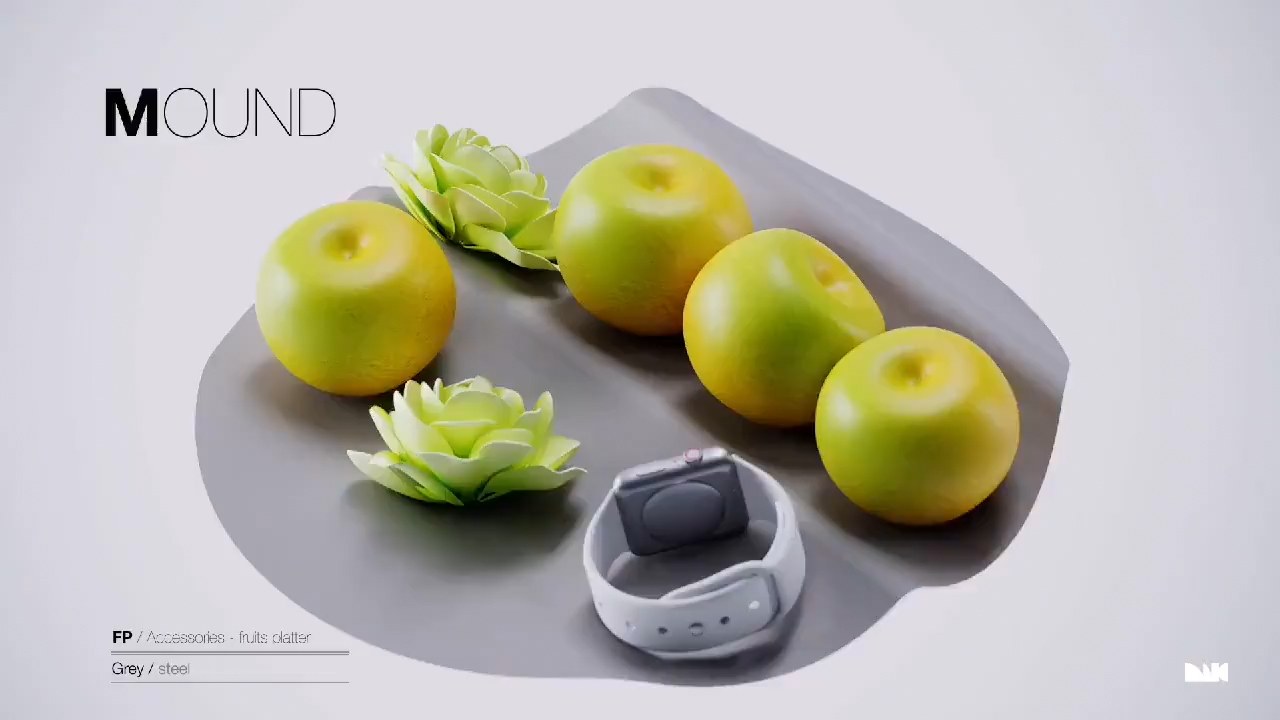
Labelled MOUND plate: a shallow grey tray carrying fruit and a wristwatch.

MOUND

2016
Tray & bench / Industrial & Furniture Design & Product Visualization
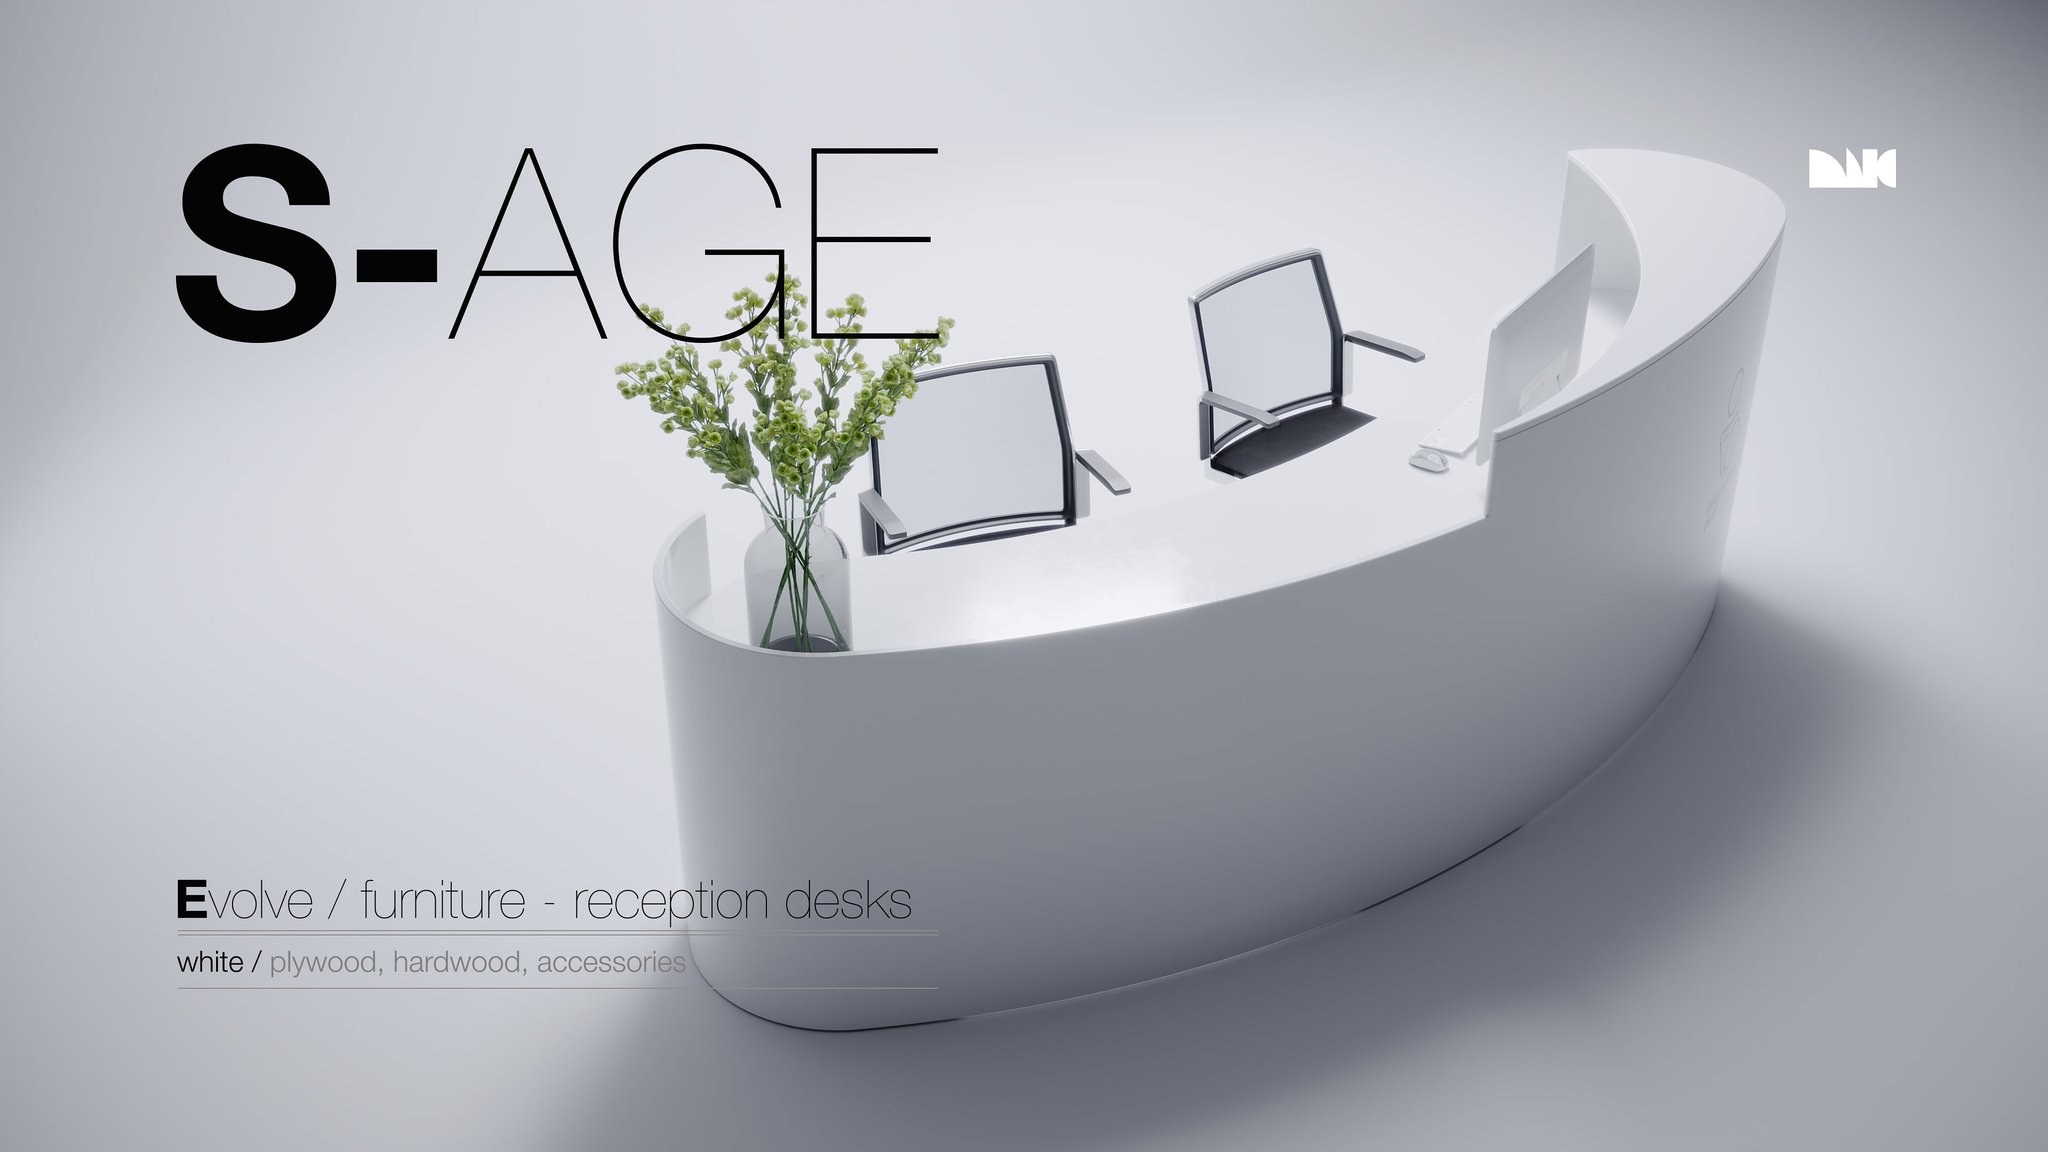
Labelled S-AGE plate: a curved white reception desk with two screens and a vase of greenery.

S-AGE

2018
Reception desk / Industrial & Furniture Design, Product Visualization & In-house
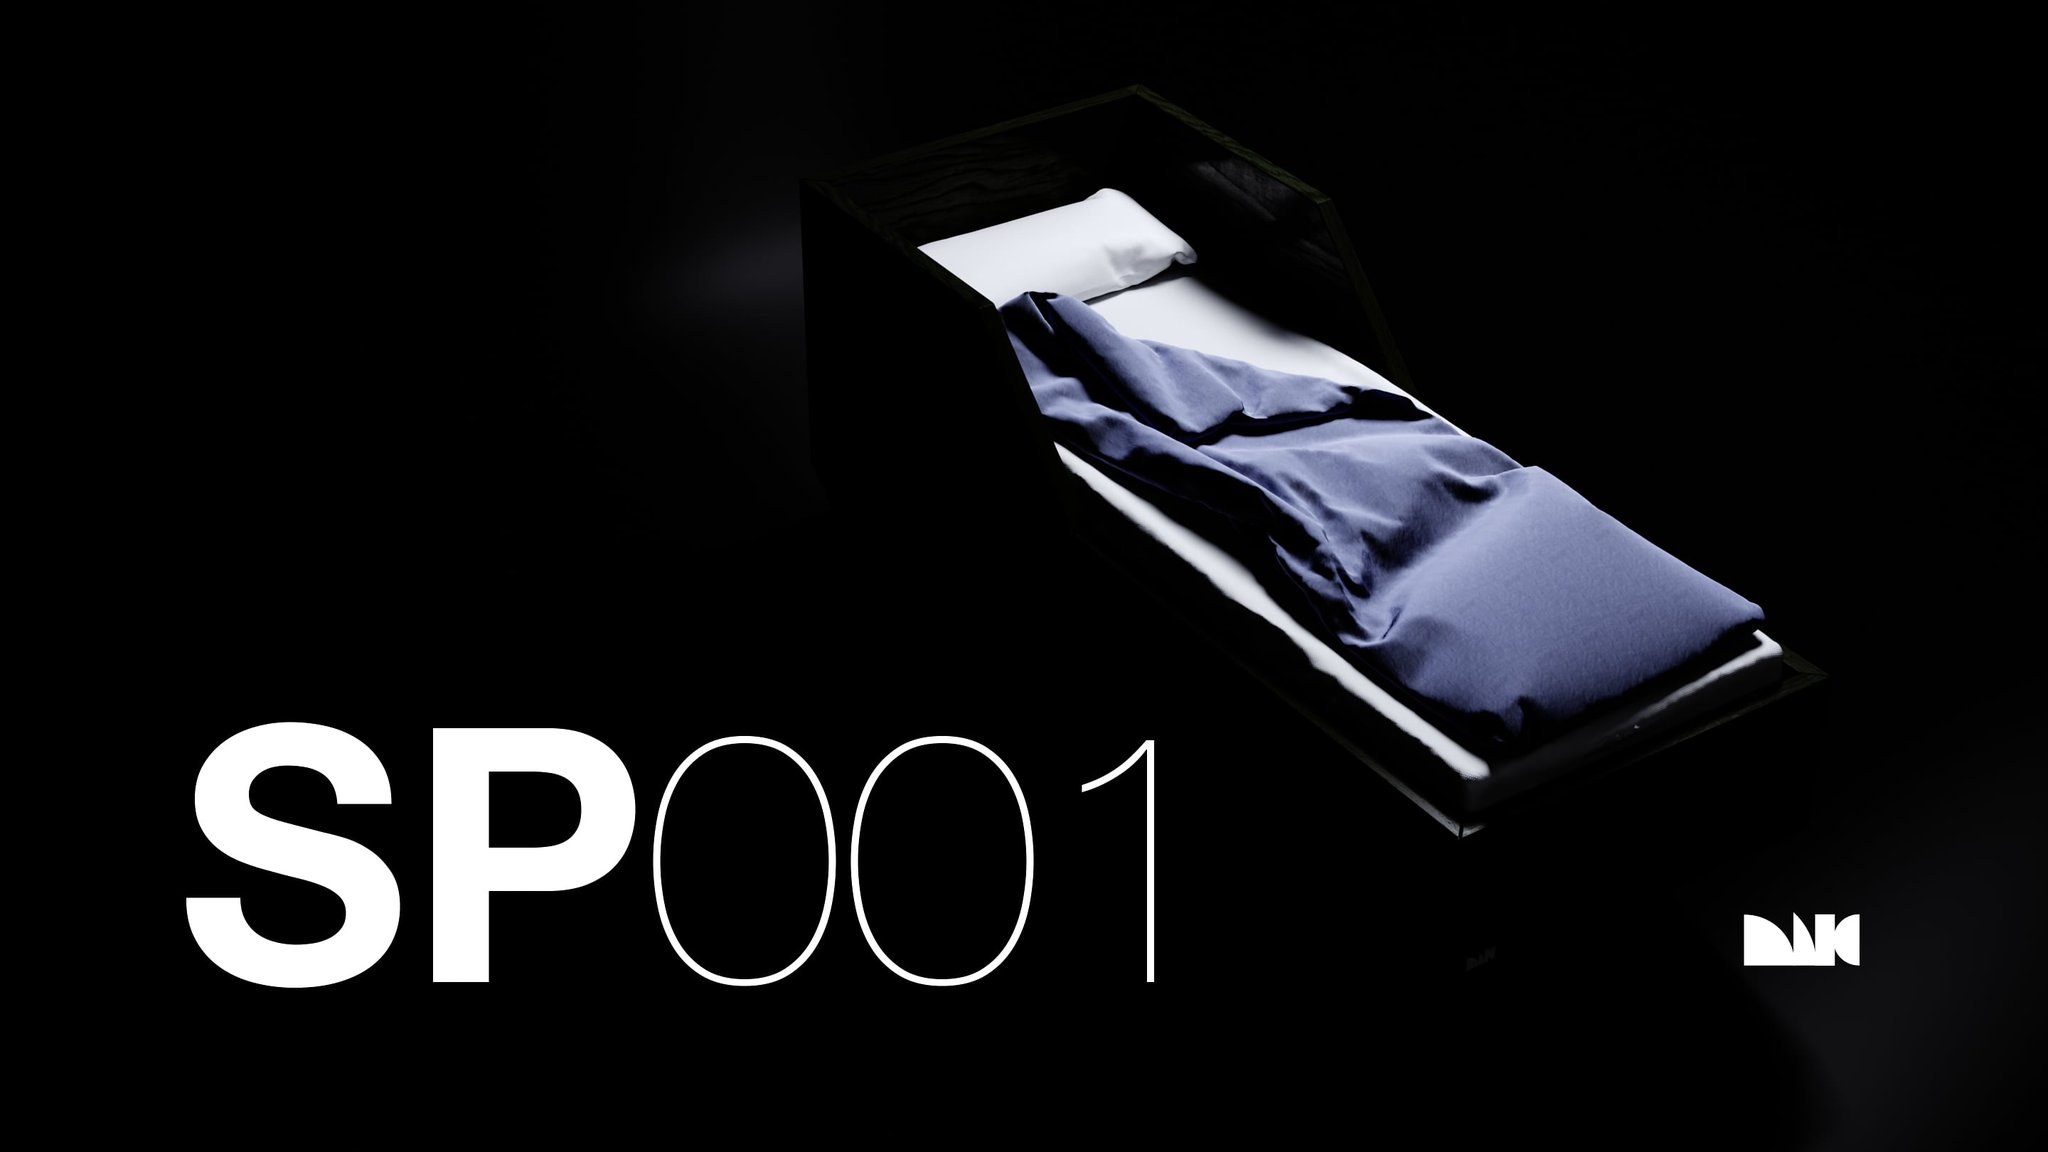
Labelled SP001 plate: the sleeping pod lit from above on black.

SP001

2019
Sleeping pod / Industrial & Furniture Design, Product Visualization & In-house
design . visualize . make