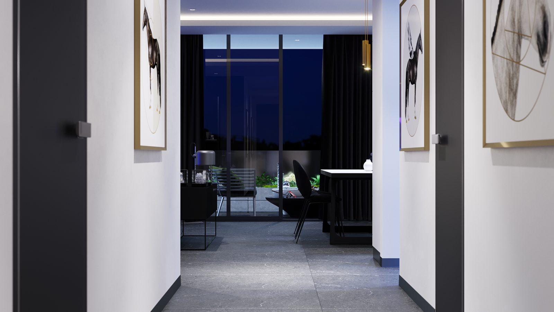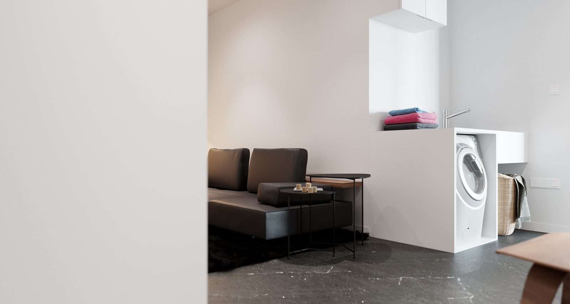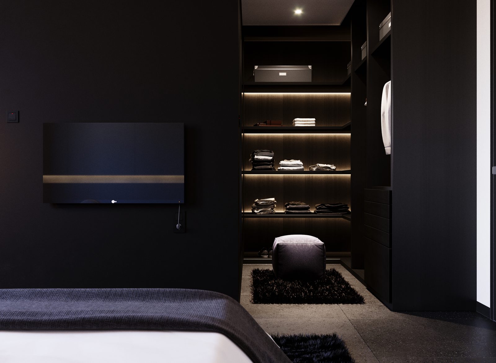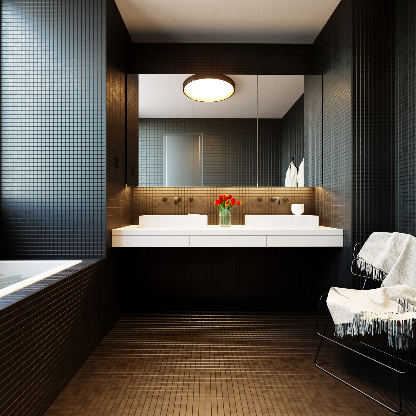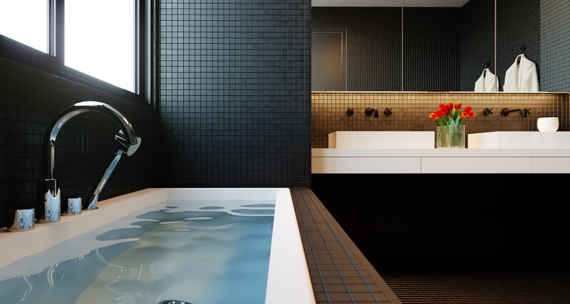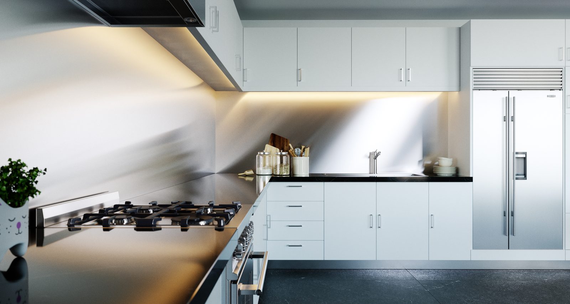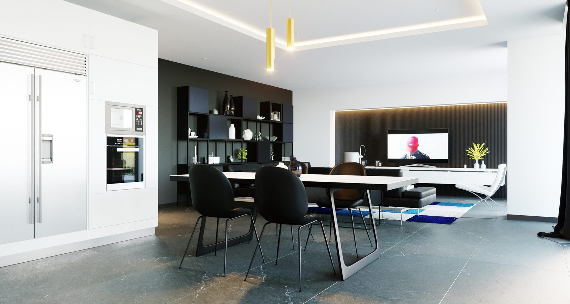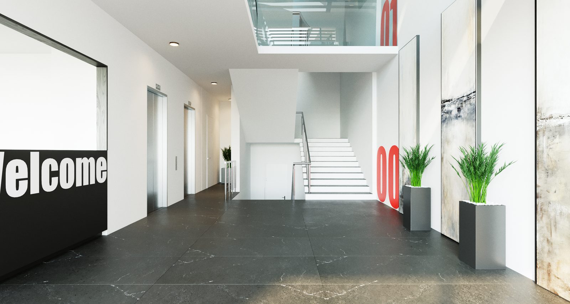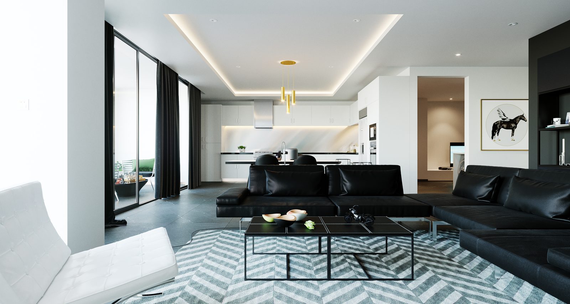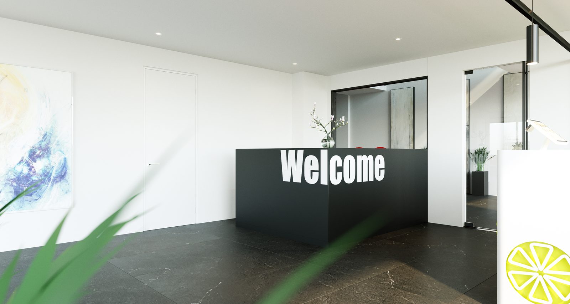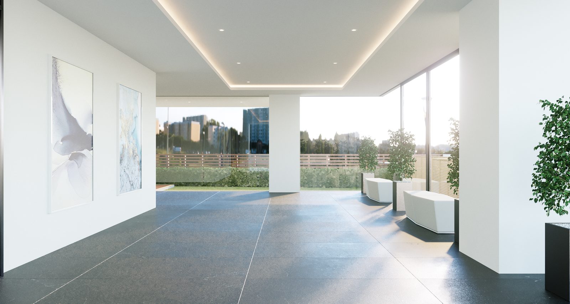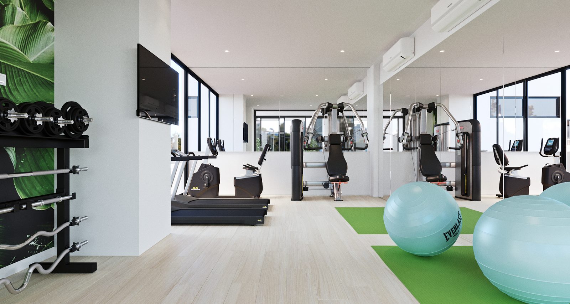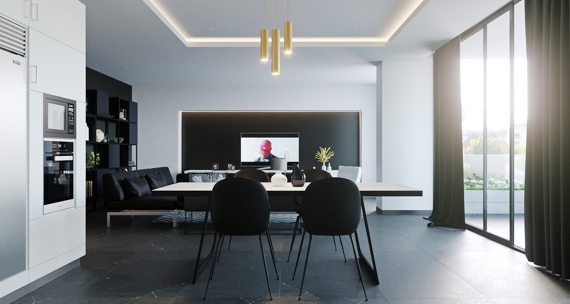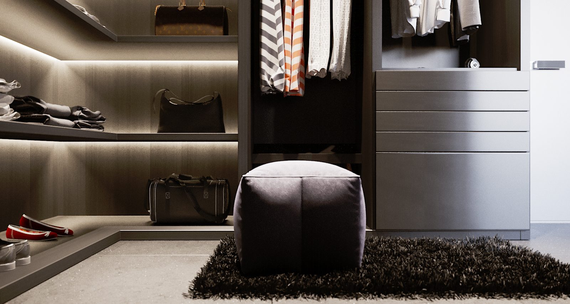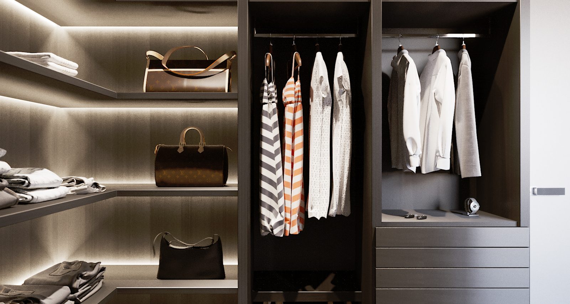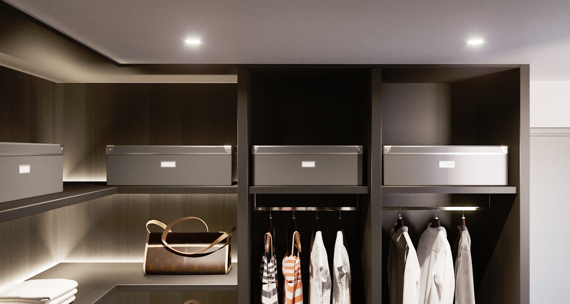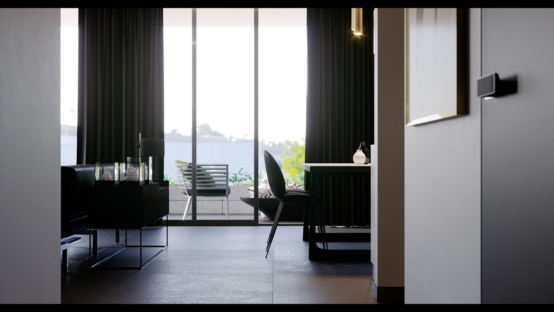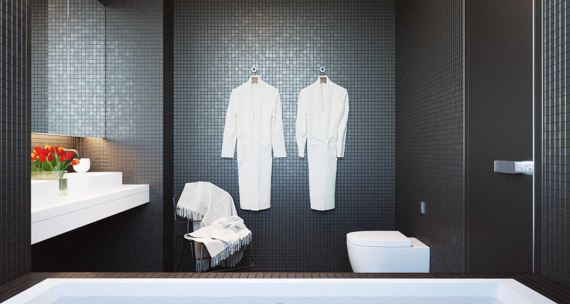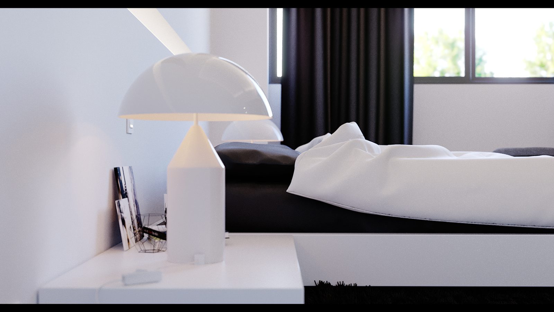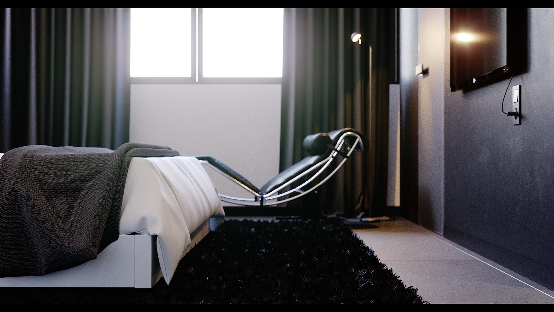
The longer of the two films runs two minutes twenty-four and gives the whole run in one move: the block at night with its balconies lit, the planted steps and slatted screen at the arrival, the white lobby with a dark desk reading Welcome, an apartment through the kitchen, bedroom and dressing room to the bathroom with its robes on a dark mosaic wall, and the shared gym with its treadmills and green mat. It ends on a black card: A Film by RDVS.
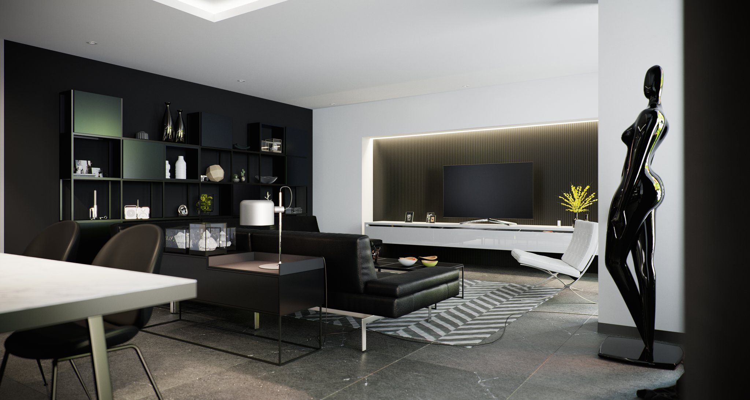
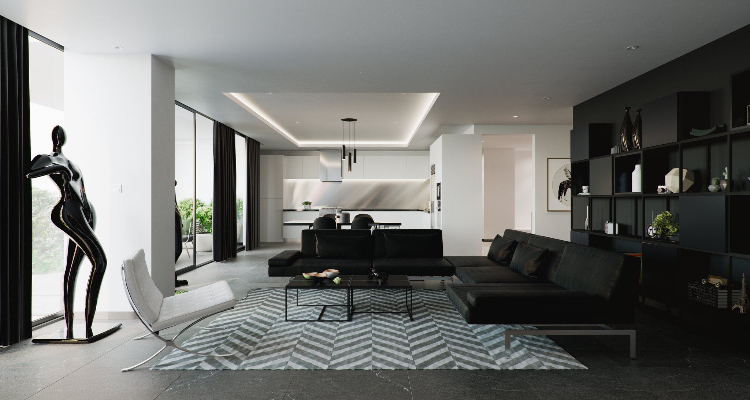
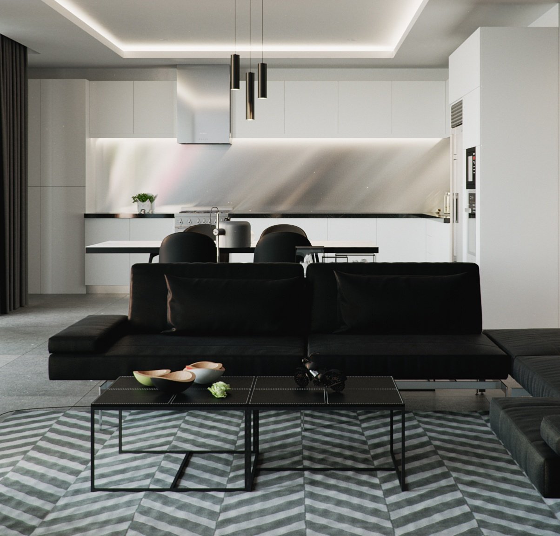
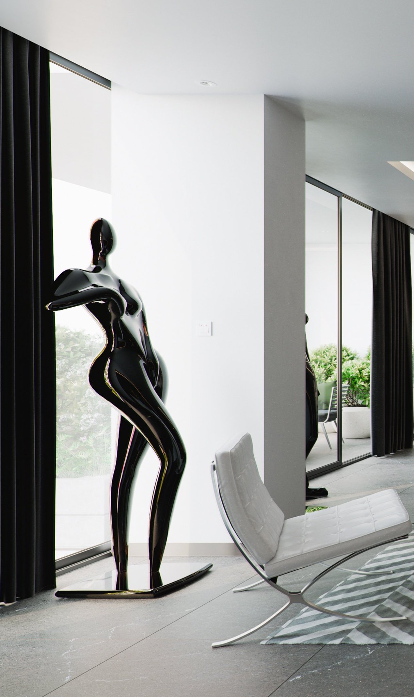
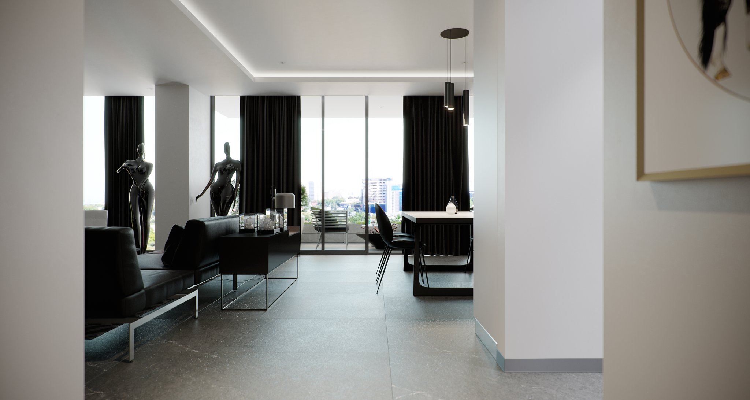
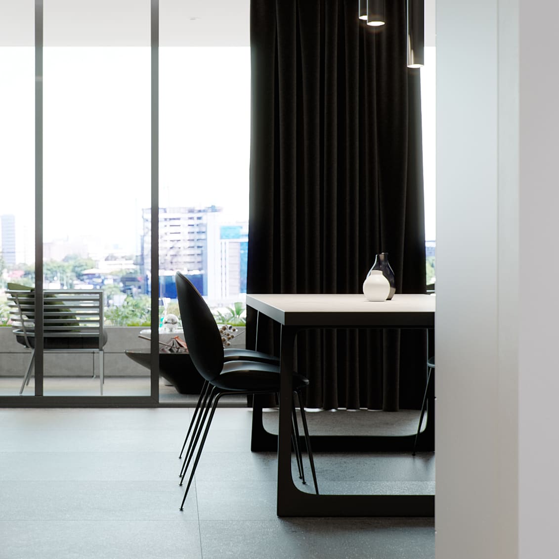
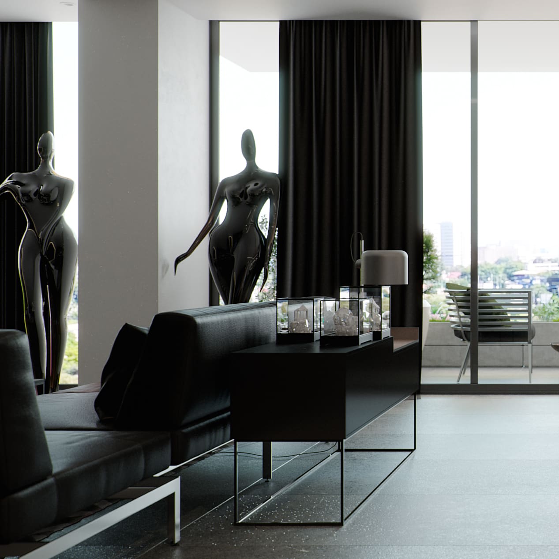
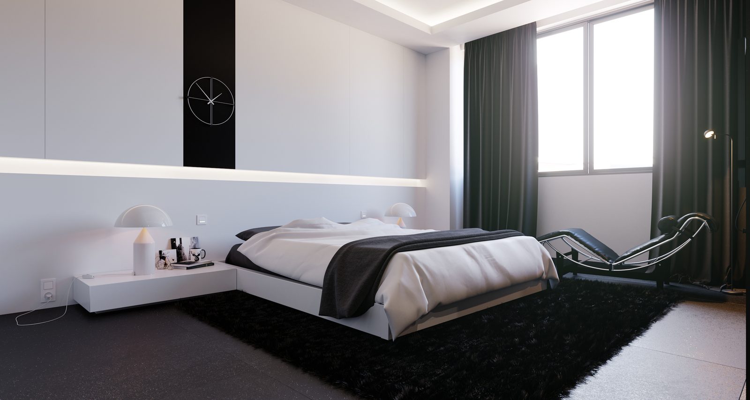
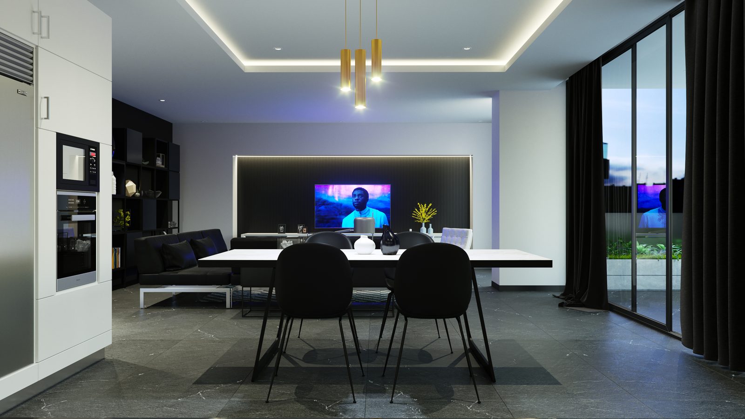
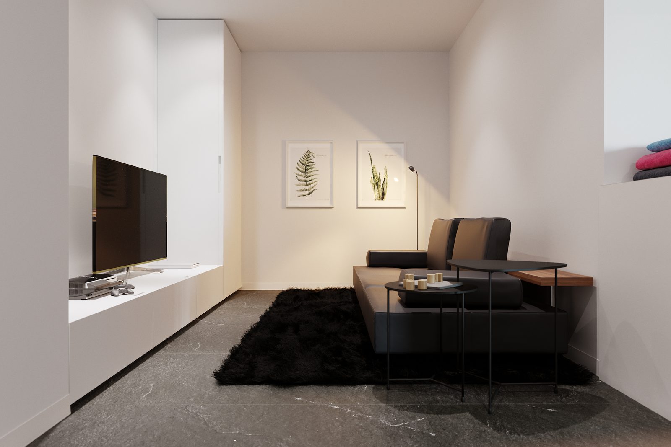
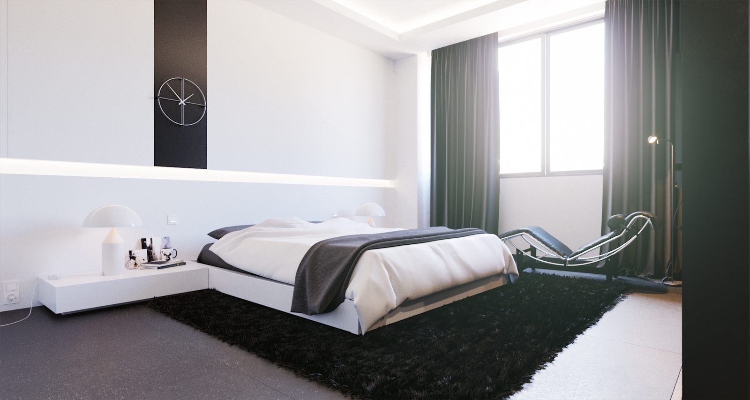
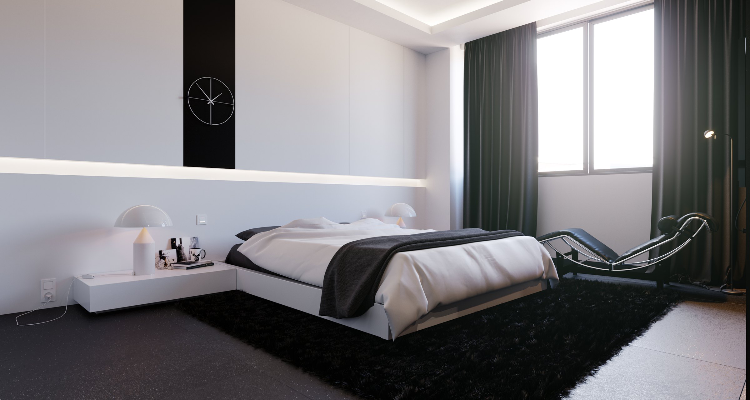
The studio took the interior scheme and the imagery; the architecture is ArchXenus’s. The set moves through an apartment — principal bedroom, open dining and living volume, media lounge, kitchen, bathroom and walk-in wardrobes — and then through the building’s shared spaces, where a black feature wall carries large Welcome lettering behind the reception desk.
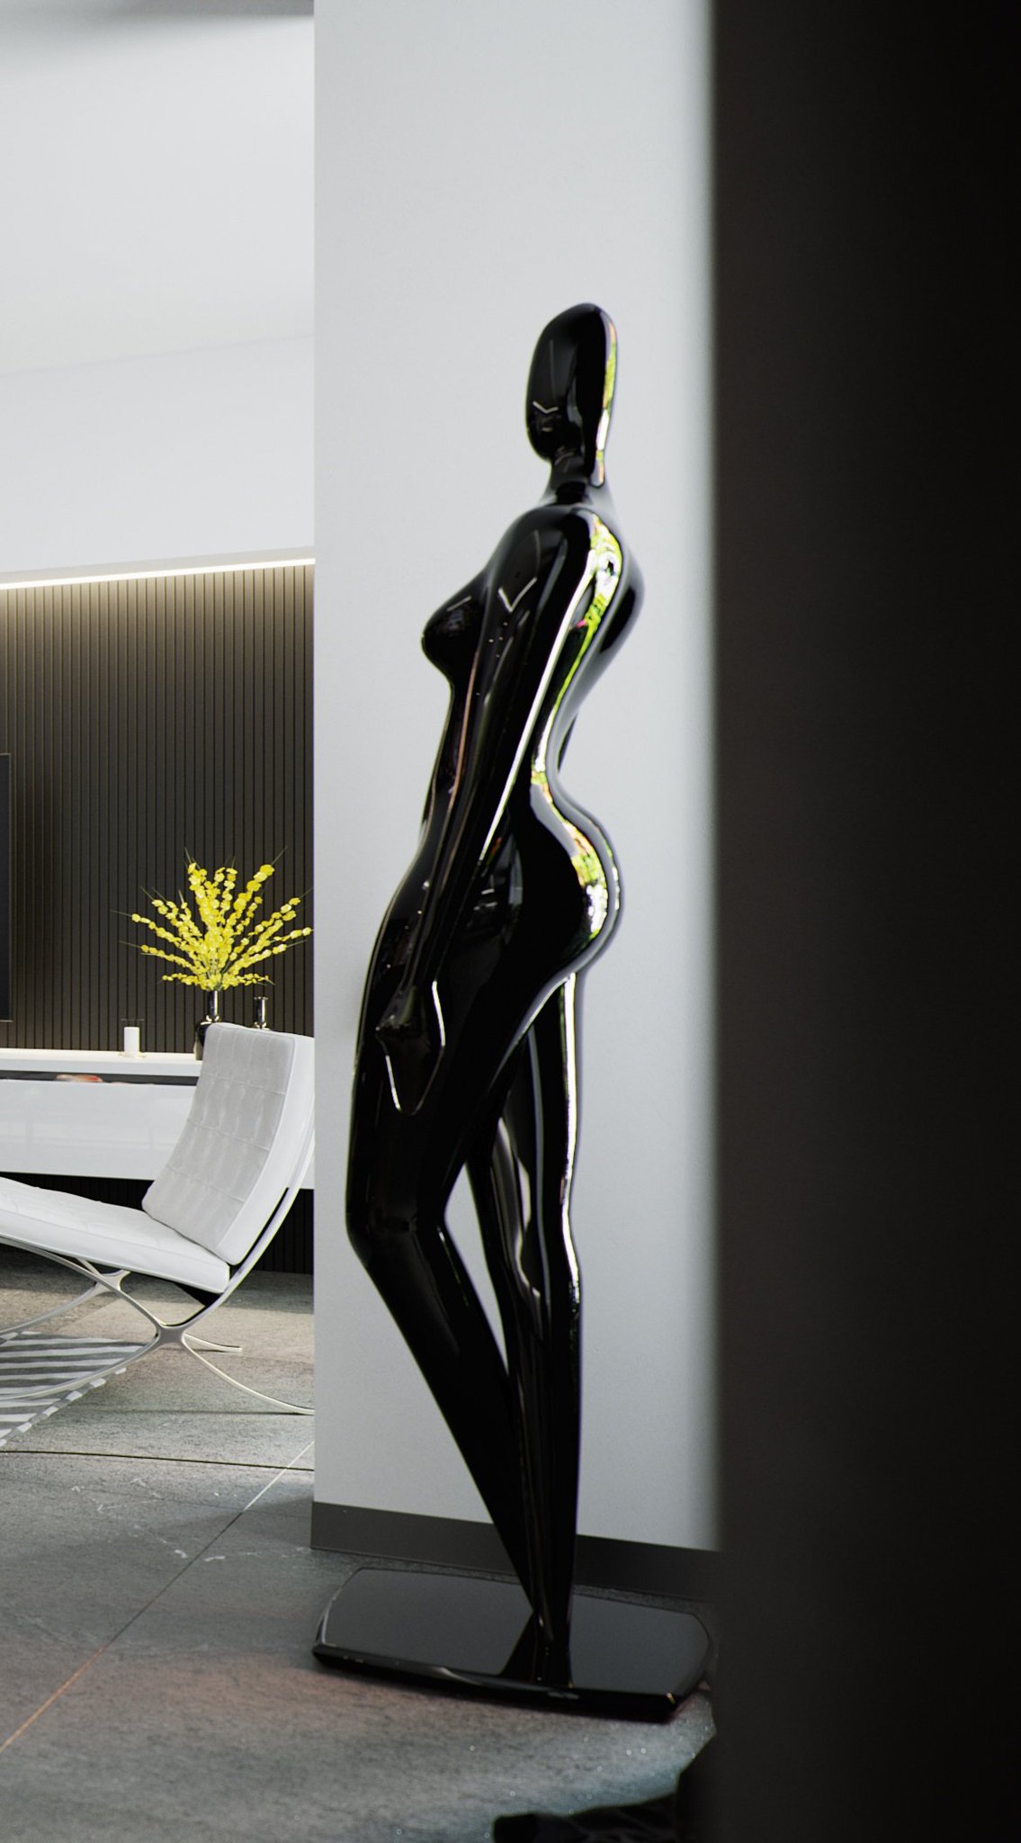
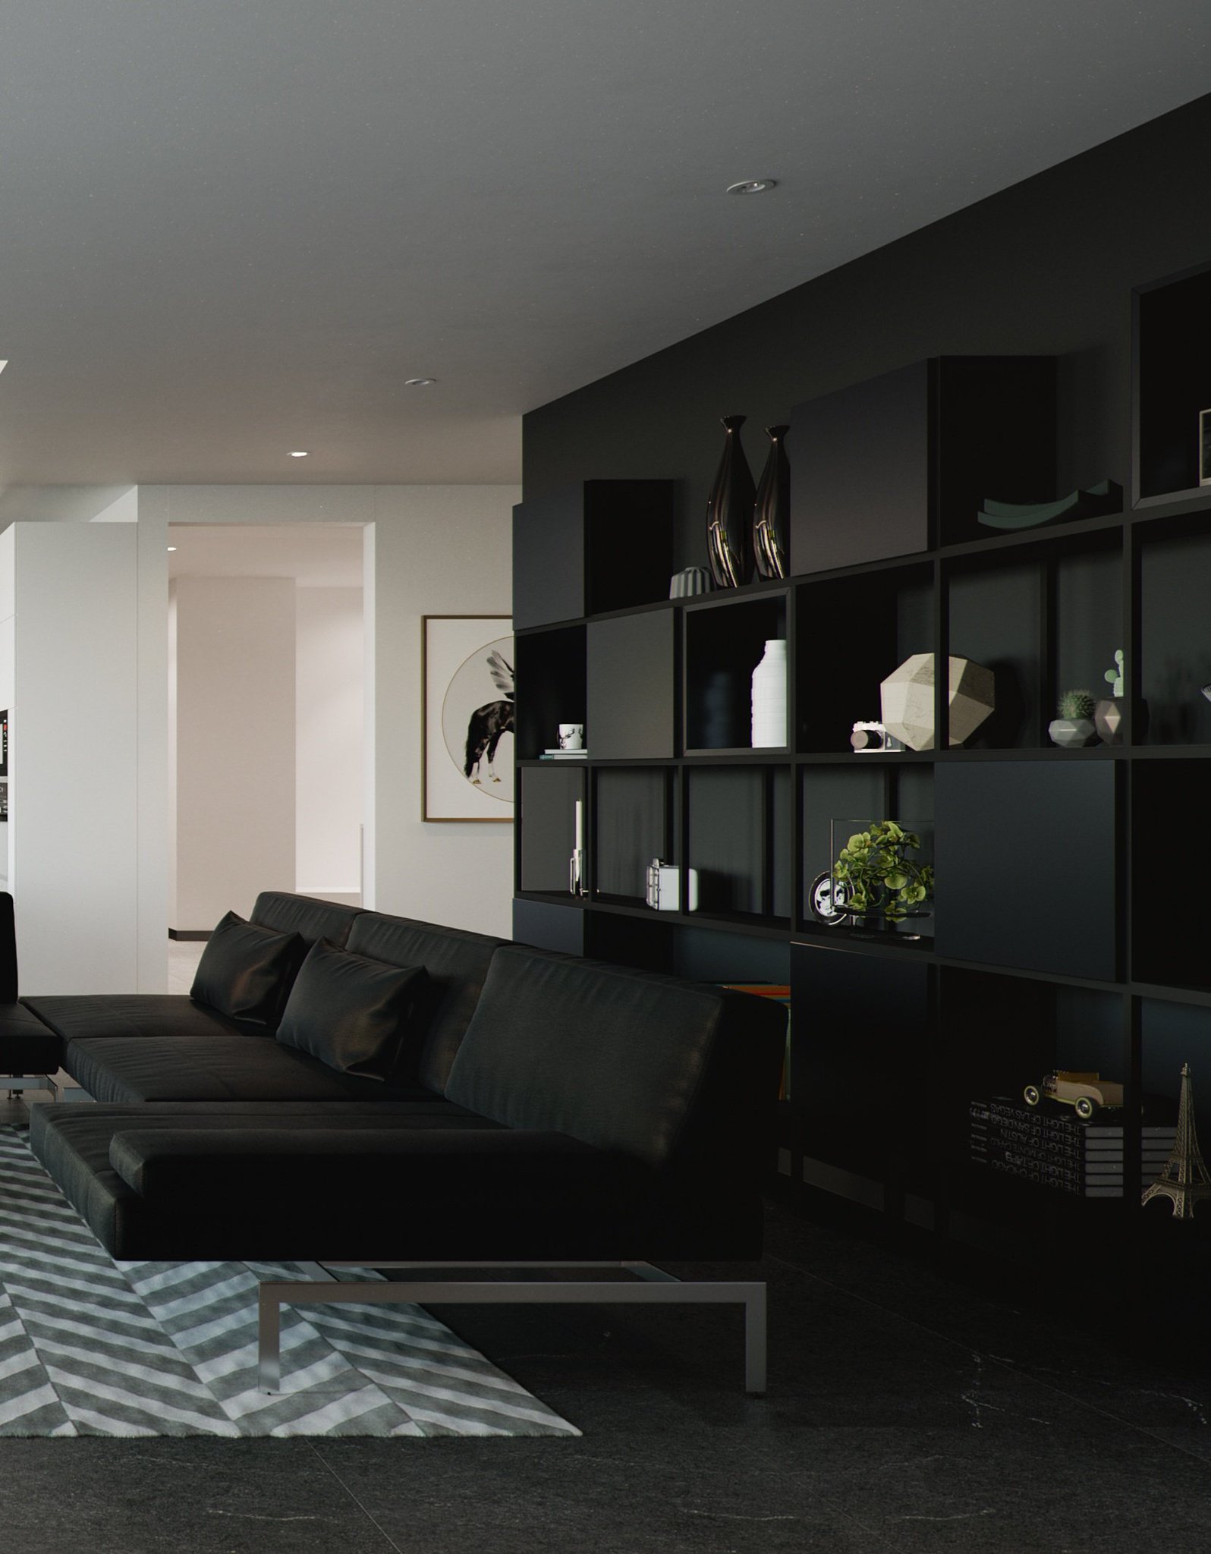
The frames were rendered between October and December 2017, with a later round of lighting passes in February 2018, and the gallery went up on Behance on 3 April 2018 as “TOWER CASCADES - INTERIOR DESIGN + 3D VISUALIZATION”. Every plate below is from that gallery: Tower Cascades on Behance.