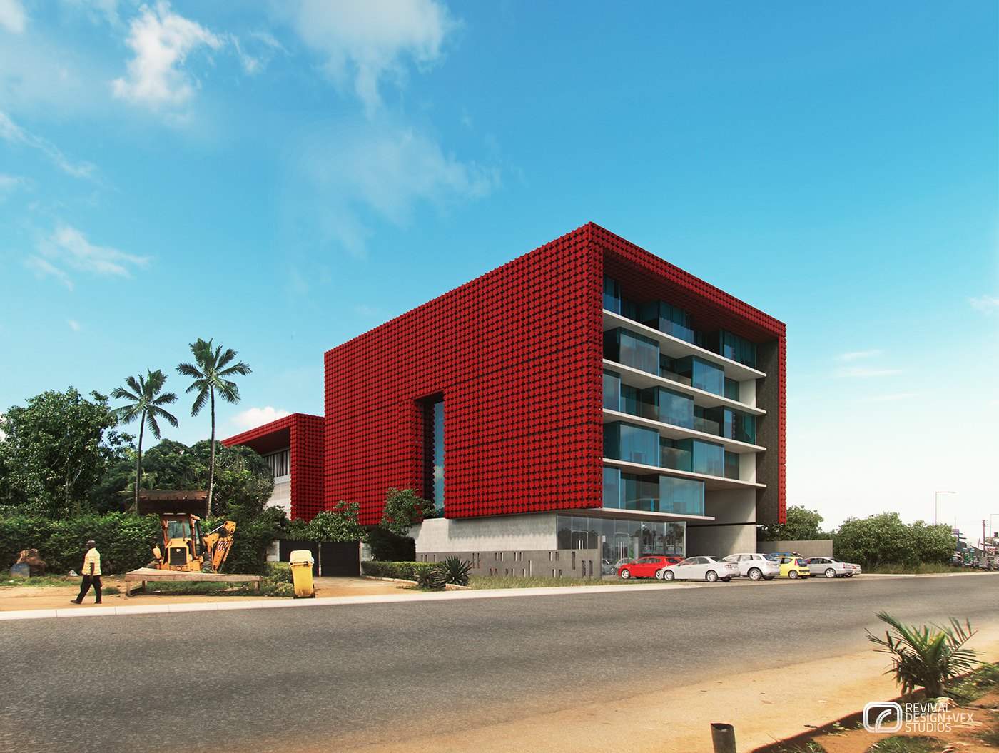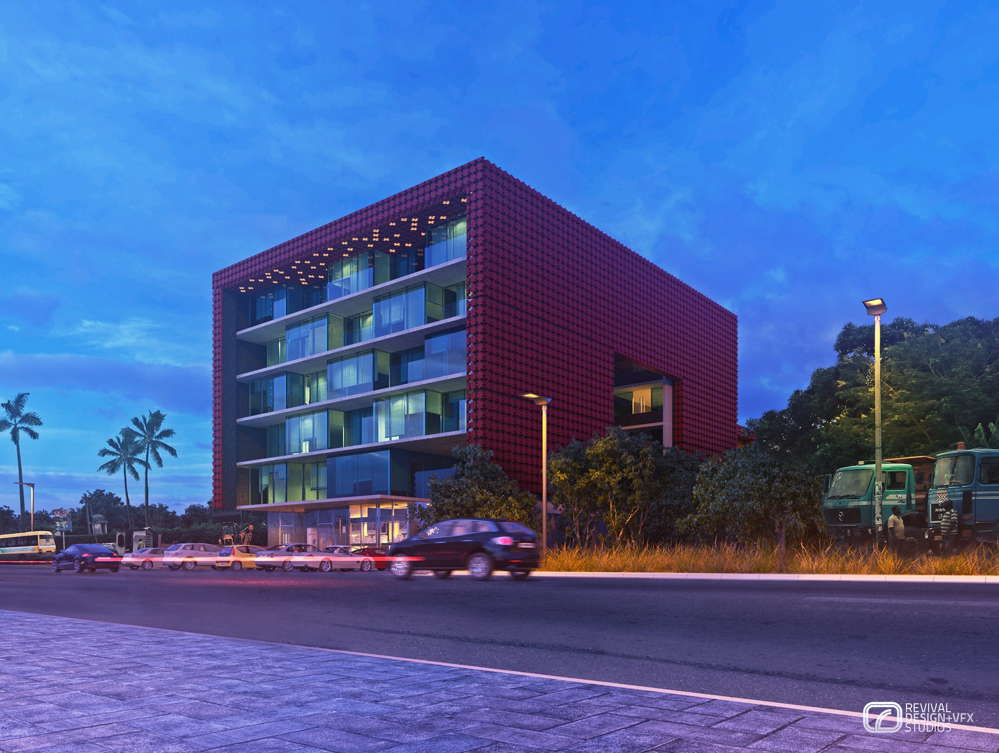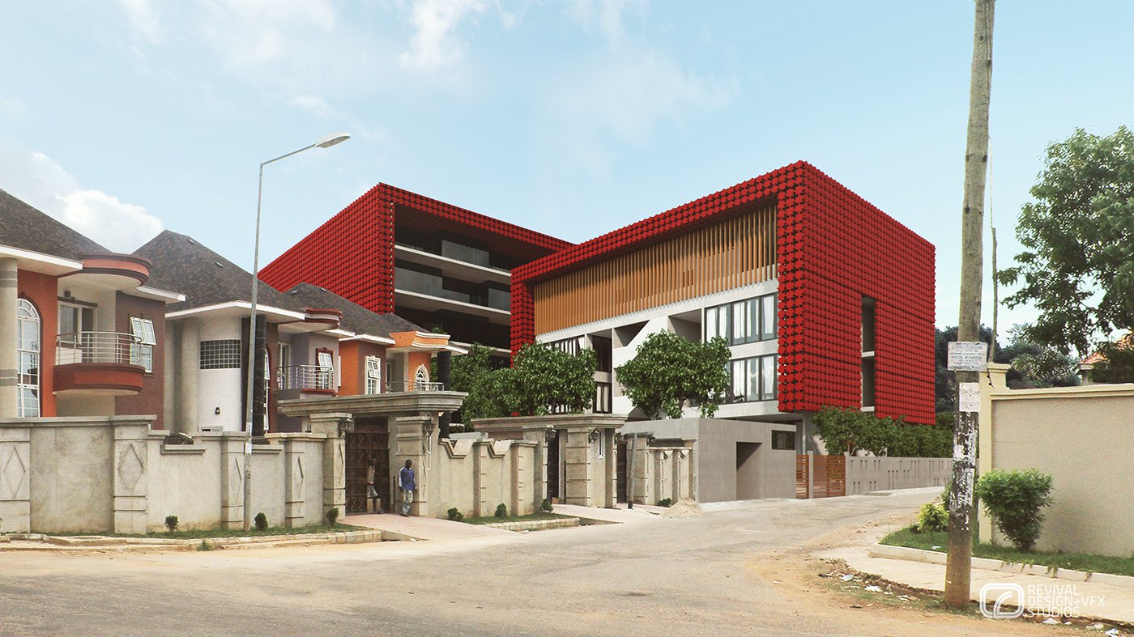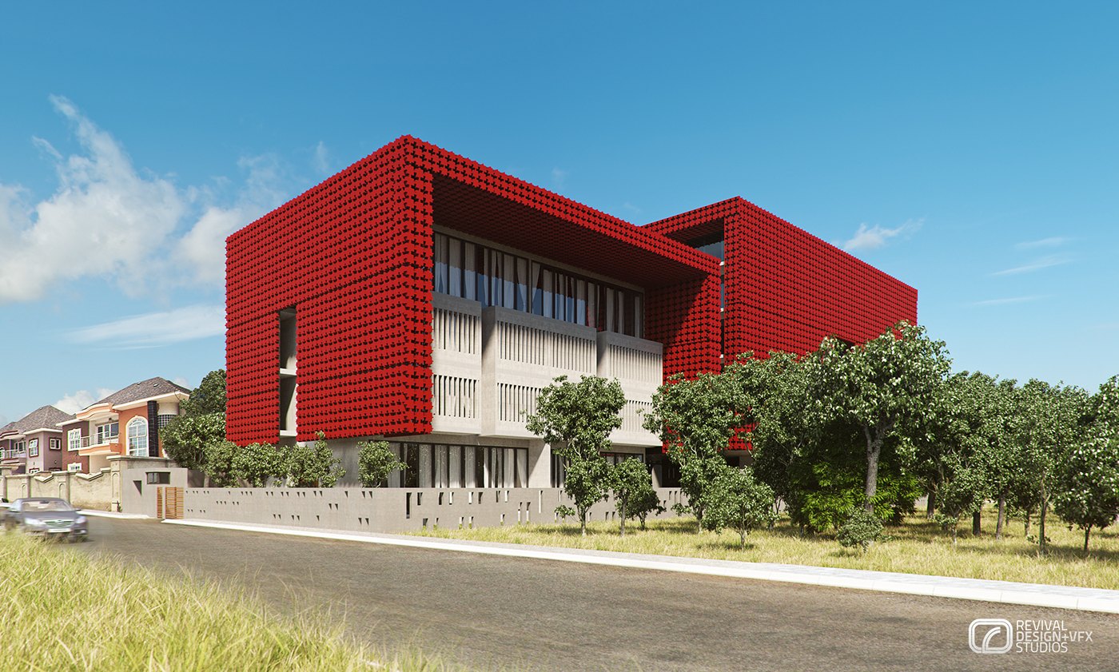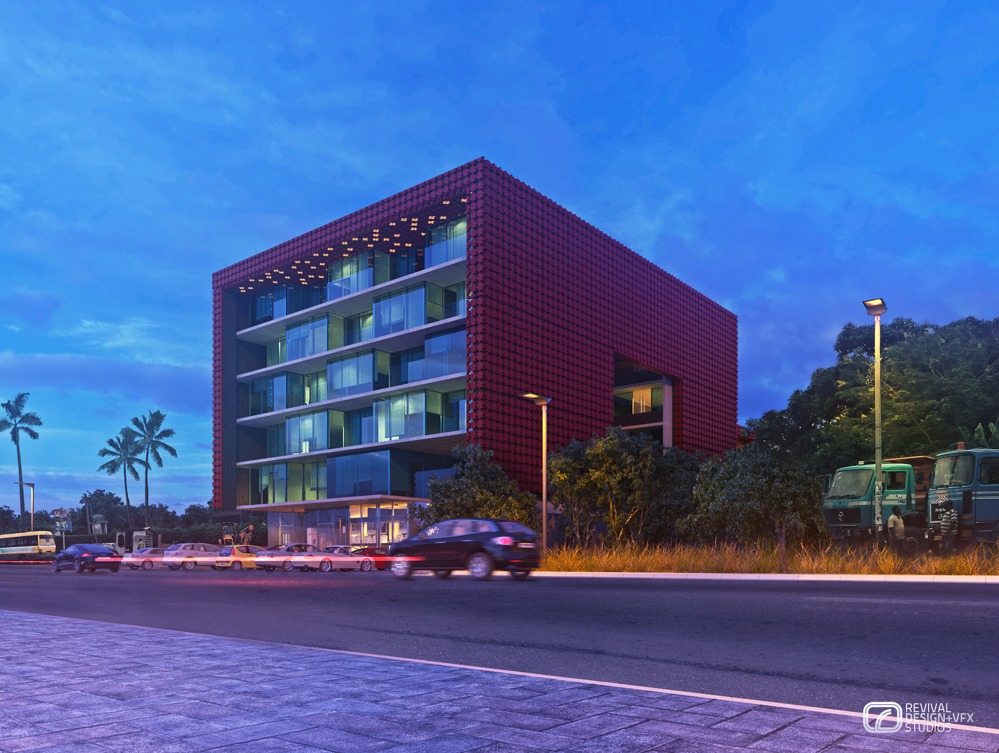
The gallery presents a single striking building, a red cube set on a landscaped urban site, rendered from several angles to communicate its identity. With no client named on the plates, the work reads as a studio visualization exercise exploring how a strong form and color can define a corporate or civic address. The challenge was to make one bold massing legible from every approach.
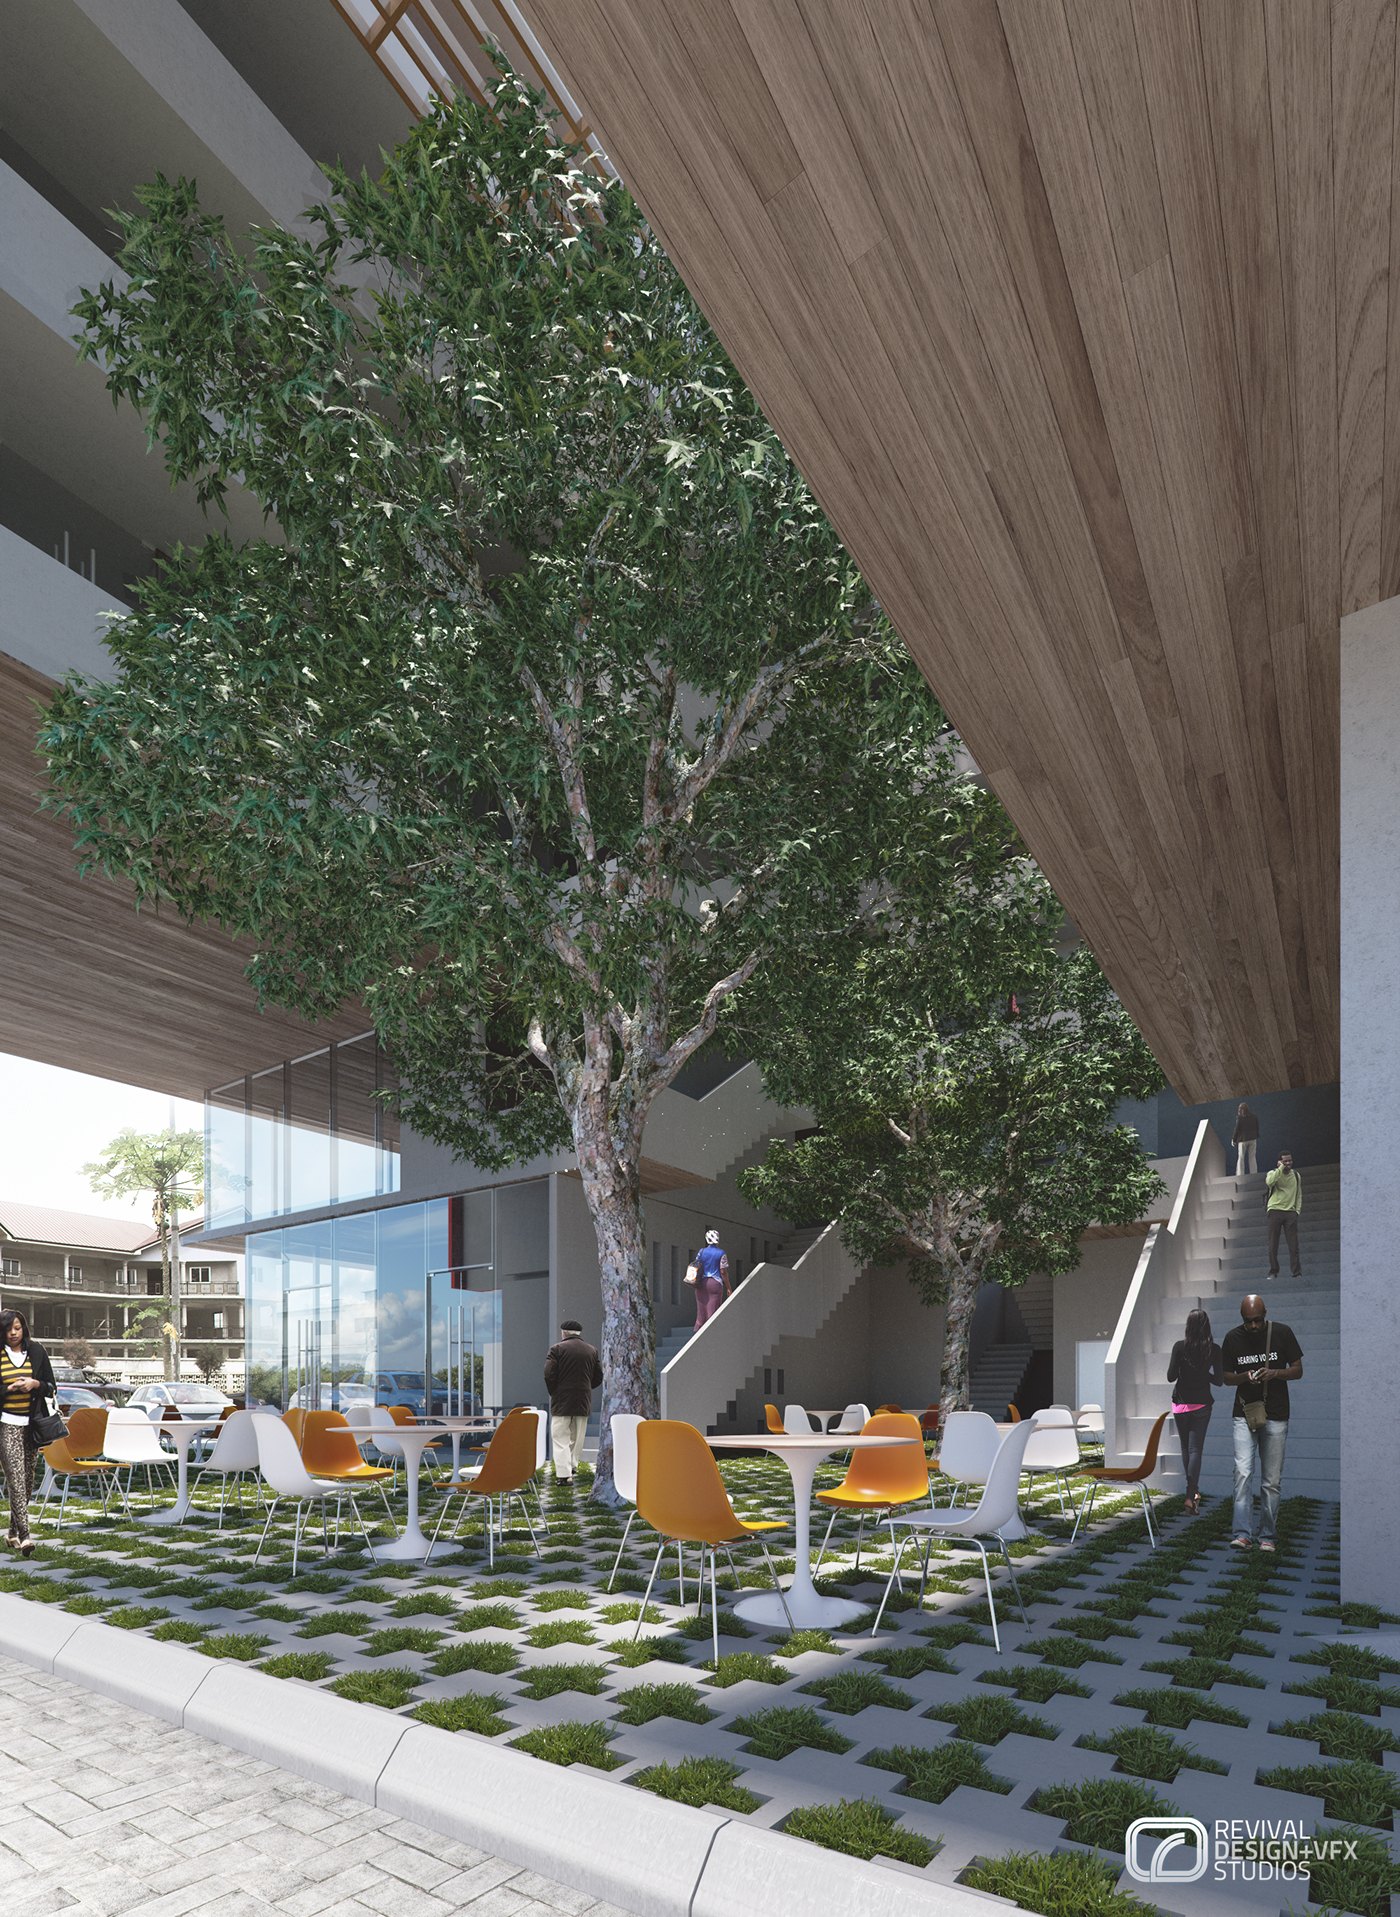
The building stacks several floors within a crisp rectangular volume, its long faces wrapped in a red perforated screen while the shorter sides open into glazed bands and balconies. A covered ground-level colonnade, planted with a mature tree and set out with cafe tables, forms a shaded public threshold between the street and the entrance.
Color does the heavy lifting: a saturated brick-red lattice skin makes the cube unmistakable, contrasted by pale timber soffits, white banding and dark glazing. The renders play two lighting states, a bright midday sun that sharpens the screen pattern and a blue-hour dusk where interior lights turn the facade into a glowing lantern beside the road.
Five plates make up the set: one shaded courtyard view and four exterior angles, from a dramatic dusk street elevation to daylight corner and side views that place the building within its neighborhood of houses, walls and palms. Published online in 2017, the gallery presents the project purely as architectural visualization.
The project was published as KDMRD — 3D VISUAULIZATION — RDVS. DESIGN; the full set is on Behance.