Homes Direct wanted high-end visuals of a new apartment it was bringing to market in Accra, so that buyers could picture the finished home before handover. The brief was to design clean, contemporary interiors and render them in a bright, airy lifestyle style suited to property advertising.
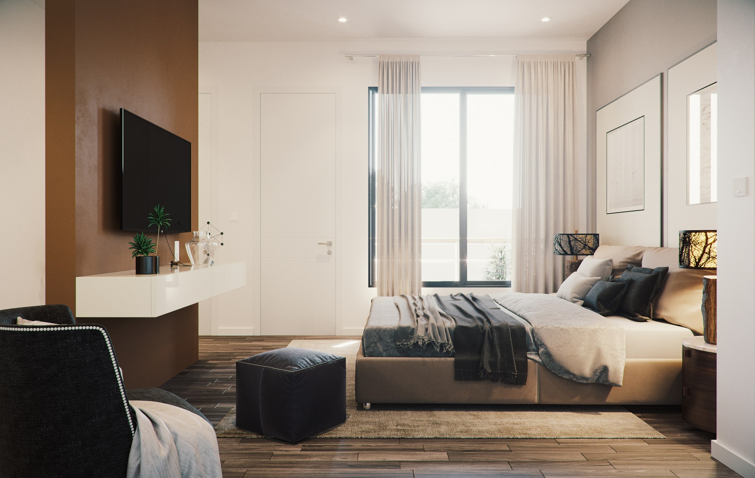
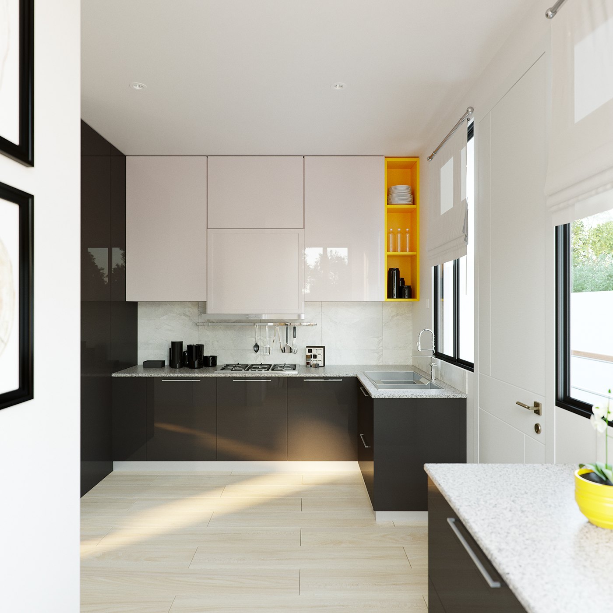
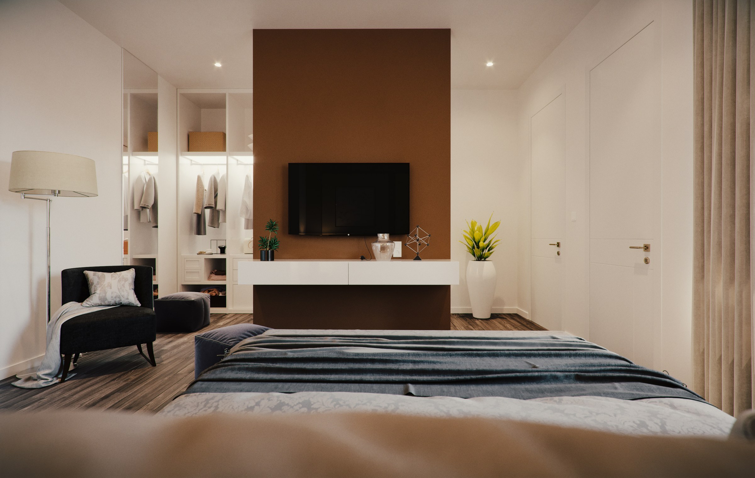
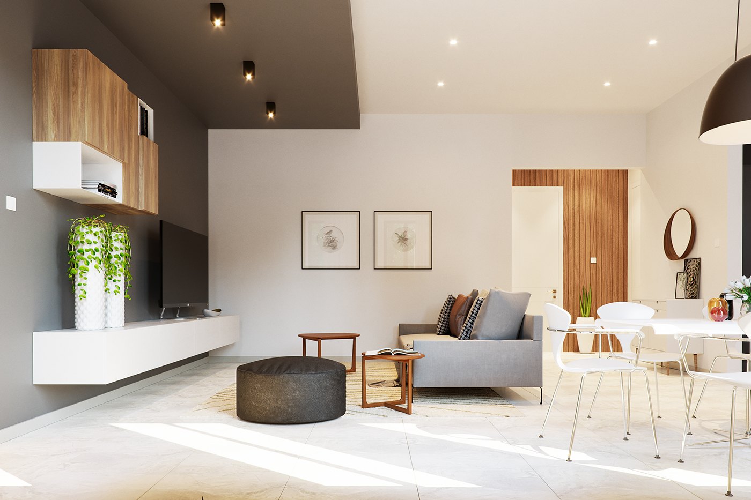
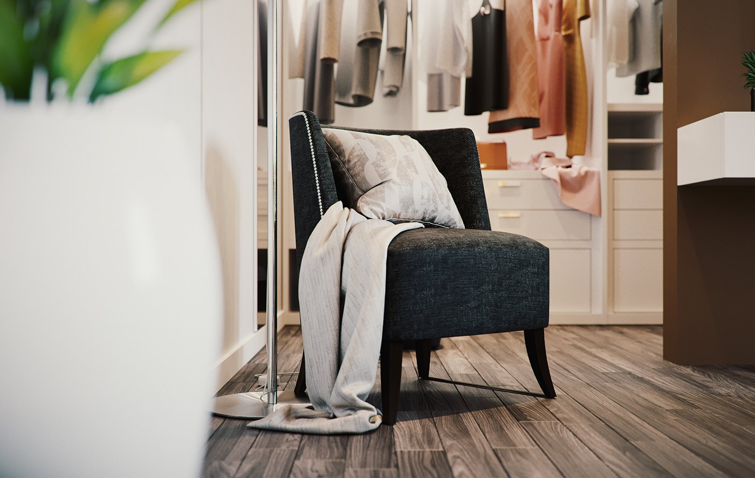
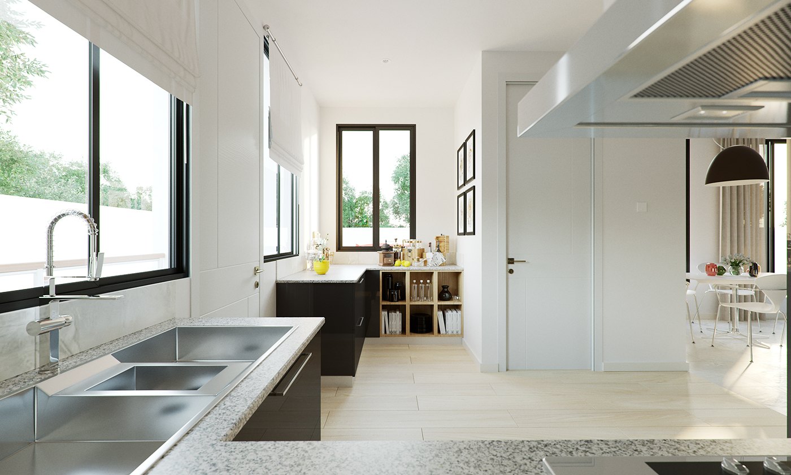
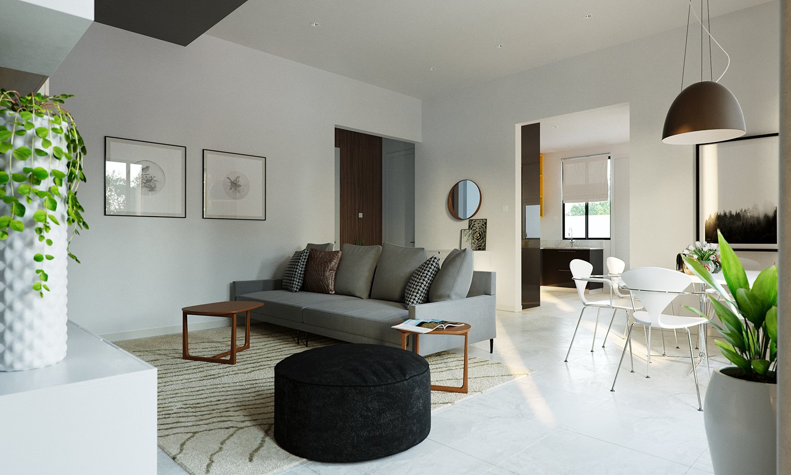
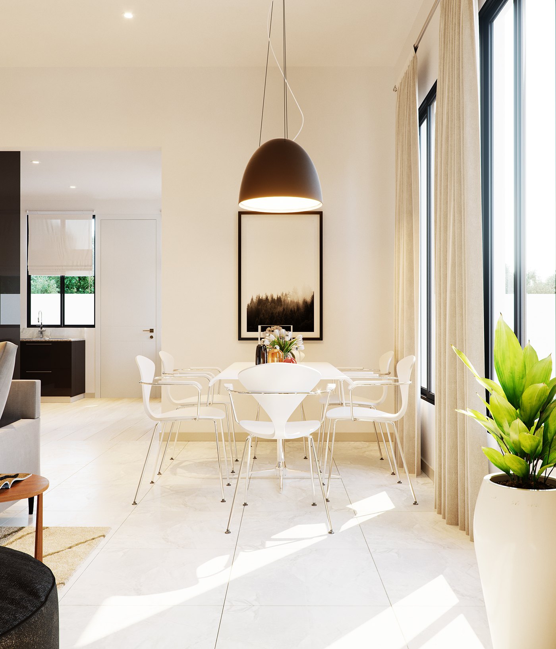
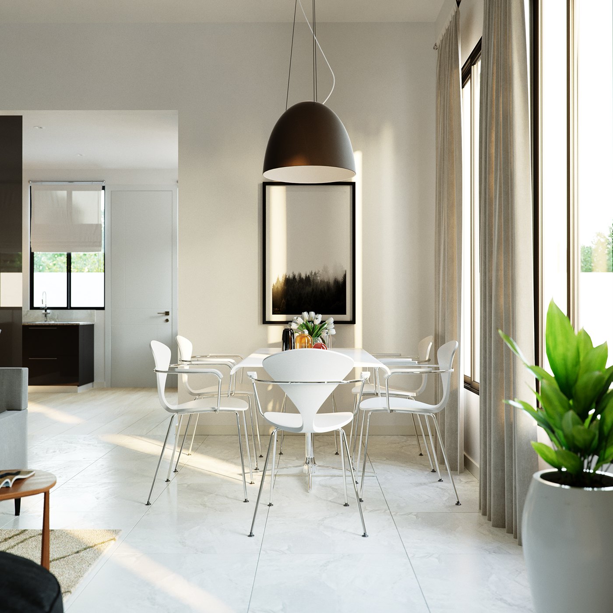
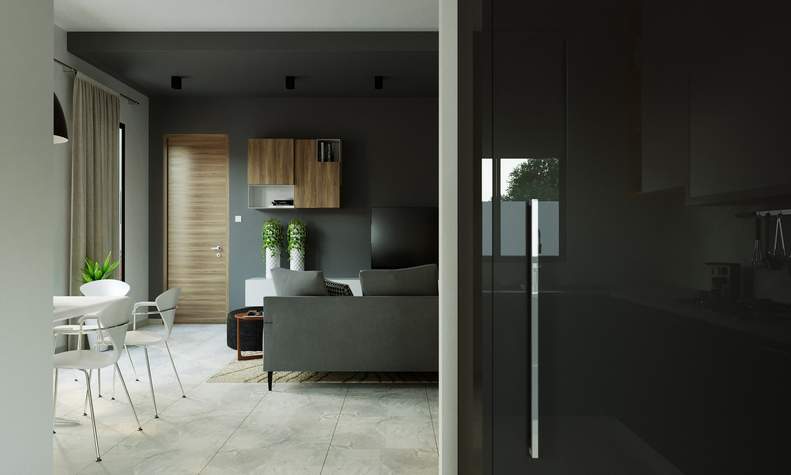
The apartment is organised as an easy open-plan home. Bedrooms with wall-mounted televisions and floating consoles lead into a combined living and dining area, a separate kitchen, and a dressing space. Wide glazing keeps every room flooded with daylight, so the sequence feels continuous and spacious.
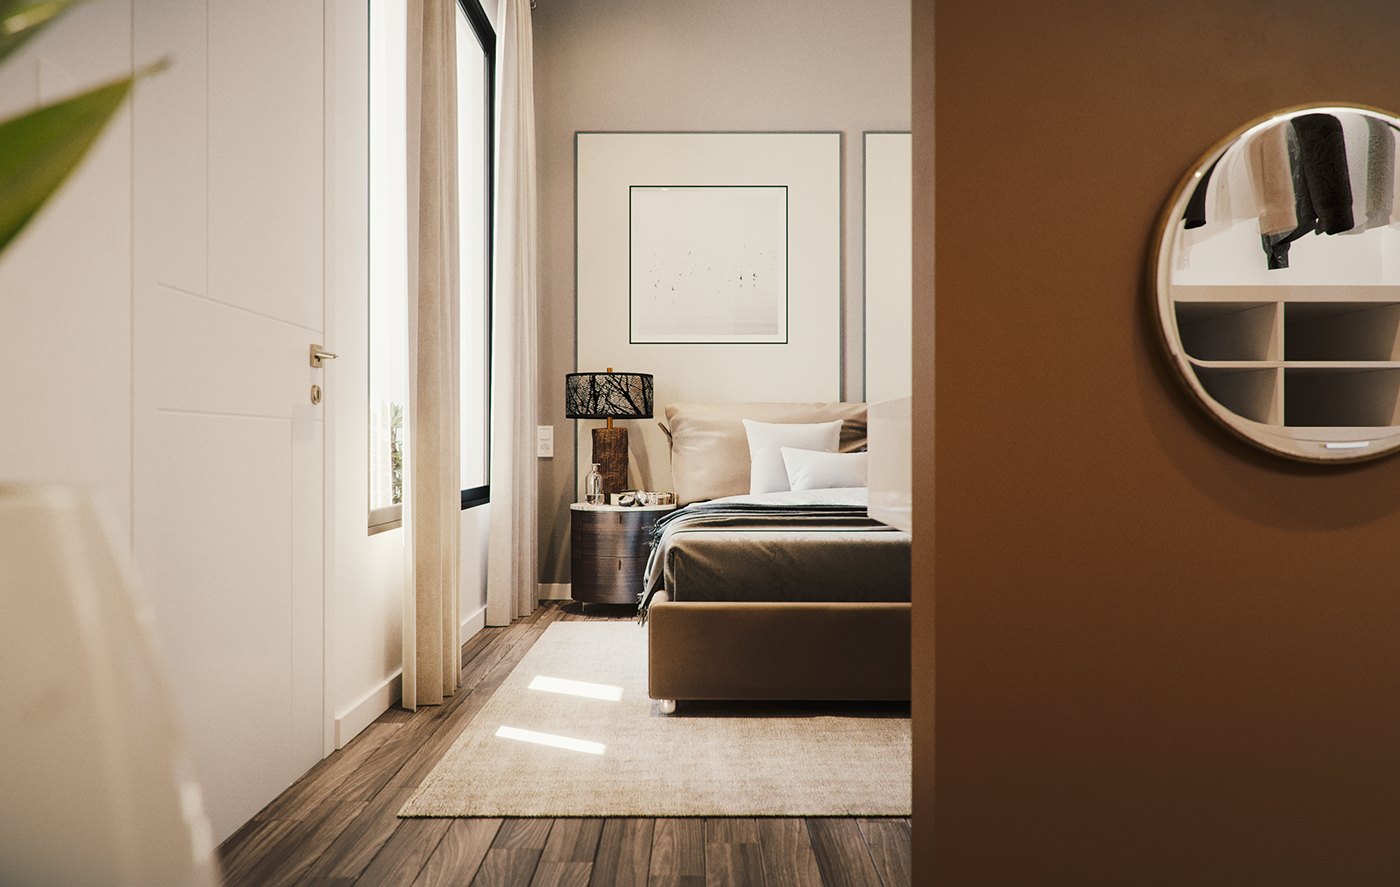
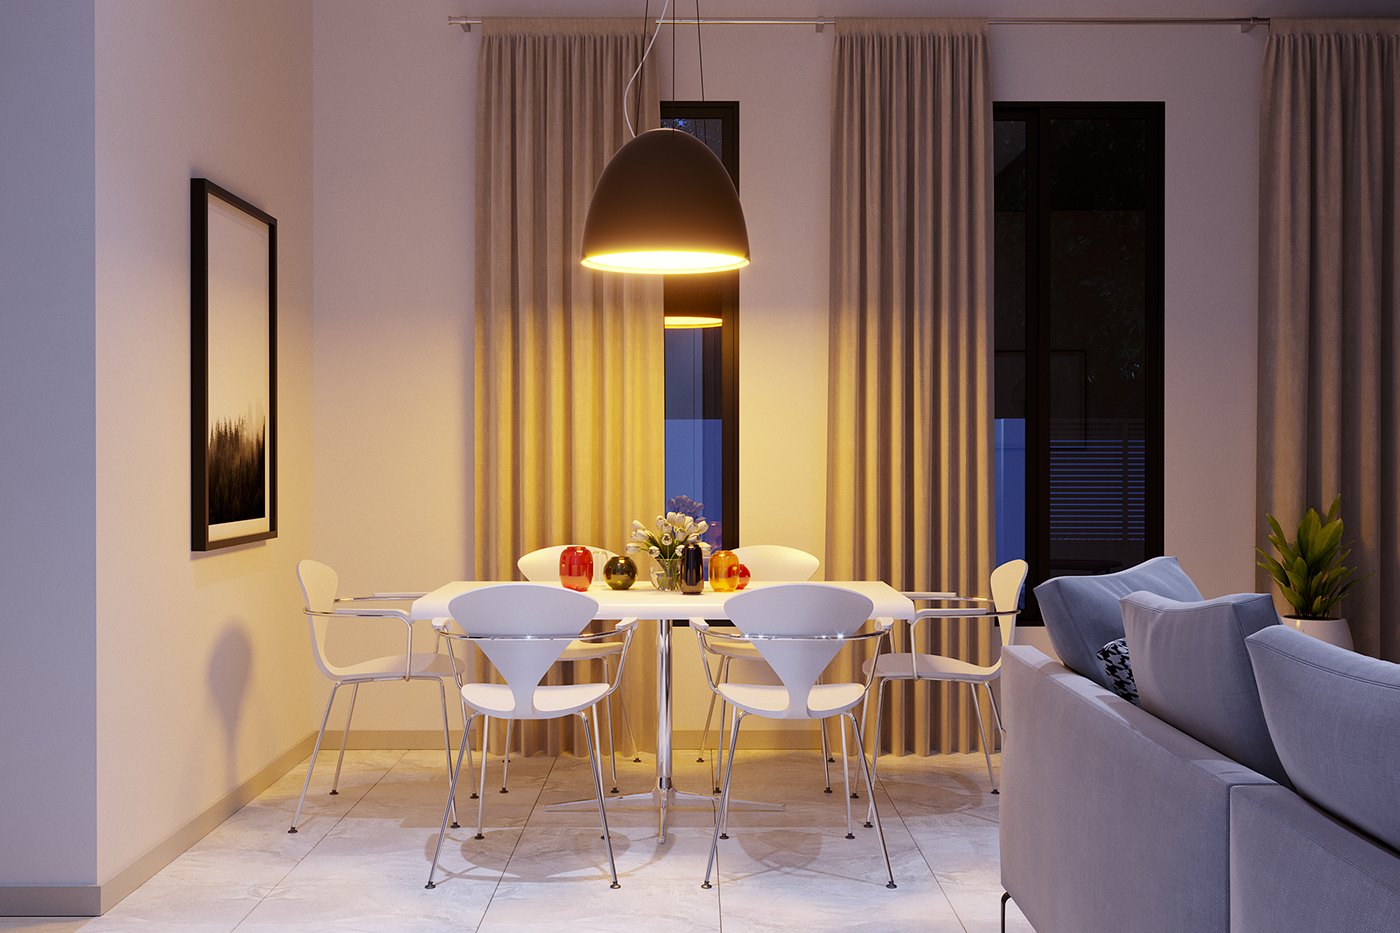
The palette is light and neutral, white walls and pale floors warmed by timber accents and a recurring chocolate-brown feature wall. Furniture stays simple, grey sofas, white molded chairs, black poufs and potted plants, while dome pendants and recessed spots give a soft, even glow throughout.
RDVS delivered the interior design and a full set of photorealistic renders across day and dusk lighting. The images were created as marketing material for Homes Direct’s campaign, giving the developer a complete, polished picture of the apartment to use across advertising, print and digital sales.
The project was published as HFA — INTERIOR DESIGN+3D VISUALIZATION — RDVS. DESIGN; the full set is on Behance.