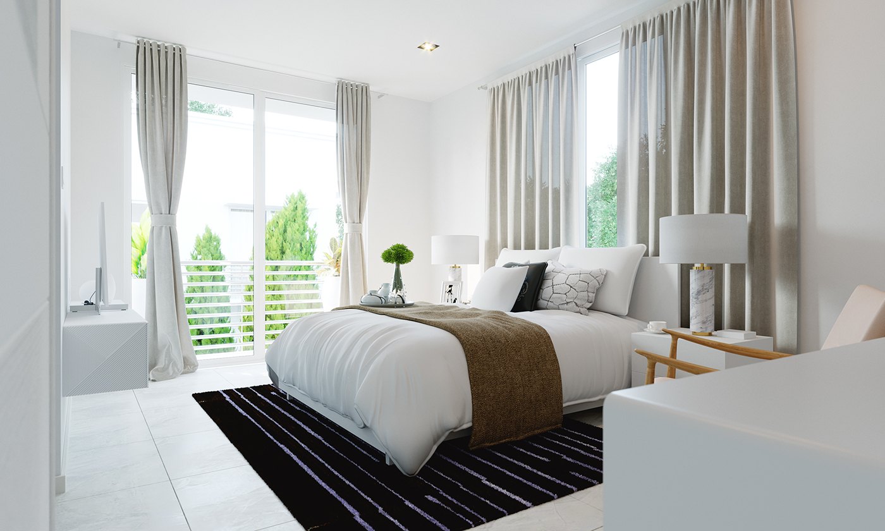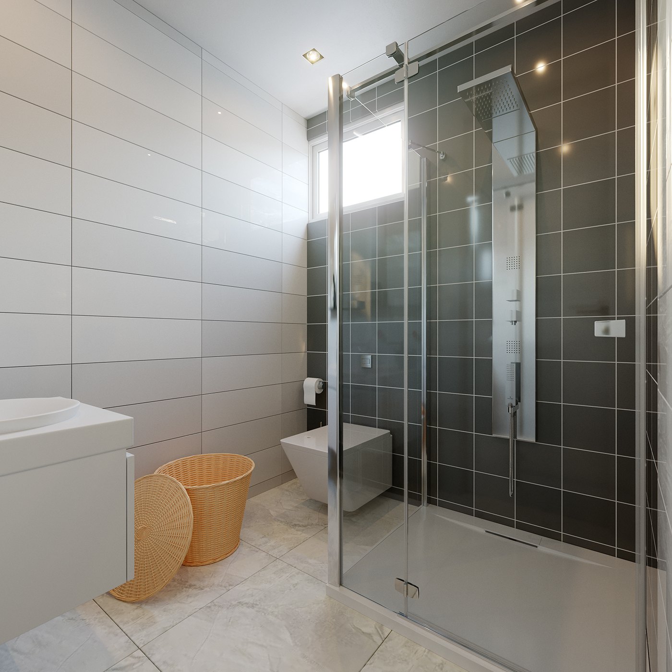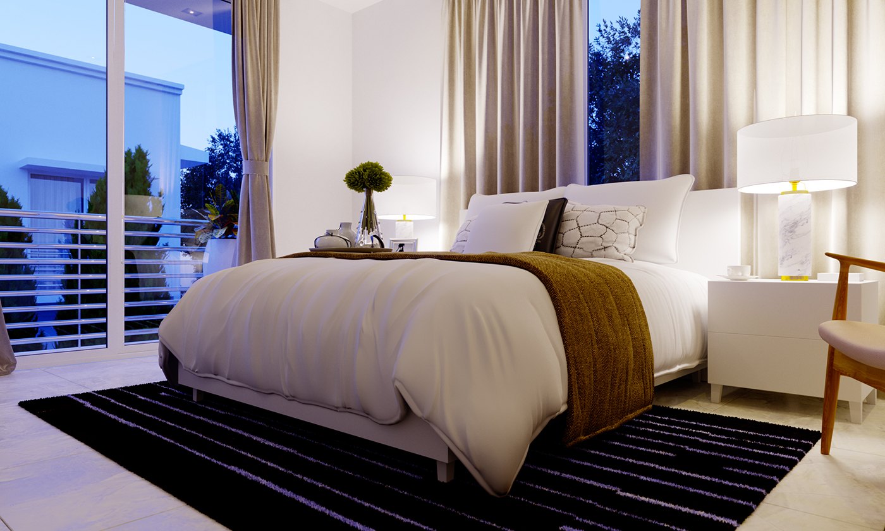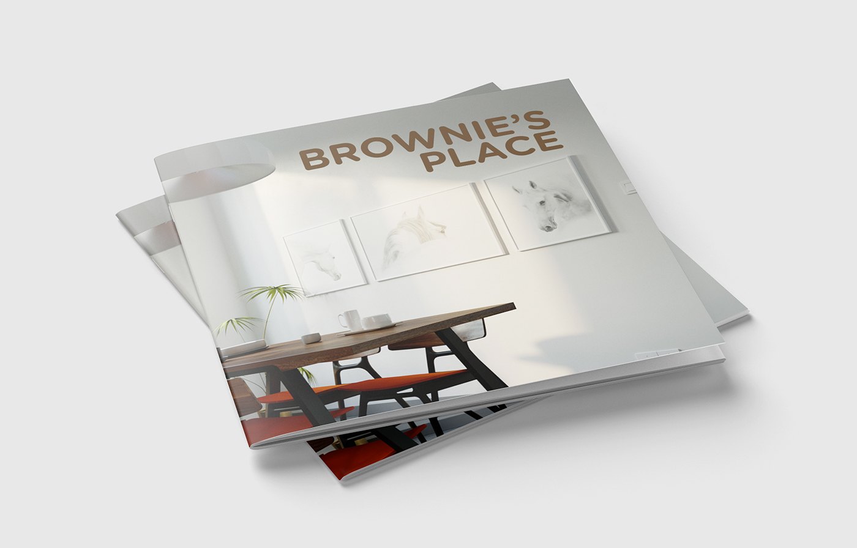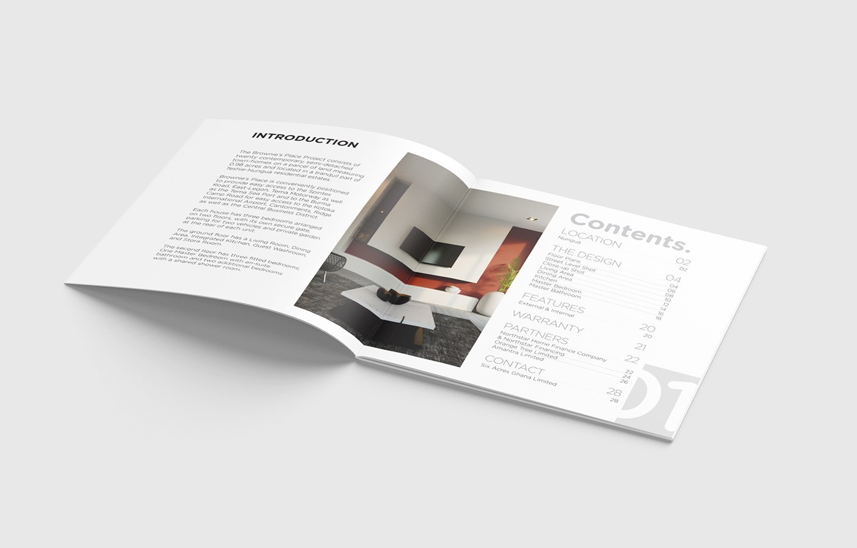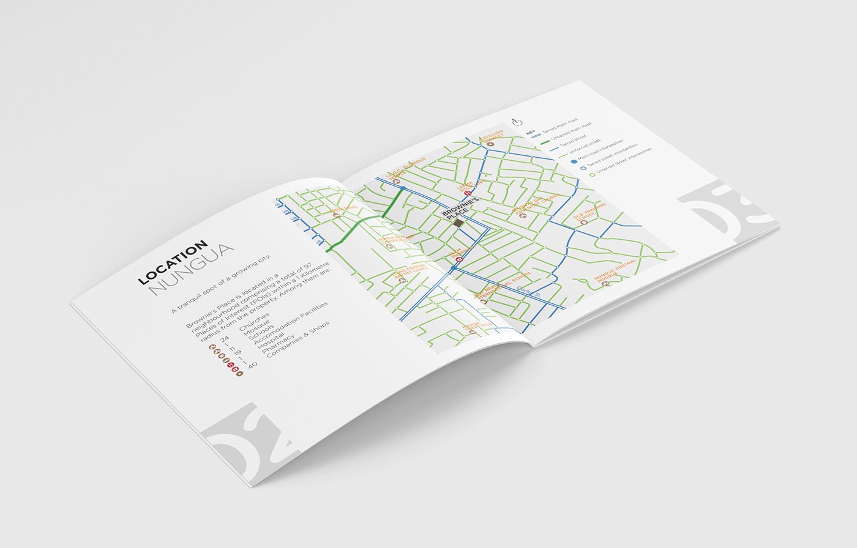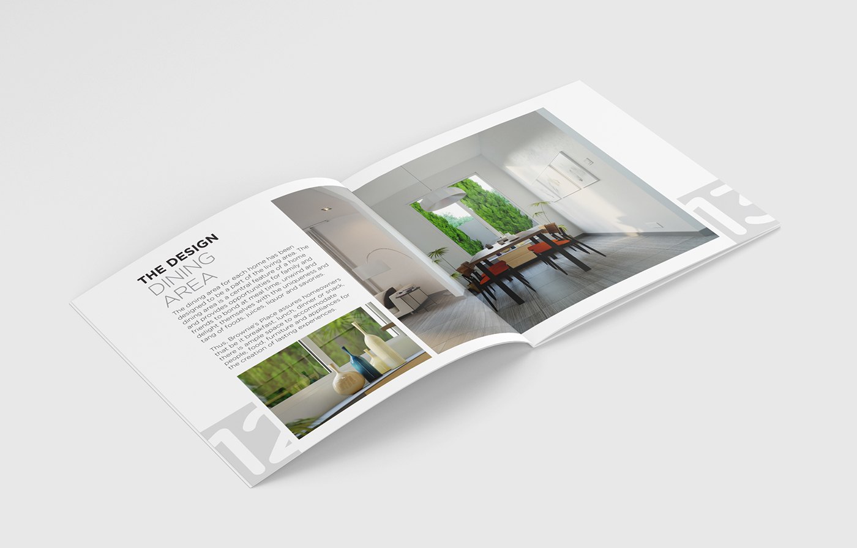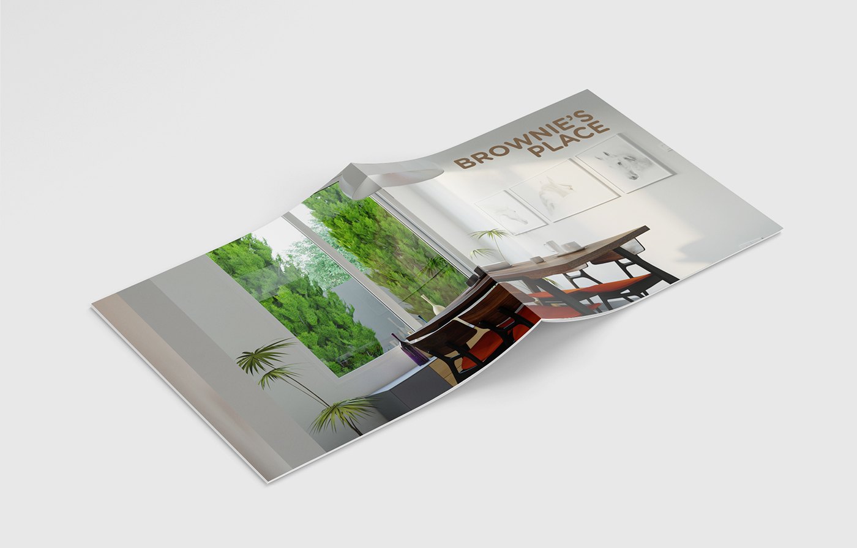
Six Acres, the Accra real estate developer behind Brownie’s Place, brought RDVS Studios in with a house that needed both a clearer public face and a credible interior story. The brief ran in two parts: redesign the facade and dress the principal rooms, then turn whatever the renders produced into sales material a buyer could hold.
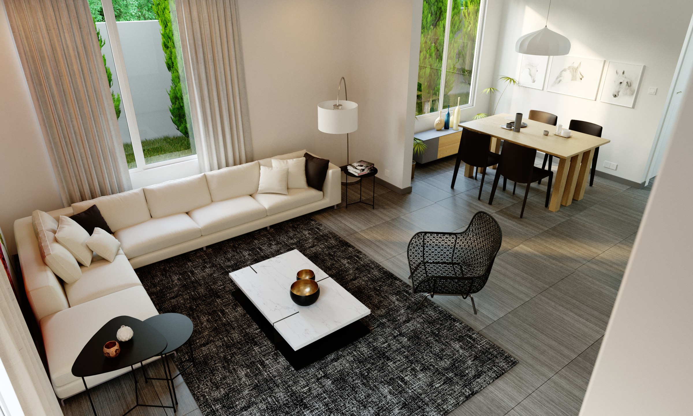
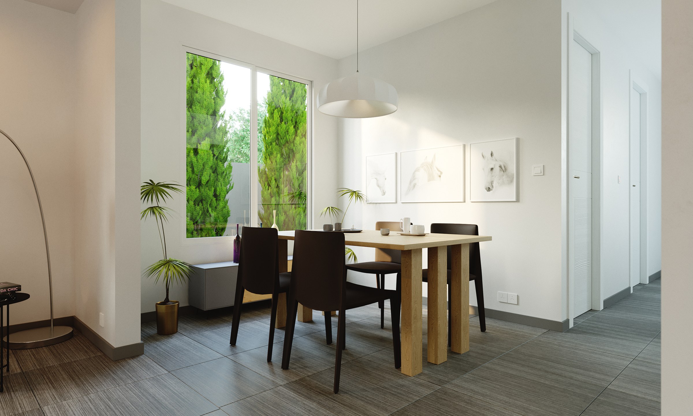
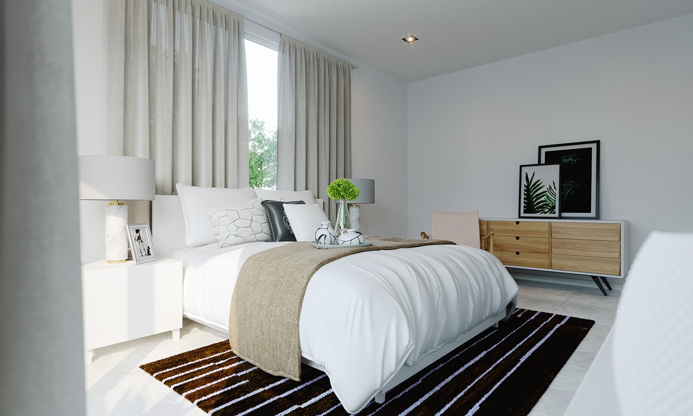
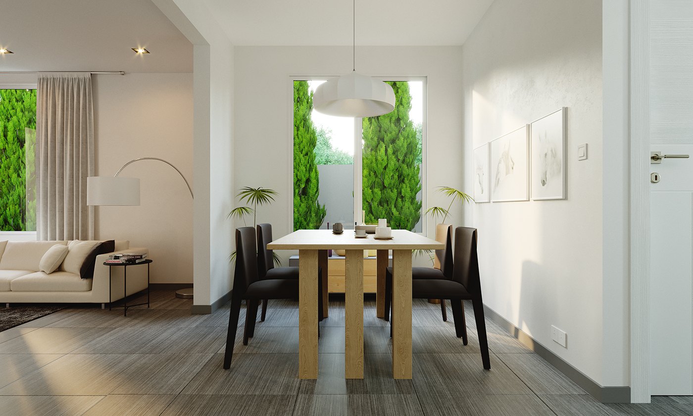
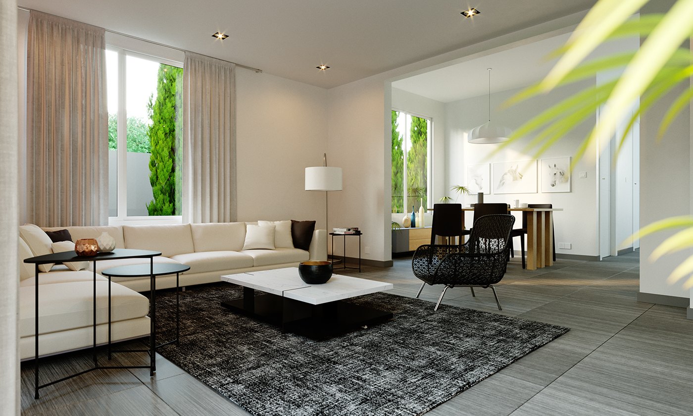
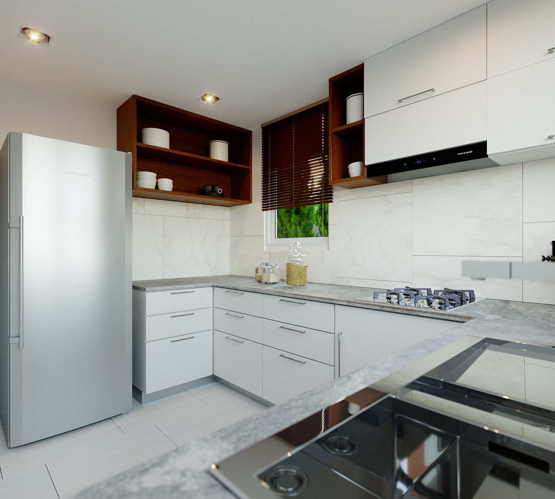
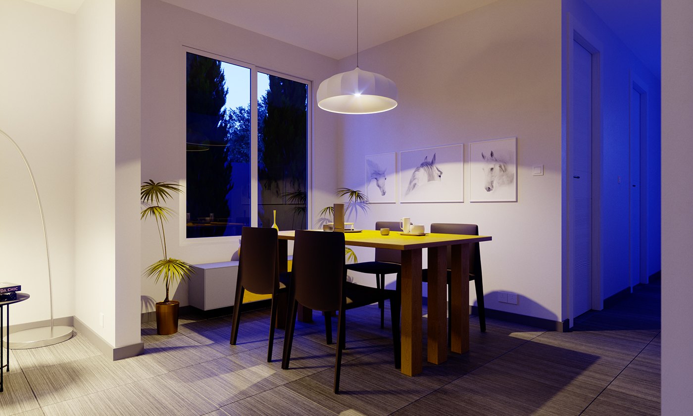
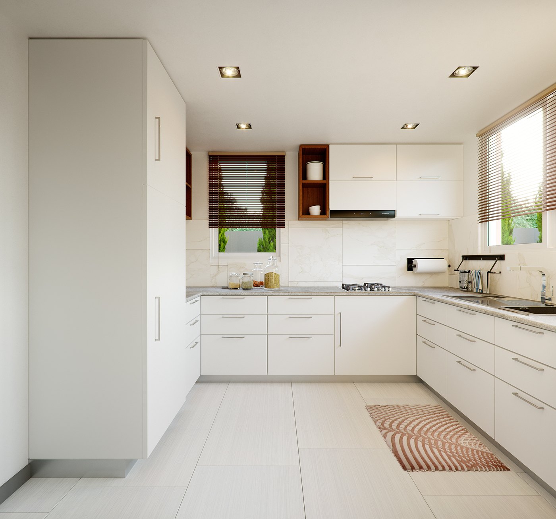
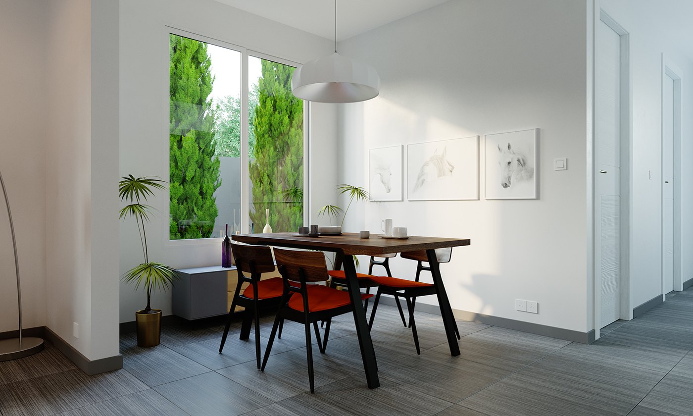
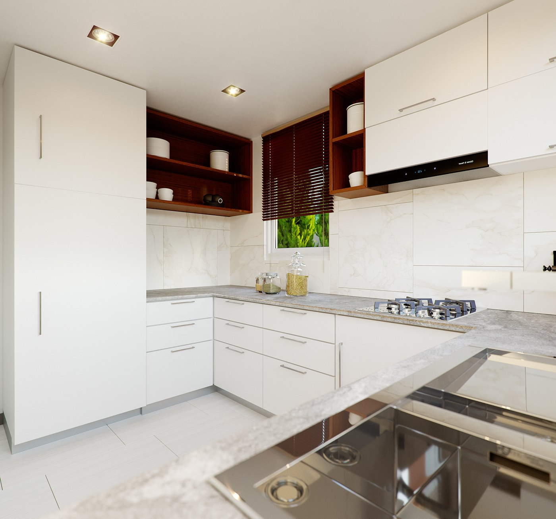
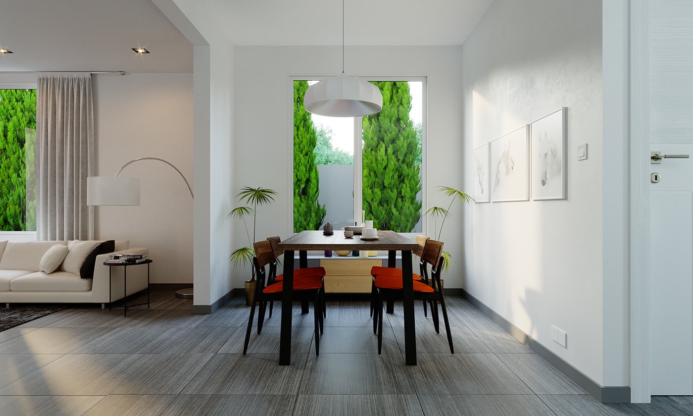
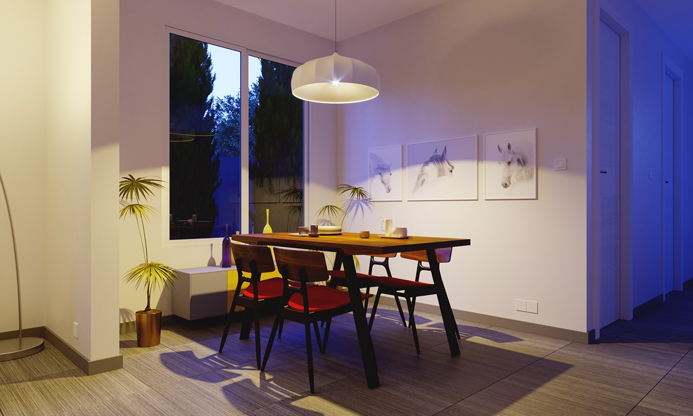
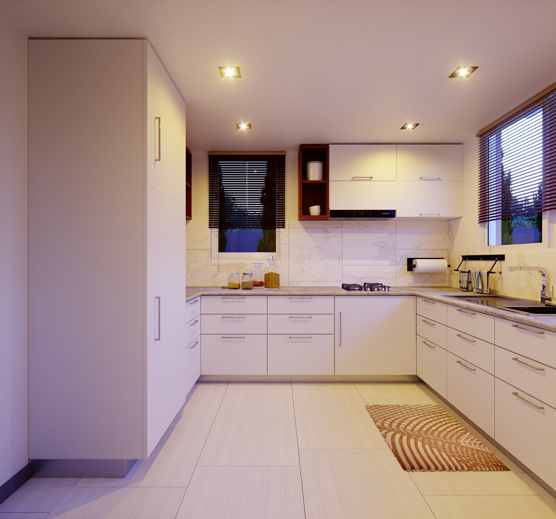
The interiors are planned around a single open living and dining volume, with the dining table held between two tall windows that look onto clipped evergreen hedges. From there the set moves through the bedrooms and a U-shaped kitchen with a worktop island.
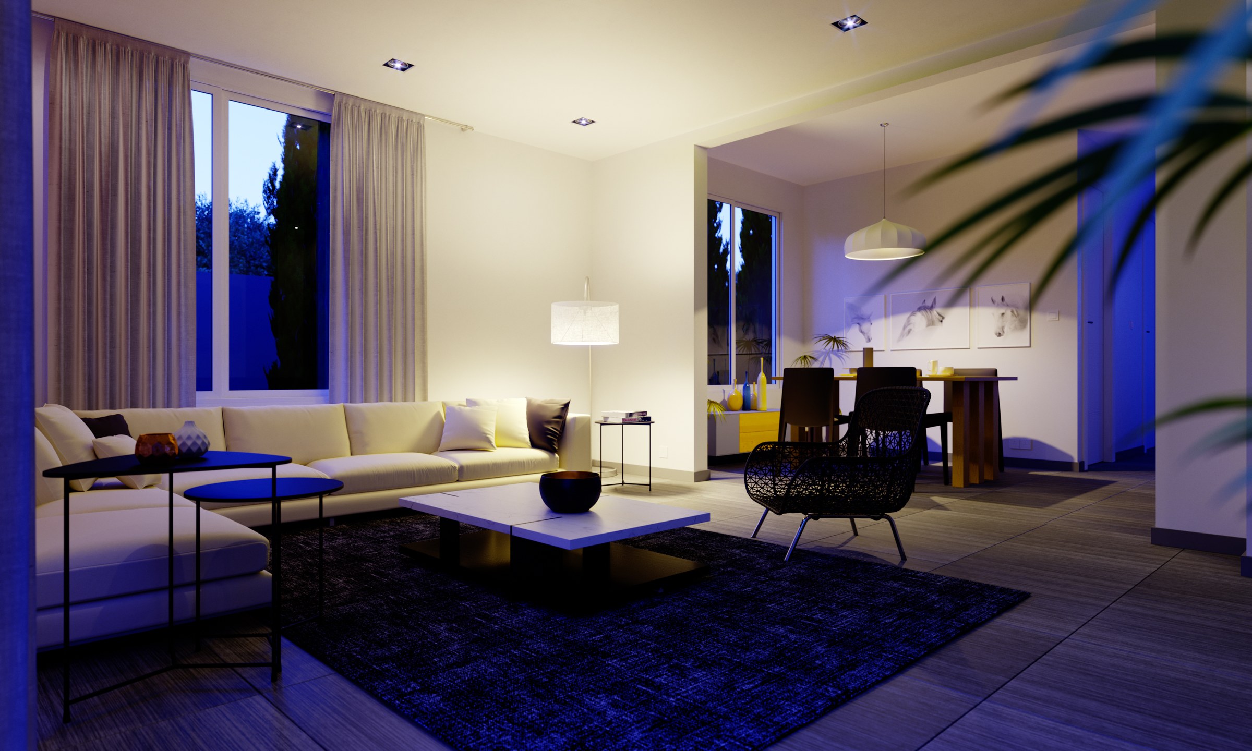
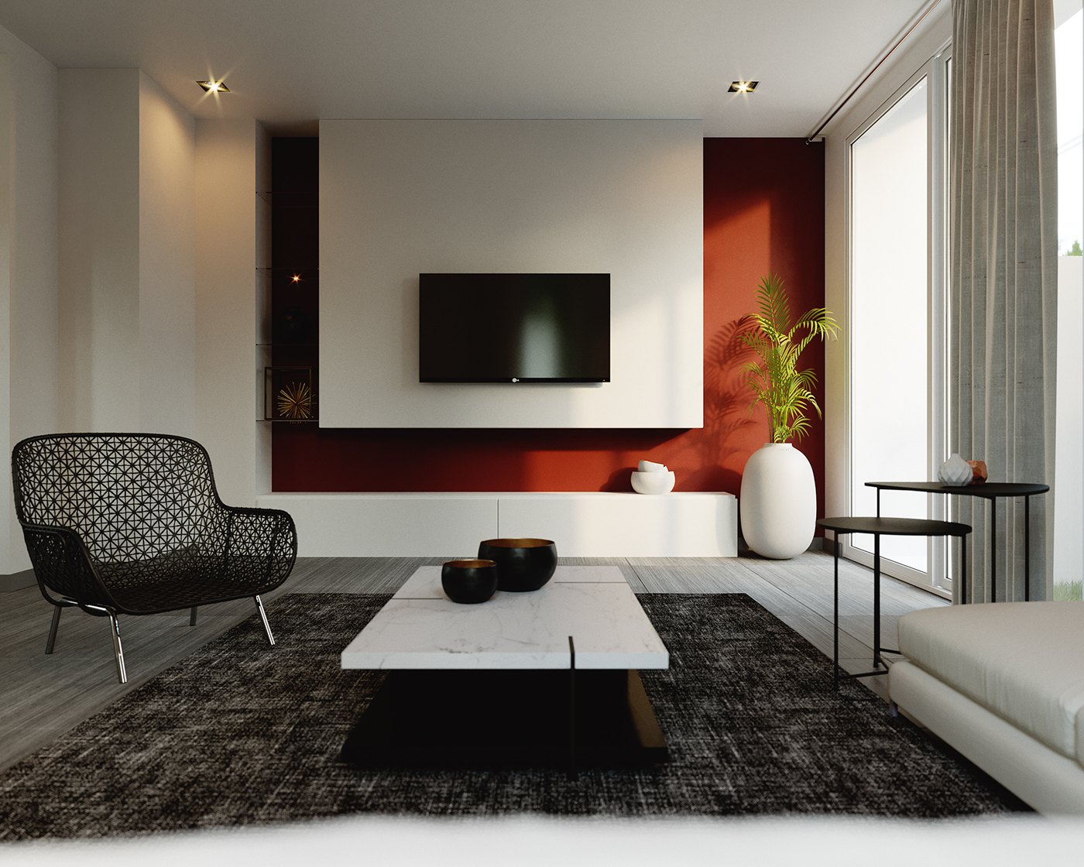
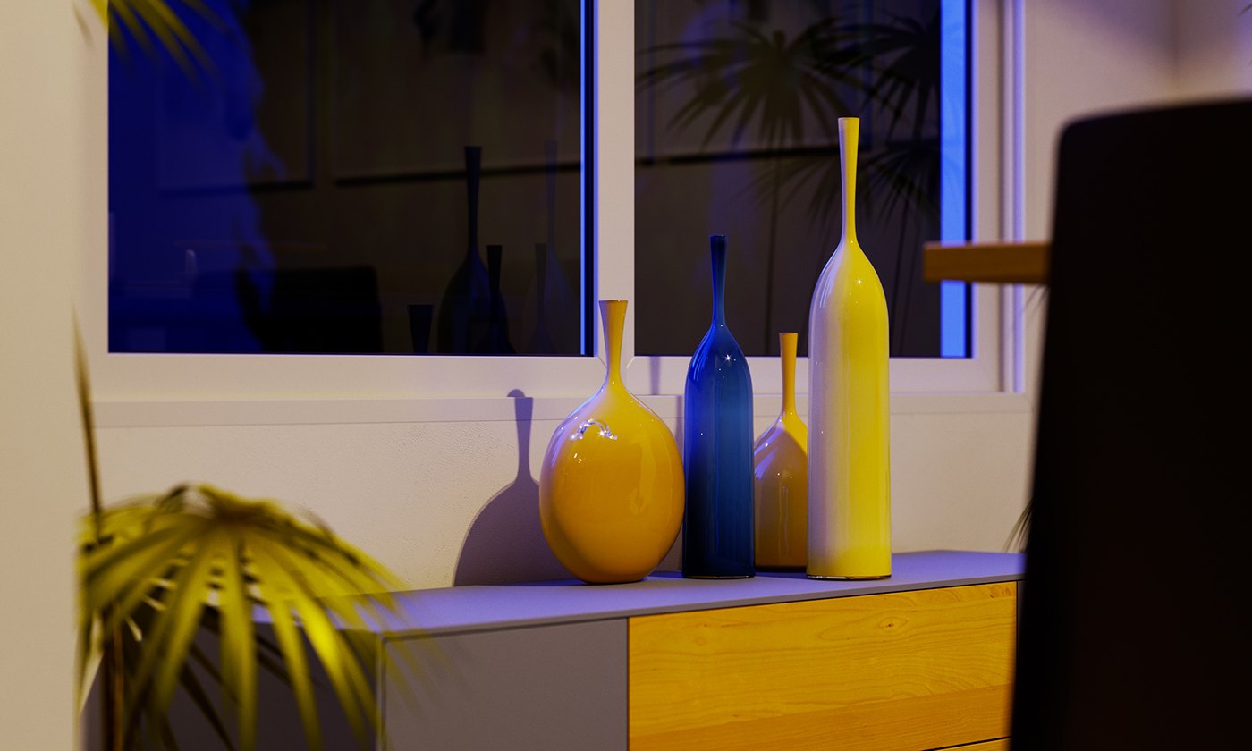
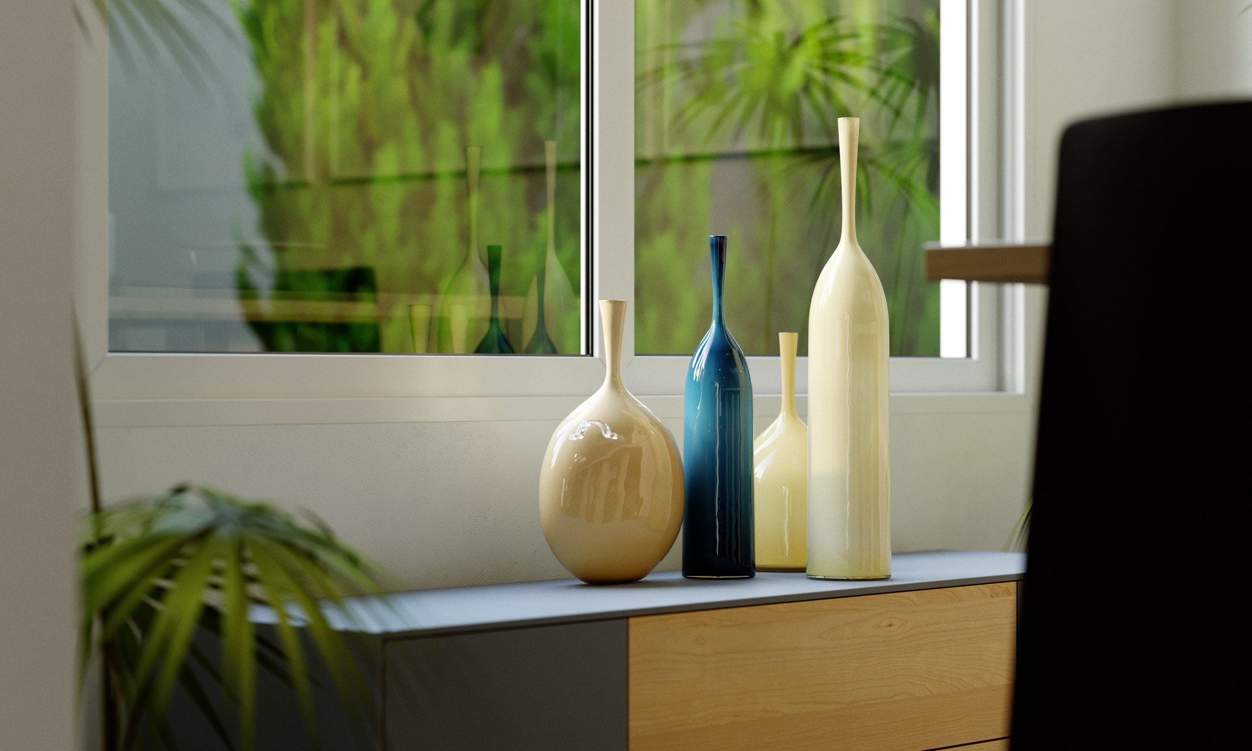
Palette and finish do most of the work: white gloss cabinetry, pale marble-effect tiles and grey plank floors set against warm oak, charcoal textiles and one deliberate red accent, first as a recessed wall behind the television, then as a large abstract canvas and again in the dining chair cushions. Evening versions of each view layer warm downlights against blue dusk.
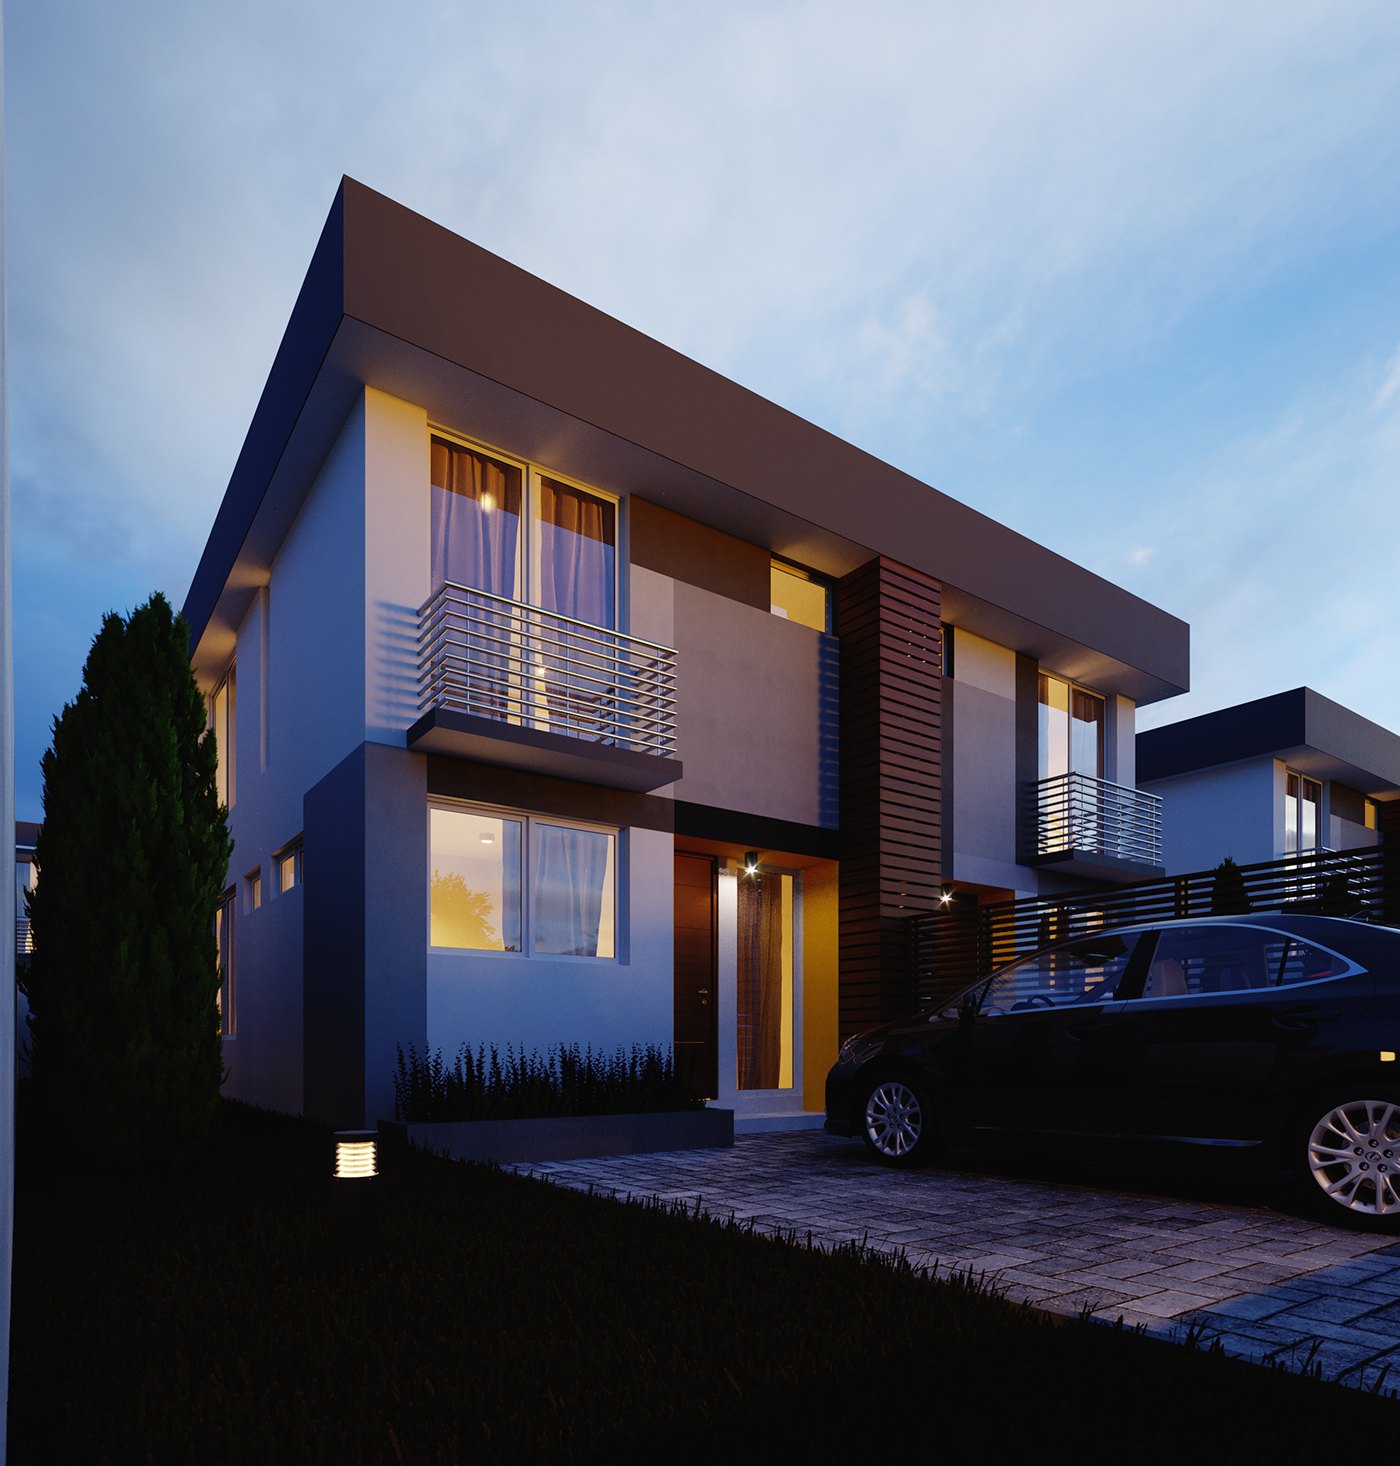
Outside, the redesigned facade follows the same logic: white rendered volumes, flat rooflines and metal balustrades warmed by a timber screen, shown at dusk. Twenty-one plates carry the interior and facade set; the final five document the brochure built from them, from cover and contents pages to a location map spread.
The project was published as Brownie's Place — Facade Design + 3D visualization — RDVS. DESIGN; the full set is on Behance and the companion set.