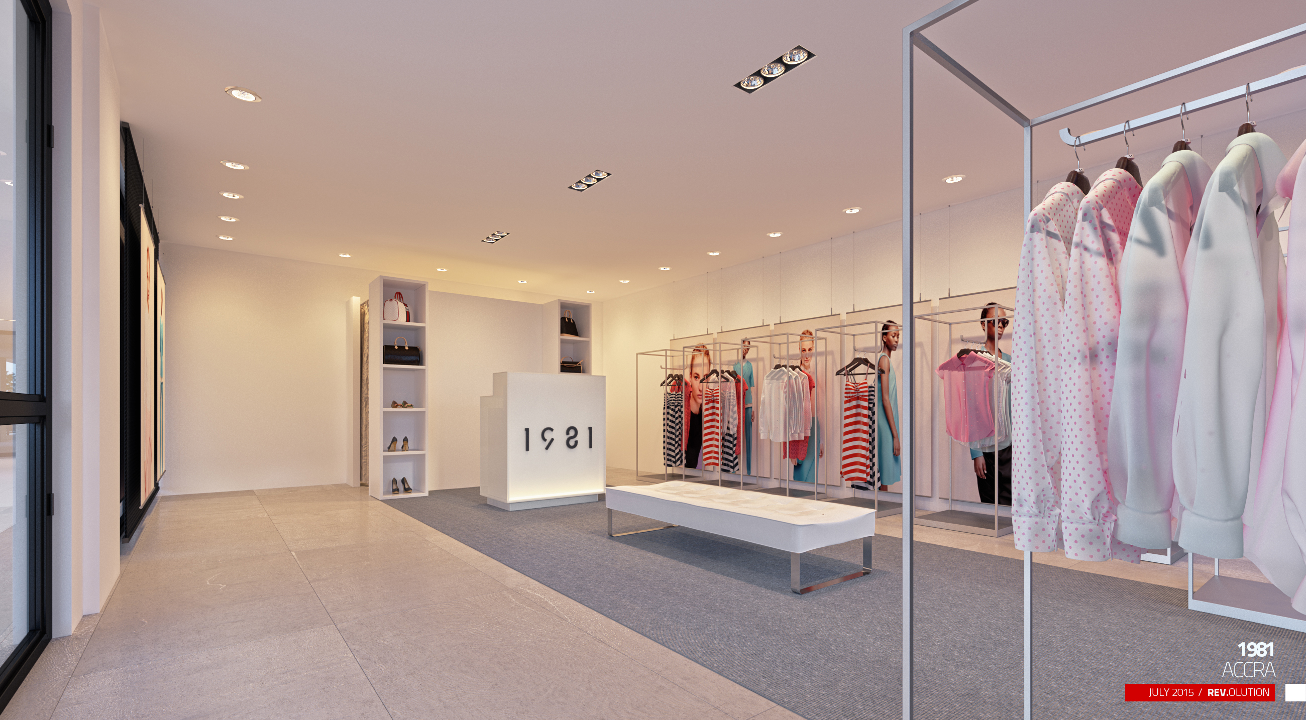
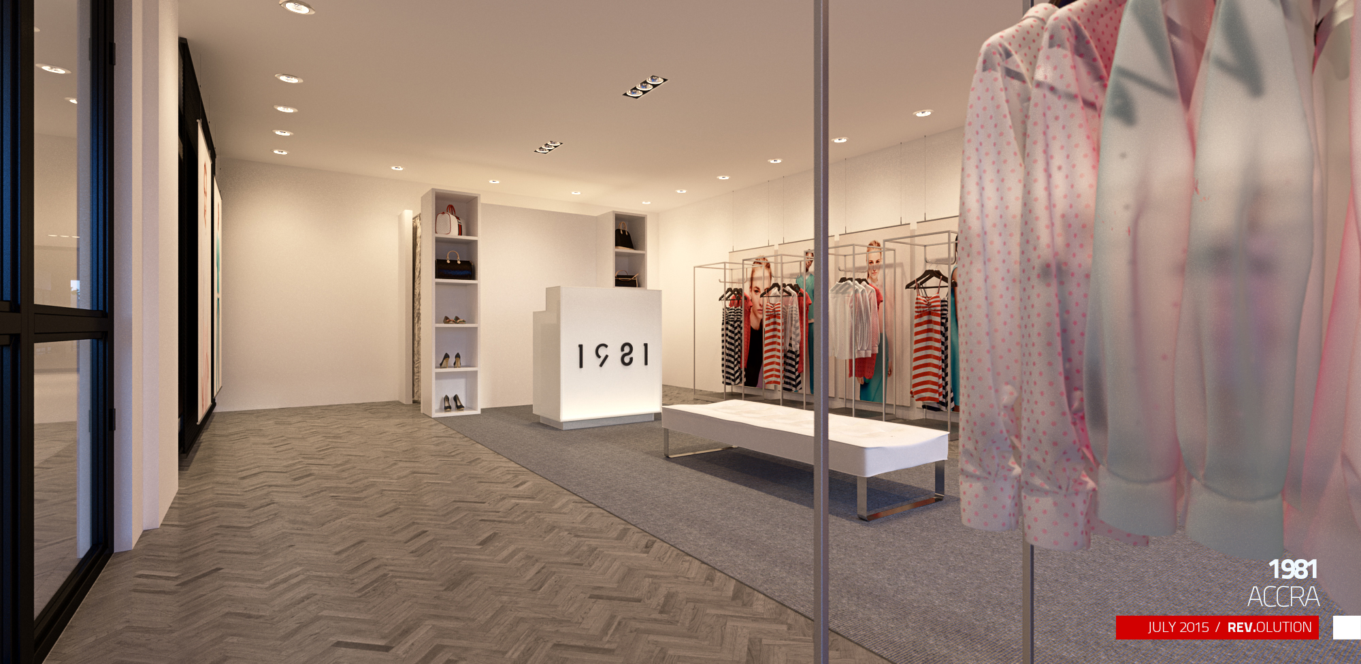
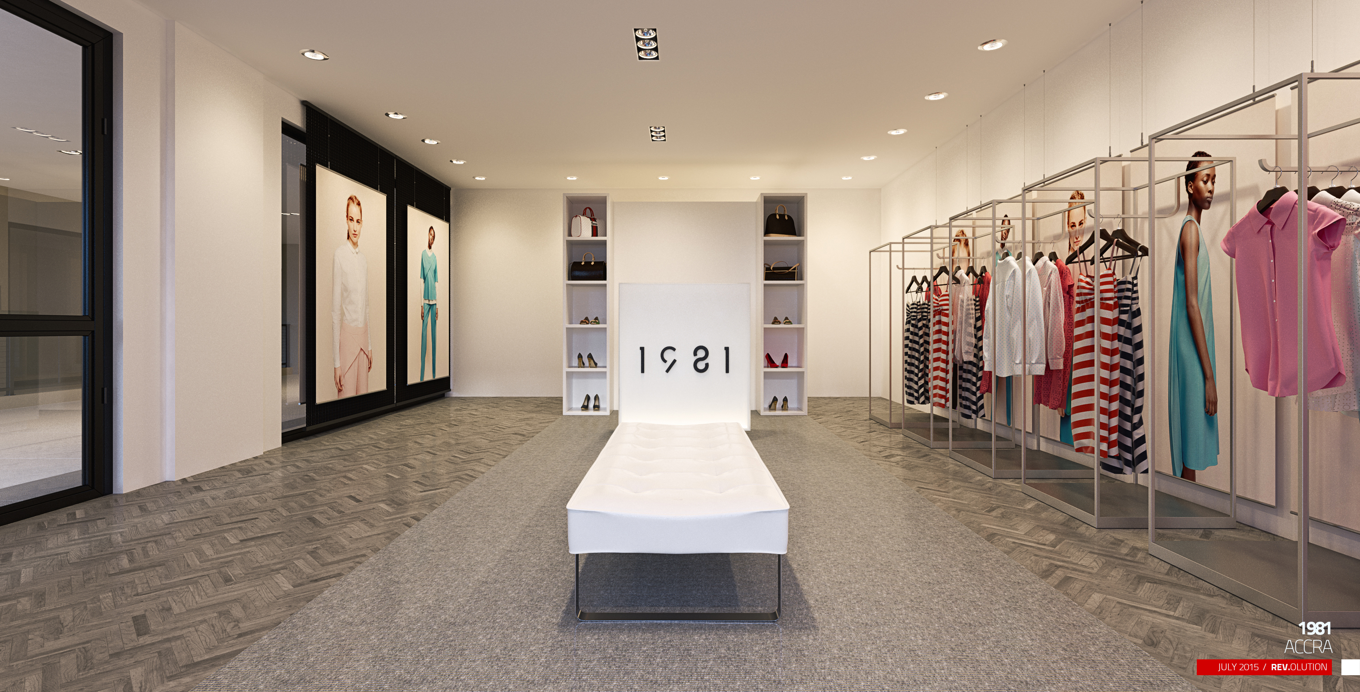
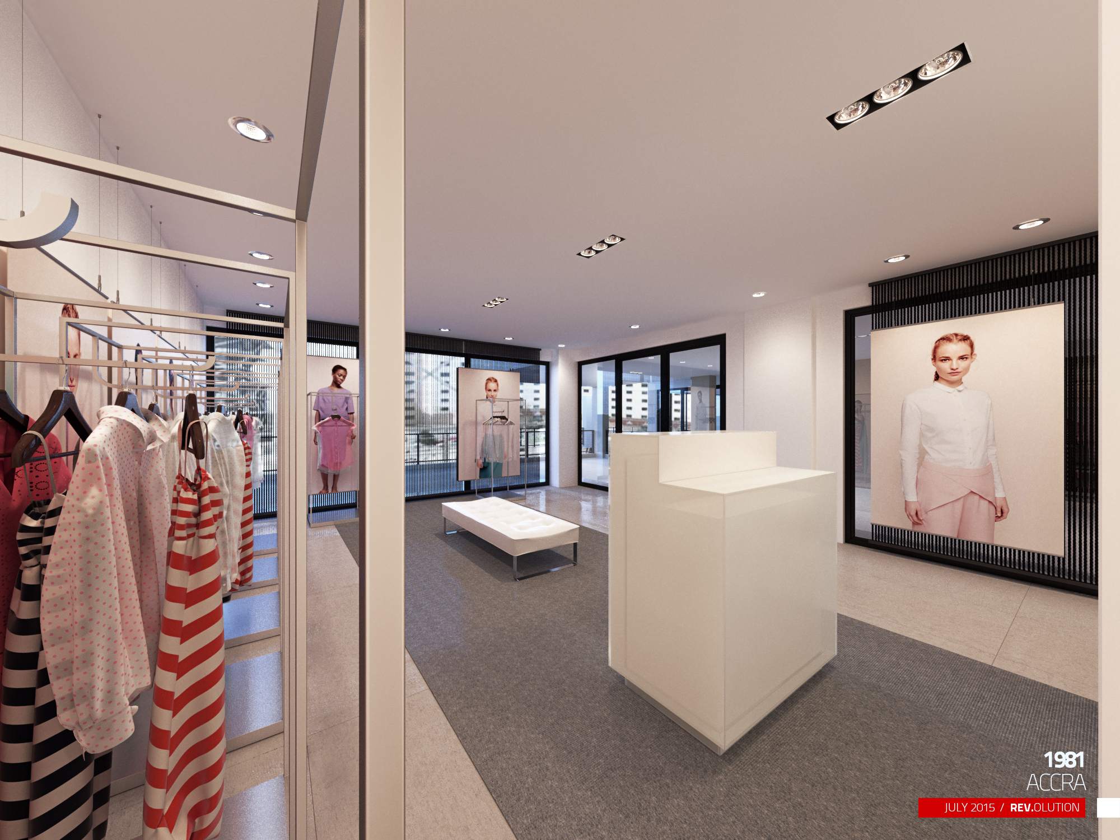
The shop is a single rectangular room read from one end, and the design spends almost everything on making that read legible. Walls and ceiling are left plain white and flat, so the only things with colour in them are the clothes. Everything is arranged along a centre line, and the line is closed at the far end by a white panel carrying the brand’s numerals, which gives the room somewhere to look.
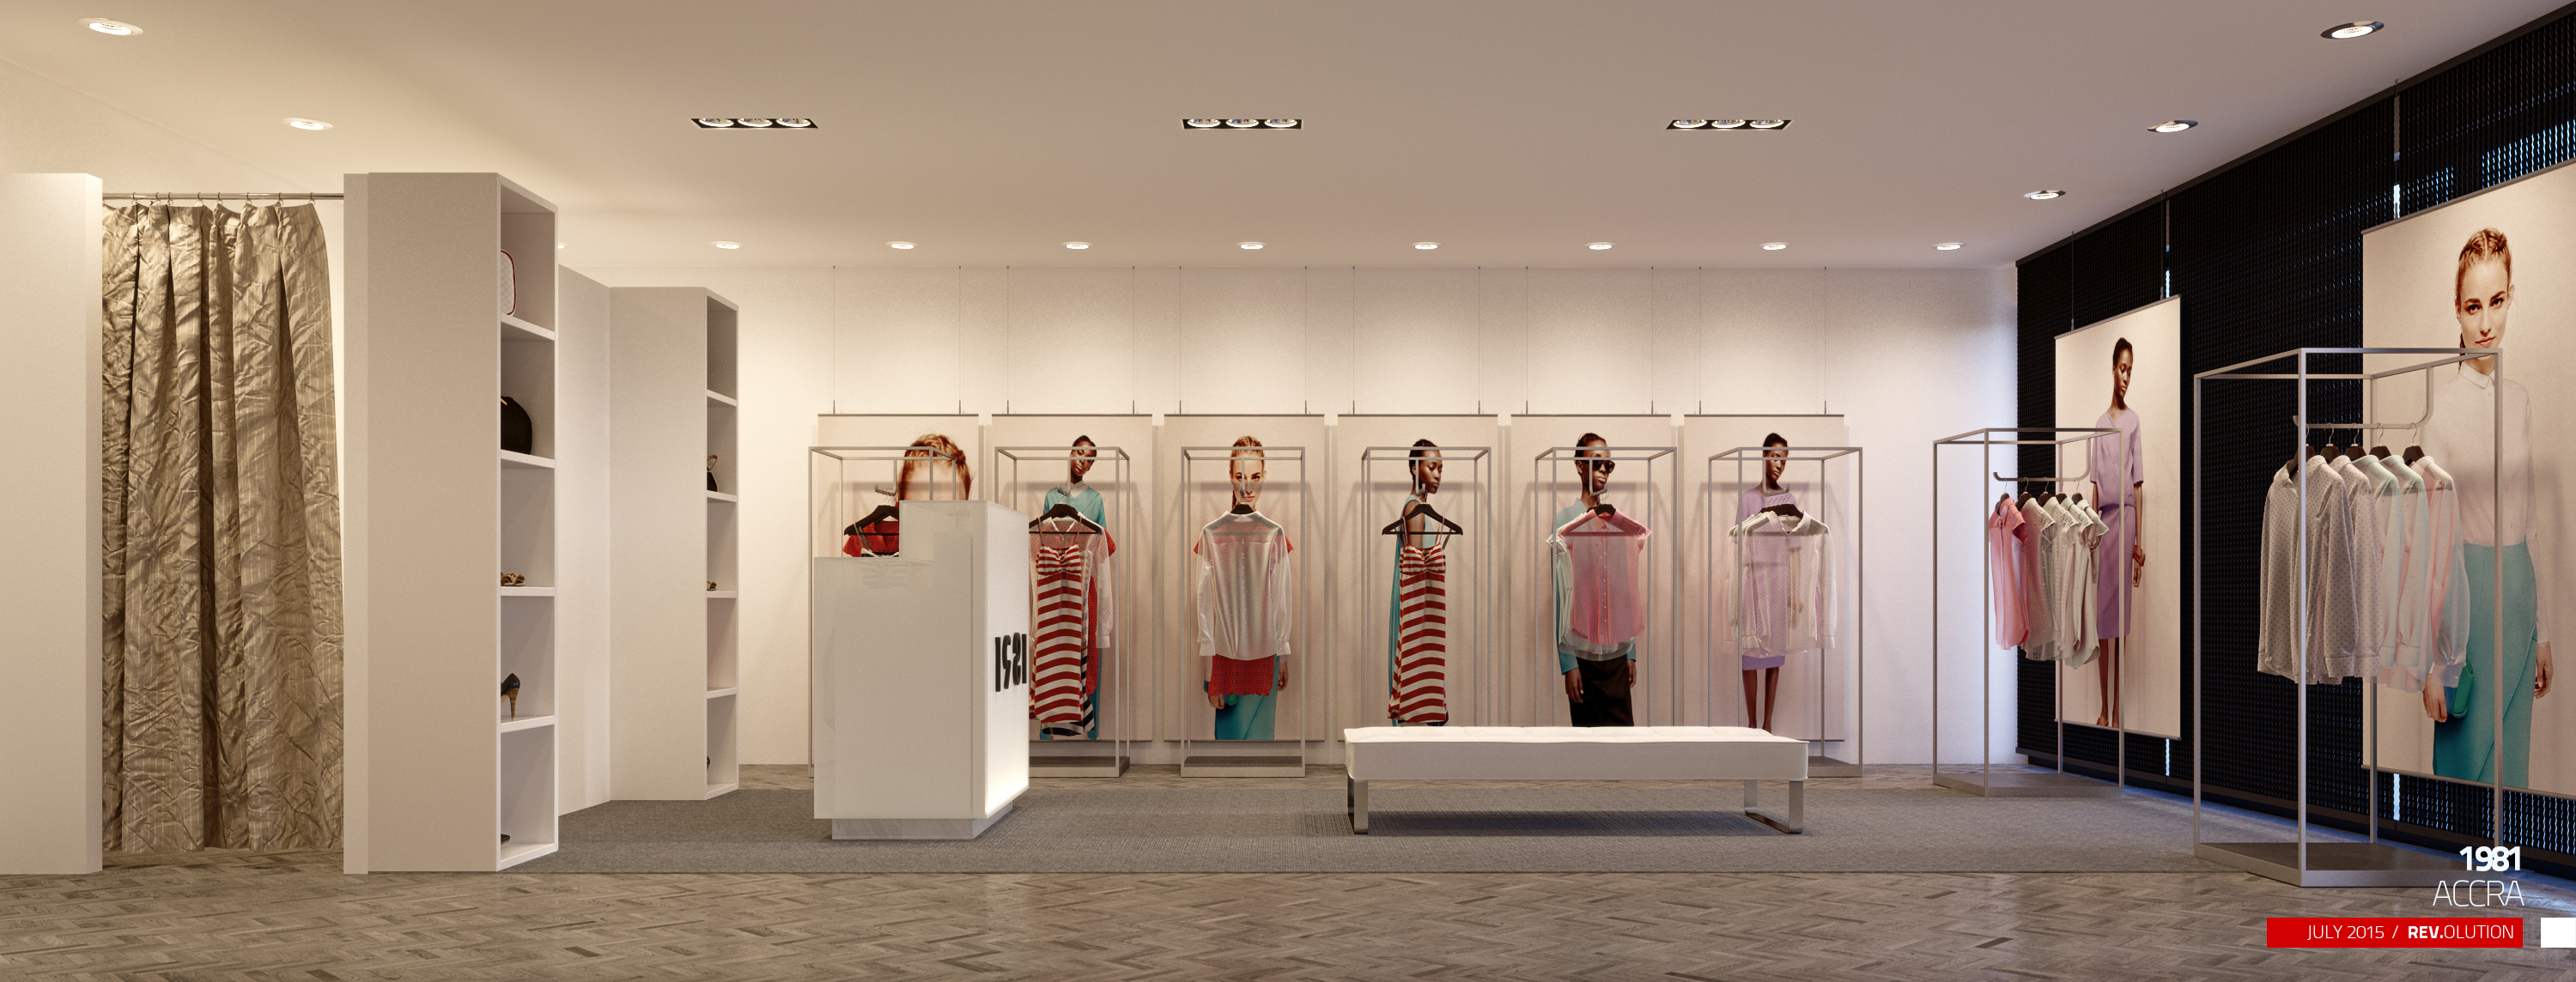
Underfoot the scheme is two materials doing different jobs. A runner of grey carpet runs the length of the selling floor and defines where the rails and the bench stand. The entrance zone outside it is given twice in the presentation — once as pale large-format tiles with thin joints, once as small grey herringbone parquet — so the same corner can be read under both finishes before one is chosen.
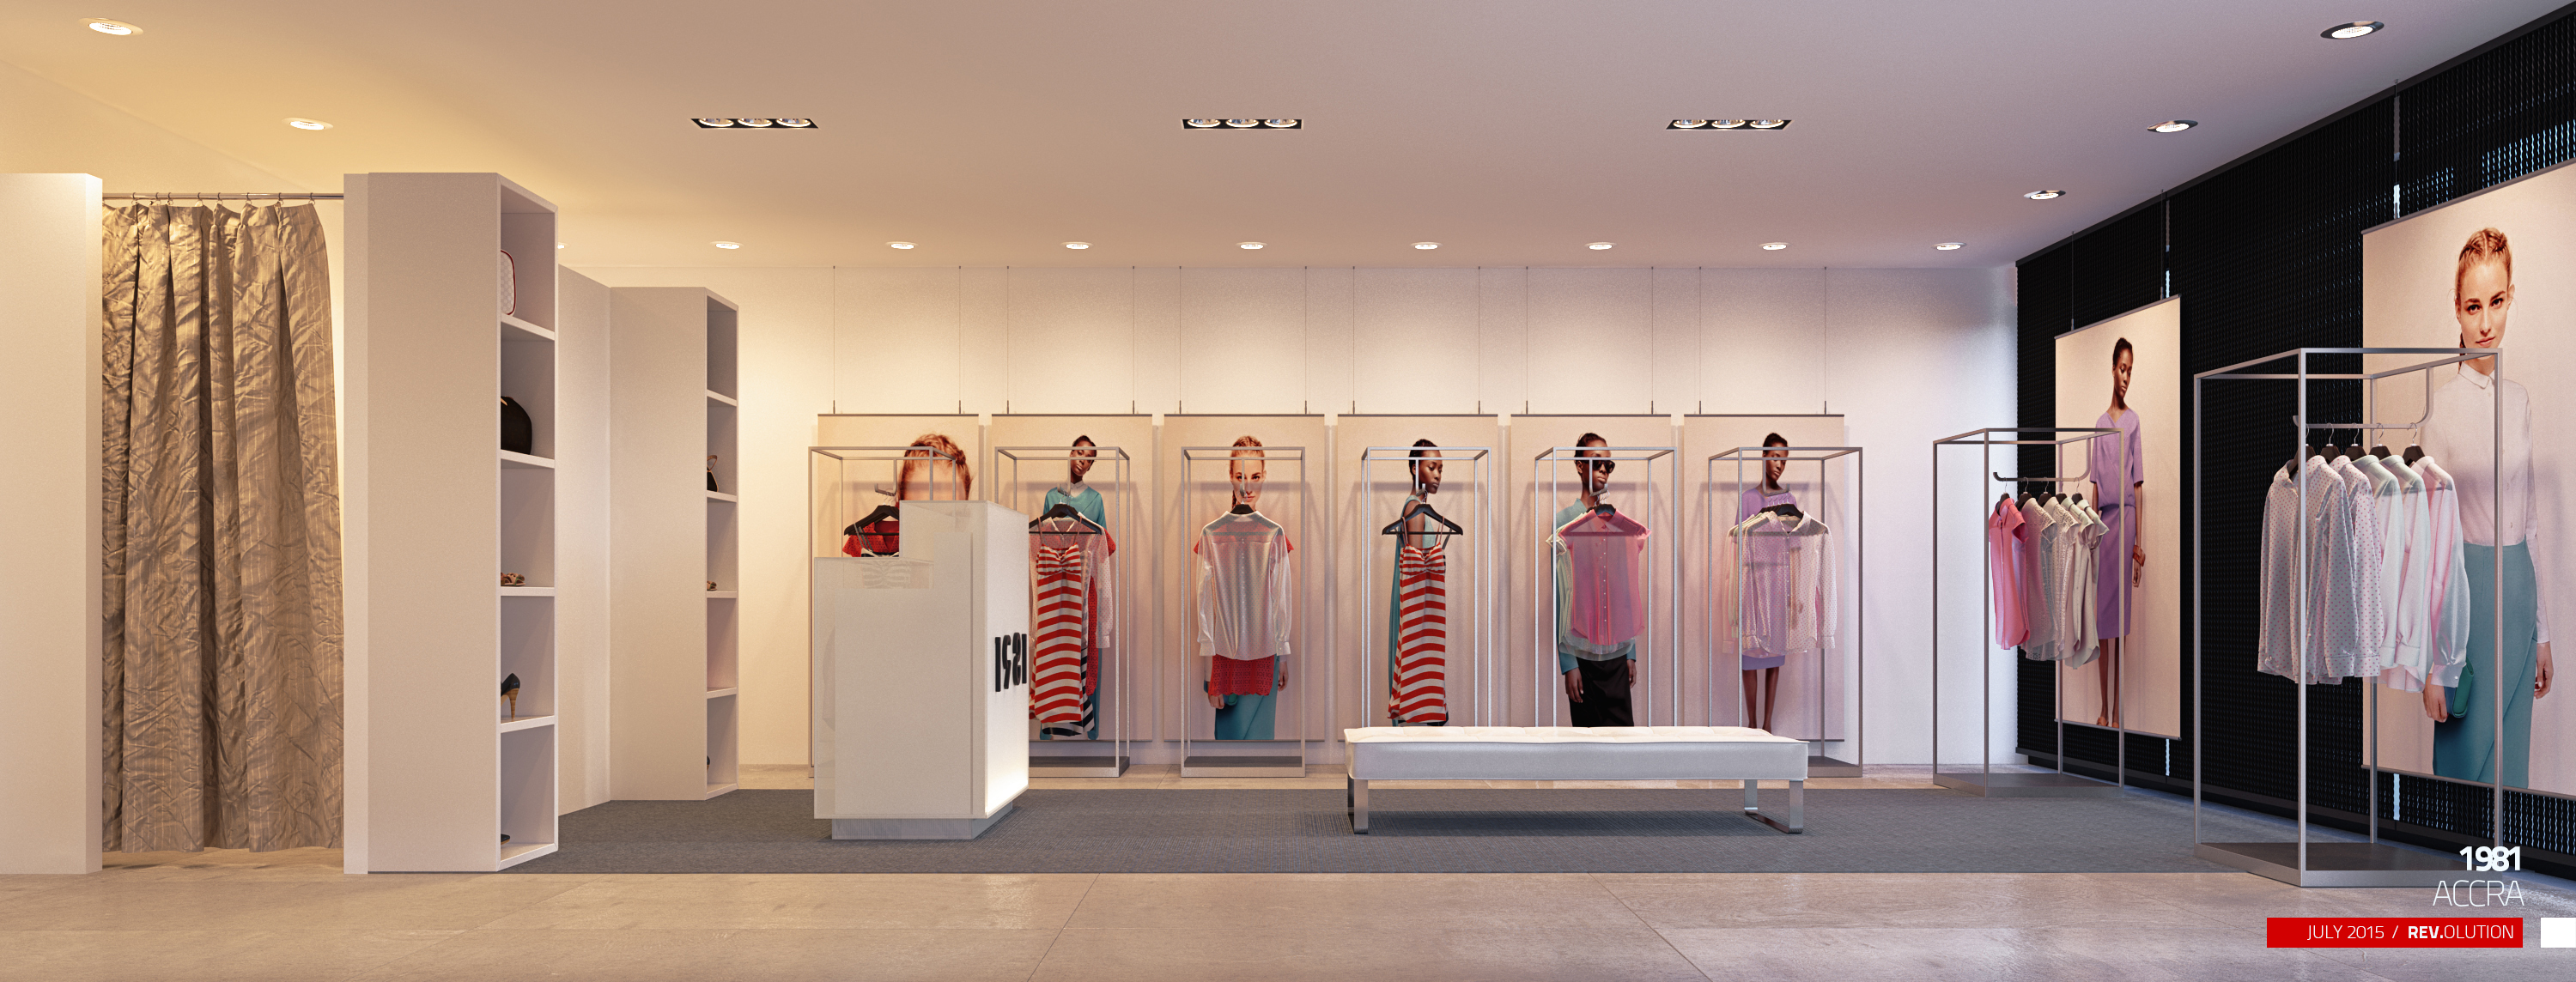
The display system is a row of free-standing frames: square-section chrome tubing made as open rectangular cages, sized so a garment on a dark wooden hanger sits inside the outline rather than in front of a wall. Hung singly and spaced evenly down the room, each frame is aligned with a printed panel of a model behind it, so the rail presents one outfit at a time and immediately shows it worn. The same elevation appears twice in the set, which makes the rhythm of the frames easy to read.
Against that pale ground the brand wall is the one dark move: black fluted panelling carrying large backlit fashion photographs, set at the end of the room where a shopper’s eye has nowhere else to go. Storage is open and built in — two tall white towers of uneven niches at the head of the axis, showing shoes and bags against the white, and a low tufted white bench on chrome legs on the carpet runner for sitting and trying.
The remaining pieces are matte white blocks that read as sculpture before furniture: a stepped till counter of two unequal heights, and a lit plinth at the head of the room carrying the numerals. Fitting is screened by a shimmering gold-metallic curtain gathered into a white reveal at one end of the garment wall — the only textured surface in the room.
Lighting comes entirely from the ceiling, which keeps the rails clear. Rows of recessed downlights wash the white walls and floor, worked against surface-mounted black multi-head track fixtures set over the display zones to put accent light where the clothes are. The header film is a one-minute-eighteen-second walkthrough of the room at 1080×520.
RDVS’s role on this job was visualization alone; the interior was designed by Joelle Eyeson, who also appears as the client. Team: Modelling — Winfred Atieku, Jude Abbey and Jude Nyoagbe. Texturing, Lighting and Shading, and Rendering — Jude Nyoagbe. Post Processing — Randy Biney.
Published August 2015; the plates are dated July 2015. View the original project on Behance.