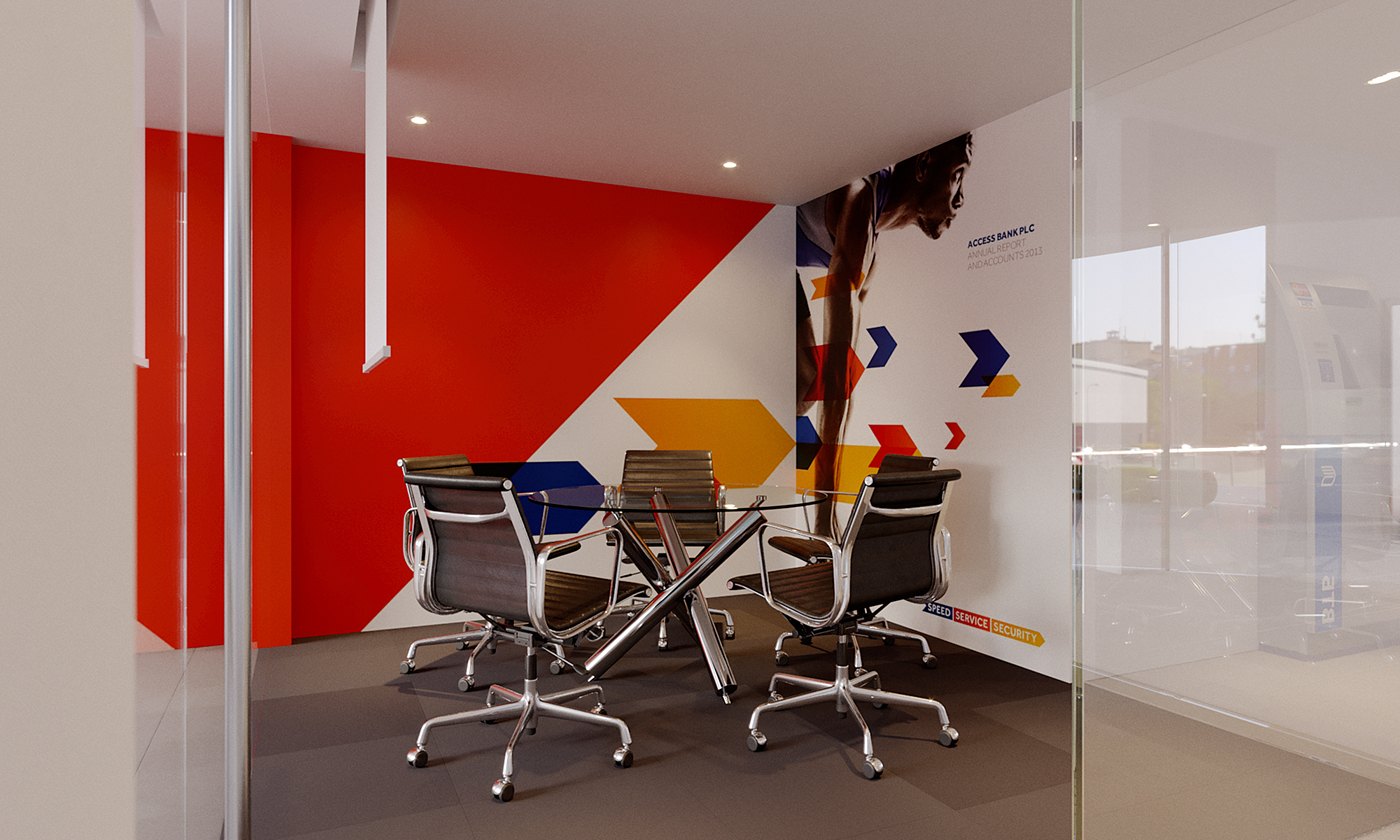
Access Bank was fitting out a branch at Iris in Accra and needed the interiors resolved and shown before the space was built. RDVS worked alongside Orange Tree on the scheme, producing a short set of visualizations that tested how the bank’s corporate palette would sit inside a working office and a public waiting area.
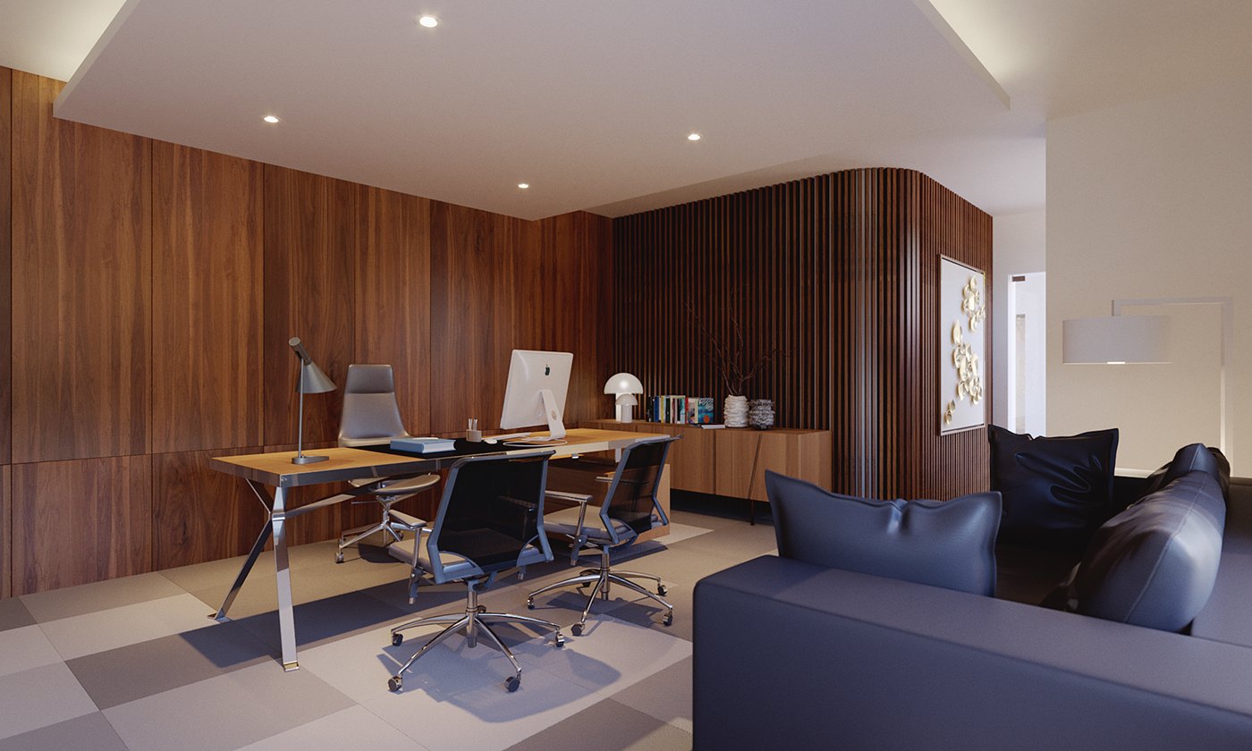
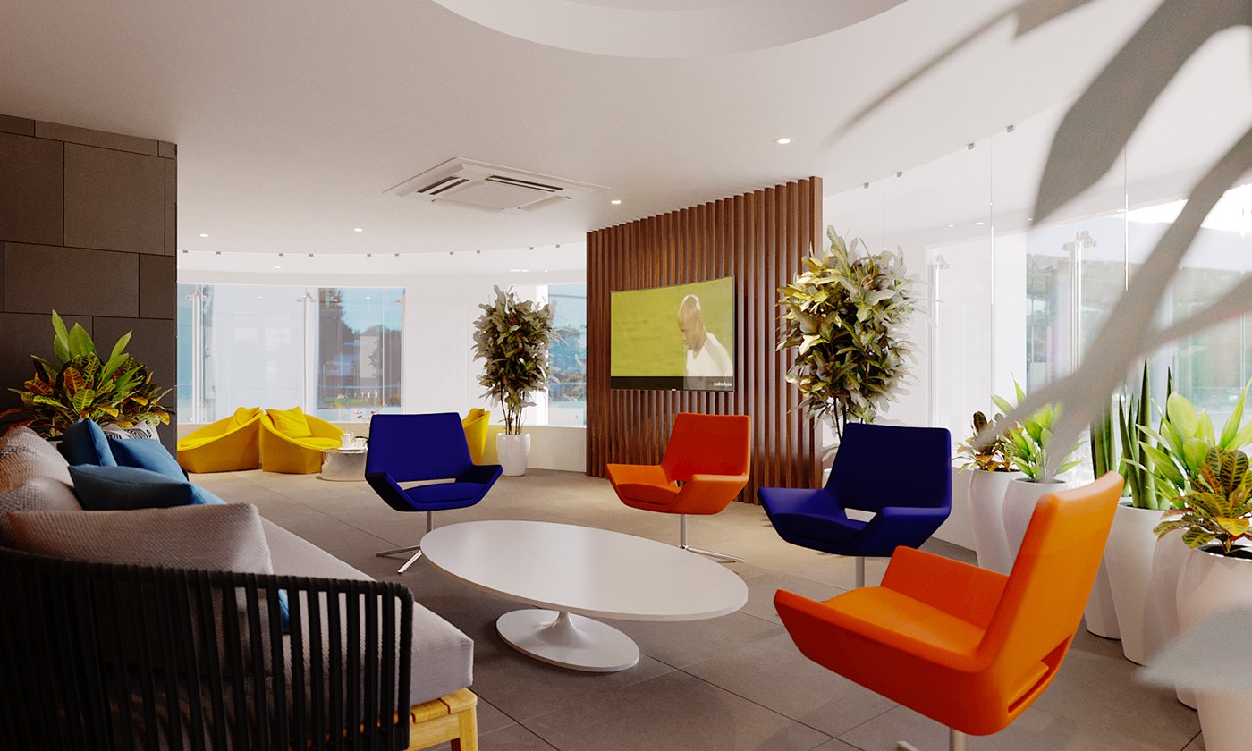
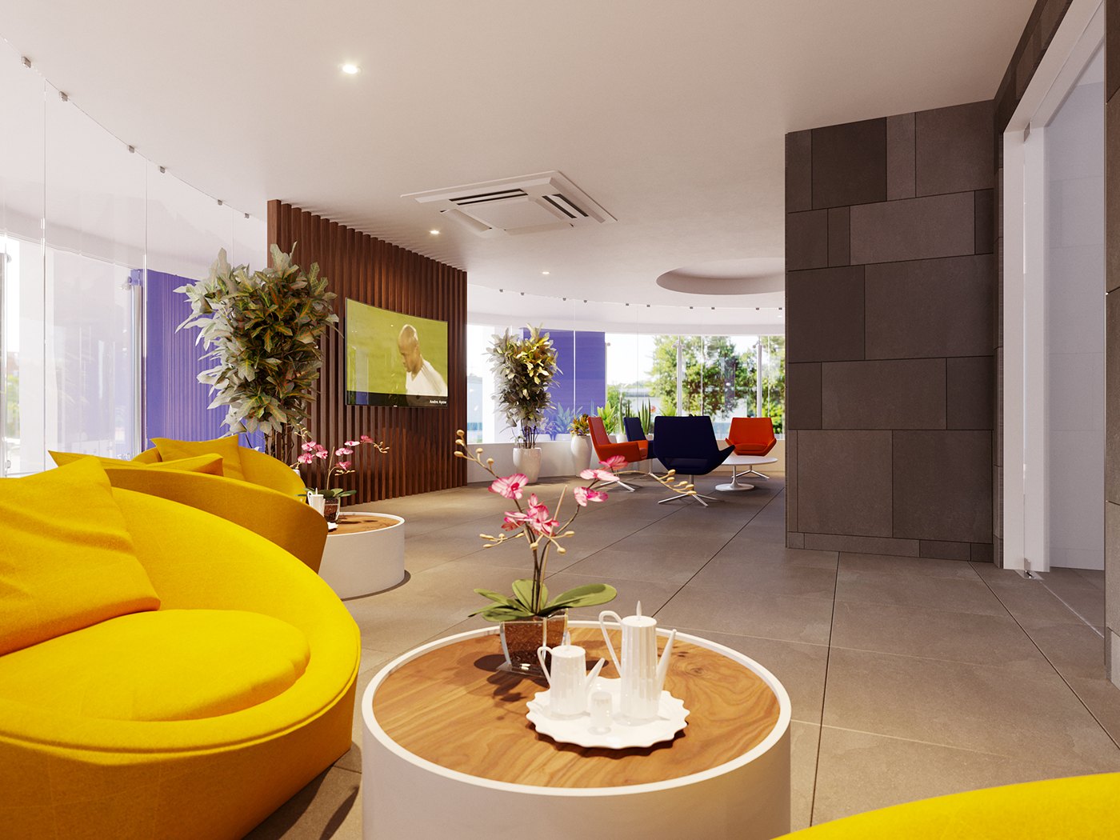
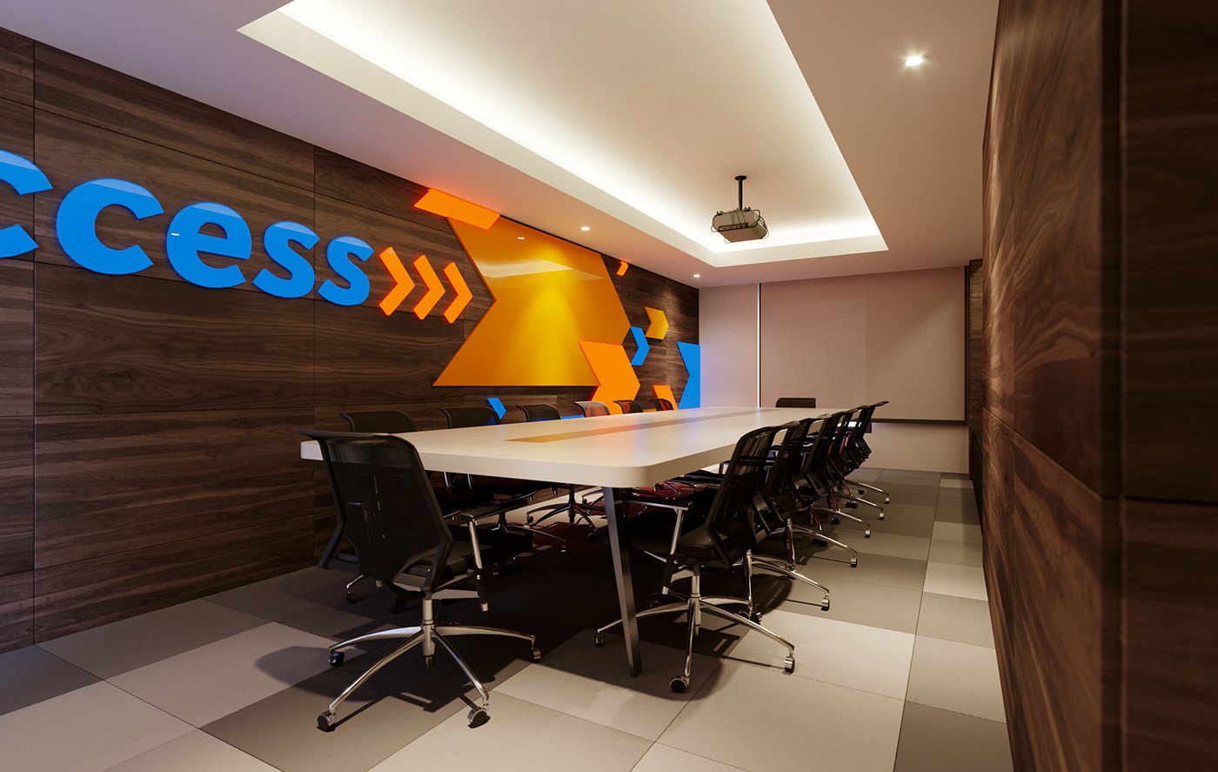
The set moves from the front of house to the private end of the floor. A bright lounge with curved yellow sofas and a timber coffee table takes waiting clients, then the scheme tightens into glass-lined meeting rooms, a wood-panelled executive office and a long boardroom. Glazed partitions carry daylight deep into the plan and let the brand graphics read as part of the workspace rather than as applied signage.
Warm materials hold the palette together. Dark timber slat walls and veneer panelling line the boardroom and executive office, set against grey carpet tiles, white desks and black mesh task chairs. In the client areas the bank’s red, orange, blue and yellow appear on lounge chairs, feature walls and a backlit blue access logotype, lit by cove strips and recessed downlights.
Five rendered views were published as the studio’s portfolio record of the commission, covering the meeting room, executive office, two lounge angles and the boardroom. The images were made in a Corona based workflow, and the set does what interior visualizations are asked to do here: it let the client read a corporate identity scheme in three dimensions before anything was built.
The project was published as ACCESS BANK @ IRIS — INTERIOR DESIGN/3D VISUALIZATION — RDVS. DESIGN; the full set is on Behance.