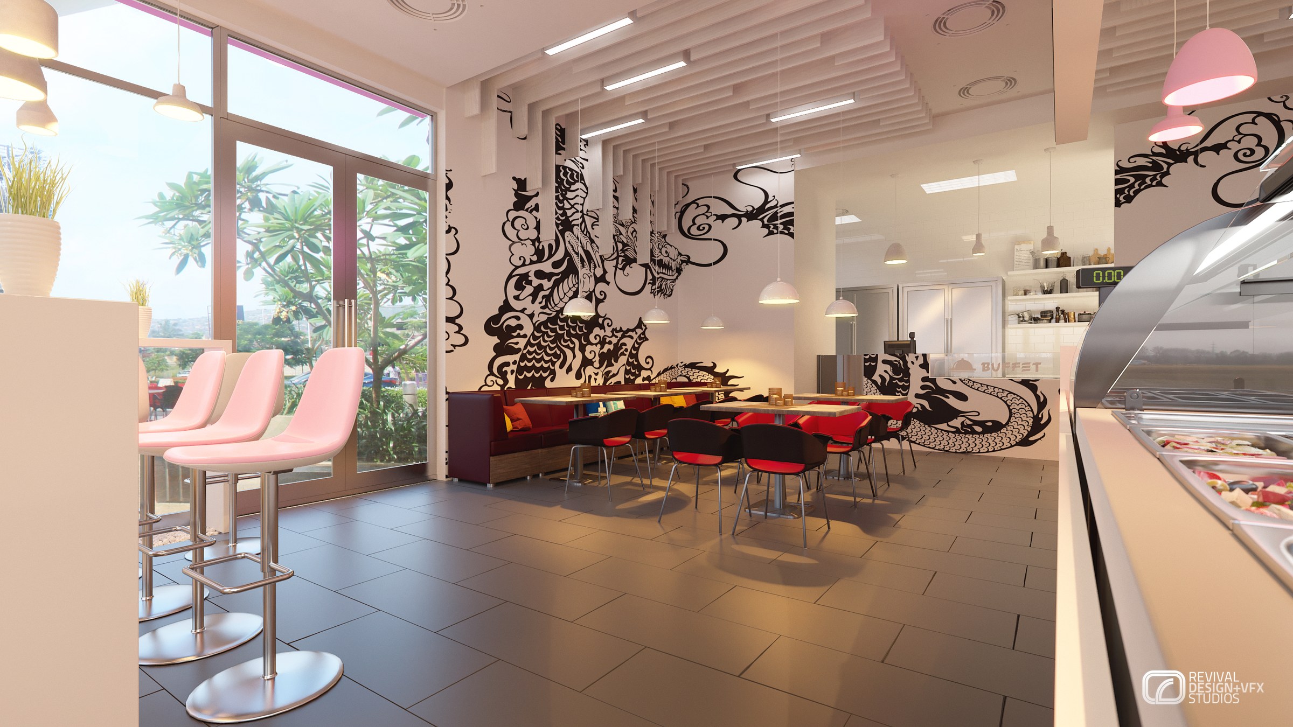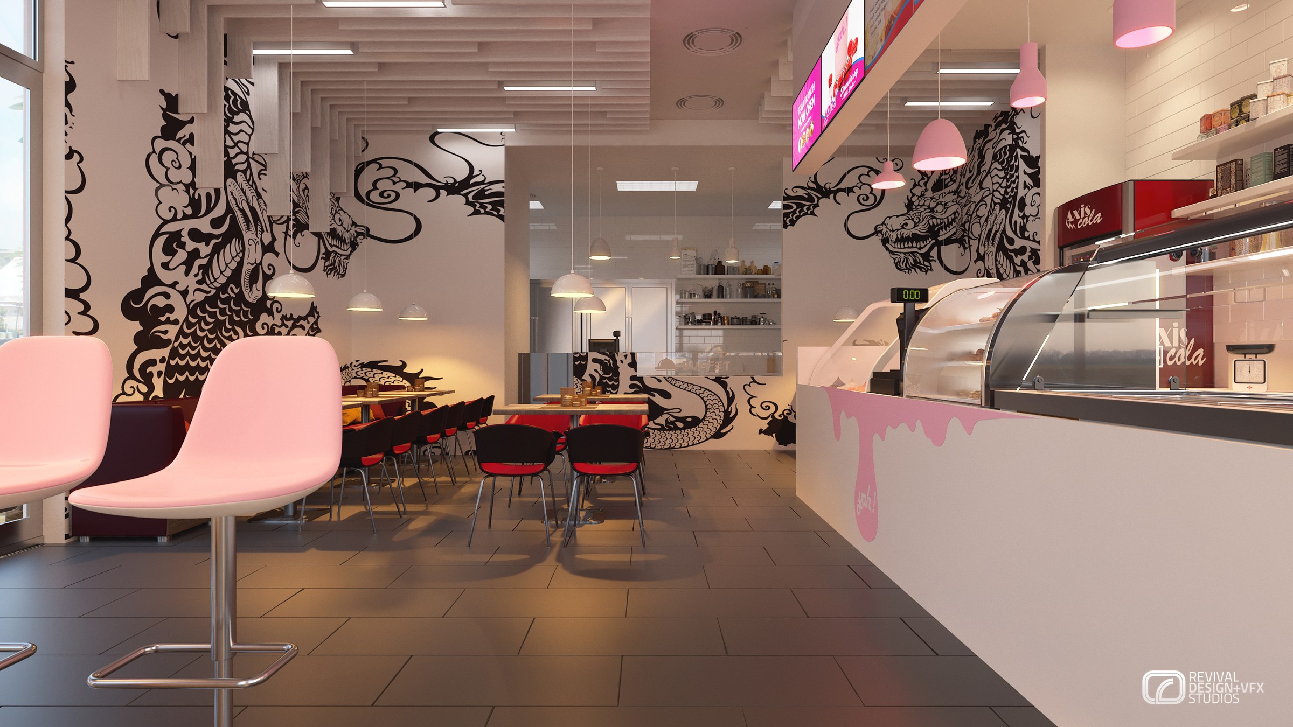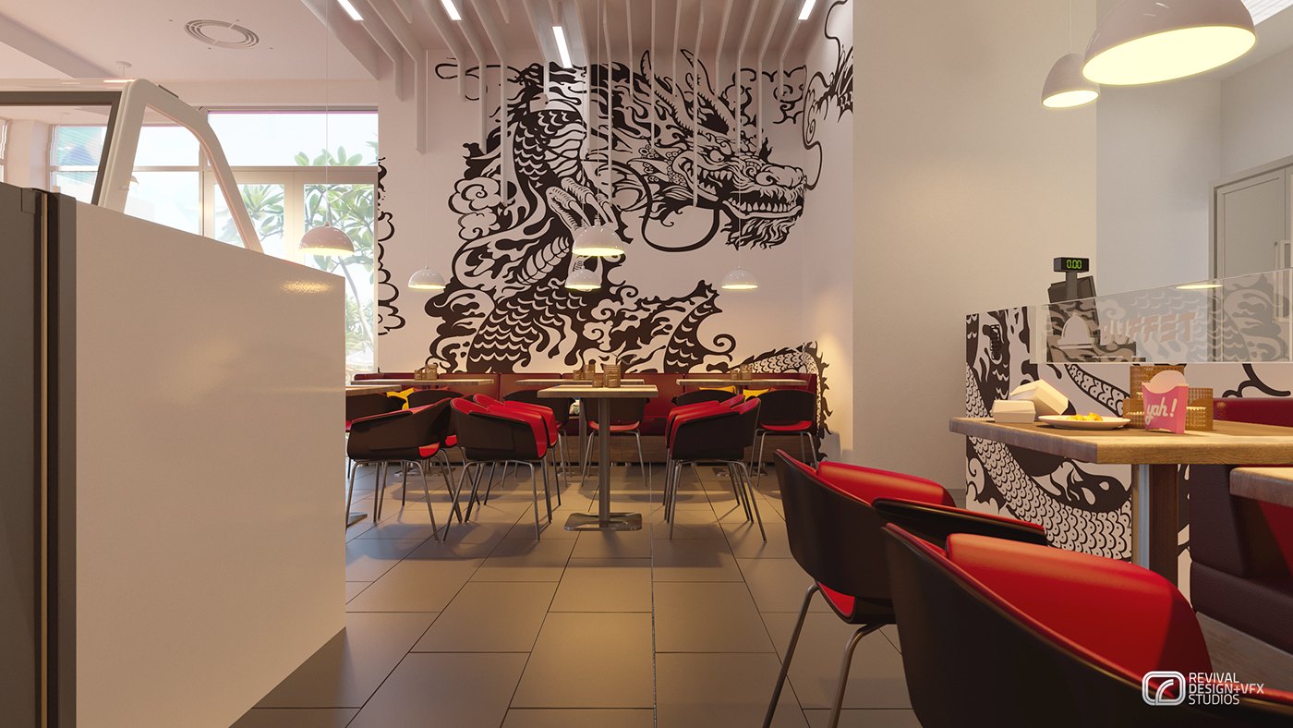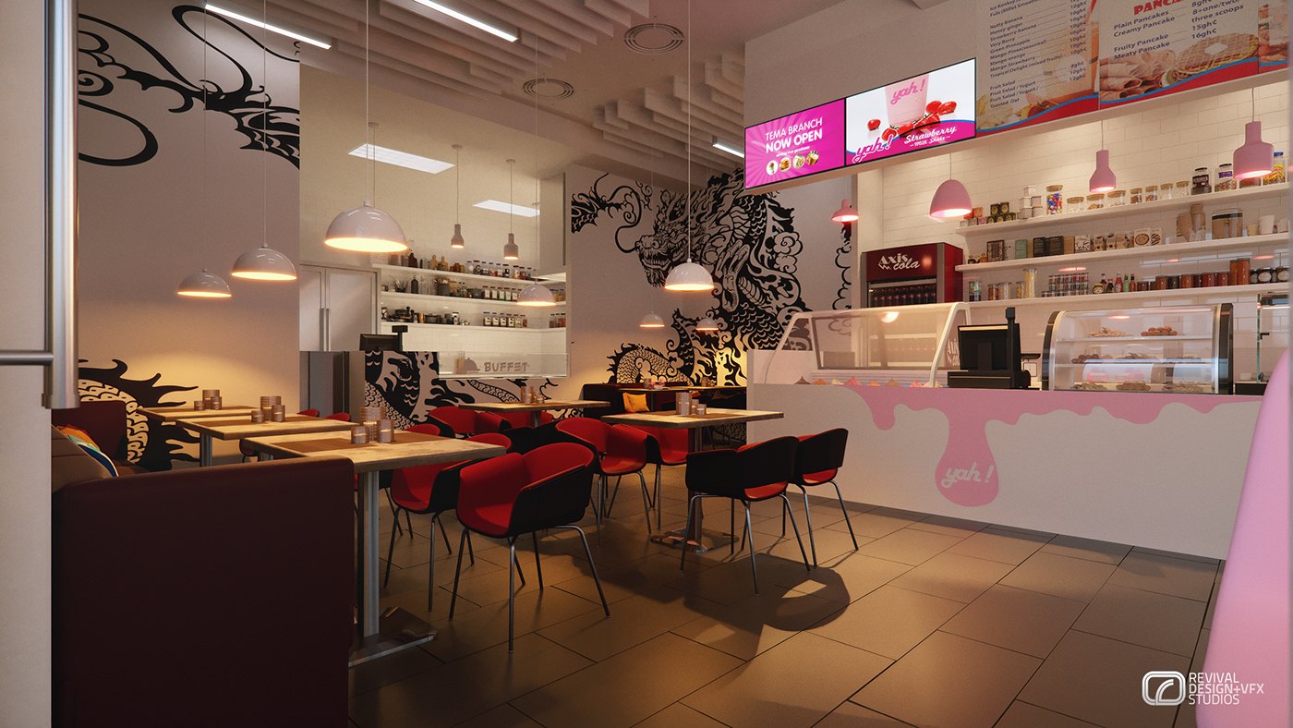
Yah! was opening a new outlet inside Kumasi Mall in Ghana’s Ashanti Region and needed one interior idea that could serve takeaway ice cream and pastries at a counter and still give people a place to sit. RDVS took the graphic identity into the space, so the brand, the mural and the joinery were designed as one delivery.
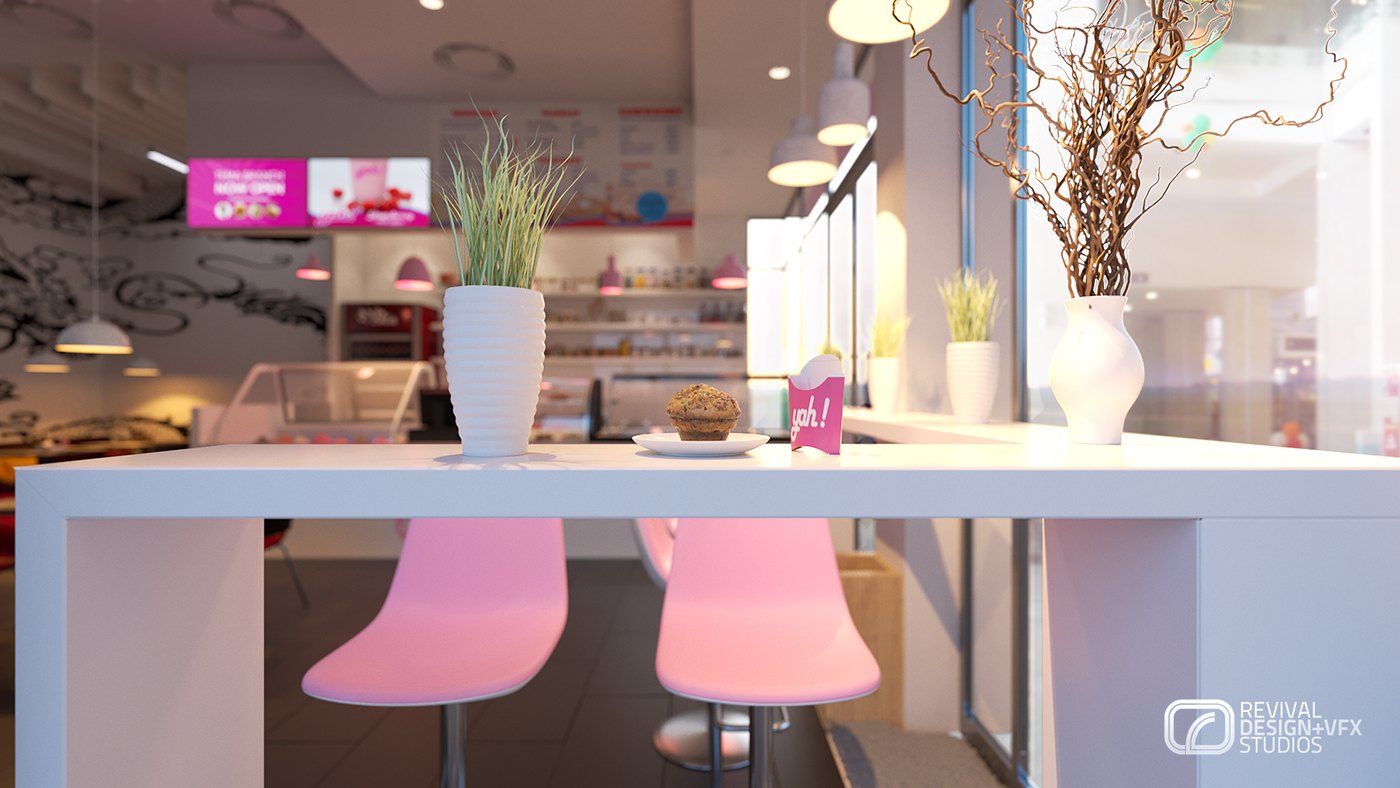
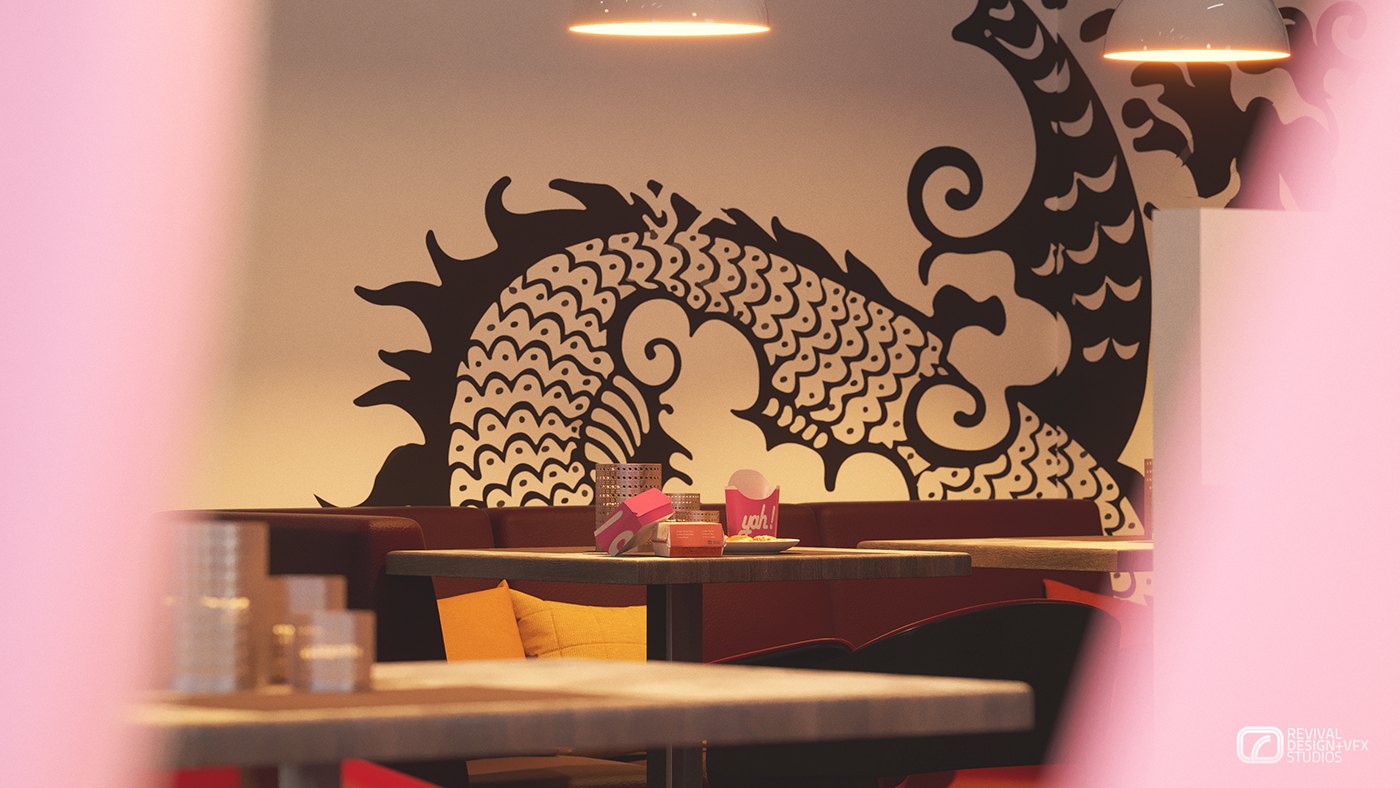
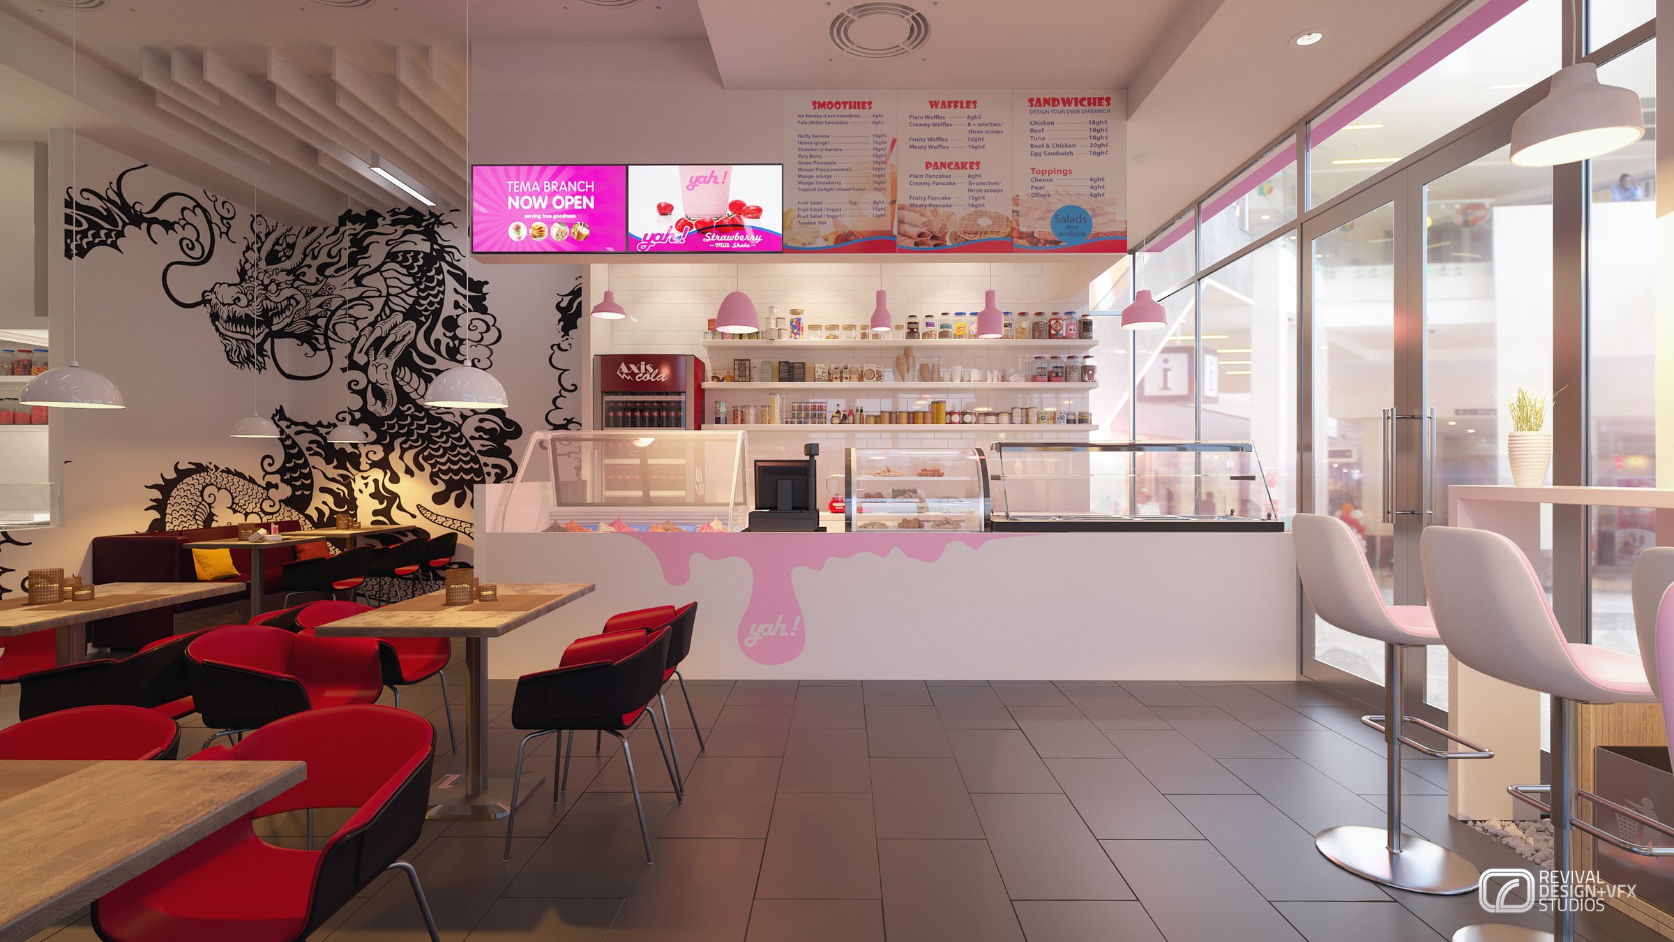
The plan is a simple line. Glazing along the mall frontage holds the seats, a bar table runs the window, and banquettes with small tables fill the middle of the room, while the service counter and its refrigerated display sit at the back under wall menus. Columns and blank walls were left big enough to take the full dragon mural.
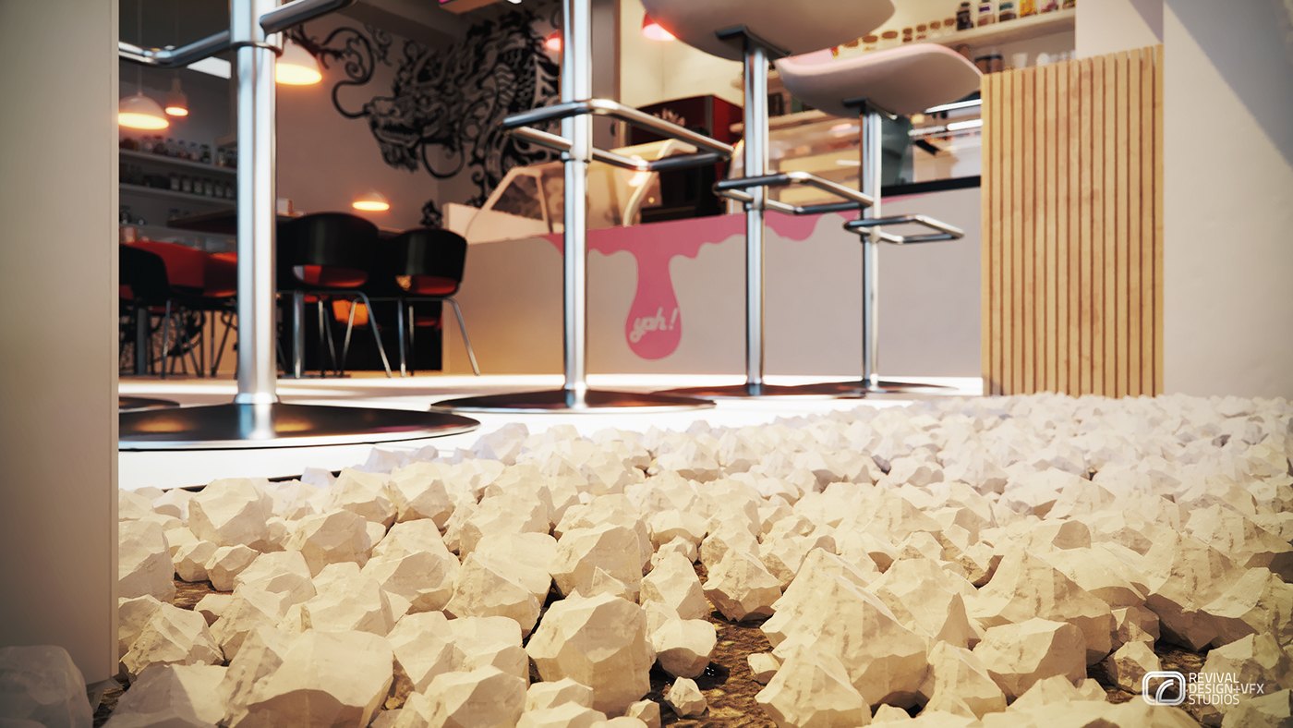
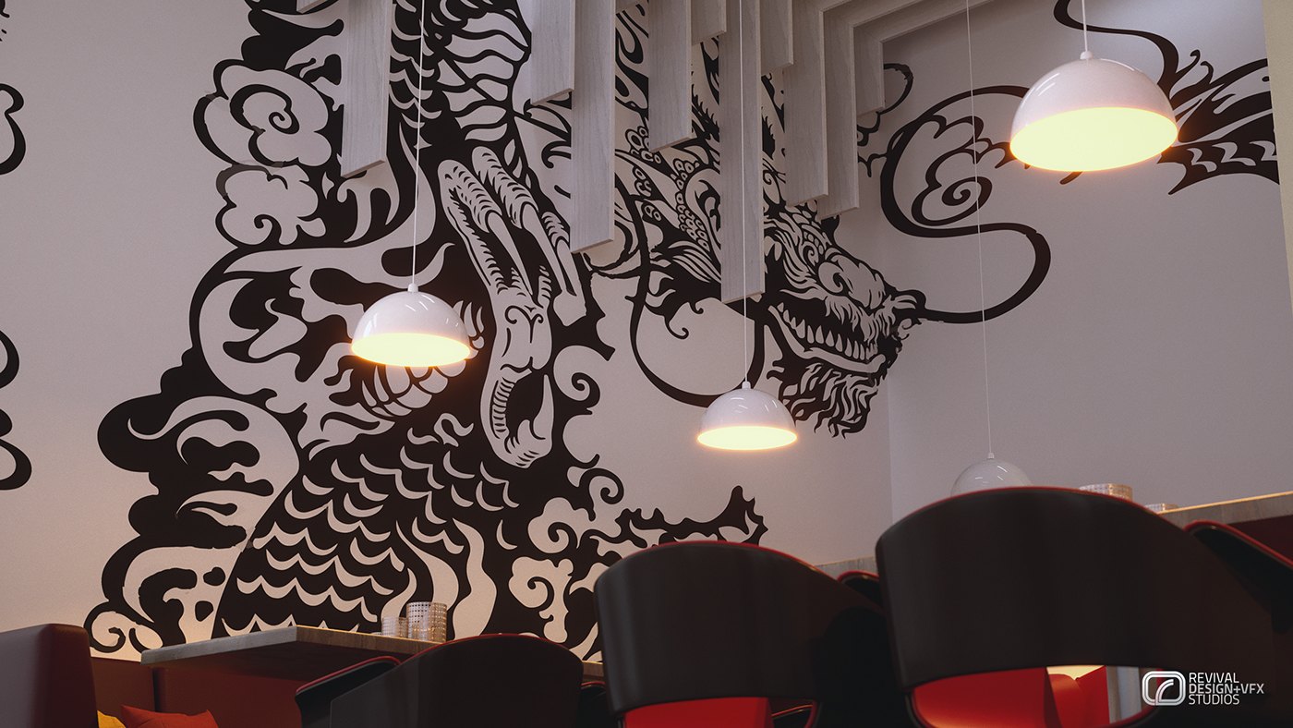
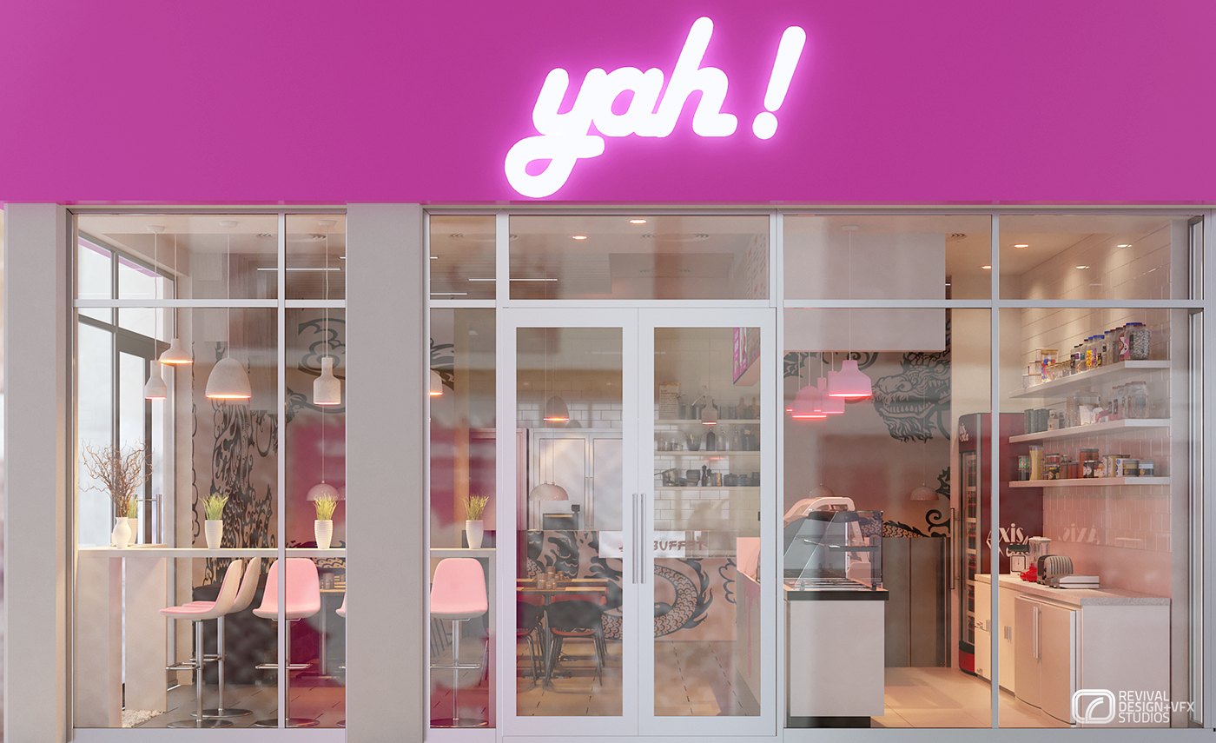
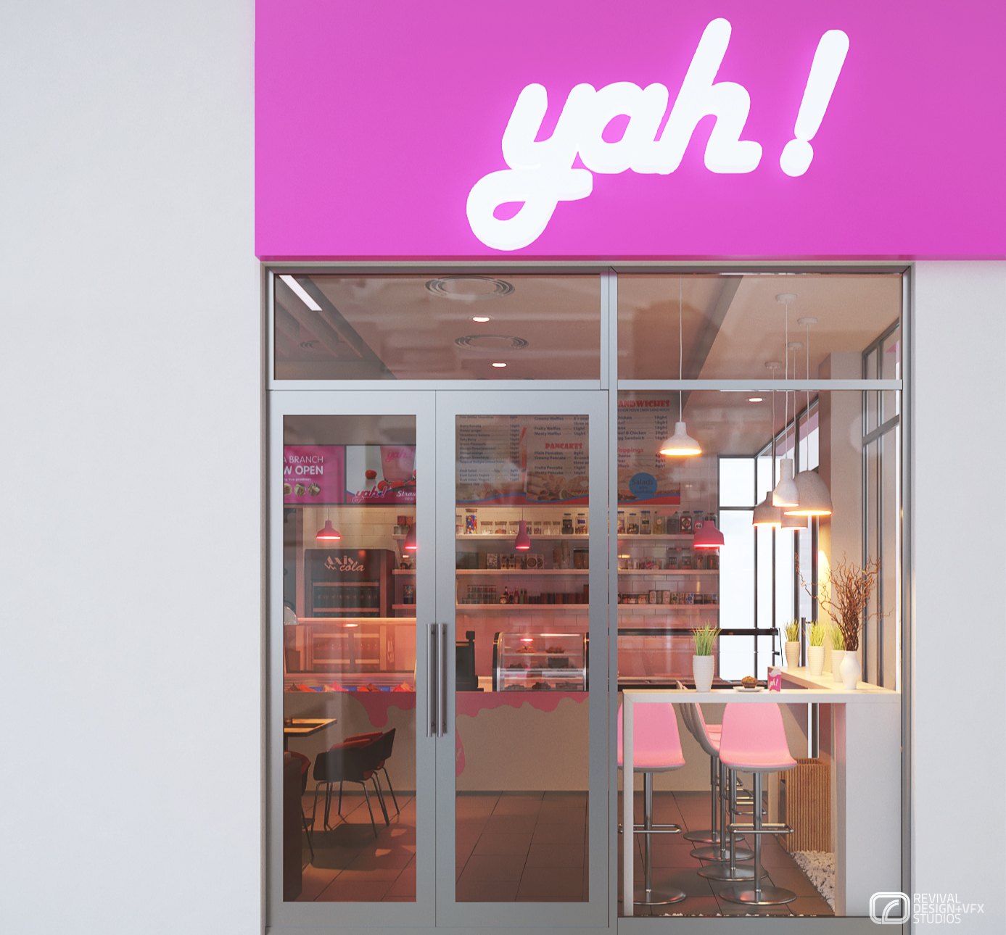
White does most of the work: white slatted ceilings, white walls, white counter fronts, over a dark floor. Against it the brand runs loud, a magenta fascia and pink stools, a pink drip graphic painted down the counter, red and black chairs, and the black dragon cut across every available surface. Dome pendants and cone lights give the room a soft evening glow.
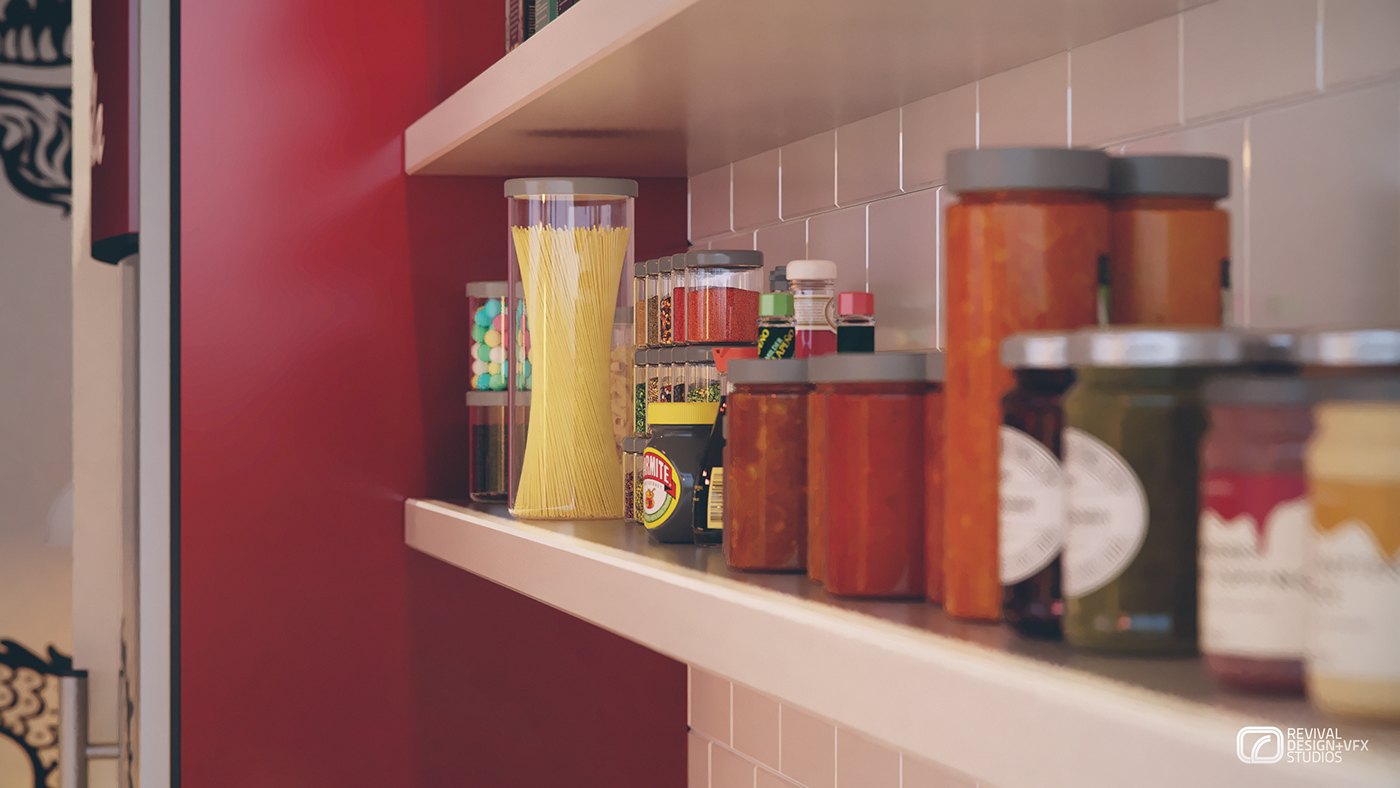
Twelve views were published as the yah! set, moving from wide interior angles to detail shots of the mural, the shelved ingredients and the pebble-lined plinth, then closing on two storefront elevations that show the lit wordmark over the glazing. The mix works as both an interior pitch and a brand manual in pictures.
The project was published as yah!, KUMASI MALL — INTERIOR DESIGN + 3D VISUALIZATION — RDVS. DESIGN; the full set is on Behance.