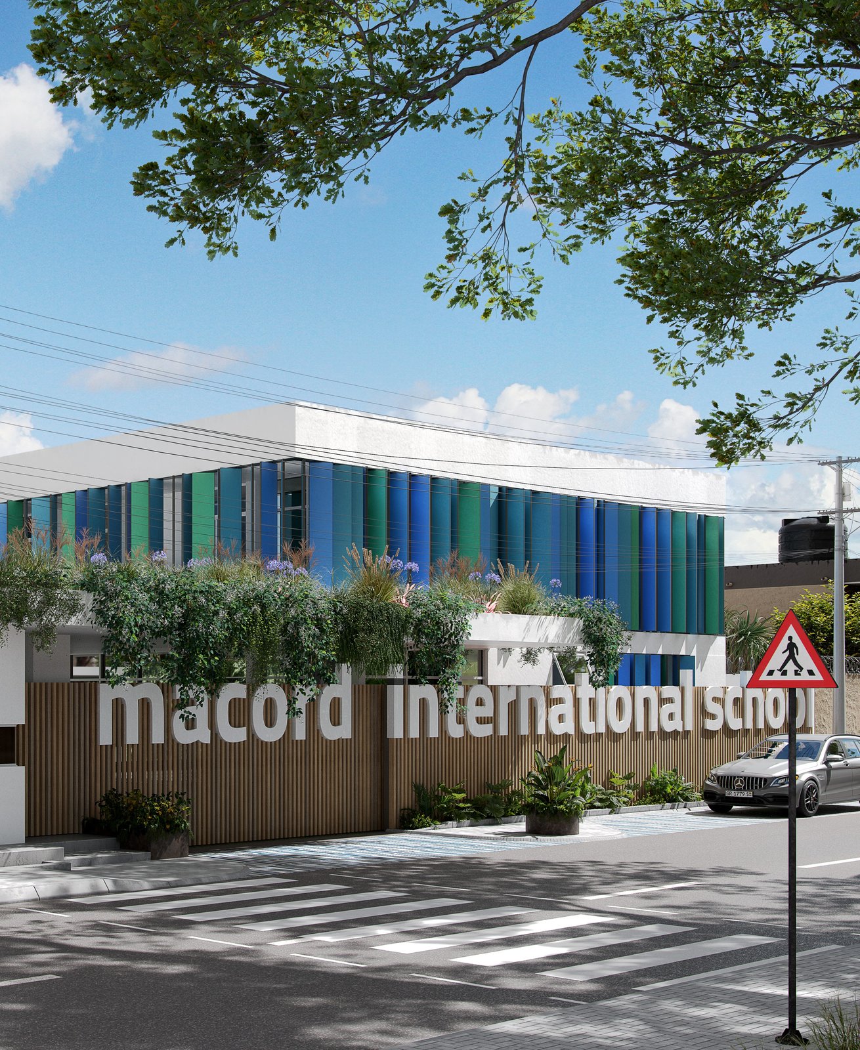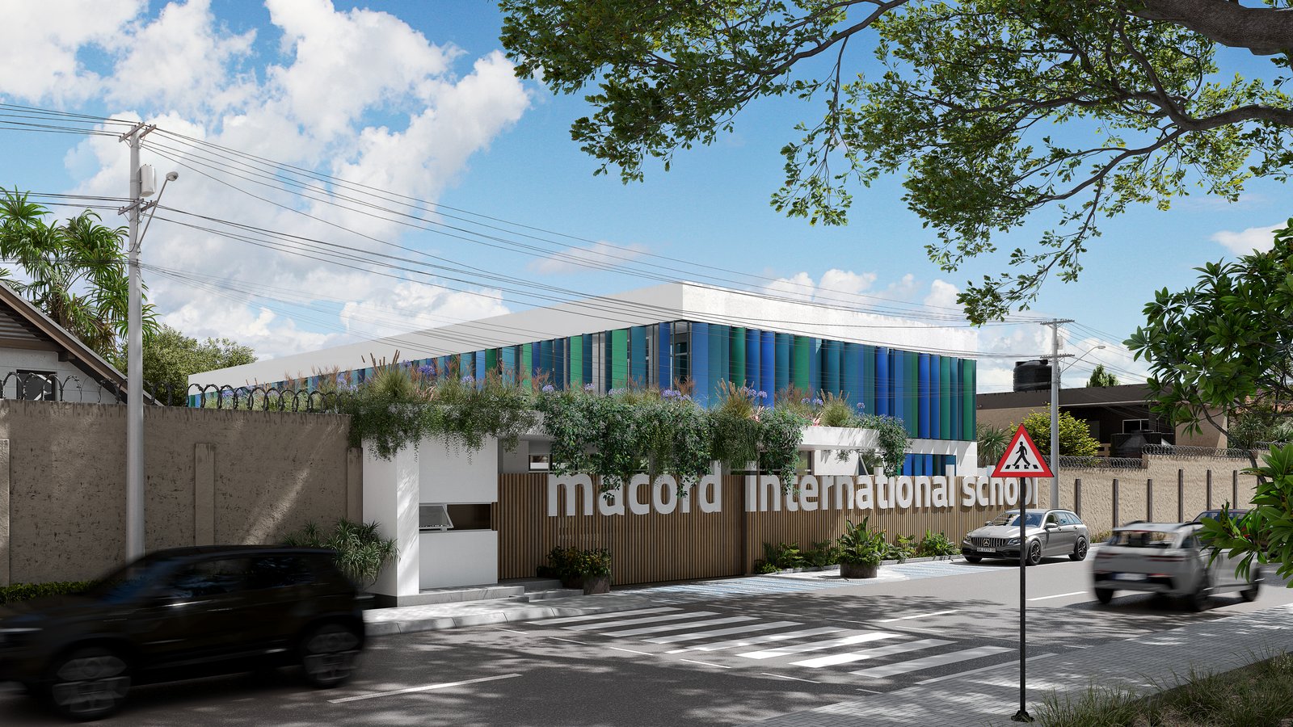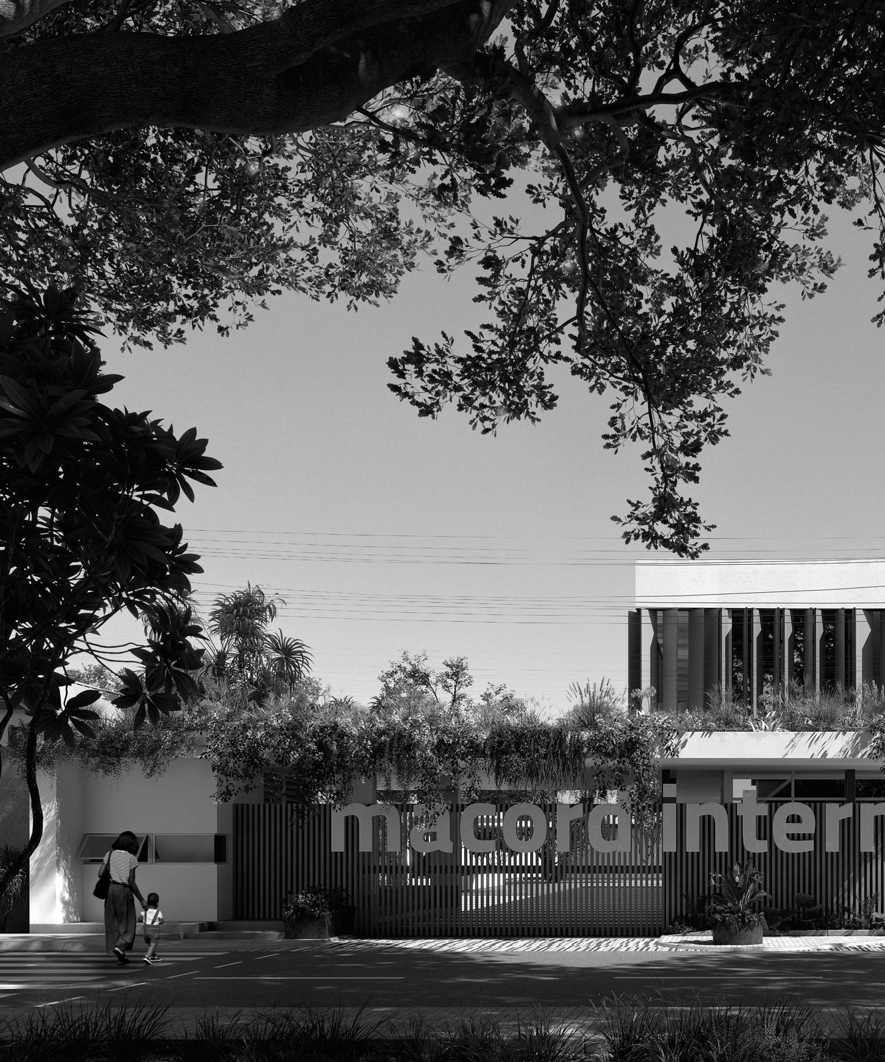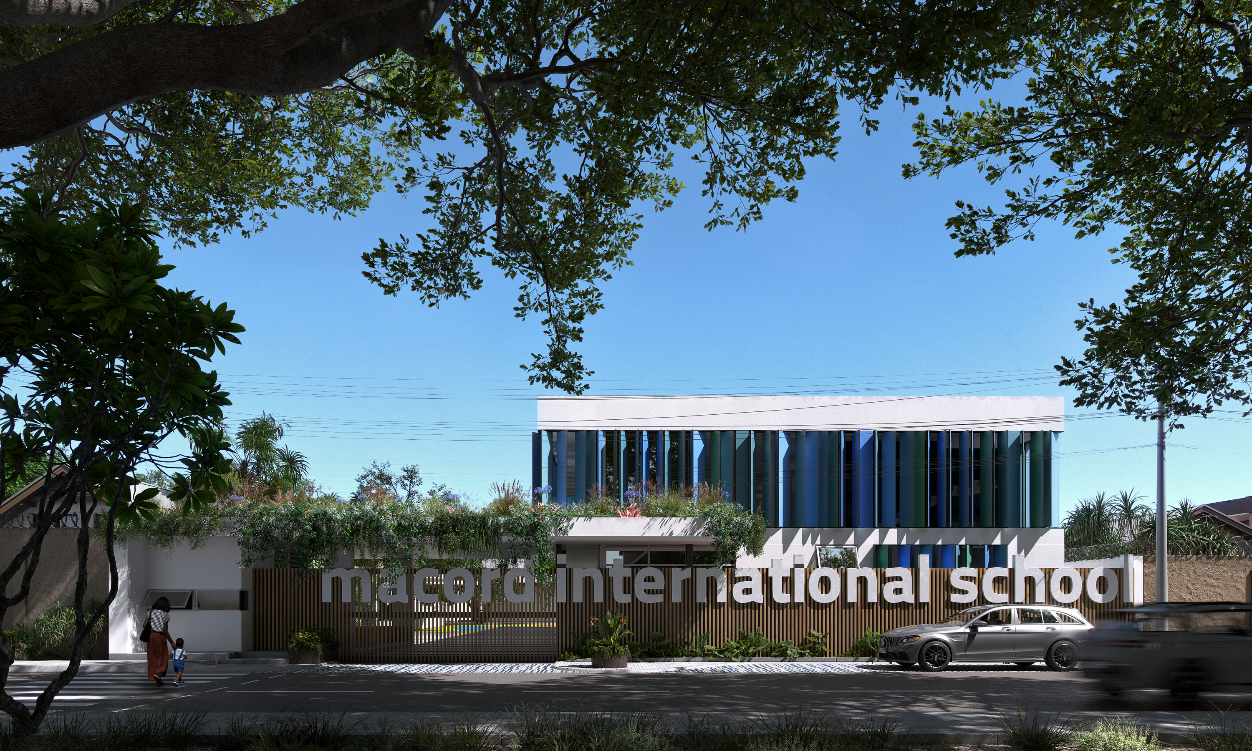
Macord International School presents a new street-facing facade articulated in rhythmic coloured fins beneath a planted terrace edge, fronted by a landscaped arrival forecourt and perimeter landscape works. Interiors and a bespoke industrial & furniture package complete the commission across the school's learning and administration spaces.
Our multidisciplinary team developed the project from facade concept and landscape strategy through interior detailing and furniture design to high-fidelity 3D visualization, simulating every published view before delivery. The project was designed by Jude Nyoagbe.