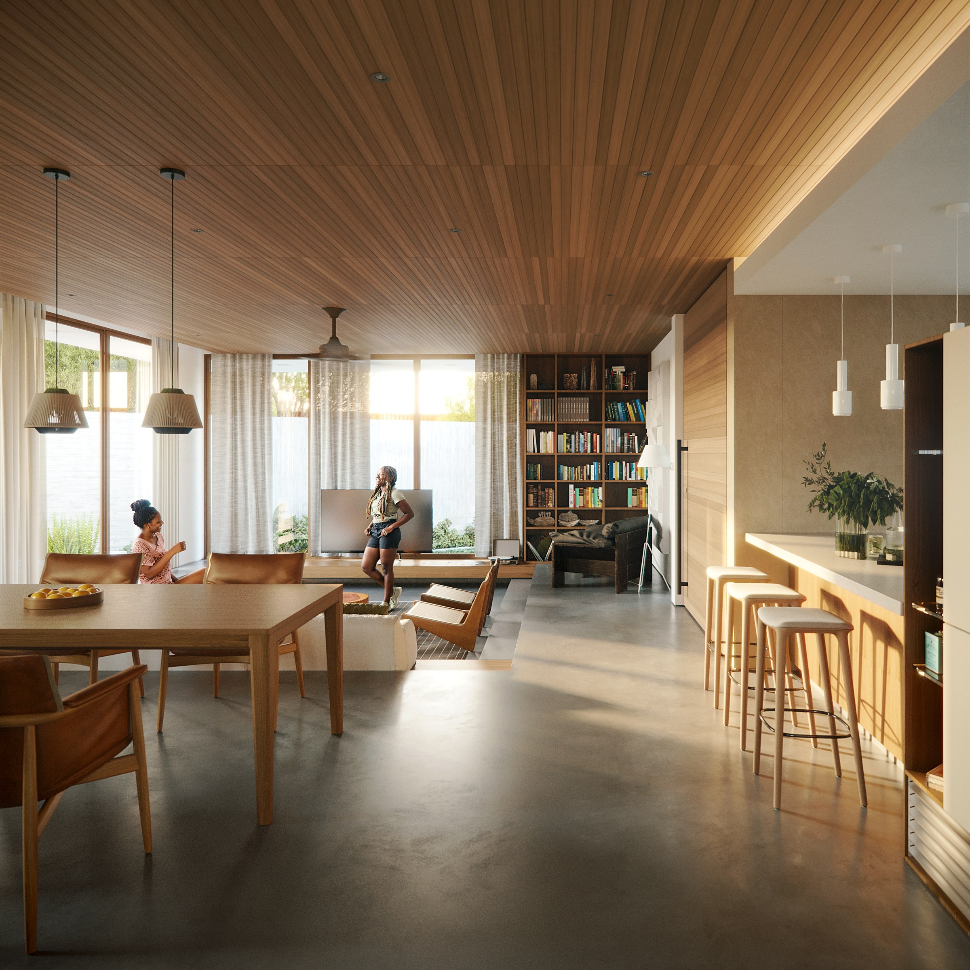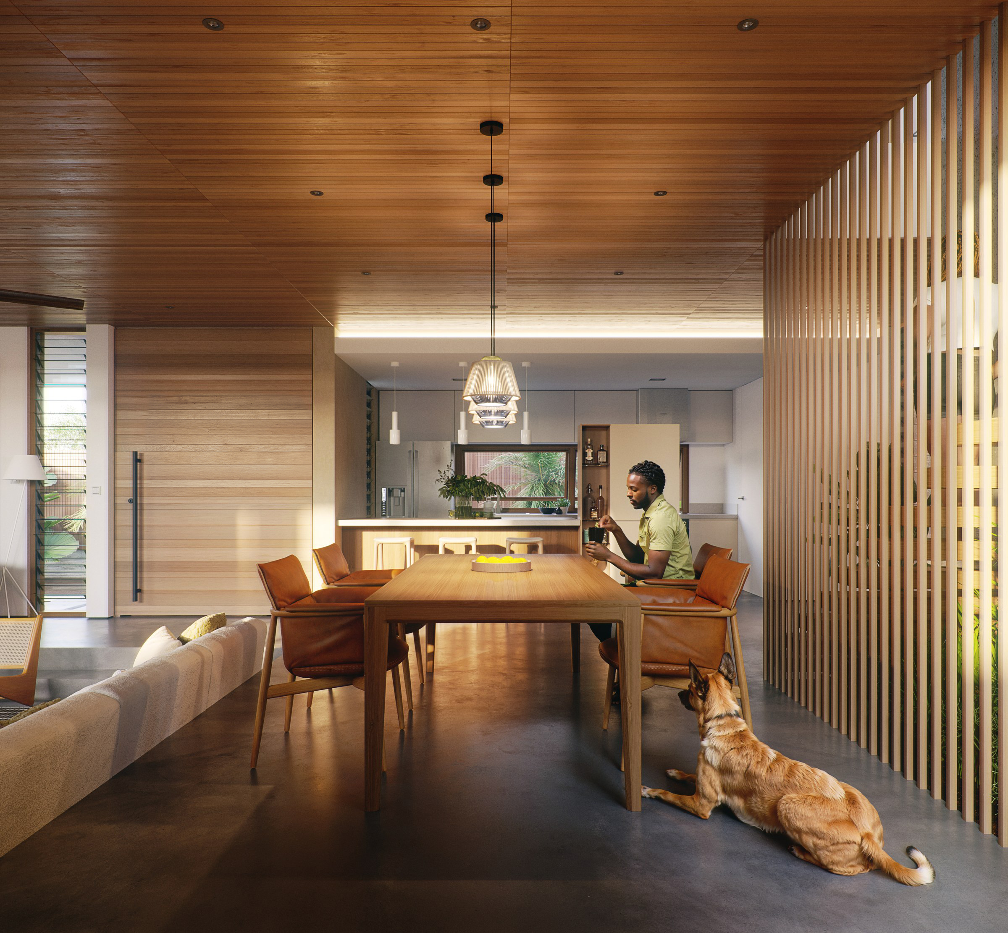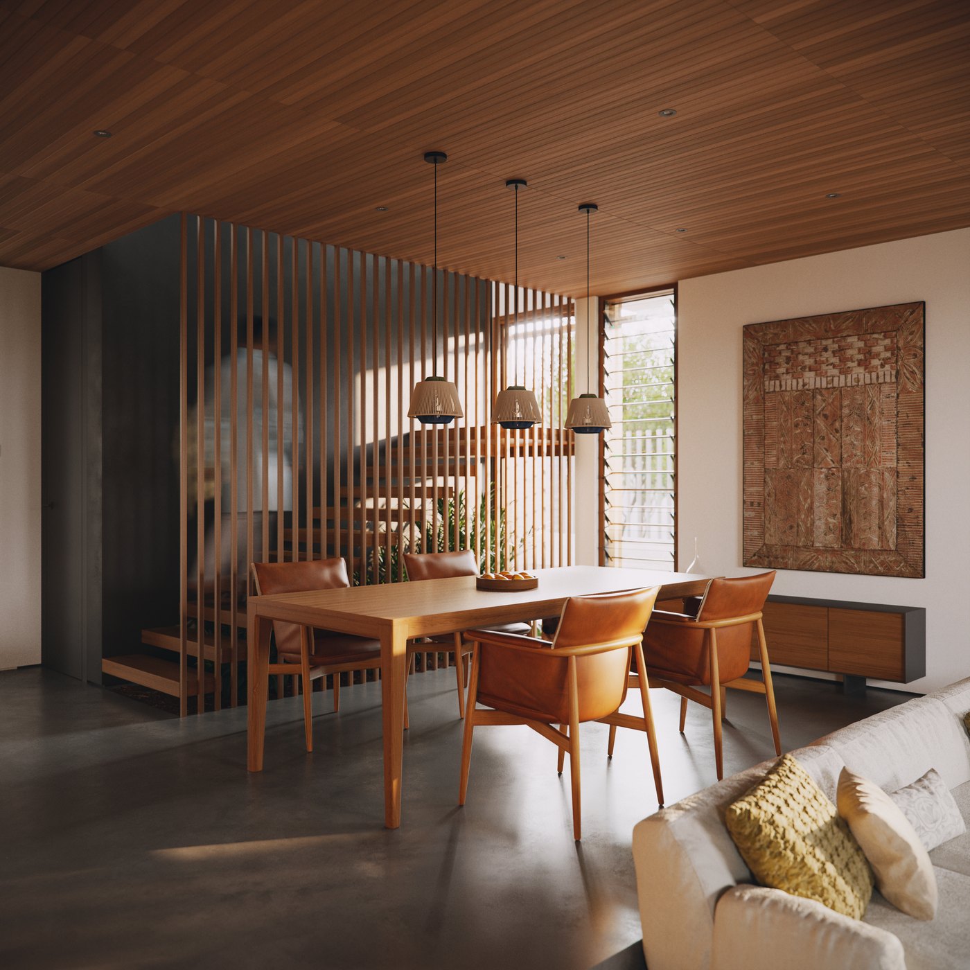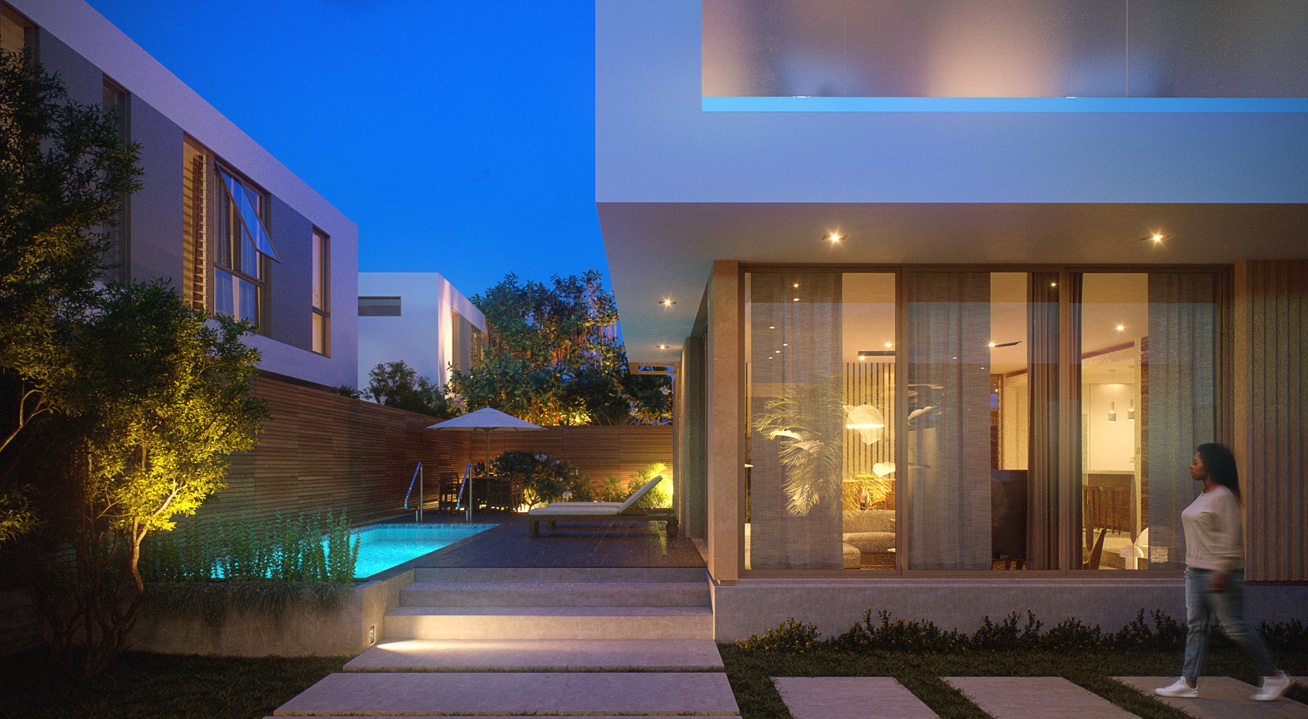
The task was marketing material for a house that existed only as a proposal, so the gallery had to carry the whole sales argument. RDVS. DESIGN worked from architecture through to furniture, staging the villa as a sequence of arrival, gathering and retreat rather than a set of unrelated rooms.
A double-height hall organizes the plan: the floating stair is visible from the forecourt, the carport and the living room, and it ties the open reception spaces on the lower level to the private suite above. Glazing runs the full length of the pool side, so the water becomes the garden.
Dark timber, grey stone and black leather give the house a heavy base, which the white sofas and pale rugs offset. Light does the rest: concealed cove washing, a backlit stone panel behind the dining table, LED risers on the stair, and a single purple accent carried through the bedroom.
The seventeen renders went out as one gallery in 2017, ordered from dusk exterior to detail: two site views, a run of living, dining, bar and kitchen scenes, a stair study, a reading nook, then five angles of the master suite that close on desk and vanity details. This page carries four frames that were left out of that publication — a third dusk view from the lawn across the pool terrace, and three daylight angles of the open-plan dining and bar. The seventeen published plates are no longer carried on this site.
The project was published as THE EHR — INTERIOR DESIGN + 3D VISUALIZATION — RDVS. DESIGN; the published set is on Behance.