← Back to all work
Interior Design & 3D Visualization โ€” 2018 ยท Commissioned Work

BFA

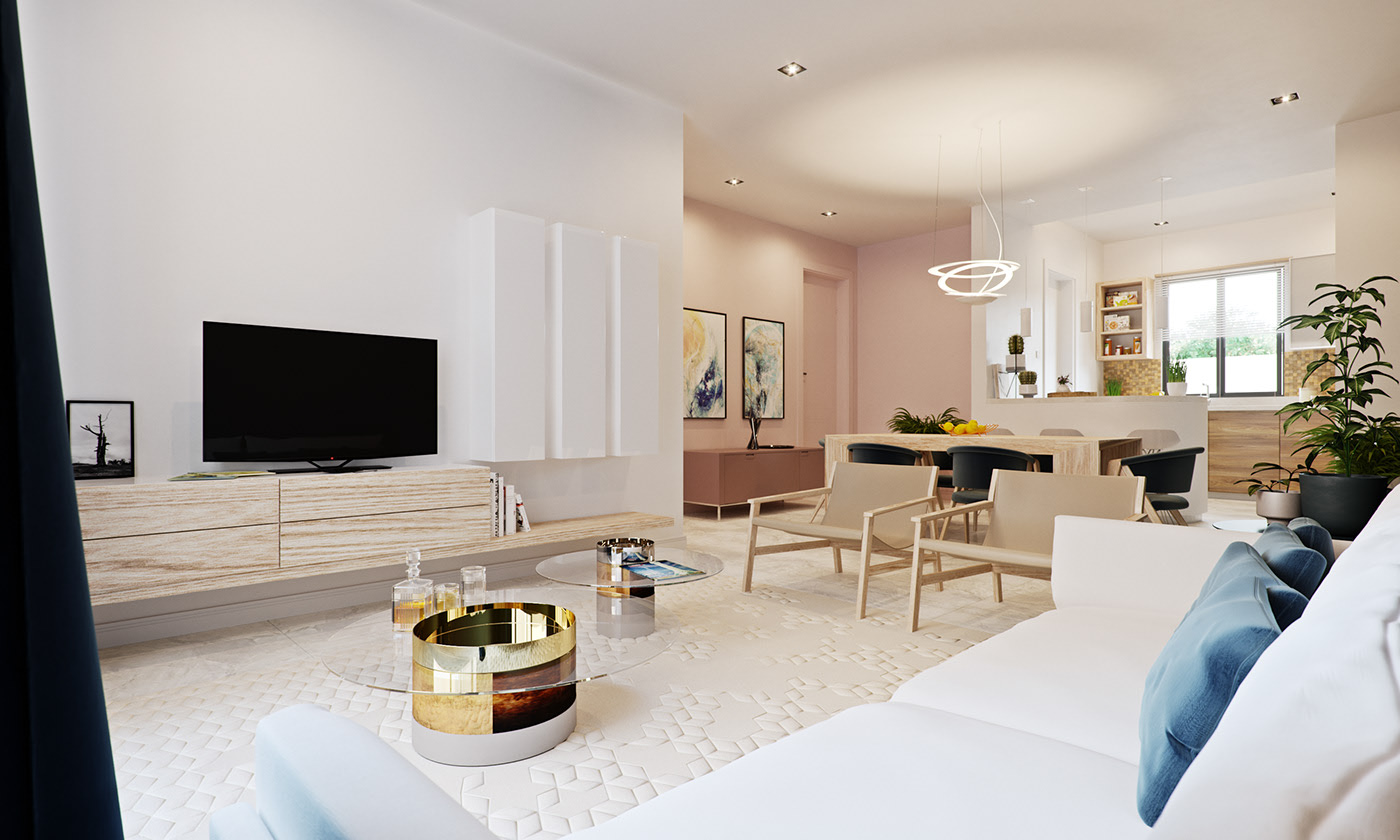
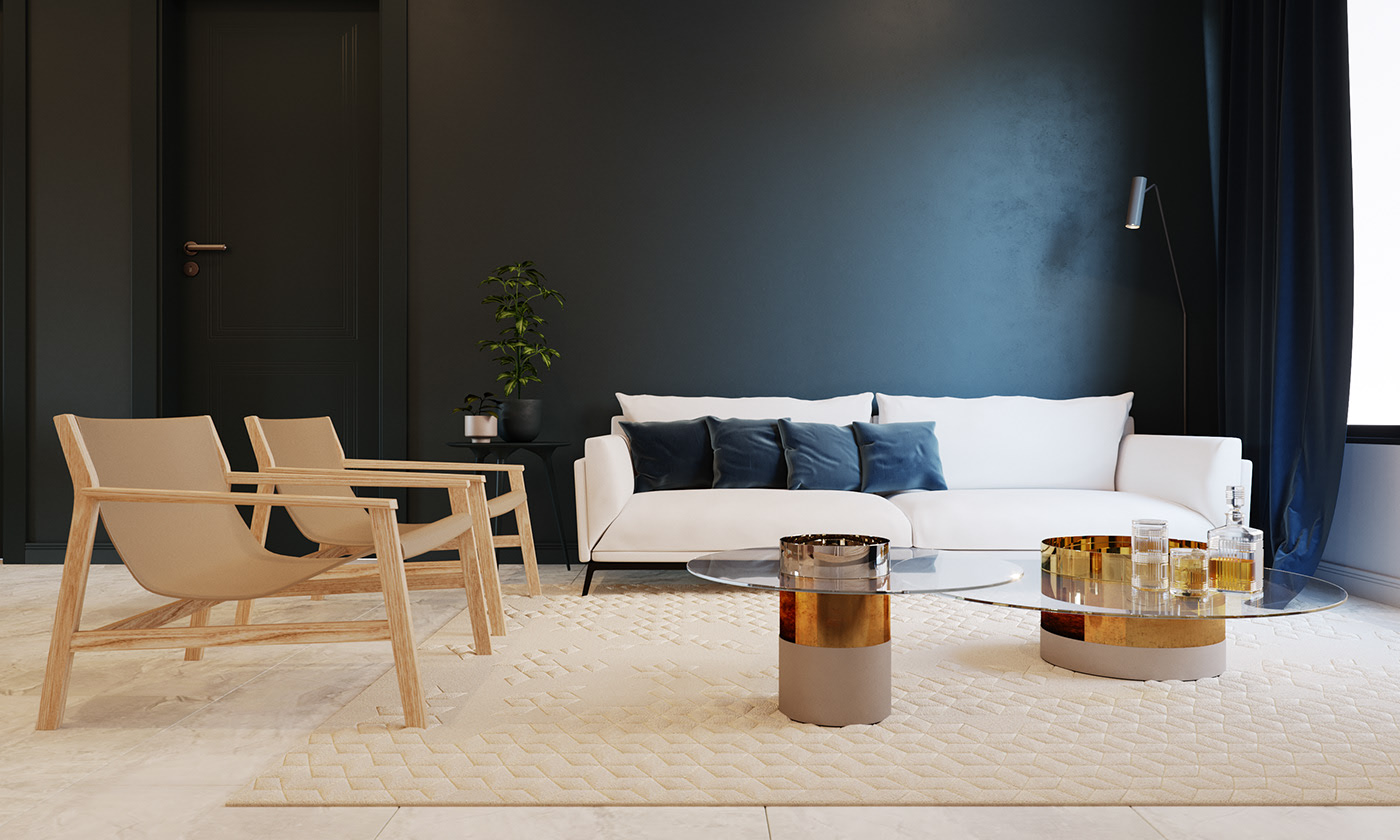
BFA living room with a white sofa and navy cushions against a dark feature wall, two oak lounge chairs, and a glass coffee table on polished brass drum bases over a cream quilted rug

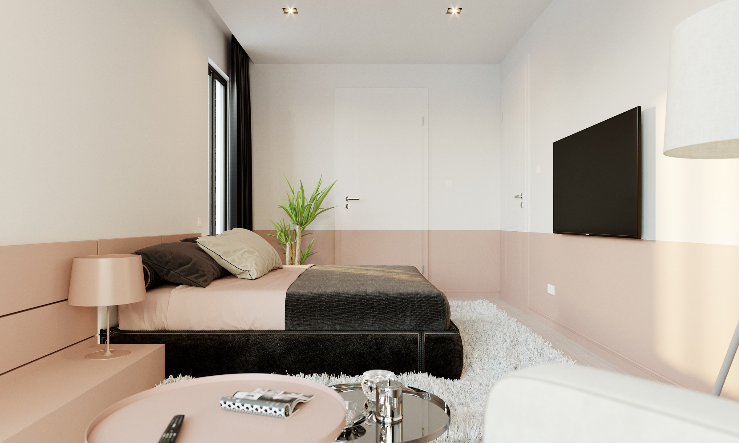
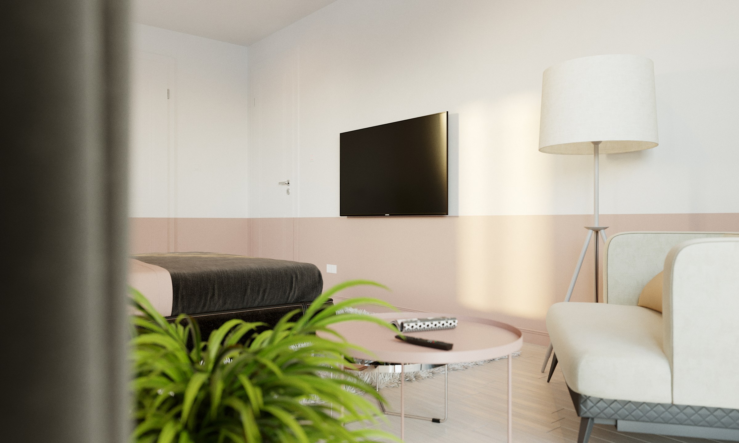
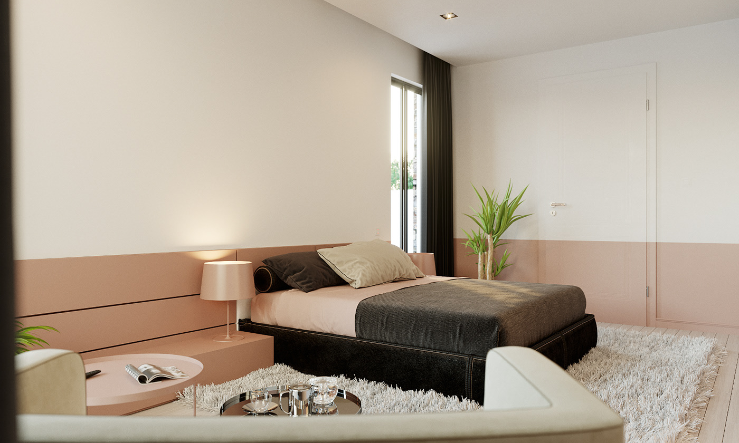
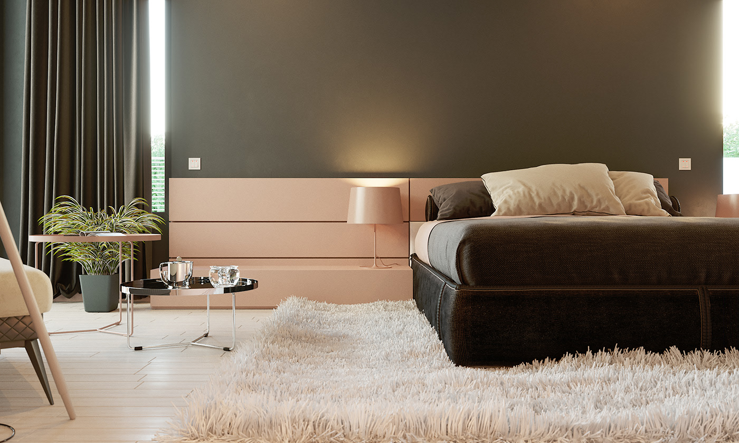
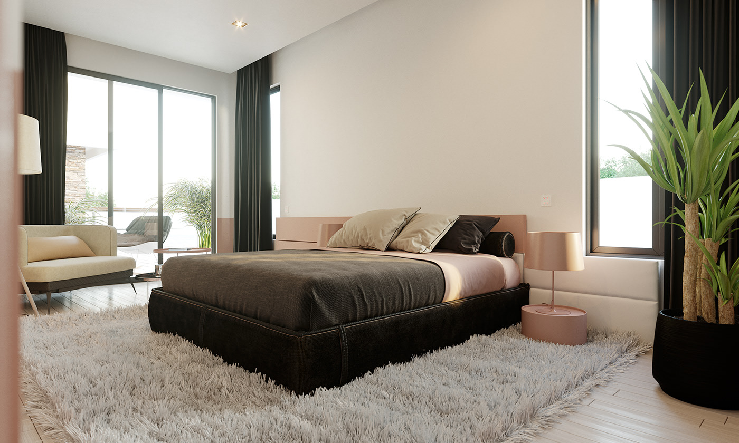
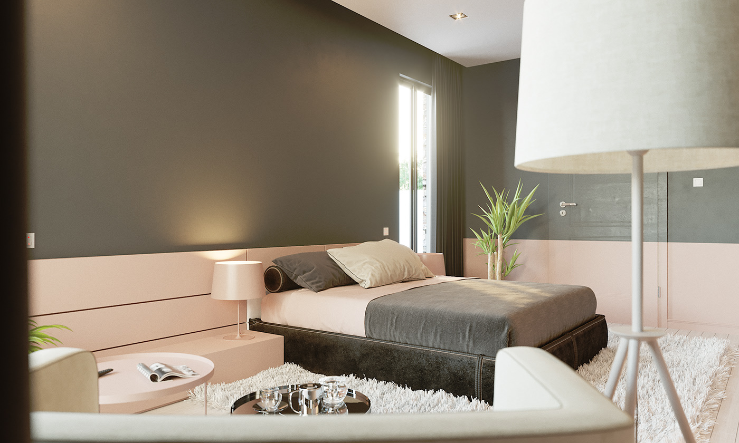
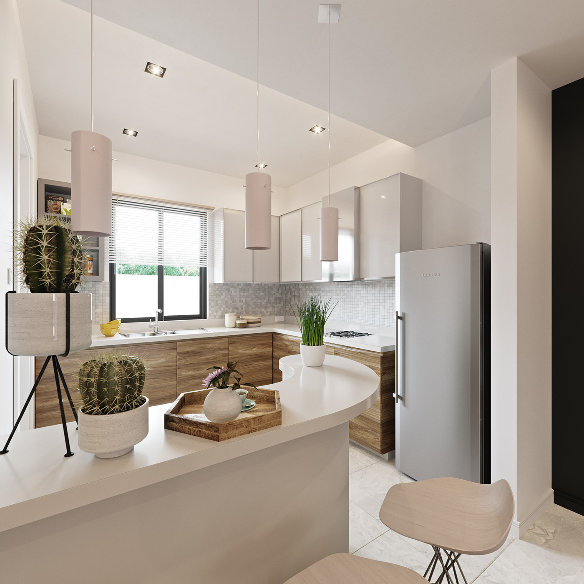
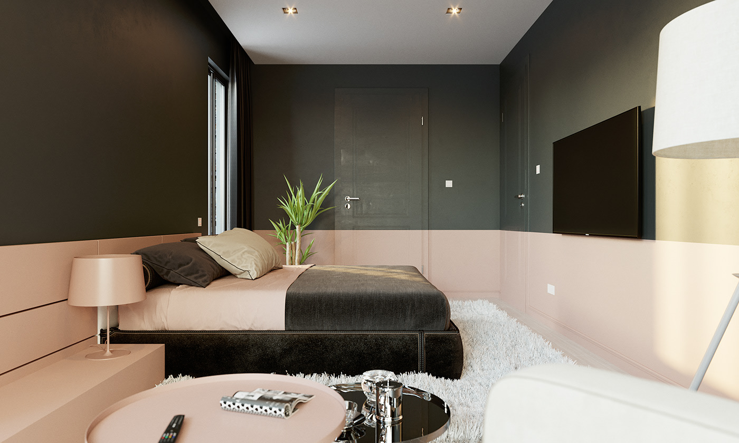
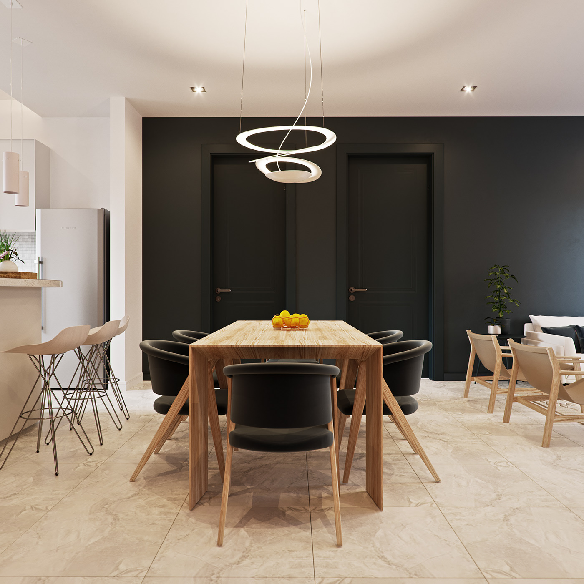
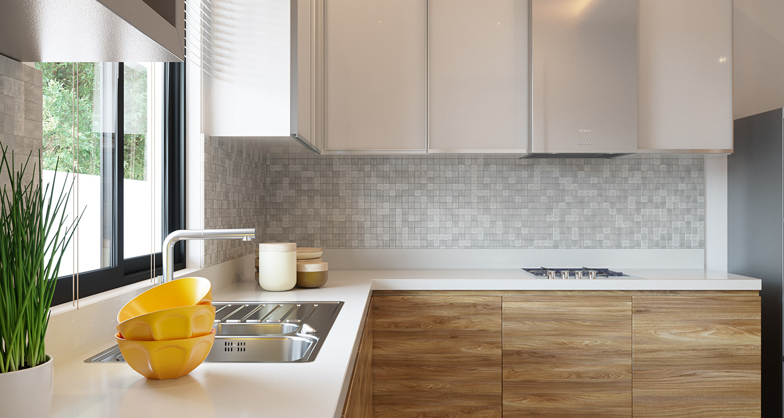
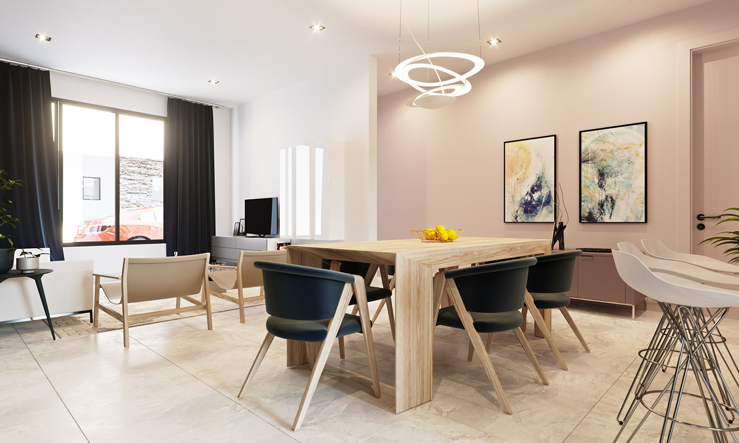
Interior design and photorealistic 3D visualization for BFA, with architecture by 1916 Design Construct and commissioned by Homes Direct.

BFA is a 2018 interior design and architectural 3D visualization project completed by RDVS Studios for Homes Direct, featuring architecture designed by 1916 Design Construct.

The project demonstrates refined interior spatial planning, natural material palettes, bespoke joinery detailing, and high-fidelity photoreal rendering produced by RDVS Studios.