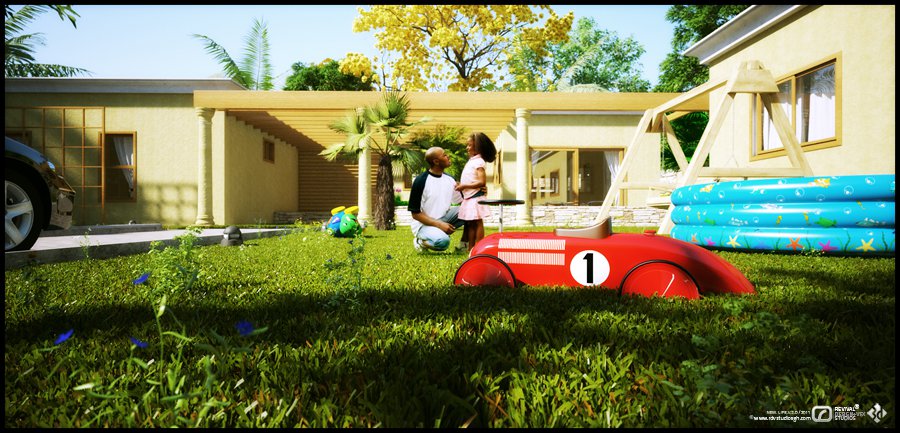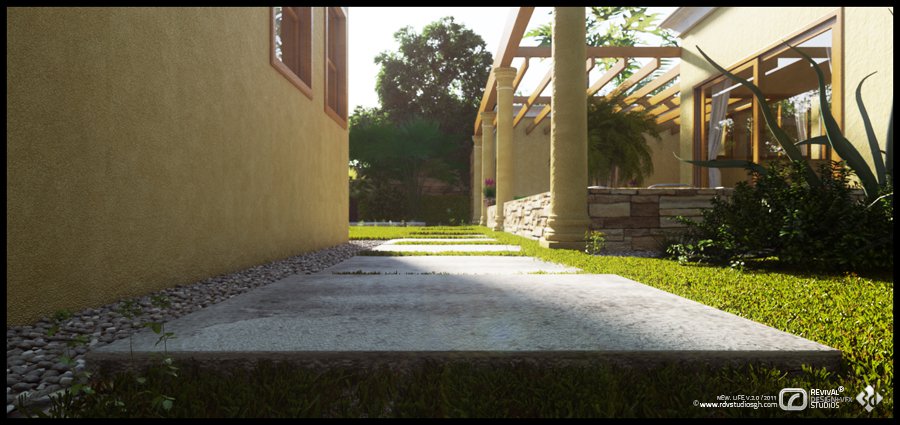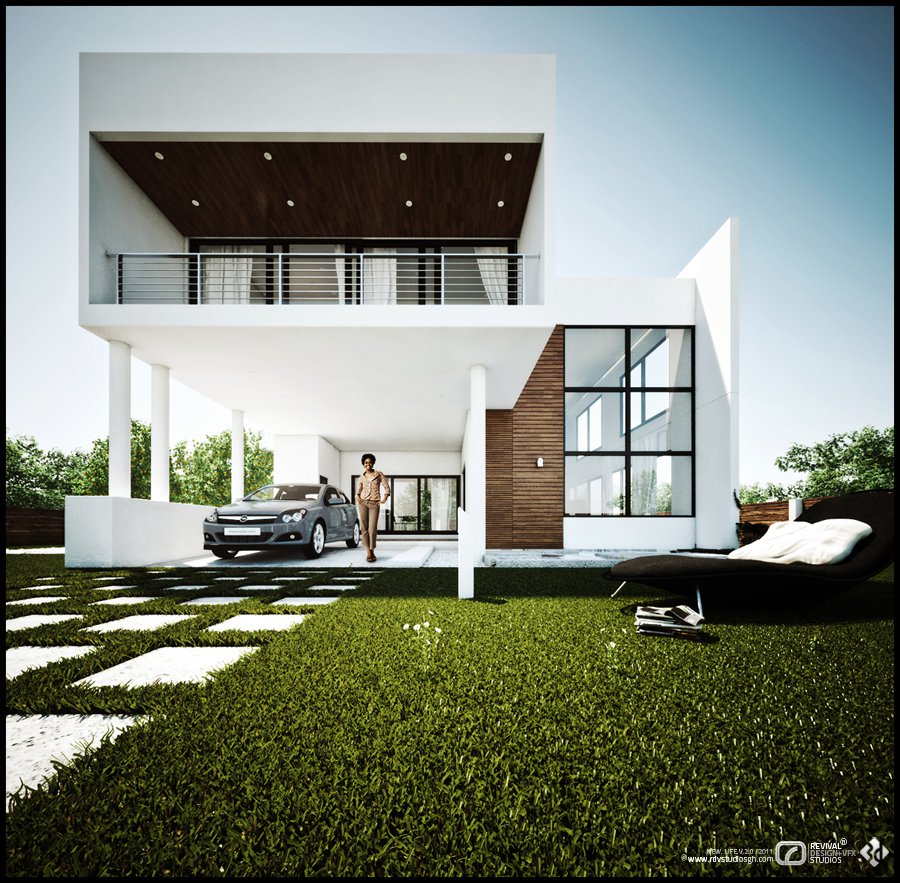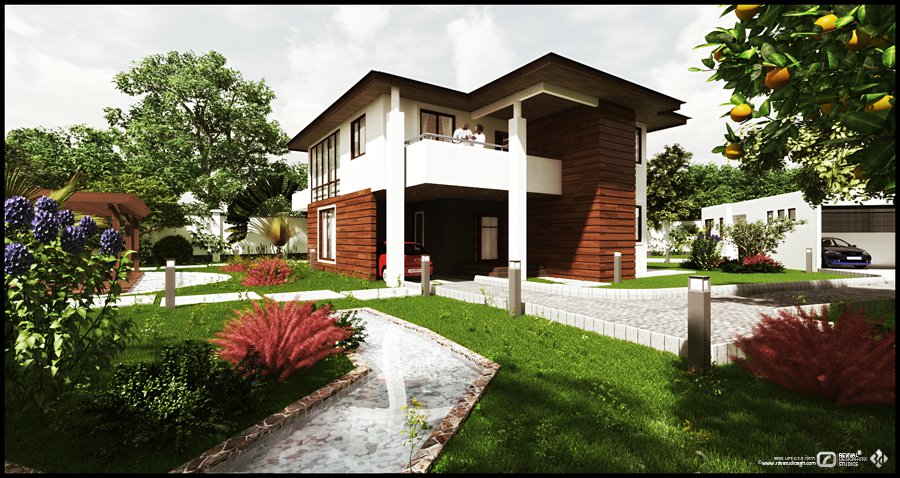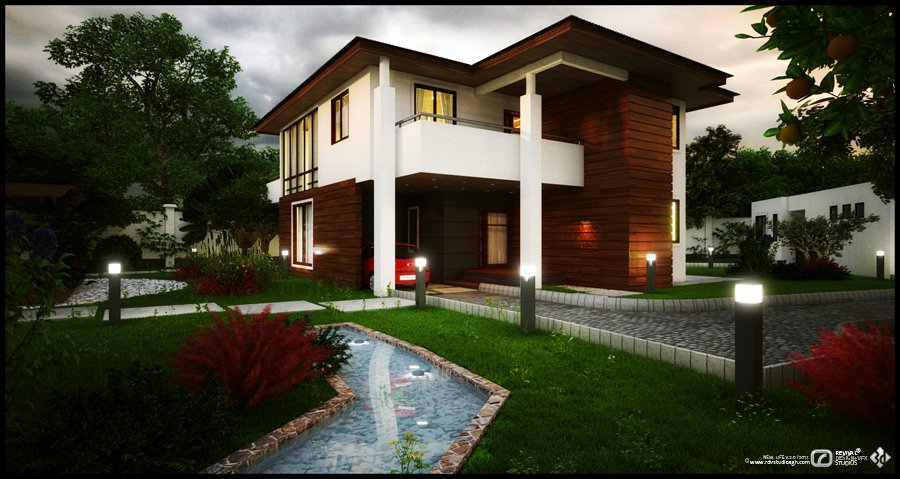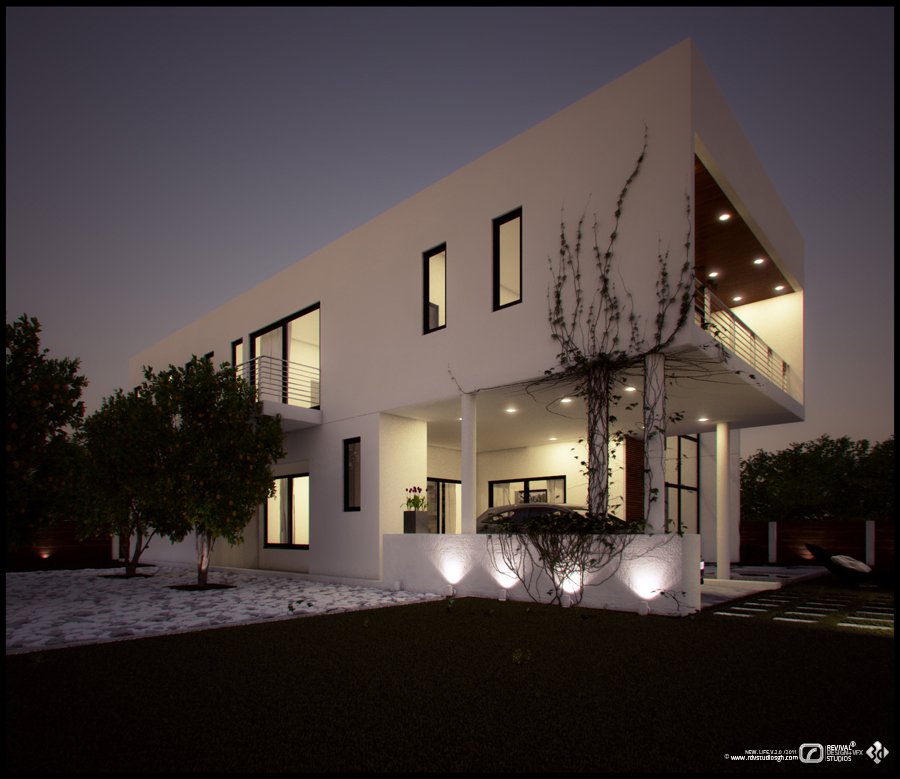
JHK Investments needed believable images of homes that did not yet exist, to market a small residential development. The task fell entirely to visualization: turn JHK Investments’ own designs into photoreal exterior views that sell a lifestyle, not just a shell. RDVS modeled each house, its planting and its hard landscaping so buyers could judge scale, materials and atmosphere before construction.
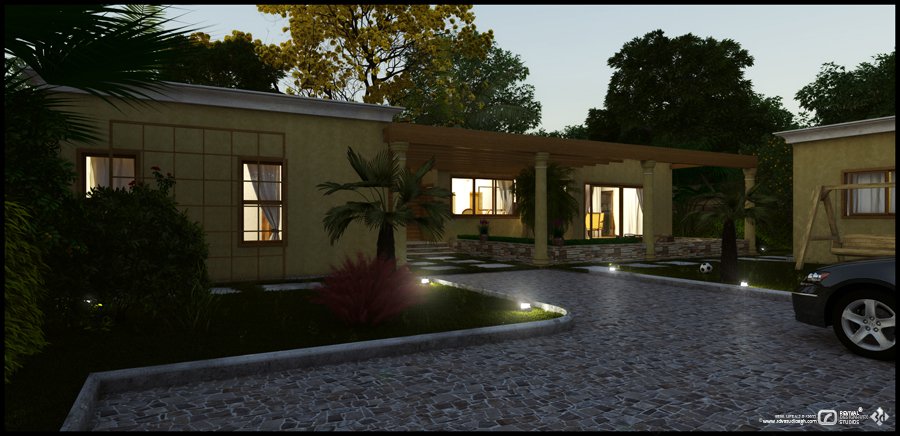
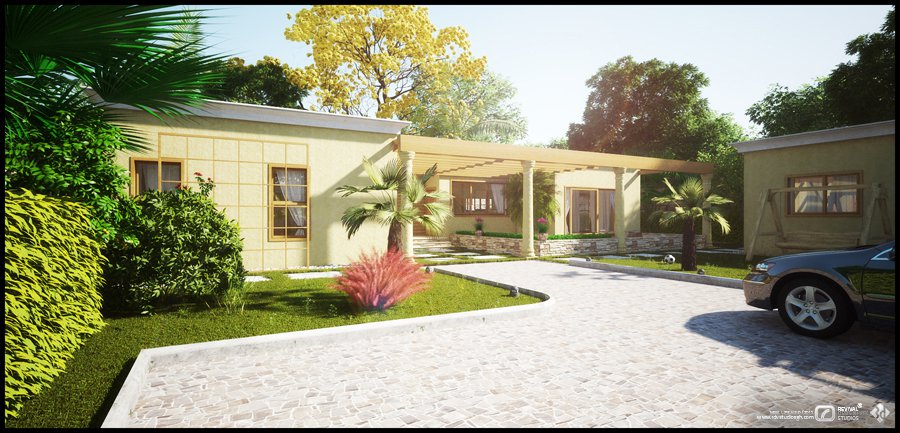
The set covers more than one house type, from a crisp white two-storey villa with a carport to ochre single-storey homes wrapped by pergolas and stone-clad colonnades. Each is drawn with a clear arrival sequence: a paved forecourt or driveway, a manicured lawn, and a path leading to the entrance, so the gallery reads as a coherent neighborhood.
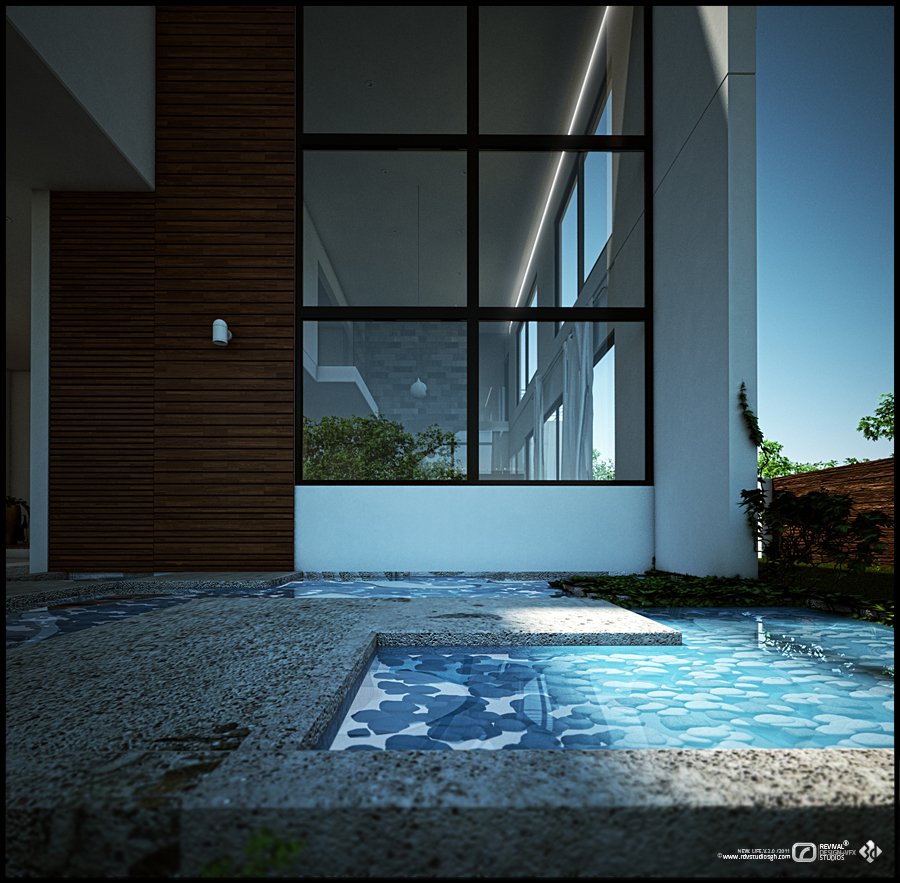
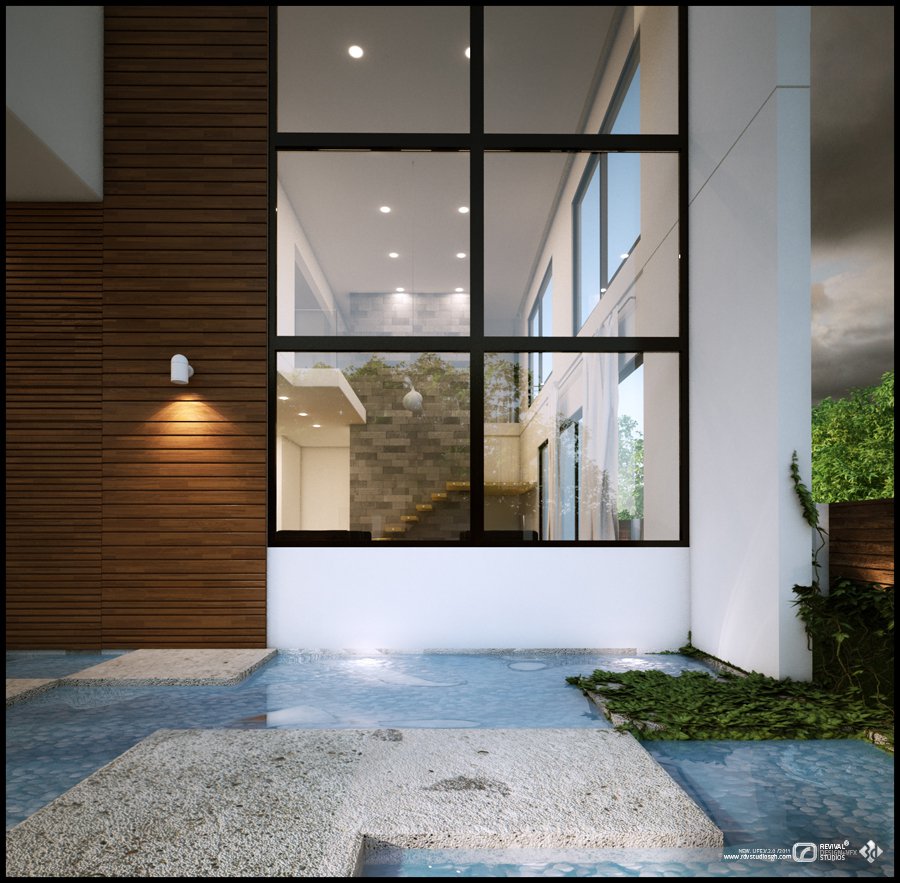
The palette is warm and natural: white render, ochre painted walls and rich timber slat cladding, softened by green lawns and red-leafed shrubs. RDVS built two lighting moods, bright midday views with blue skies and deep dusk scenes where interior light and garden uplights glow against darkening walls. Reflecting pools double the warm facade at twilight.
The workflow was spelled out when the set was posted to the blog as JHK PROJECT_01 on 6 June 2012, under the credit lines “DESIGN BY: JHK INVESTMENTS” and “VISUALIZATION BY: R.D+V.S”: model detail and texturing in SketchUp, lighting and rendering in V-Ray, then textures and post-processing in Photoshop. The ten resulting plates mix wide establishing views with tighter detail shots of facades and pools, a marketing visualization package for the JHK development that the studio also posted to Behance in 2011.
The studio also rendered the development as a moving tour: a flythrough of just over two minutes that passes an ochre single-storey house with its white colonnade and pergola, a cobblestone forecourt, and a planting of palms, agaves and flowering shrubs under a bright cloud-filled sky. The file is a half-side-by-side stereo pair — two 640 × 720 eye views packed into one 1280 × 720 frame, the format 3D televisions expected in 2012 — so either half read on its own is a complete 16:9 view of the same shot, the two differing only by the small horizontal offset that carries the depth. It opens on a fade from black and carries no soundtrack.
The project was published as JHK INVESTMENT — 3D VISUALIZATION — RDVS. DESIGN; the full set is on Behance and was repeated on the blog as JHK INVESTMENT PROJECT 1 - 3D VISUALIZATION on 6 June 2012. The film went to the studio’s Vimeo channel as JHK INVESTMENT - 3D on 10 March 2012 and was embedded in the April 2012 blog post, which carries nothing but that video.
The second film on this page is not a deliverable. It is a work-in-progress capture the studio posted to its own blog on 4 March 2012 under the title JHK INVESTMENT — WIP / EXPERIMENTING WITH ENVIRONMENT RIGS, published there as Vimeo video 37892238: a 640 × 464 camera move of three minutes and nineteen seconds run through the environment rig being built for the job, shared at the time to show how the scene was coming along. It is kept here because it documents the method behind the finished flythrough, and because it is the only surviving copy — the delivered film above is the other one.