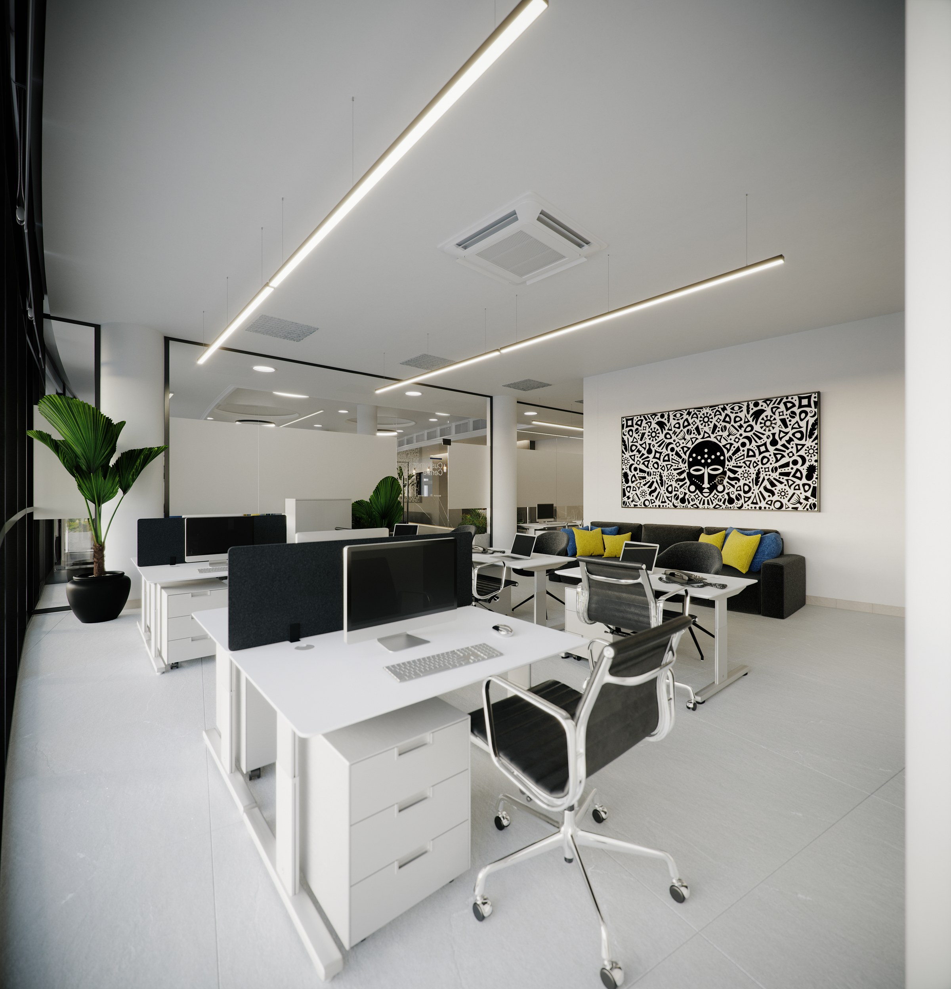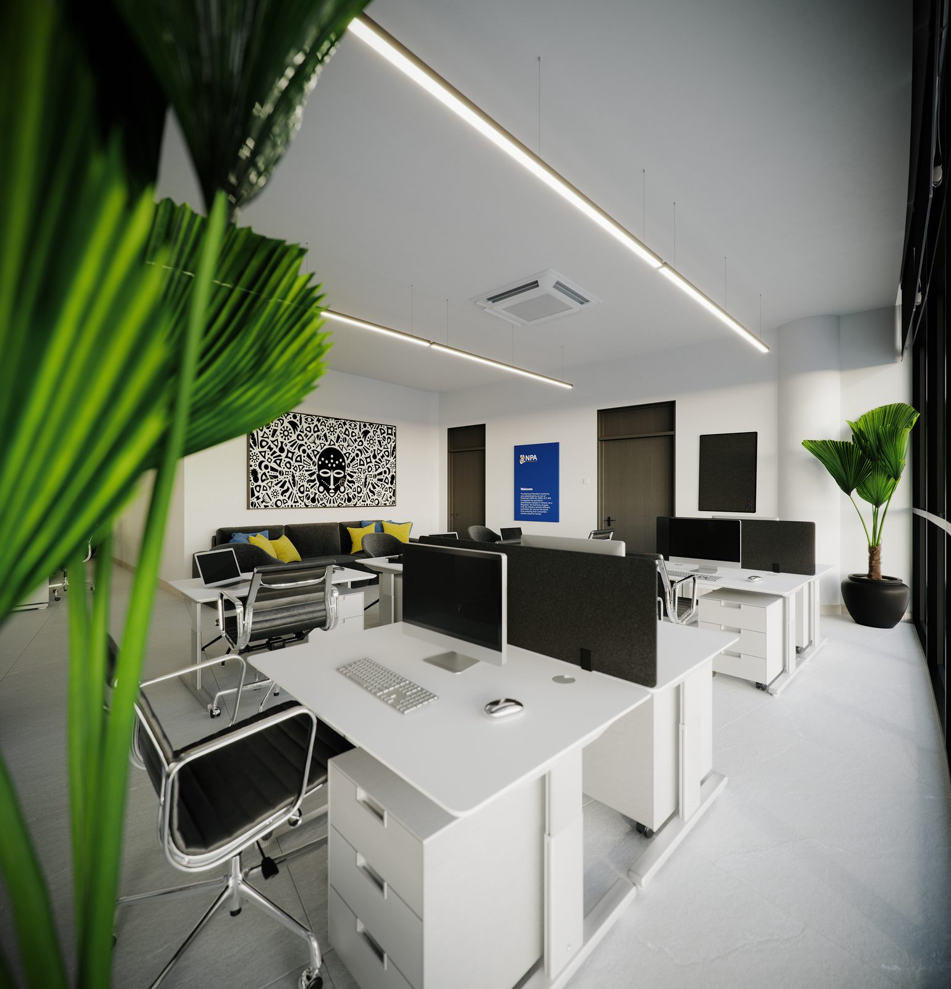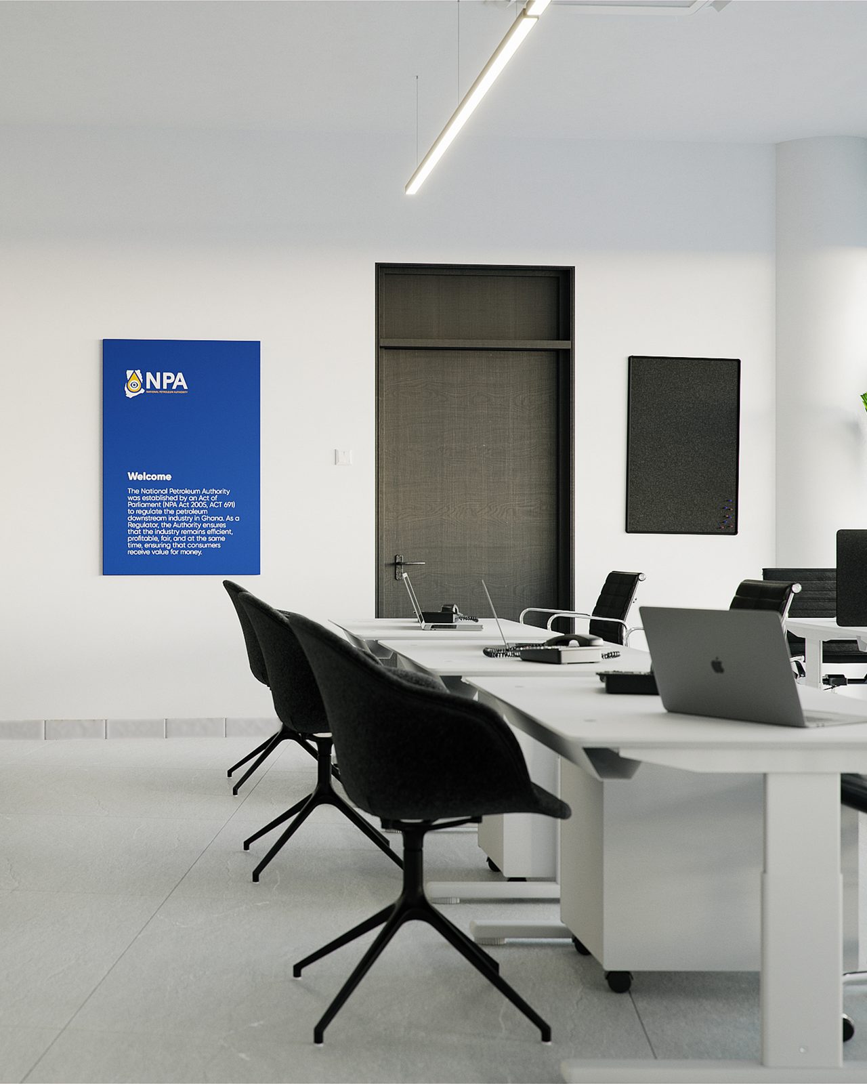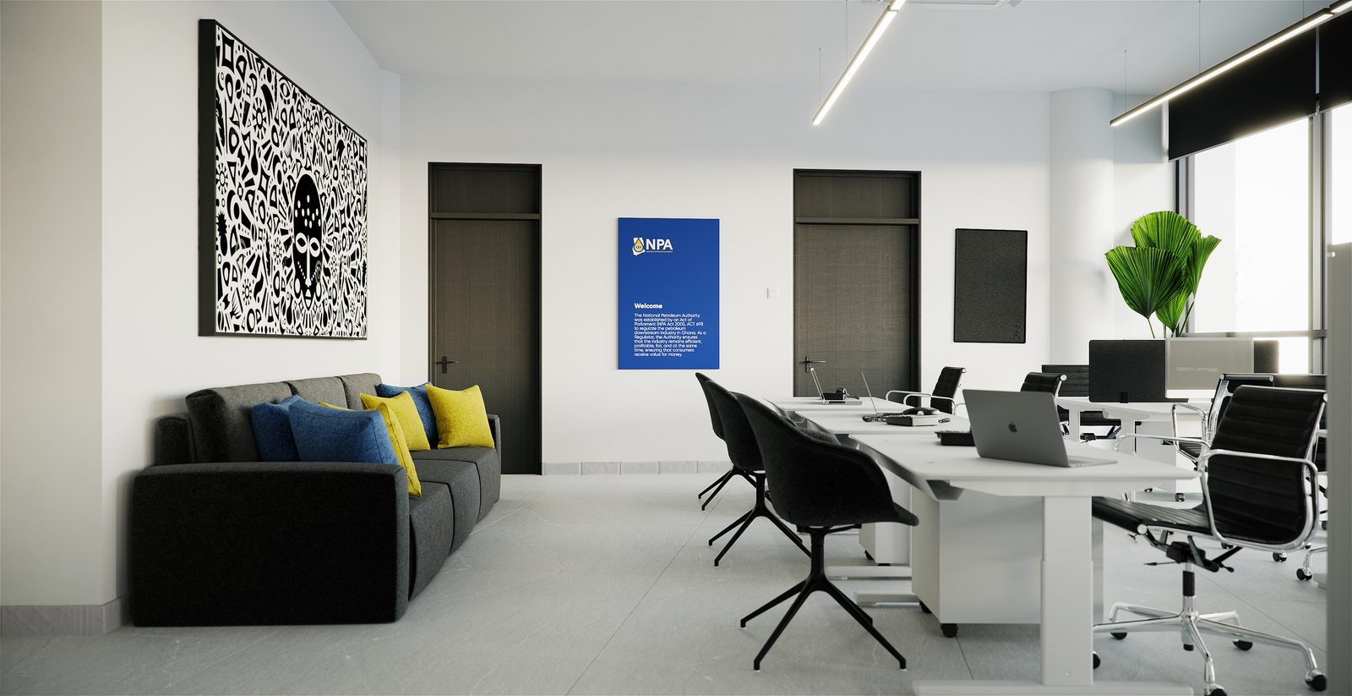
The split is a clean one: Newland Interiors designed the workplace, and RDVS took the scheme into a BIM model and rendered it. The client identifies itself inside the frames rather than needing a caption — the full-height blue panel by the entrance door carries the NPA mark above the Authority’s own welcome statement, which records that it was established by Act of Parliament (NPA Act 2005, ACT 691) to regulate the downstream petroleum industry in Ghana.
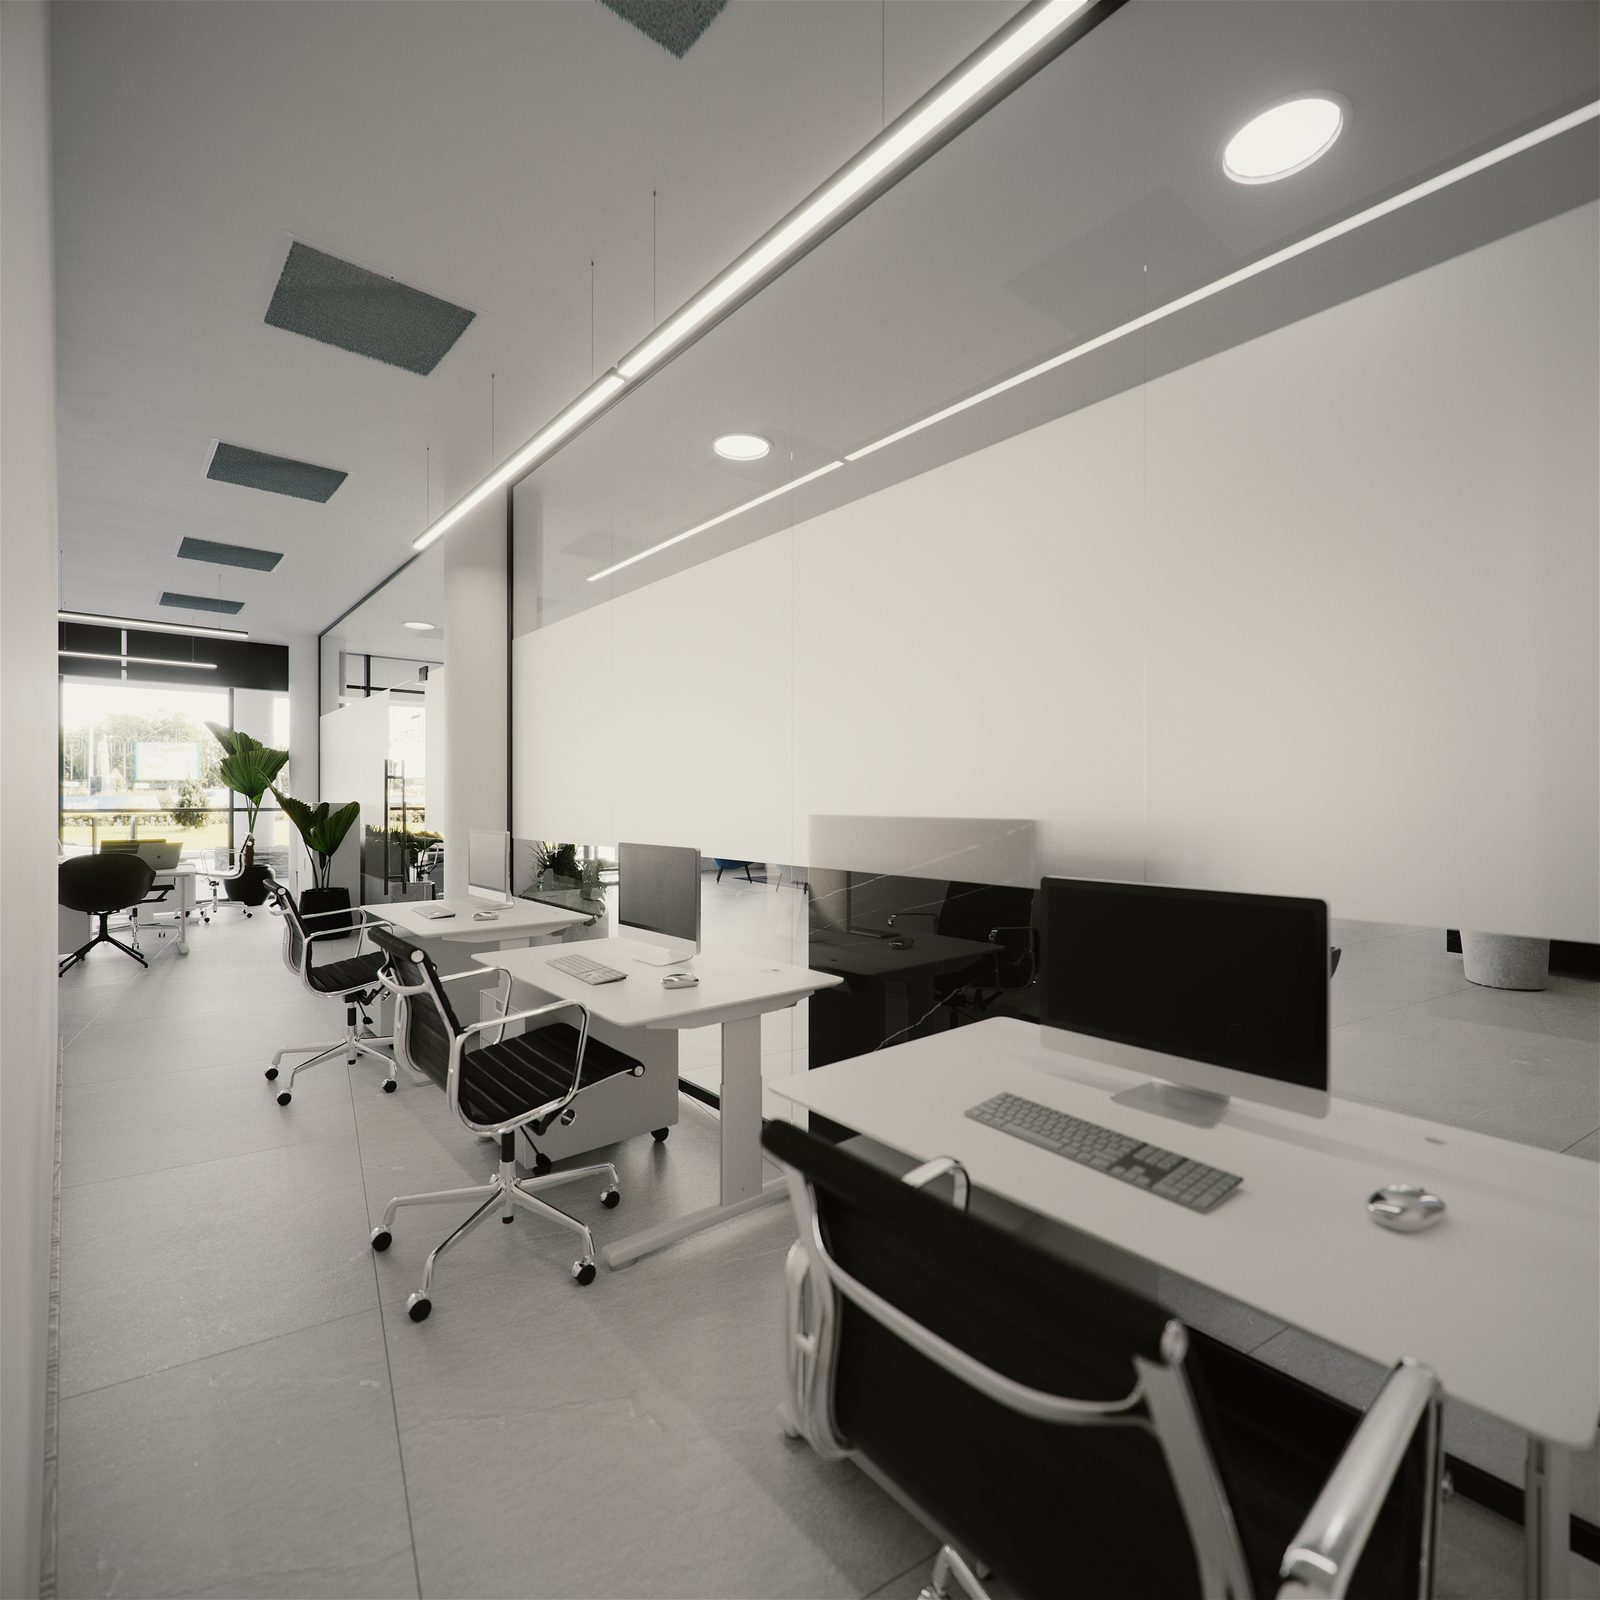
Workstations run in shared benches of white tops on white pedestal units, divided by low black fabric acoustic screens and paired with black swivel chairs. Desktops are the only clutter: iMacs on the near bays, laptops opened on the far ones. Underfoot is a large-format pale grey tile that keeps the joints reading as straight lines down the length of the room.
The ceiling does most of the technical work and is left visible: long runs of suspended linear LED laid out along the desk lines, with the air-handling cassettes, diffusers and grey acoustic rafts set into the flat white plane above them. Full-height glazing to one side and a black-framed meeting room with a felt-lined door close off the other.
Colour is rationed to three places — the blue brand panel, the blue and yellow cushions on the grey sofa, and the black-and-white laser-cut eagle screen hung above it, which borrows the Authority’s own emblem and scales it up to the wall.
The five plates cover the room from both ends and in two aspect ratios: a wide panorama down the desk bank, two three-quarter views of the sofa corner taken from either side of it, a view back along the meeting-room glazing, and a portrait crop of the brand wall and door.
All five are renders produced from the BIM model rather than photographs of the fitted-out office.