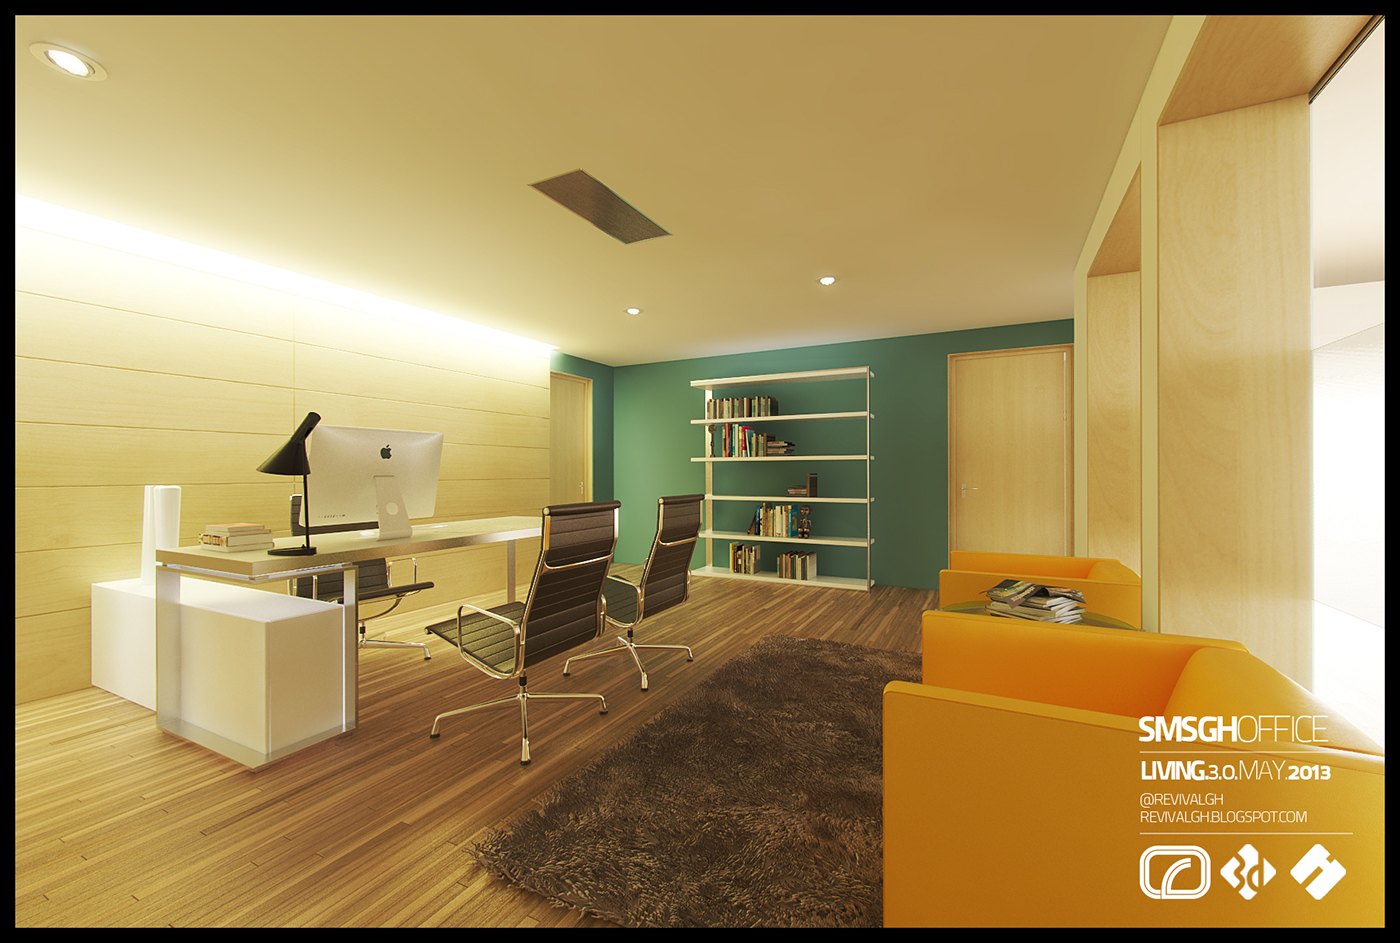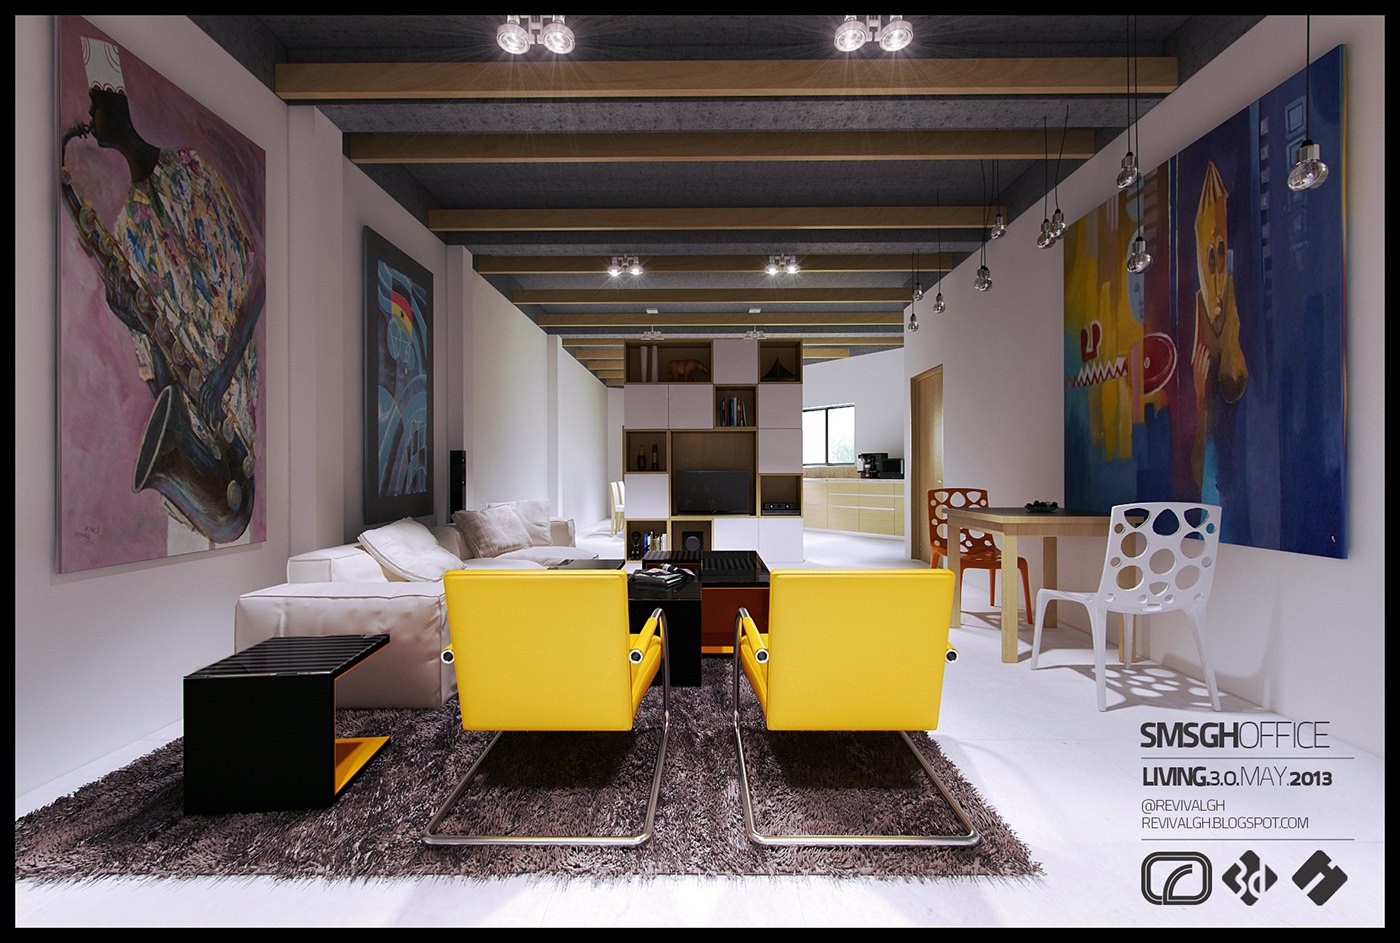
SMSGH needed a workplace that felt like its own brand: energetic, informal and clearly Ghanaian, without slipping into a novelty colour scheme. The company was moving into a conventional open-plan floor, so the design had to absorb rows of workstations, meeting rooms and a reception while still reading as somewhere people wanted to sit. RDVS. DESIGN answered with a zoned plan and a strong accent palette.
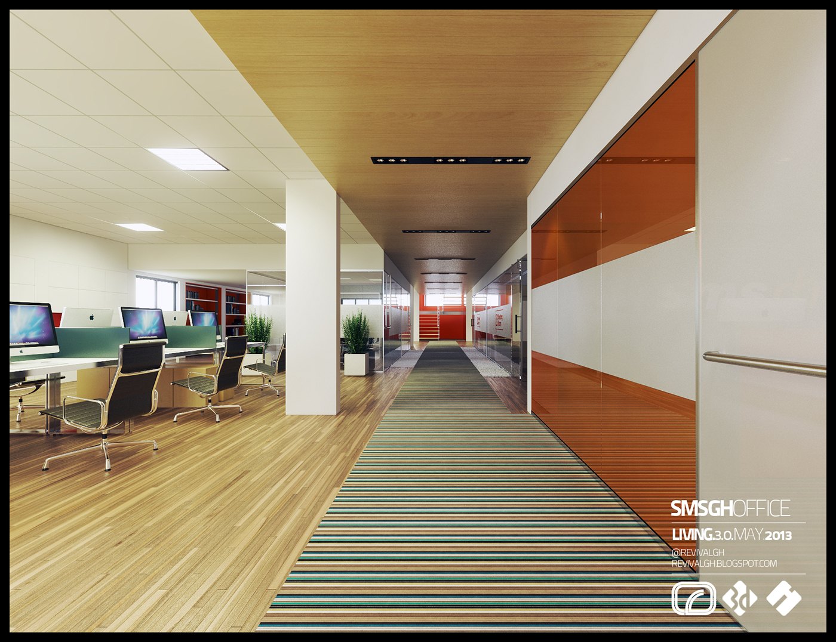
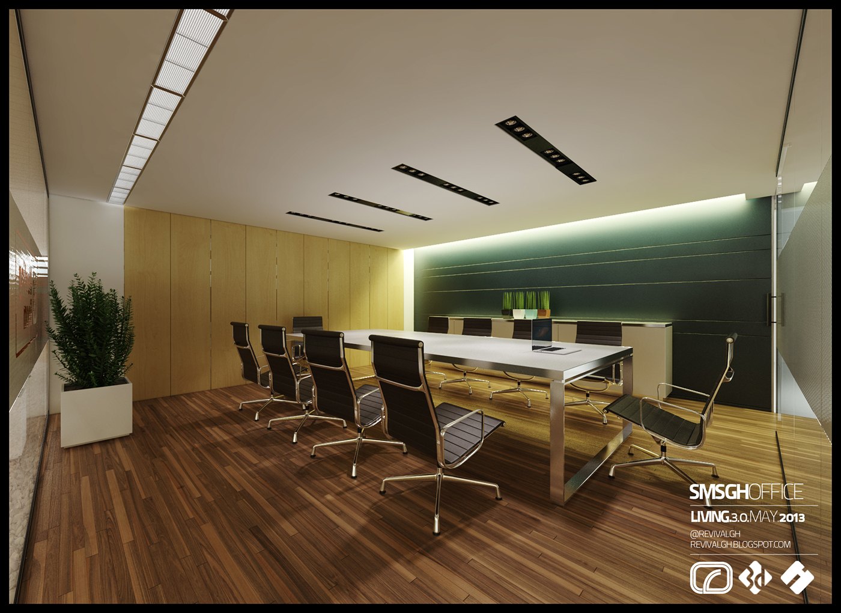
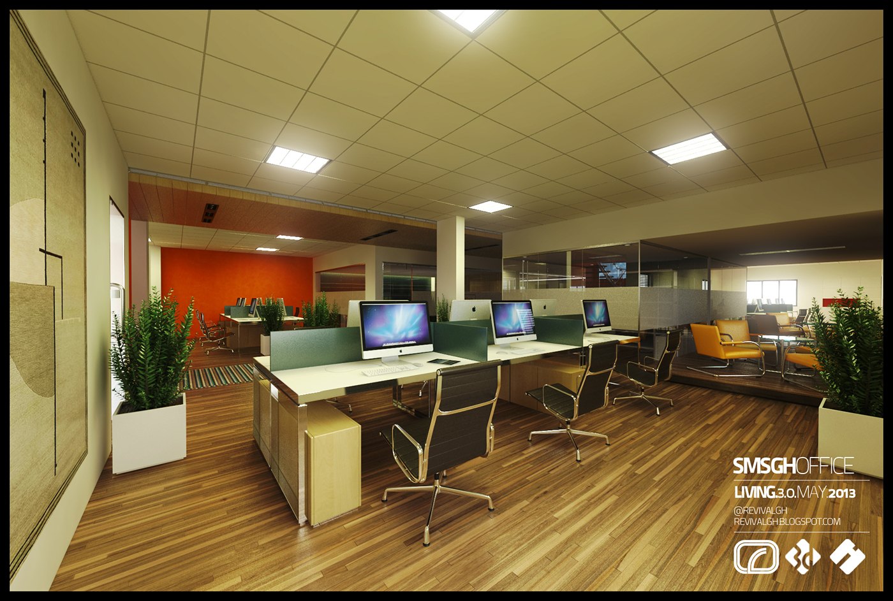
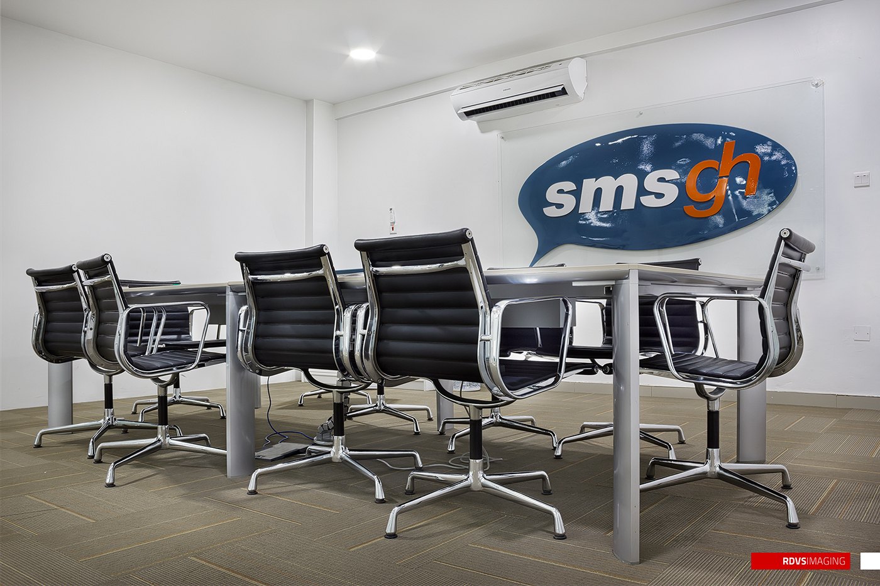
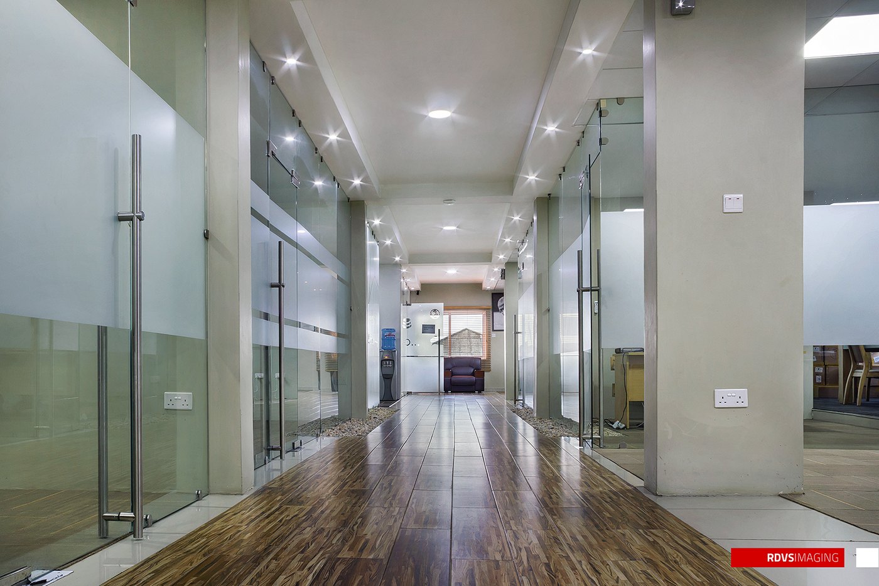
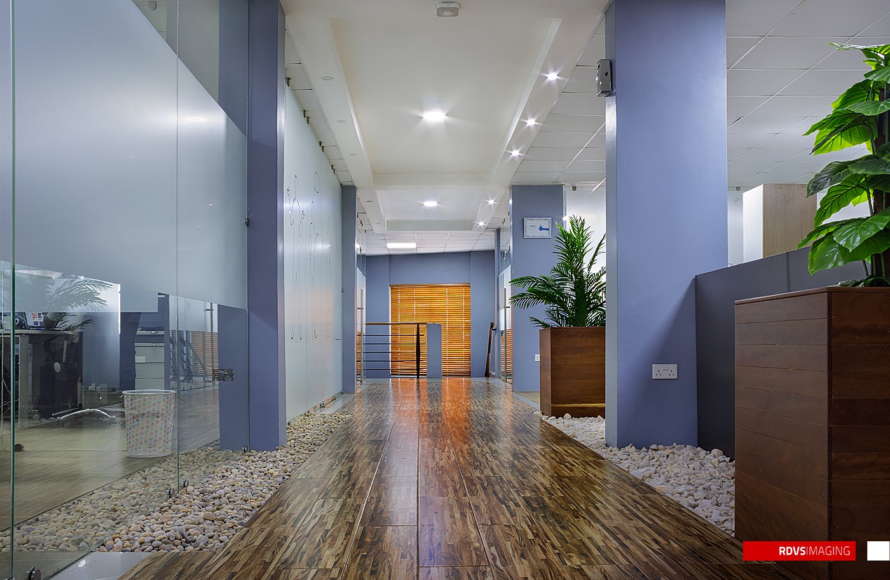
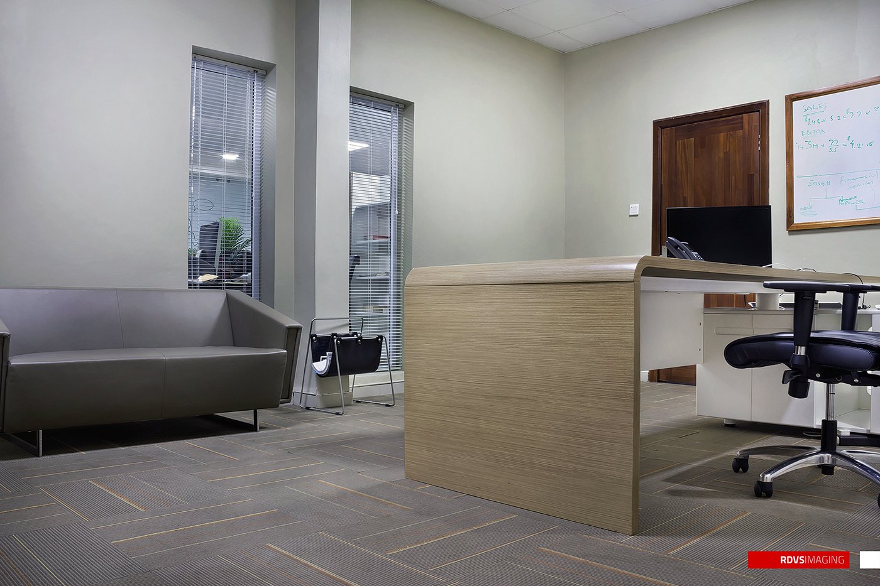
The floor is split into a public front and a working back. Reception, lounge and breakout sit in saturated colour, while the open desk areas are calmer, organized on timber floors with green screens and a striped runner marking the main circulation spine. Glass-walled meeting rooms line the corridors, and the boardroom keeps its own darker, wood-lined character.
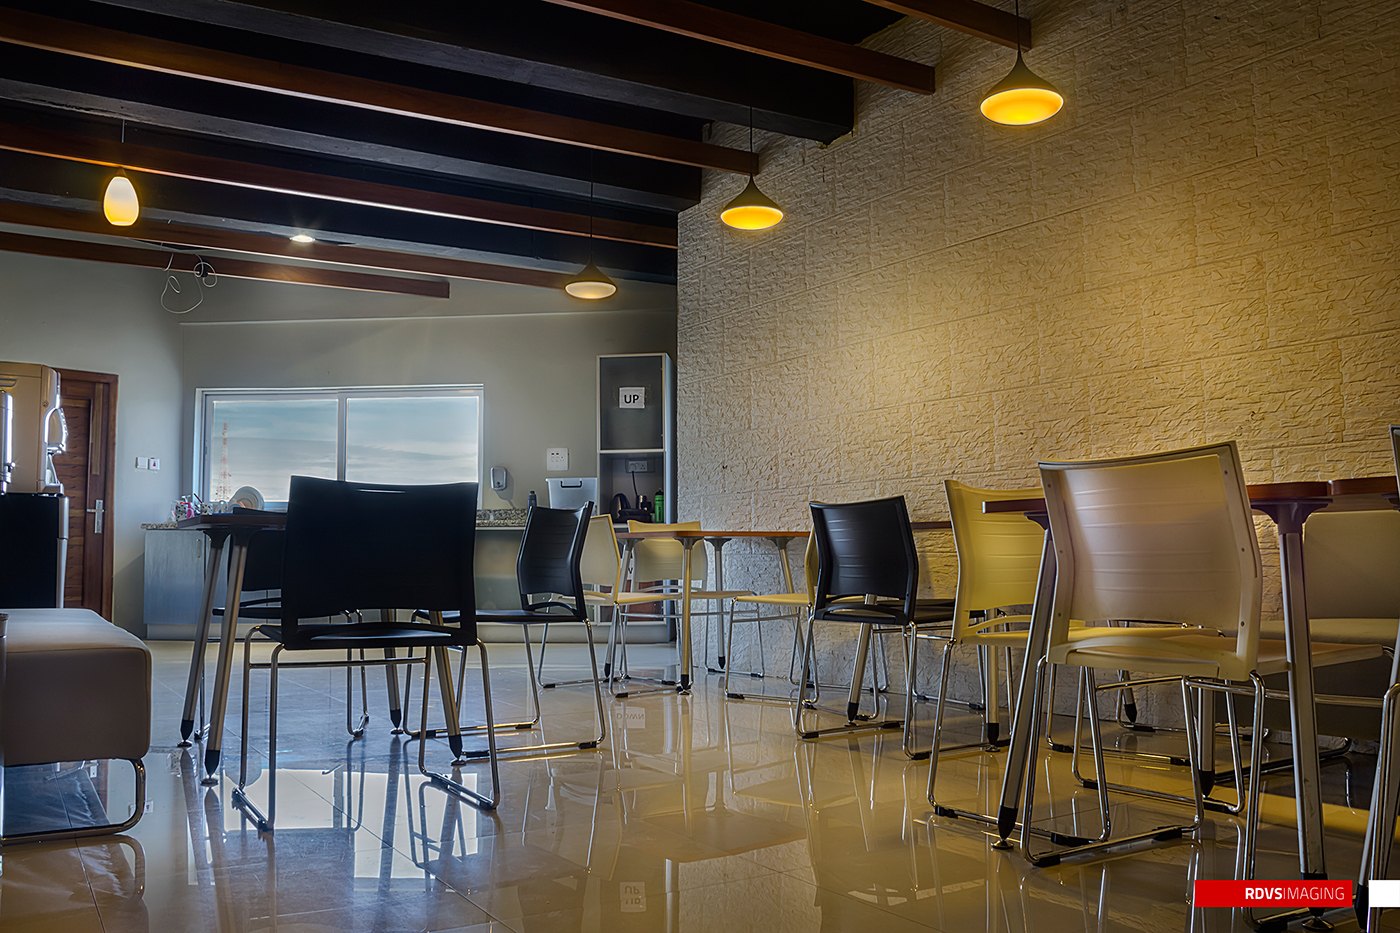
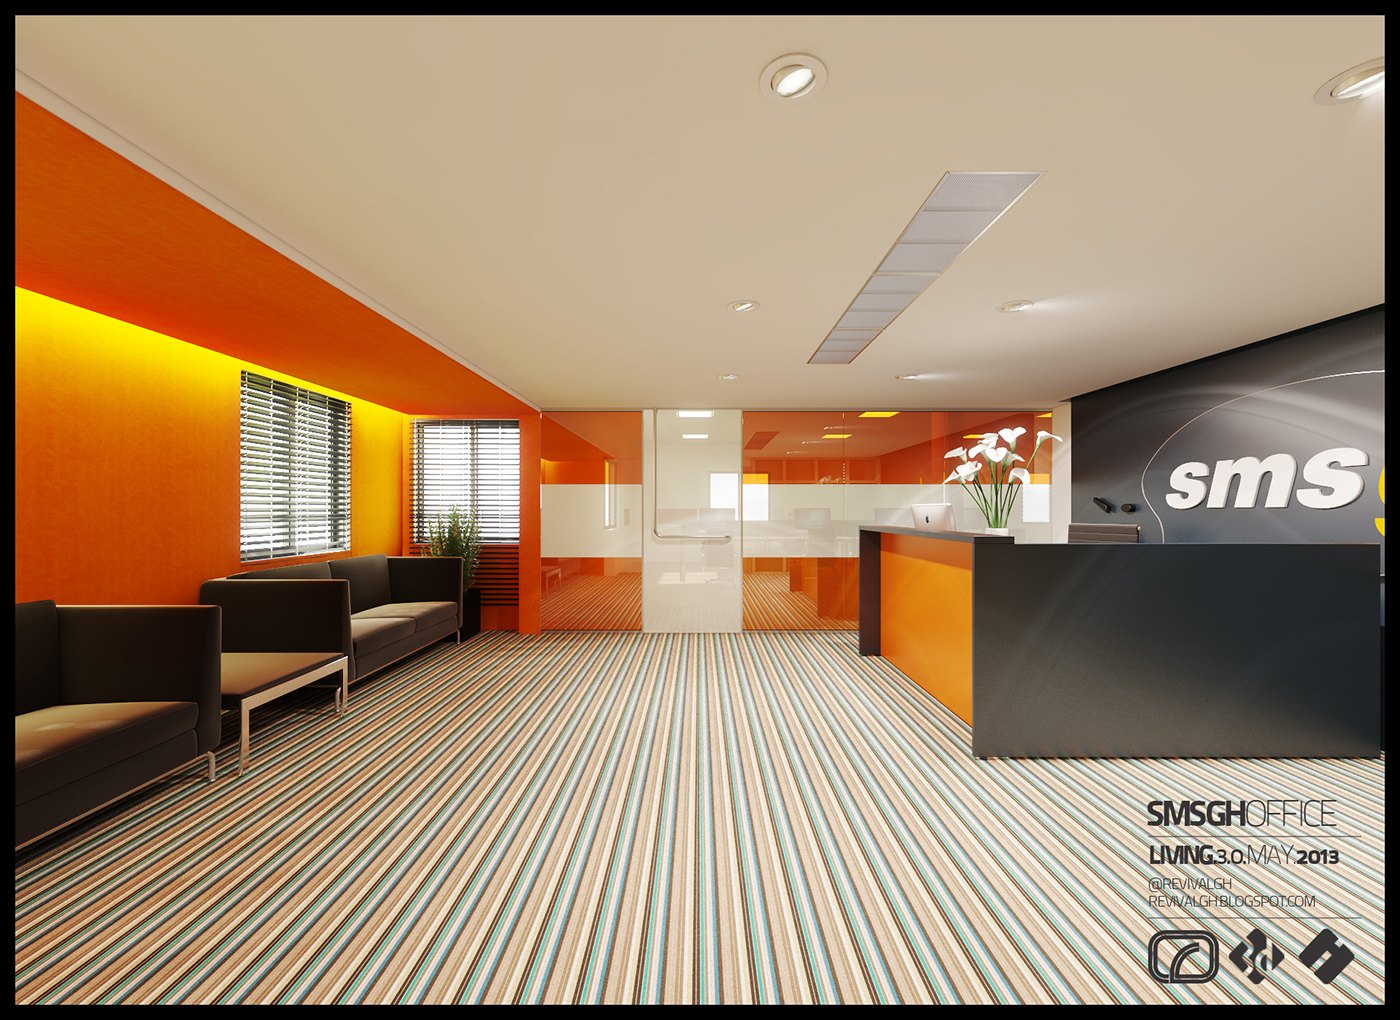
Orange is the signature, used on full-height reception walls and partitions, then balanced by white ceilings, pale timber and a deep green shelving wall. Yellow armchairs and large paintings lift the lounge. Lighting is mostly recessed panels and cove strips, with pendants and track heads marking the social spaces; the photographed rooms add downlit glass partitions and exposed concrete.
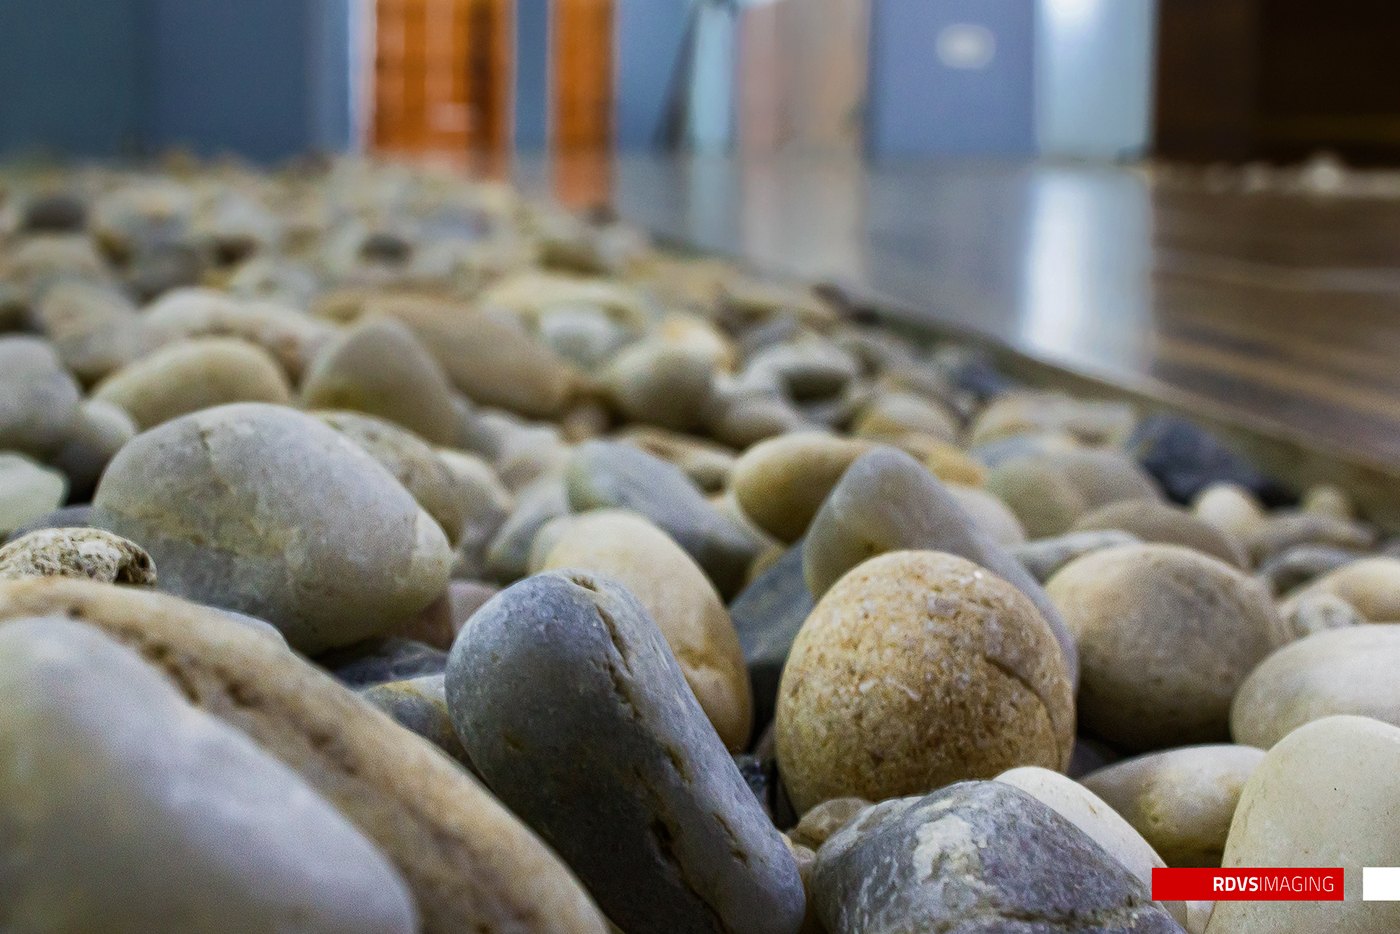
The set merges two records of the same commission: seven visualizations from the design phase, each carrying the SMSGH OFFICE credit block dated May 2013, and five photographs of the completed office carrying the RDVS MAGAZINE mark. Together they show how closely the orange, timber and glass scheme translated from screen to floor.
The project was published as SMSGH OFFICE — RDVS. DESIGN; the full set is on Behance and the companion set.