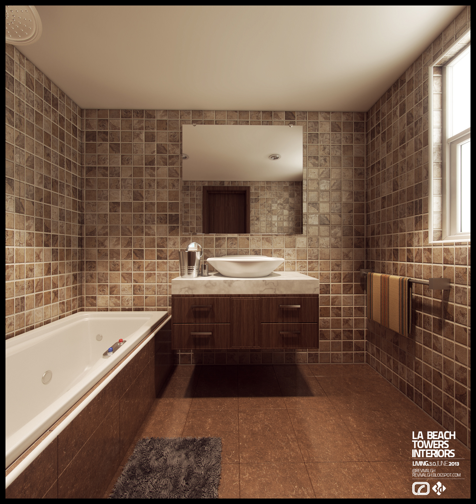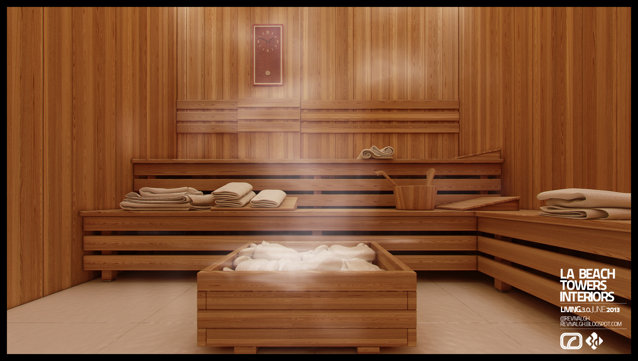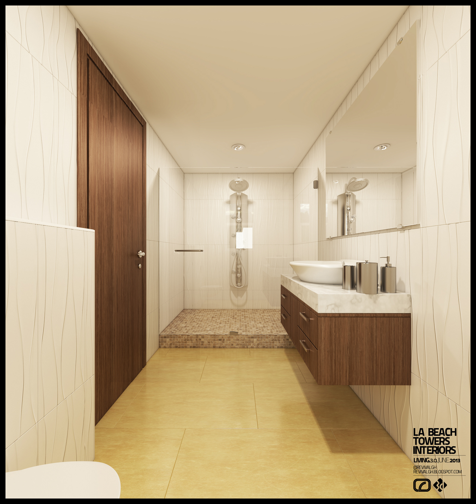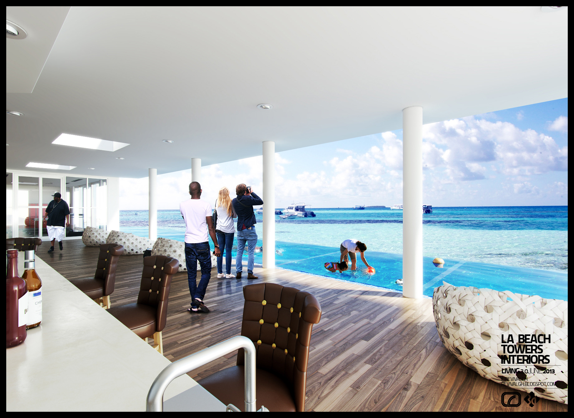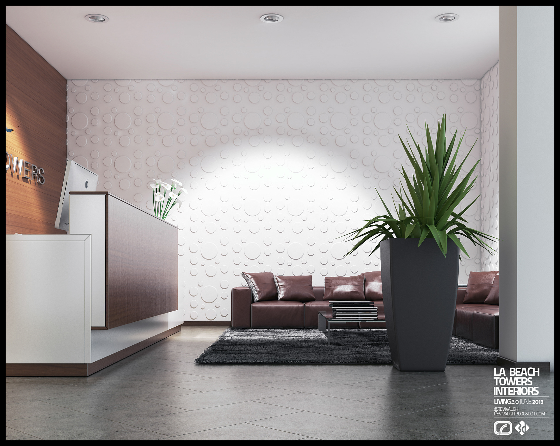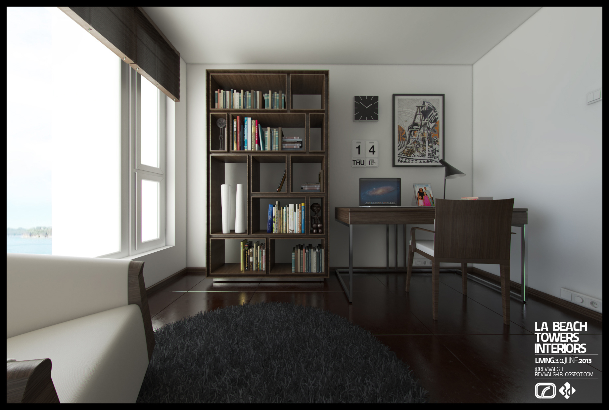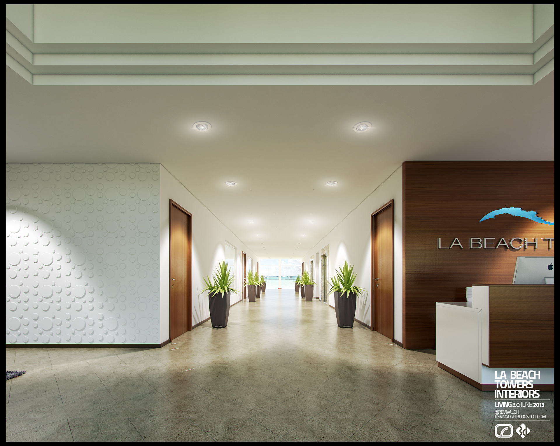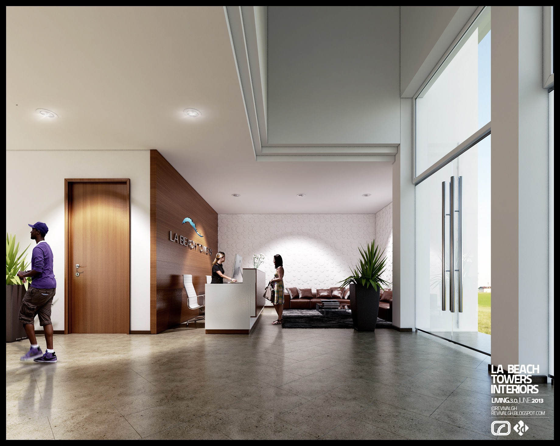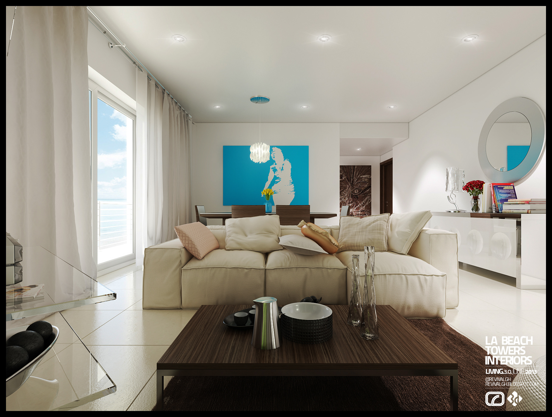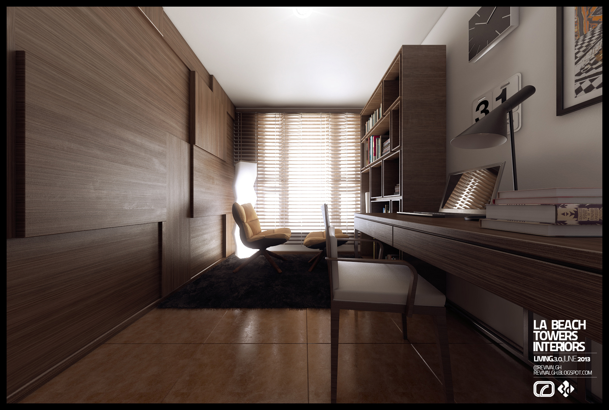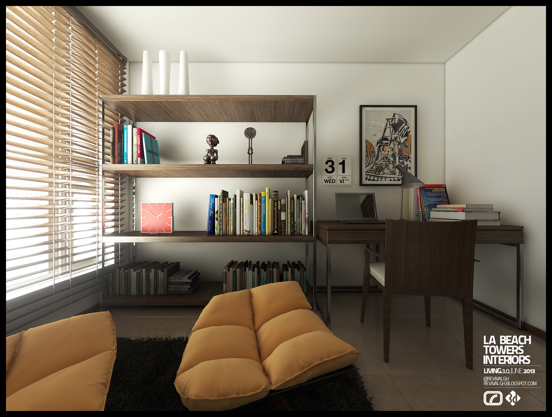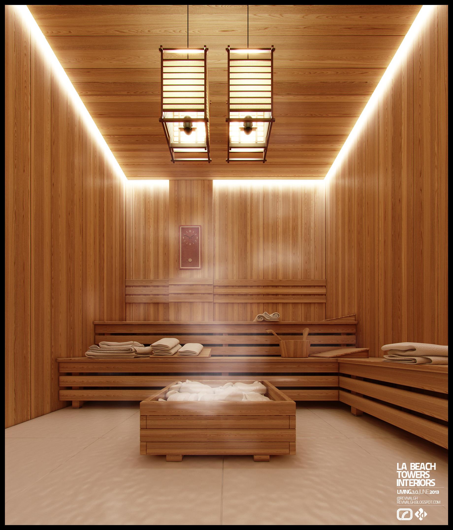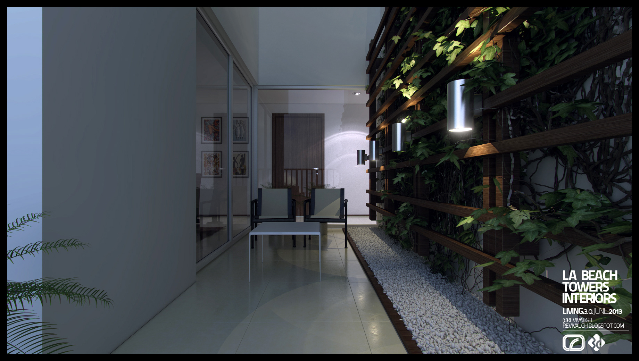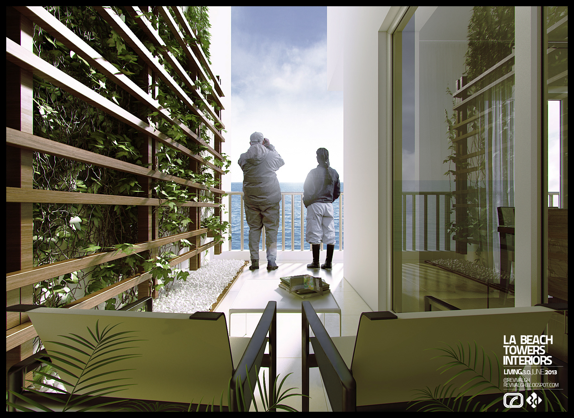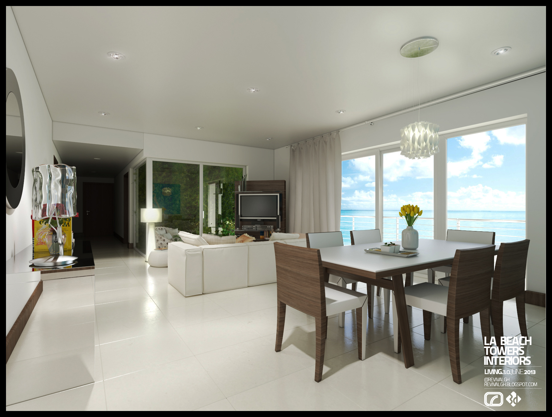
La Beach Towers forms part of RDVS Studios' enduring catalogue of interior and visual explorations. Completed in 2013, the project comprised the interior design and photorealistic visualization of a seaside residential development in Ghana, carried from the shared amenity spaces through to the private residences.
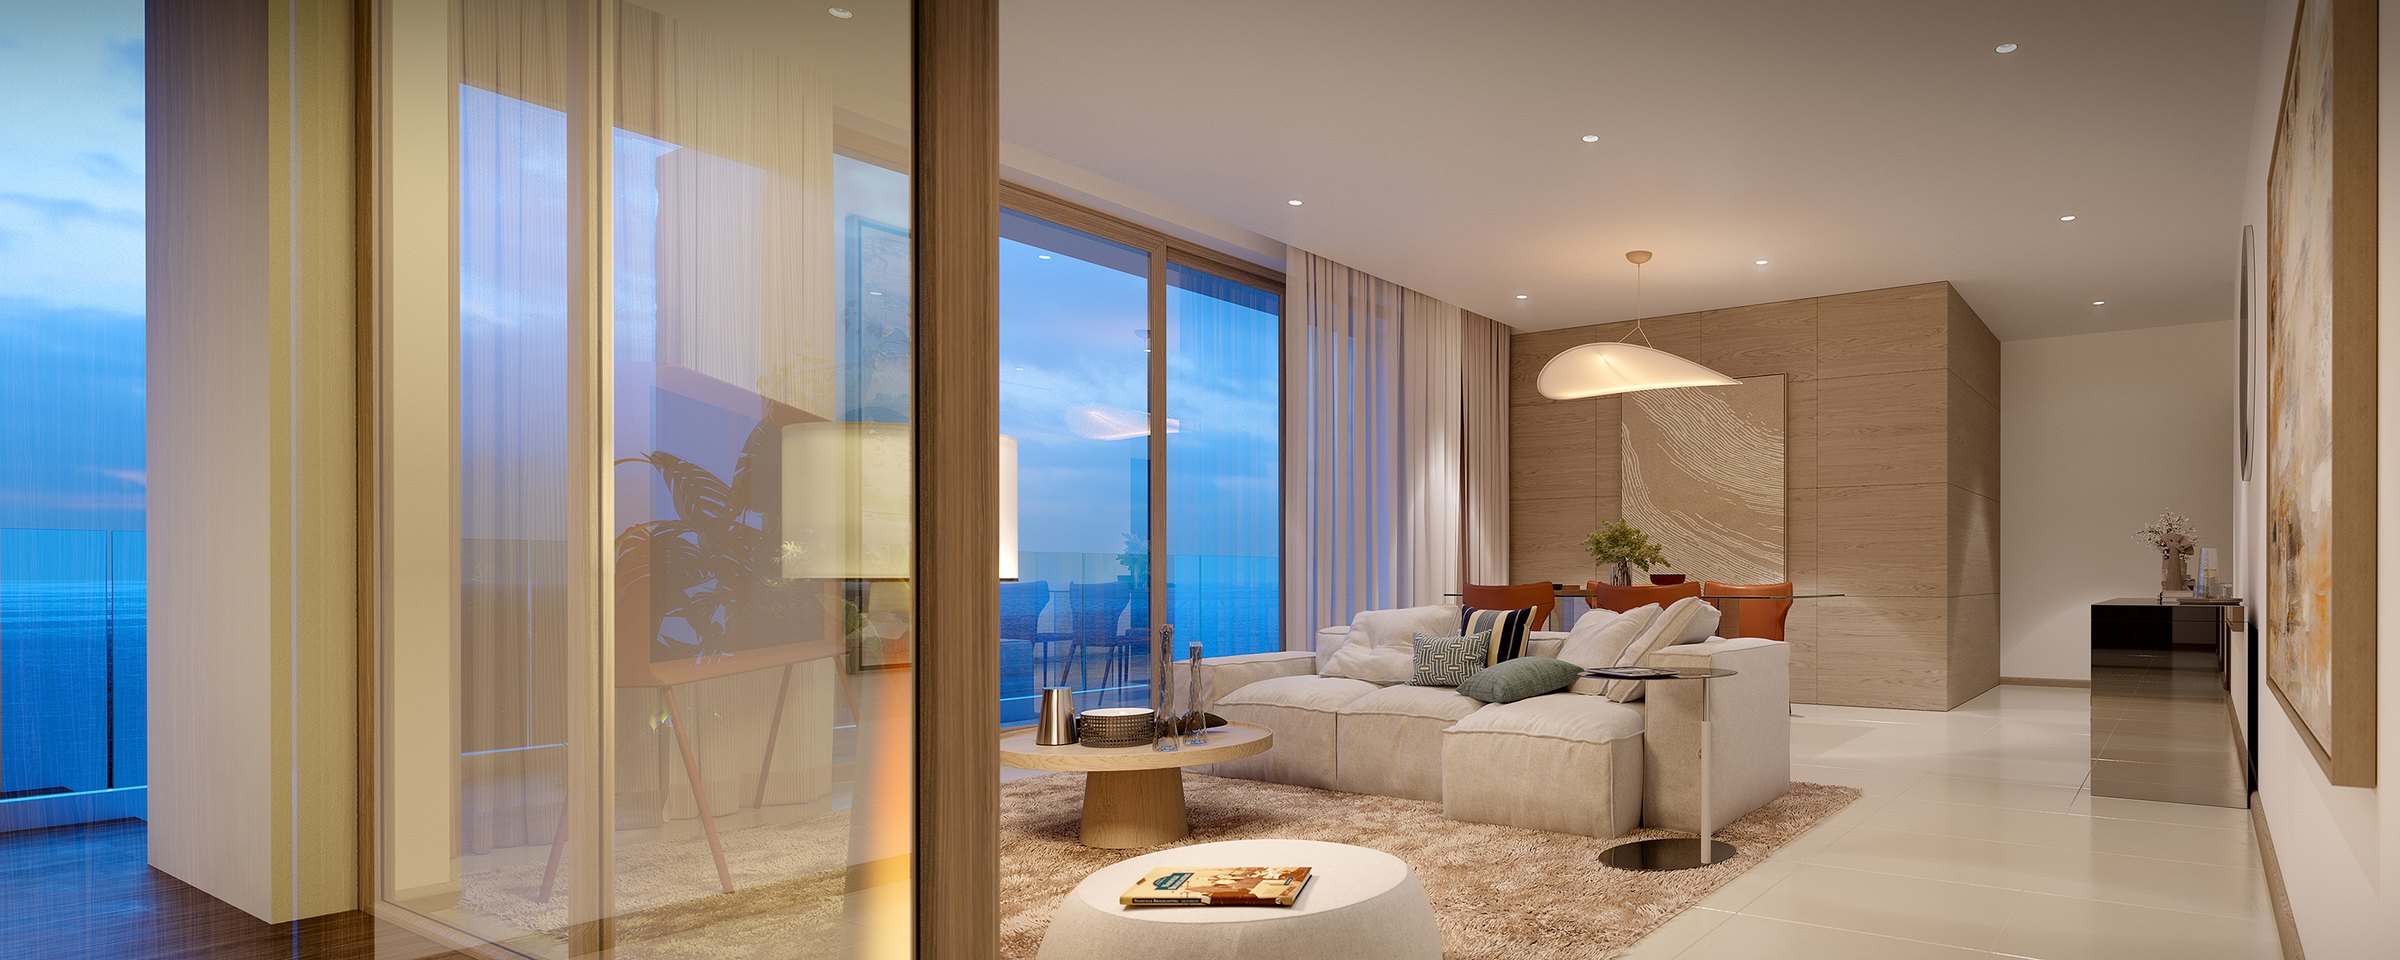
The presentation imagery spans the lobby and reception, circulation corridors, spa and sauna suites, studies, living and dining areas, and the poolside terrace and balconies that frame the coastal setting. The material palette — warm timber, stone tiling, and soft neutral textiles — carries an atmosphere of relaxed, understated coastal luxury. The living and dining room is shown at night, its full-height glazing turning the sea beyond the balcony into the room’s principal artwork and the curved pendant above the dining table into its brightest mark.