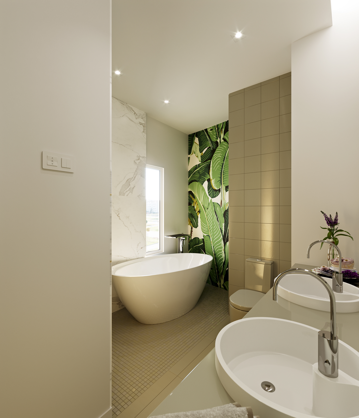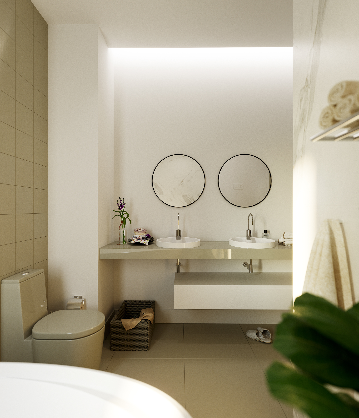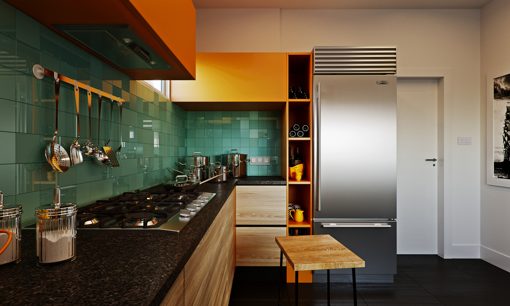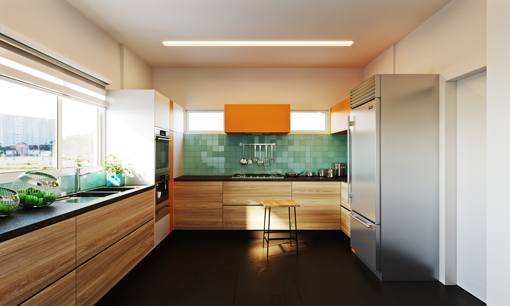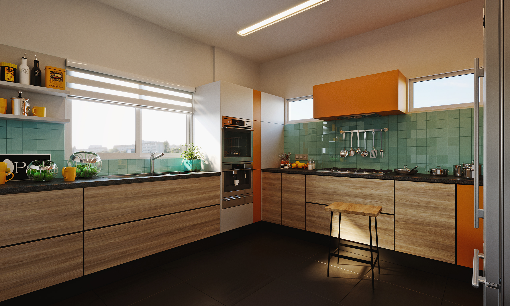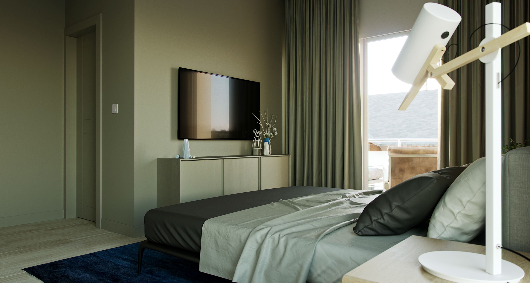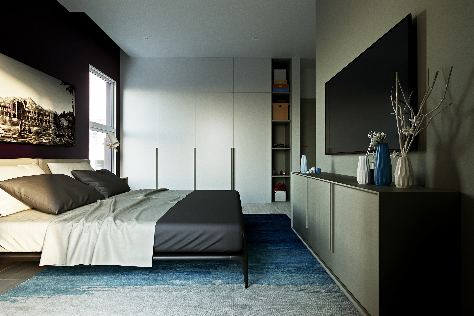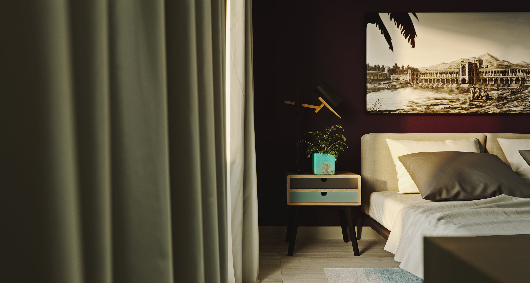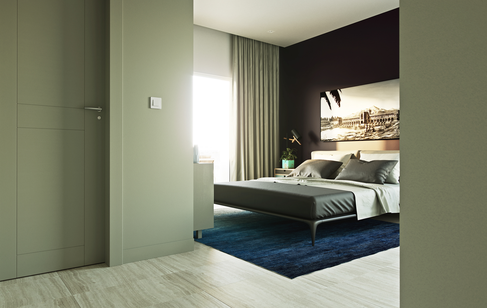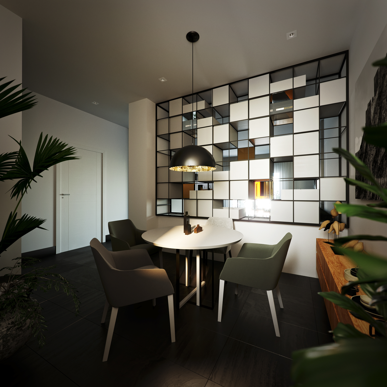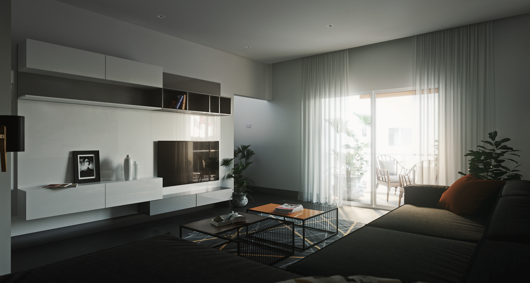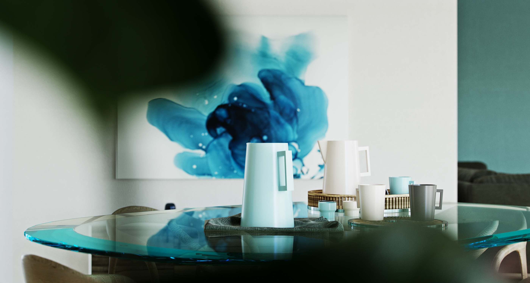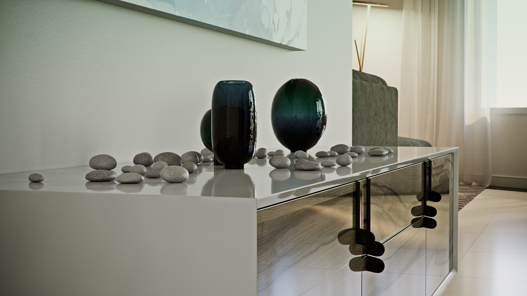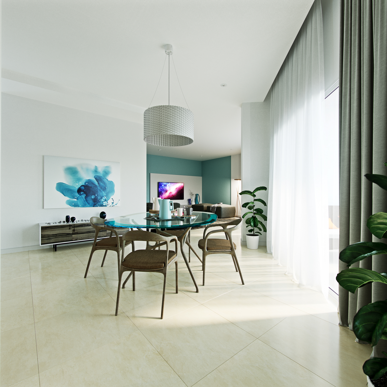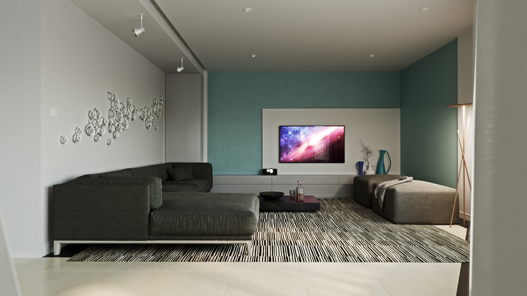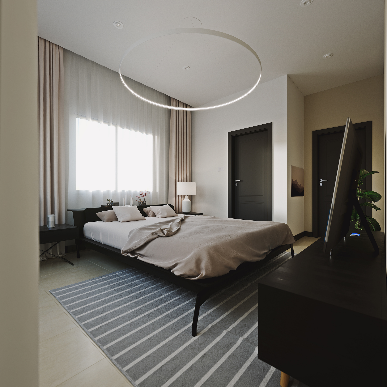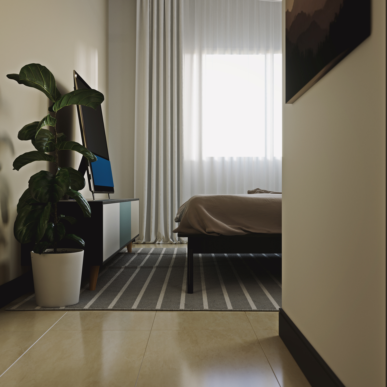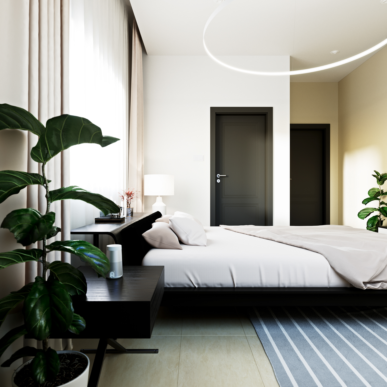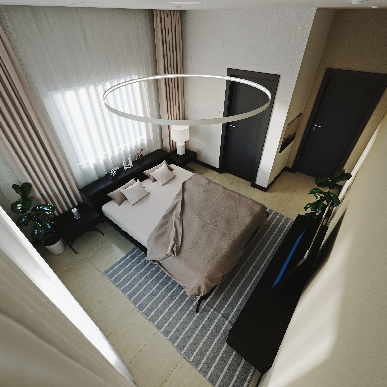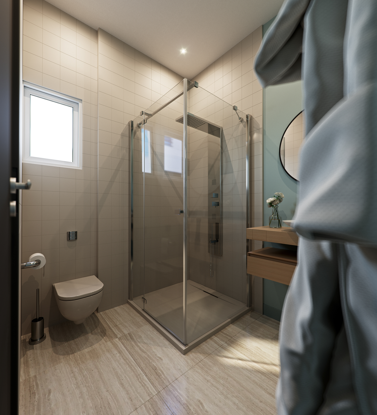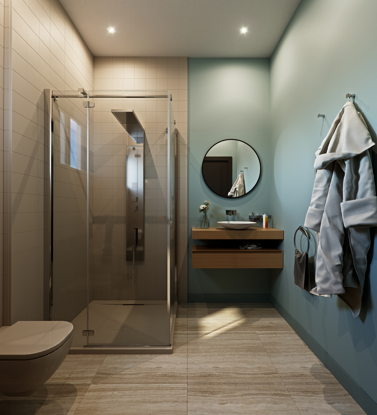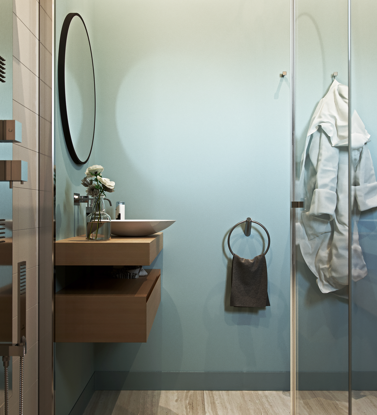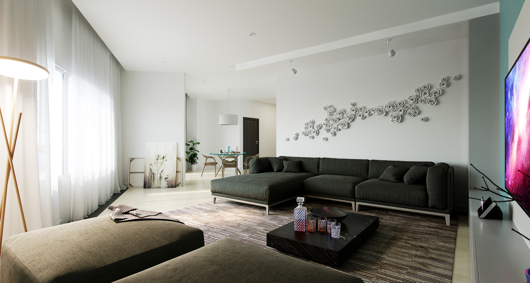
Naadei Villas is an interior design and architectural visualization project completed in 2018 for a private client by RDVS Studios.
The project harmonizes contemporary residential elegance with tactile materiality, natural illumination, and bespoke interior detailing. The RDVS team articulated spatial relationships and interior atmospheres through high-fidelity, photorealistic 3D visual explorations.