← Back to all work
Interior Design & 3D Visualization โ€” 2018 ยท Commissioned Work

Link Drive Rd.

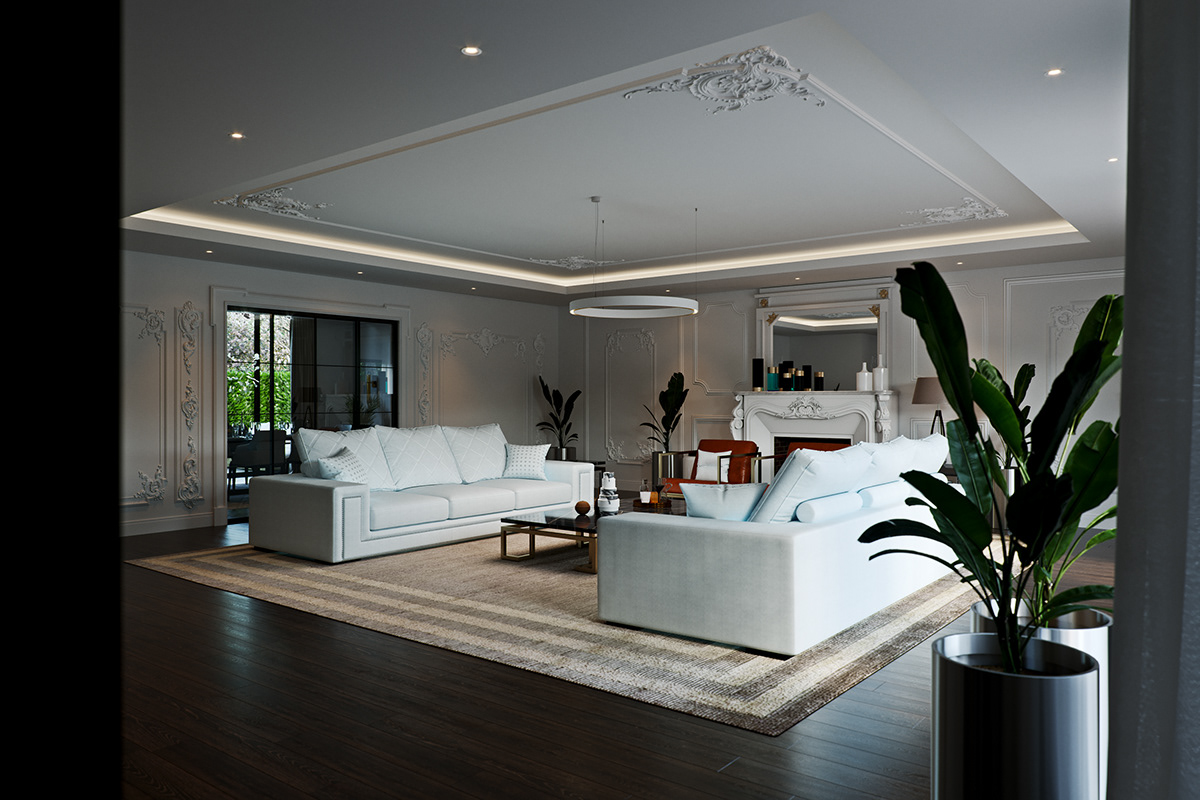
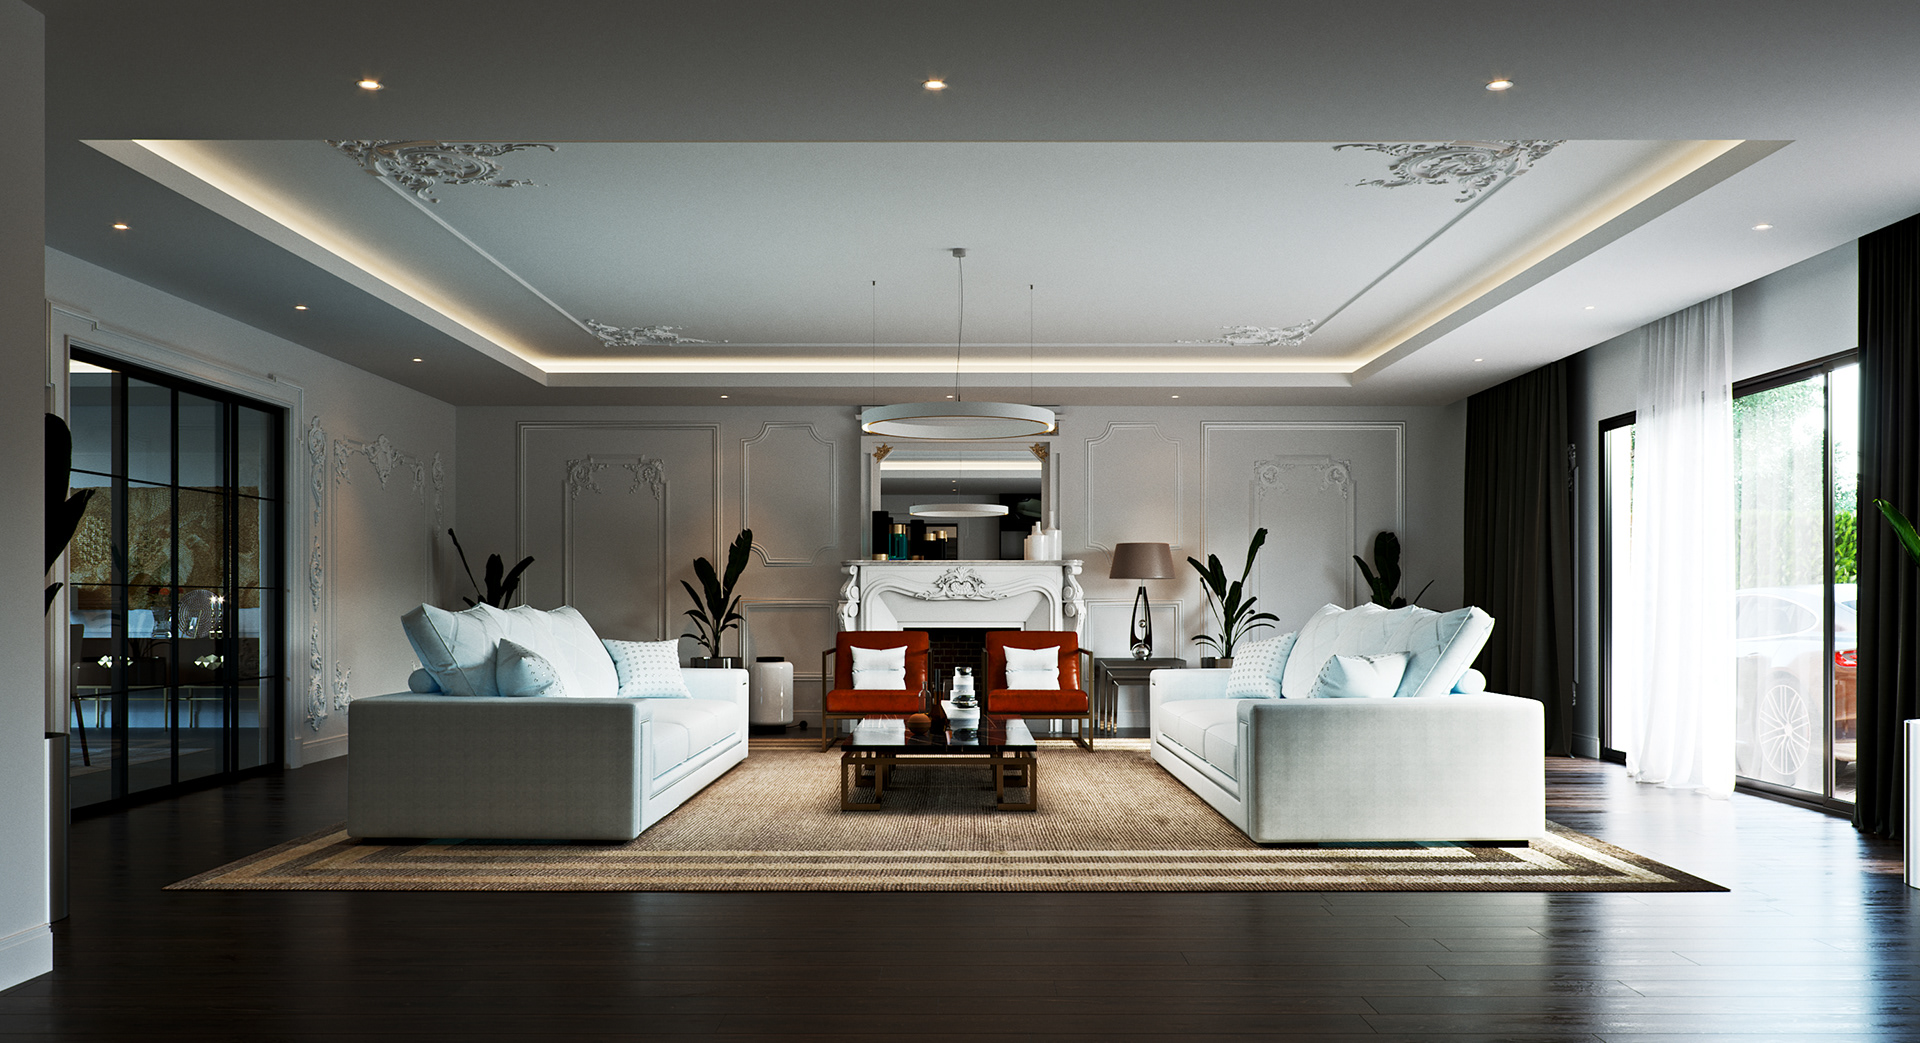
Link Drive Rd. living room: two pale sofas squared off on a striped jute rug with a pair of orange-red leather armchairs before an ornate white fireplace and its overmantel mirror, moulded grey walls and a cove-lit ceiling, black-framed glazing to the dining room at left and full-height windows to the drive at right.

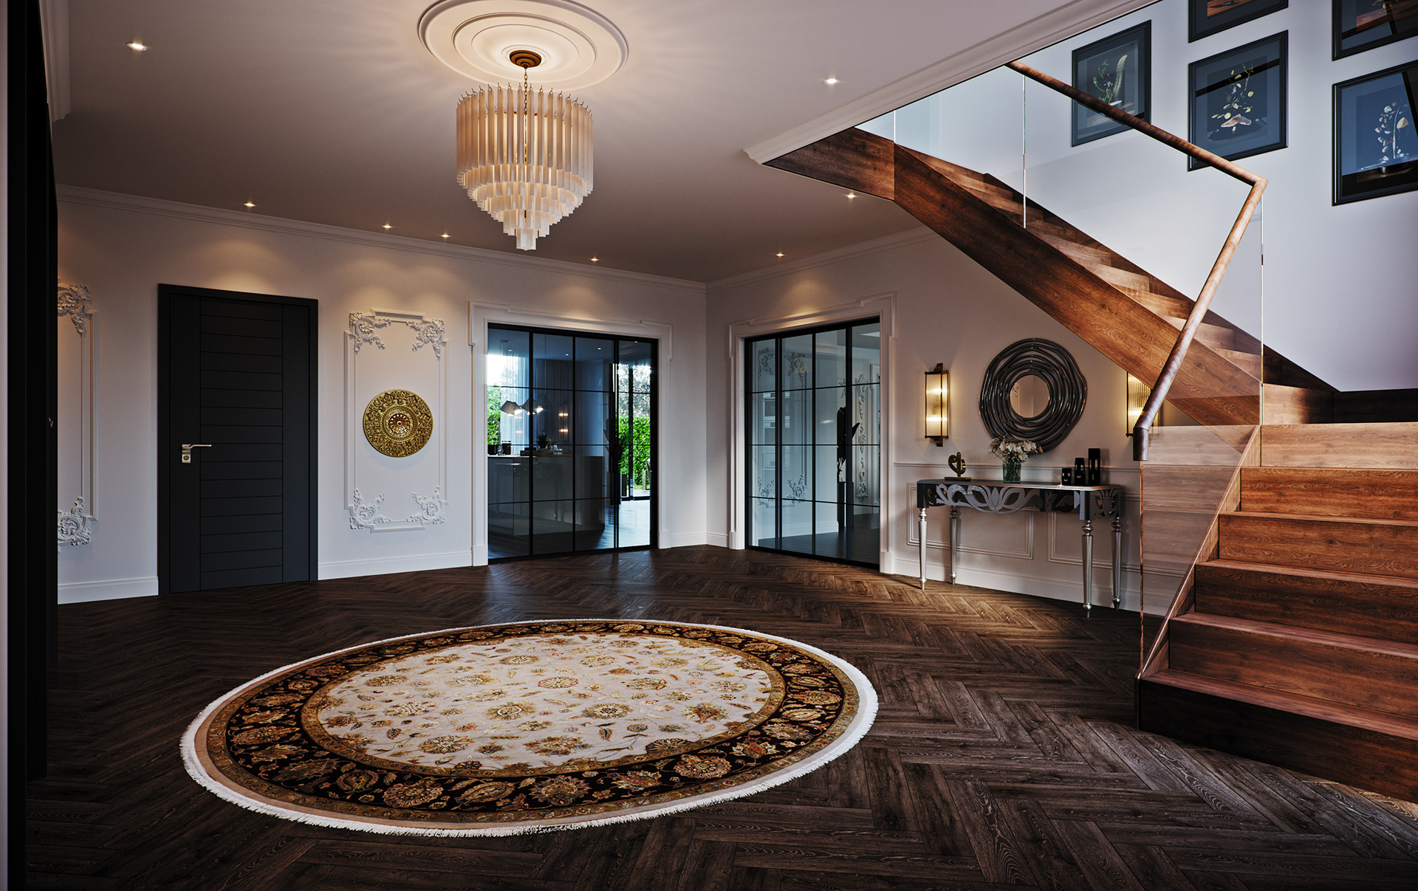
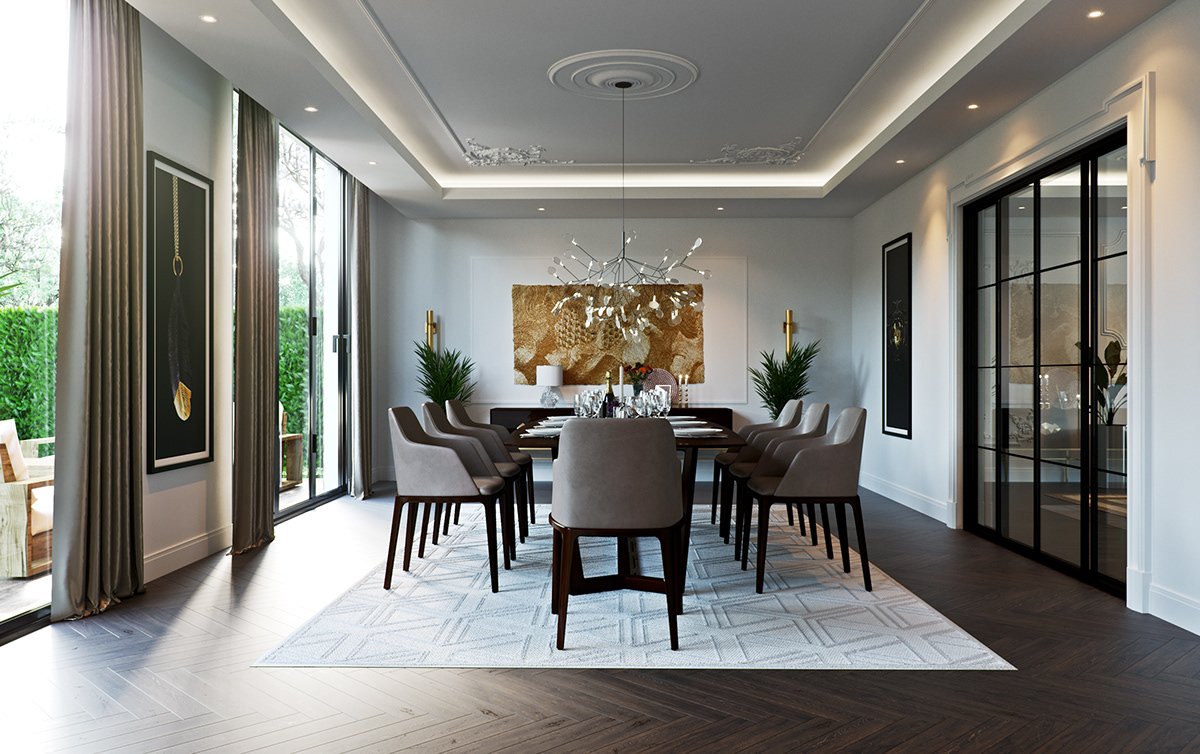
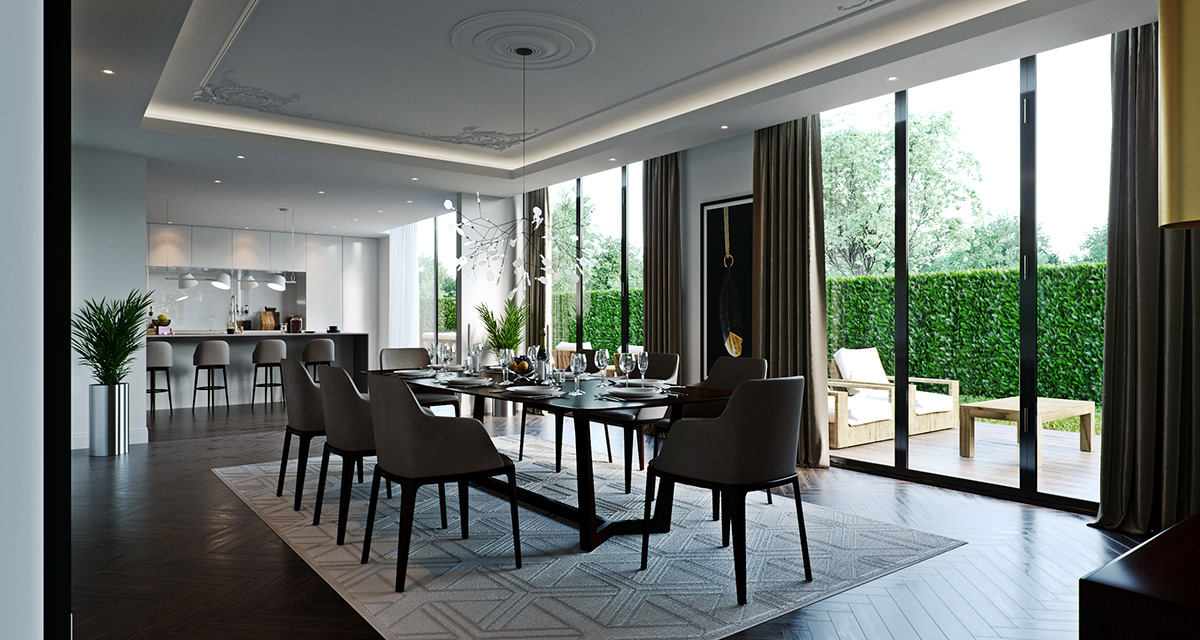
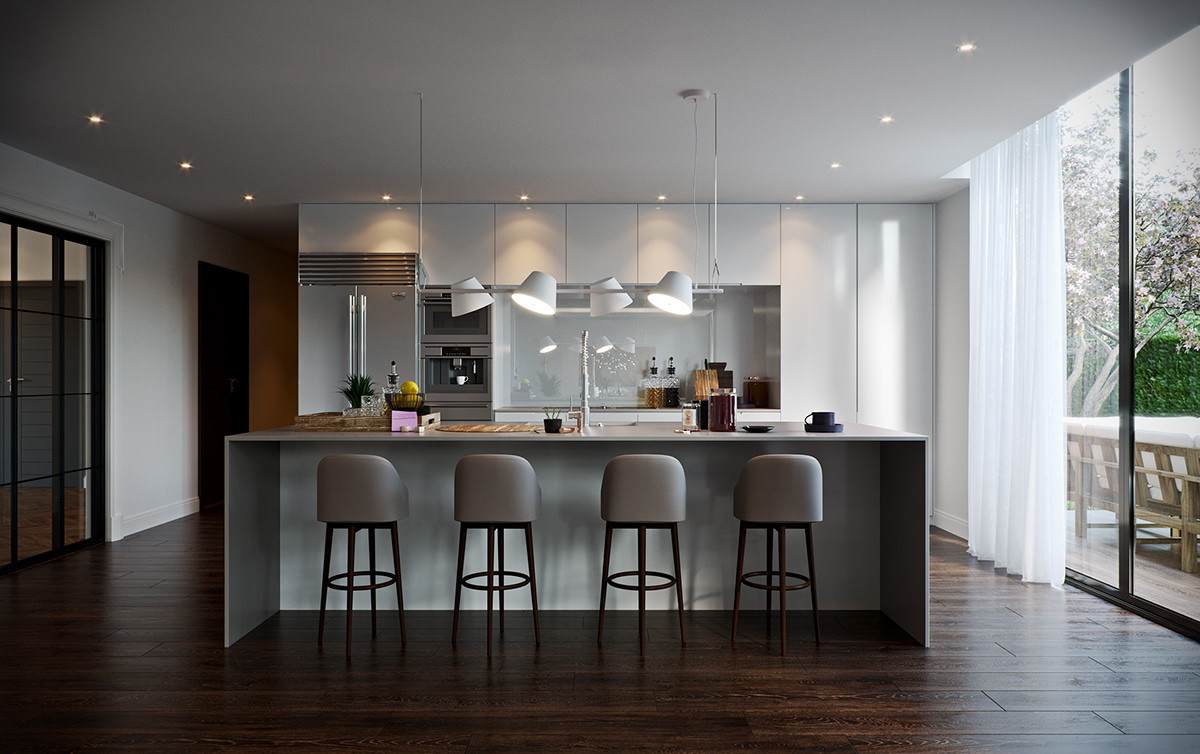
Interior design and photorealistic 3D visualization for Link Drive Rd., a bespoke residential project completed for Imperial Homes.

Link Drive Rd. is a 2018 interior design and architectural 3D visualization project completed by RDVS Studios for Imperial Homes.

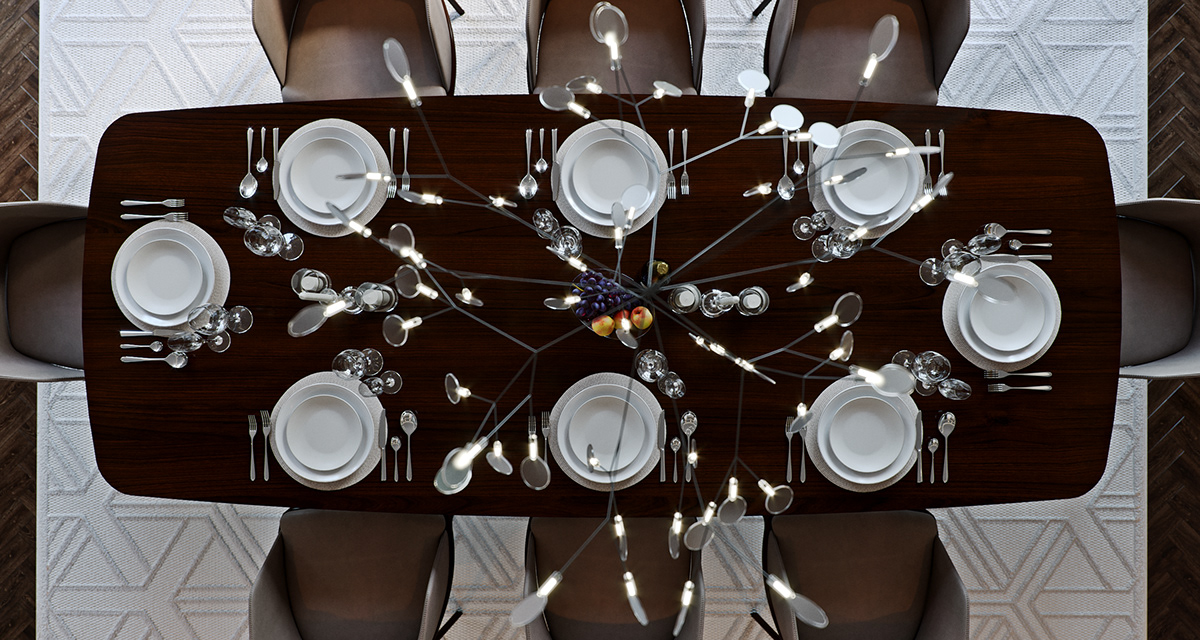
The project features expansive residential spatial planning, tailored joinery, refined lighting schemes, and meticulous photoreal 3D rendering of master suites, living lounges, and dining environments.