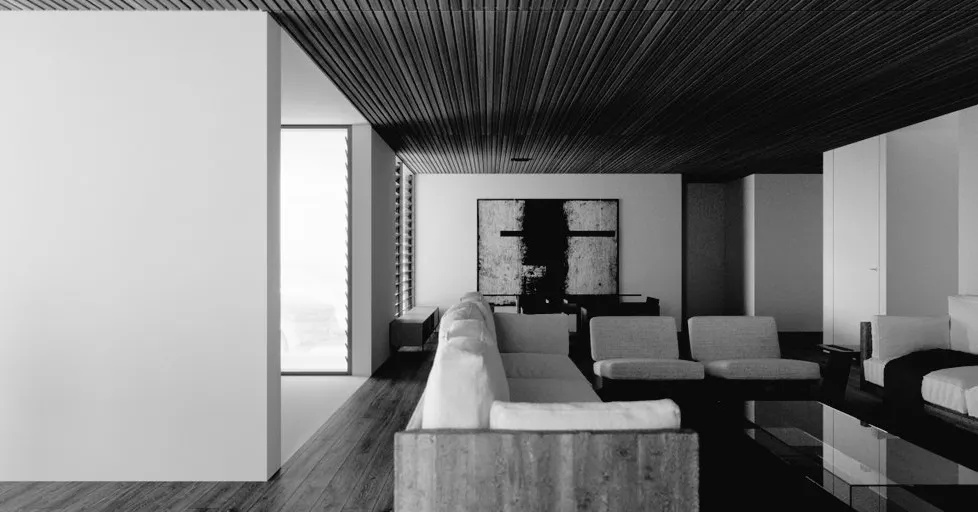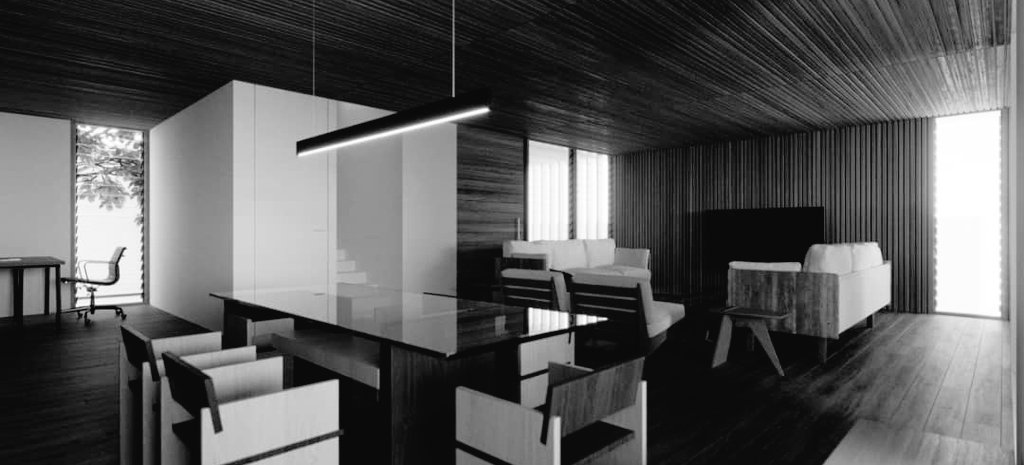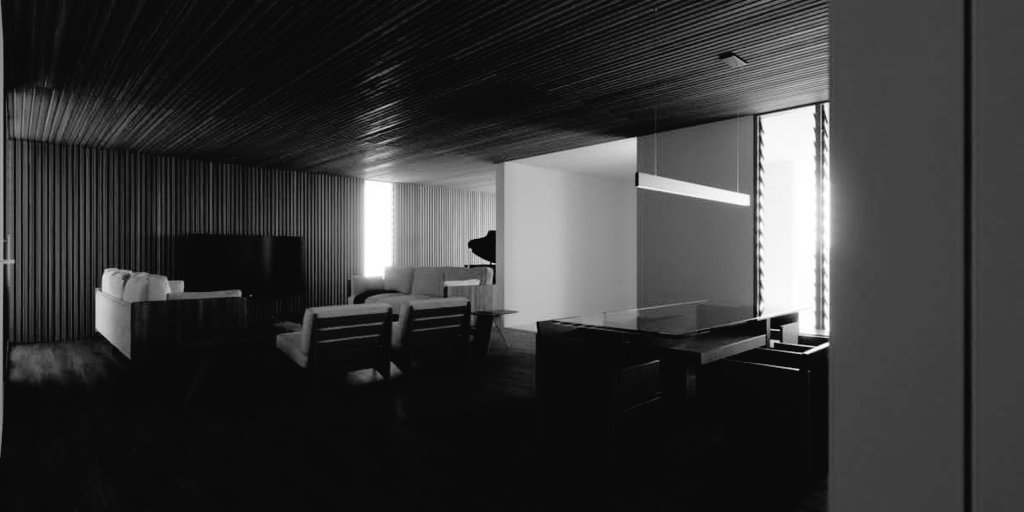
Kuma Residence was posted as a work in progress rather than as a finished scheme, and titled as such — a material and lighting test. The studio set out the reasoning behind it in the same breath: “Part of our iterative interior design process uses an almost real-time feedback on changes in materials and varying lighting scenarios to test our ideas in 3D space.”
The claim being made is about accuracy rather than prettiness. “The accuracy of the lighting, set to the right geographical location + time of day, and the detail to which we make our models means using photorealistic renders in our design process cuts down production time and reduces costly construction redos,” the post continues, closing on the intention behind the study: “For this project, and others we are working on, we are seeking to simulate lighting conditions and materials to be as physically accurate as possible.”
Greyscale is what makes the frame a test rather than a reveal. A slatted timber ceiling runs the length of the room over a pale sectional facing a large abstract canvas; louvred glazing down the left carries the daylight in low and even, and a lacquered black table at the right mirrors the seating group back at it. Take the colour out and what is left to judge is where the light lands and what each surface does with it.
This is the only frame the source carries. It was posted to the studio’s Instagram on 24 April 2022, which is the date the project is filed under here, and the copy names neither a client nor a site, so both sit at the studio’s standing default. Instagram serves this post at 978×512 and will not go larger, so the plate is that frame rather than the native render behind it.