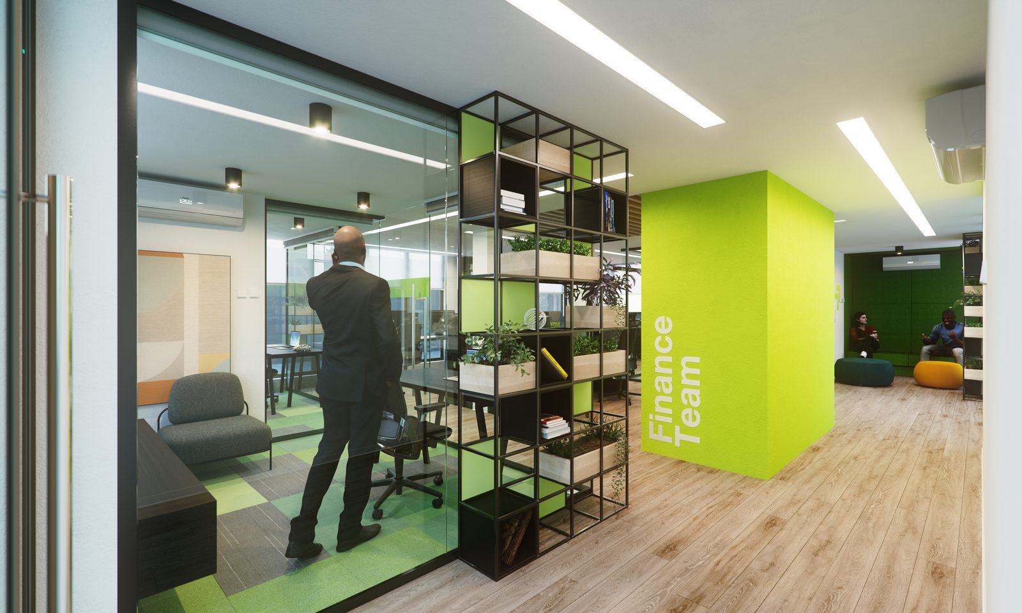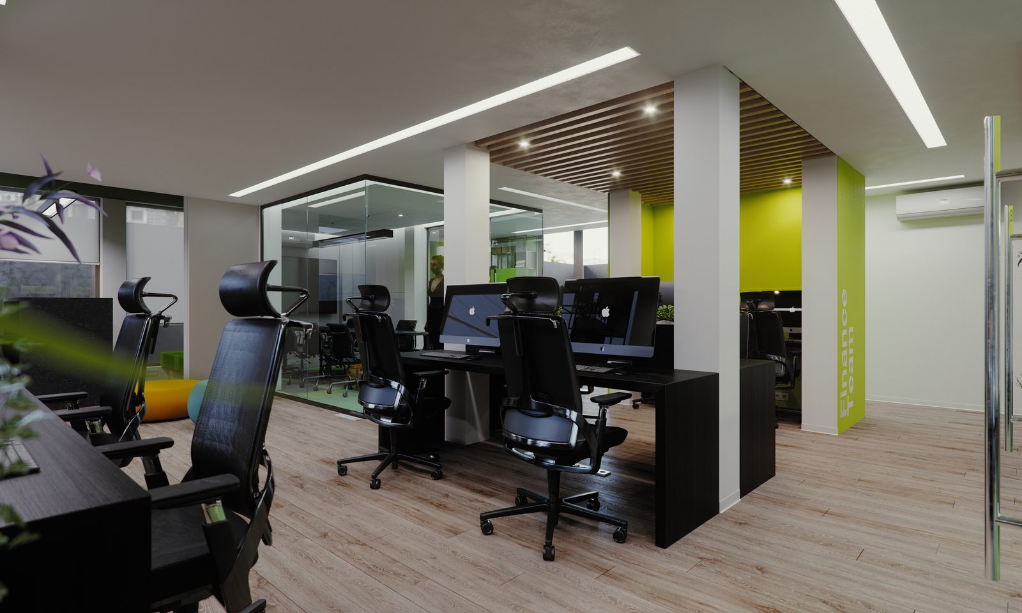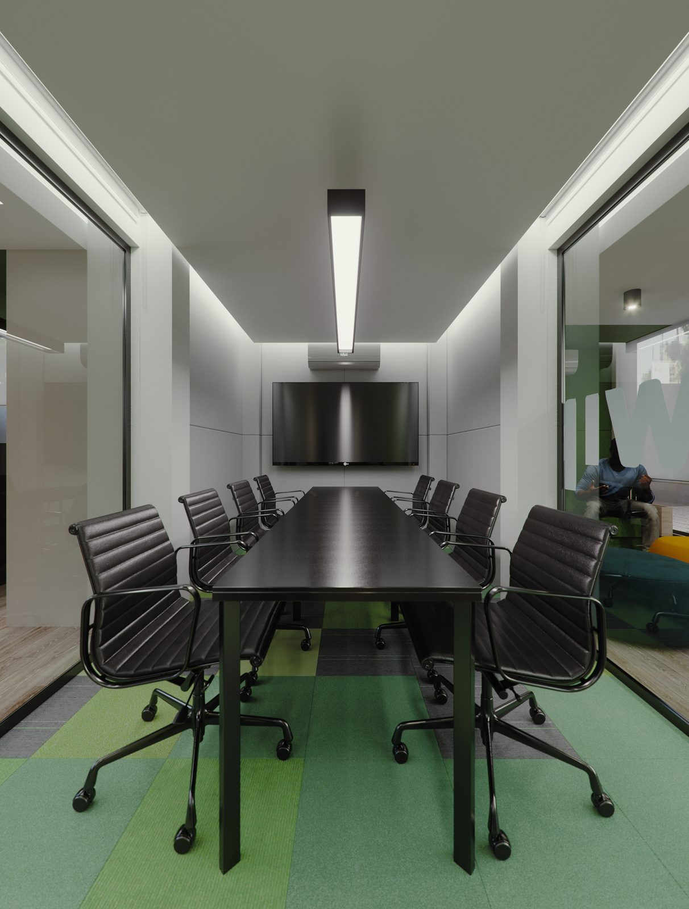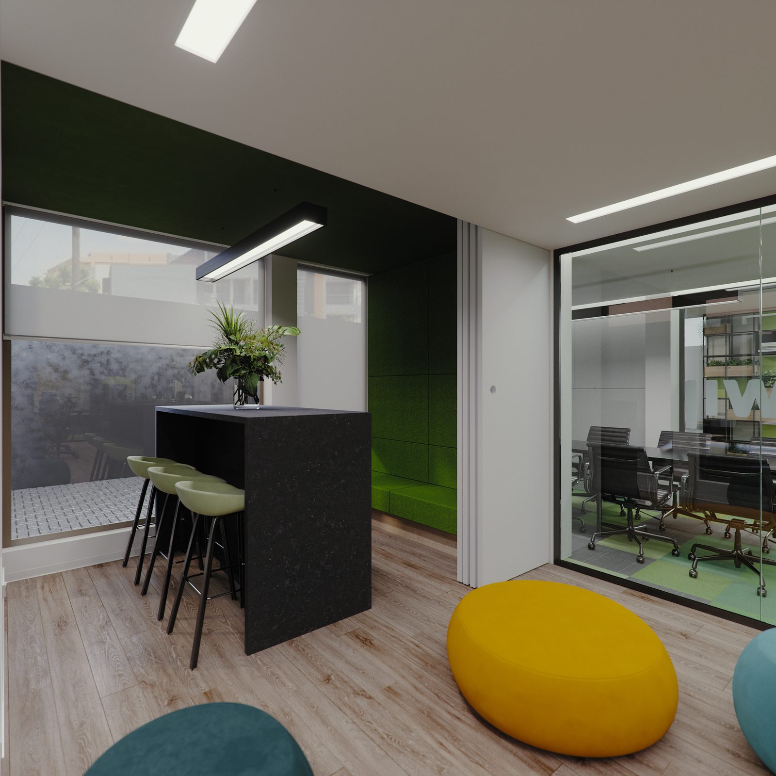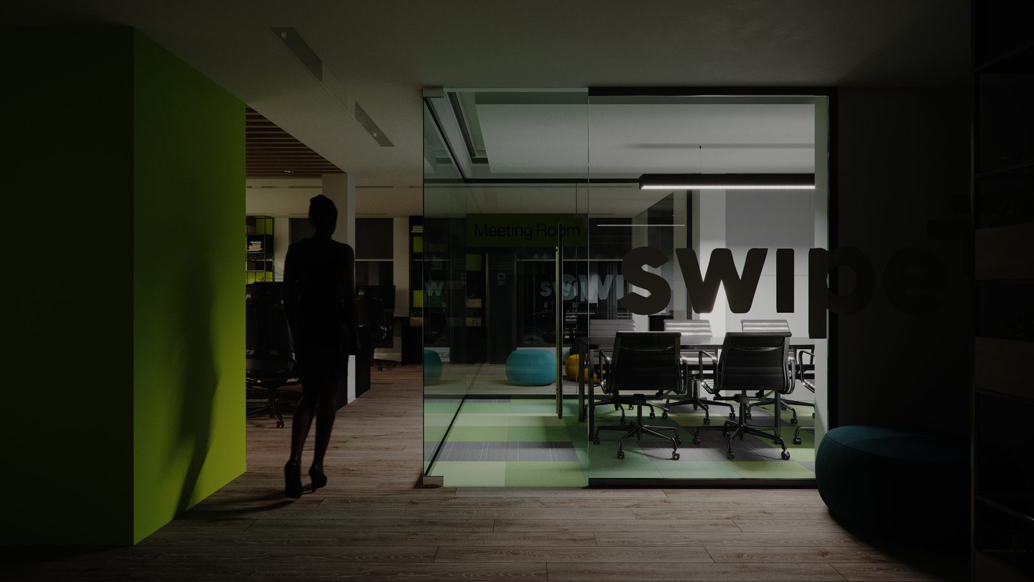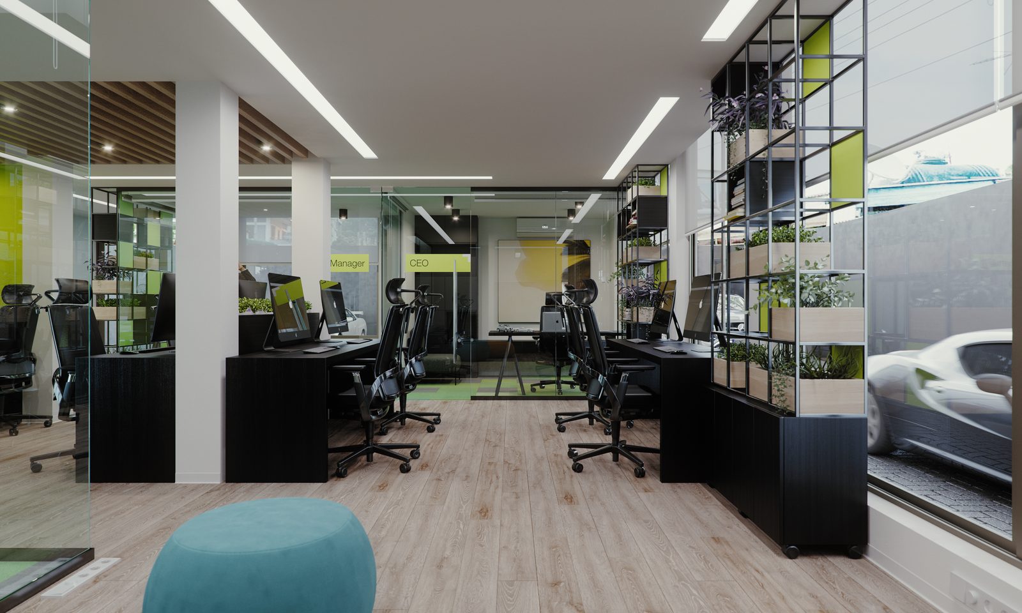
The office is a straightforward open plan made deliberate by one colour. Desks, task chairs, boardroom table and shelving are all black; the floors are pale plank with green carpet tiles marking the routes and the meeting rooms; and lime is reserved for the surfaces that speak — the Finance Team panel at the arrival, the CEO sign, and the swipe logotype applied to the glazed meeting-room wall.
The graphic design was done as part of the interior rather than after it. Identification is set into the architecture: painted wall panels, lettering on glass, and signage that reads at the same scale as the partitions, so the brand survives being seen through a room full of people and plants.
The space was modelled in BIM, which is what let the ceilings, services runs and glazed partitions be coordinated before the camera ever arrived. The same model produced the renders, so the lighting studies and the construction logic are looking at the same building.
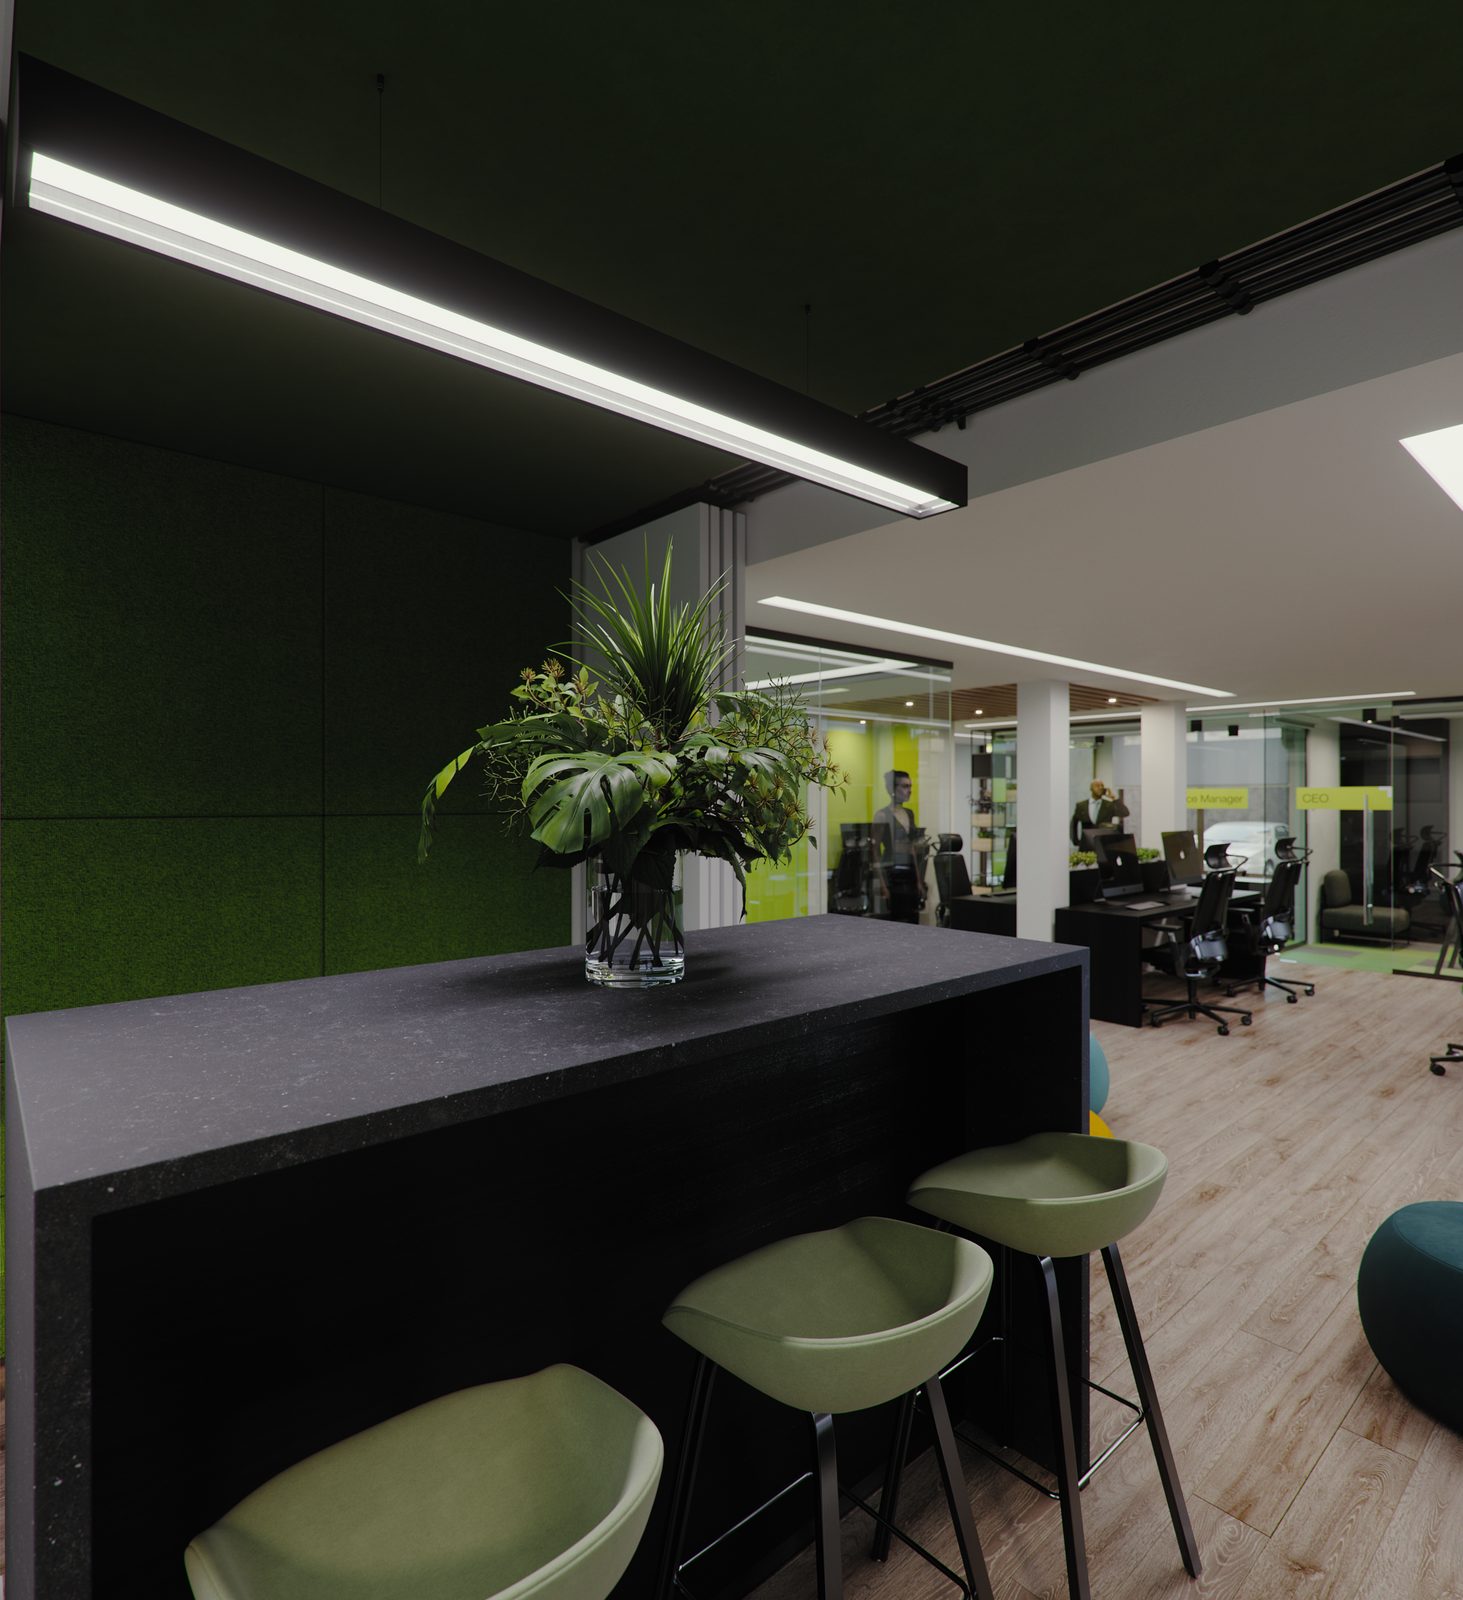
The set covers the floor in both moods: the reception view in its brighter grade, the open plan from either end, the boardroom, the breakout counter and lounge with its floor cushions, and one evening pass of the branded glass.
All seven plates are 3D visualizations produced from the design model rather than photographs of the fitted-out office.