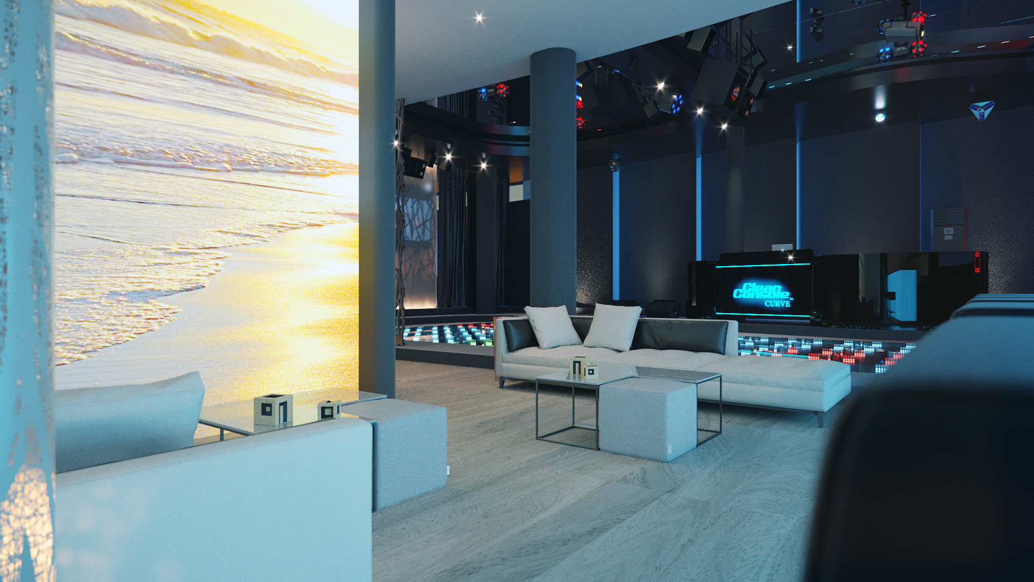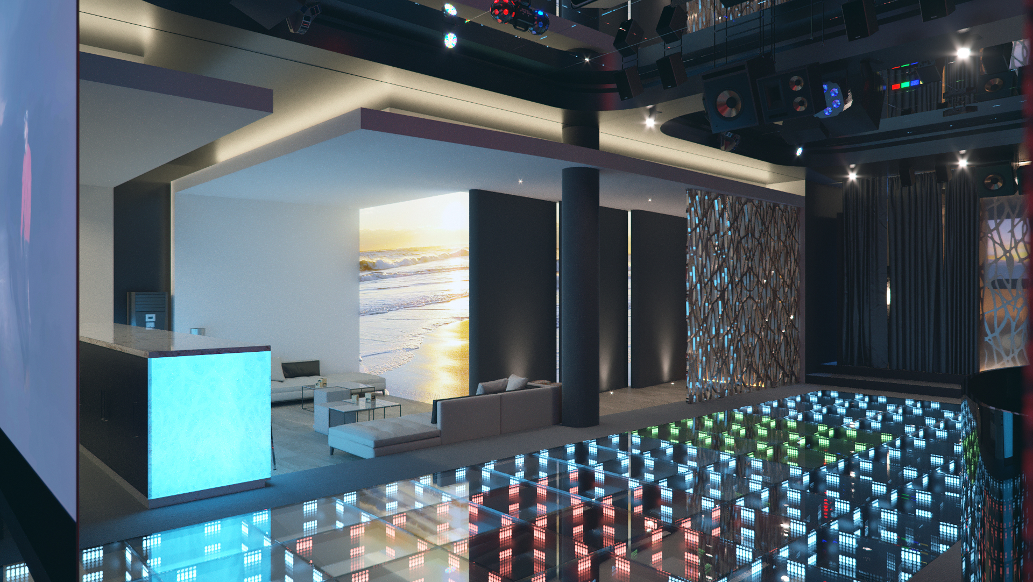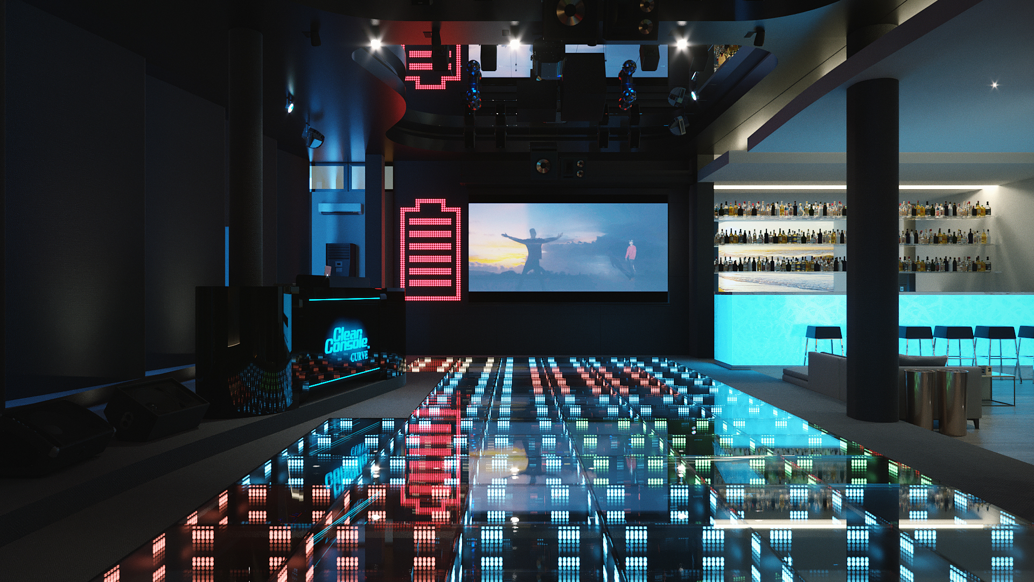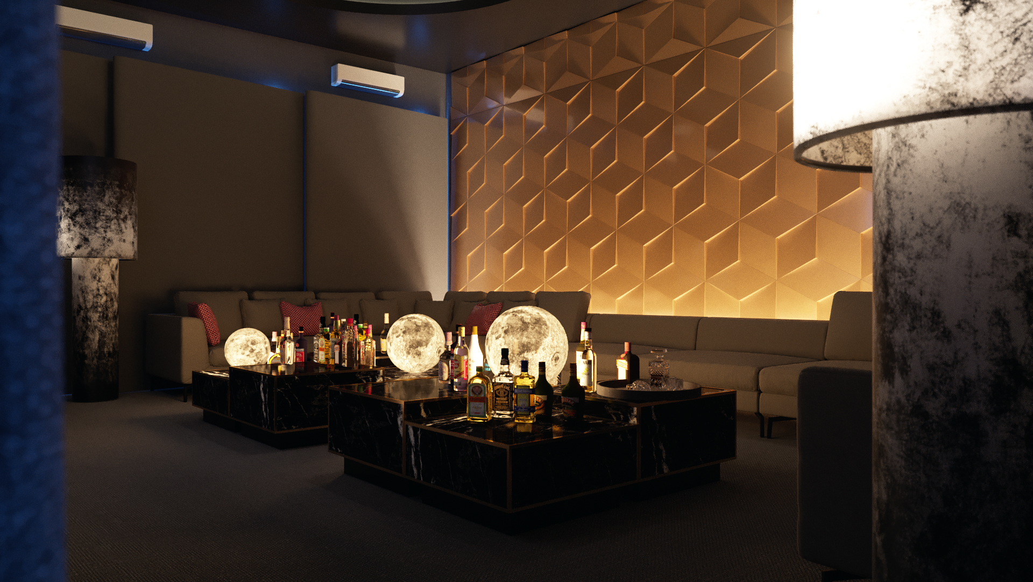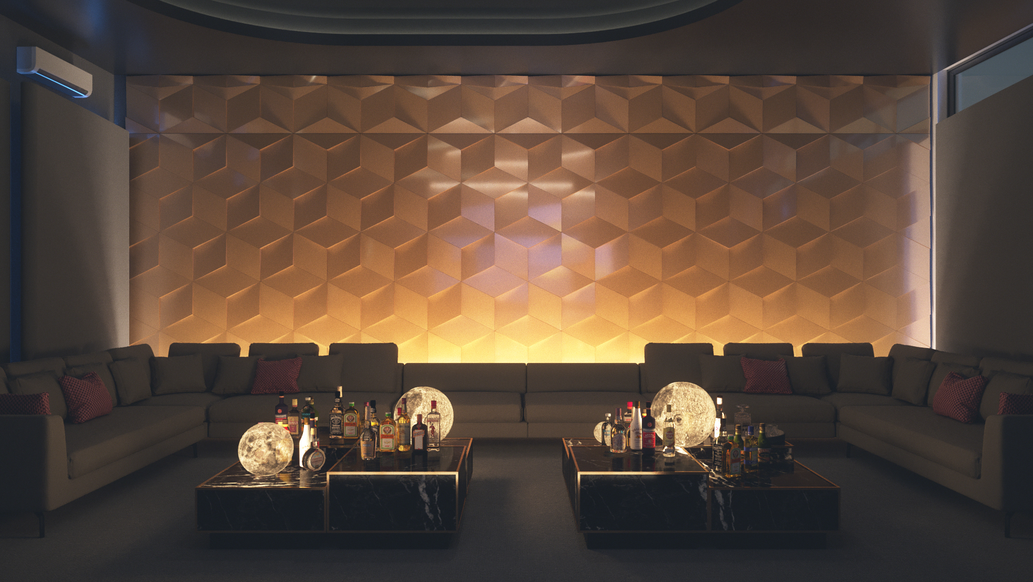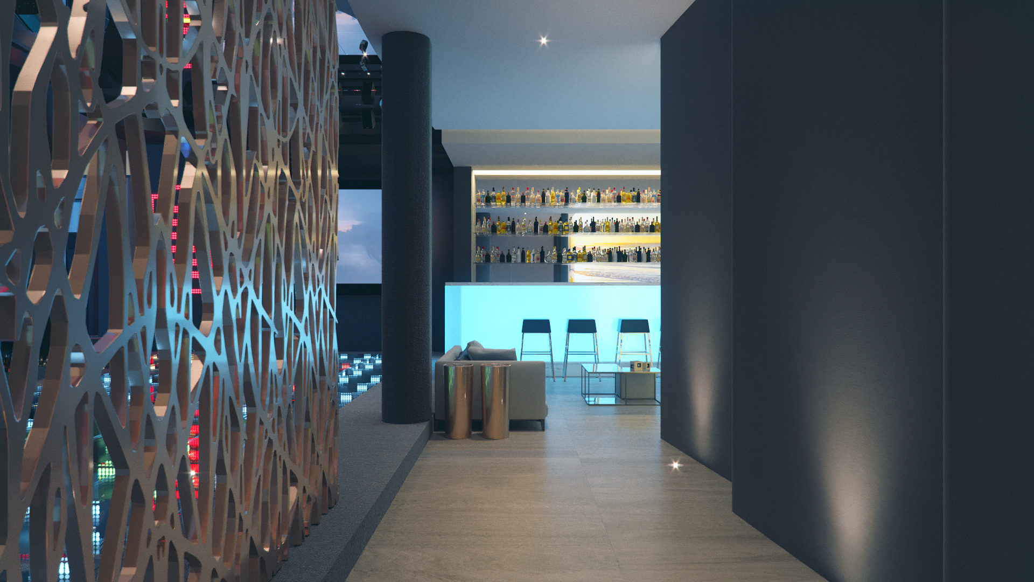
Poconos Bar + Grill forms part of RDVS Studios' enduring catalogue of architectural, landscape, and interior design explorations. Completed in 2017, the project investigates tactile material boundaries and volumetric precision.
Our multidisciplinary team developed the project from programmatic schematic design through high-fidelity visual simulation and comprehensive turnkey project execution, ensuring strict adherence to the studio's closed-loop methodology.