Aggregate is a new construction and real estate development company, and this was a house built to be sold. Villa Aggregate is a four-bedroom family house on a fast-developing street in Accra, planned around the needs of a modern Ghanaian family; RDVS delivered a sleek set of interiors for it and produced the renders to a standard high enough to carry the developer’s sales drive. As the name suggests, the project takes its title from the builder — it was carried out by Aggregate Construction Limited between 2020 and 2021 — and the owner is a trained architect with years spent supervising construction of every scale, so the spatial decisions were scrutinised long before the materials were chosen.
The house is held together by one material decision: vertical timber slats. They clad the media wall in the living room, return behind the desk in the study nook, and come back as the fluted glass and oak fronts of the kitchen joinery. Everything else is kept quiet enough to let that read — pale floors, white walls, plain ceilings and a single deep pile rug.
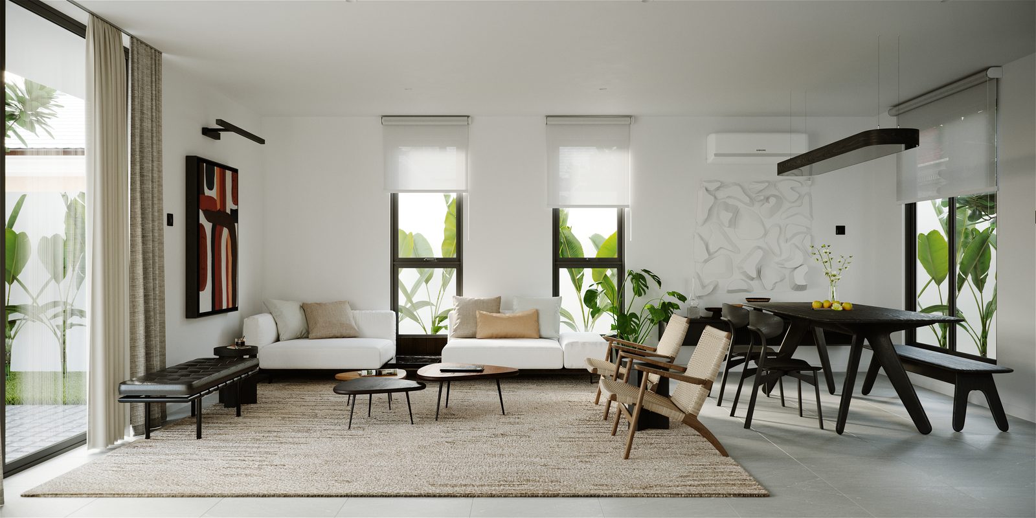
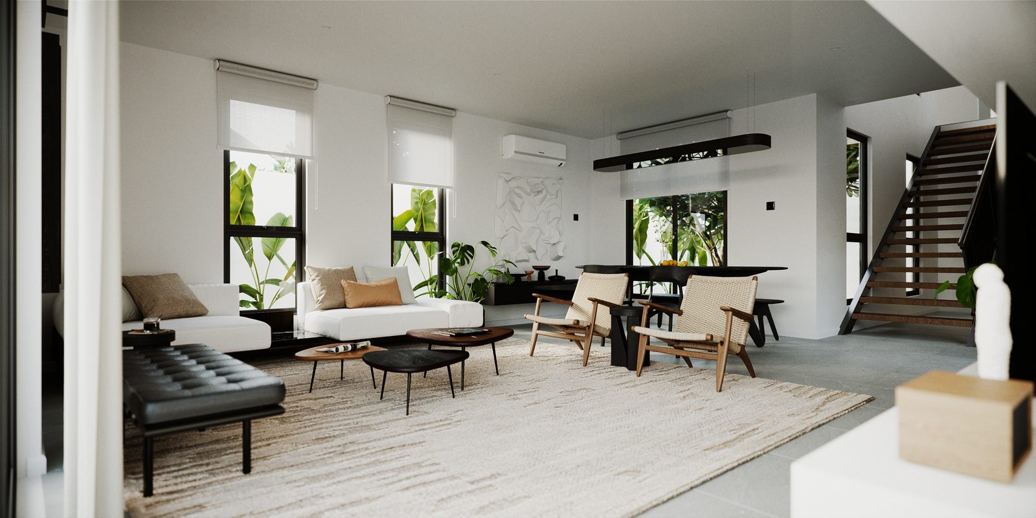
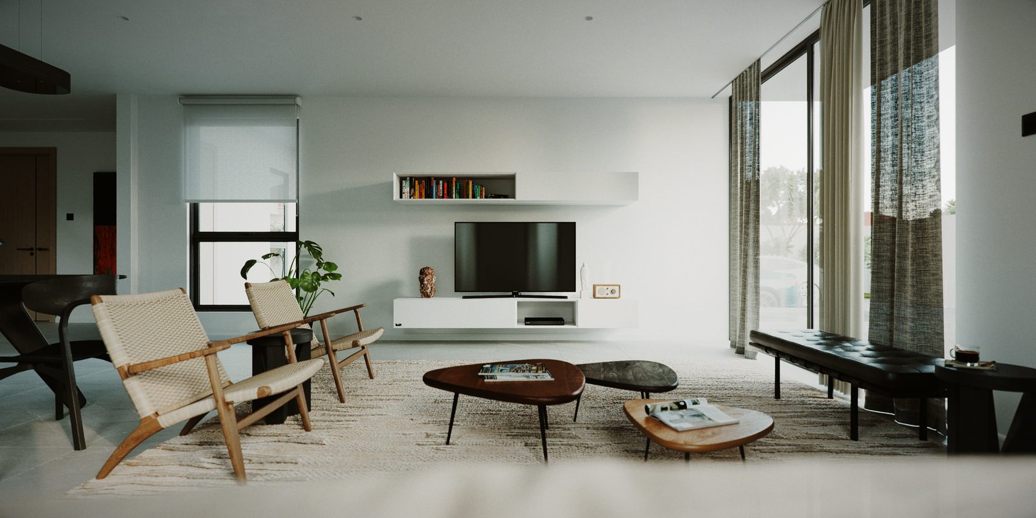
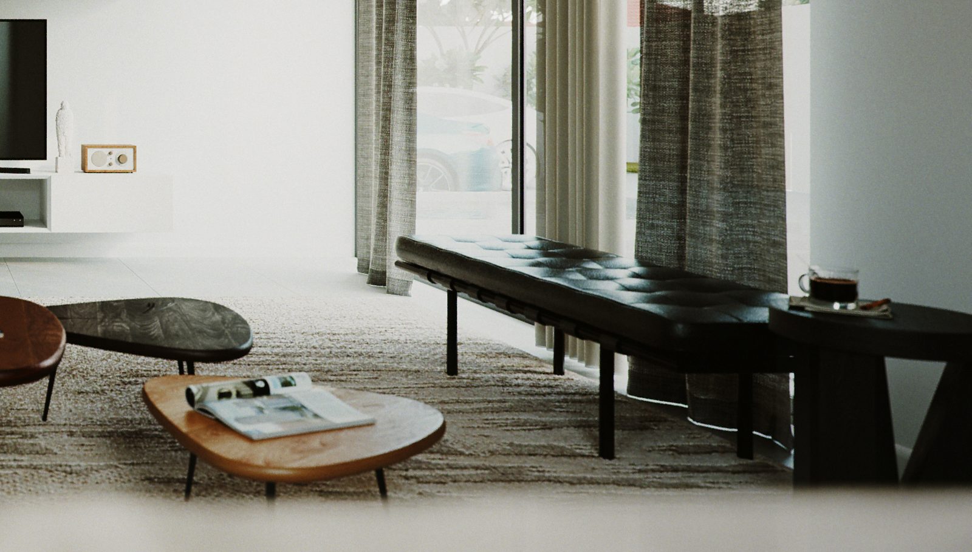
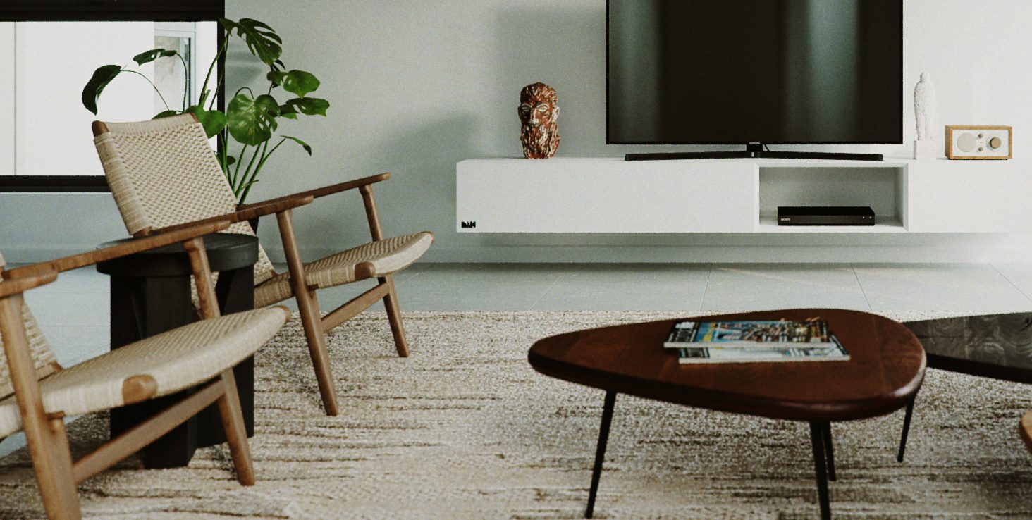
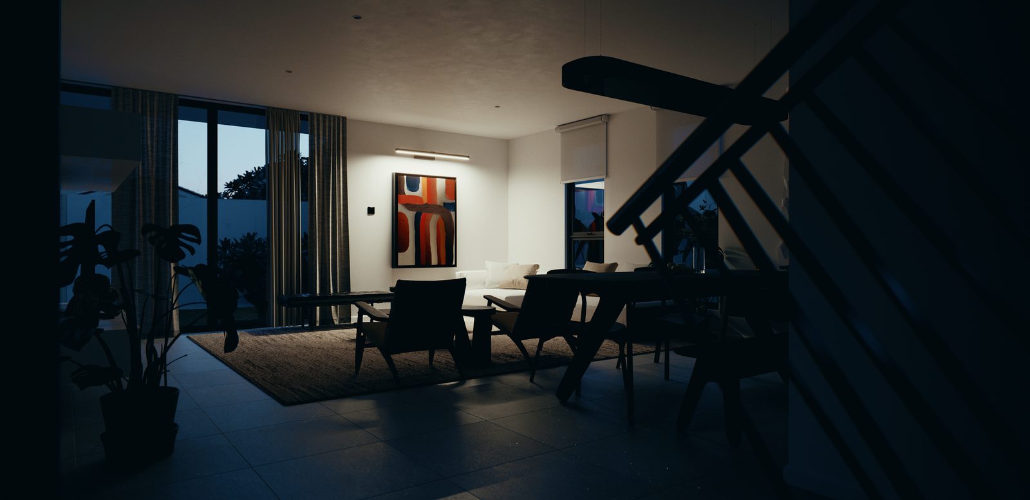
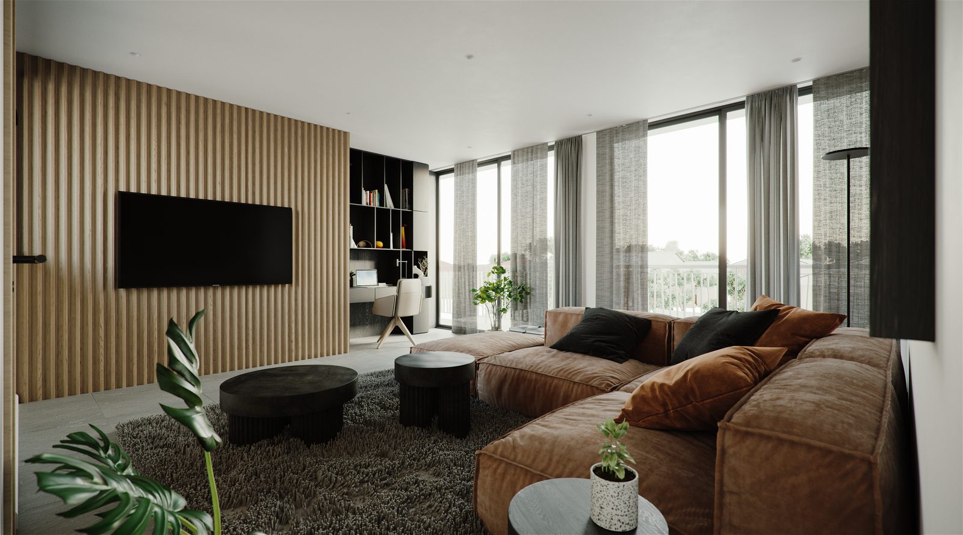
The living room is arranged around a low modular sectional in warm ochre suede on a grey rug, with black drum side tables and a monstera at the near corner. The television hangs into the slatted wall rather than on a console, and a full height glazed wall with sheer curtains runs the other side of the room.
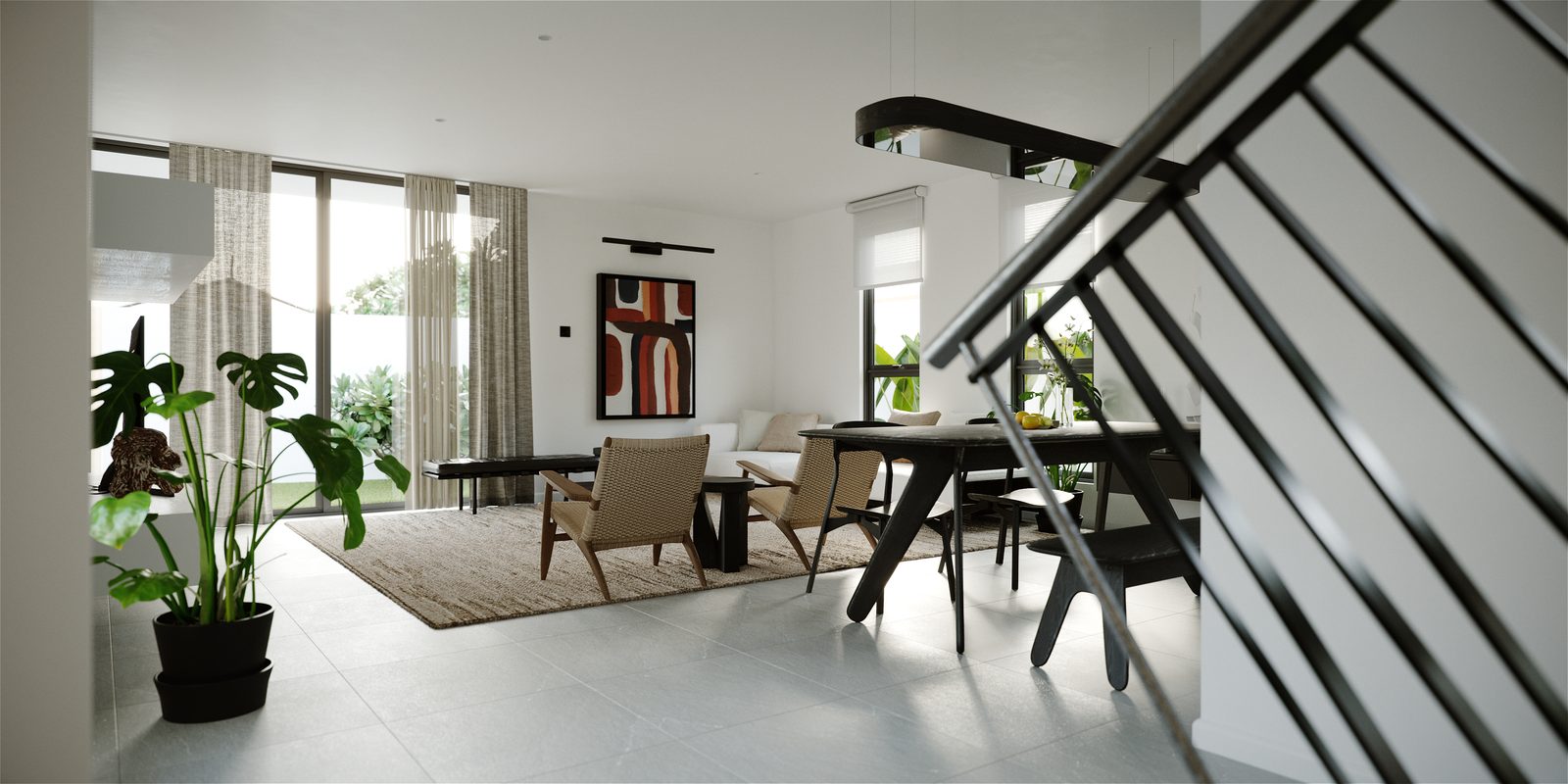
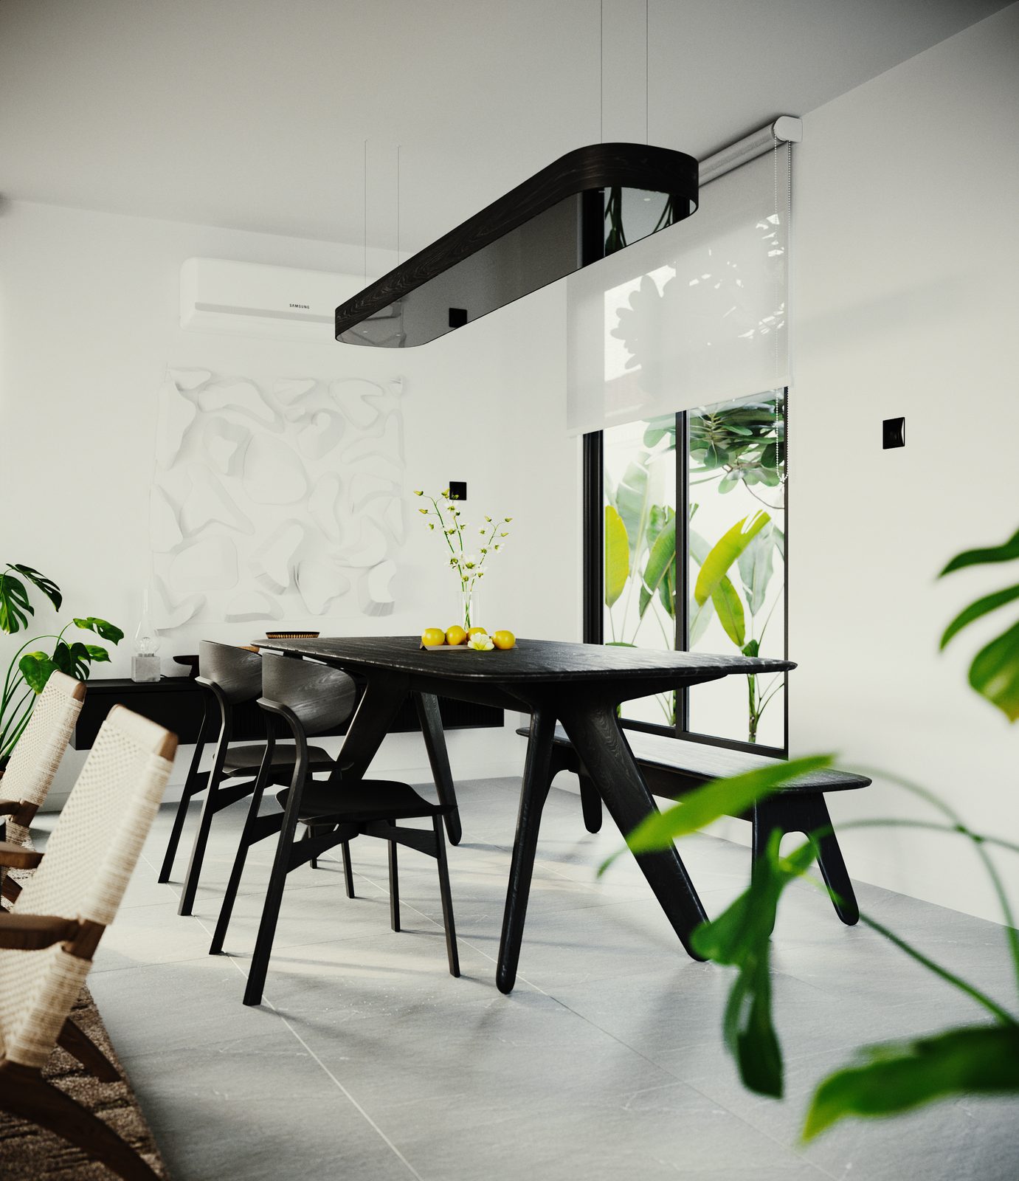
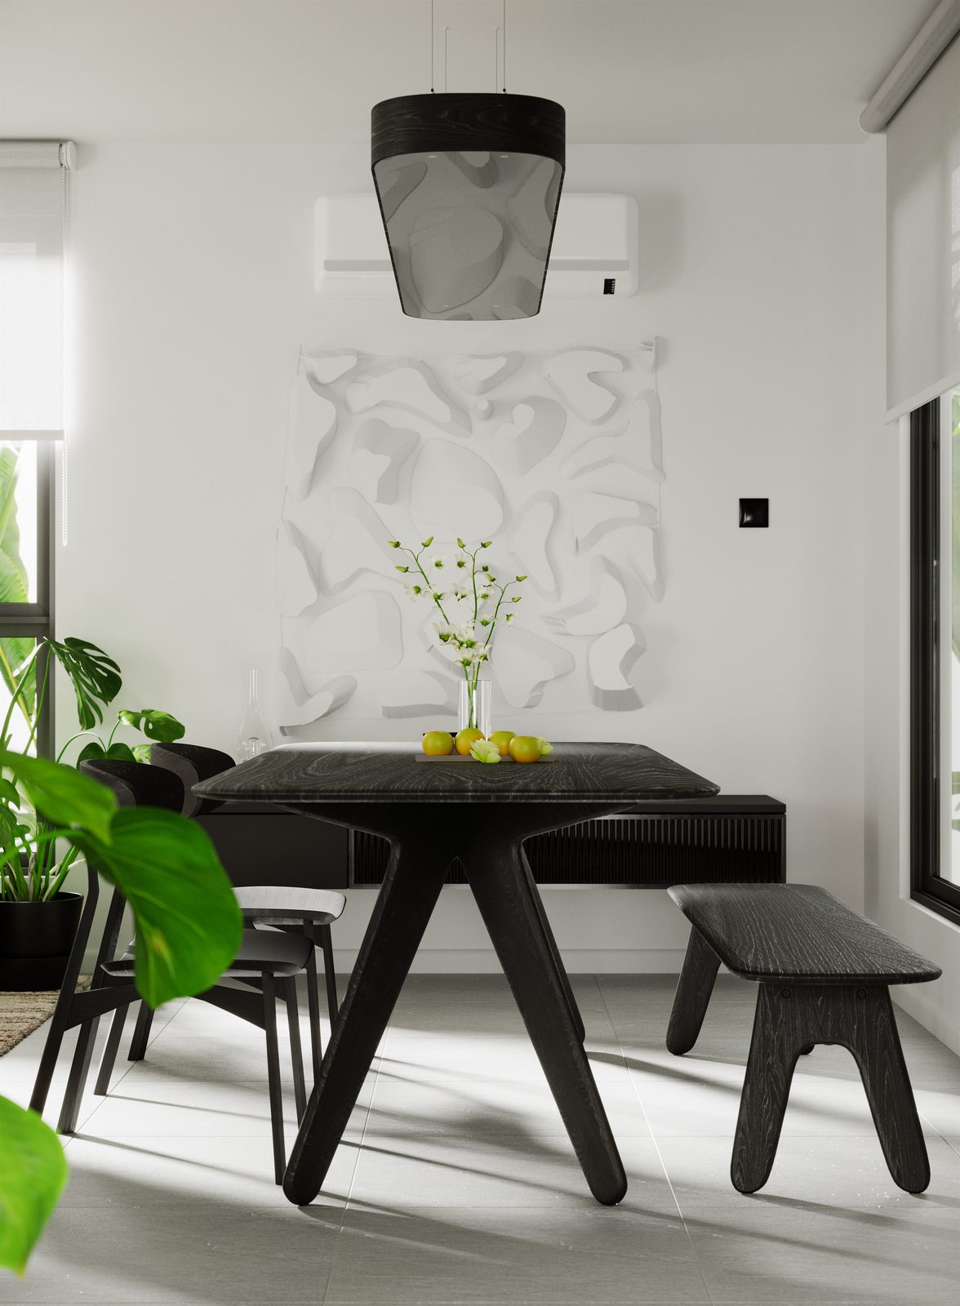
Beyond it the space opens into one living and dining volume. A black trestle dining table with a matching bench and woven chairs sits under a long linear pendant, in front of a carved white relief panel that catches the light through the day. The stair — timber treads, thin metal railing — is deliberately visible from the dining seats, and the red abstract painting at the far end is the only saturated object in the room.
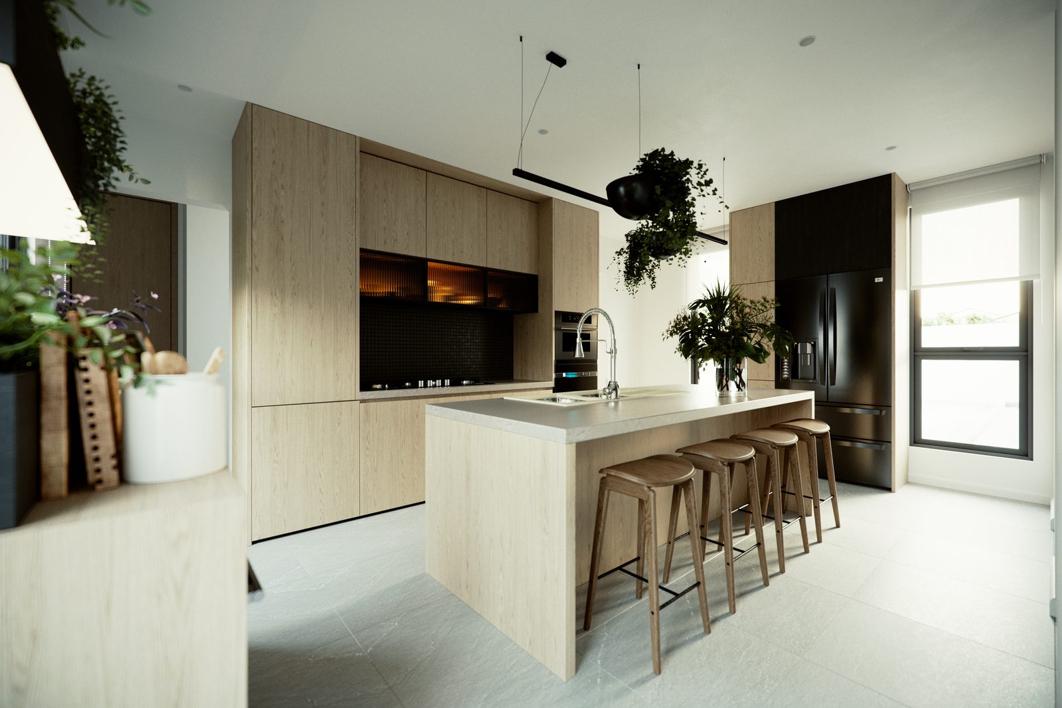
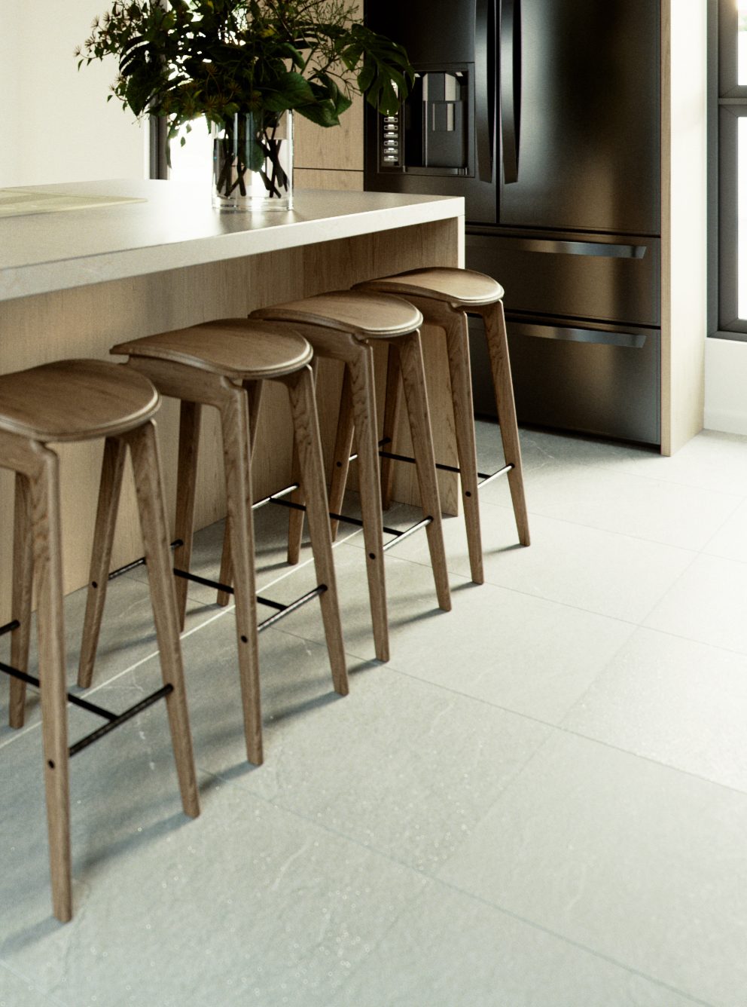
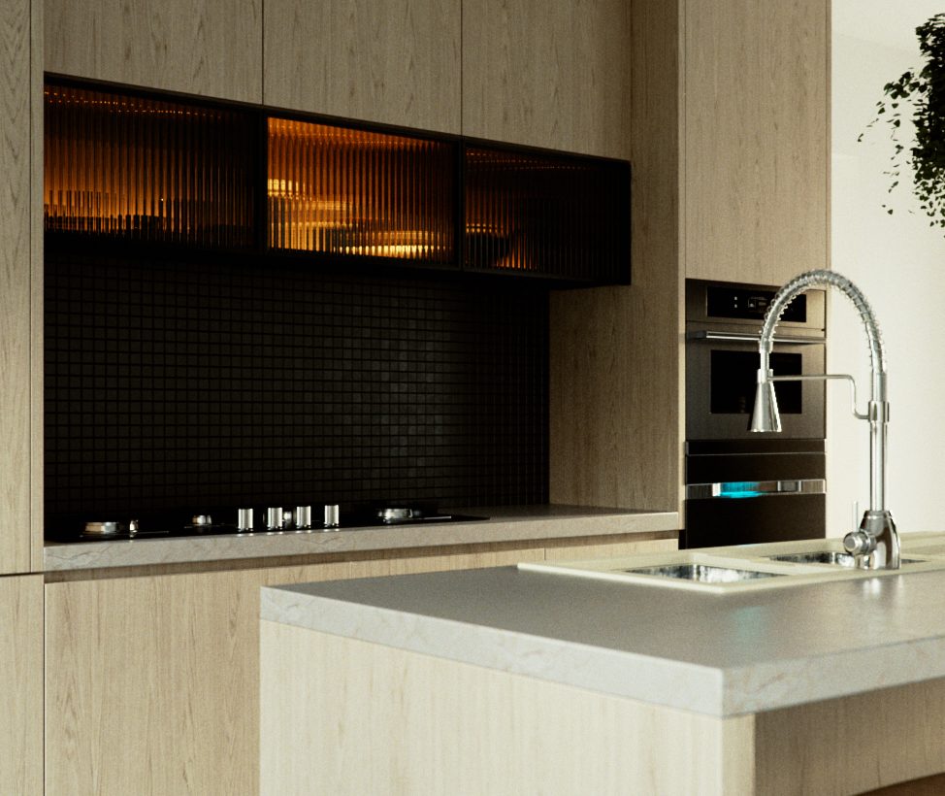
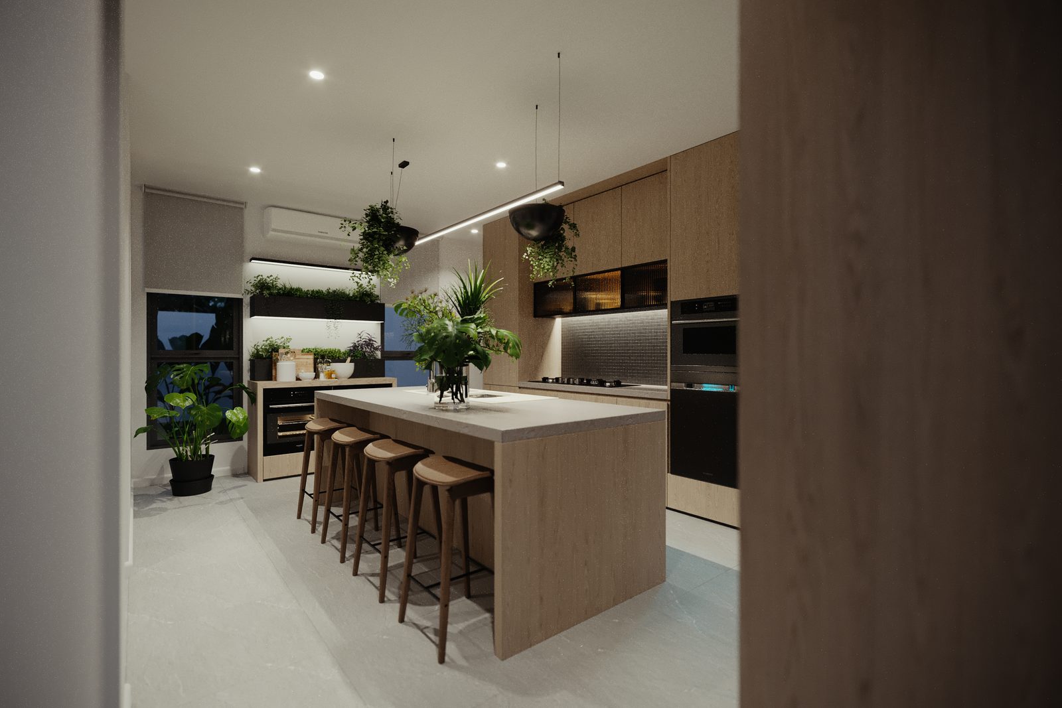
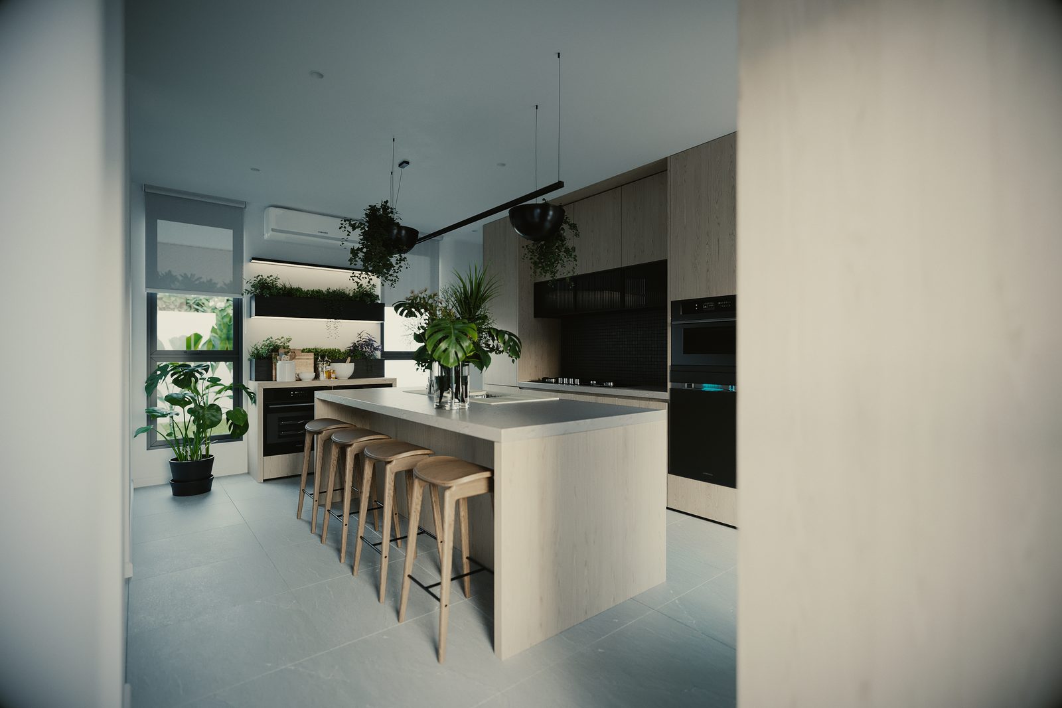
The kitchen is pale oak handleless joinery run to the ceiling, a stone-topped island with four turned oak stools, fluted glass uppers lit from inside over a black mosaic splashback, and all the appliances in black at the far wall. Hanging plants do the styling above the island. What is kept here reads the room in different light rather than surveying it from every angle: one warm pass from the living side, two details — the breakfast bar and the joinery run behind it — and the view in through an oak-lined doorway at dusk and again in flat daylight.
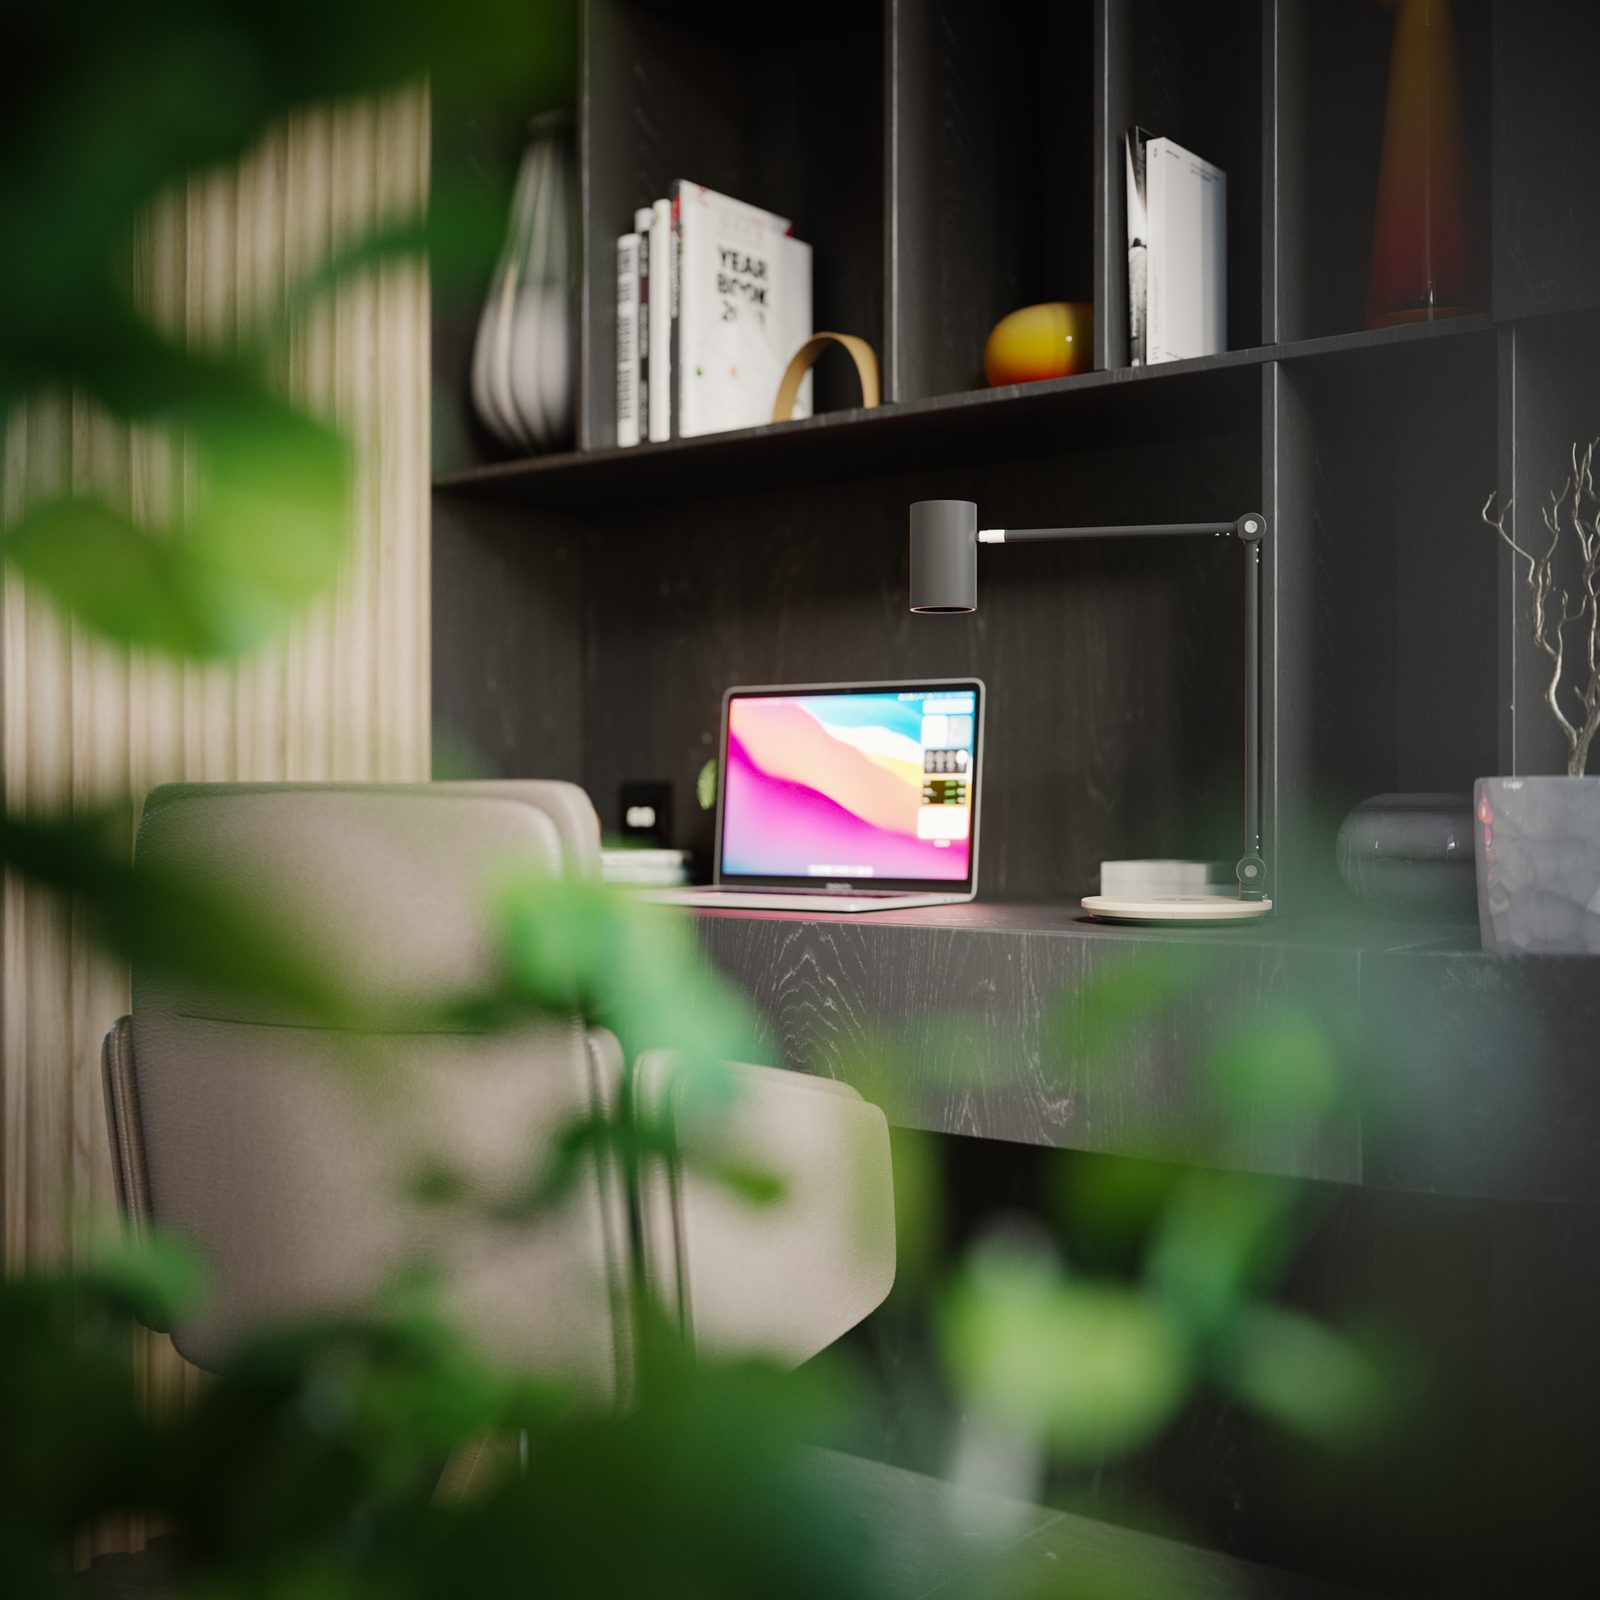
A short study sequence closes the set: a desk bay in dark joinery with open shelving, framed through foliage.
All sixteen plates are 3D visualizations modelled in 3ds Max with Corona Renderer — produced from the design scheme to present the house to prospective buyers, not photographs of a built interior.