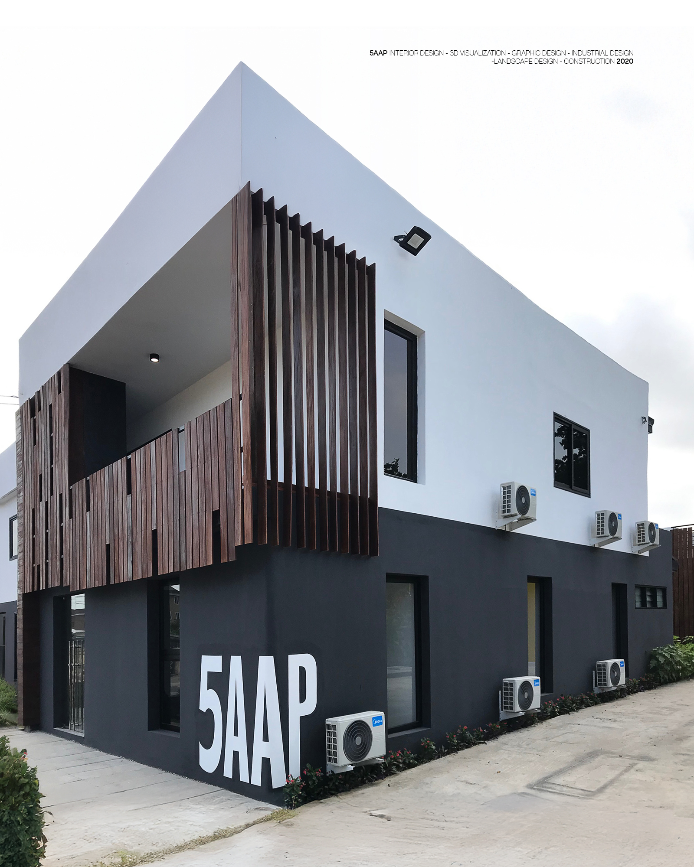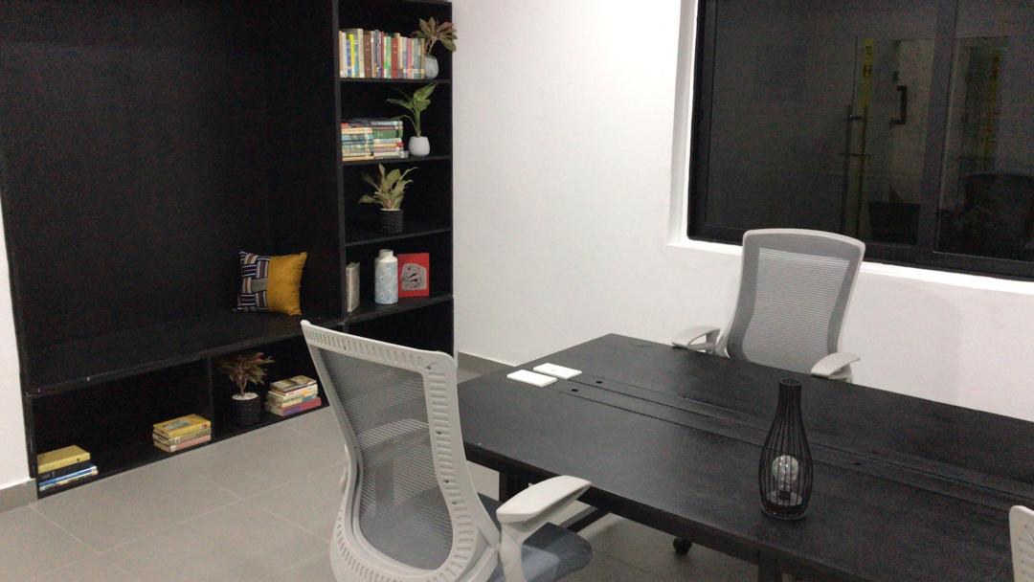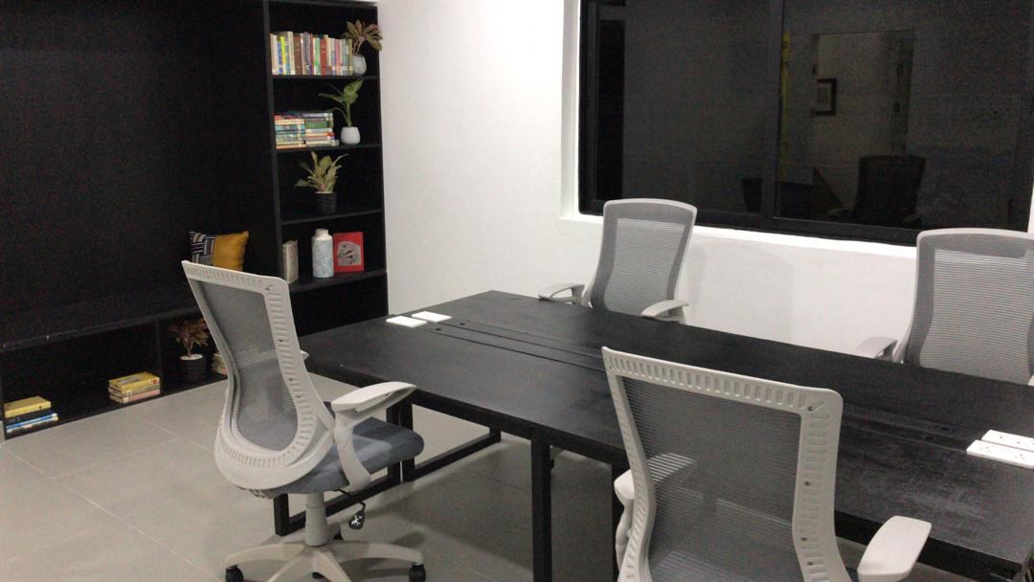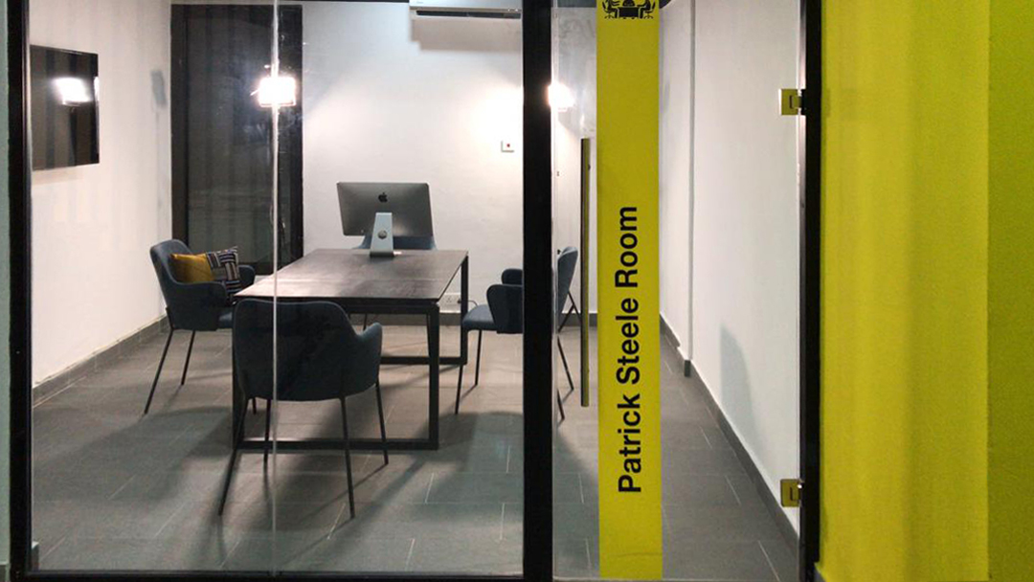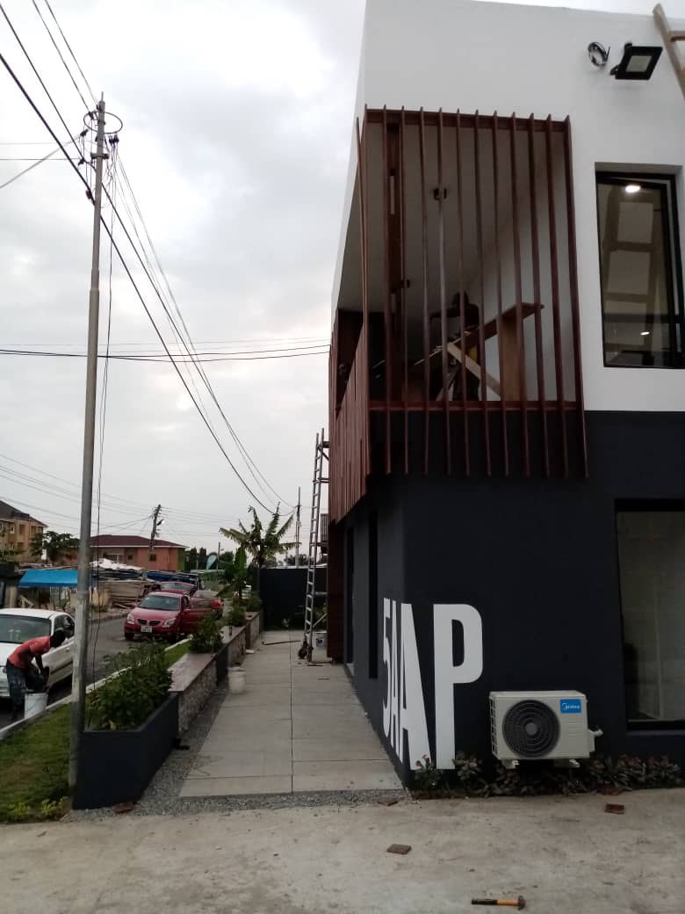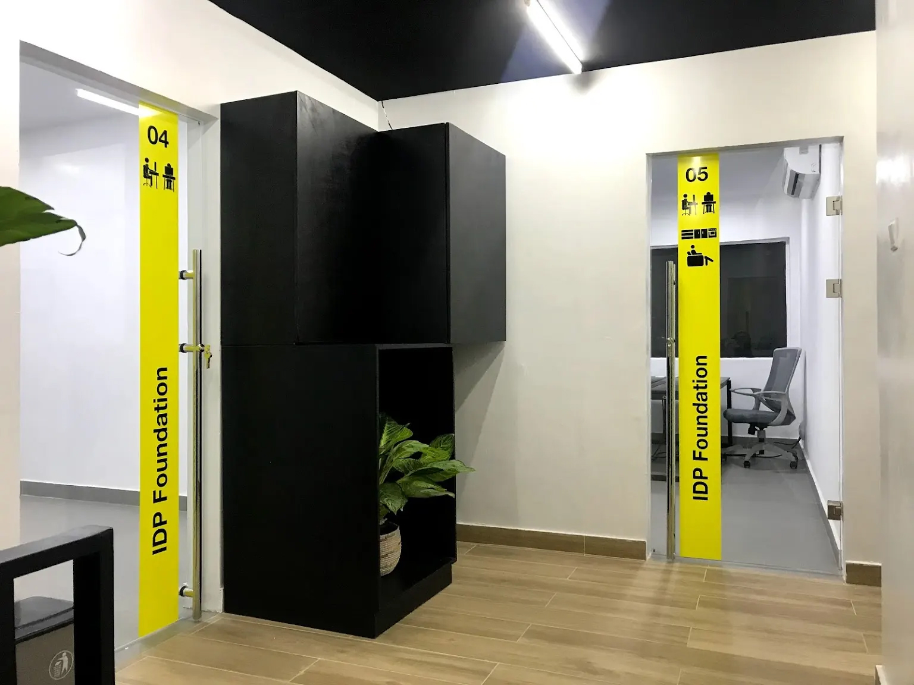
The studio’s own posts are the whole record of 5AAP: the IDP Foundation office, the Patrick Steele Room and the Reception, each captioned 2019/2020 and each credited to RDVS for interior design, wayfinding design and construction. No written case study was published, so this page carries what was posted and claims nothing beyond it.
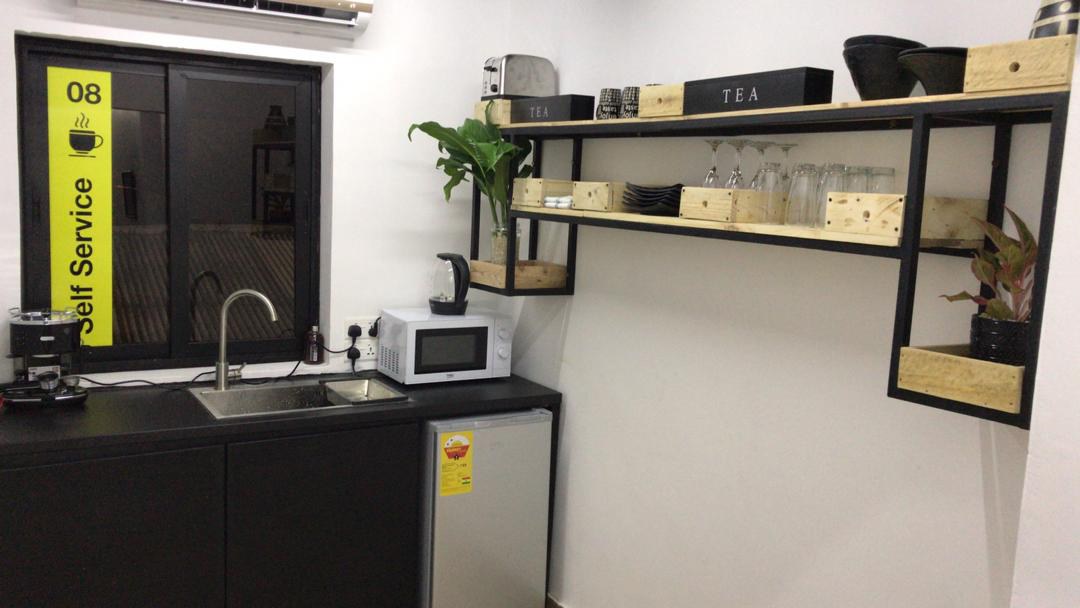
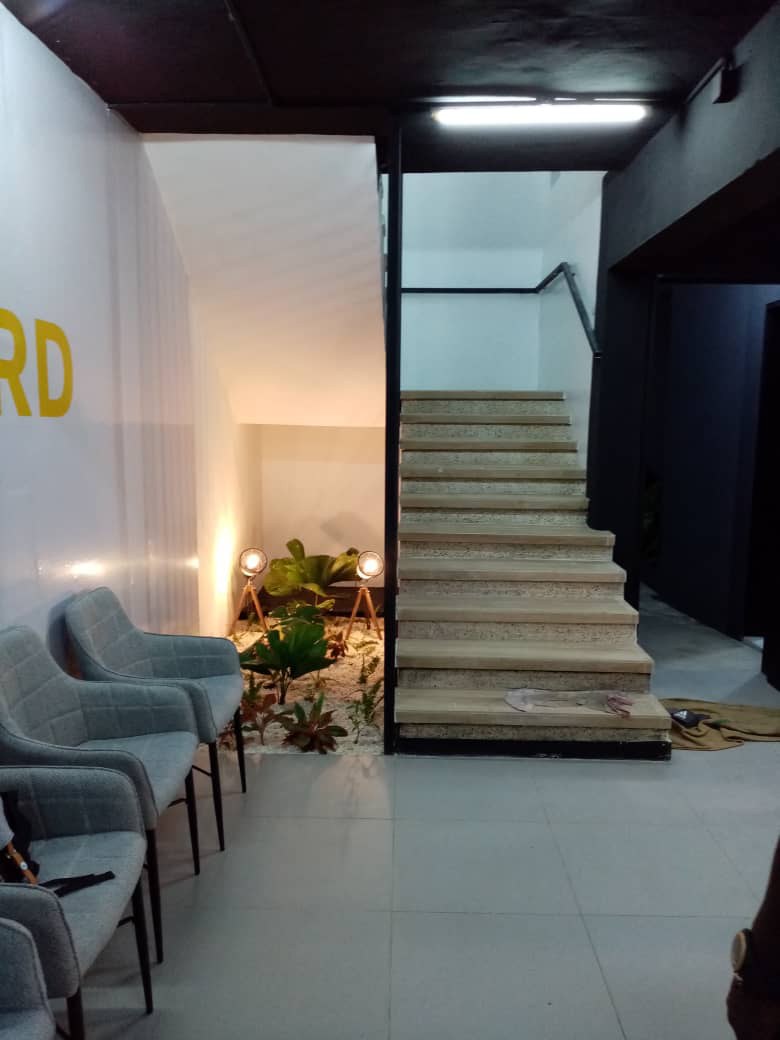
The wayfinding is the clearest single deliverable: full-height yellow bands on the meeting-room doors carrying 04 and 05 with room pictograms, “08 Self Service” vinylled across the pantry window, the foundation’s name set vertically in black on glass, and large yellow lettering running along the lounge wall.
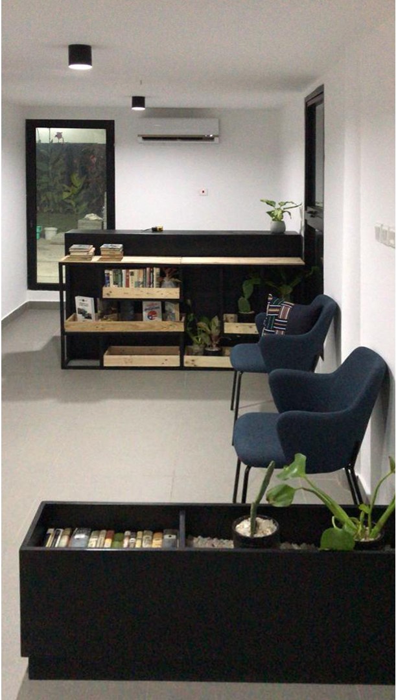
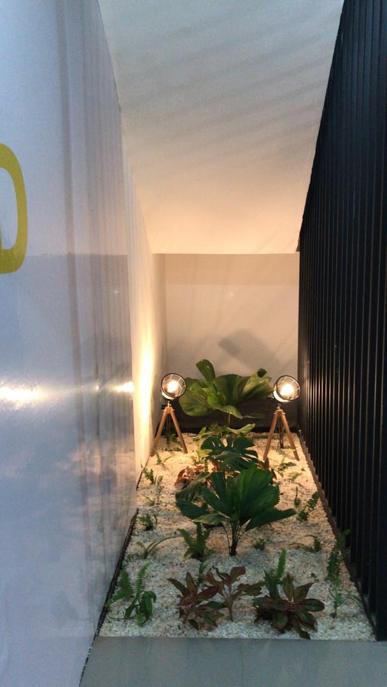
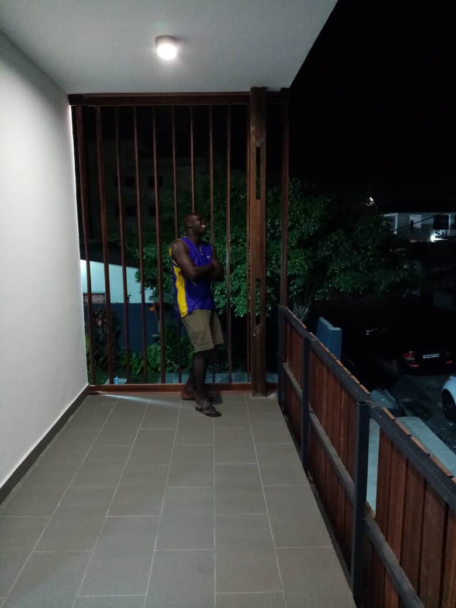
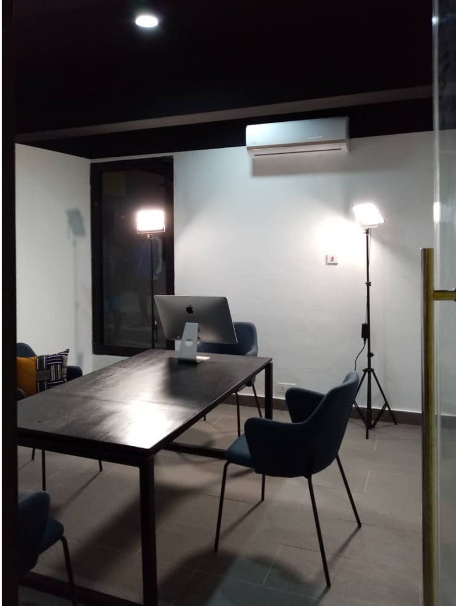
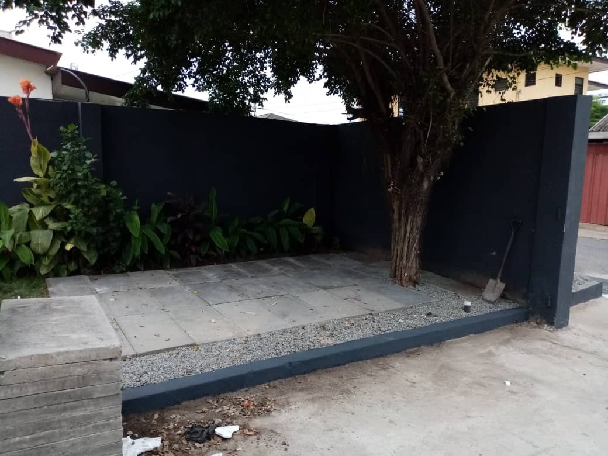
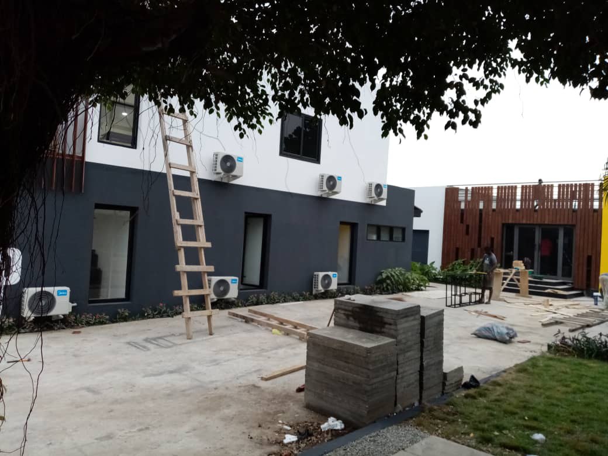
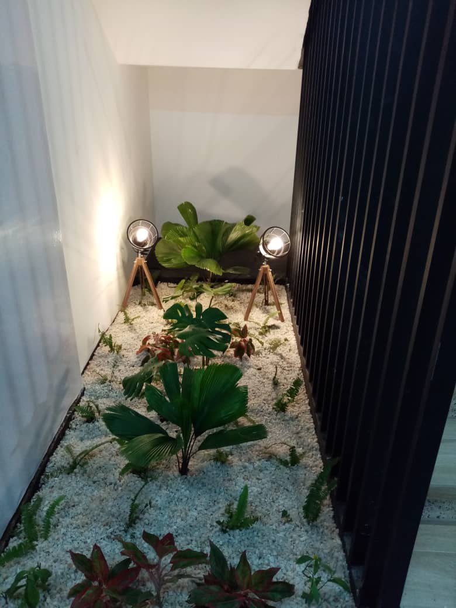
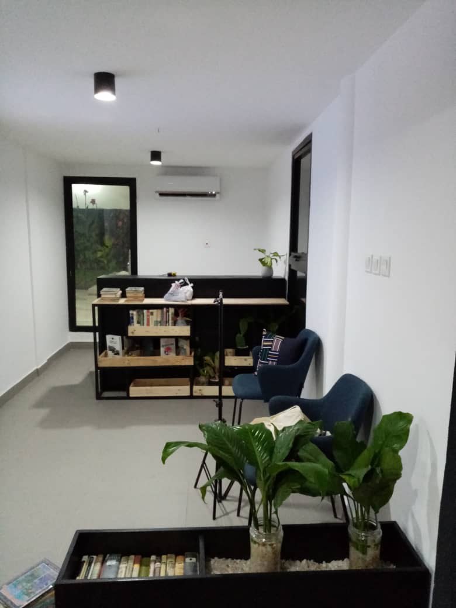
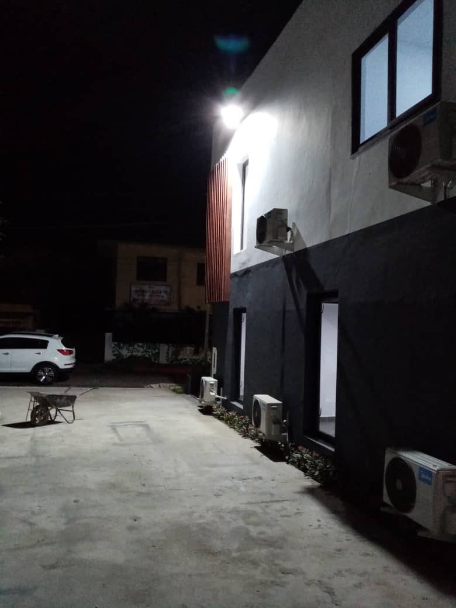
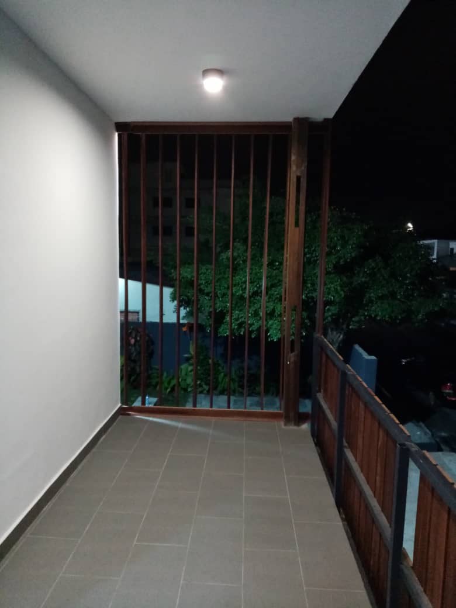
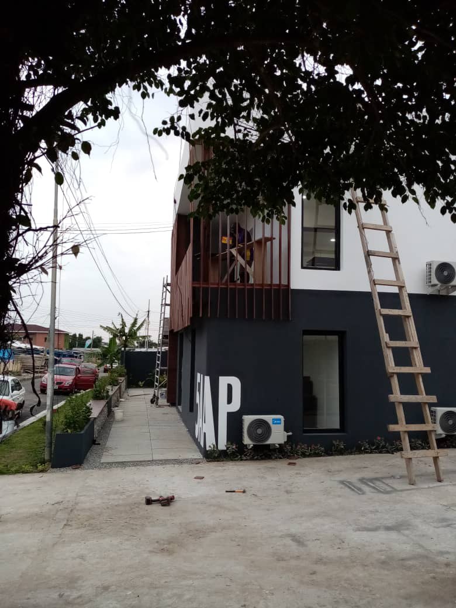
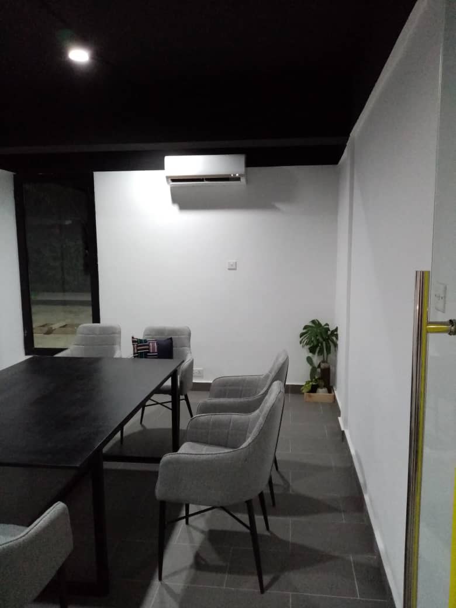
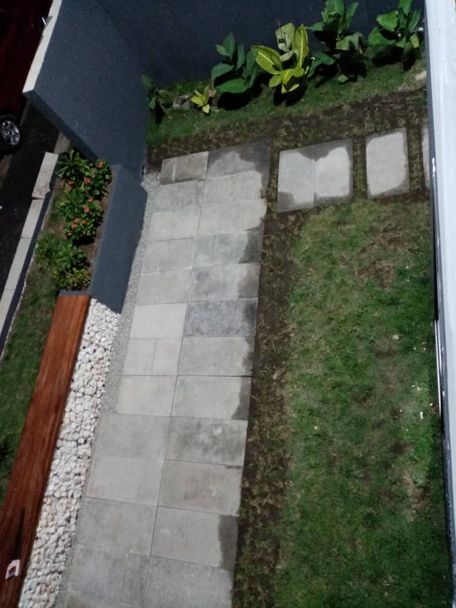
Beyond the signage the frames record the fit-out itself: a breakout corner on crate shelving, a pantry in black counters and open shelving, two meeting rooms in dark timber, a planted light-well between a white wall and a timber batten screen, and courtyard paving laid around an existing tree. The first group was photographed on 12 July 2020 and the second two days later, with the elevations and the grounds following.