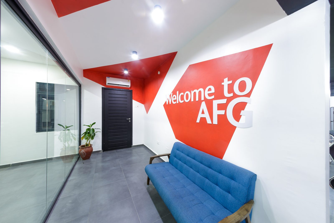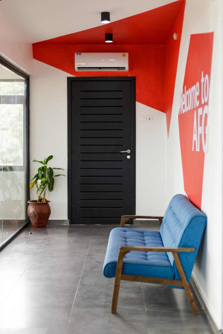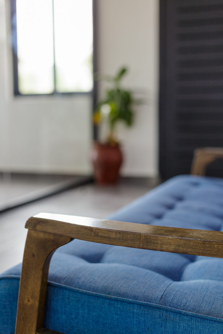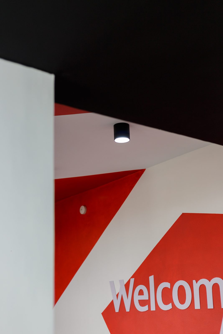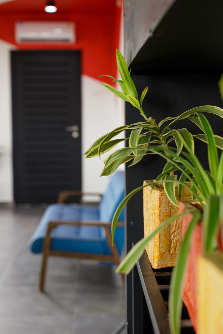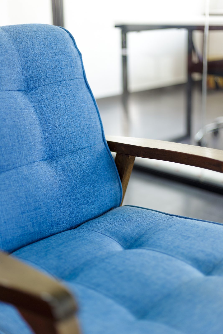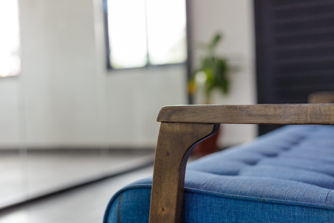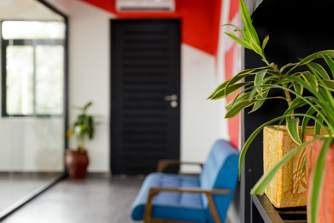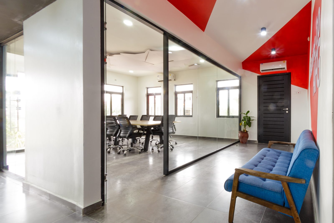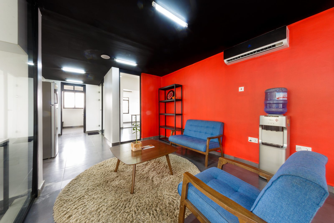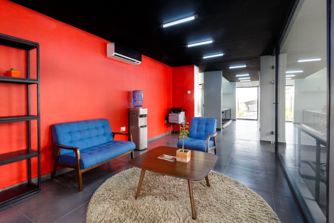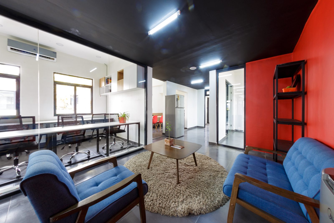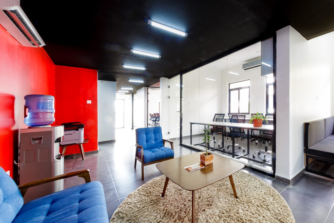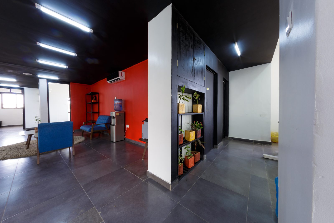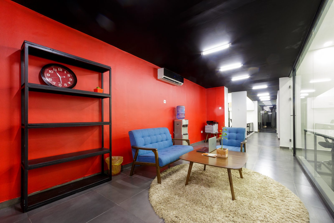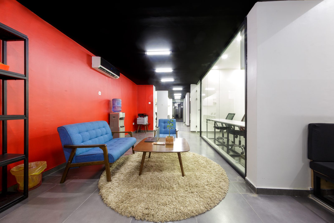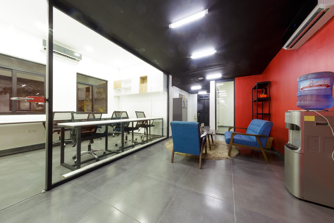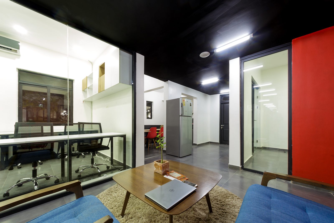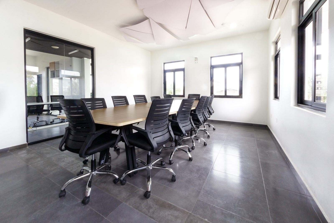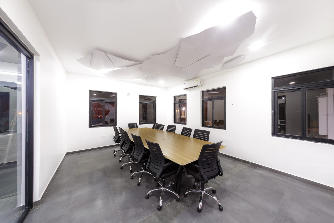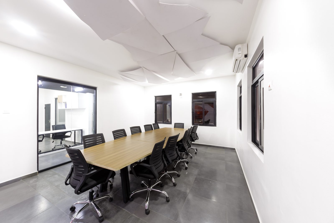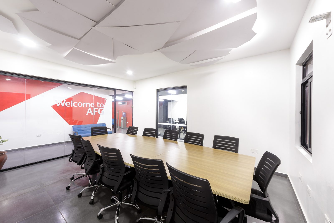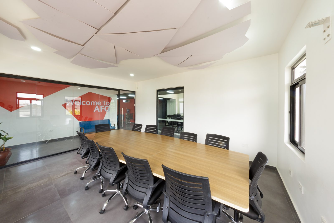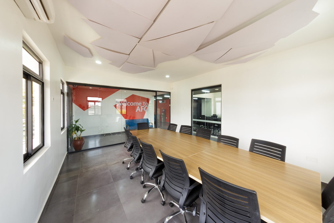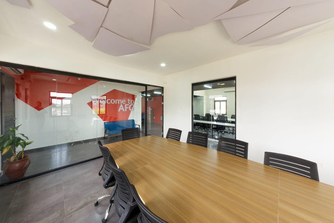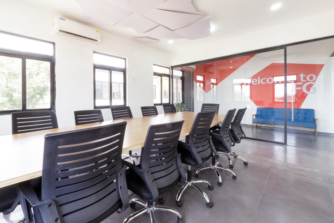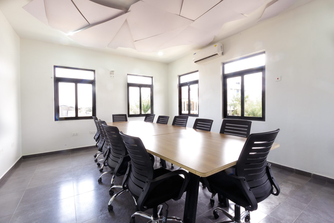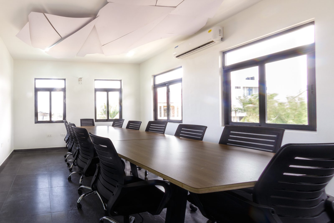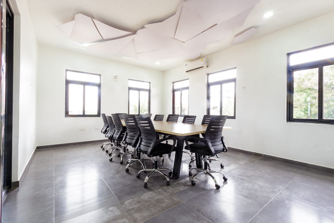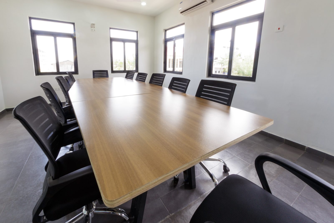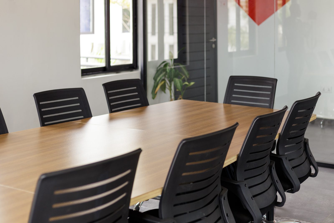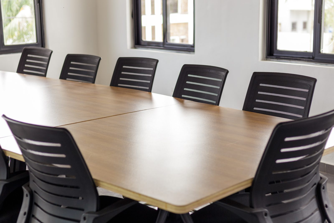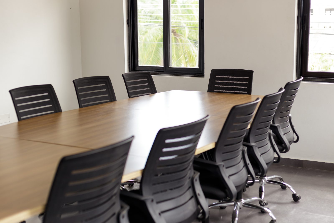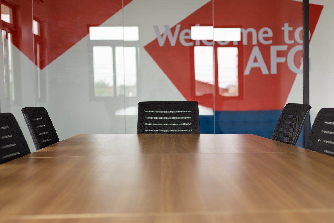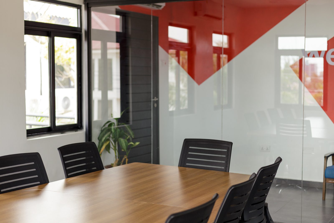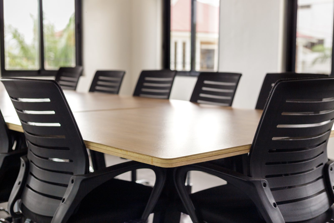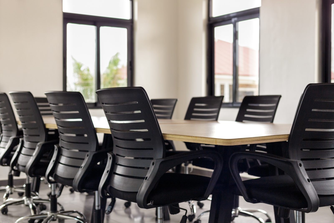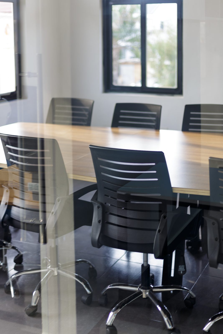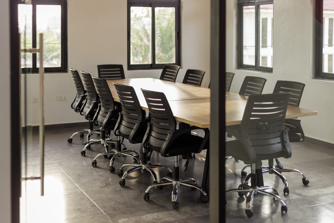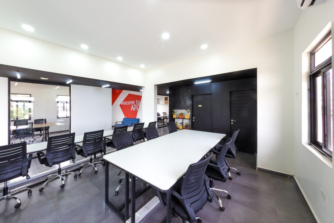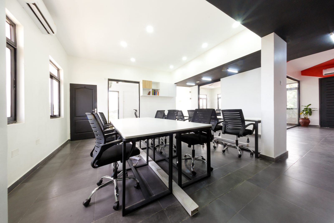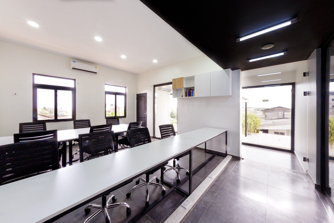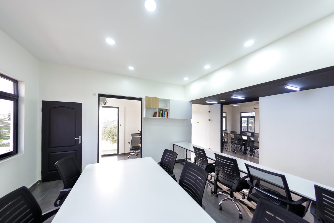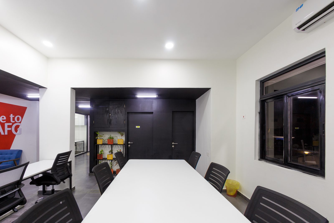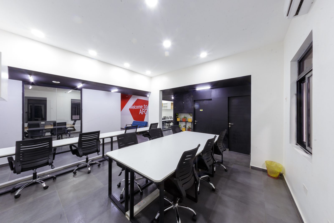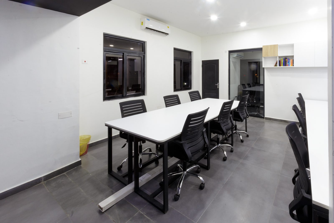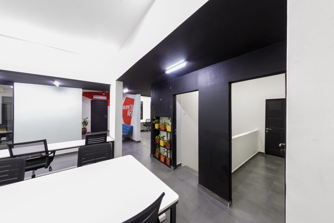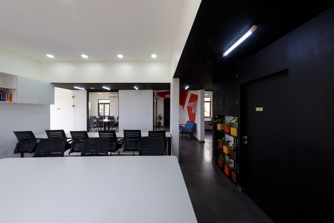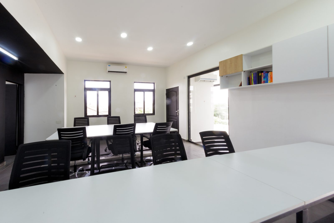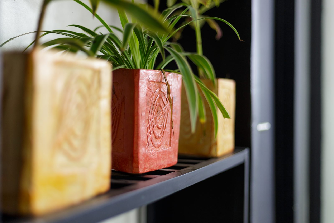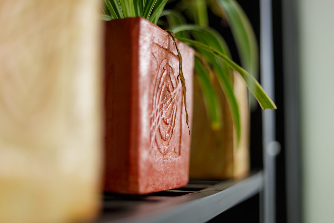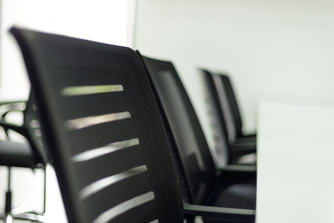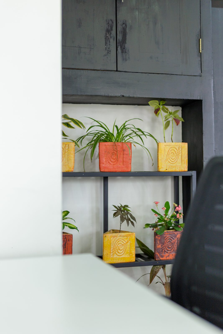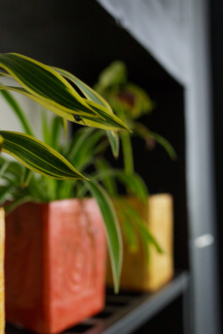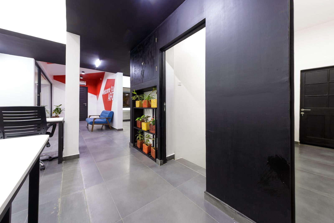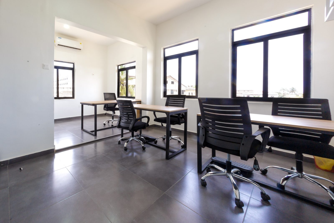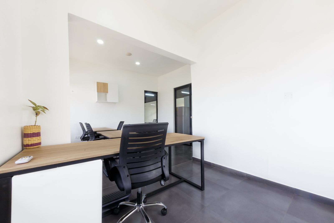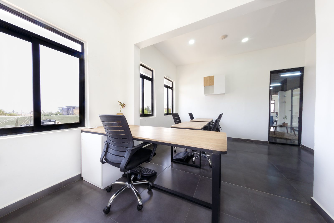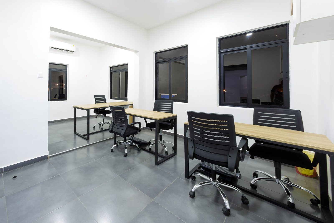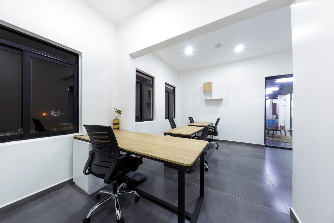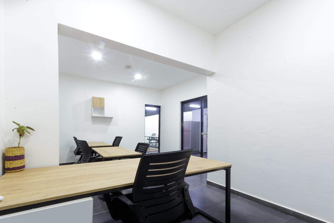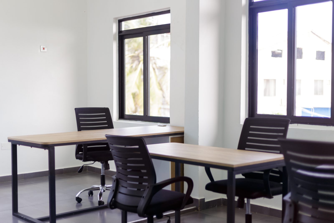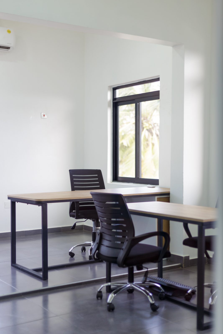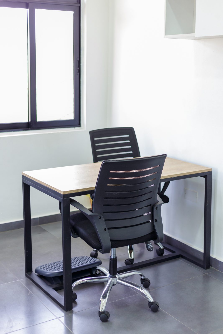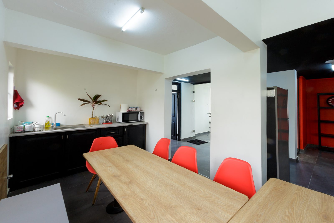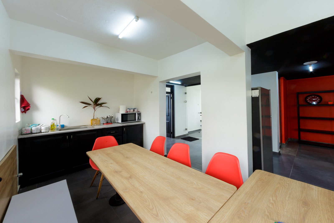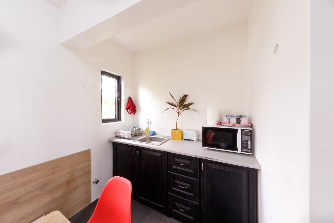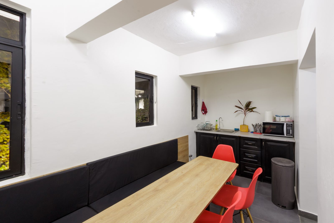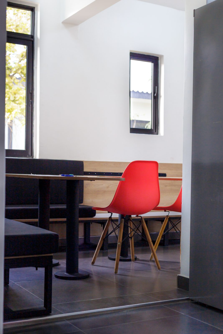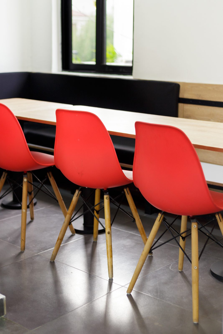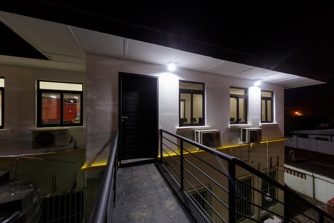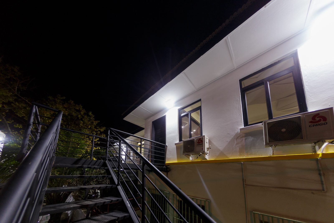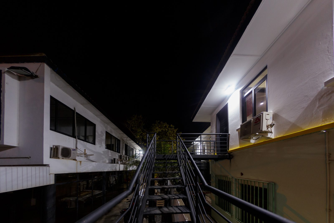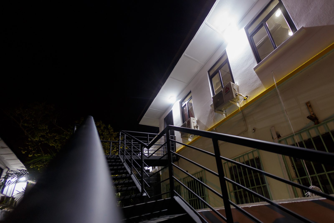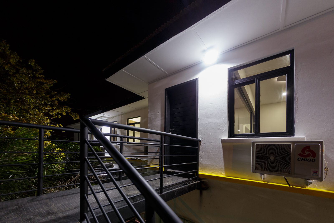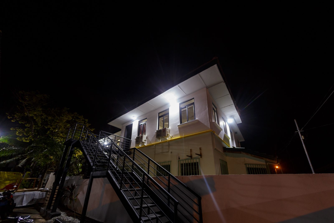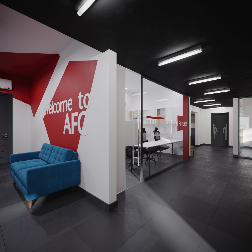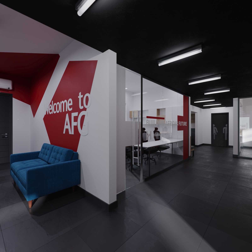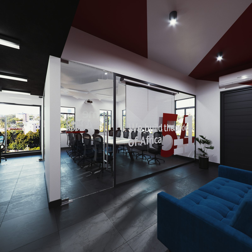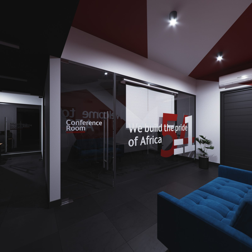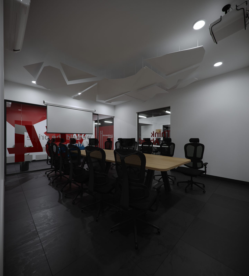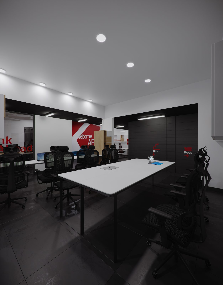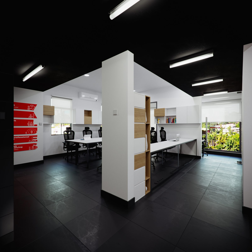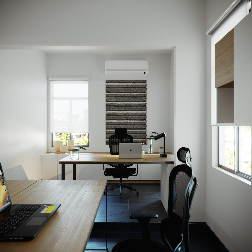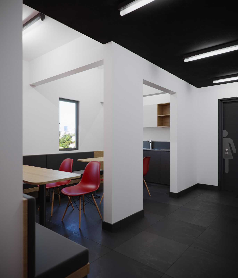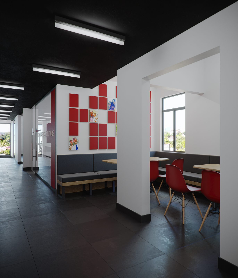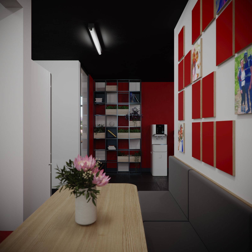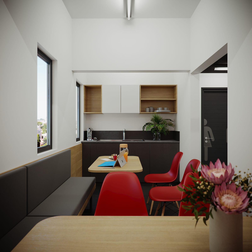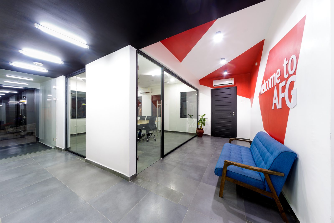
AFG Offices was taken from schematic layout through to a fitted, occupied floor. The studio set the brand into the architecture itself — a faceted red-and-white wall reading Welcome to AFG at the waiting lounge, Building Africa’s Future and We build the pride of Africa etched across the glazed meeting-room partitions — then designed the furniture to match: plywood-topped tables on black steel frames, blue timber-framed lounge seating, a shelf of carved concrete planters, and a boardroom ceiling of faceted acoustic panels.
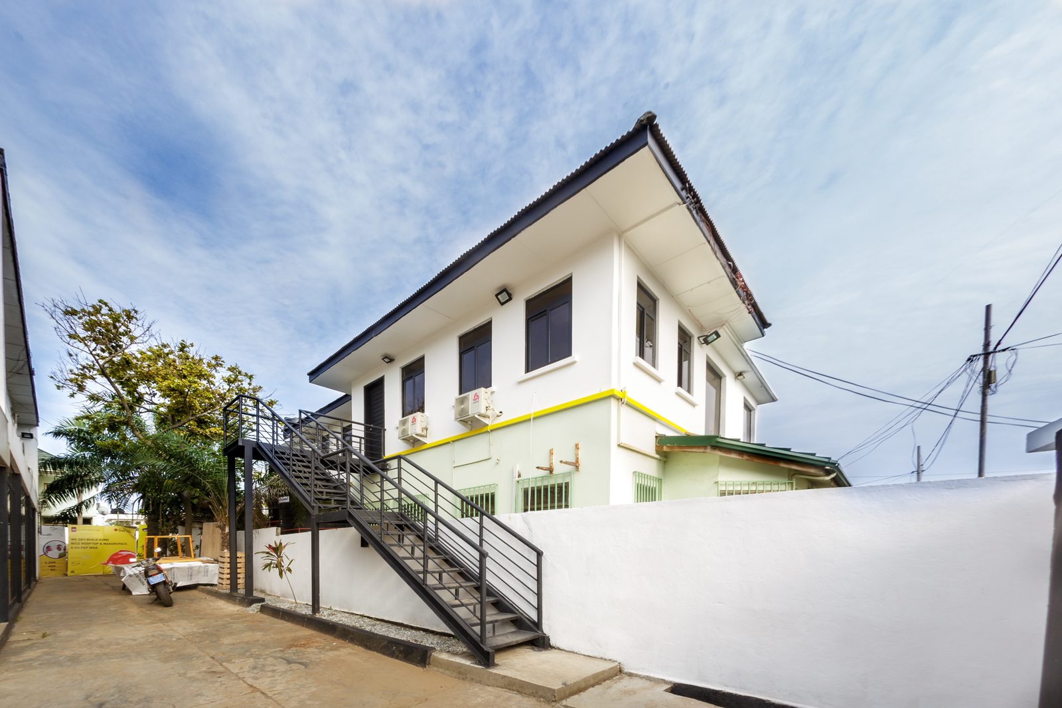
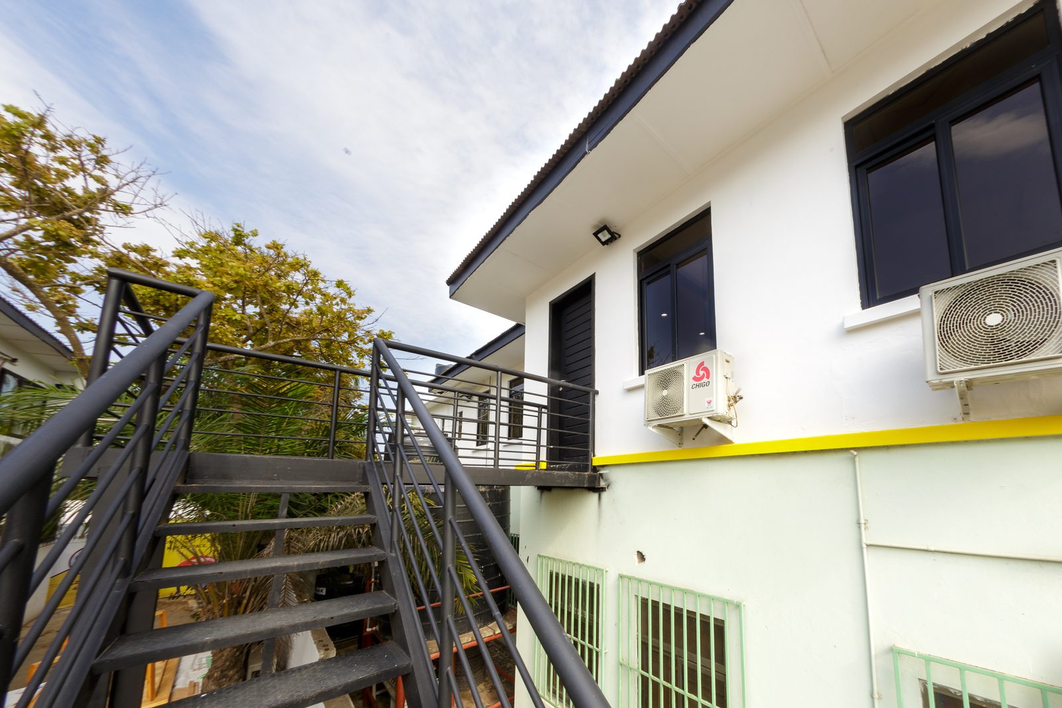
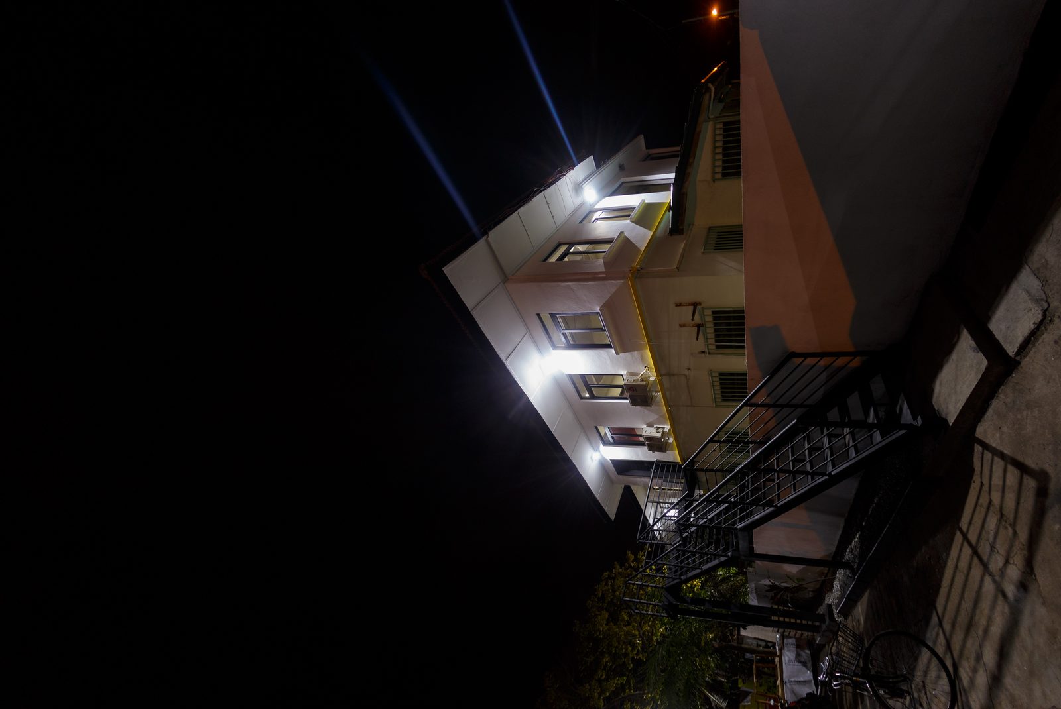
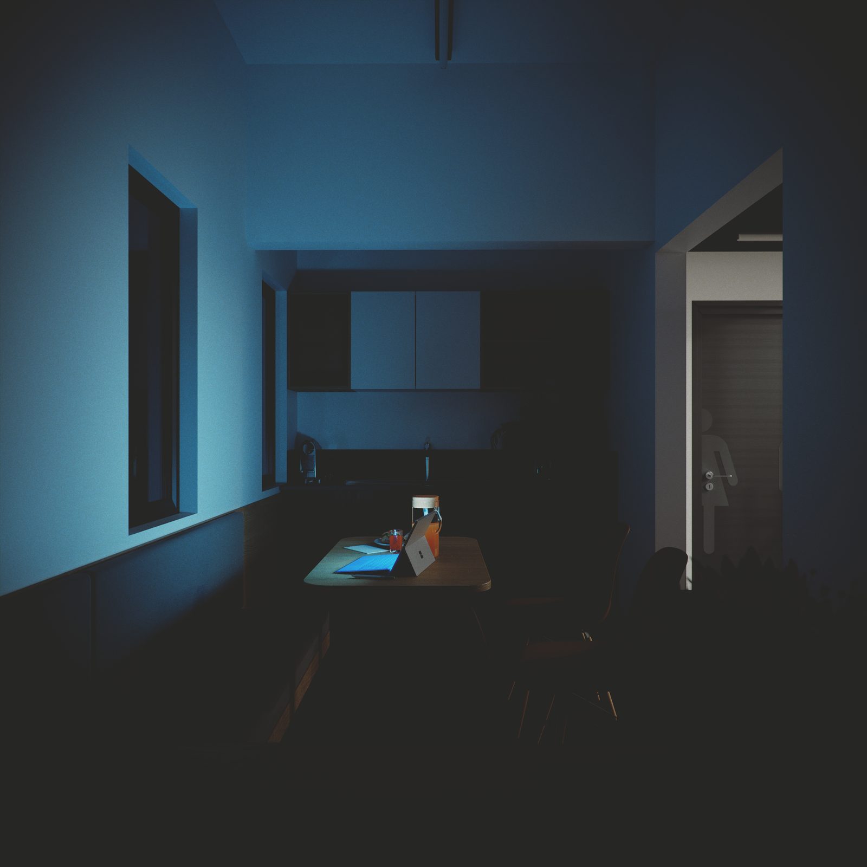
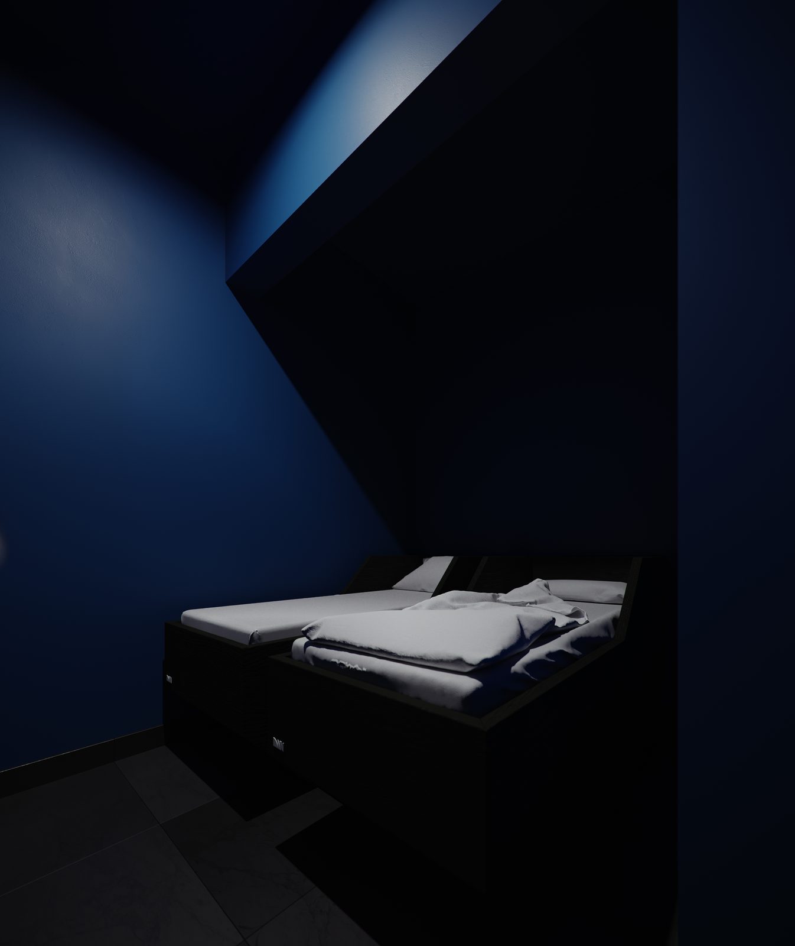
The project is documented here in two parts. The first is the office as built, photographed room by room across the entrance lounge, boardroom, open workspace, management offices, pantry and the building outside, by day and after dark. That documentation was made on a single day at the office, 29 September 2019, when Alfred Quartey (Alfred Quartey Photography) and Jeffrey Quaye worked the floor together, between them covering every room from the late-morning set-up to the after-dark exteriors. The second is the visualisation set produced before construction — square camera views of the same spaces, graded for daylight, fluorescent and spotlight schemes, including a staff rest room that shows how far the brief reached.