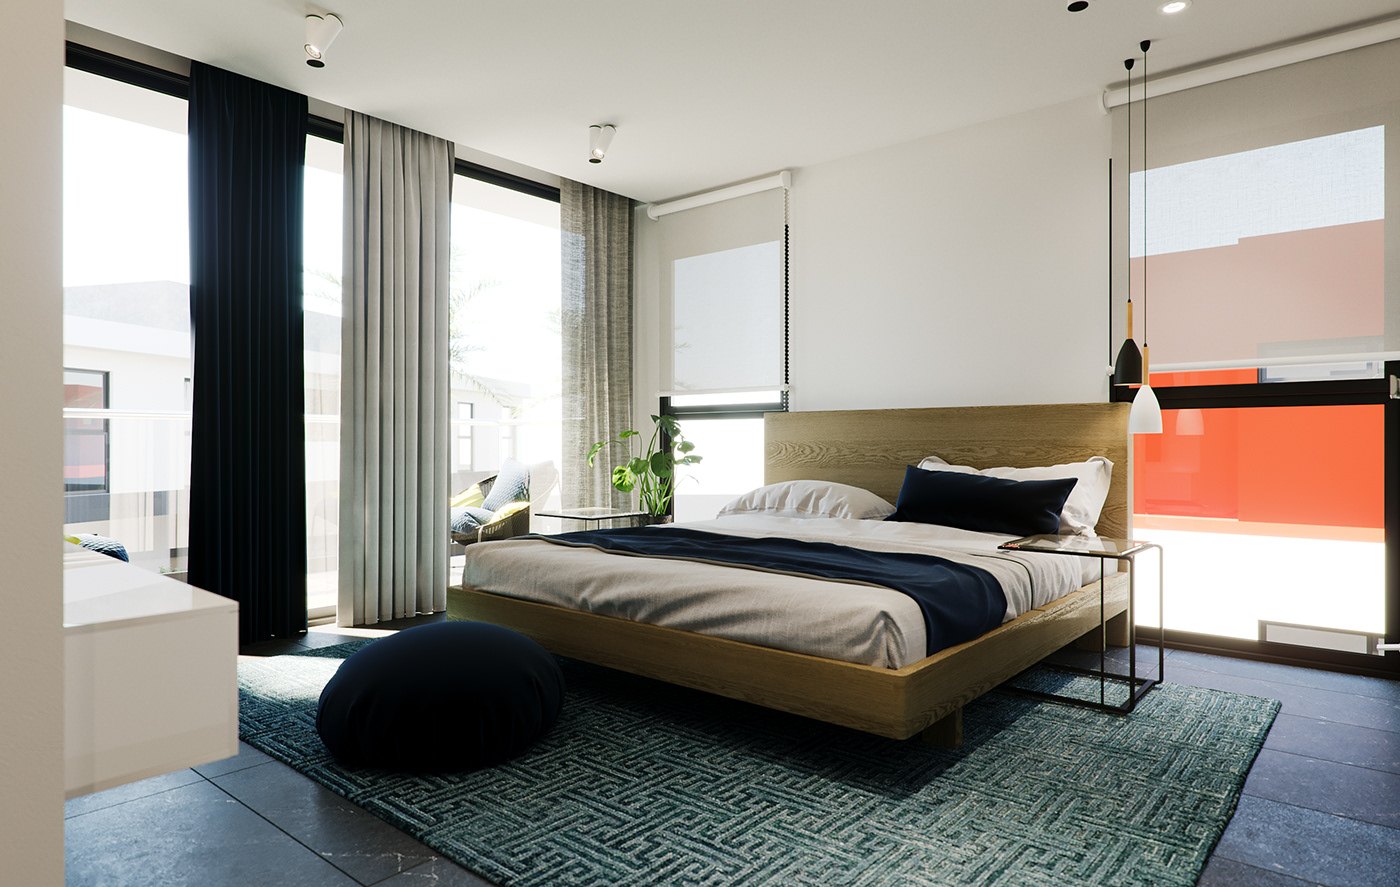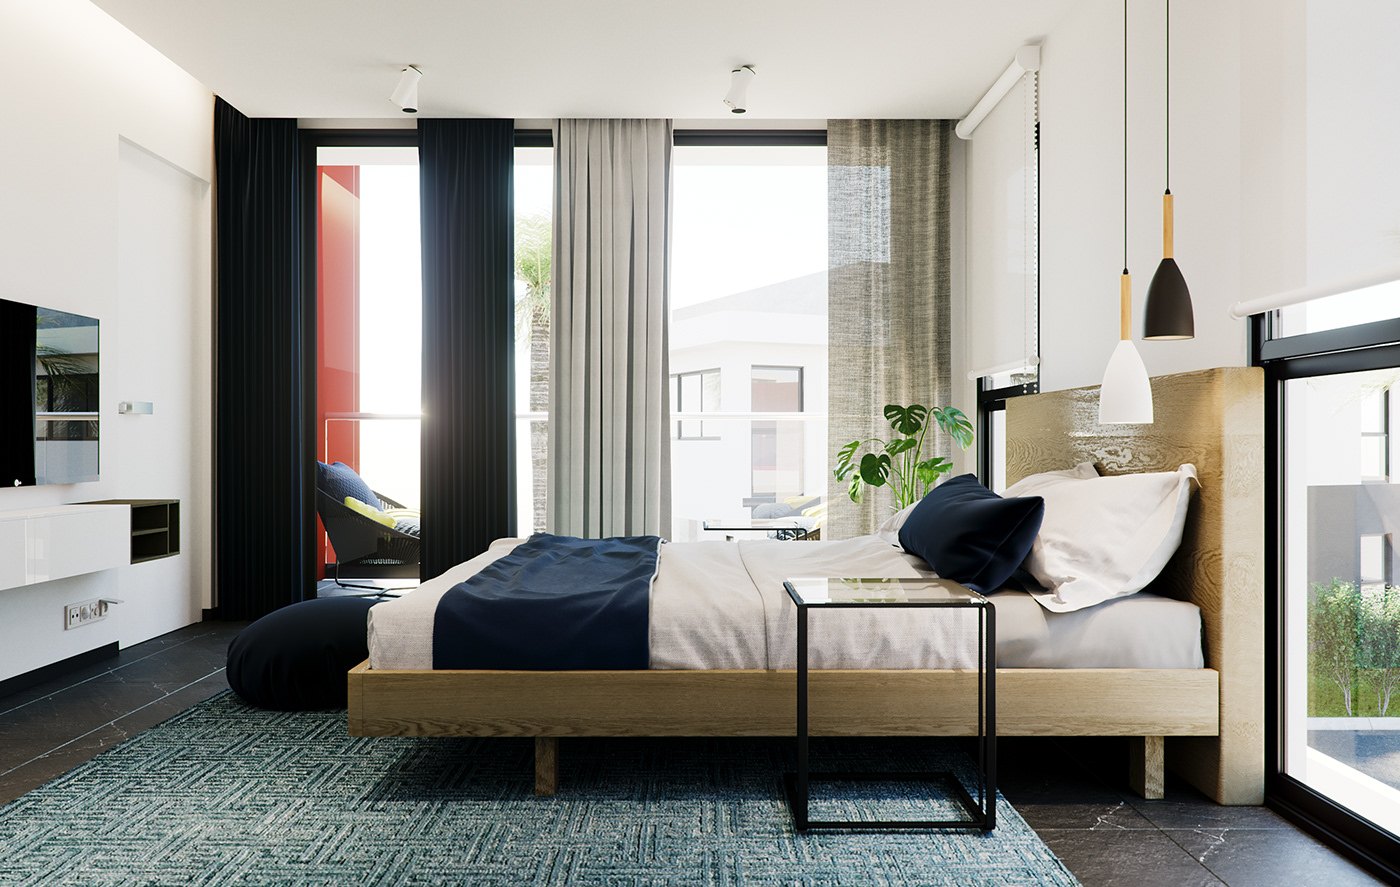
The brief was not to design a building but to sell one. A real estate company needed images that would make an unoccupied apartment feel lived in and easy to buy. RDVS Studio worked from the apartment layout and a chosen palette, styling and rendering the whole scheme as a marketing package the developer could use before handover.
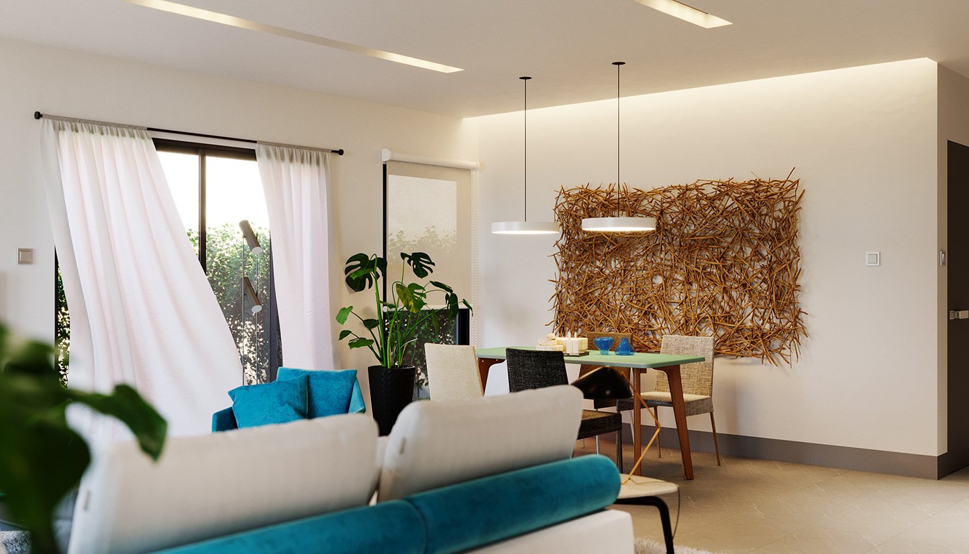
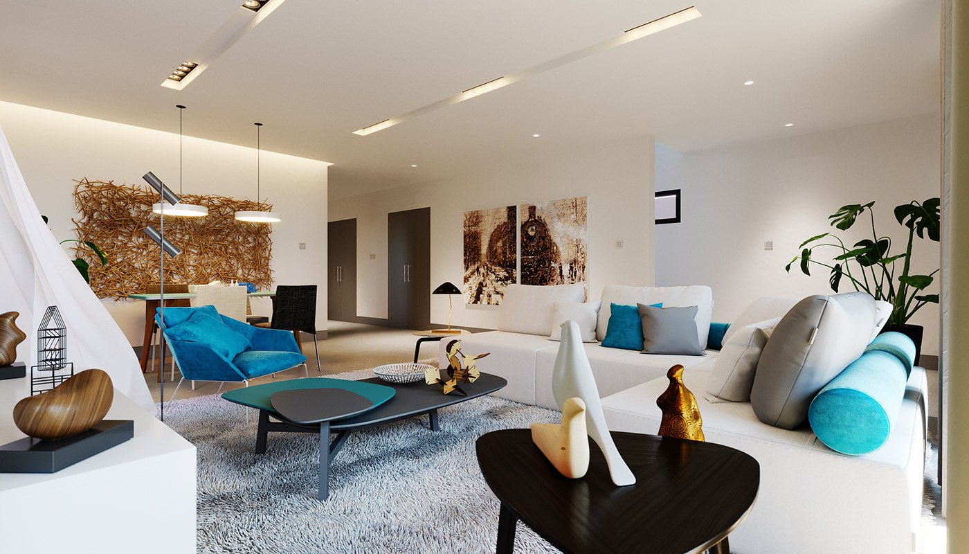
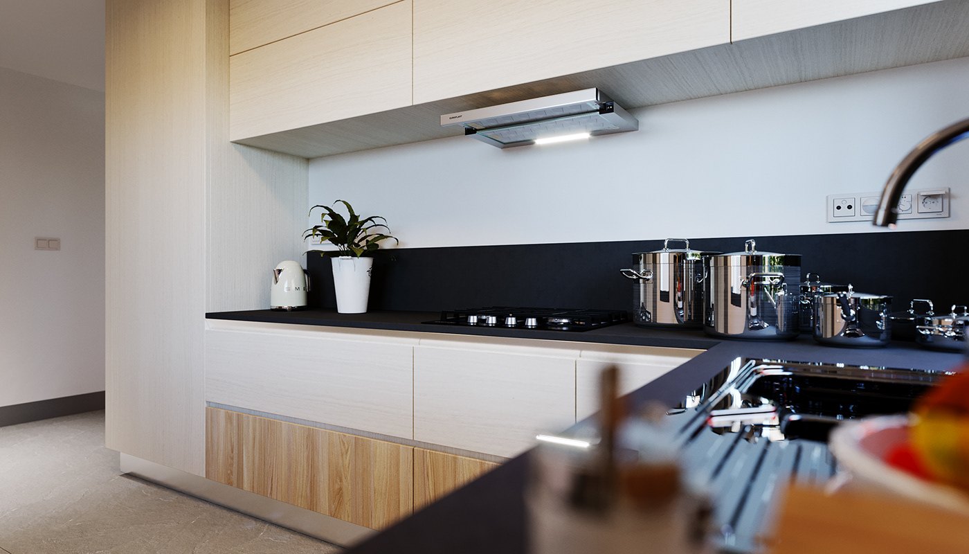
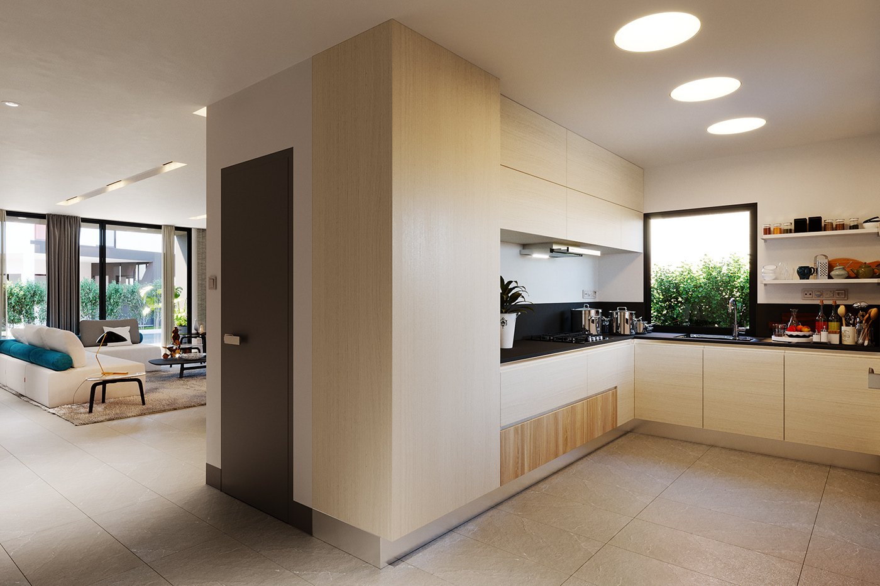
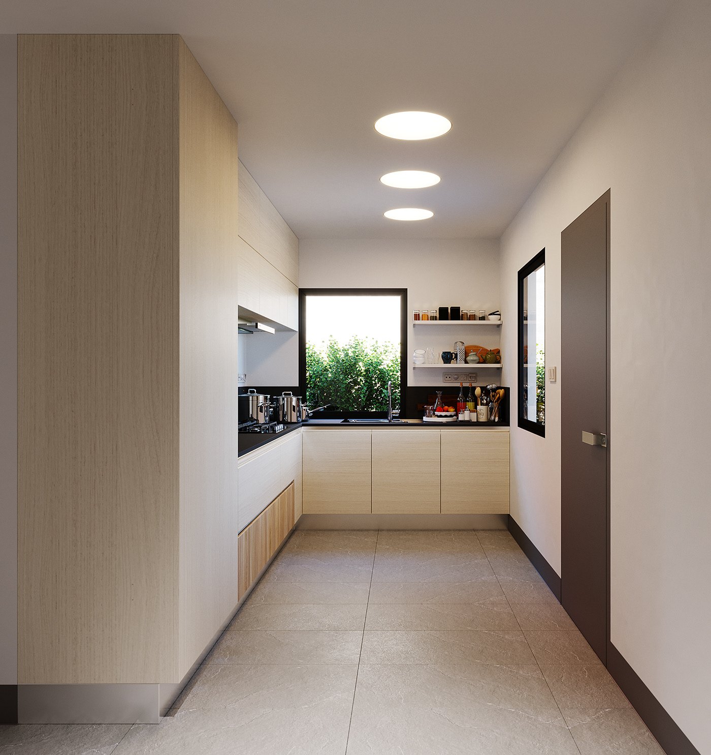
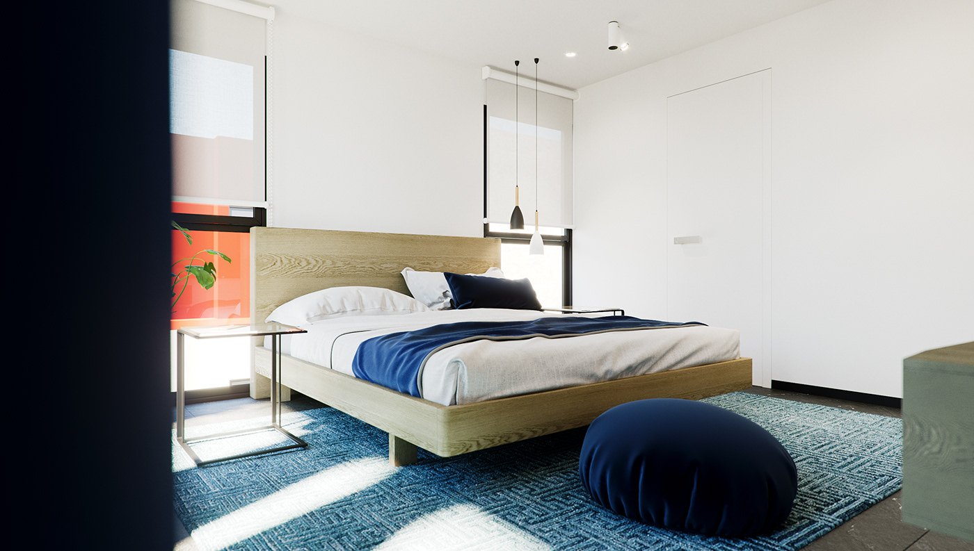
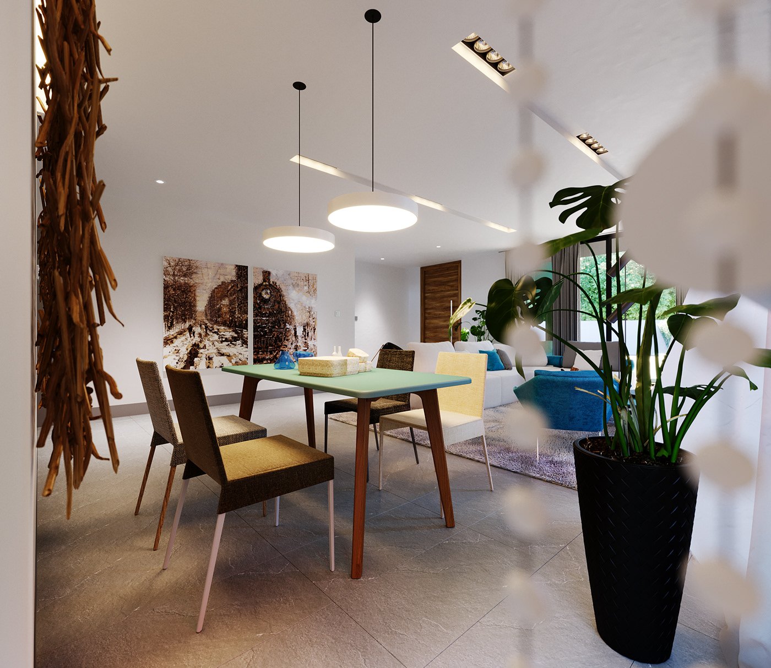
The apartment reads as one open living and dining volume at the front, a galley kitchen behind a pale veneer partition, and a bedroom at the rear. Wide angle views dominate, and the camera keeps pulling back through doorways so each plate shows the next space beyond, which makes fifteen separate renders behave like one continuous walkthrough.
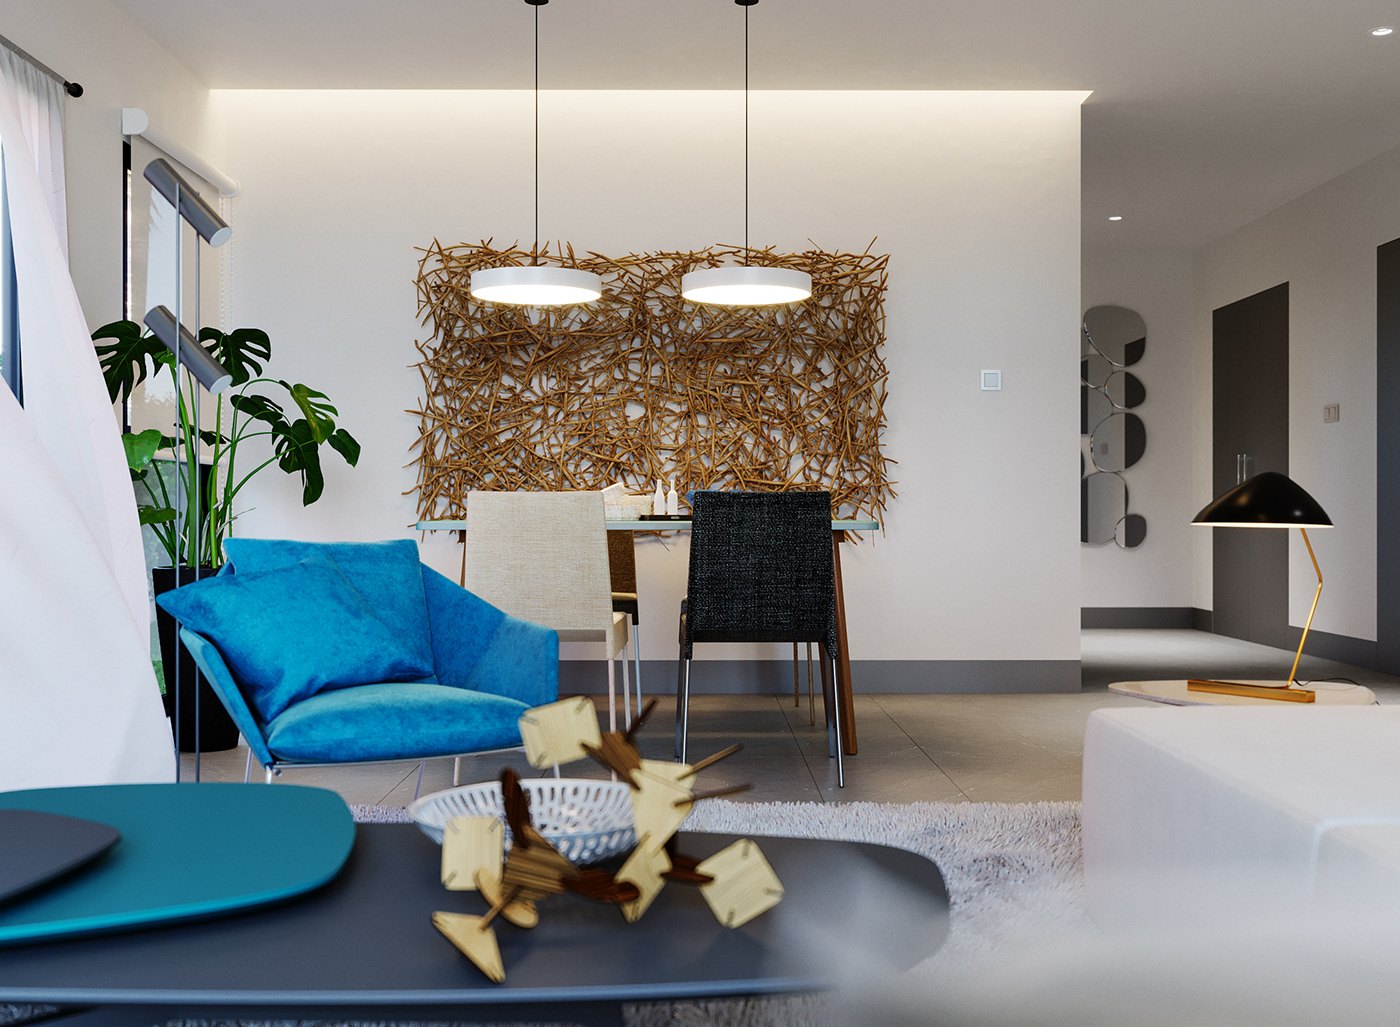
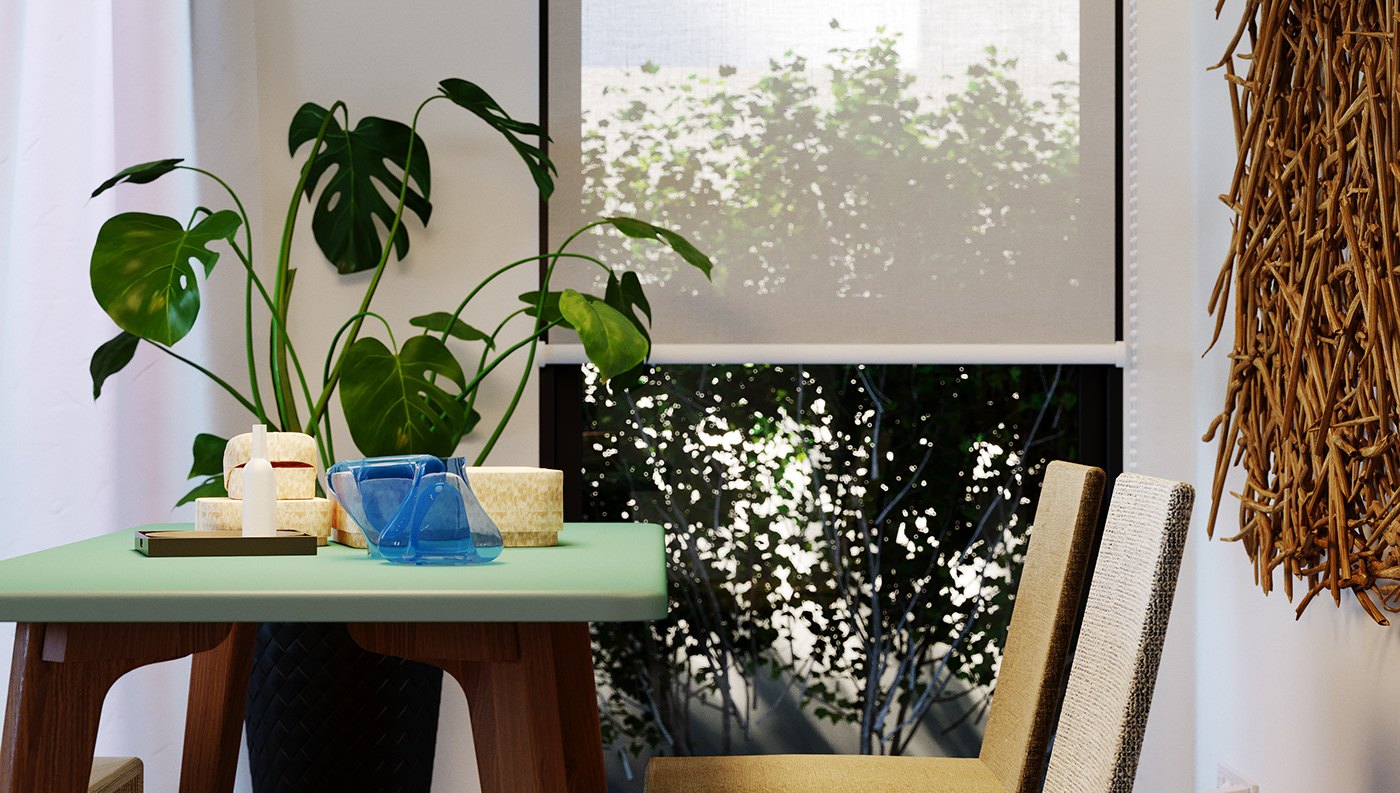
White walls and pale floors hold the scheme open, while teal and deep blue upholstery, a mint green table top and ochre dried-reed wall panels supply the colour. Black stone kitchen worktops and dark curtain panels give weight. Light is soft and even, with recessed discs, low pendant bowls and daylight filtered through roller blinds and sheer curtains.
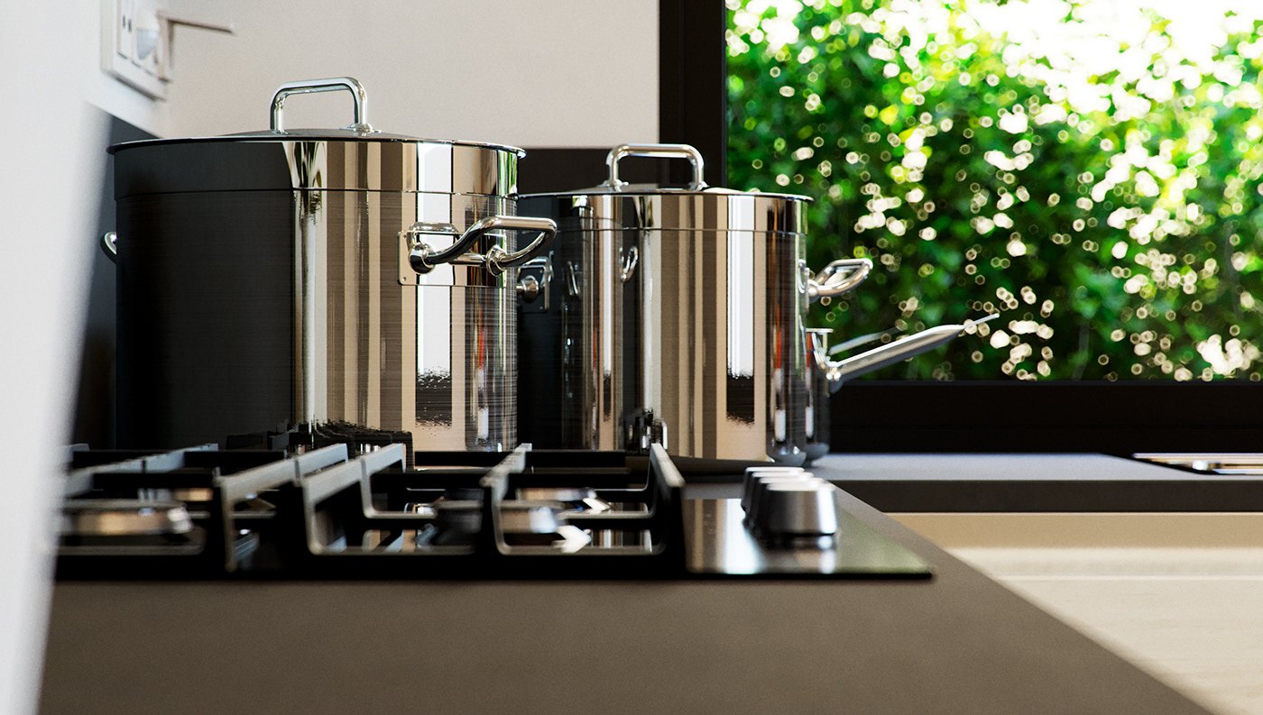
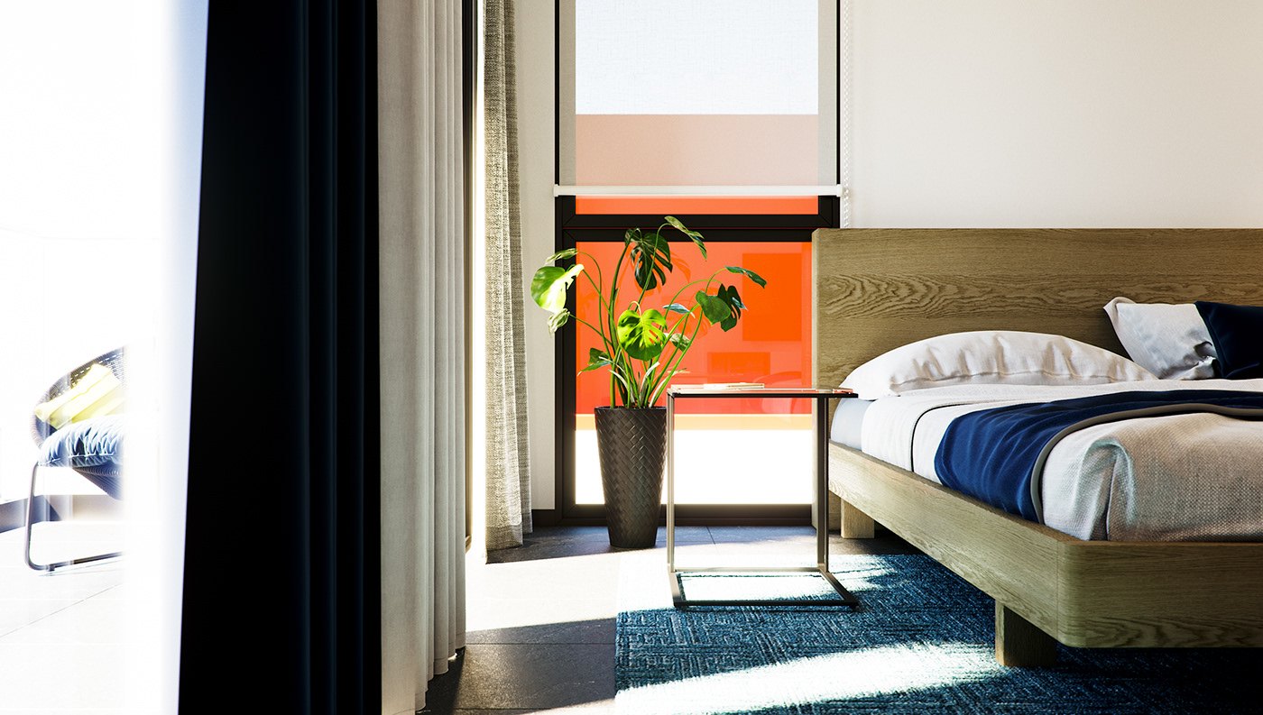
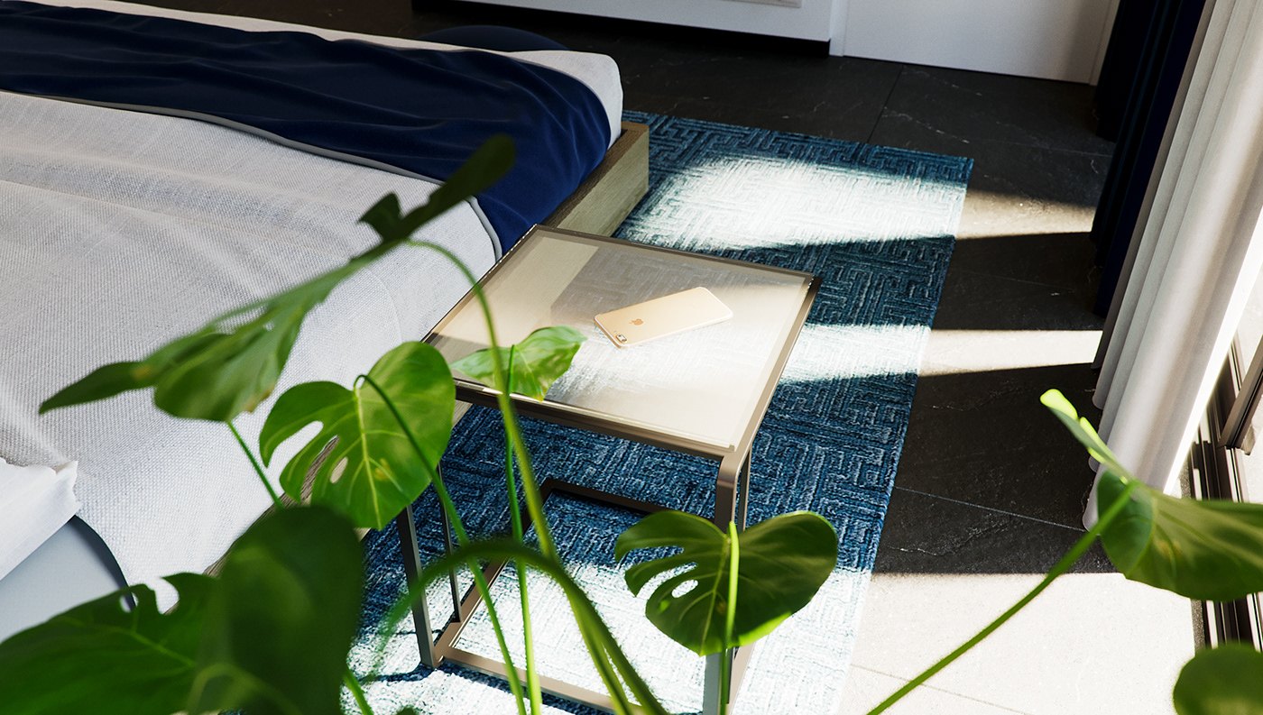
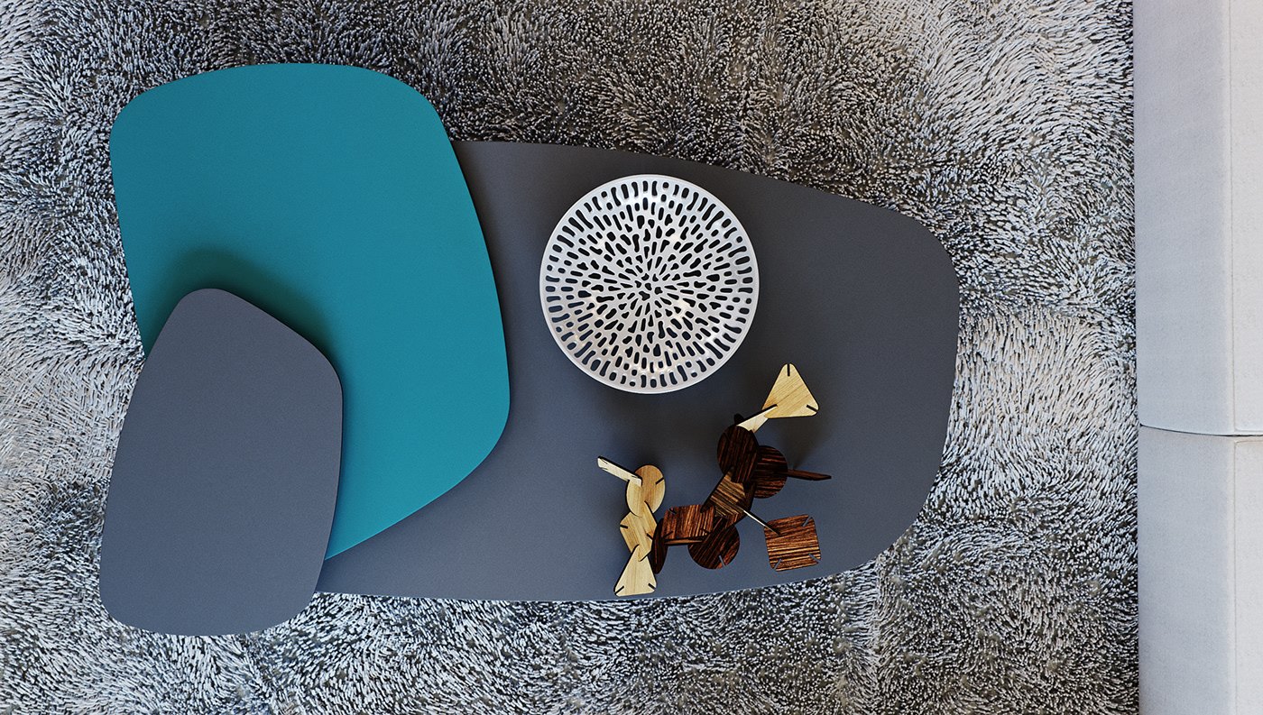
The deliverable was a complete image library rather than one hero view: wide room shots, tight styling details and alternate angles of the same corner, so the apartment could be cropped into brochures, listing pages and social posts. Detail plates of the rug, the plant table and the hob let the styling carry the sales story.
The project was published as ELA — B — INTERIOR DESIGN + 3D VISUALIZATION — RDVS. DESIGN; the full set is on Behance.