The twenty-second clip is a title sequence rather than a walkthrough: the words LIGHT, CAMERA and VISUALIZE appear in turn over a single lit room, and it ends on the studio mark with 3D@RDVS.DESIGN, WWW.RDVS.DESIGN and +233 55 460 2579. Note for the record: the room it is cut over — a timber-floored attic bedroom under skylights, grey drapes and a white sofa — does not match either plate on this page or the 360 walkthrough, which is a house with a glass roof extension and a white marble library. The owner asked for it here anyway, so it is held as studio material and the copy above is the only claim made about it.
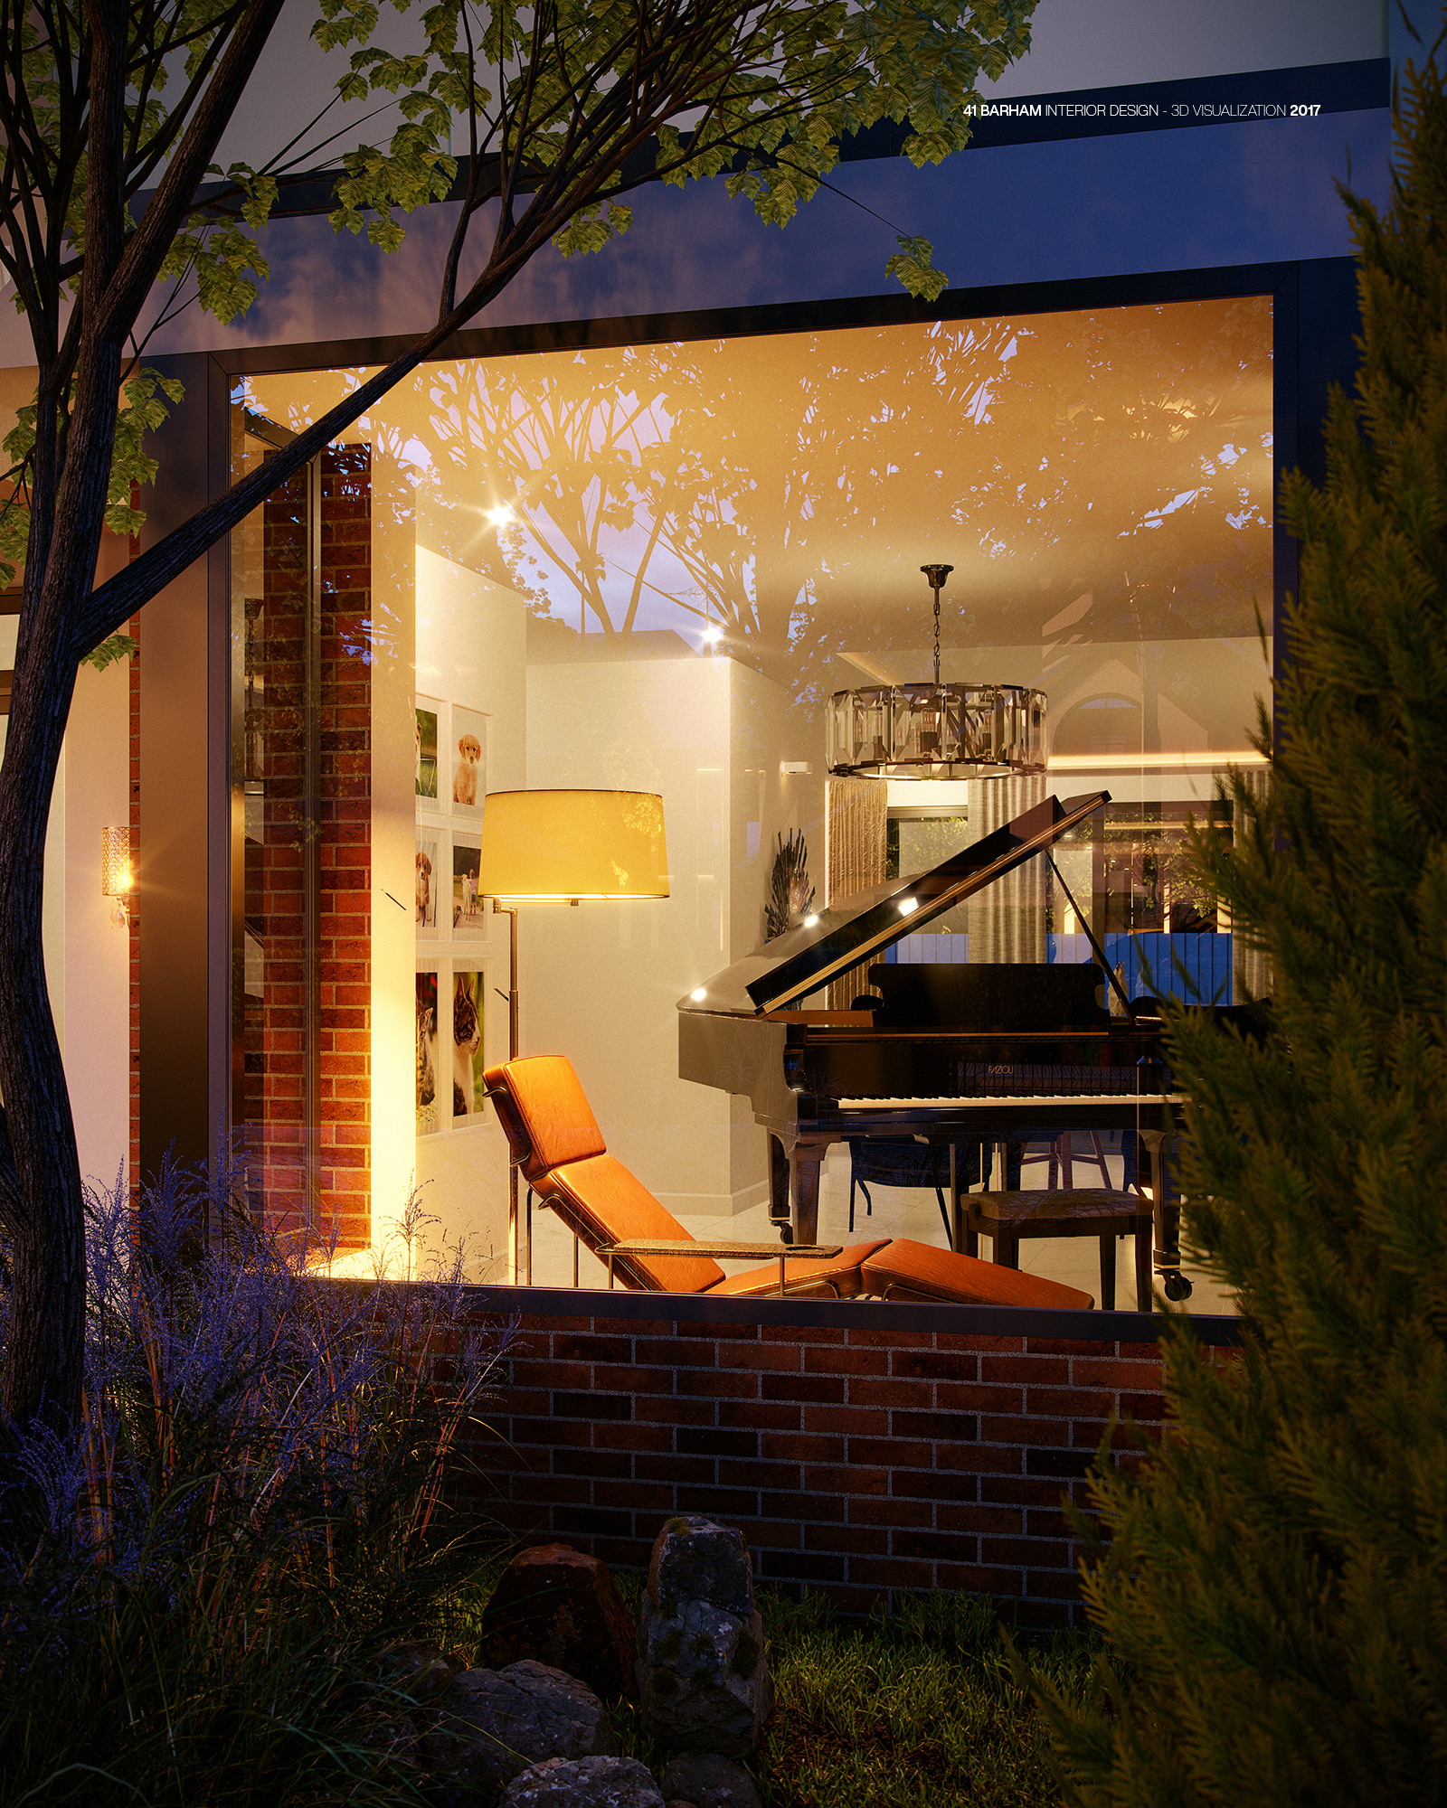
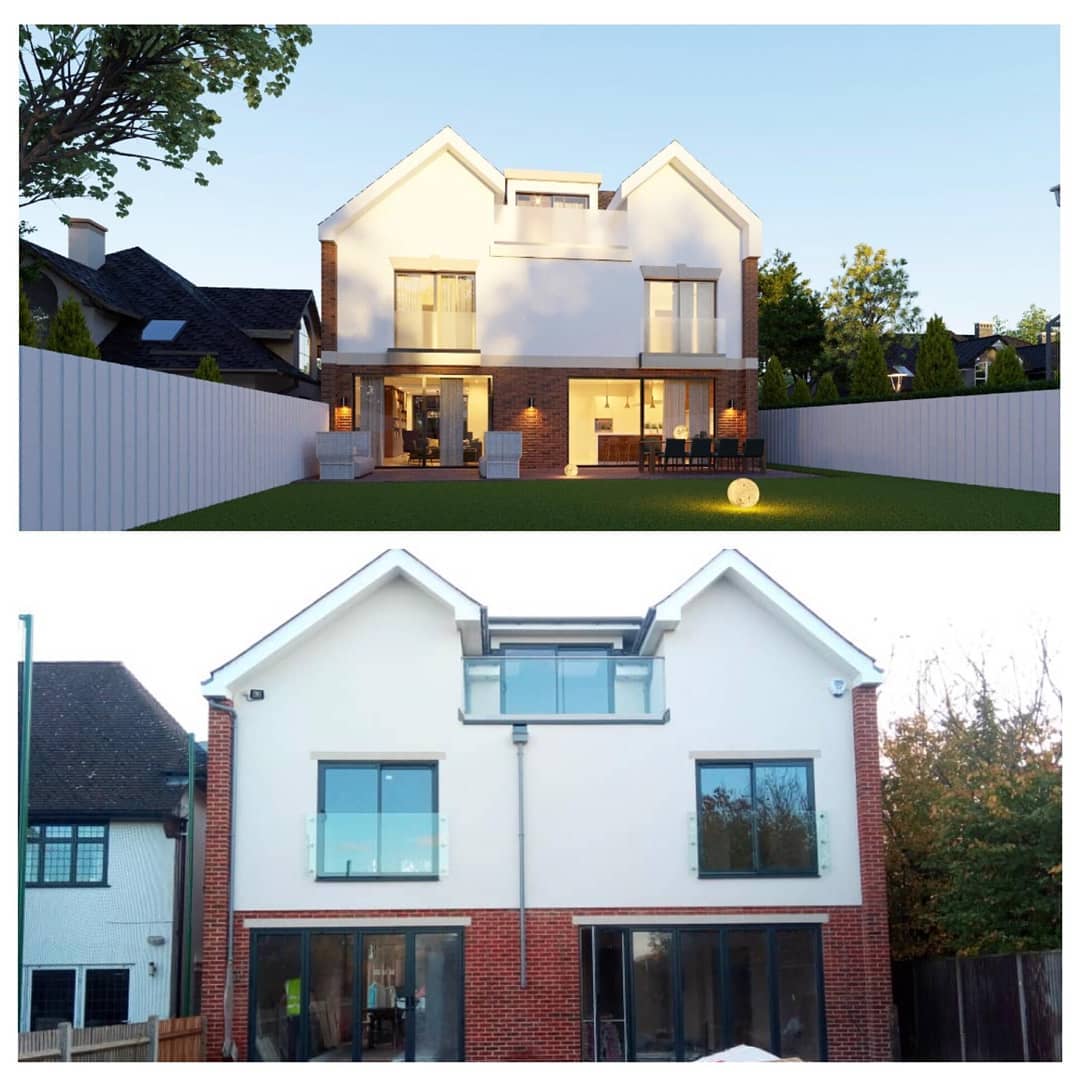
41 Barham forms part of RDVS Studios' enduring catalogue of architectural, interior, and computational spatial explorations. Completed in 2017, the project investigates tactile material boundaries and volumetric precision.
Architecture by Architect Kofi Amankwah, with interior design and 3D visualization by RDVS. The project was commissioned by Imperial Homes and represents a collaborative effort between the architect and our multidisciplinary team.
The walkthrough above is a full 360° capture rather than a fixed edit, so the direction of view is yours to choose. Drag to look around, scroll or pinch to zoom, or use the on-screen compass to turn toward the arched entrance hall, the open-plan living and dining space, the curved kitchen island, the library with its grand piano, or the skylighted bedroom.