The commission was an interior presentation rather than a construction package: the client needed to see how four separate rooms of a private house would feel once finished, and to be able to compare them as one scheme. RDVS modeled each room from the same drawing set so floor levels, openings and the timber floor that runs through the house stay consistent from plate to plate.
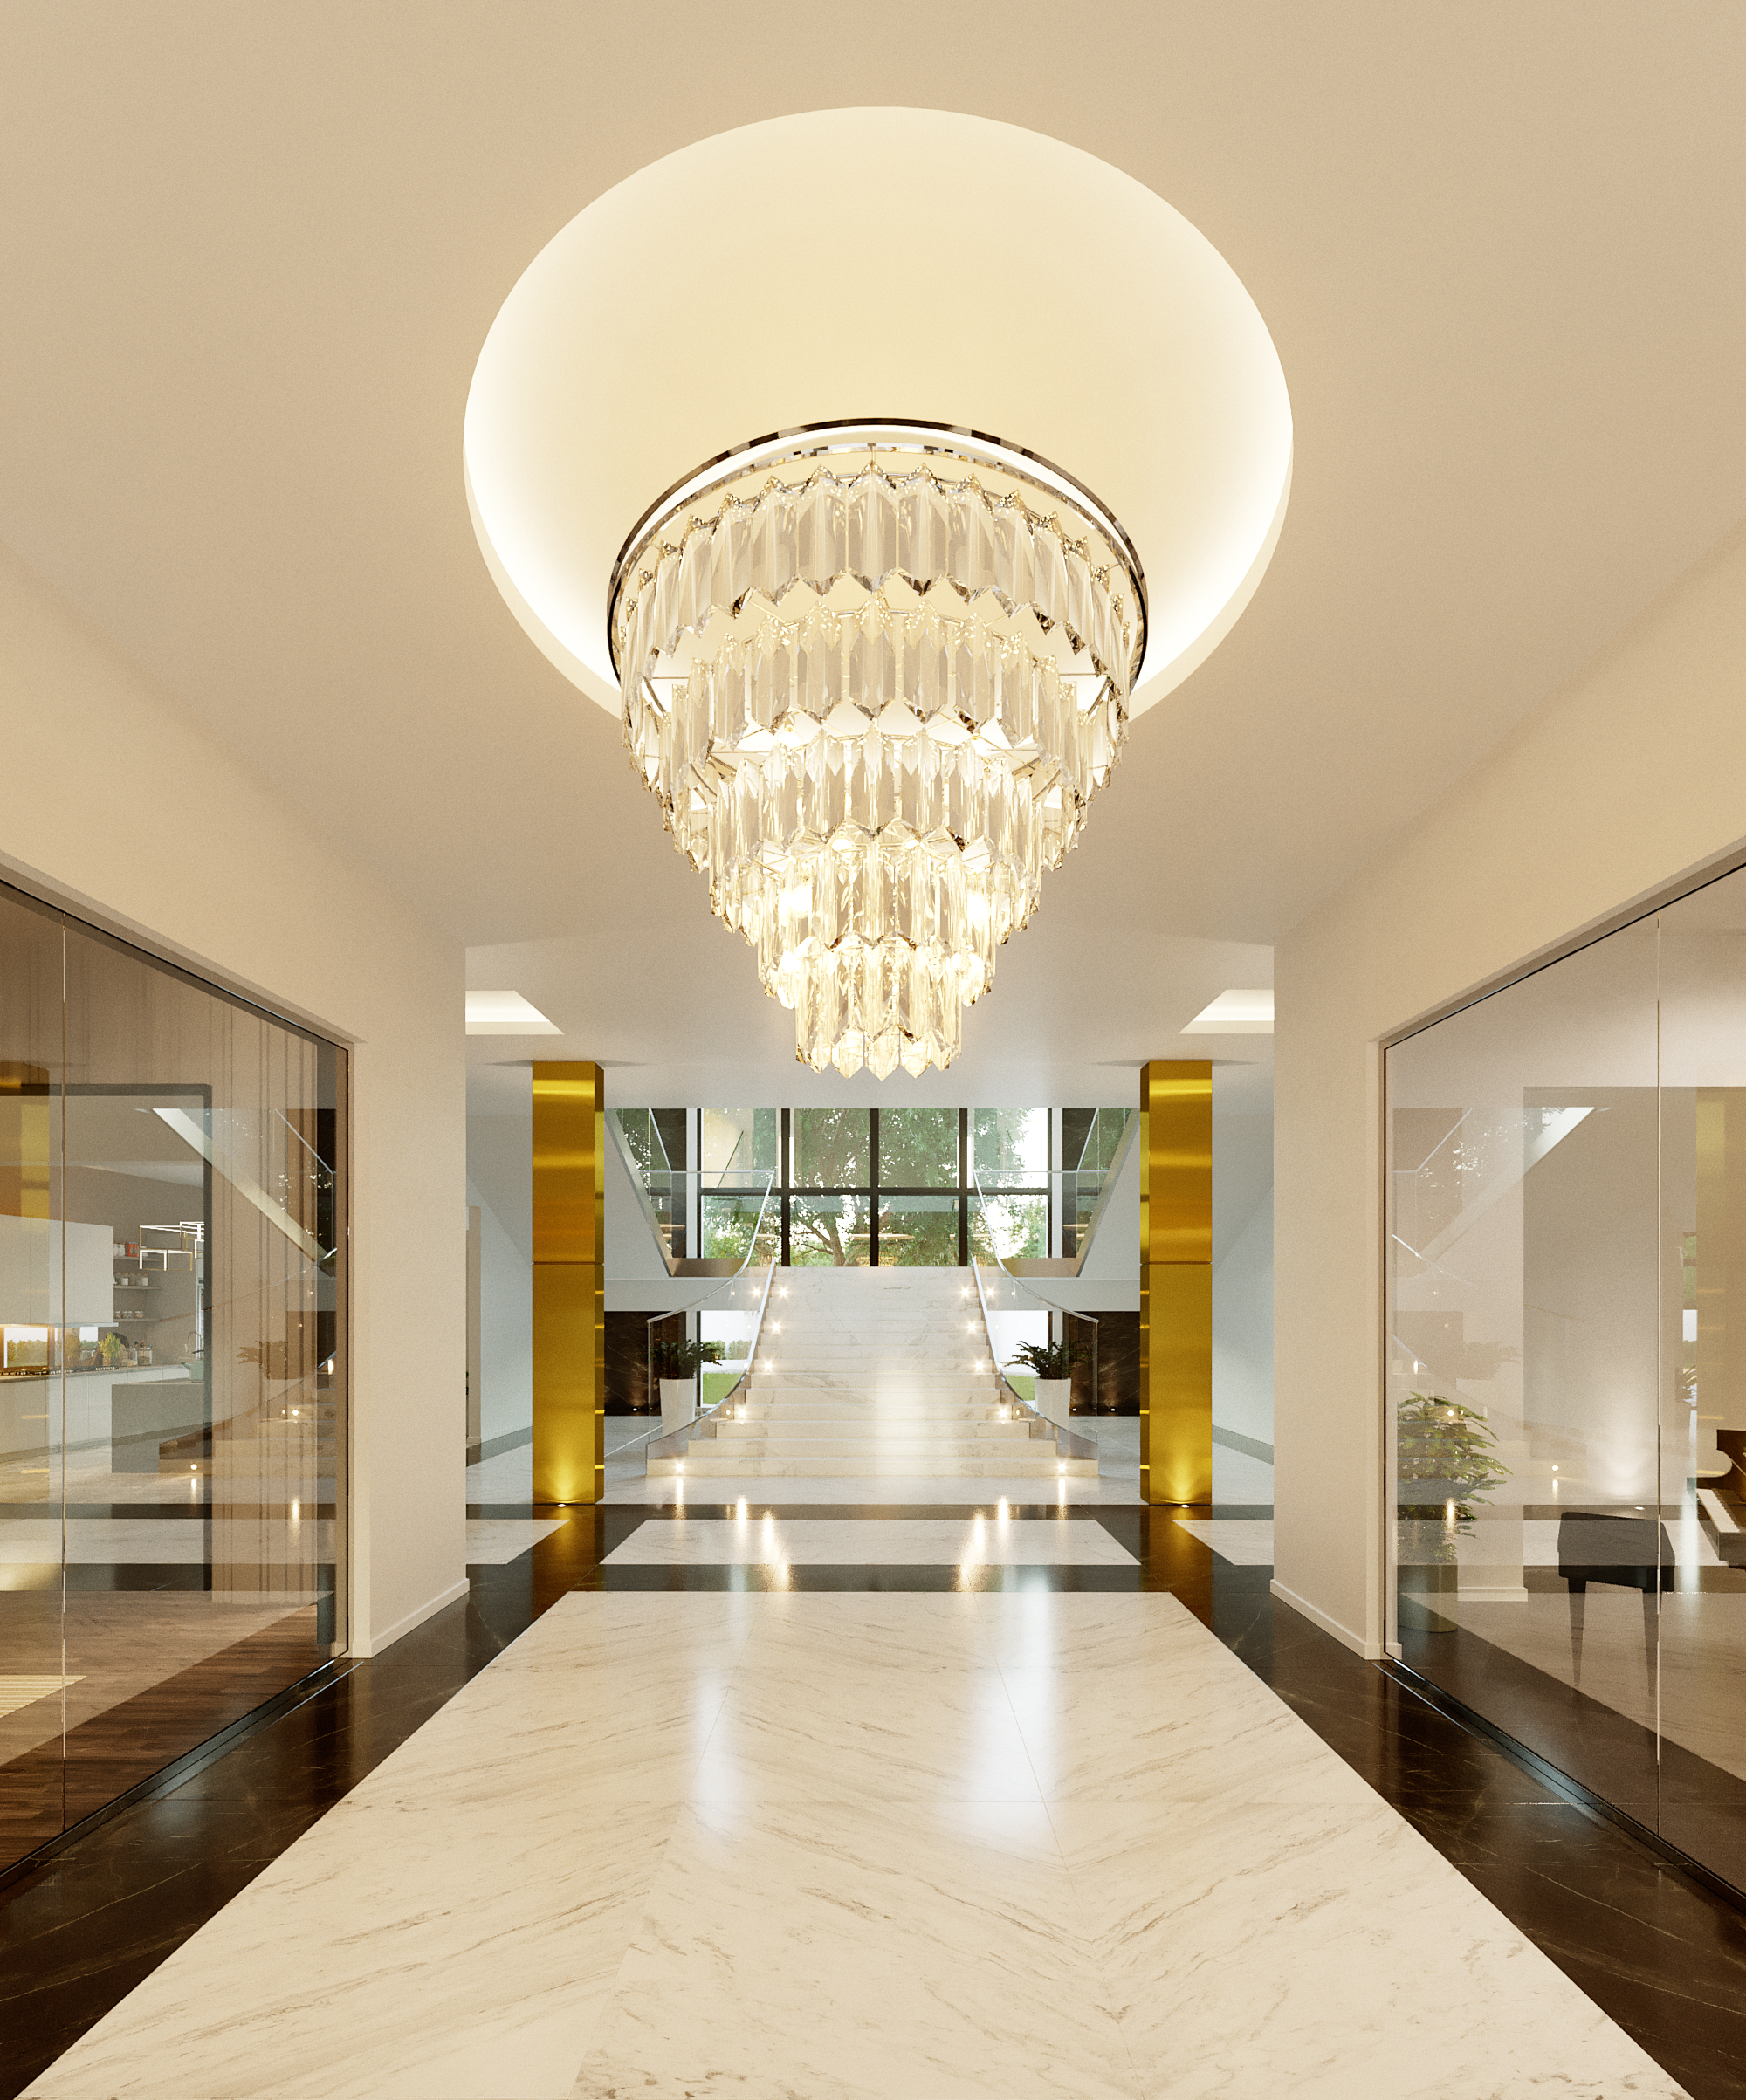
The entrance hall sets the tone: a full-height crystal chandelier dropped into a circular ceiling cove, book-matched marble underfoot, and two brass-clad piers framing the stair beyond. Glass partitions on either side keep the double-loaded plan reading as one space rather than a corridor.
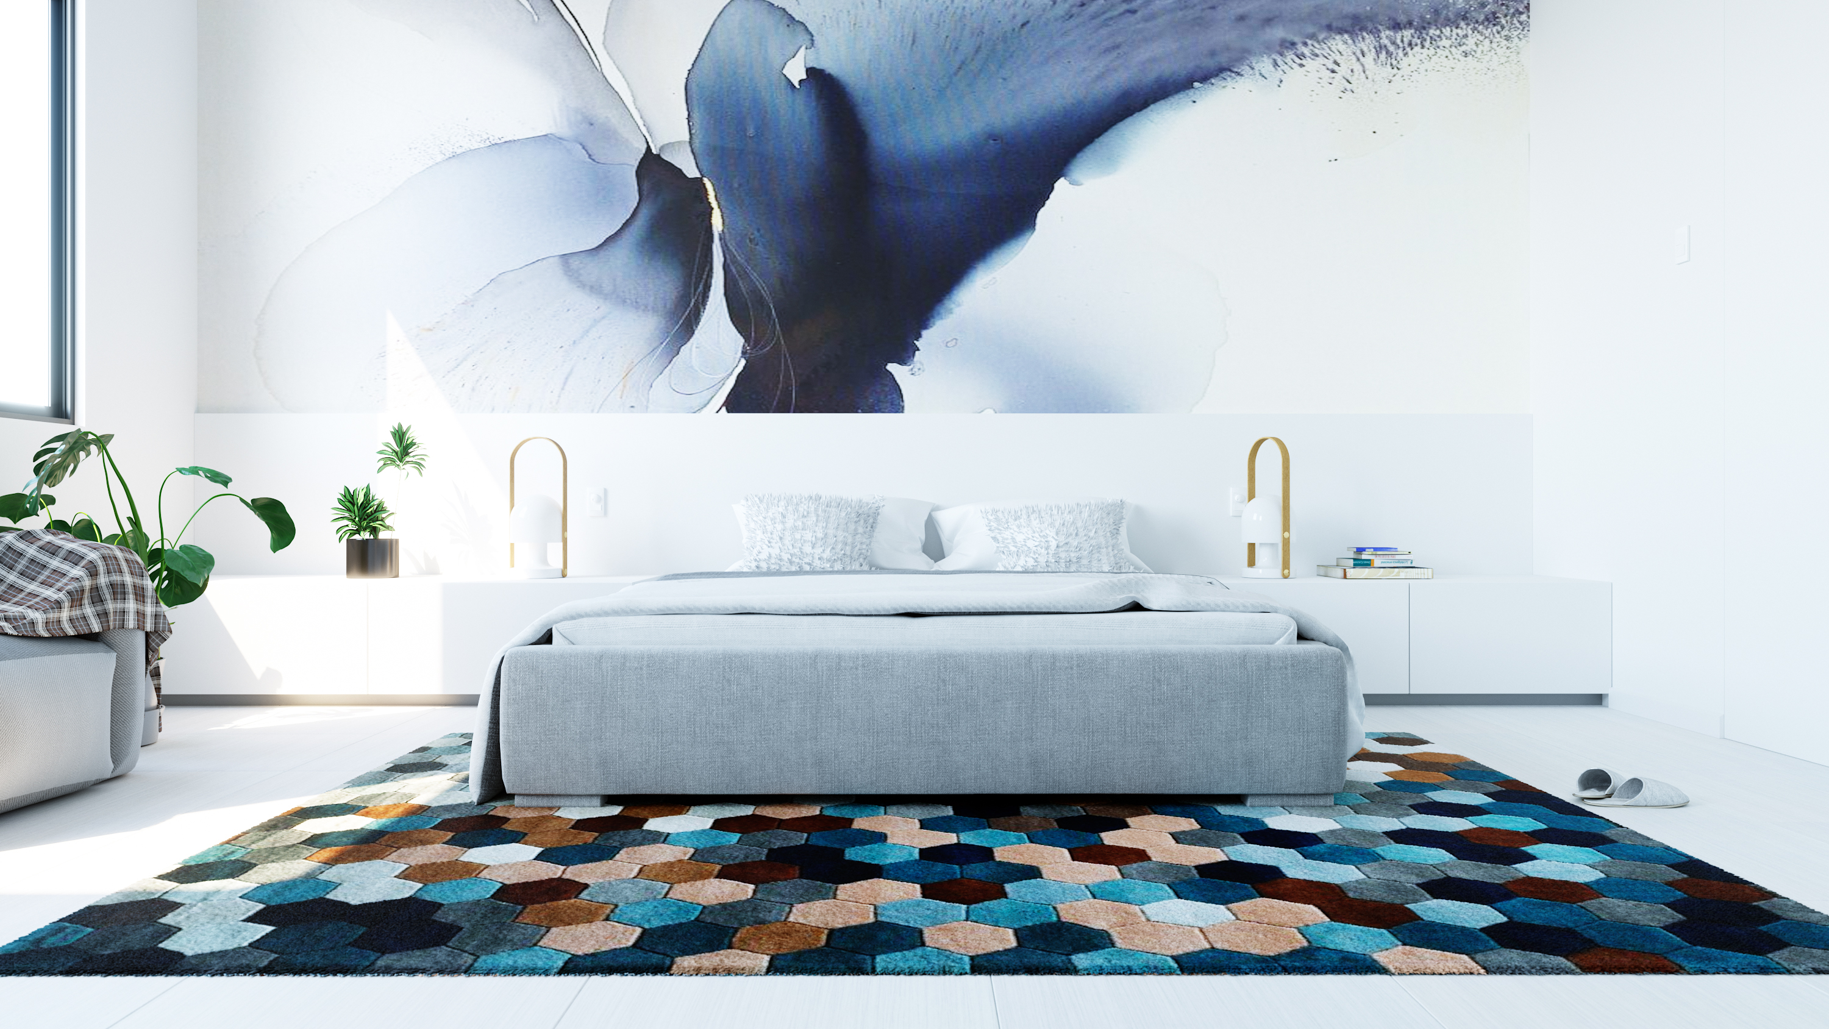
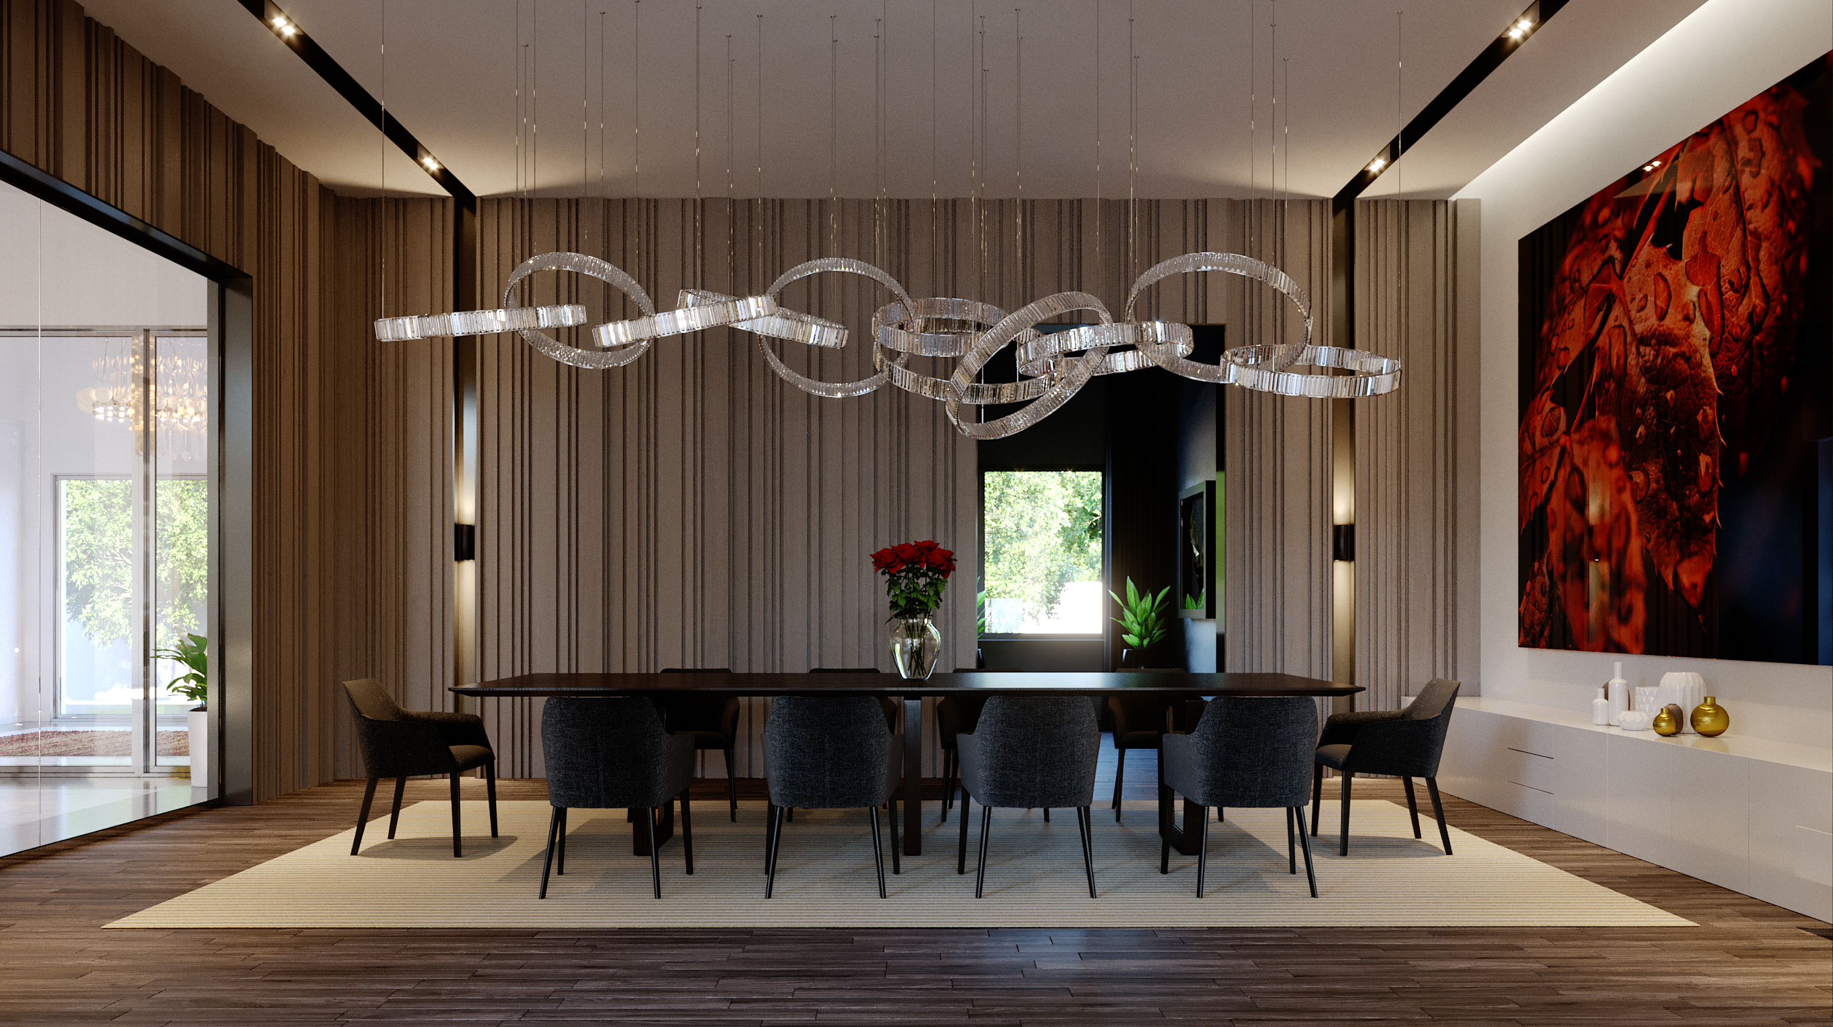
The private rooms take the same materials in a softer key. The dining room — the plate the project is now led with — is lined in vertical timber battens, with a long dark table, grey upholstered chairs and a ring-form crystal fixture that echoes the hall chandelier, warmed by a red abstract canvas on the side wall. The bedroom is deliberately pale — white walls and joinery, a grey bed, brass reading lamps and a hexagonal patchwork rug in teal, rust and navy that carries the colour instead of the walls.
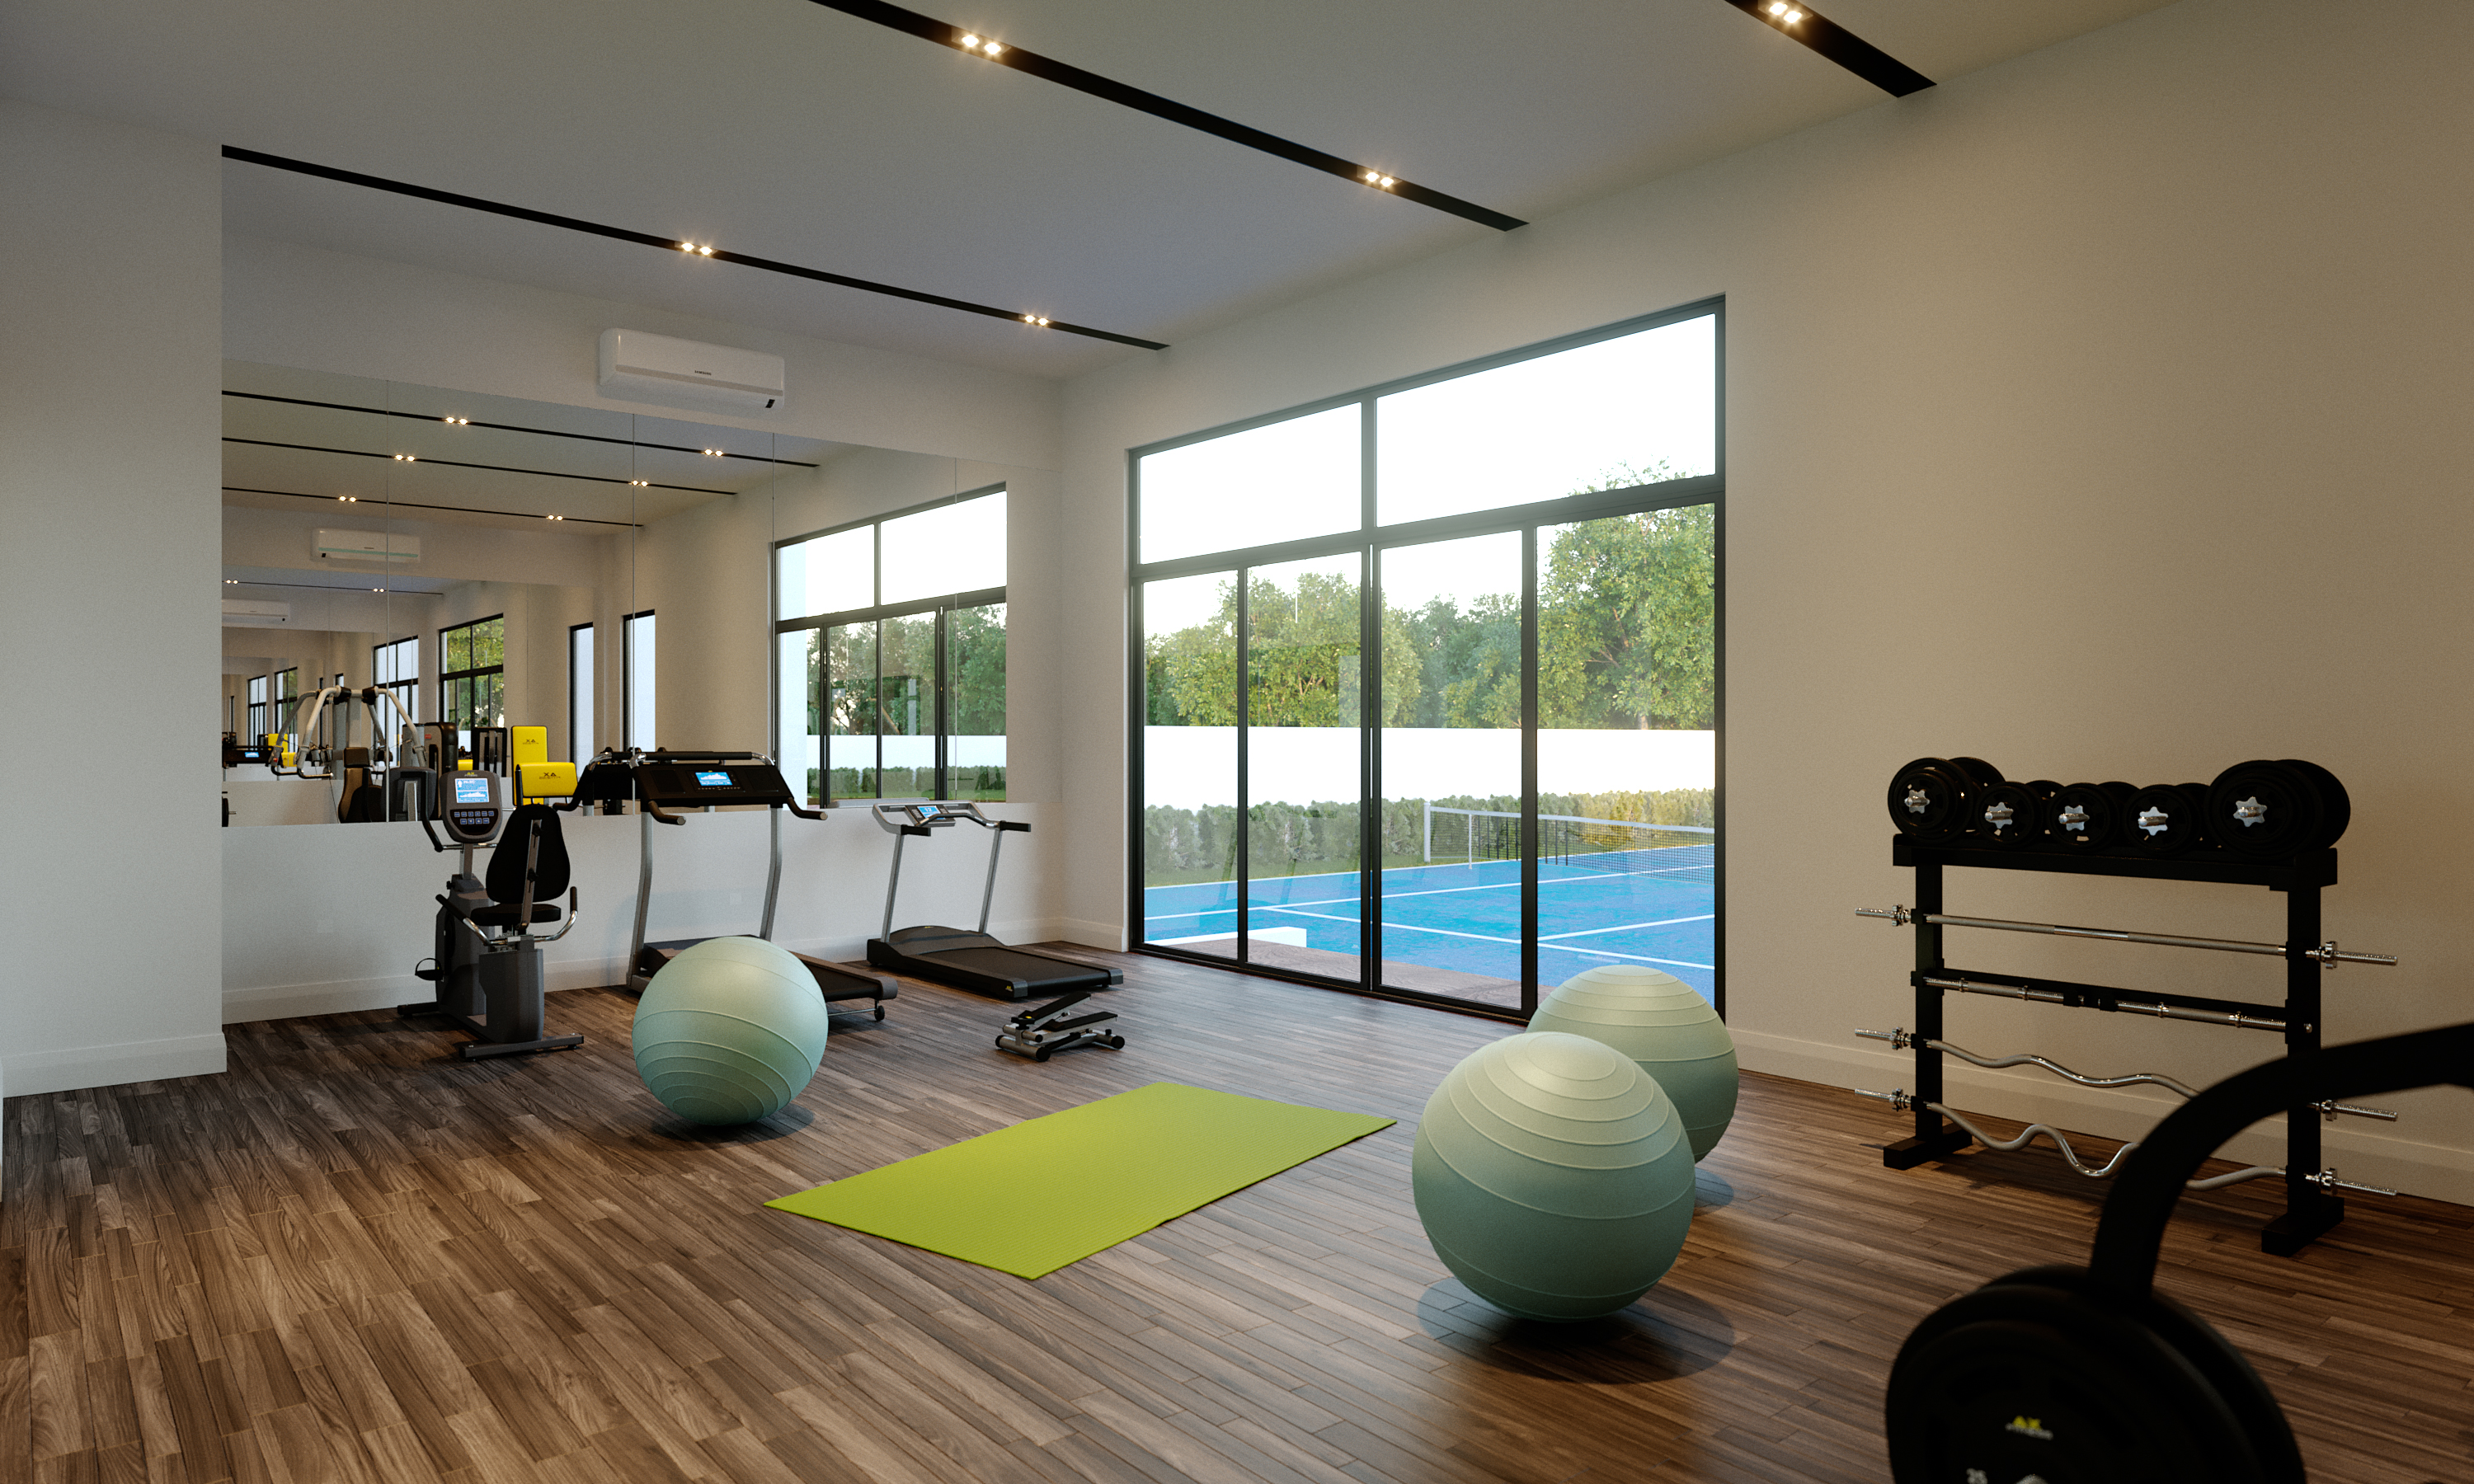
The gym closes the set: dark timber floor, a mirrored wall that doubles the room, full-height glazing onto the pool, and a green mat and exercise balls that repeat the accent used in the bedroom rug. Together the four plates read as one palette — white, timber and brass with a single saturated accent per room — which is what the presentation was made to demonstrate.