Stellar Bar was commissioned by Stellar Foods as renders for a new bar in Nigeria. RDVS carried the room from interior design through to photoreal architectural visualization, resolving the seating plan, the bar front, the finishes and the lighting scheme so the client could judge the atmosphere of the space before it was built.
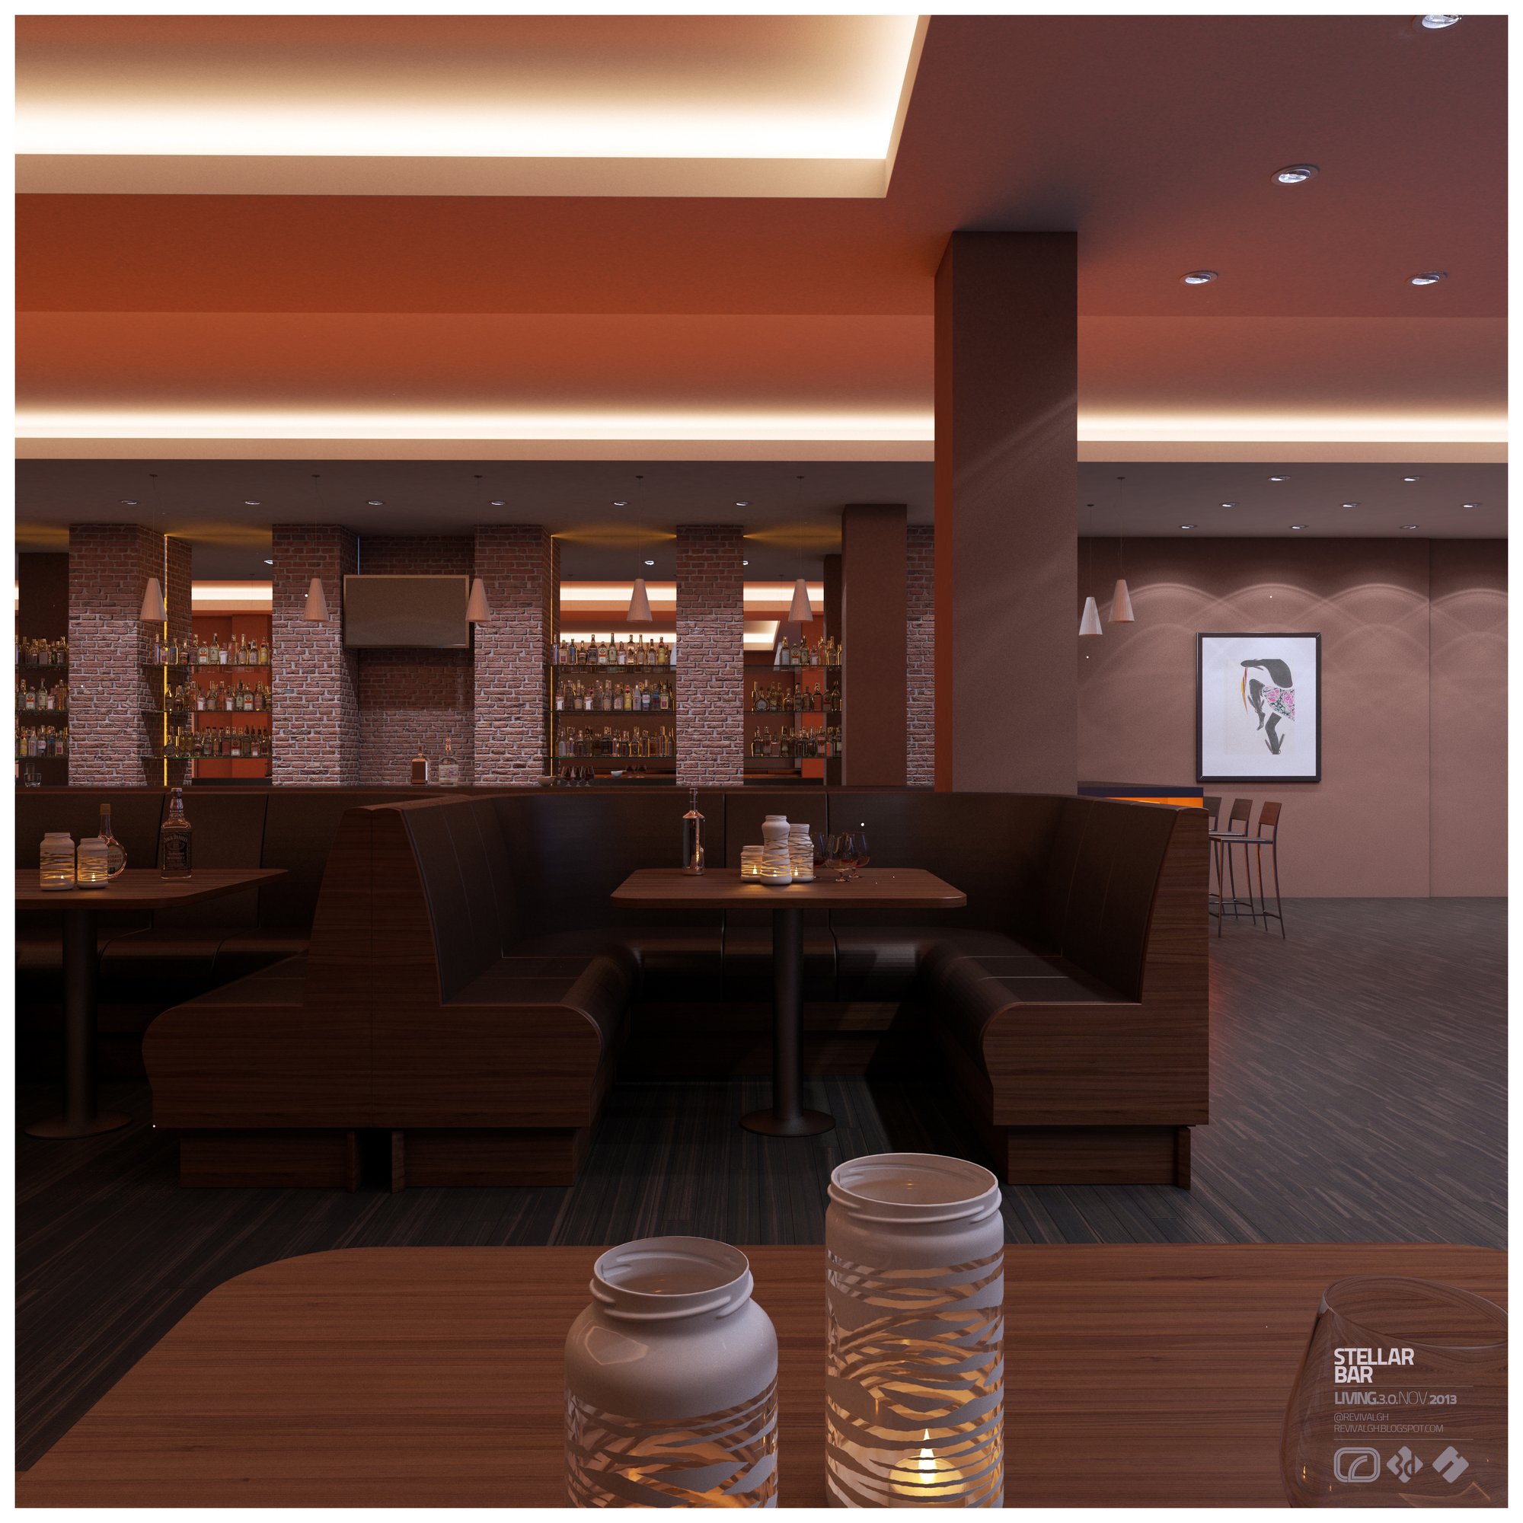
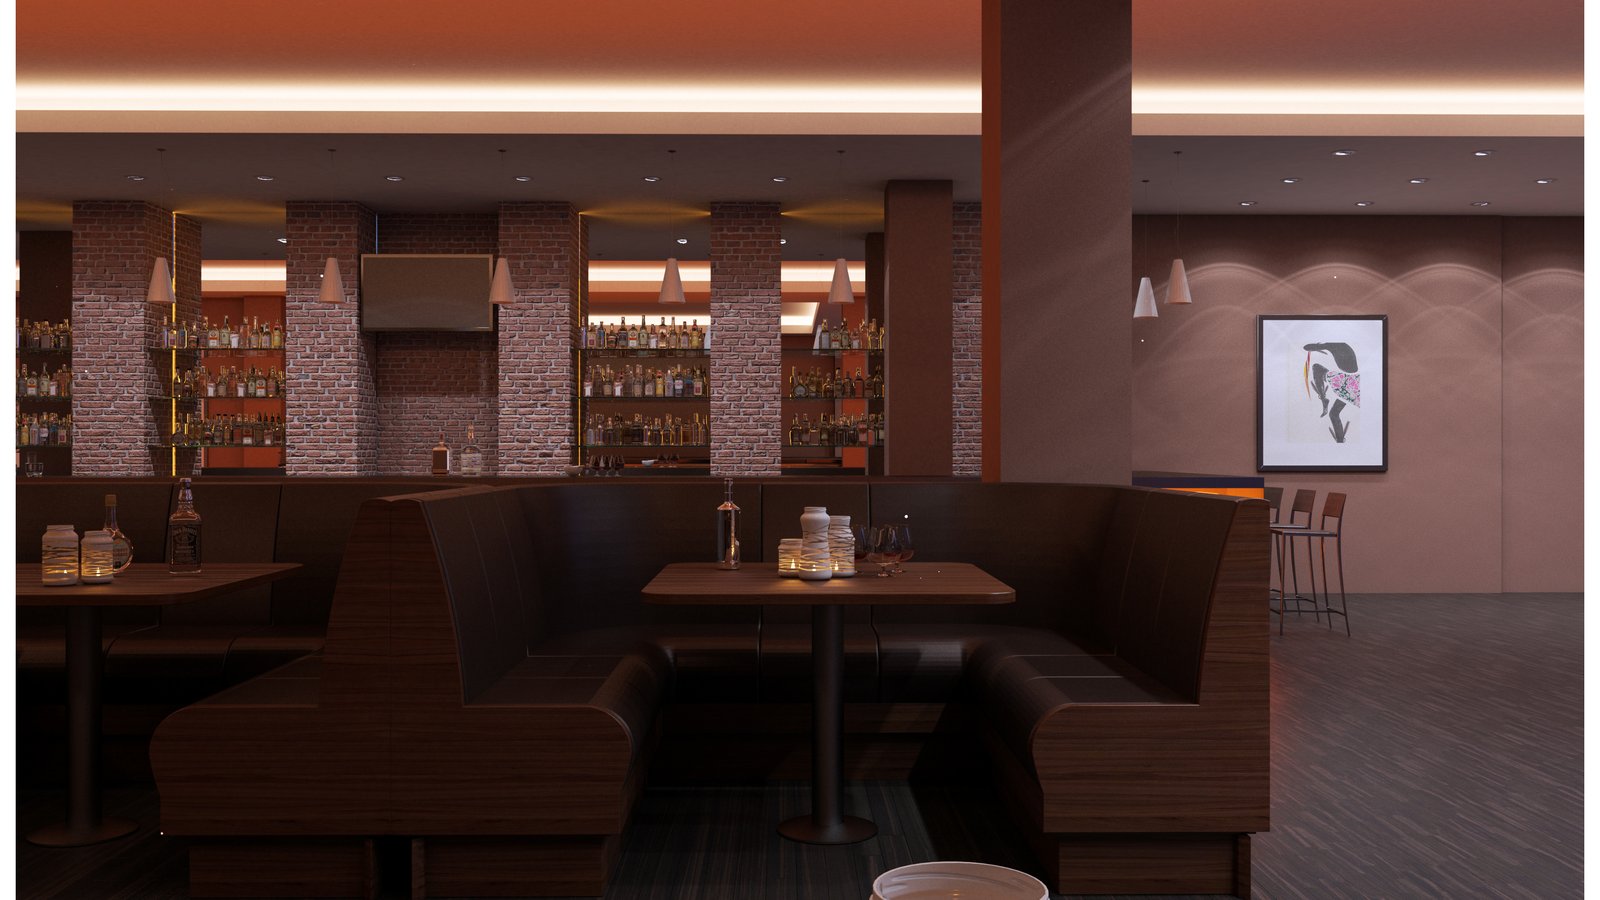
The plan centres on back-to-back timber banquettes in dark upholstery, grouped around small square tables set with candle lanterns and bottles on a dark striped carpet. Behind them a long back bar runs between exposed brick piers, its lit bottle shelving and mirrored panels catching the light, with cone-shaded pendants hung at intervals along its length.
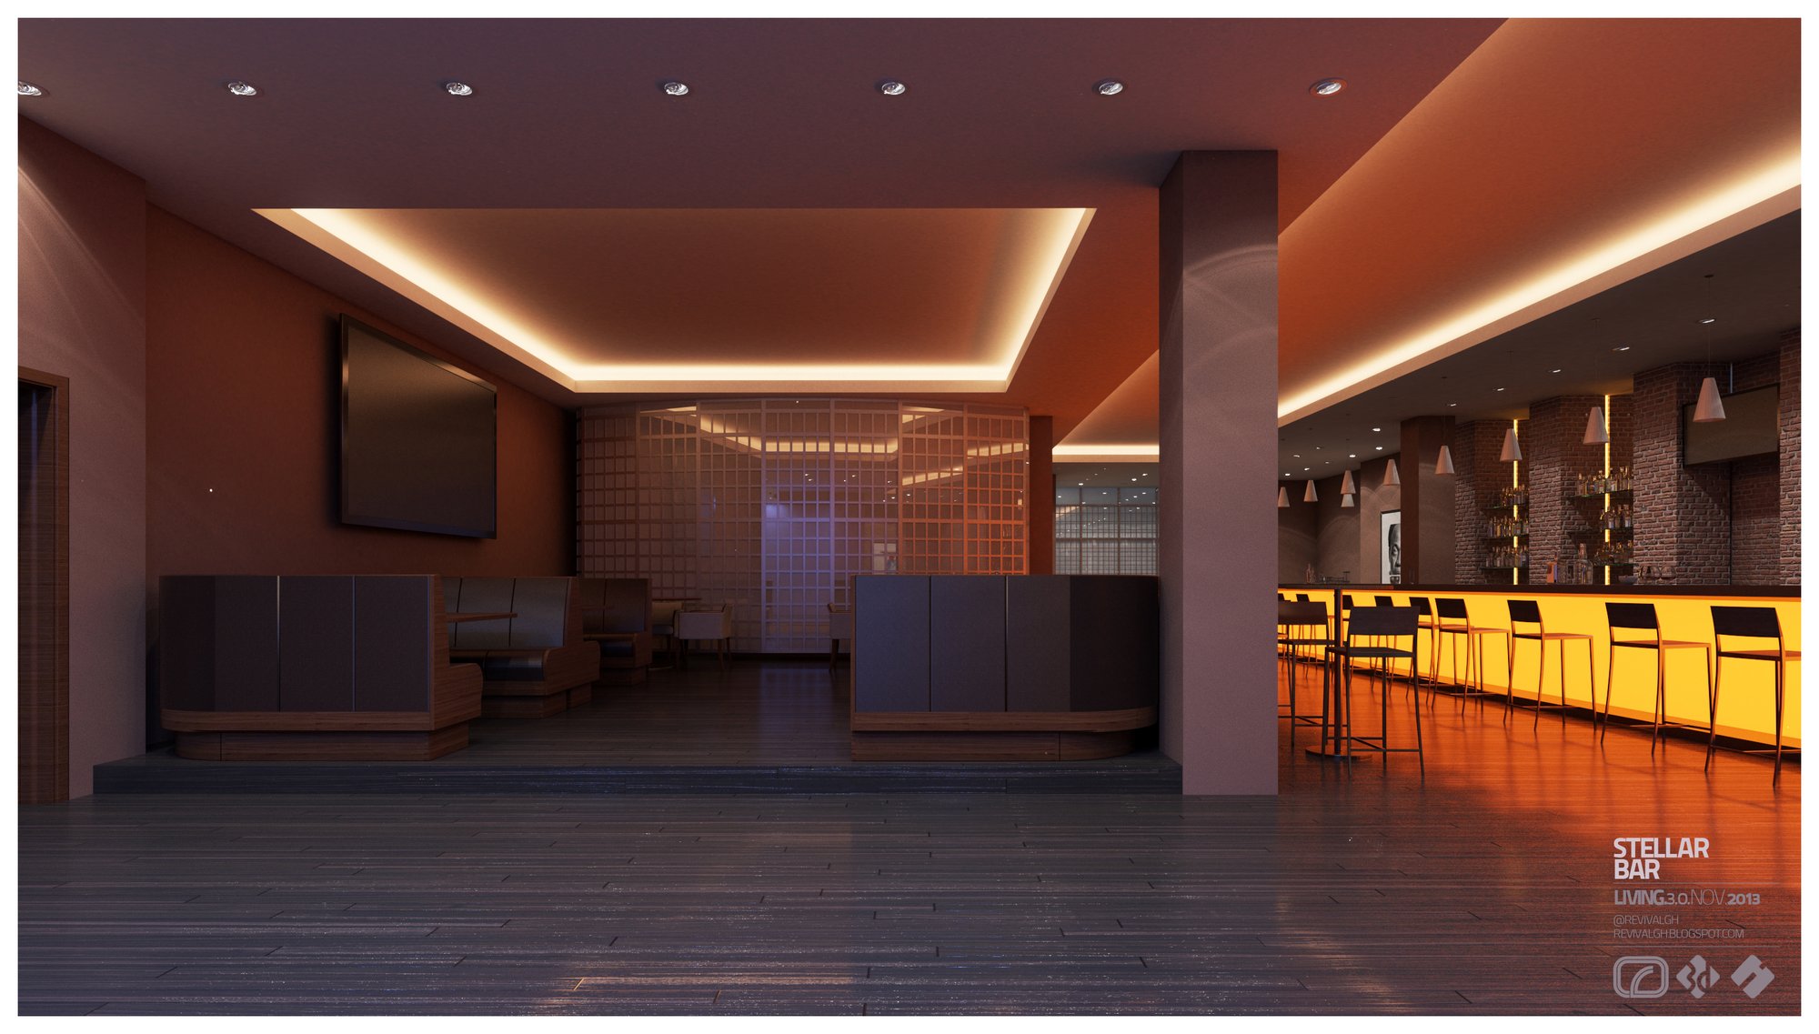
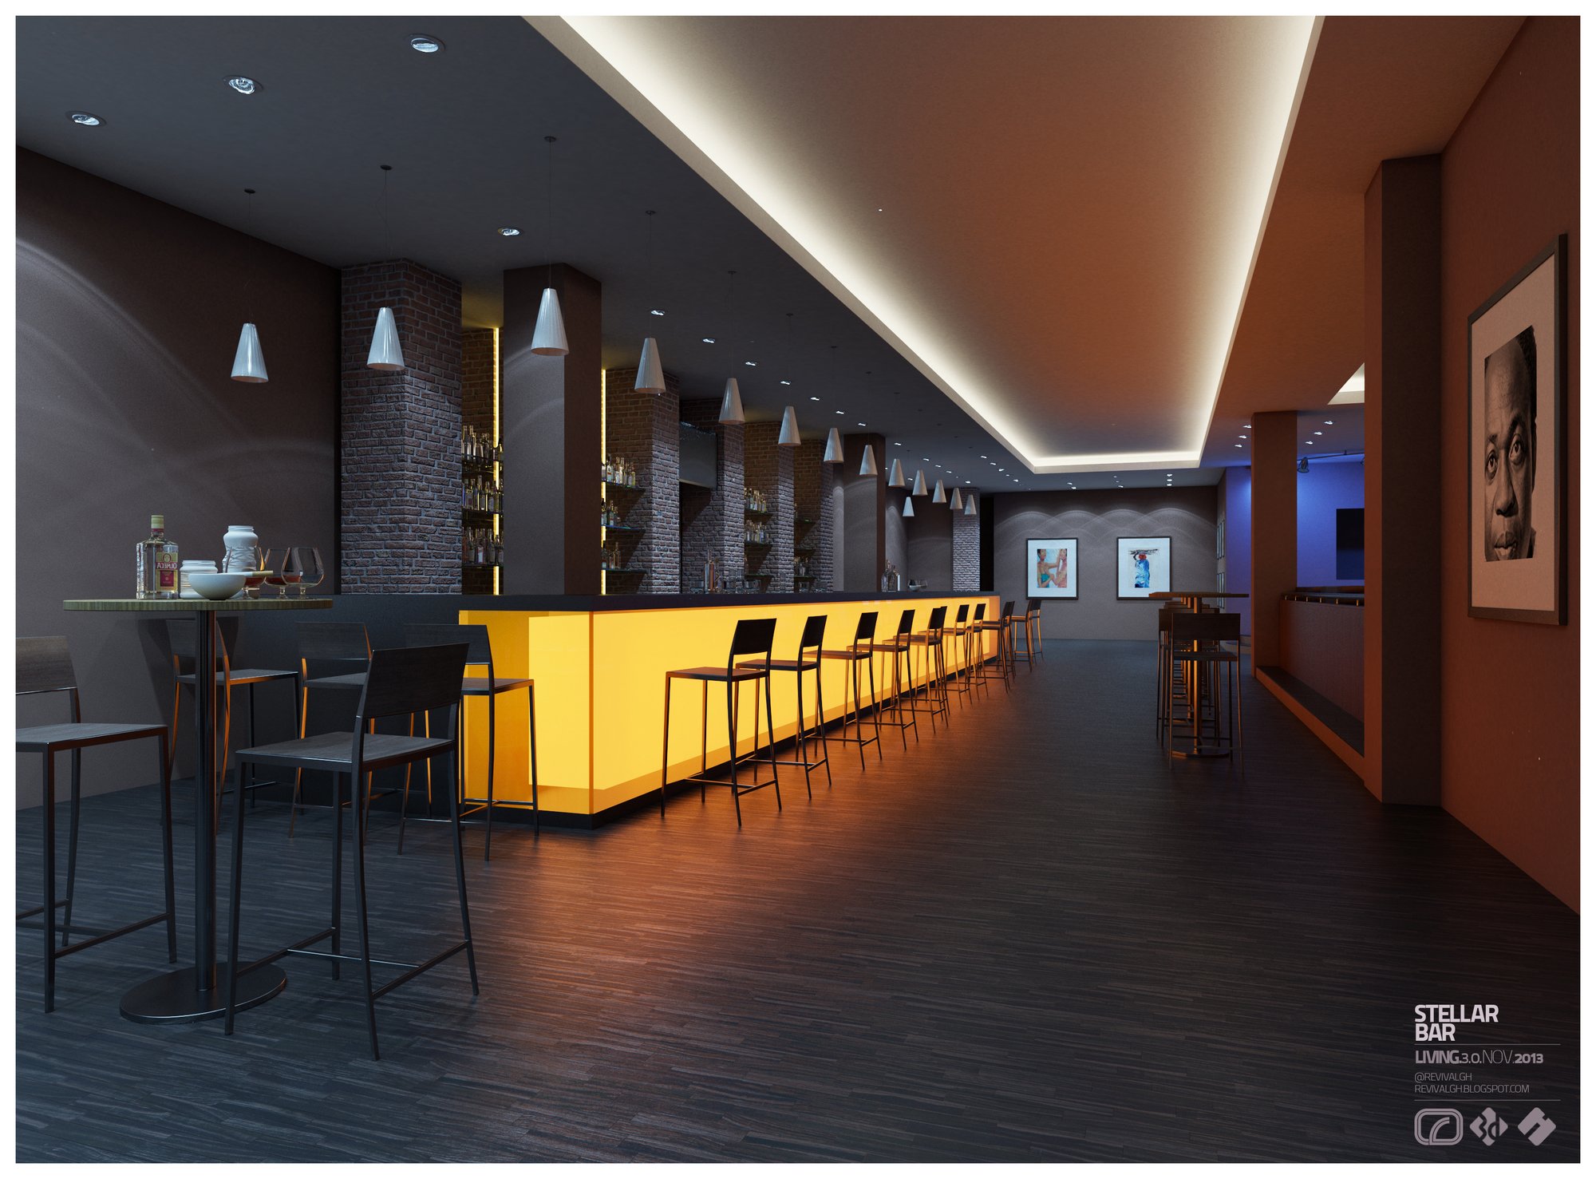
The bar counter is the room’s brightest element: a long front lit from within to a warm amber, lined with a row of slim dark stools and carried down the room beneath a continuous angled light cove. Terracotta-toned walls carry framed portrait art and a blue-lit niche, while layered ceiling coves wash the room in bands of warm light overhead.
Three plates record the scheme: the lounge seen across its banquettes toward the back bar; the bar counter glowing at the far end of the room past a raised seating platform and a wall-mounted screen; and the full length of the illuminated counter with its stools, brick piers, lit shelving and pendants, a high table and chairs in the foreground.
The gallery was published to Behance in April 2014 as STELLAR BAR INTERIORS - 3D VISUALIZATION, credited there to RDVS. DESIGN; the full set is on Behance.