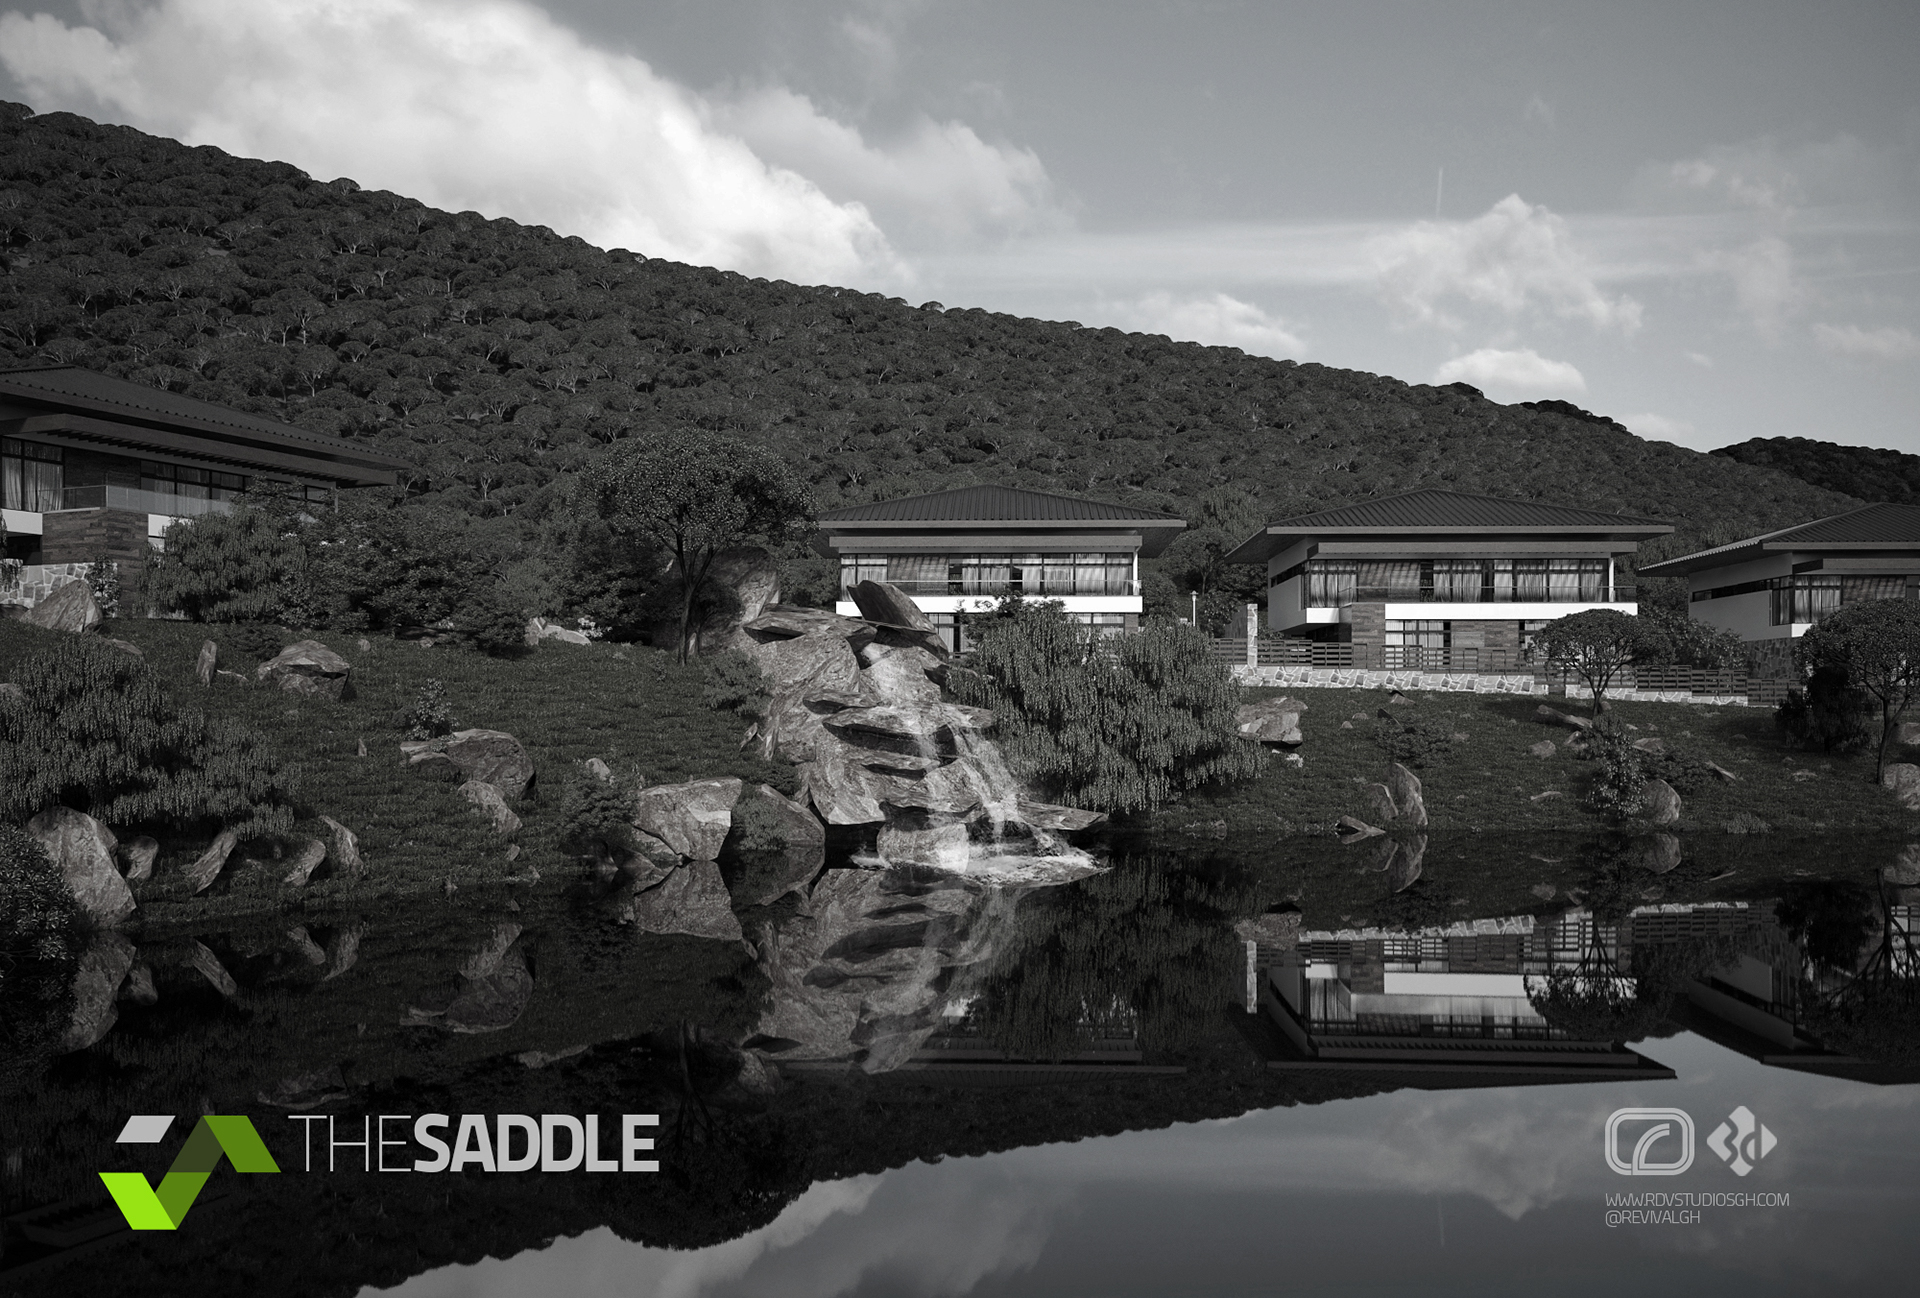
The brief was a concept pitch for a real estate company: to show how a housing scheme could sit lightly on steep, wooded ground at Akosombo rather than clear it. RDVS Studio developed the massing and then presented it in a single image, treating the proposal as an atmosphere and a mood before any client was asked to read a plan.
The composition spreads the accommodation into a row of shallow one- and two-storey pavilions with long low roofs, terraced along the slope so each unit keeps its own outlook. A still reflecting pond in the foreground doubles the buildings and the hill, and rock outcrops and shrubs are kept between the water and the terraces to hold the scheme into the landscape.
Everything is rendered in monochrome: pale walls, dark window bands, grey grass and a bright clouded sky, with the only colour being a small green logo mark beside the THE SADDLE wordmark at the lower left. That restraint is the point of the deliverable, a single poster-style visualization that works as a brand image for the scheme as much as a design proposal.
The project was published as THE SADDLE — CONCEPT DESIGN + 3D VISUALIZATION — RDVS. DESIGN; the full set is on Behance.