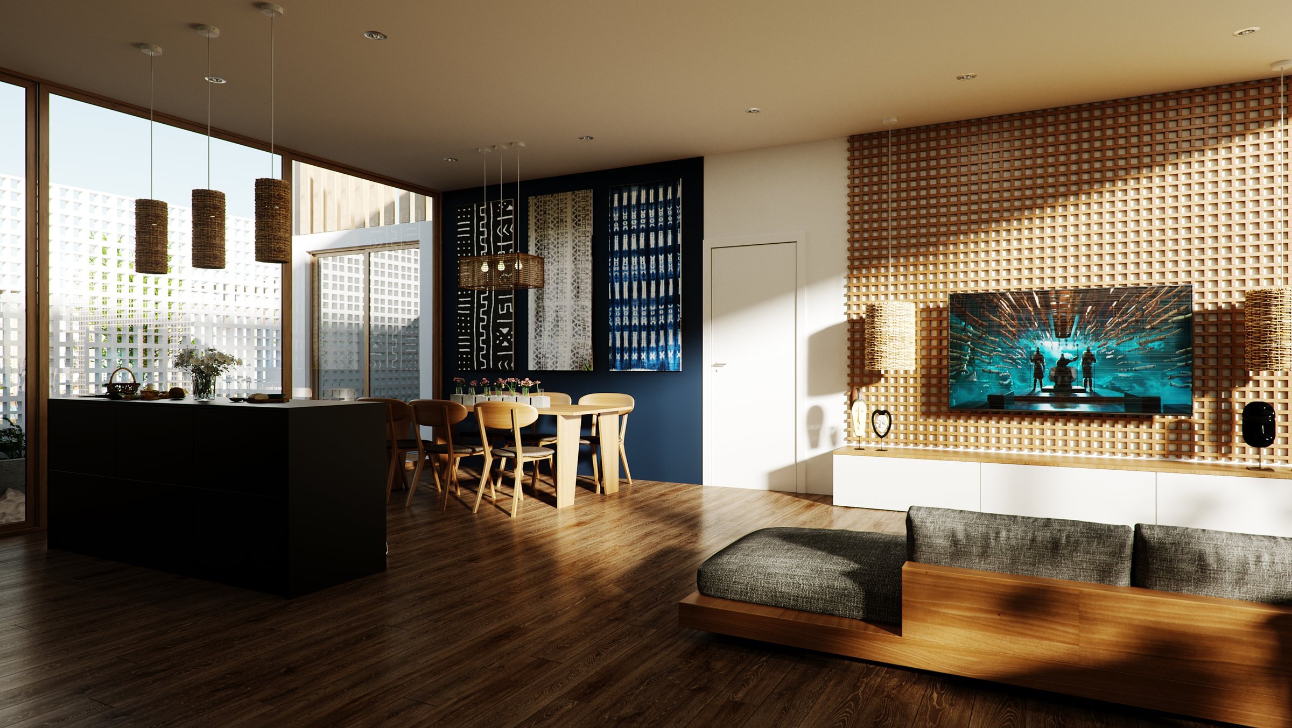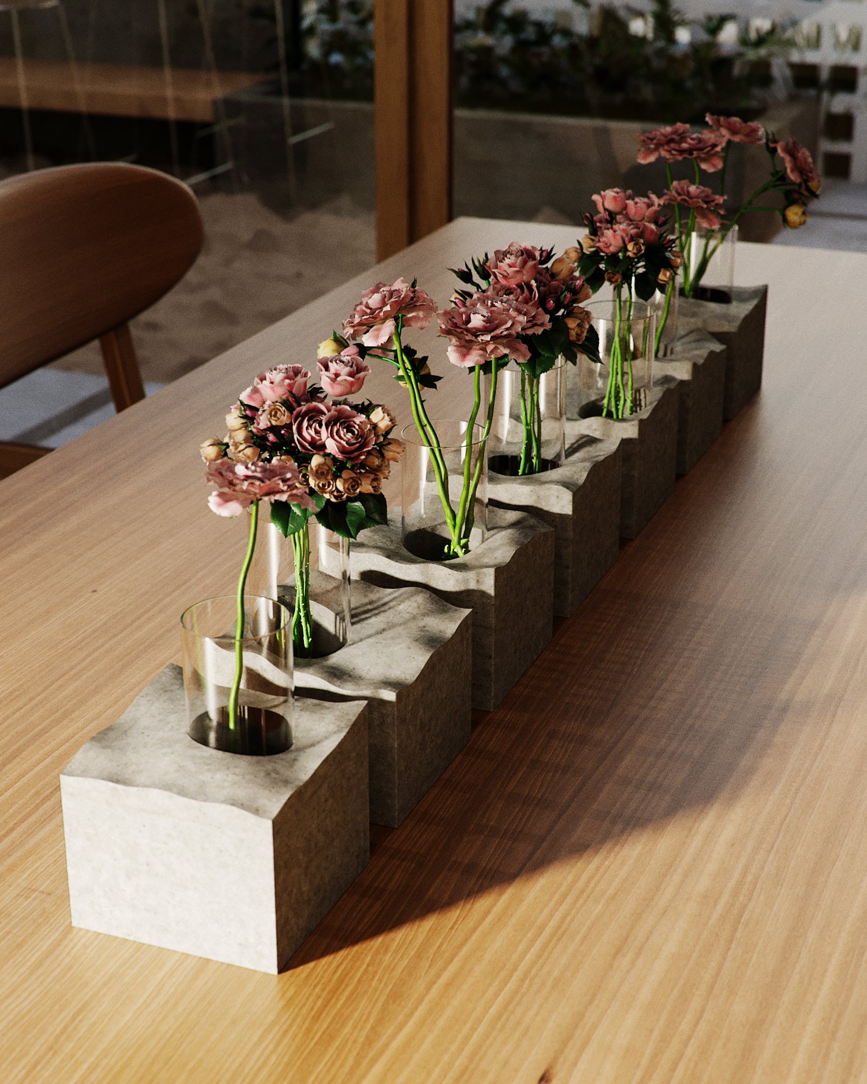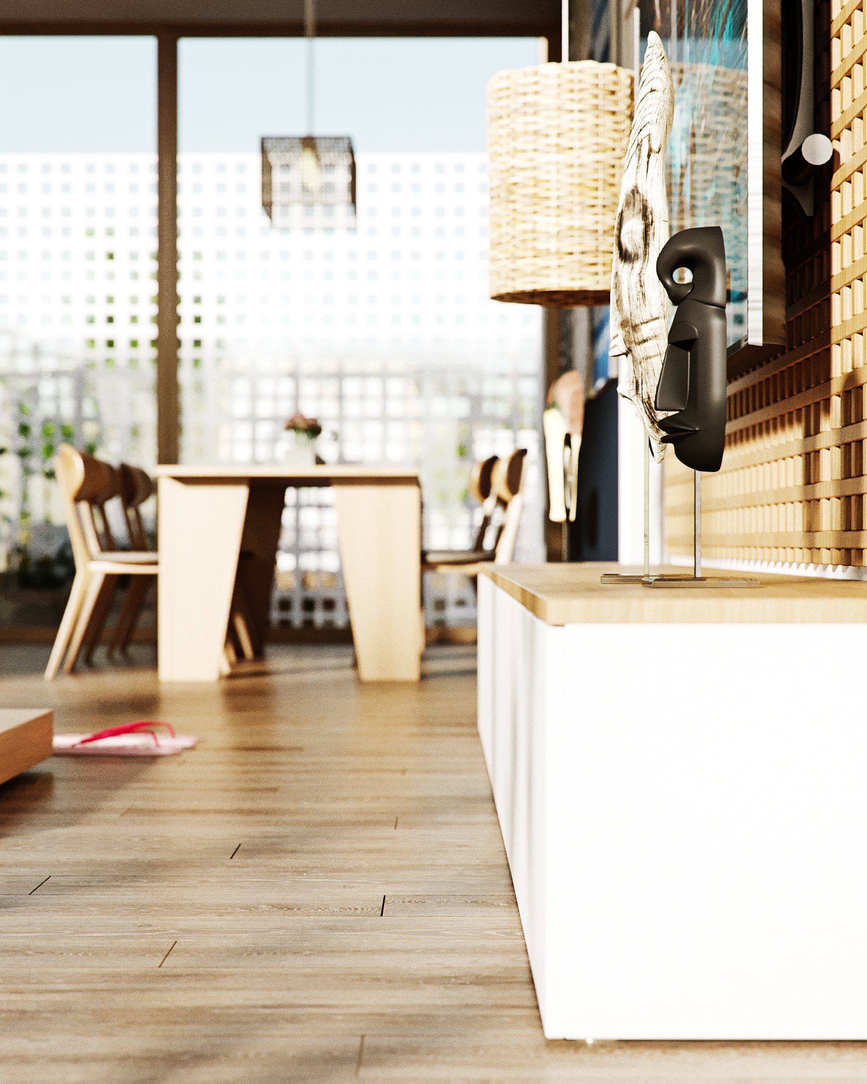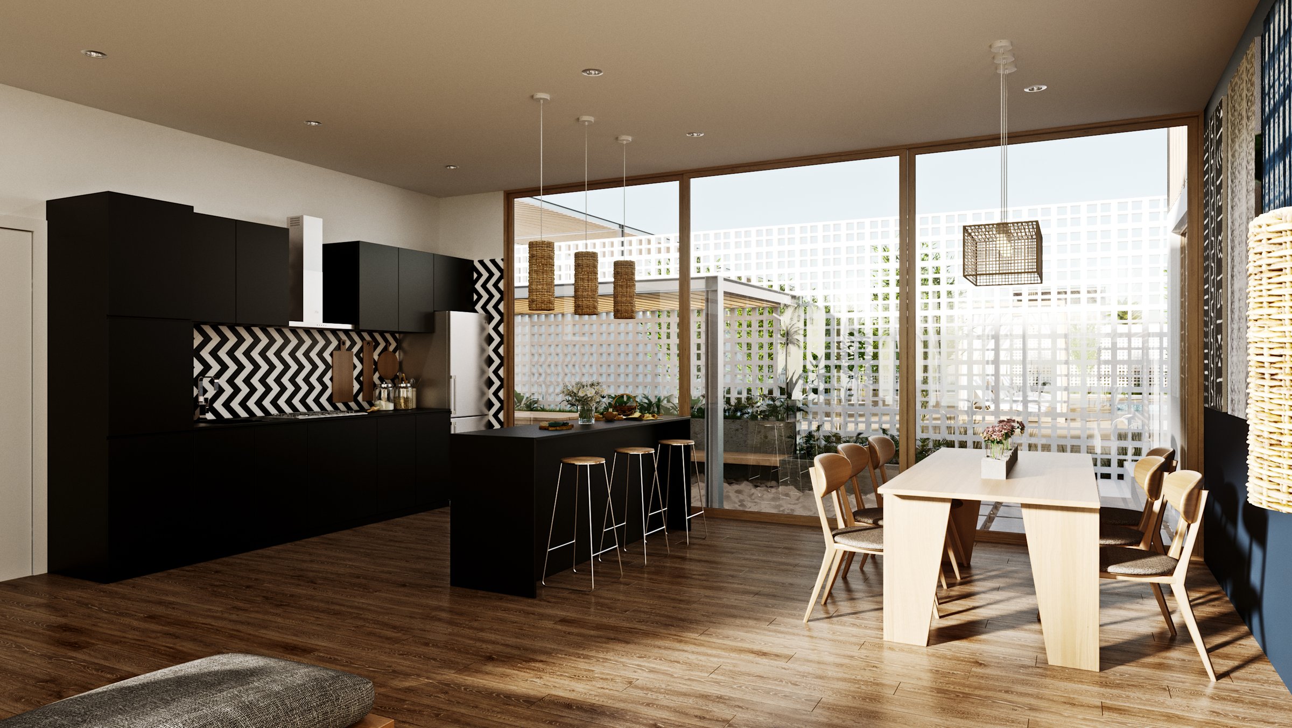
Four views of a single open-plan resort interior, modelled and rendered by RDVS from Leonie Badger’s design and published to our Behance archive in September 2018.
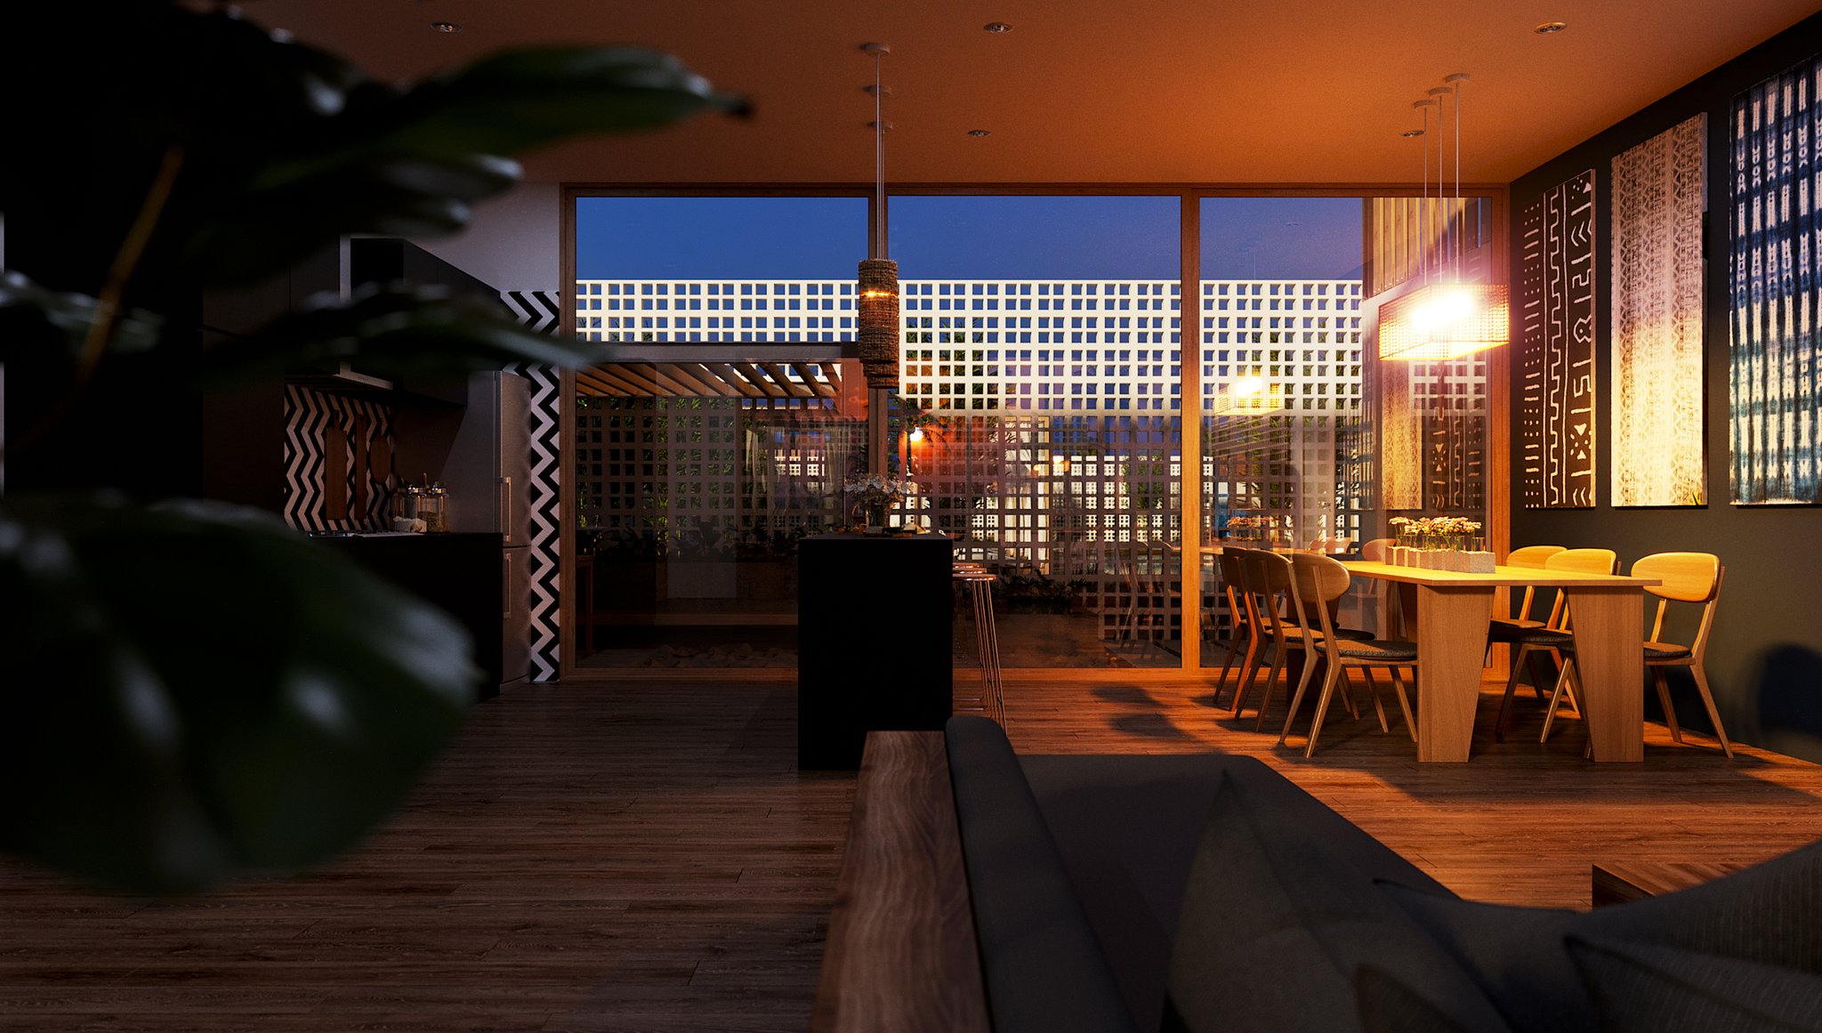
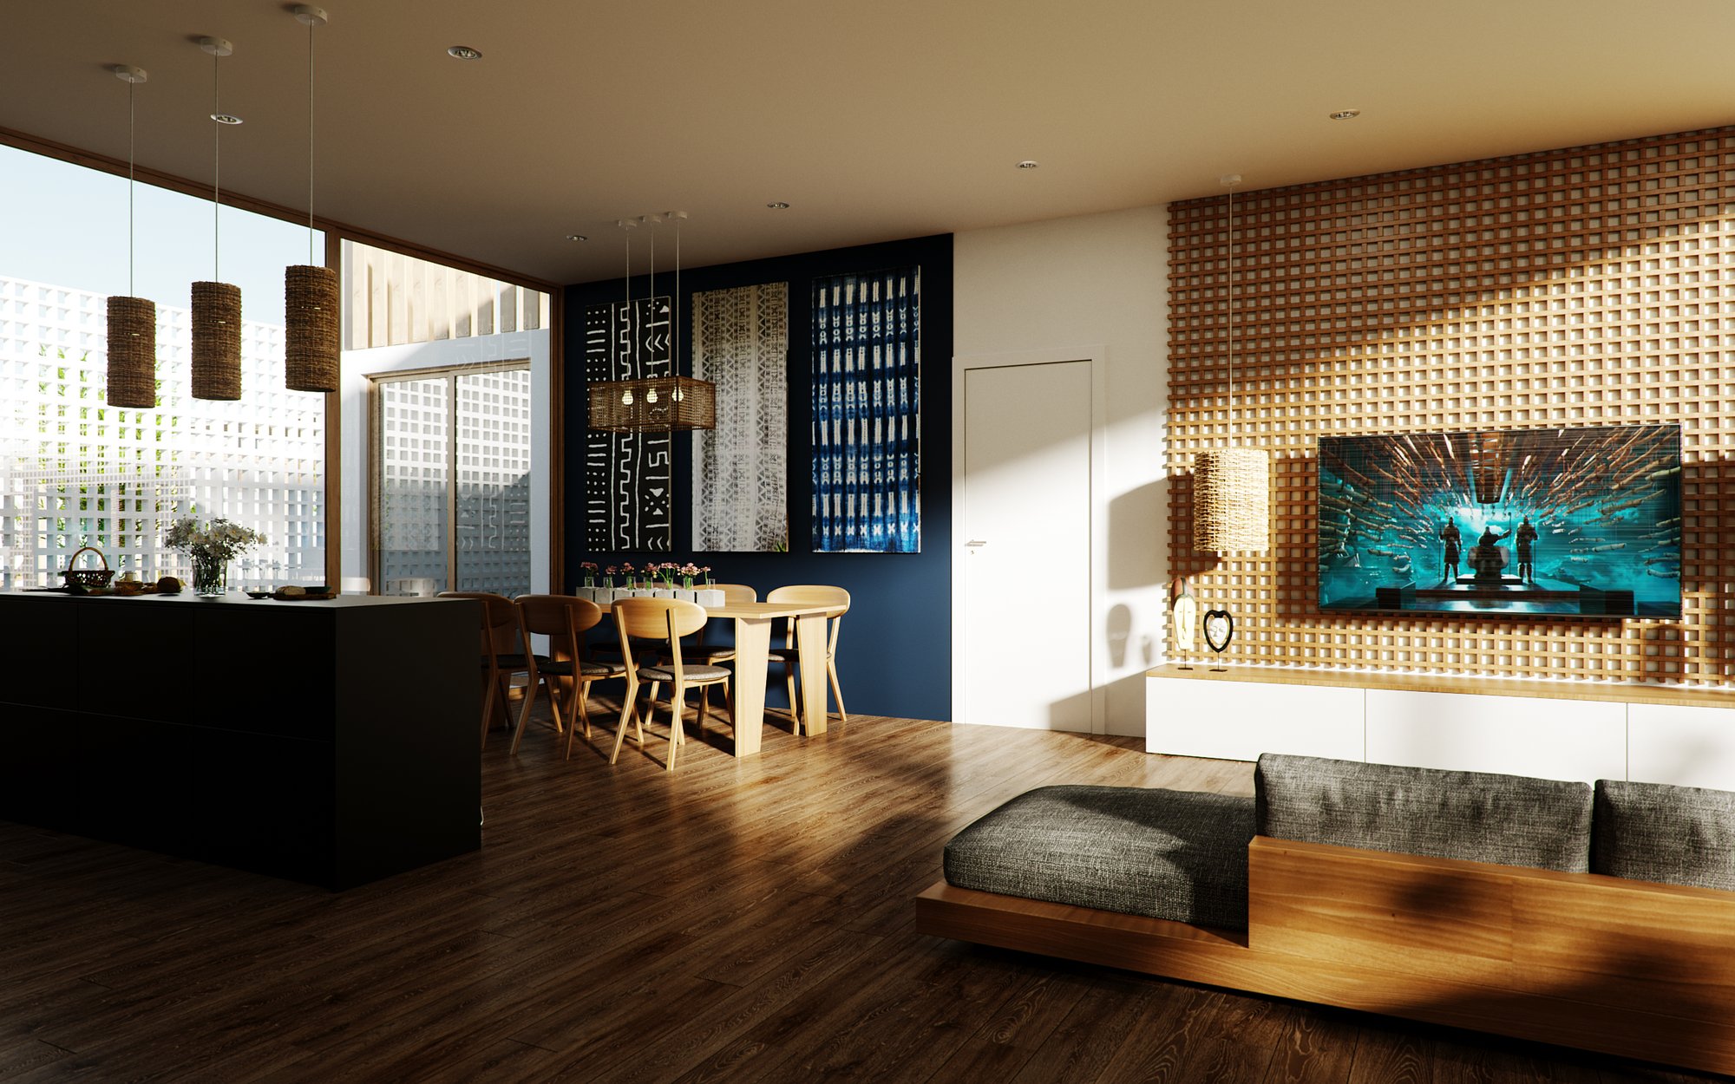
The room is organised around two screens of joinery. One is a floor-to-ceiling wall of small timber cubes stacked into a grid, in front of which the television hangs; the other is a run of three tall African textile panels set against a deep blue pier. Everything else is held quiet enough to let those two read — dark oak underfoot, white walls, a low handleless console, and a sofa built as a timber frame carrying loose grey cushions.
Rattan pendant shades do a lot of the remaining work, clustered over the kitchen island and again over the dining table, while the full-height glazing runs out to an exterior white lattice screen that filters the light without closing the view off.
Two of the plates are close crops, and they are where the styling is most specific: a table runner assembled from a row of drilled concrete blocks, each holding a smoke-tinted glass cylinder of dusty-pink roses and protea, and a pair of carved masks set on wire stands along the console.
The reverse view takes in the kitchen — matte black cabinetry run to the ceiling, a black-and-white chevron splashback, an island with steel stools — and shows how the pale oak table and the stone runner sit against it.
Designed by Leonie Badger, visualized by RDVS. View the original project on Behance.