← Back to all work
Interior Design / 3D Visualization — 2017 · Studio Commission

Hubtel Nairobi

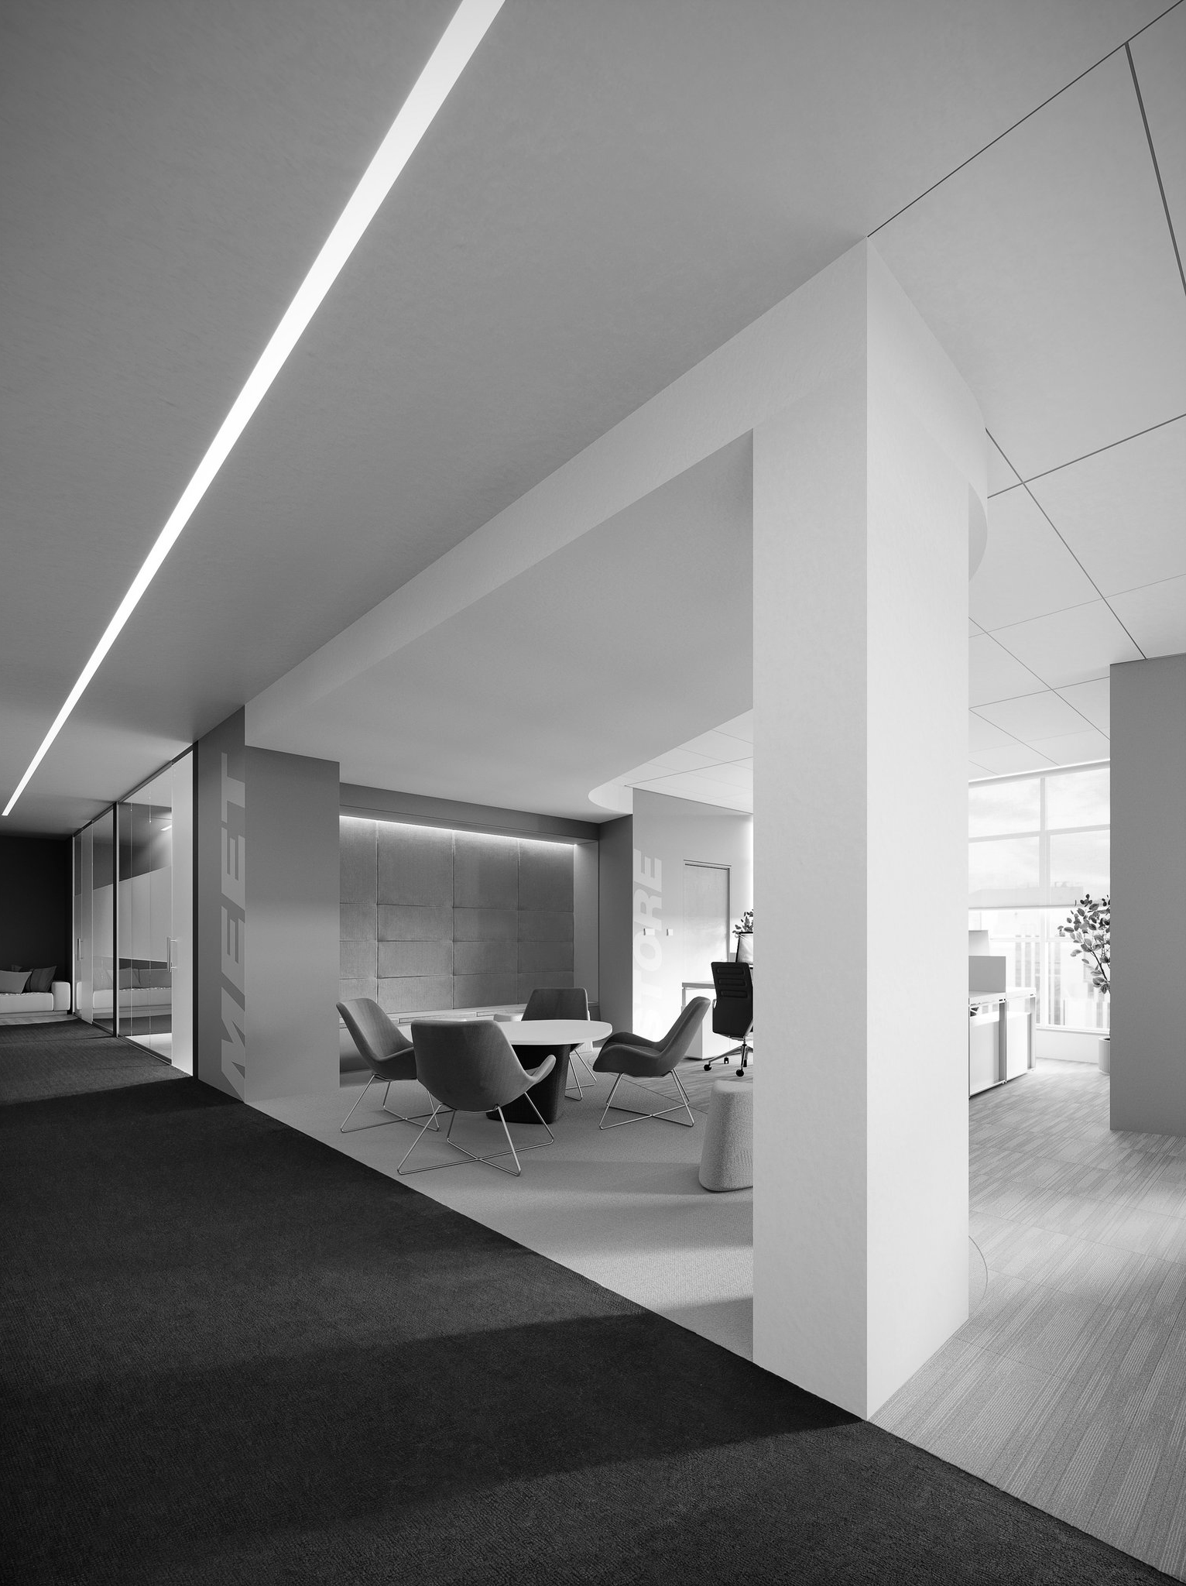
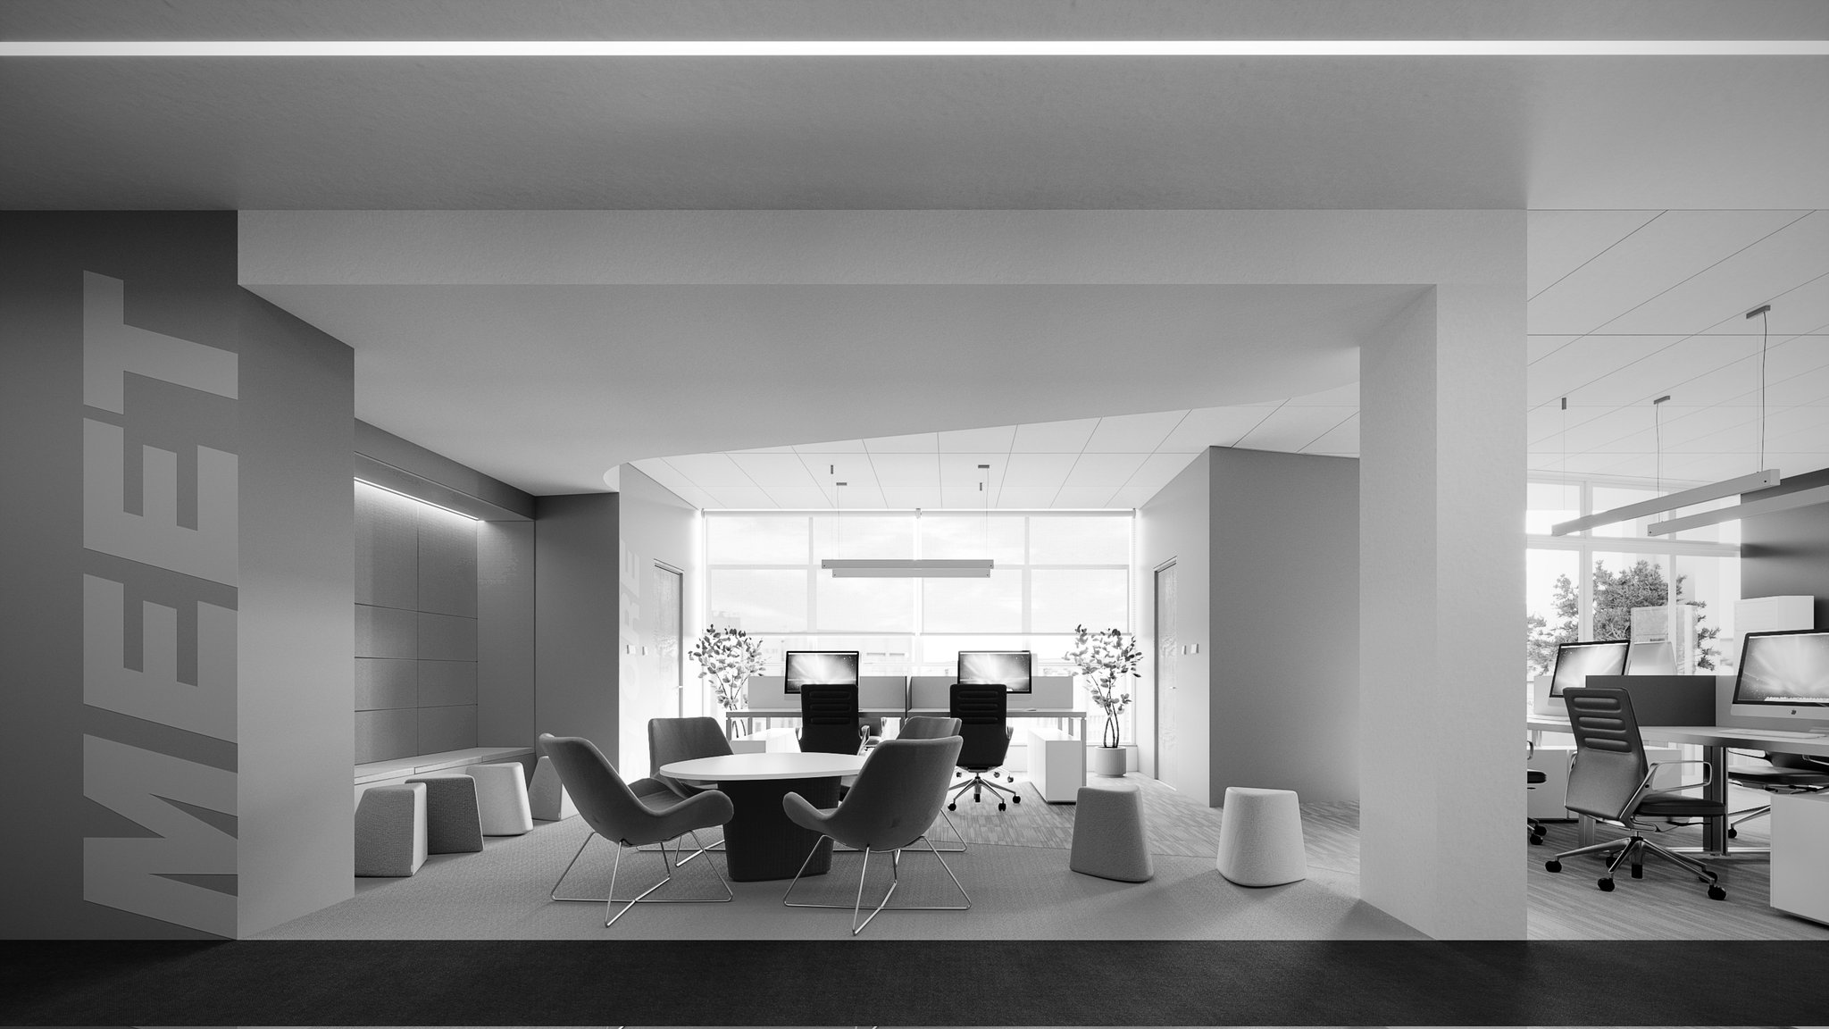
Hubtel Nairobi office meeting area, shown in monochrome: a round white table with four lounge chairs and moulded stools under a recessed ceiling, the word MEET running up the dark wall at the left, and desks with monitors and task chairs along a full-width window beyond

Interior design and full 3D visualization for Hubtel's Nairobi workspace, developed for SMSGH and delivered as a complete spatial and visual package.

Commissioned by SMSGH / Hubtel in 2017, the project translated the company's operational programme into a measured interior language: reception and welcome sequence, open collaborative floor, and executive rooms, each resolved around daylight, circulation, and brand presence.

RDVS carried the work from spatial planning and material specification through to high-fidelity 3D visualization, producing the imagery that guided the build and the client's own communications.