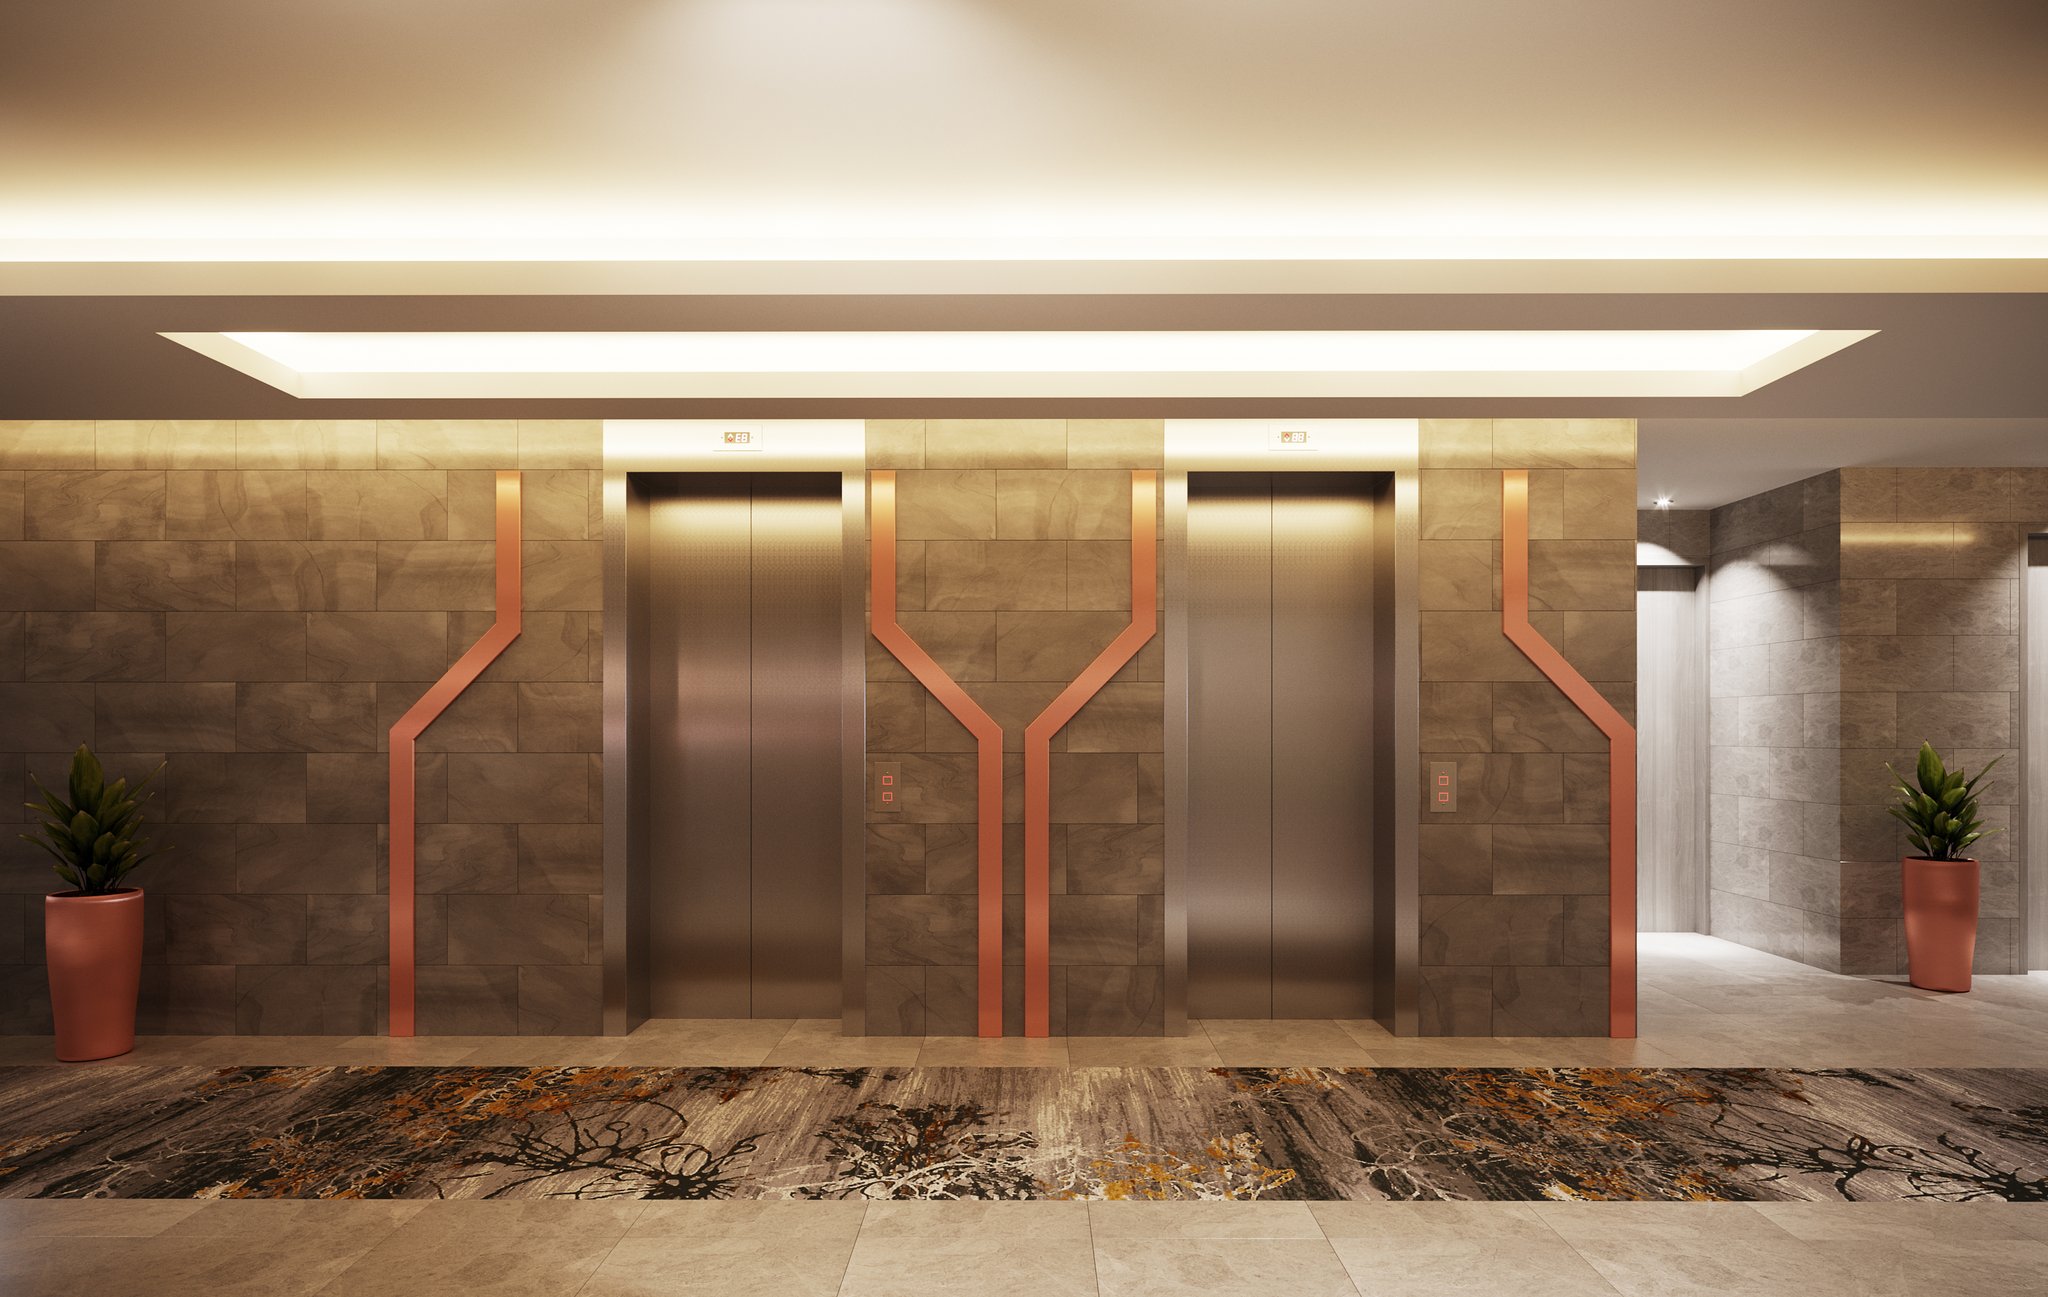
K-Line’s own record of the commission reads “space planning and interior design of the public spaces and the bedrooms of the hotel”. Our part of that job was to make the scheme visible: the reception and its circulation, a guest room, and the building itself read from the street, at the facade and at the pool terrace.
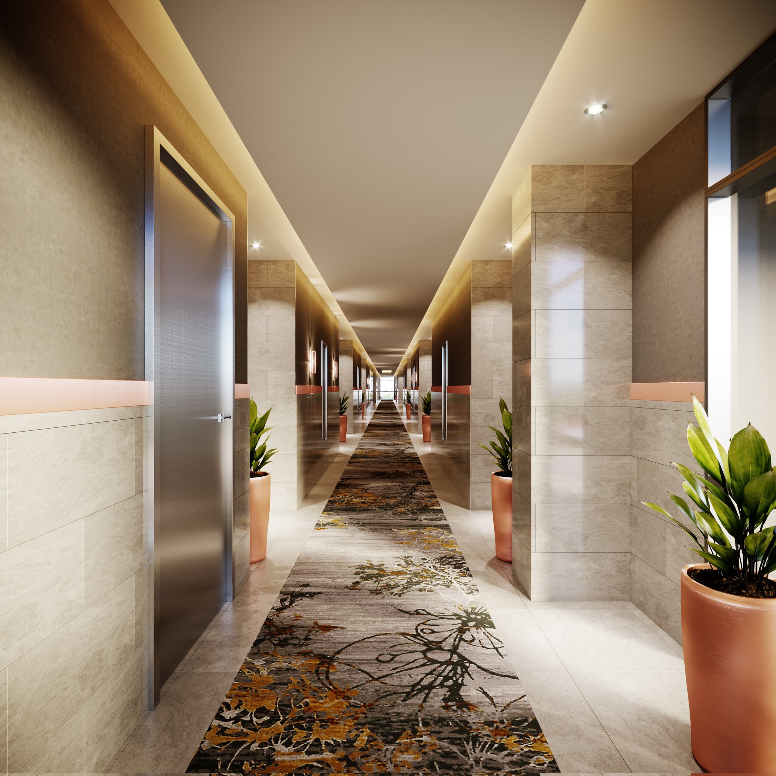
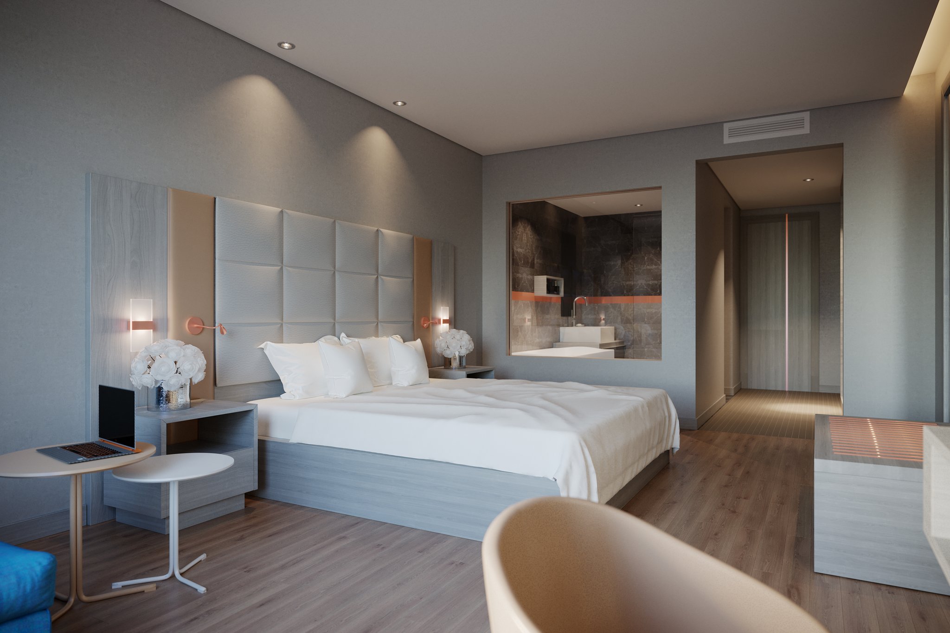
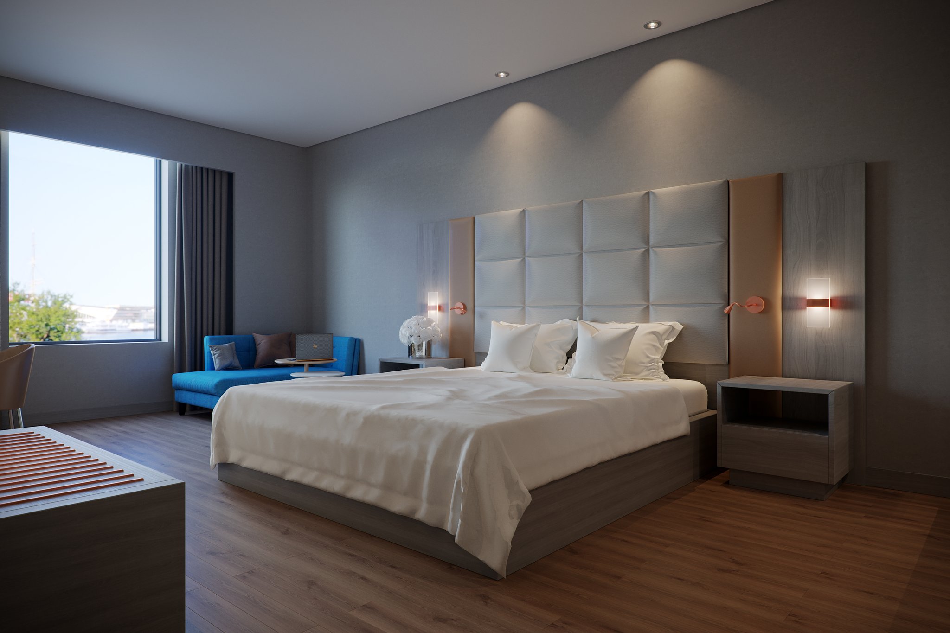
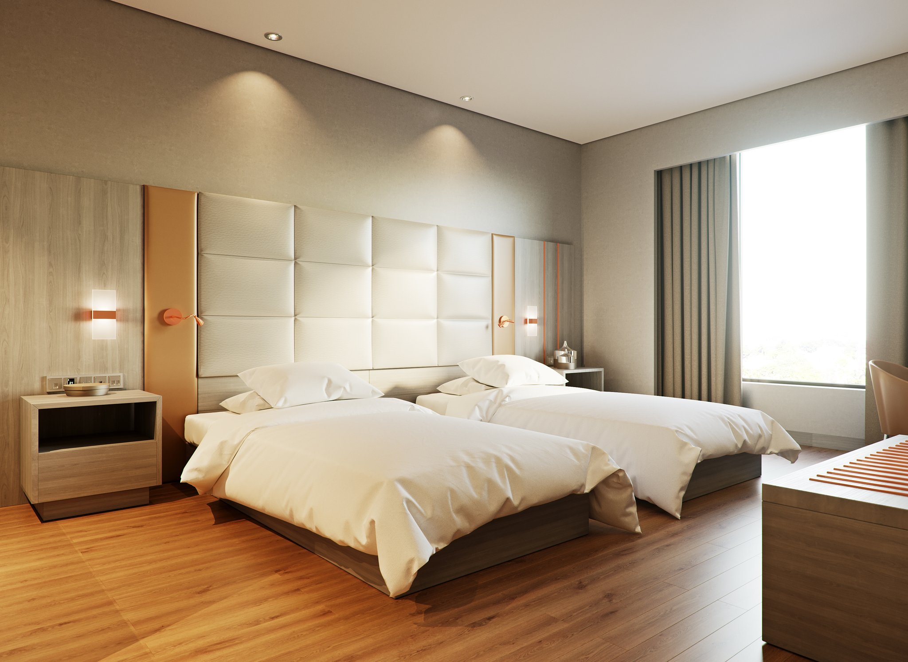
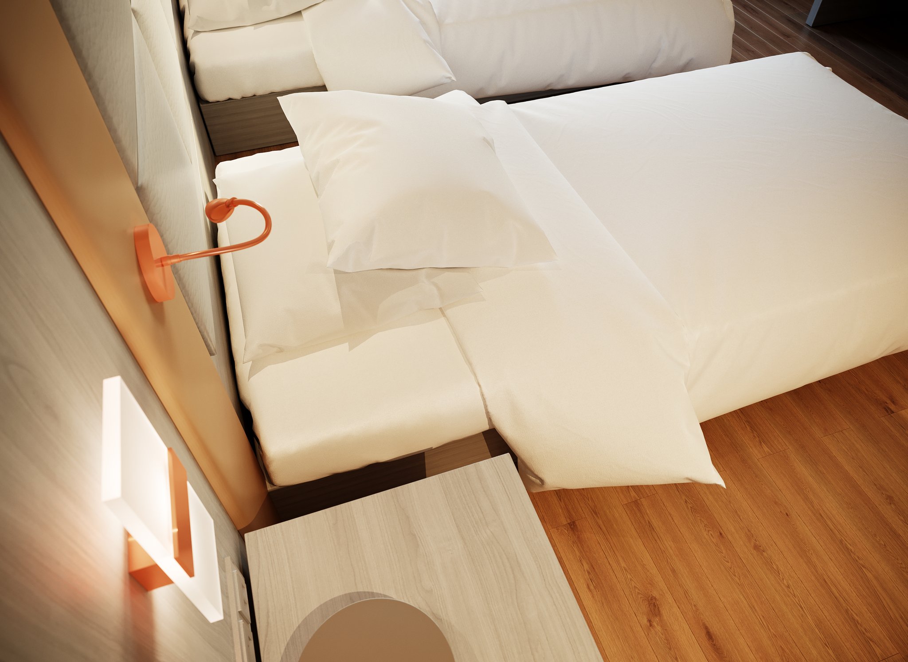
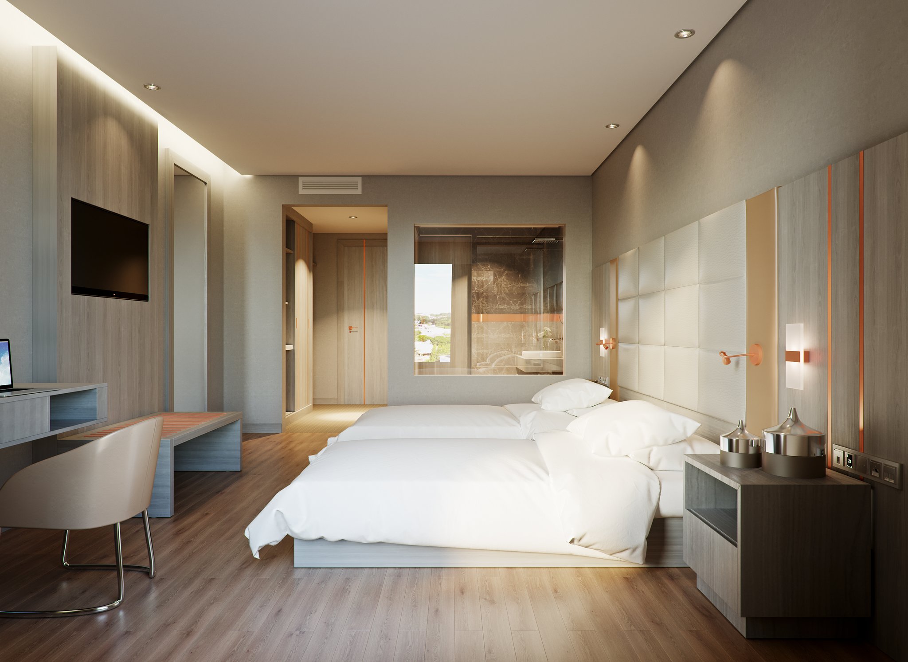
The interior views carry the brief. The corridor takes the same stone and copper down a guest-room passage, coved ceiling light running the length of a patterned runner, and the guest room rests on a full-width padded headboard with copper reading arms either side and an opening onto a stone-clad bathroom vanity.
Only the two interior views are shown here. The exterior set that came with the commission — the dusk view, the street elevation, the facade close-up and the pool terrace — is not carried on this page; the earlier listing for the same building holds the exterior visualizations we made under its previous name.
Two names, two phases. This is the hotel already listed here as Baobab Hotel – Exteriors (2016), for which we made the exterior visualizations under the building’s earlier name. That listing is unchanged and stands on its own; this one covers the interior scheme K-Line designed and the views we made of it.
On the date. The client’s portfolio gives the project as 2020 – 2022, and the interior drawing set held in our own archive for the job is stamped July 2018. It is listed here as 2020, the year the work ran from.
Sources: the images and the stated scope of the commission are published by K-Line Architects on their project page for Protea Hotel — Airport. The date signals are from that page and from our own archive.