The brief was deliberately tight — one small office that had to carry a reception, two workstations and a meeting space without any of the three feeling borrowed from the others. RDVS took the scheme from space planning through to photoreal visualization, resolving the joinery, finishes and lighting so the client could judge a full-size room from a floor plan’s worth of space.
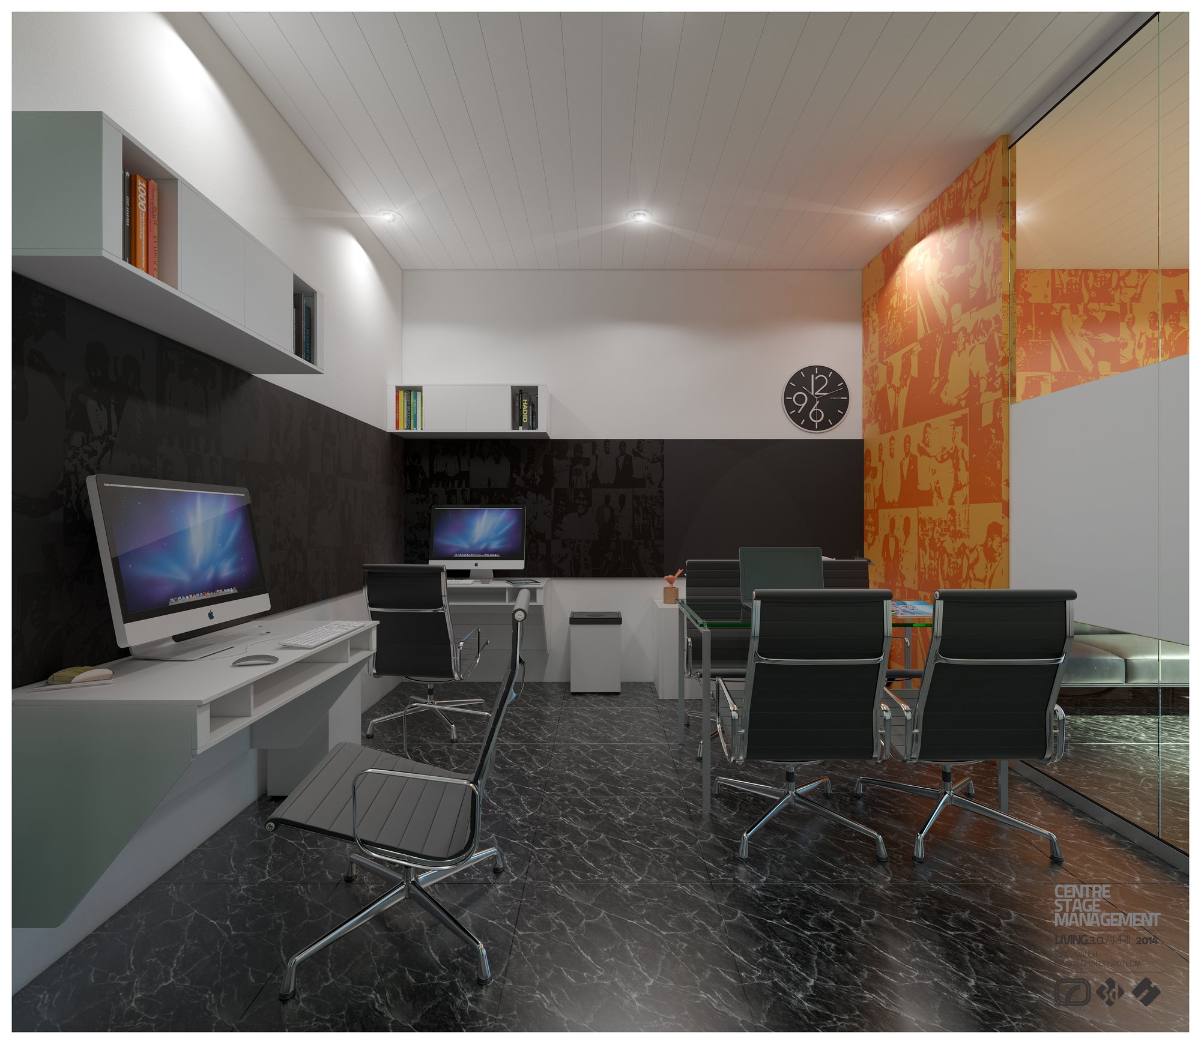
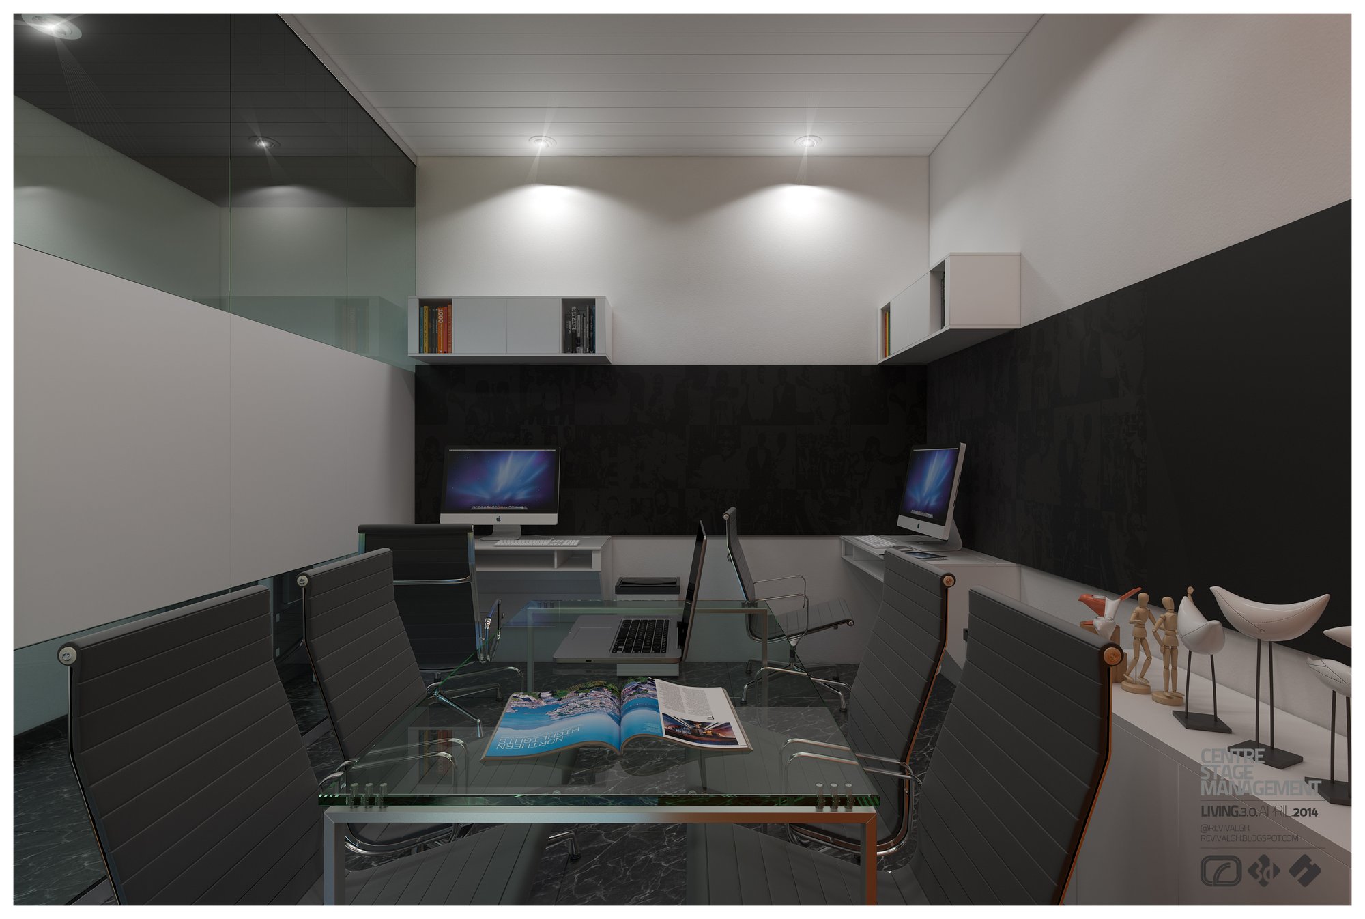
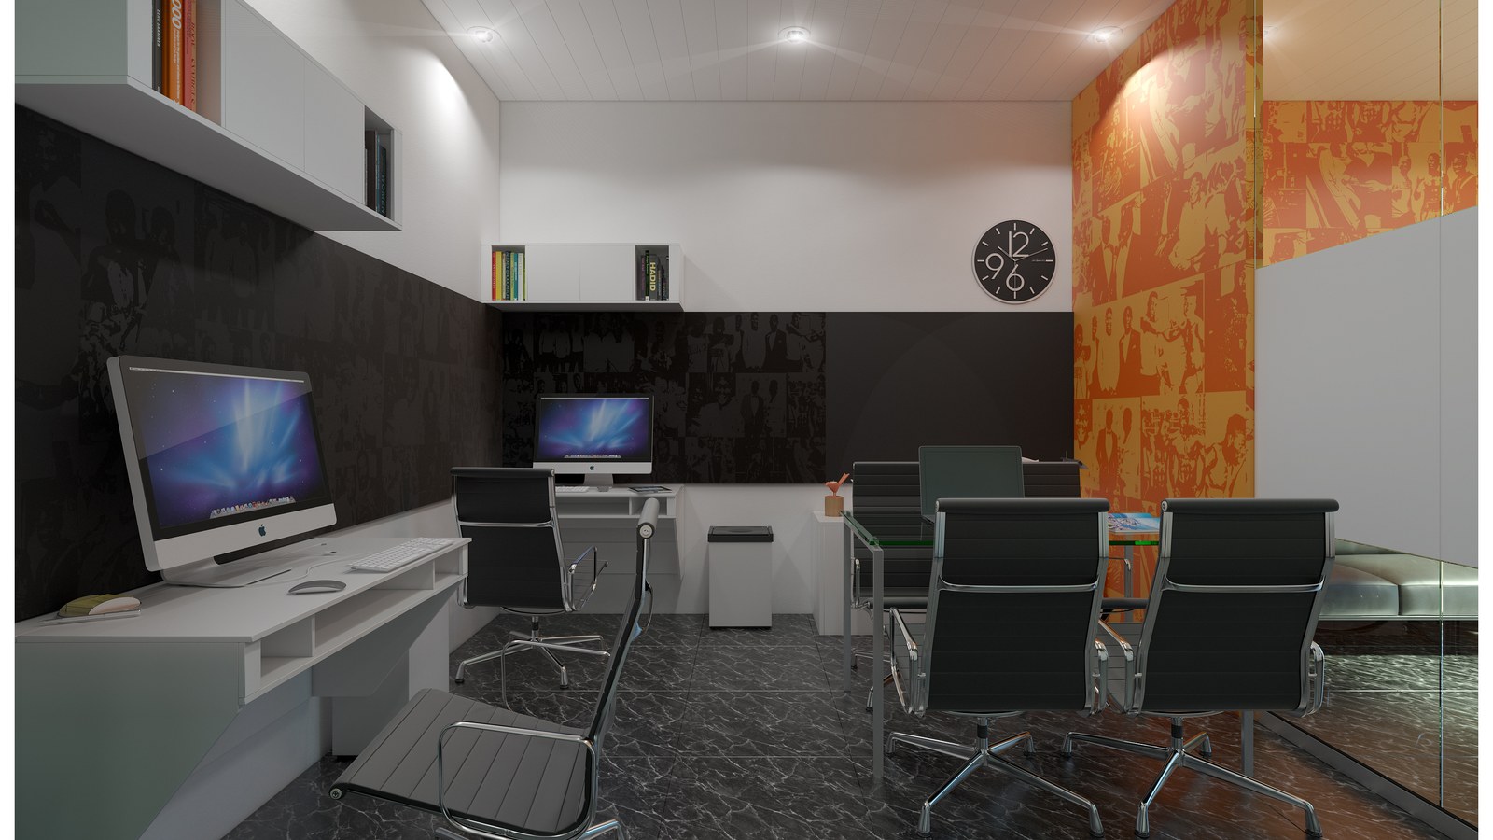
The design argument was that a working environment is not neutral: output follows from how at ease people feel in a room, so the plan sets out to remove clutter from both the process and the thought. In practice that meant pushing storage into continuous white cabinetry and floating boxes, running the desks as one unbroken built-in counter, and keeping the ceiling and the pale walls plain so that the dark dado and a single saturated feature wall carry the room’s identity.
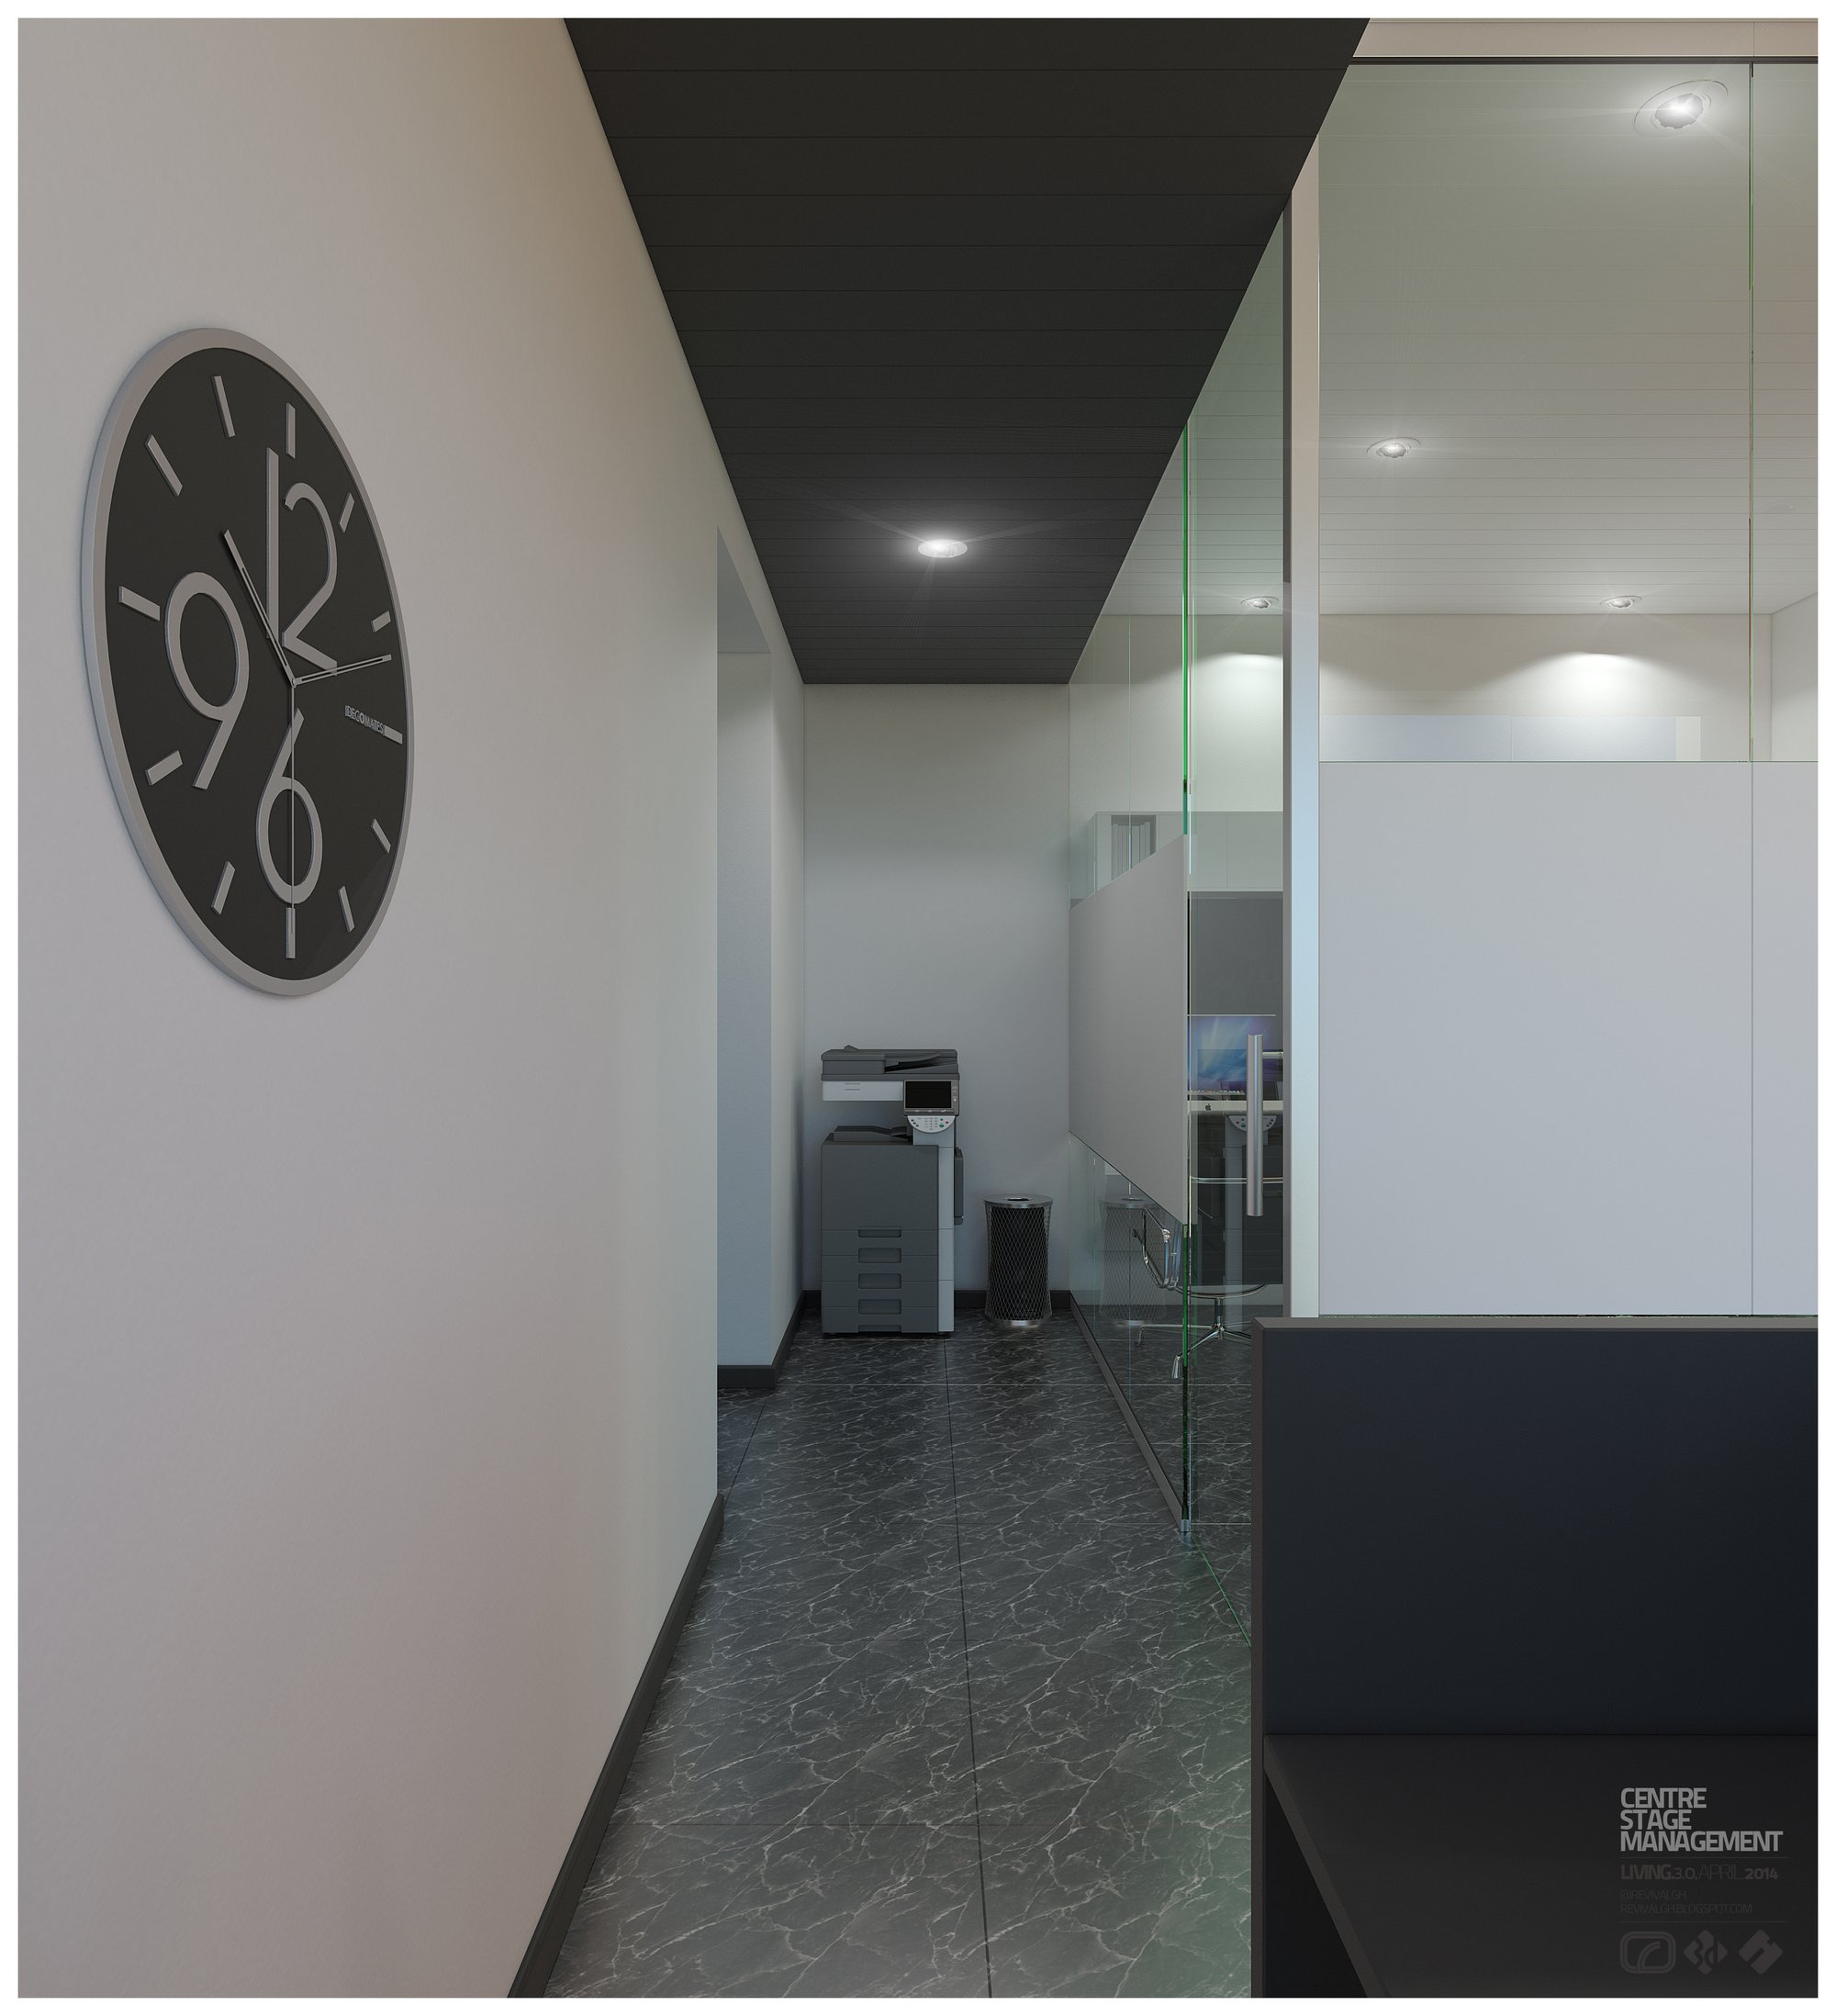
Two all-in-one workstations sit along that counter beneath the wall cabinets, with a glass-topped meeting table and chrome-framed task chairs occupying the rest of the open floor. A glazed partition with a frosted band separates the working area from a corridor, where an oversized clock anchors the wall outside the office and the copier is tucked into an alcove at the far end.
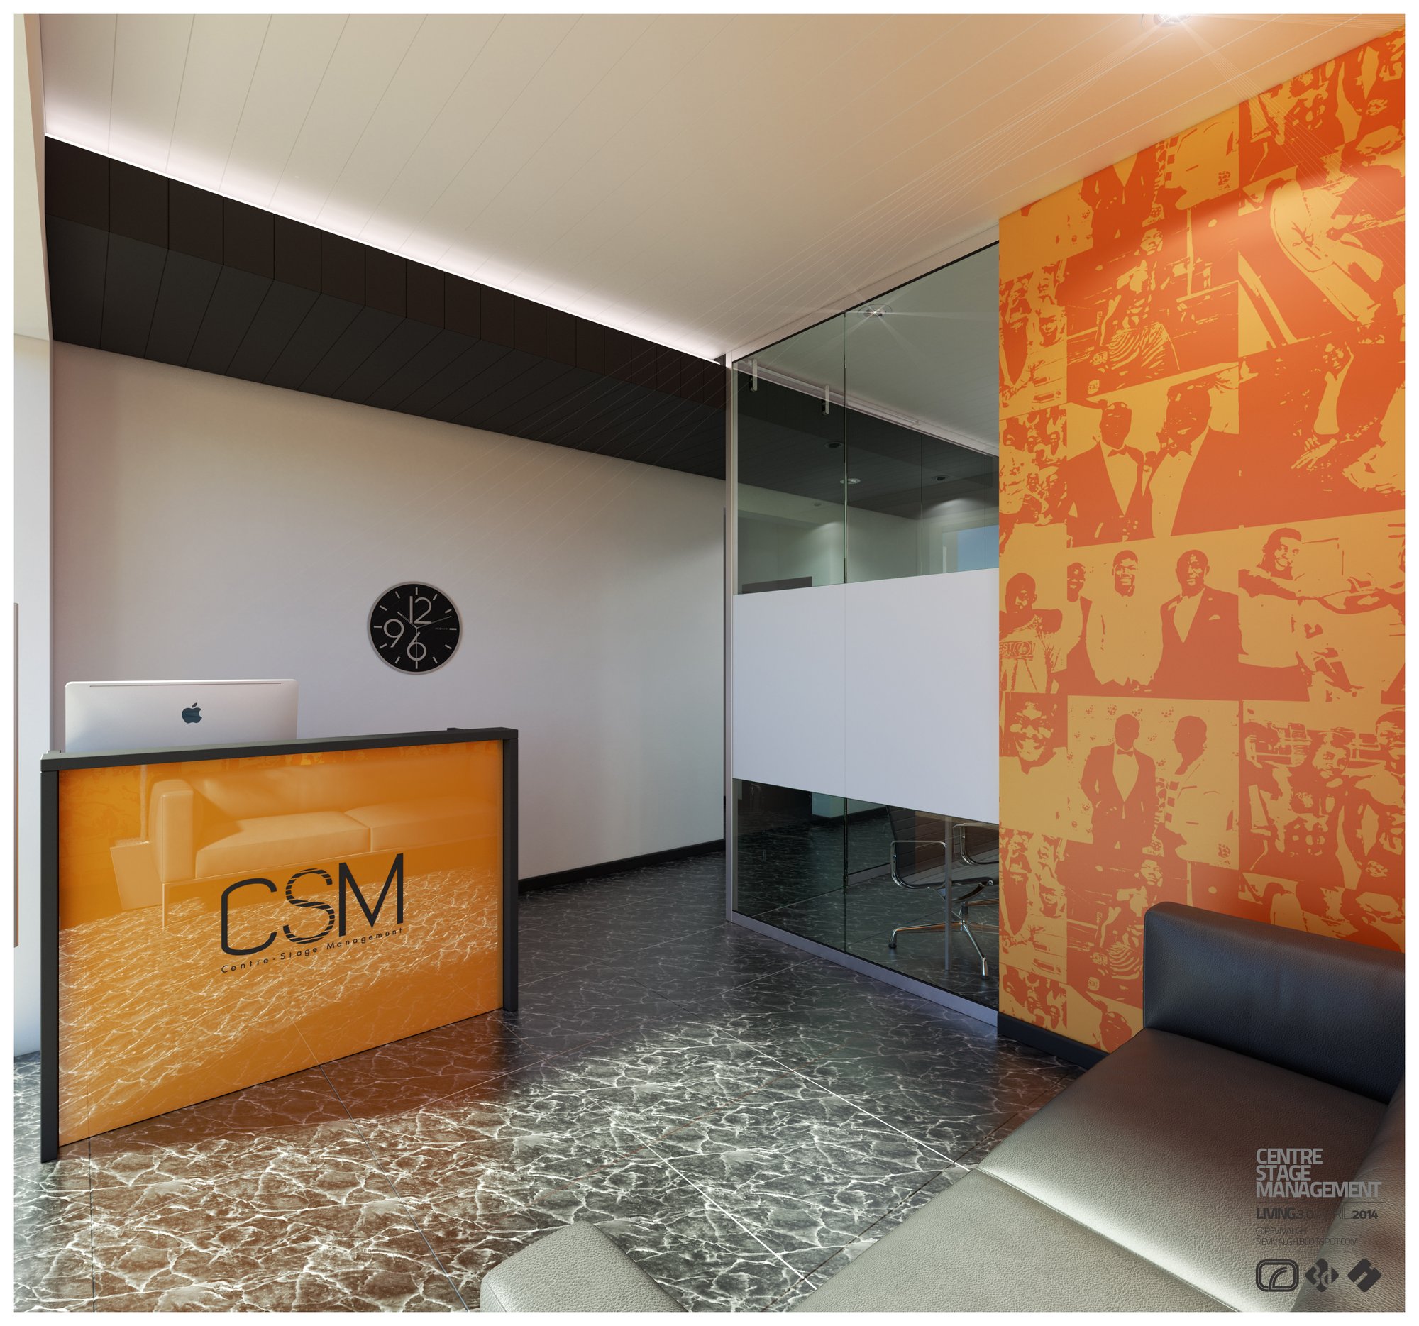
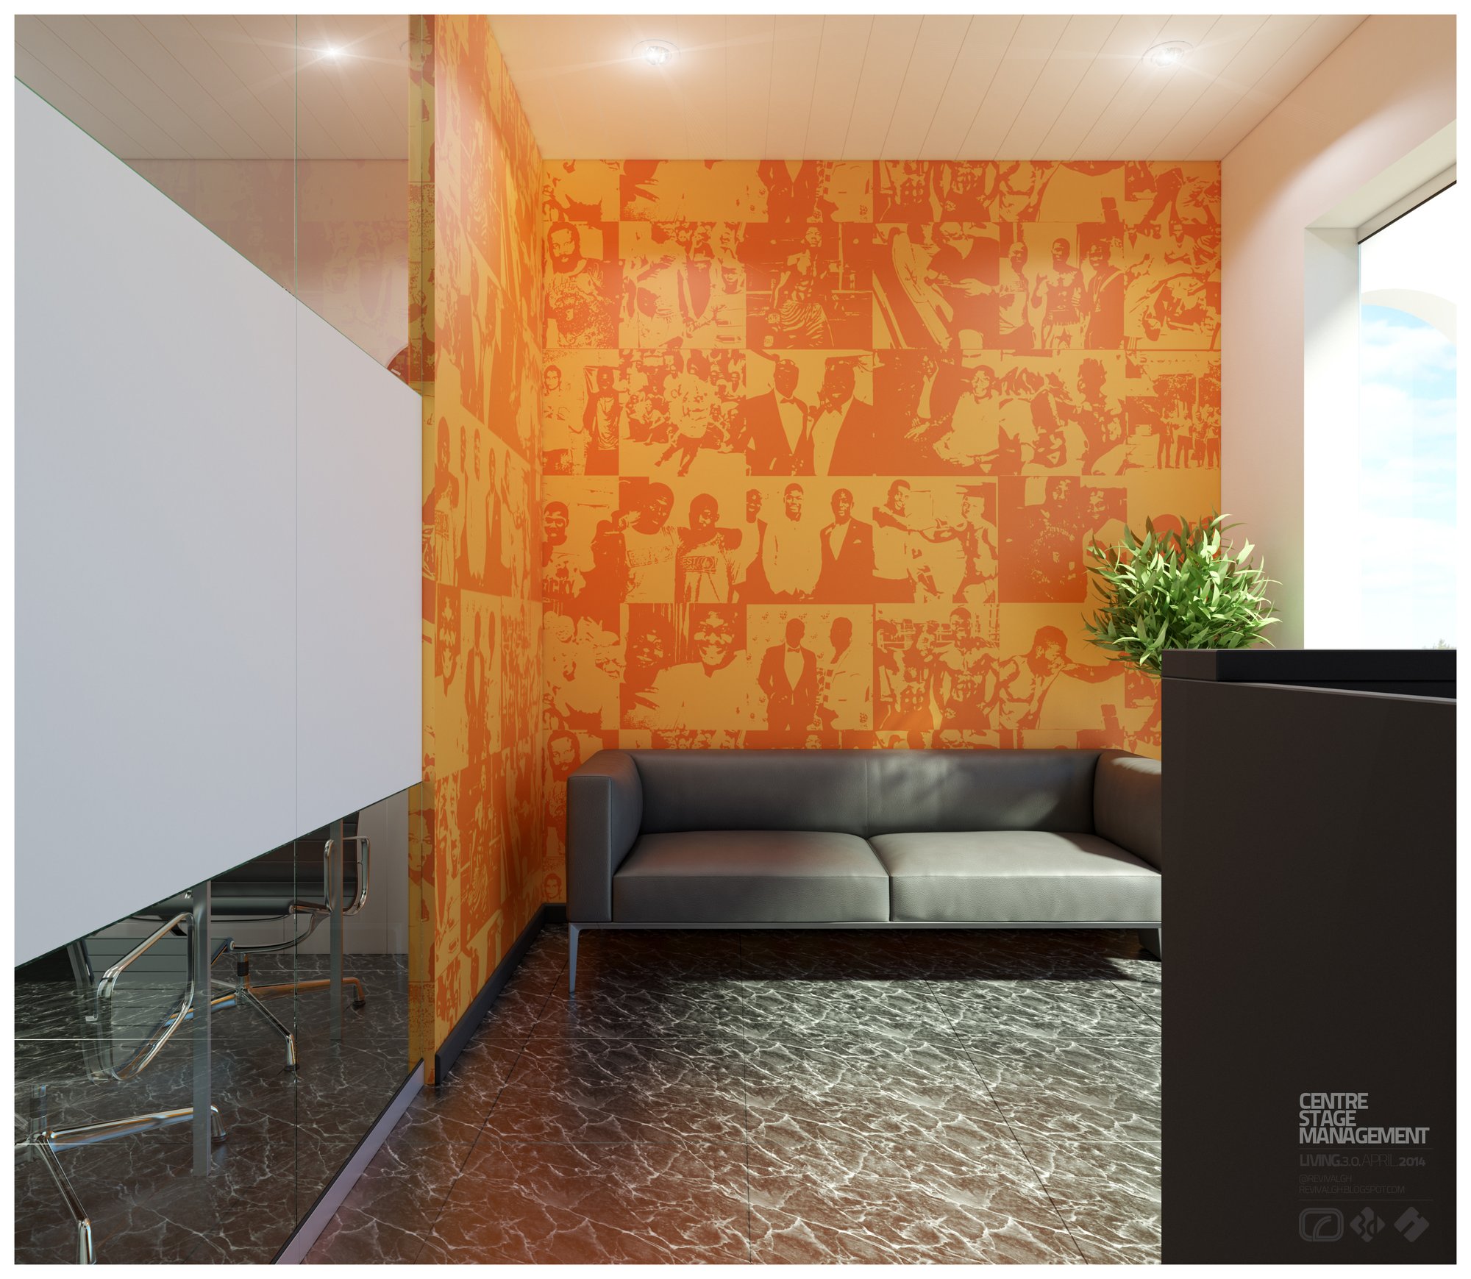
Reception is announced by the client’s initials: a desk whose front is lit from within in orange and lettered CSM, set on a dark marble-look floor with a two-seat leather sofa and a full-height wall of archival photographs overprinted in orange duotone behind it. The same mural recurs along the meeting wall, so the brand colour does the work that signage would otherwise have to.
The gallery was published to Behance in April 2014 as CENTRE STAGE MANAGEMENT - INTERIOR DESIGN, credited there to RDVS. DESIGN; the full set is on Behance.