The commission was a private duplex whose architecture and interiors were credited to a separate design team, leaving RDVS. Design to produce the 3D visualization. The set reads as a walkthrough: it opens inside, where the material palette carries the argument, then works out through the courtyard and around the perimeter to the street gate.
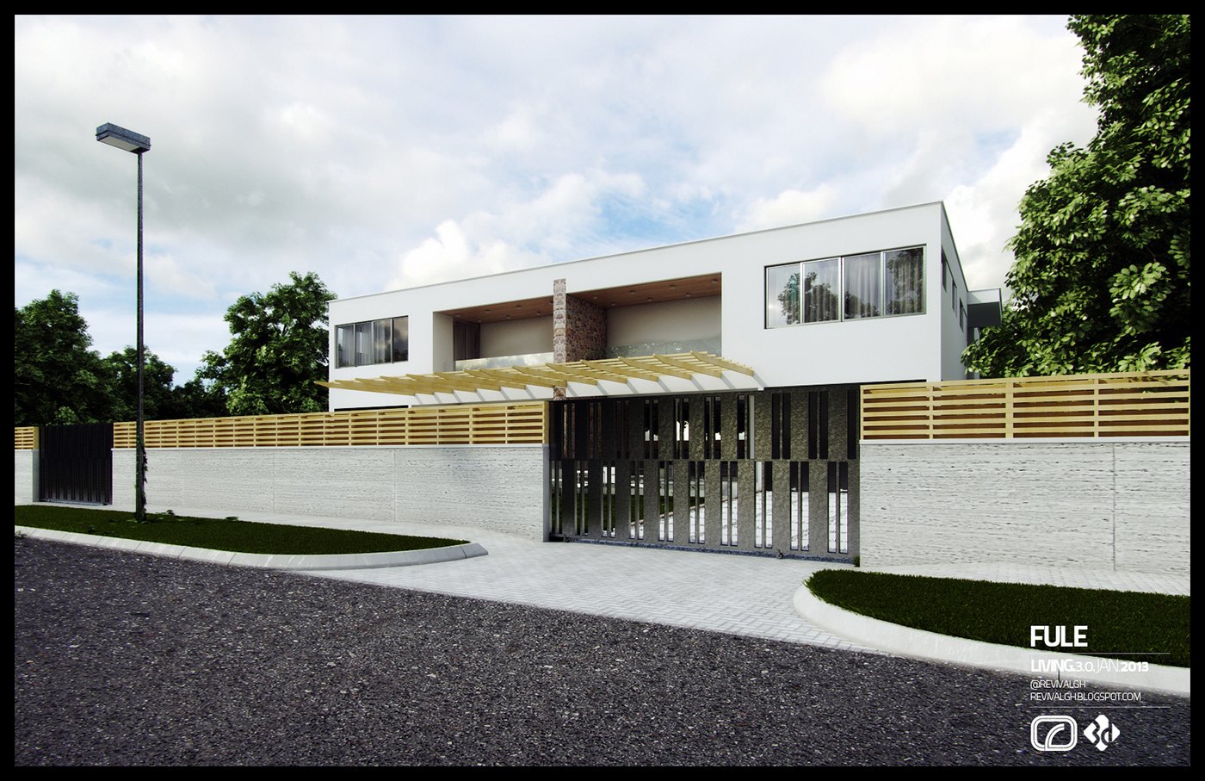
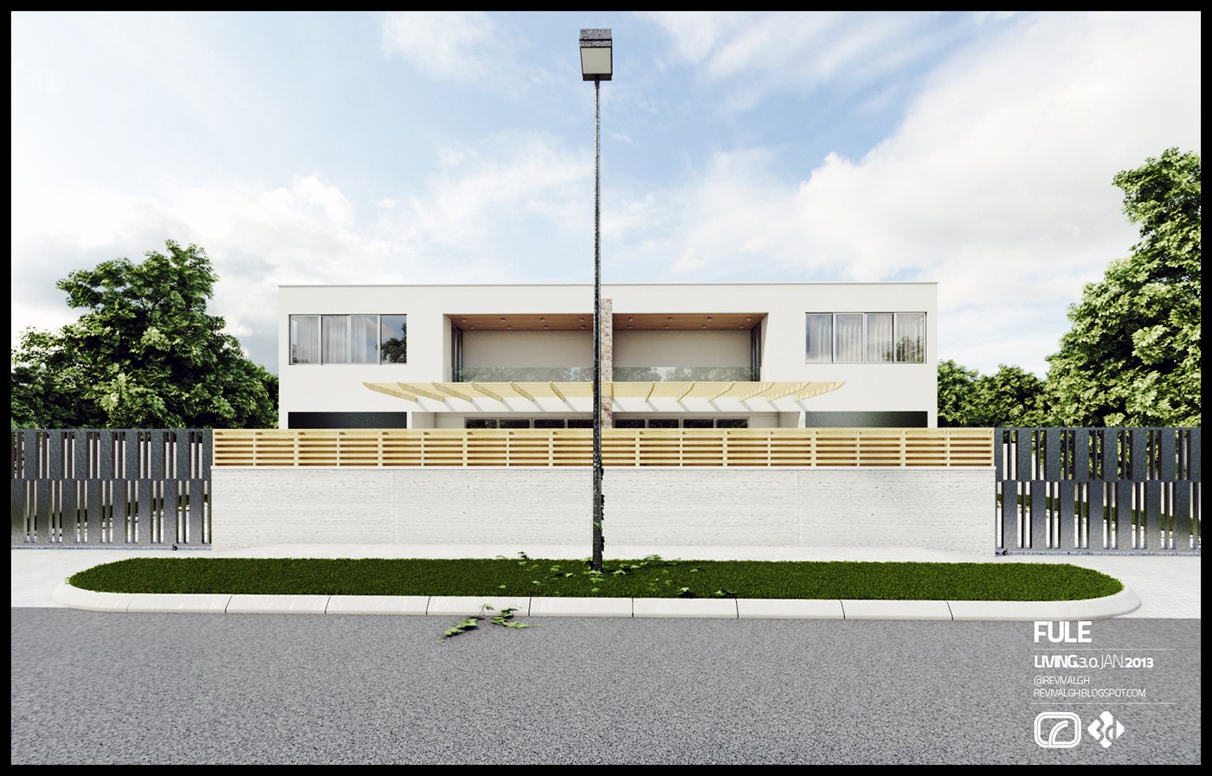
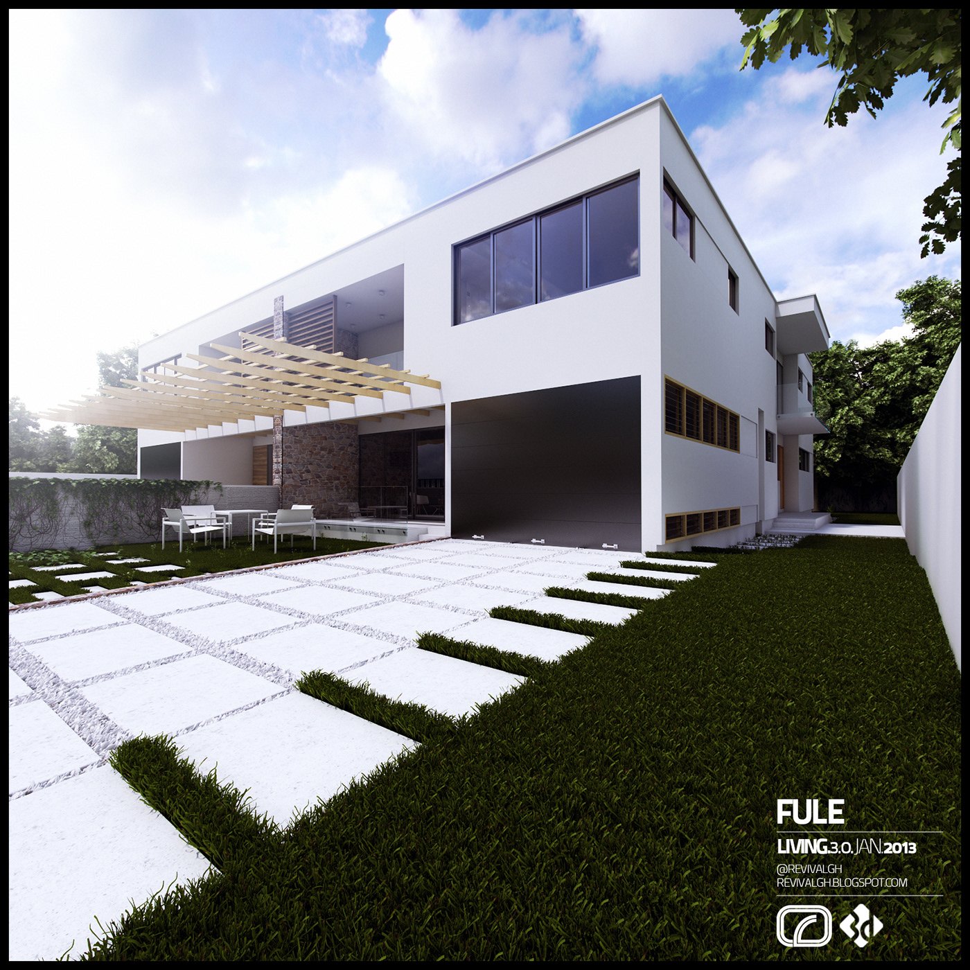
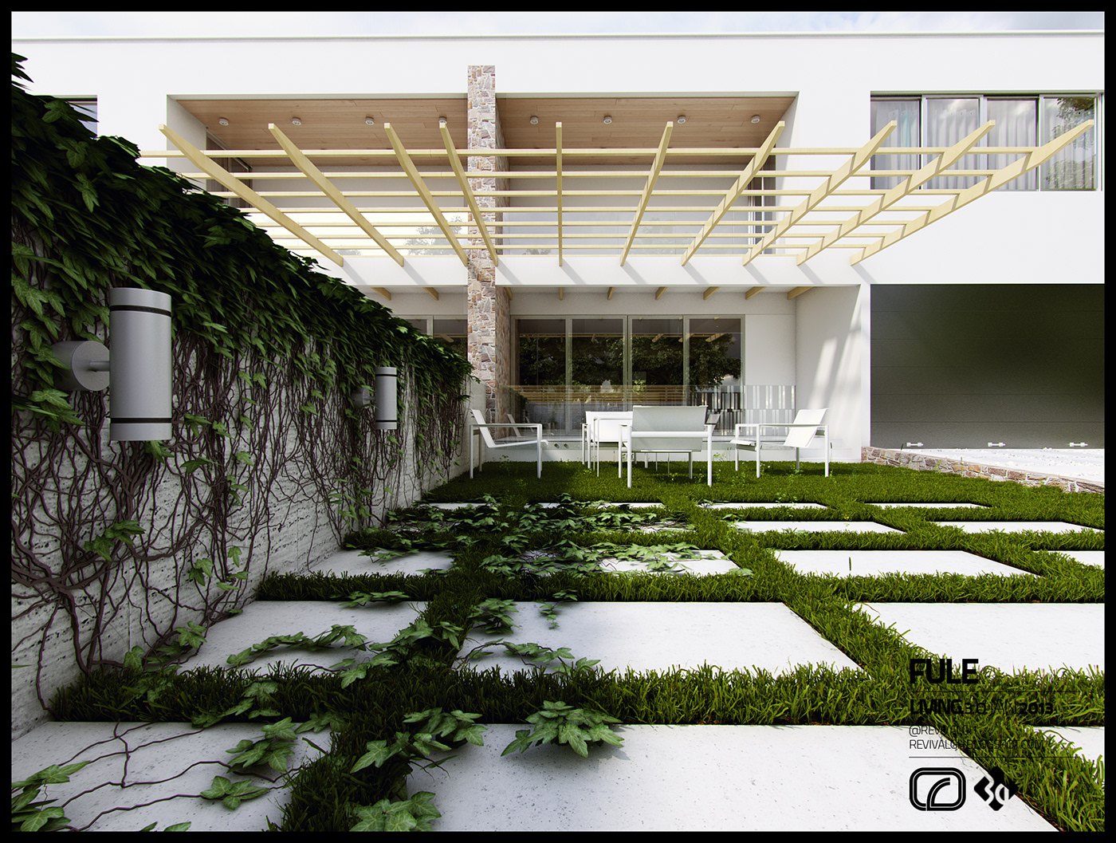
Outside, the house is a white rectangular volume with deep timber louvre screens and a slatted boundary wall. Two plates give the frontal elevation straight on and at an angle from the road, while a courtyard scene stages the same language at closer range: stepping stones set in grass, a timber pergola, ivy on a boundary wall and cylindrical wall lights.
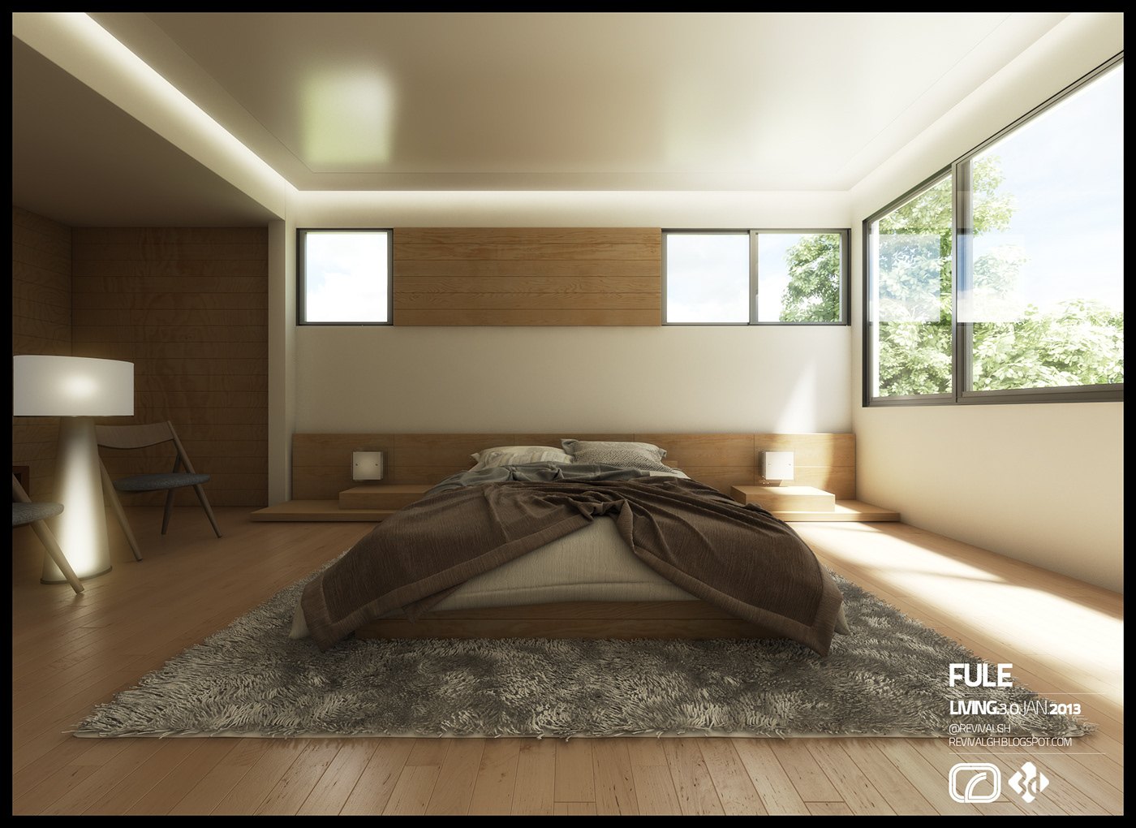
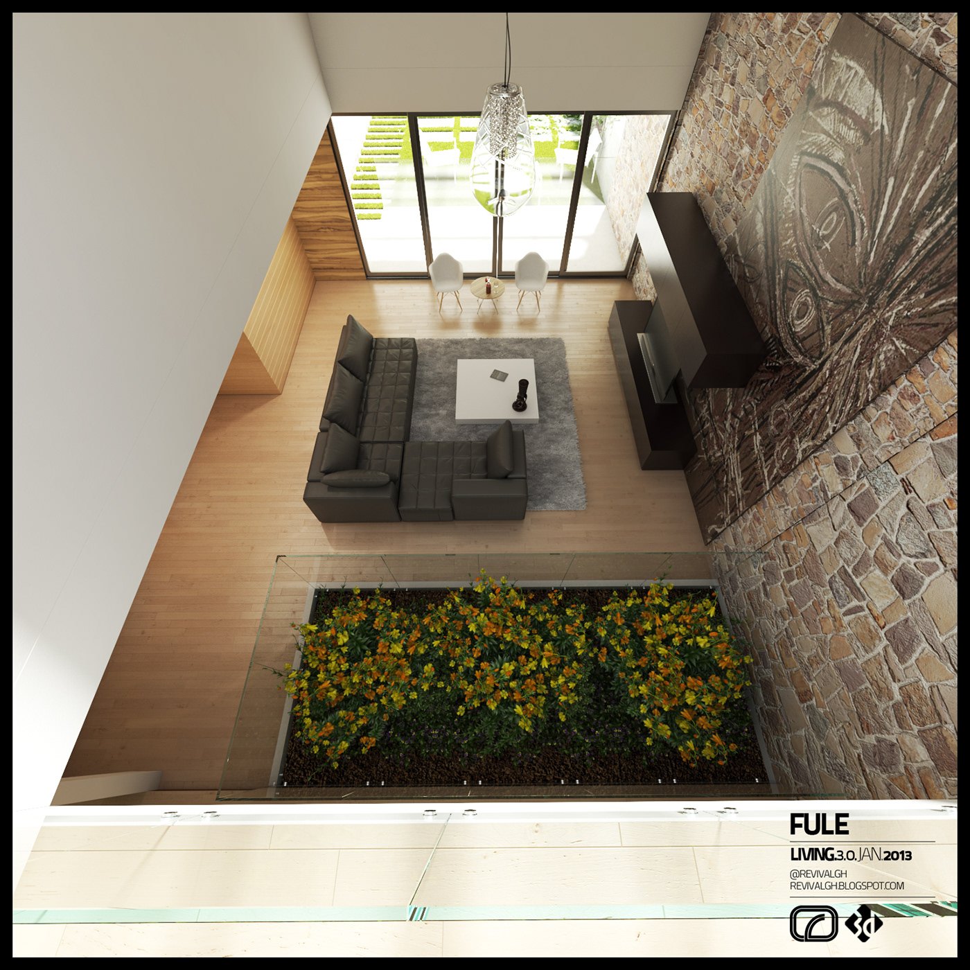
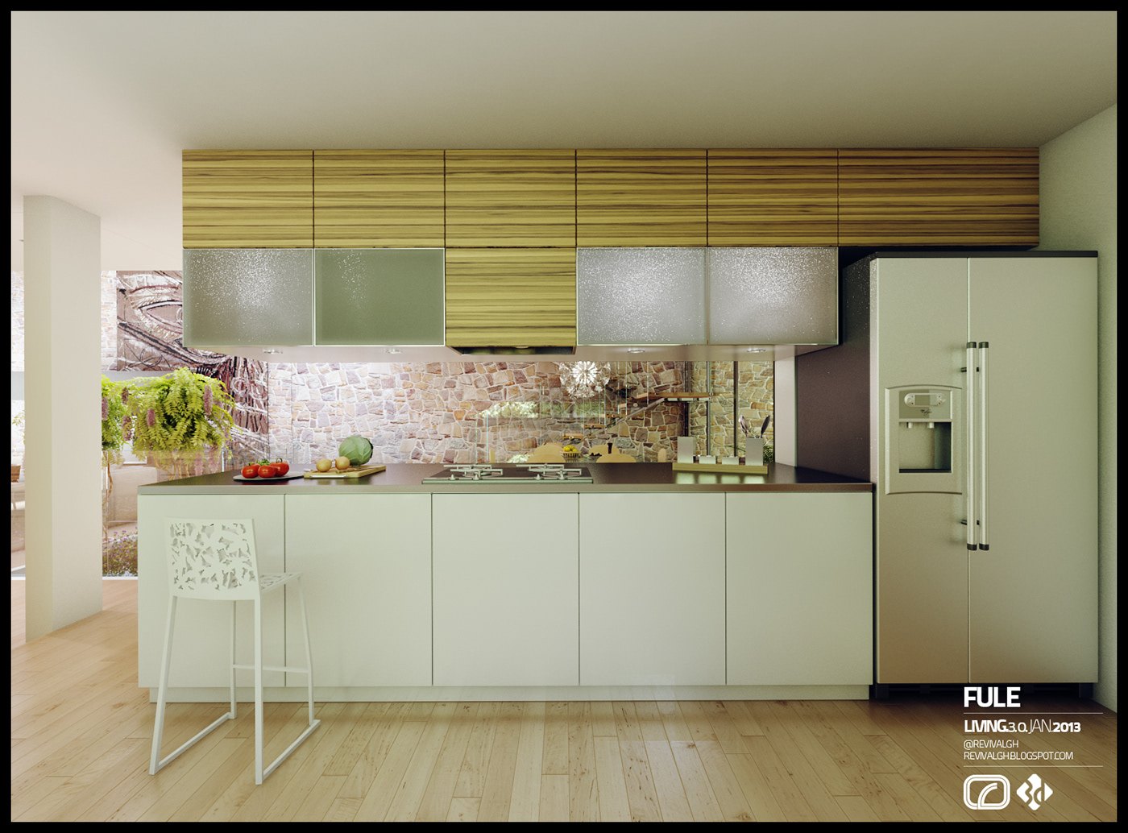
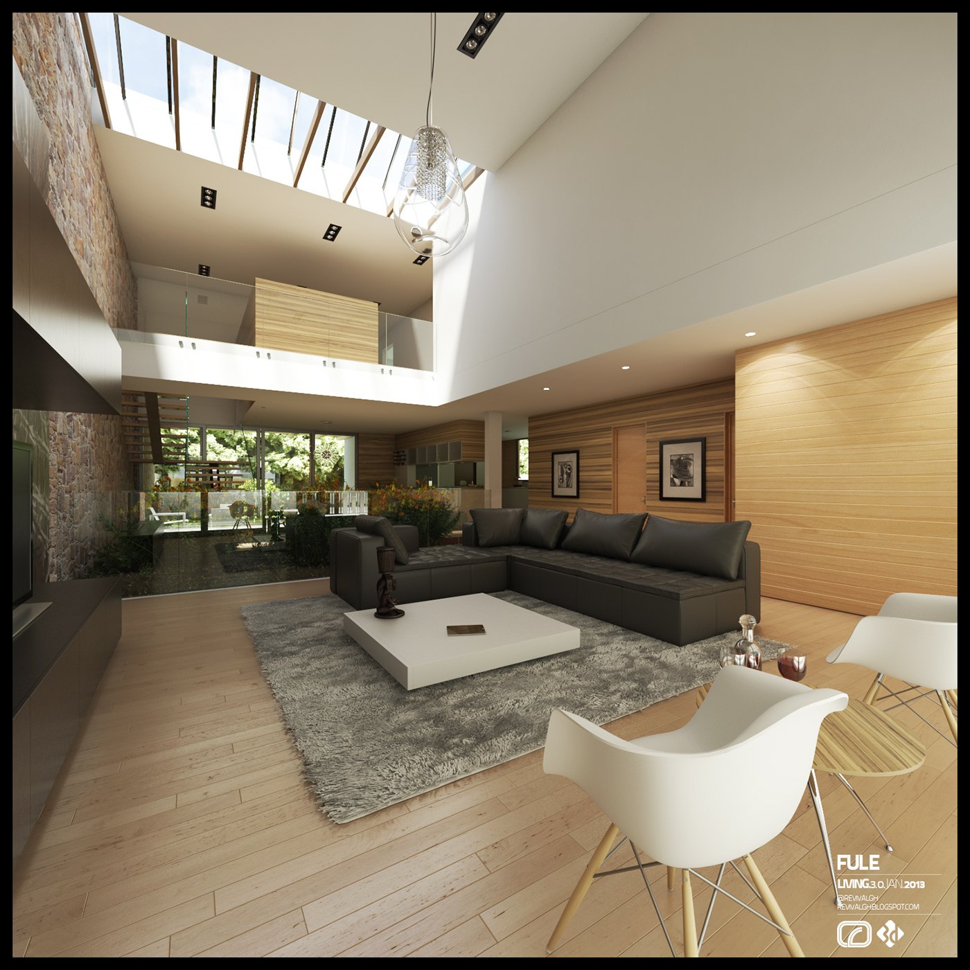
Interiors stay warm and low-key: pale oak flooring, veneered wall panelling, concealed cove lighting and a restrained palette of brown, grey and off-white. A bedroom shows a low bed against a wood panel under strip windows; the sitting rooms run two storeys high, with a glazed roof lantern over a dark sectional and a relief-carved feature wall.
All eight frames carry the same corner stamp, a FULE wordmark over a small studio credit, which keeps the set together as one deliverable. Three of them were rendered square, the garden view, the overhead sitting room and the living room, so they hold up as standalone images as well as pages in a presentation sequence.
The project was published as FULE — RDVS. DESIGN; the full set is on Behance.