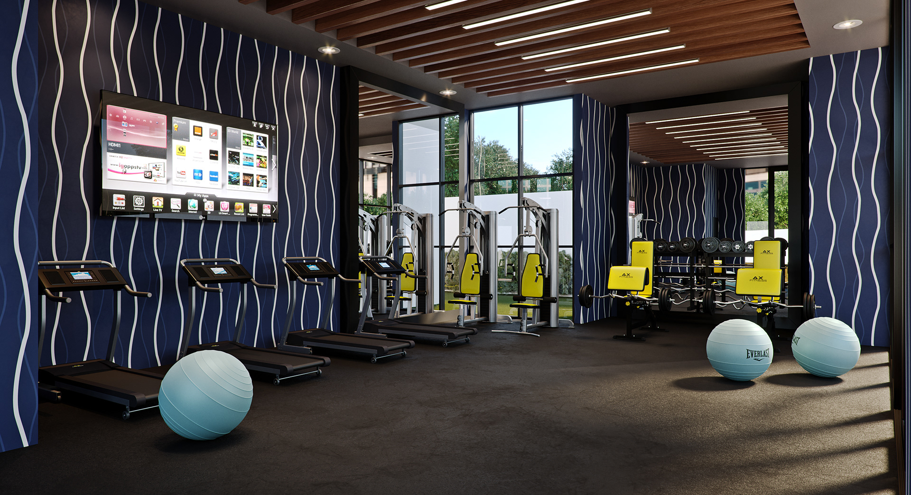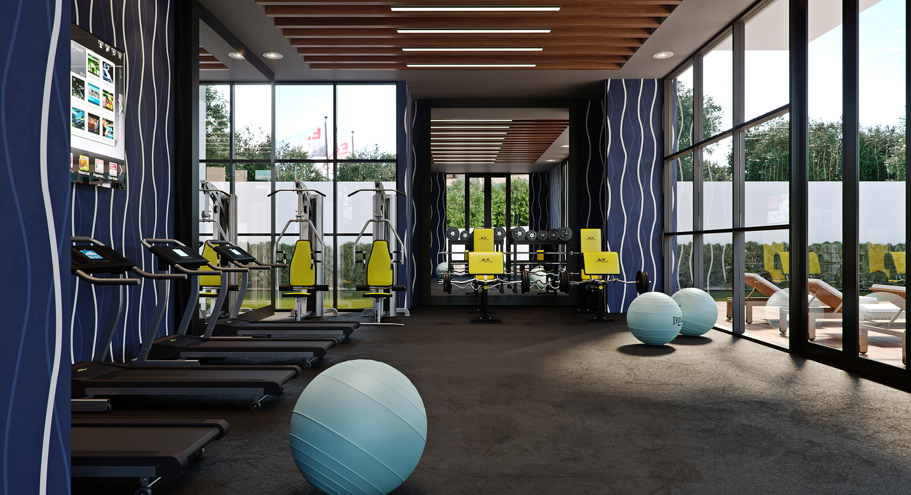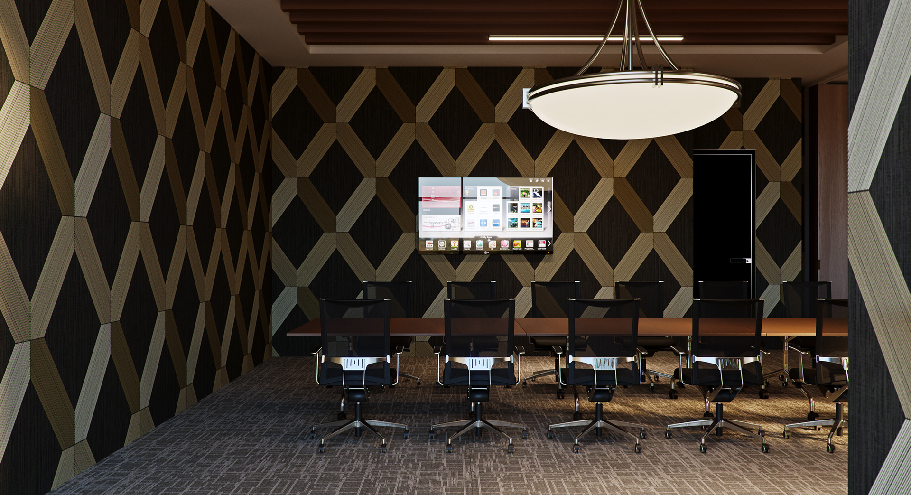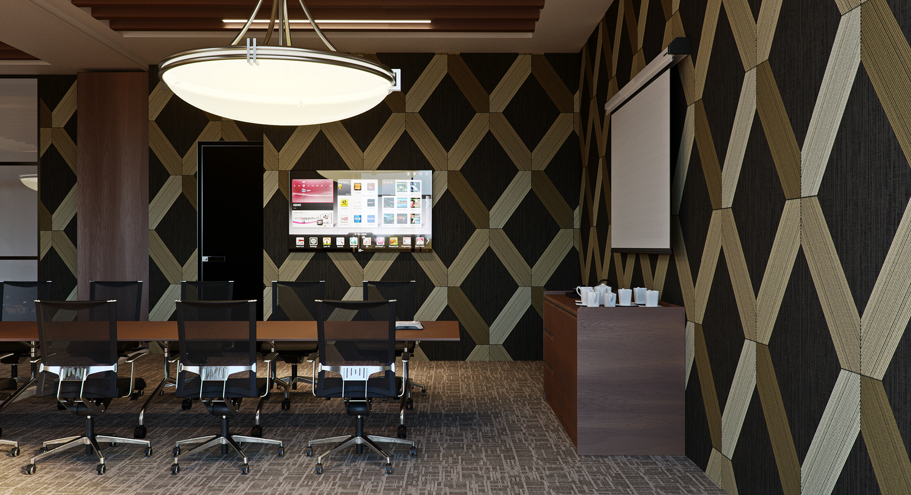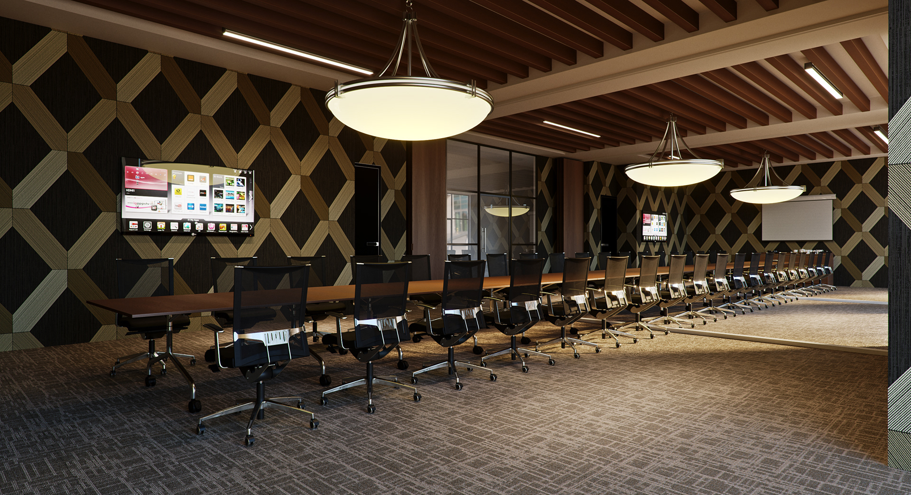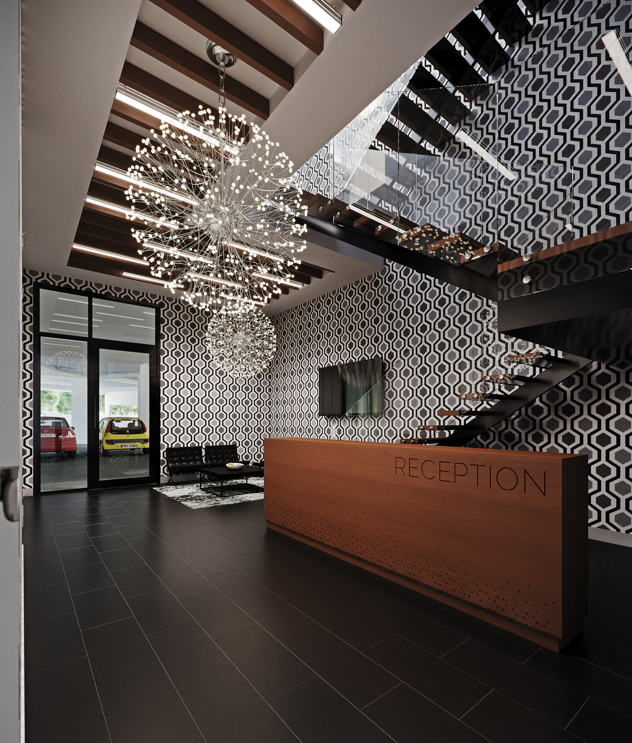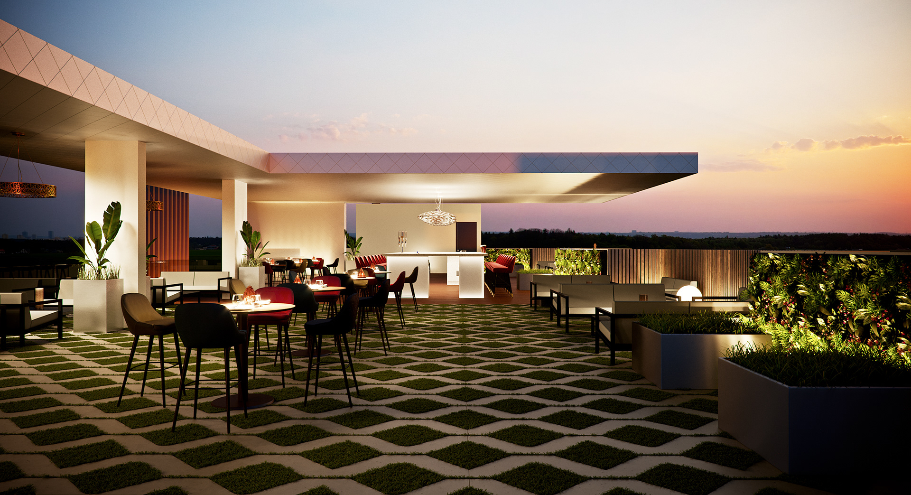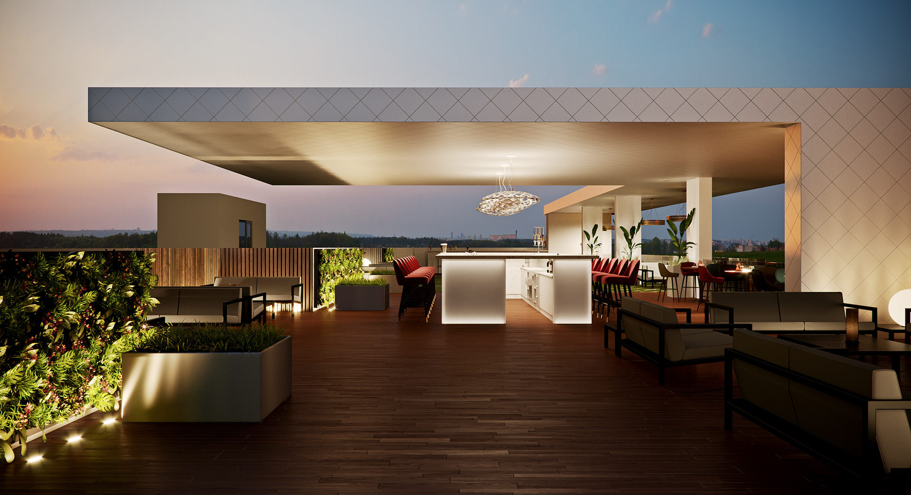
West Cantonments Residence forms part of RDVS Studios' enduring catalogue of interior and visual explorations. Completed in 2018 for Infinite Group Ltd, the commission carried the interior design and produced the photorealistic visualizations used to present the proposed amenity spaces — a double-height reception lobby, executive boardroom and meeting suite, fitness centre, and rooftop bar and terrace.
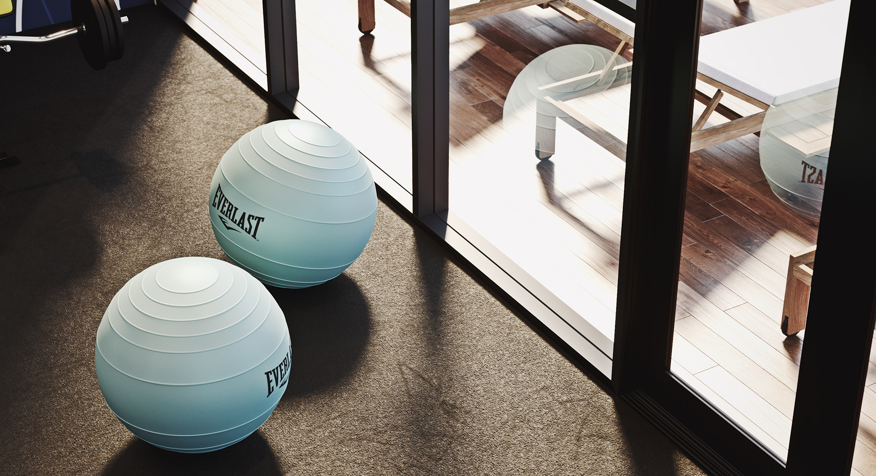
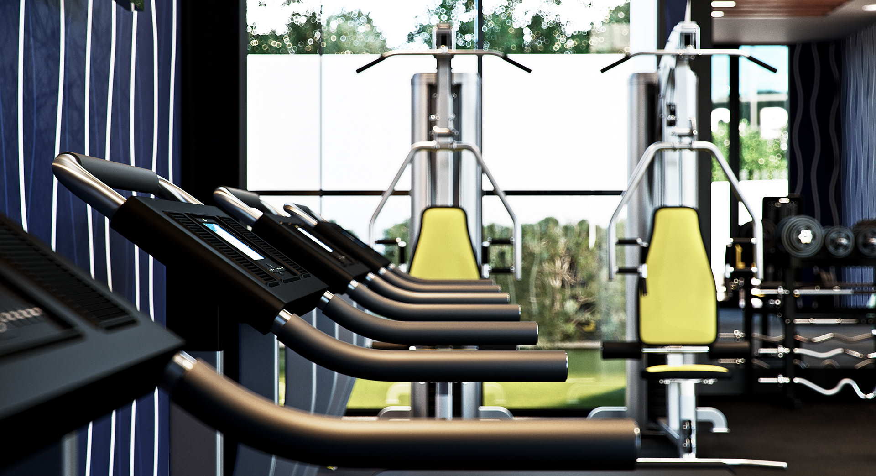
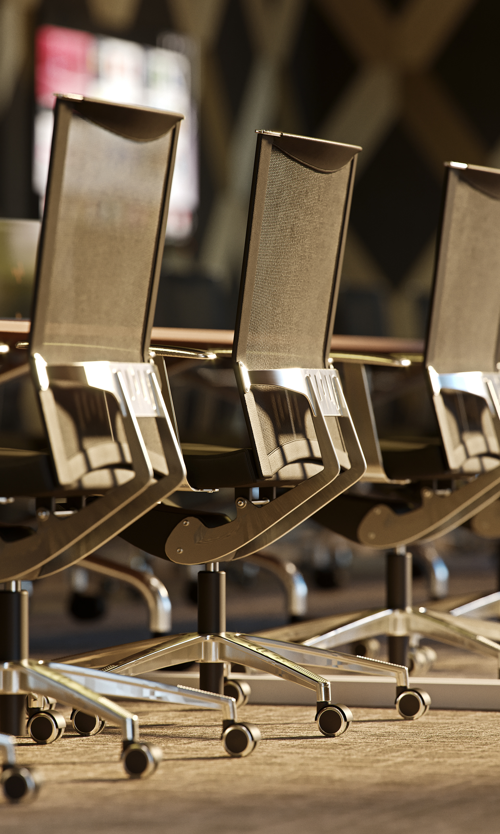
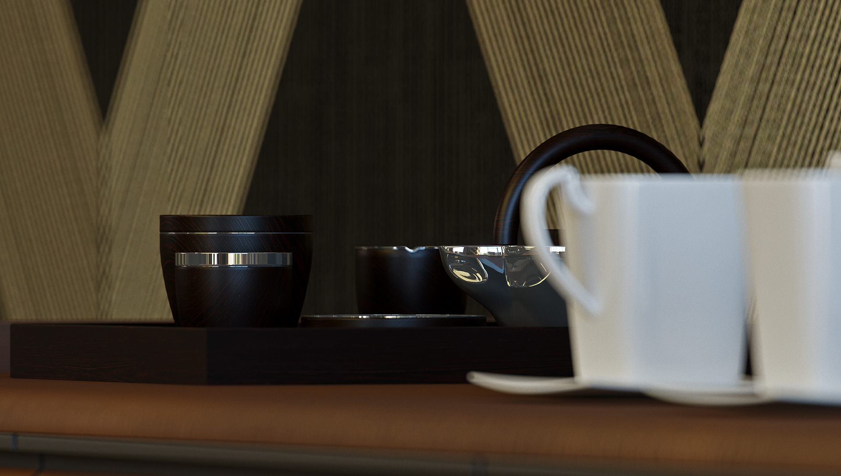
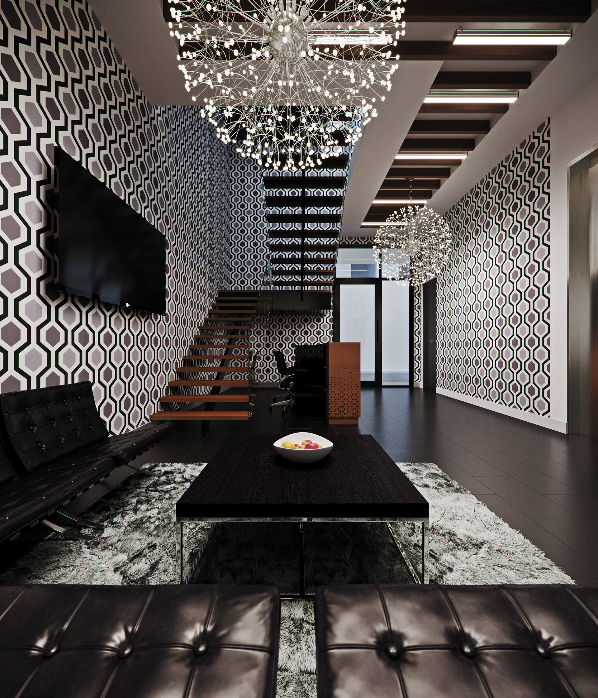
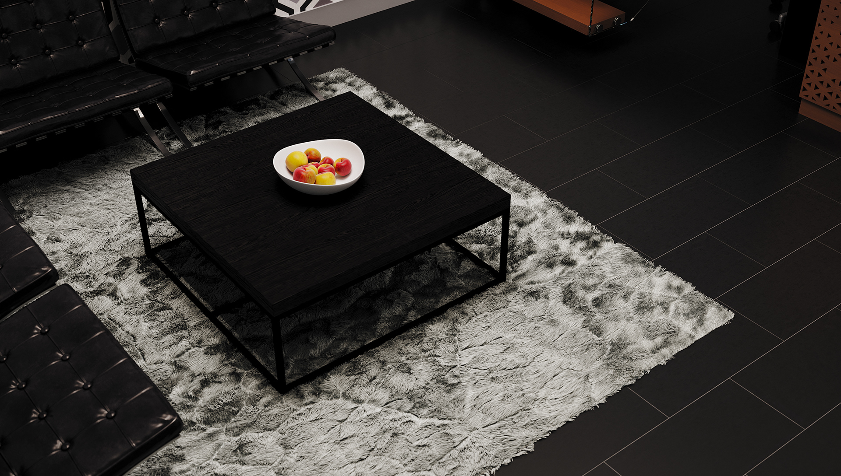
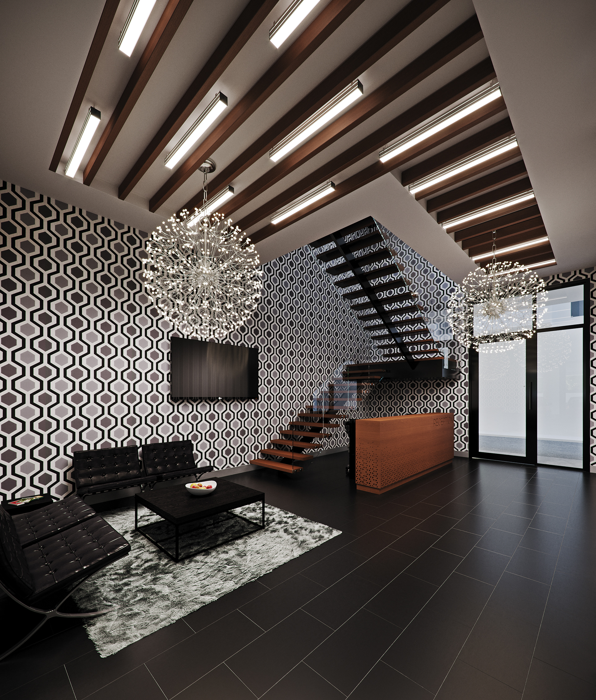
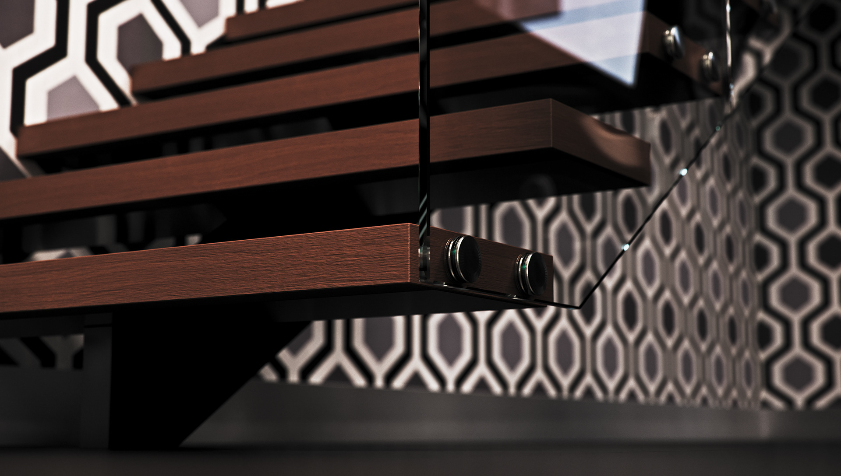
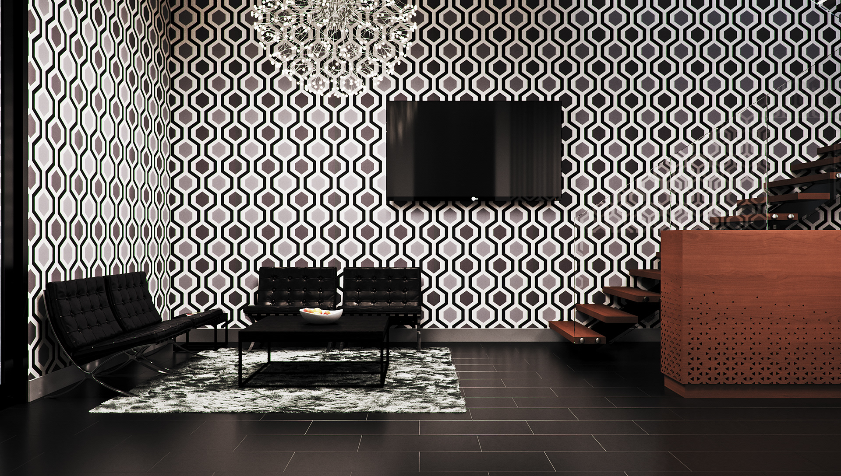
The presentation sought a confident, graphic luxury tone. The reception lobby pairs monochrome geometric wall coverings and black leather seating with a floating timber staircase rising past a perforated walnut reception desk beneath starburst chandeliers; the boardroom carries geometric wood-veneer panelling, warm ceiling rafters, and mesh executive seating; the fitness suite sets wave-patterned blue walls and slatted timber ceilings against accent equipment; and the rooftop bar shelters under a diamond-patterned canopy amid planting, rendered at dusk over the city skyline. Detail studies cover the staircase construction, executive seating, and refreshment service.