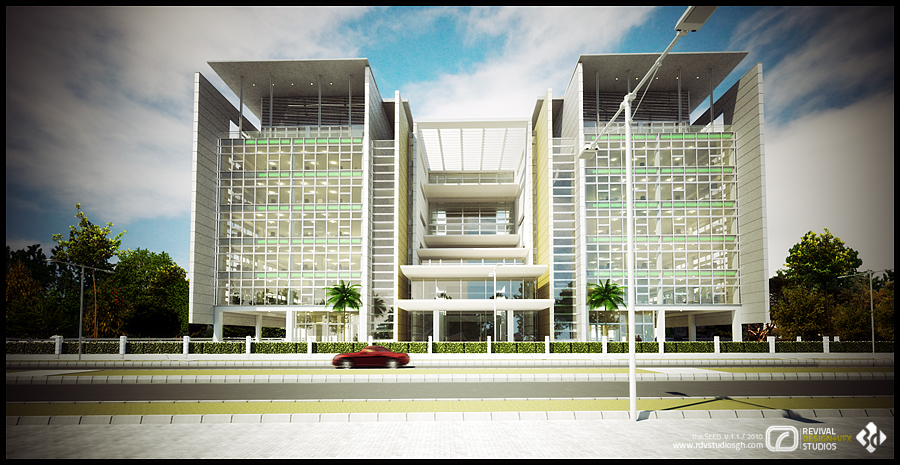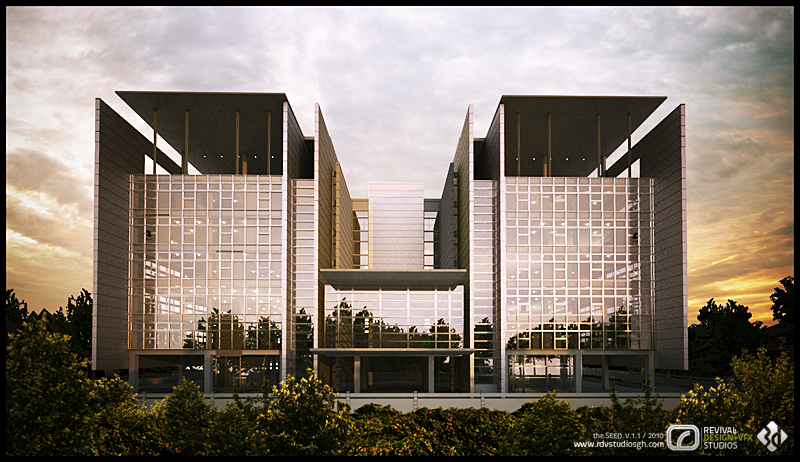
The design credit on the competition board reads “Design by Tekton Consult, 3D Visualisation by R.D+V.S”. The architecture was the consultant’s; the studio’s brief was to fit the building out internally and render it for submission, working in SketchUp for the modelling, V-Ray for texturing, lighting and rendering, and Photoshop for textures and post-production.
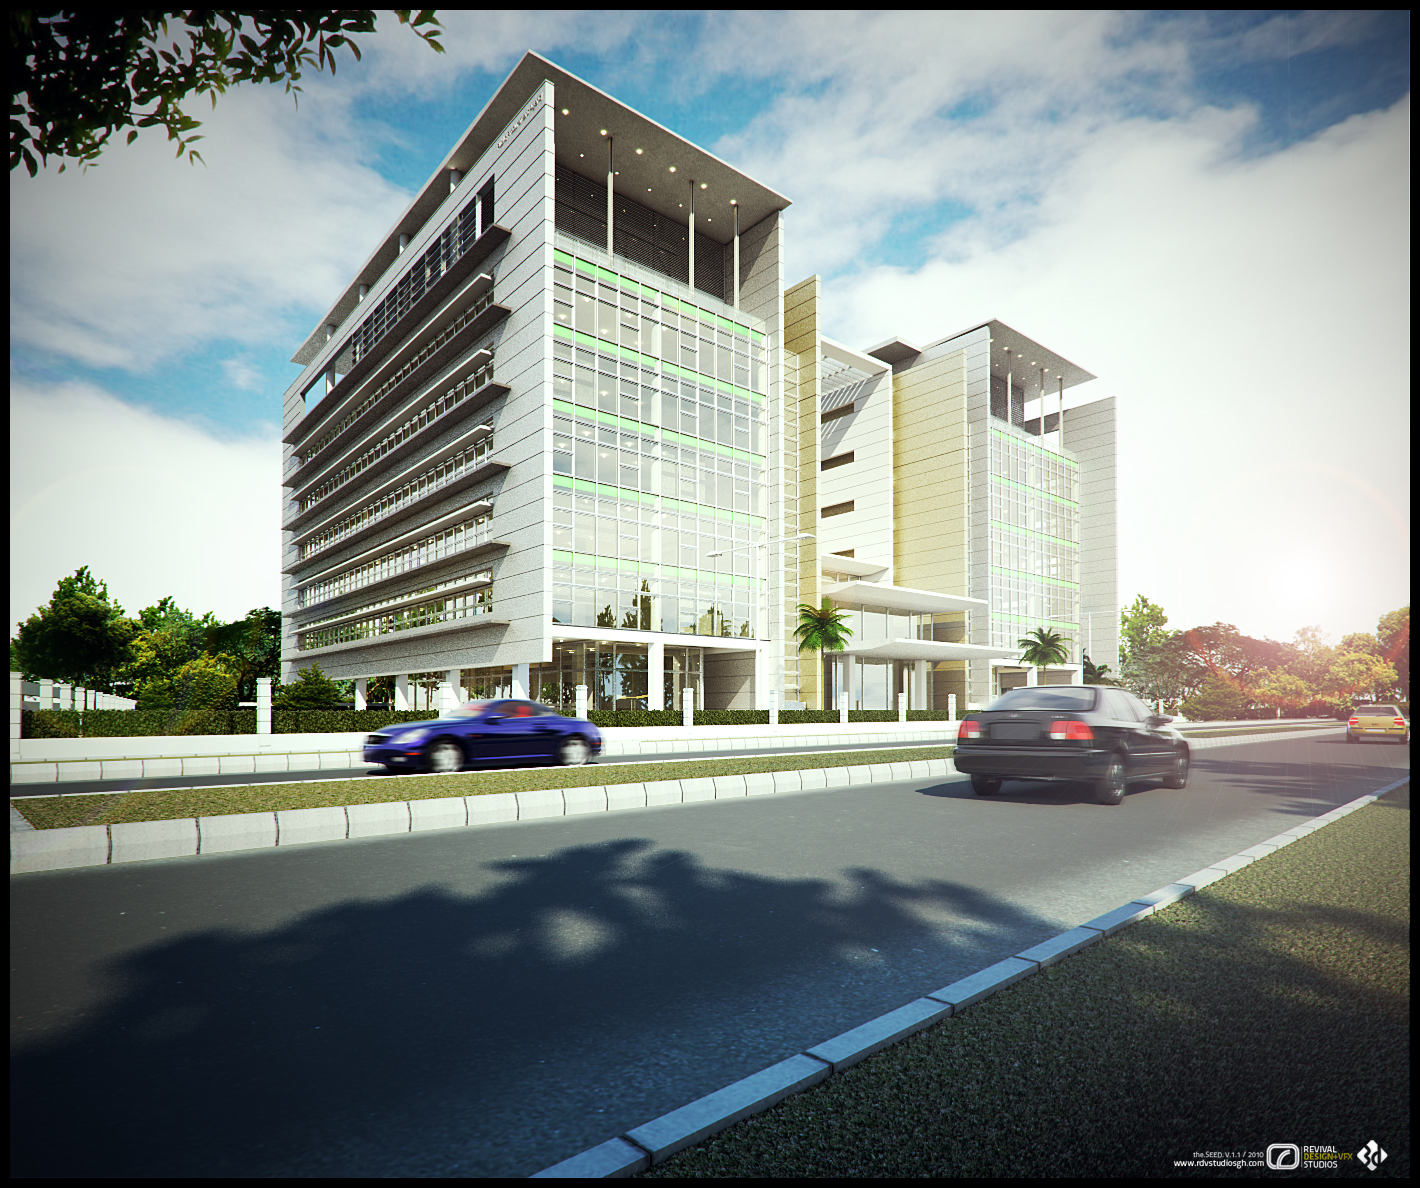
The block is composed as two mirrored wings joined by a glazed link. Each wing carries a solid stone end and a curtain-wall face banded with green spandrels, and both are crowned by deep open roof screens on slim columns that read as a single gesture across the skyline. The three exterior plates test that composition in daylight, straight-on and at dusk, when the link and the entrance canopies are lit from within.
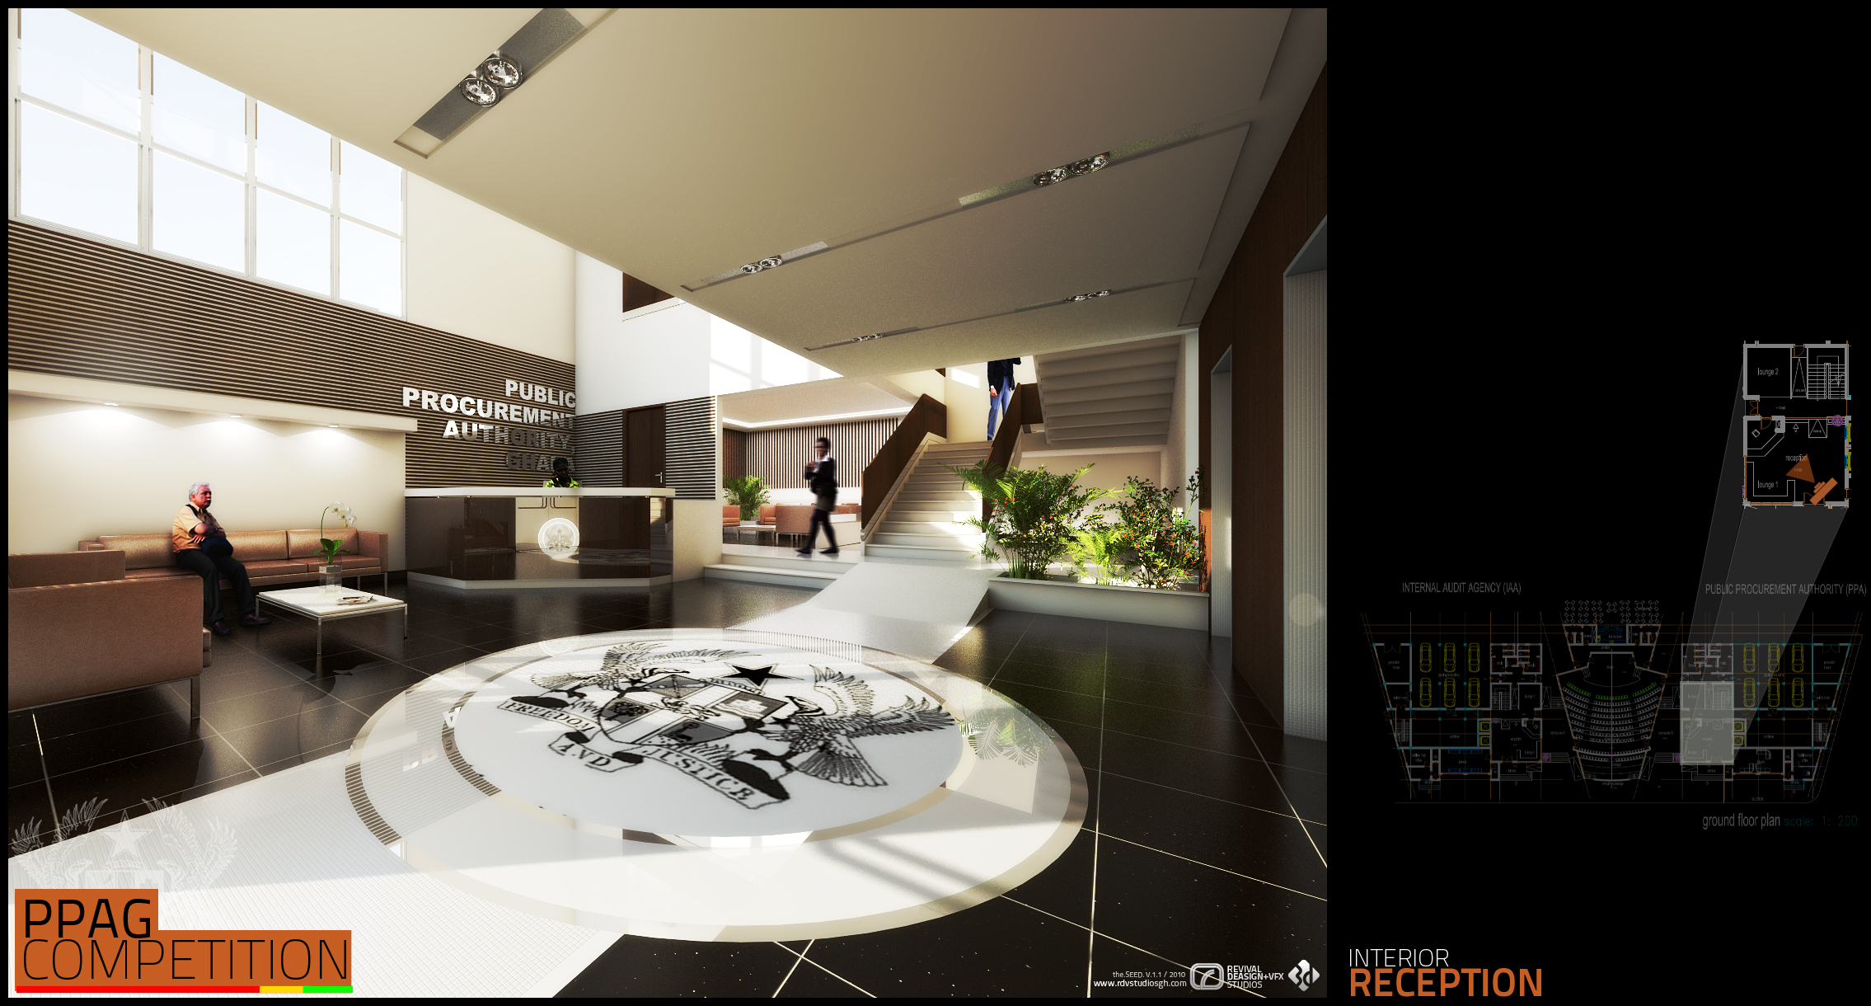
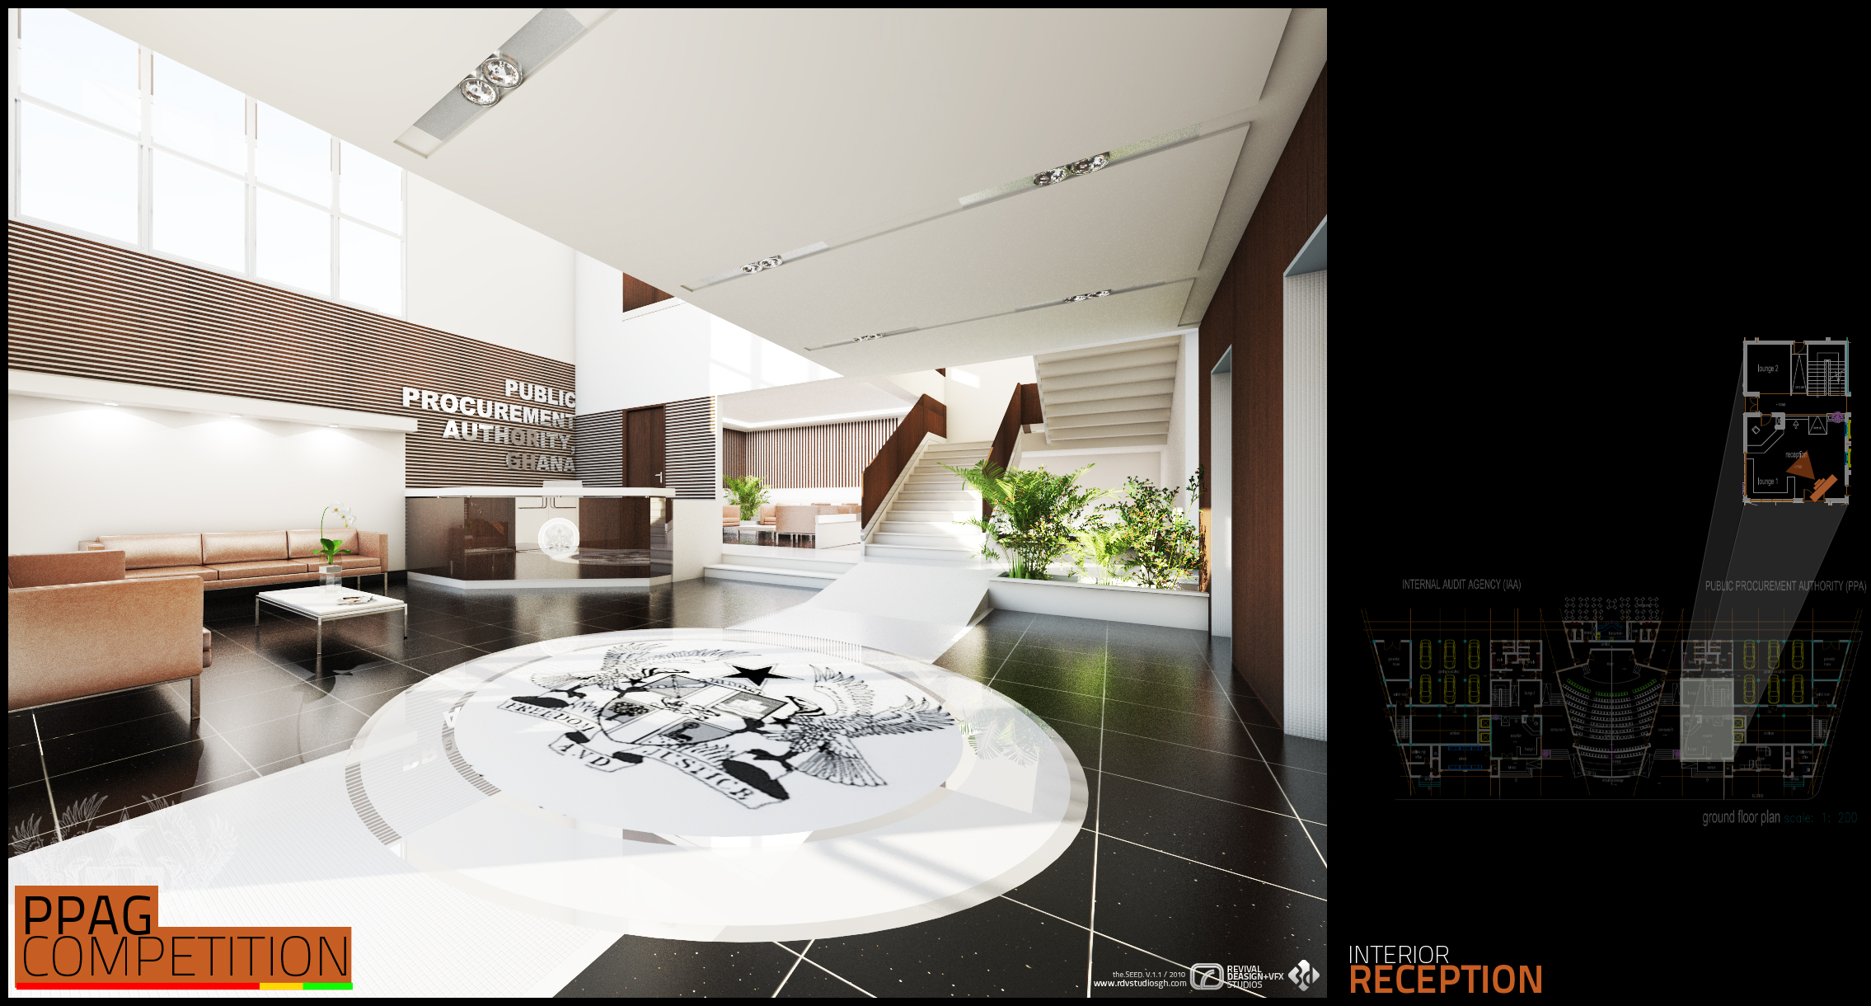
Inside, the reception is the civic room of the project. A dark polished floor sets a large circular inlay of the Ghana coat of arms and its Freedom and Justice motto, a white runner leads the eye from it to a dog-leg stair with a timber balustrade, and a slatted feature wall carries the words PUBLIC PROCUREMENT AUTHORITY GHANA above a low stone desk. Caramel lounge seating and a planted trough soften the arrival.
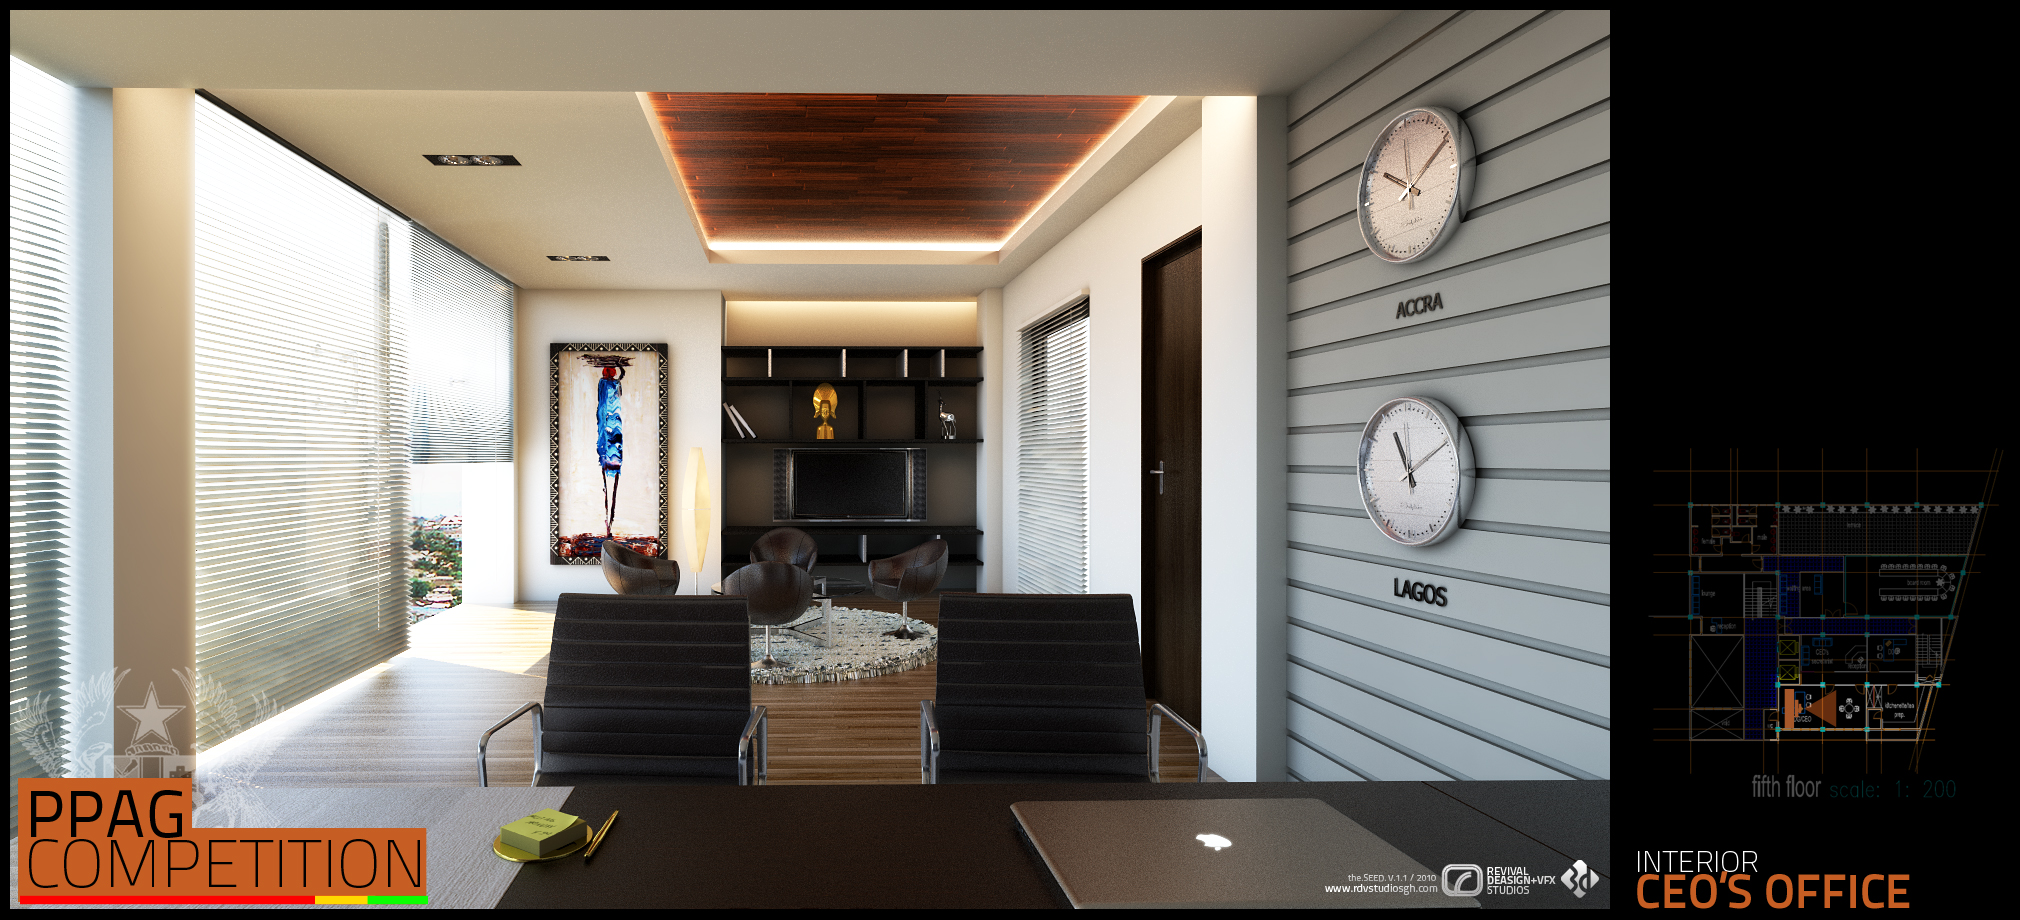
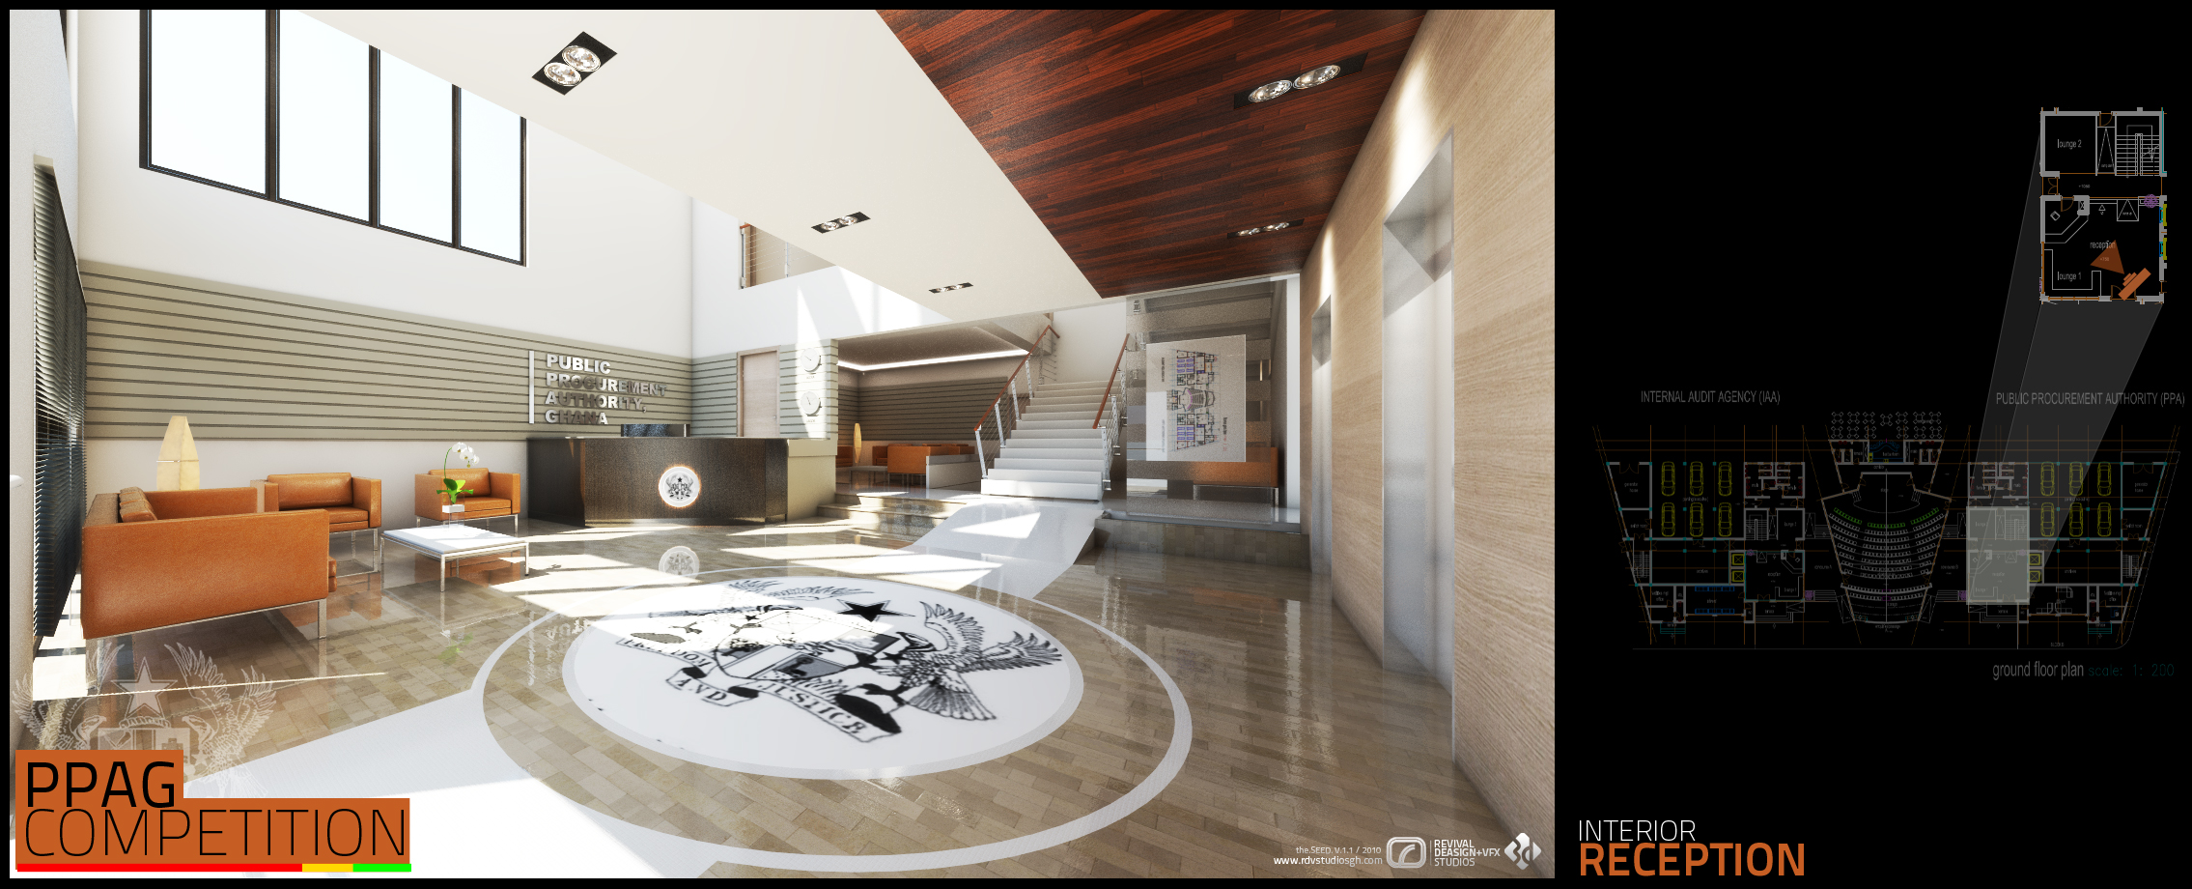
Two further reception views explore the same room against different finishes — a pale, unoccupied version, and a warmer one that moves the timber from the balustrade onto the floor and ceiling and switches the wall bands to stone. The executive suite is worked more tightly: a long desk with black chairs, a backlit timber ceiling panel, black shelving, a lounge group on a white rug, and a slatted wall hung with two clocks labelled ACCRA and LAGOS.
Each interior plate is presented as a competition sheet, with the relevant CAD plan inset at the right — the ground floor, which splits the accommodation between the Public Procurement Authority (PPA) and the Internal Audit Agency (IAA), and the fifth floor — drawn at 1:200 alongside the render.
The work was published on the studio’s blog in November 2010 in two posts: PPA GHANA / COMPETITION RENDERS, which carries the three exterior views, and PPA GHANA | COMPETION RENDERS 1, which carries the board and the interiors.