Hot Gossip was an interior design and 3D visualization commission, documented by the studio in June 2012 as HOT GOSSIP - INTERIOR DESIGN + 3D VISUALIZATION. The renders carry the studio’s own NEW.LIFE.2.o series line dated March 2012, which is the working date of the model.
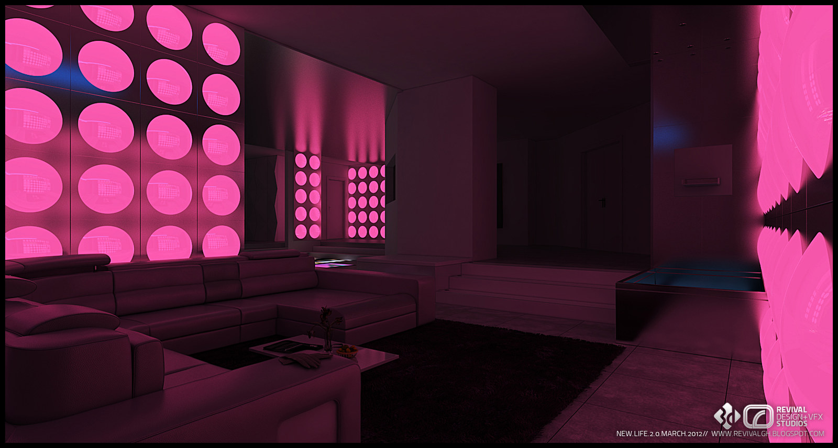
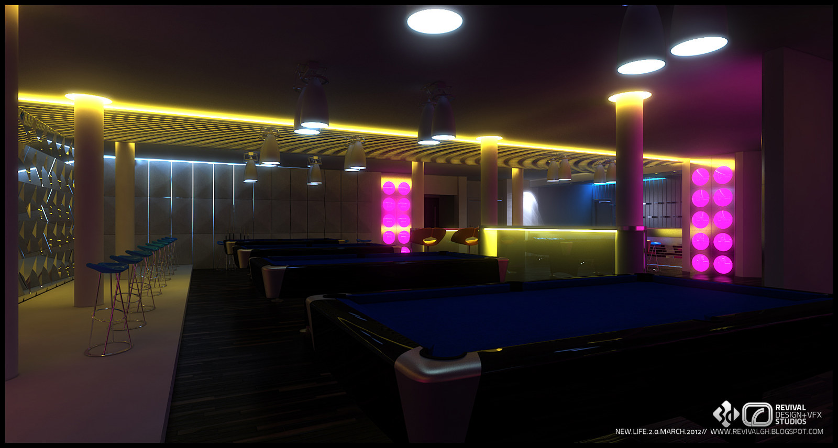
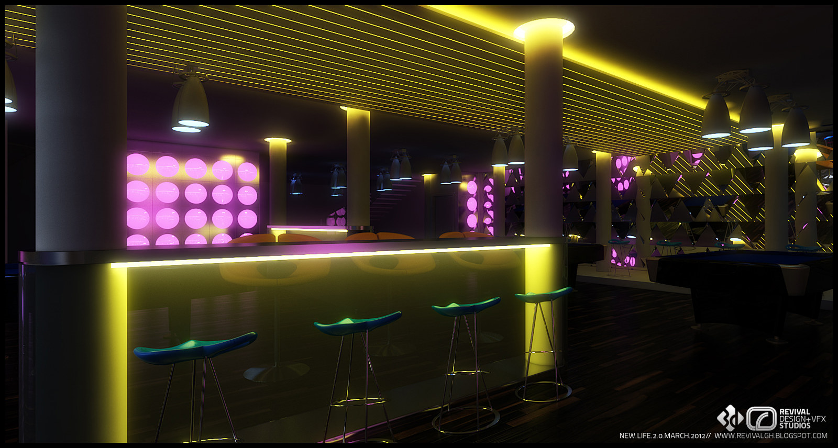
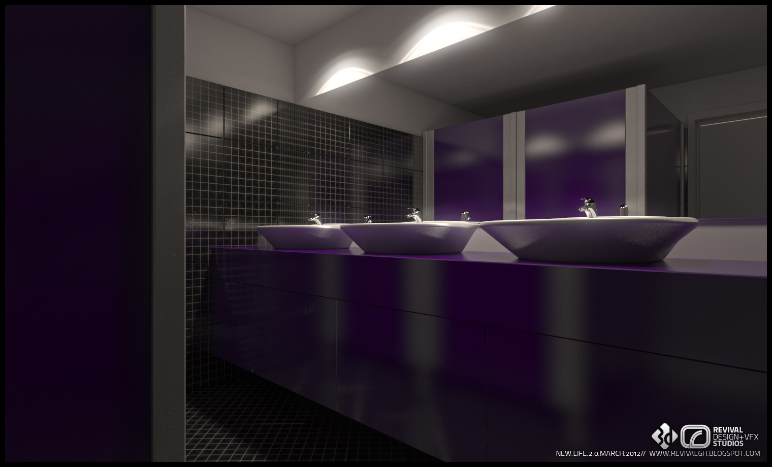
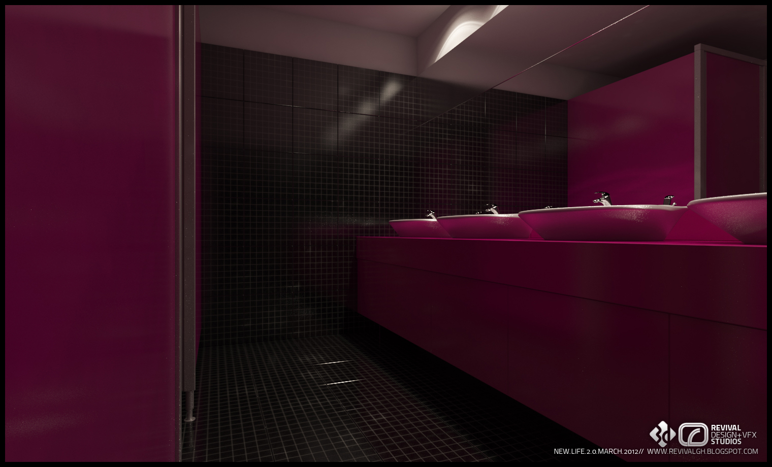
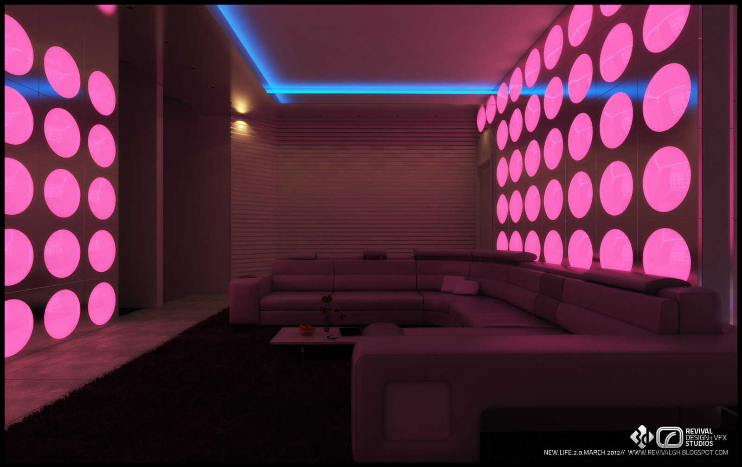
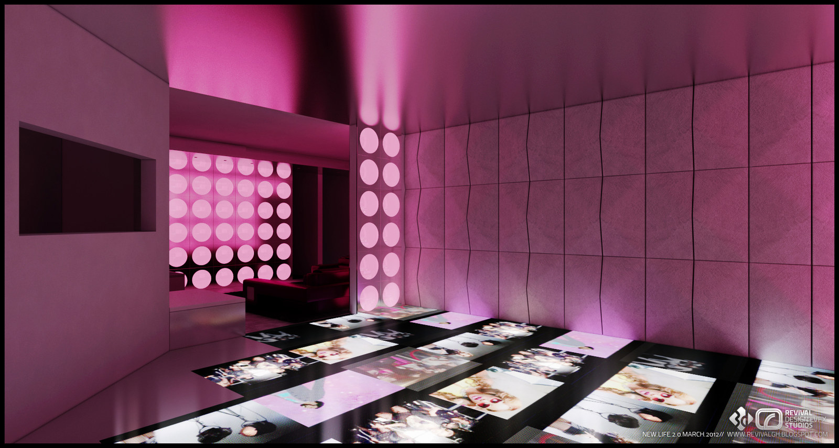
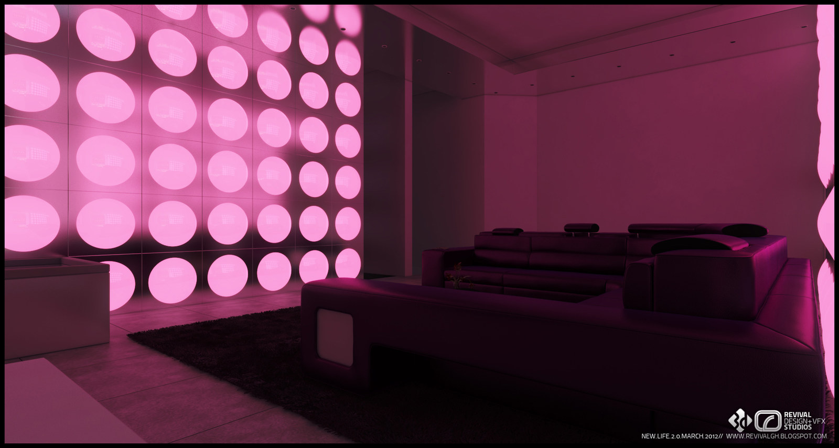
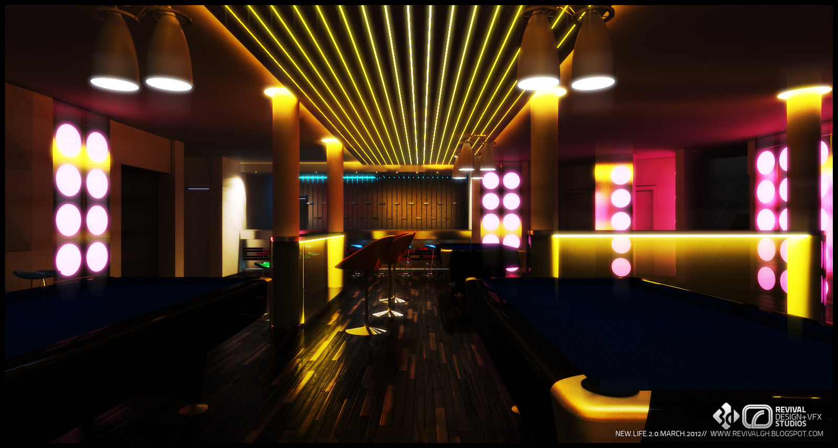
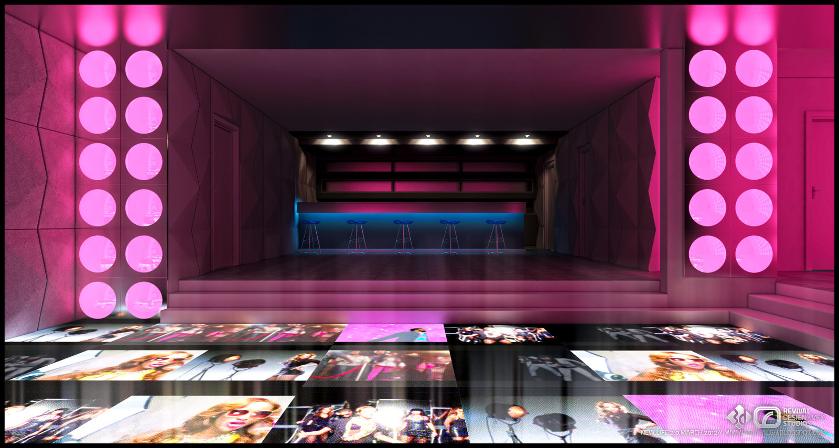
The scheme is built around light rather than finish. Circular disc panels run floor to ceiling in the lounges and frame the dance floor; the bar and billiards hall are top-lit by slatted yellow coffers with pendant clusters; the washrooms trade the pink for a deep magenta vanity run and small-scale black mosaic. Ten visualization plates cover the lounge, bar, billiards and the washrooms.
Interior design and 3D visualization were produced by Caleb Sackey with the studio. Interior design: Caleb Sackey, Jude Abbey, Jude Nyoagbe. Modelling: Jude Abbey, Jude Nyoagbe, Joshua Doodo, Nii Okpoti. Texturing: Jude Abbey, Jude Nyoagbe. Lighting and rendering: Jude Nyoagbe. Branding: Kofi Tetteh. Post-processing: Jude Nyoagbe and Edem Tamakloe.