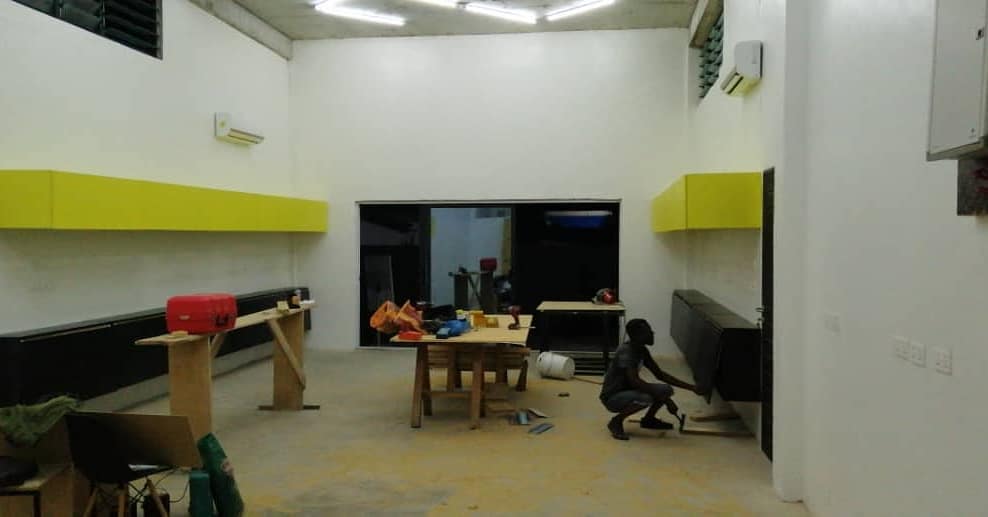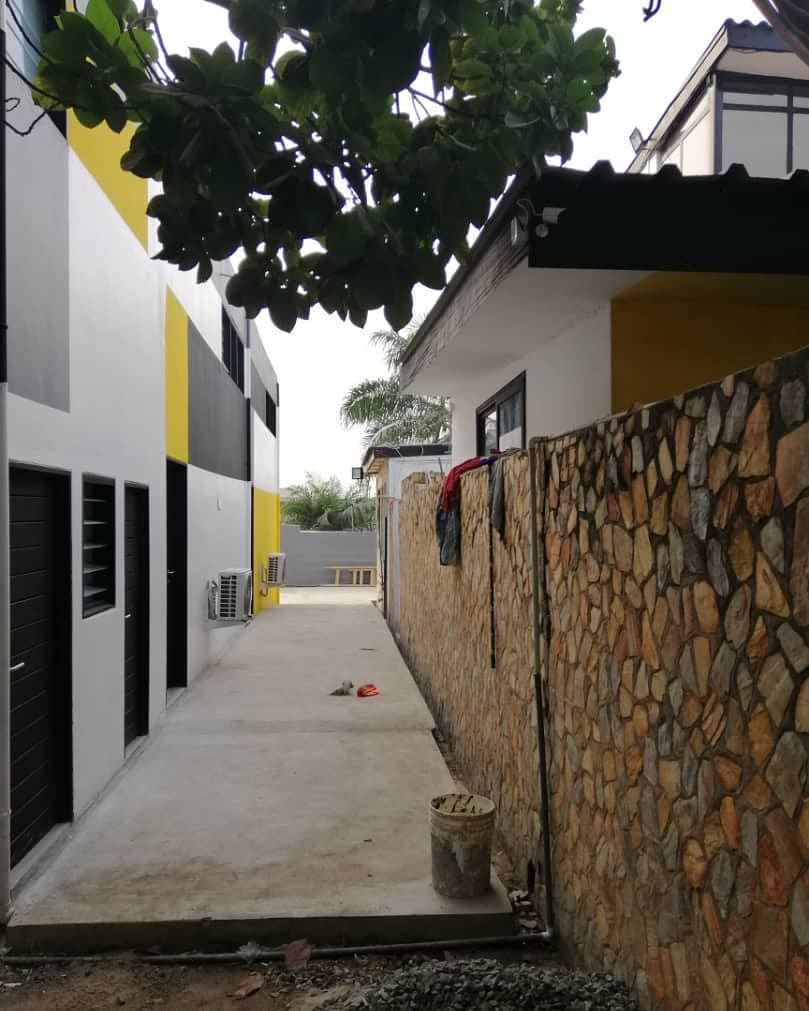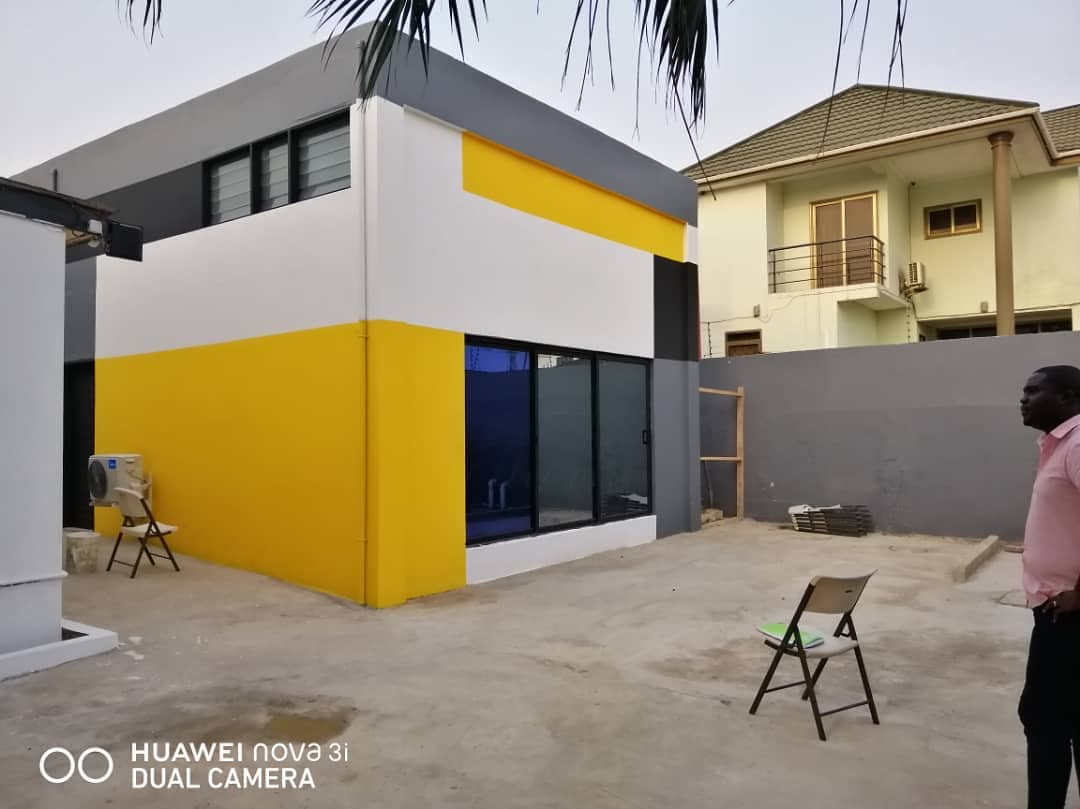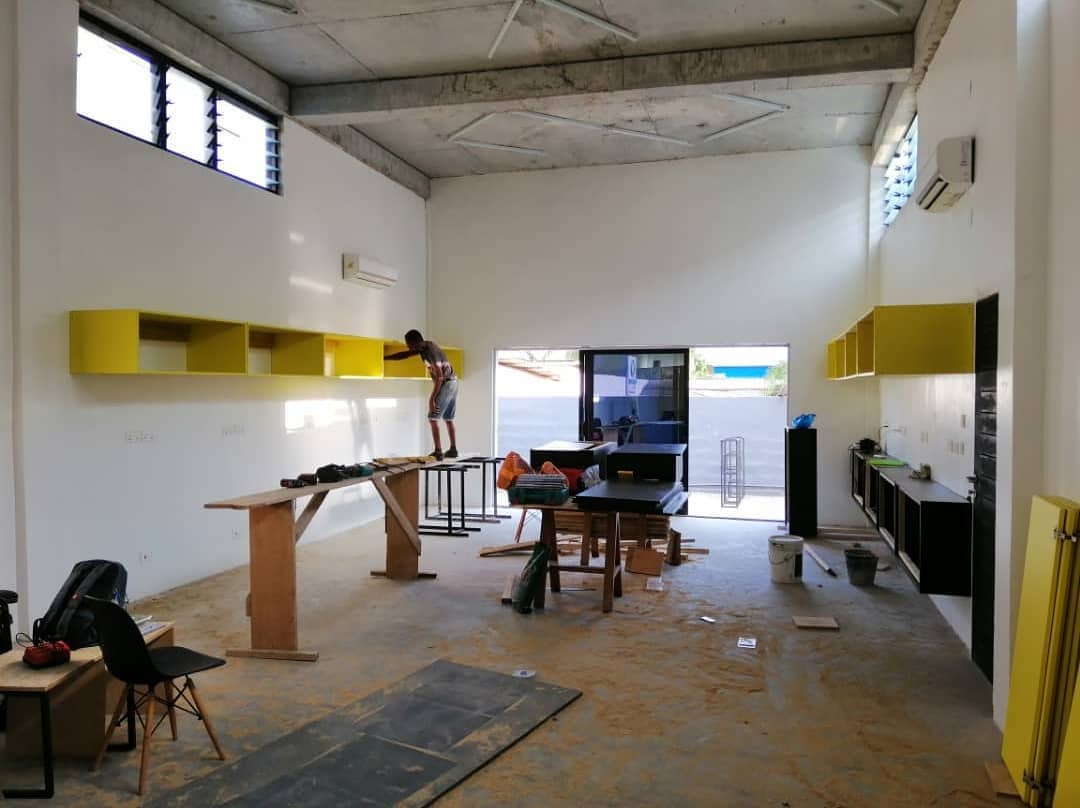
The studio’s record of 3AAP is the site record: the main room photographed mid-installation, first in daylight and again after dark, with the yellow wall cabinets going in above black base units along both walls of a tall, white, concrete-ceilinged space.
The fitted furniture was designed and made by MIG, the studio’s furniture line, and the photographs were taken on site as the installation went in.
3AAP was never written up as a full case study — the studio’s own caption ended with “More about this project soon” — so this page carries the four frames that were published at the time, and nothing beyond them.