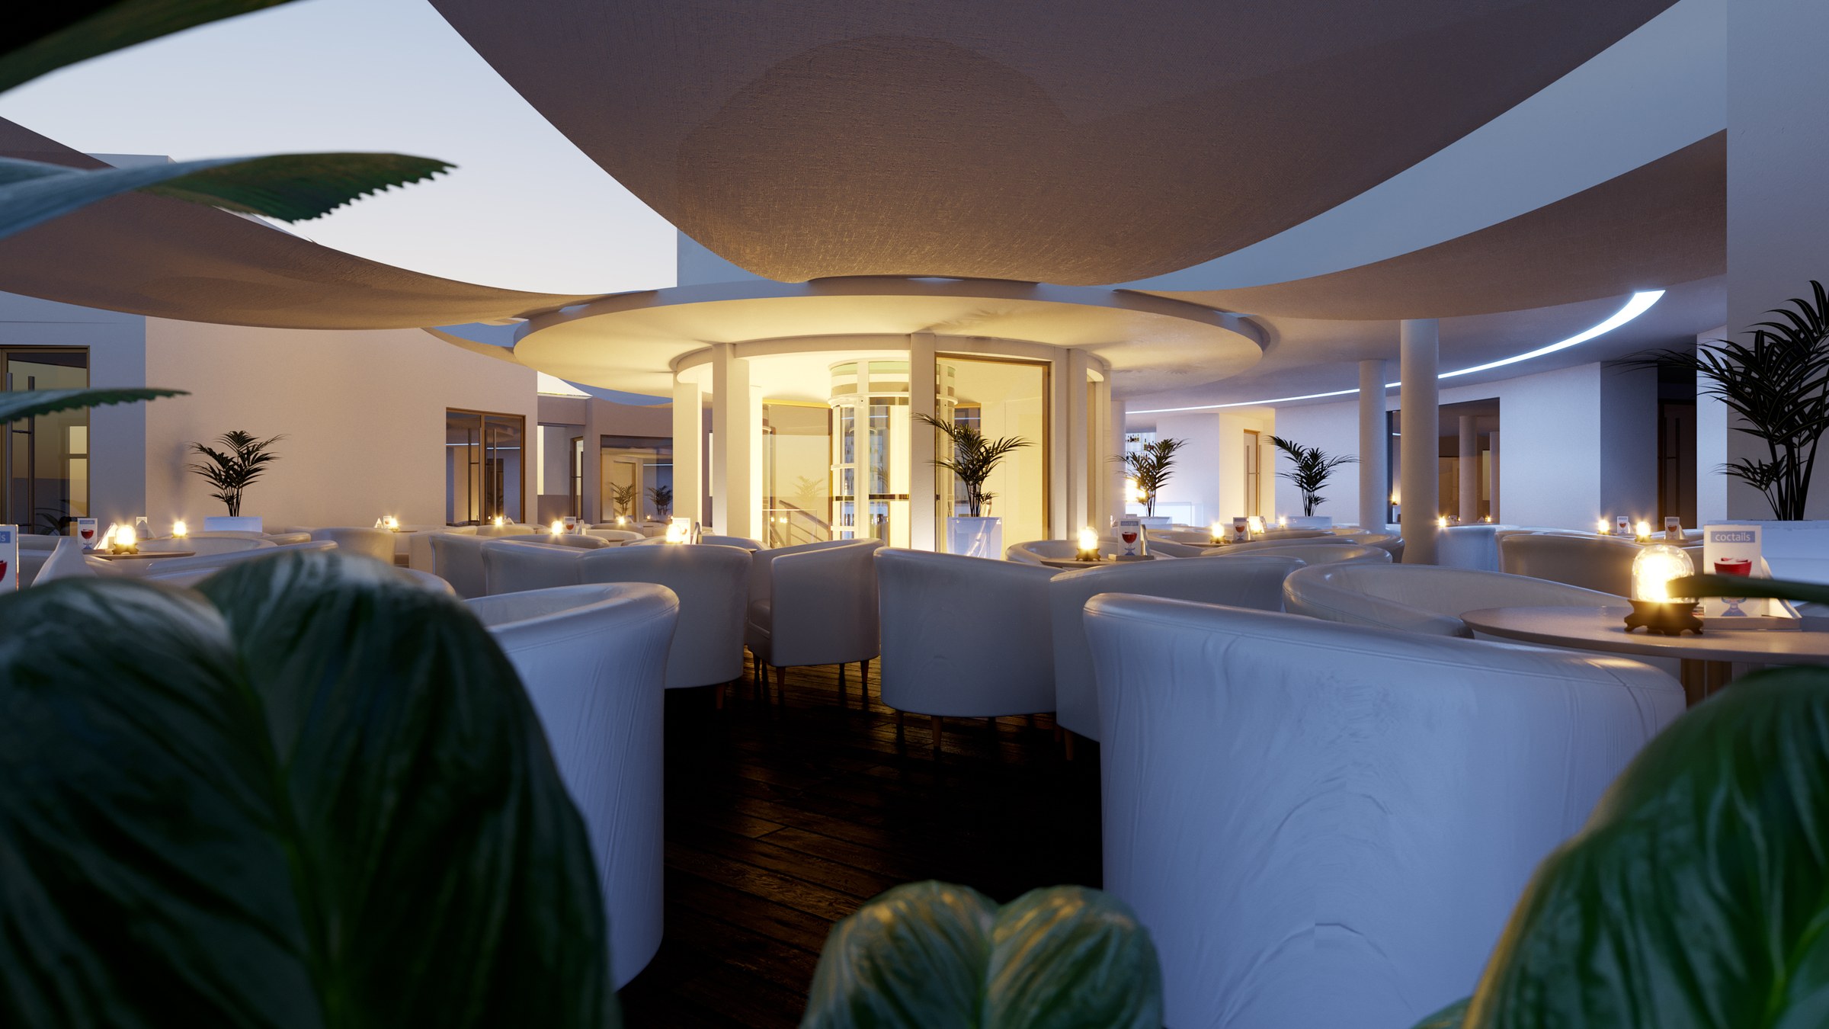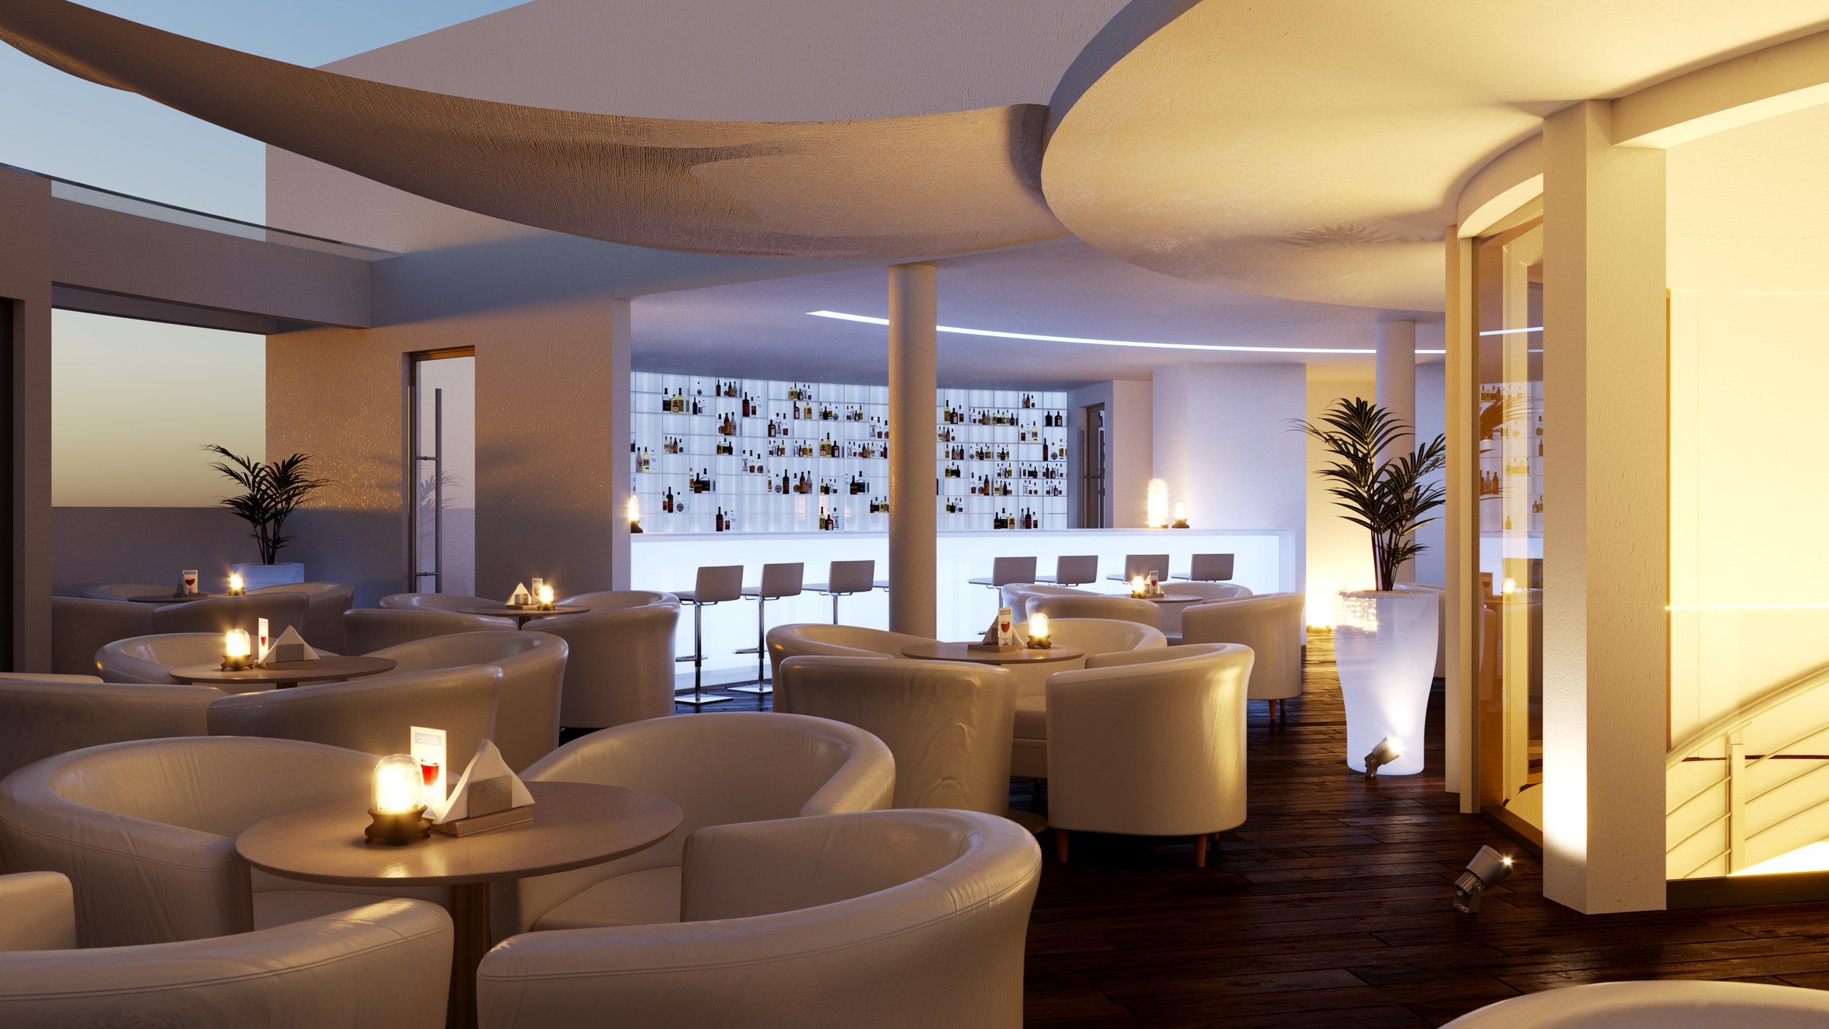
RDVS was asked to develop the hotel’s interiors and present them as part of an architect’s pitch in Ghana. The brief called for a single strong identity across arrival, lounge and guest rooms, balancing a bright, glossy public face with intimate, restful rooms for overnight stays.
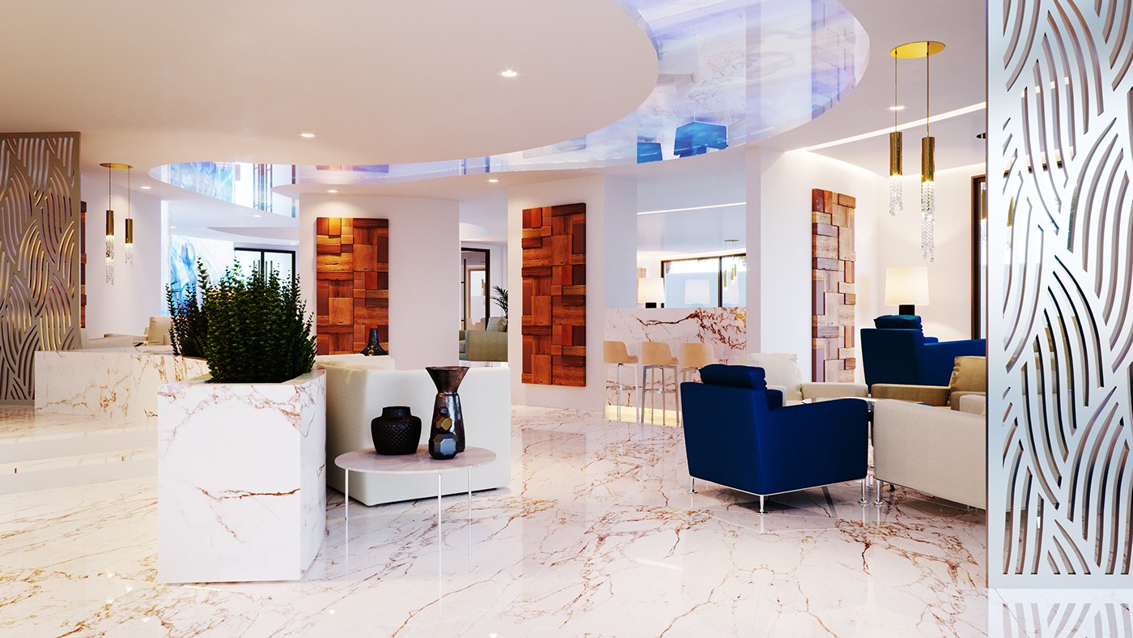
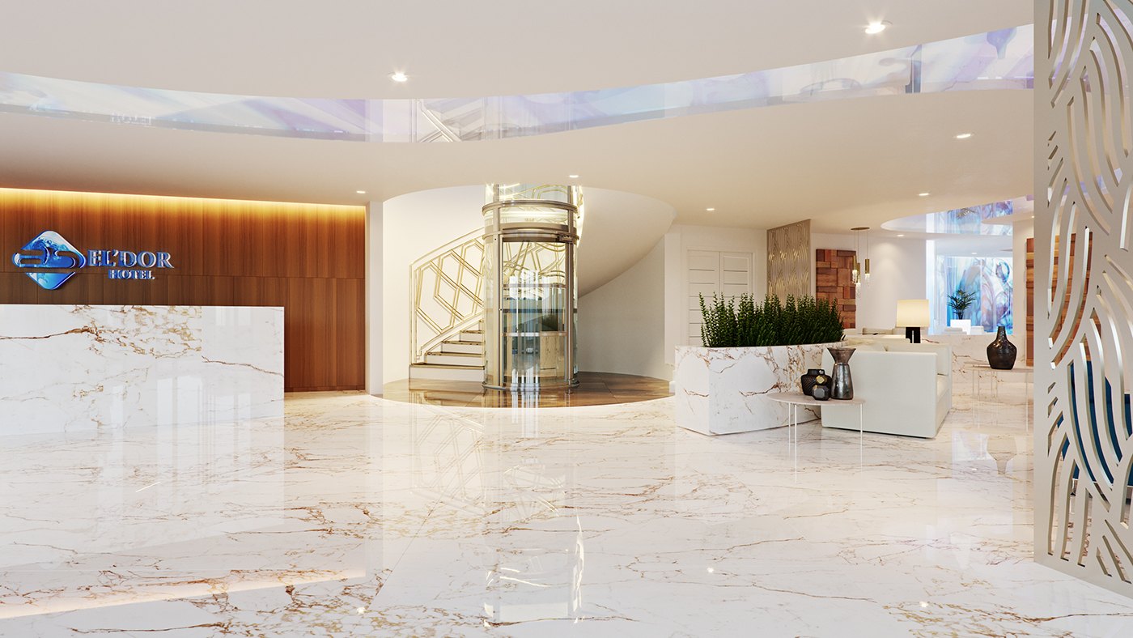
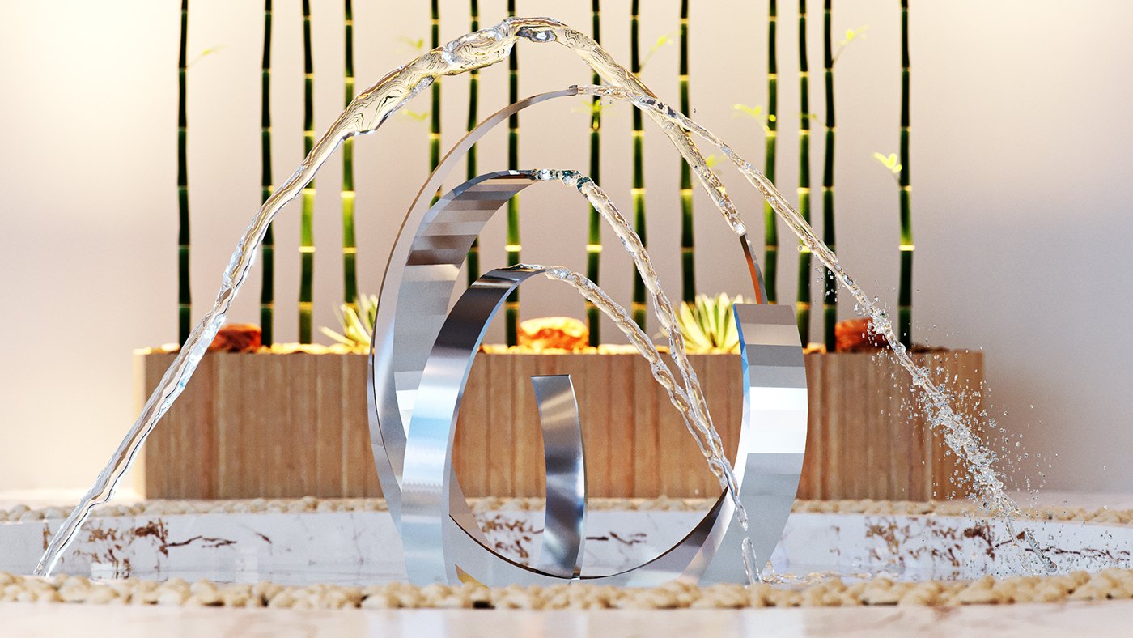
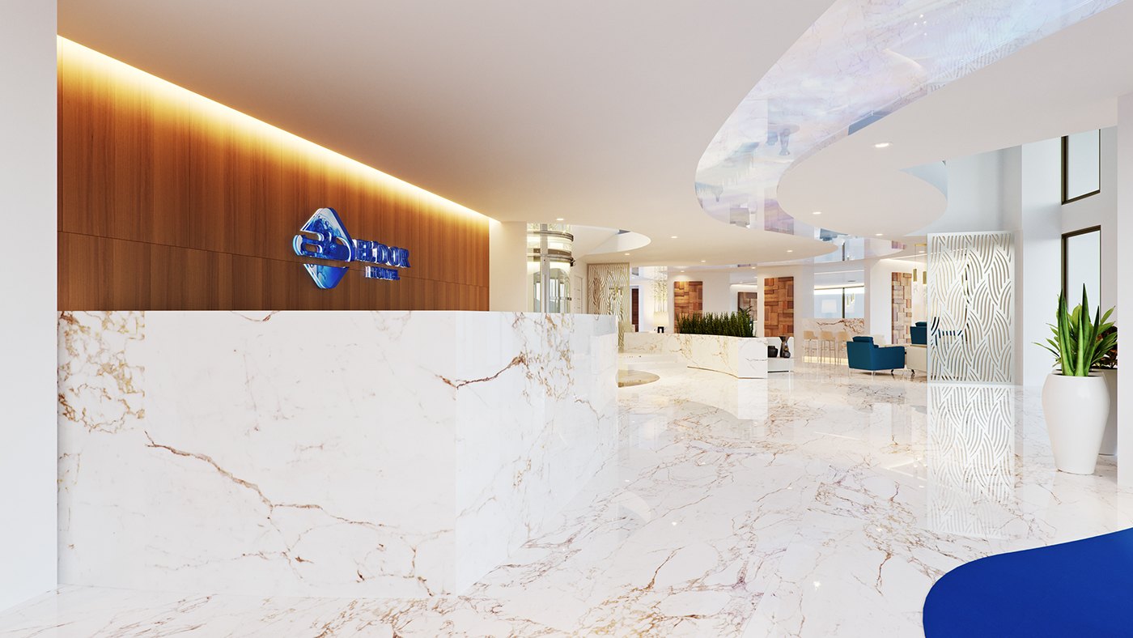
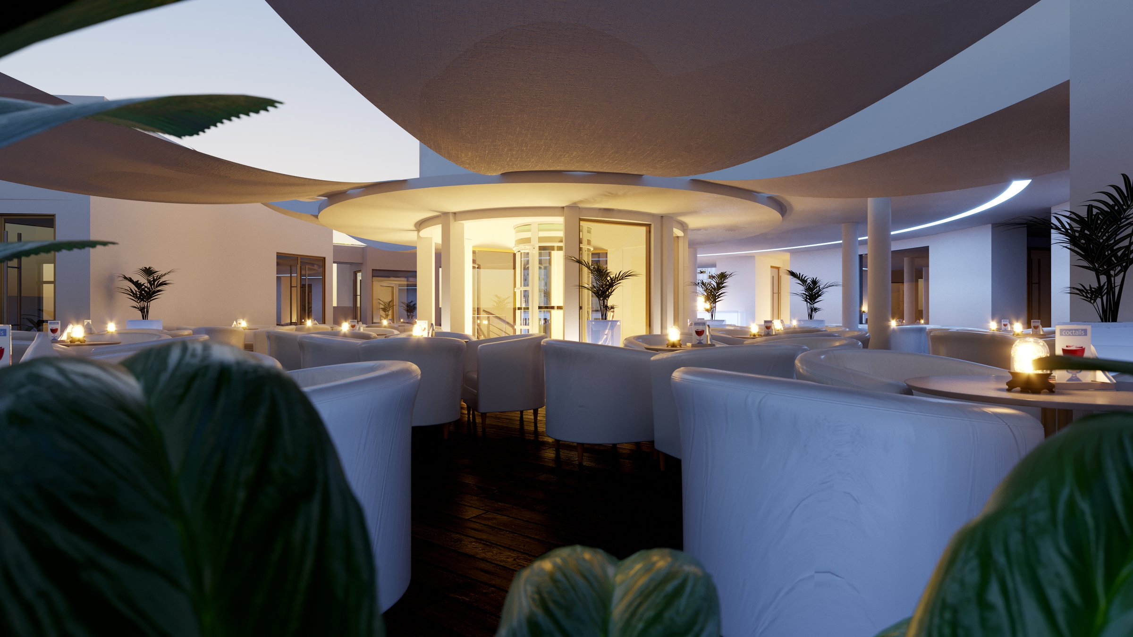
The public floors read as one continuous space. A lounge with a sweeping curved ceiling and a glowing circular cove flows into a marble lobby where a revolving door marks the entrance and a sculptural water feature with arcing jets anchors the arrival. Beyond reception, guest rooms are tucked away for quiet.
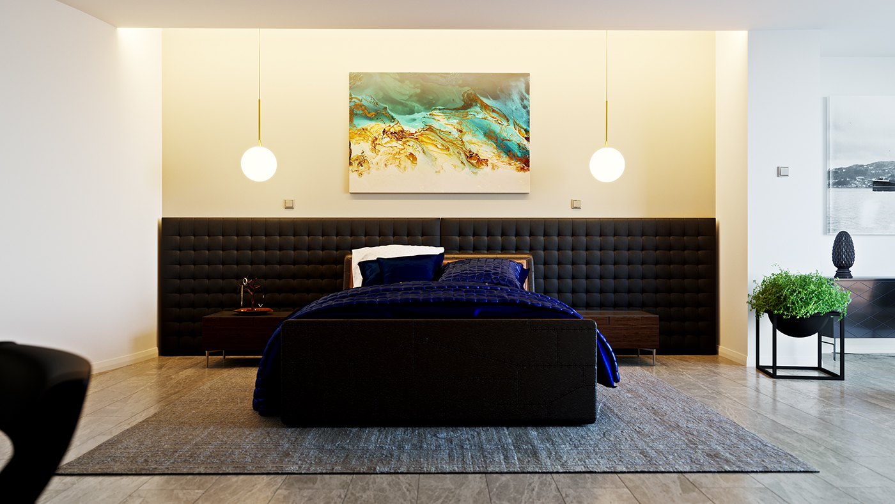
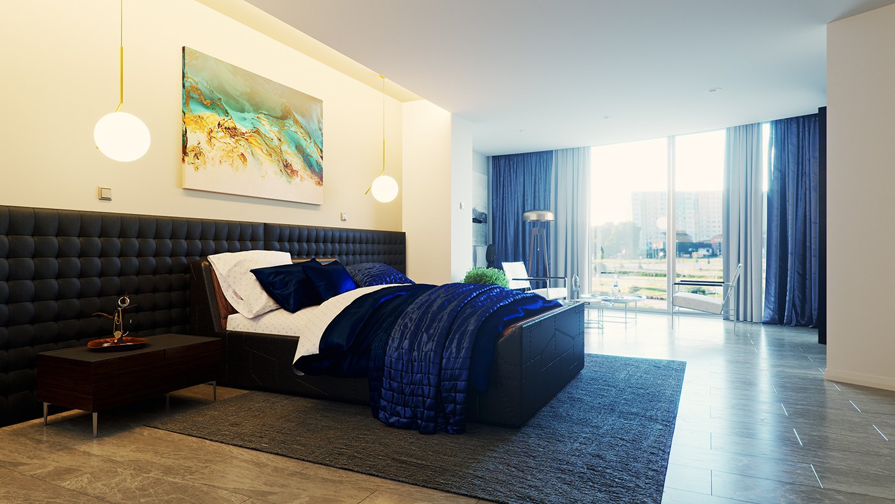
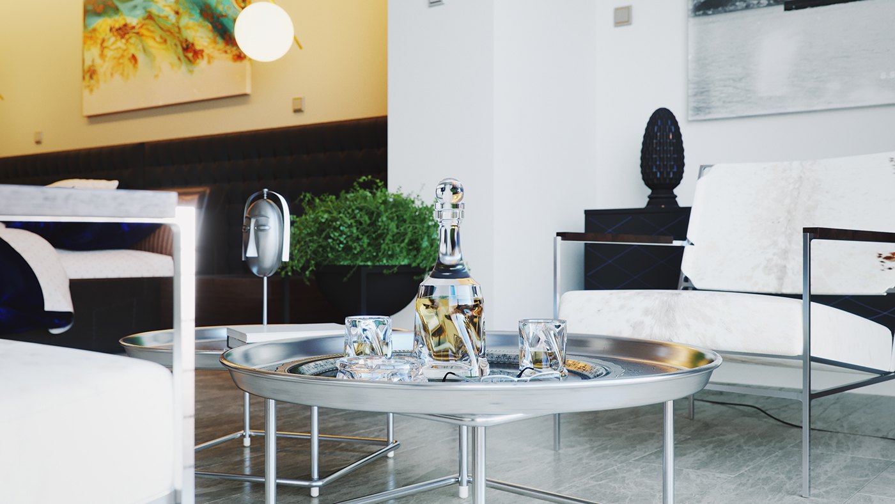
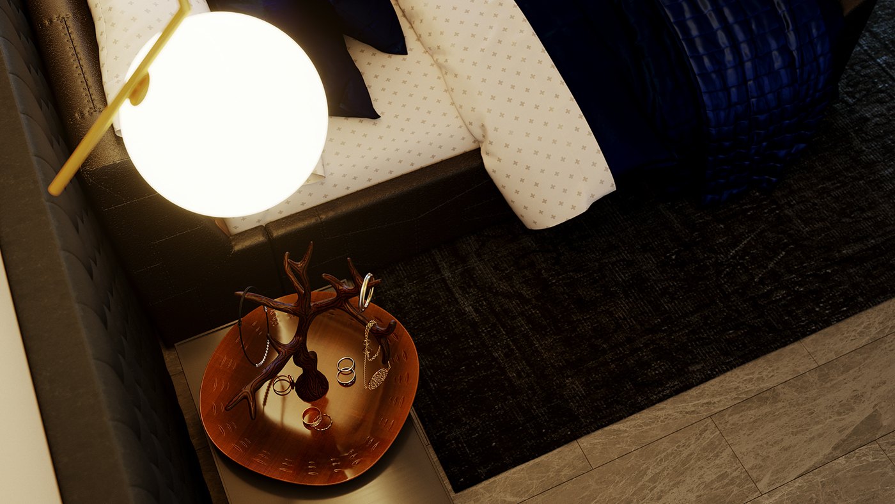
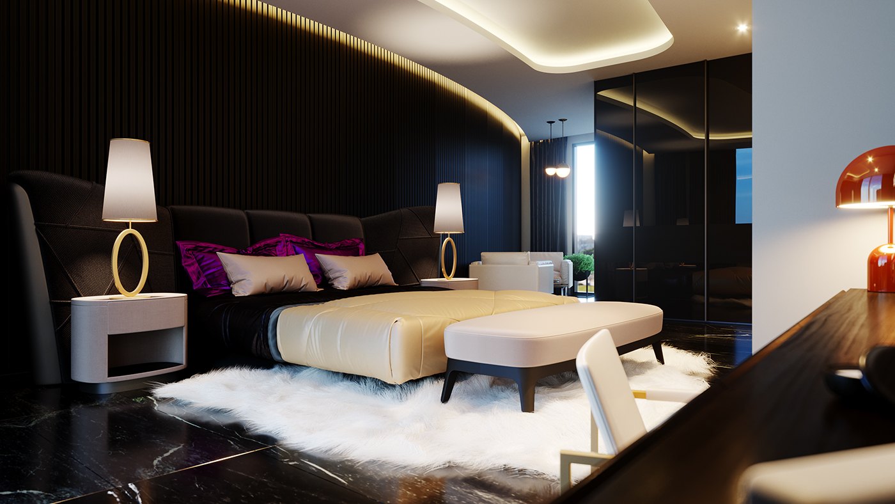
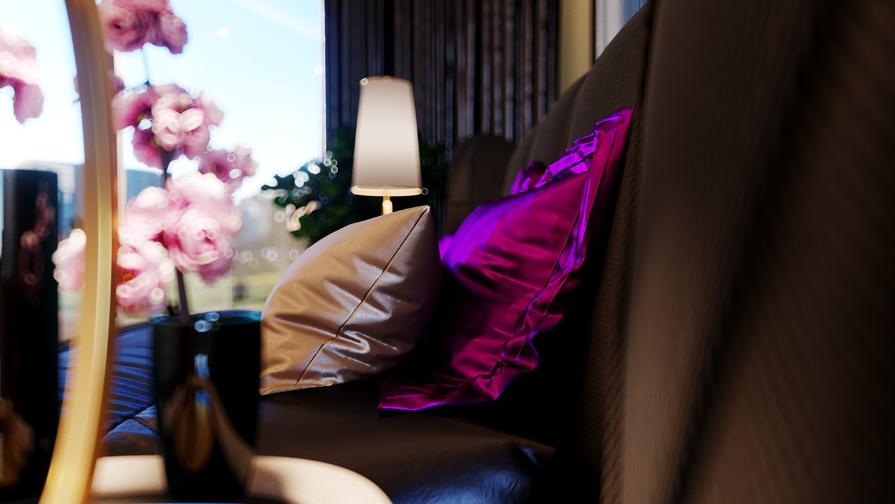
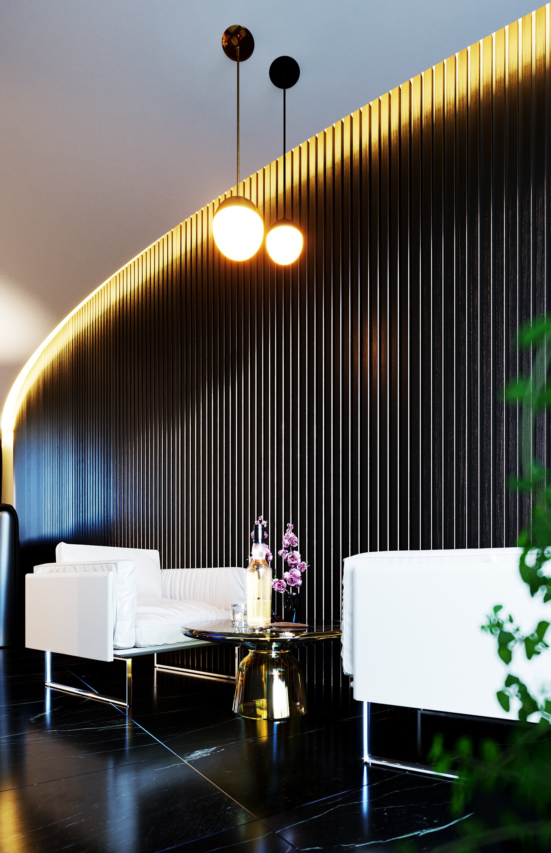
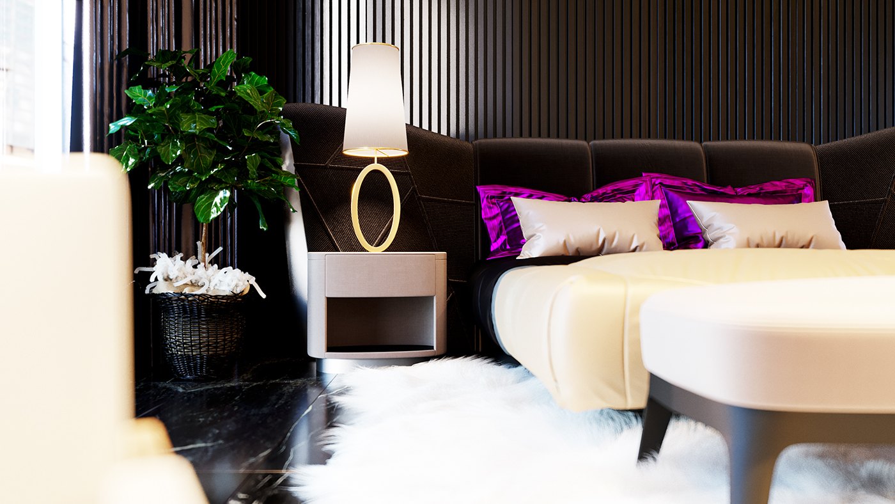
Two palettes define the hotel. Public areas use white marble with gold veining, pale carved screens, blue velvet accents and warm cove light. Guest rooms flip to dark timber and black slat walls, navy and magenta bedding, gold ring lamps and soft shag rugs, lit by globe pendants and low indirect strips.
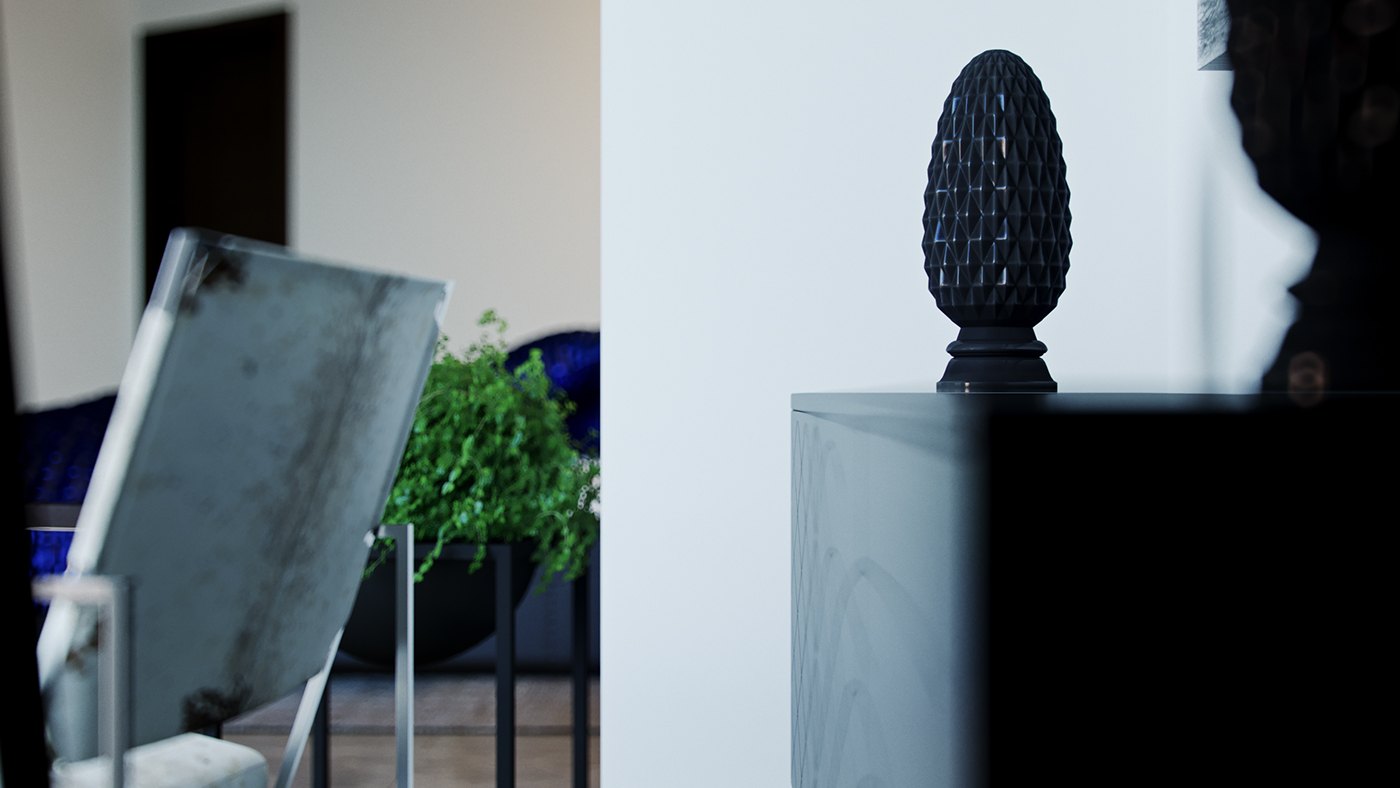
RDVS delivered the interior design and a full set of photorealistic visualizations, from wide room views to close detail shots of styling and lighting. The images were assembled into a presentation for the architect’s client, giving a complete picture of the finished hotel before it was built.
The project was published as EL D'OR HOTEL — INTERIOR DESIGN + 3D VISUALIZATION — RDVS. DESIGN; the full set is on Behance.