Sort:
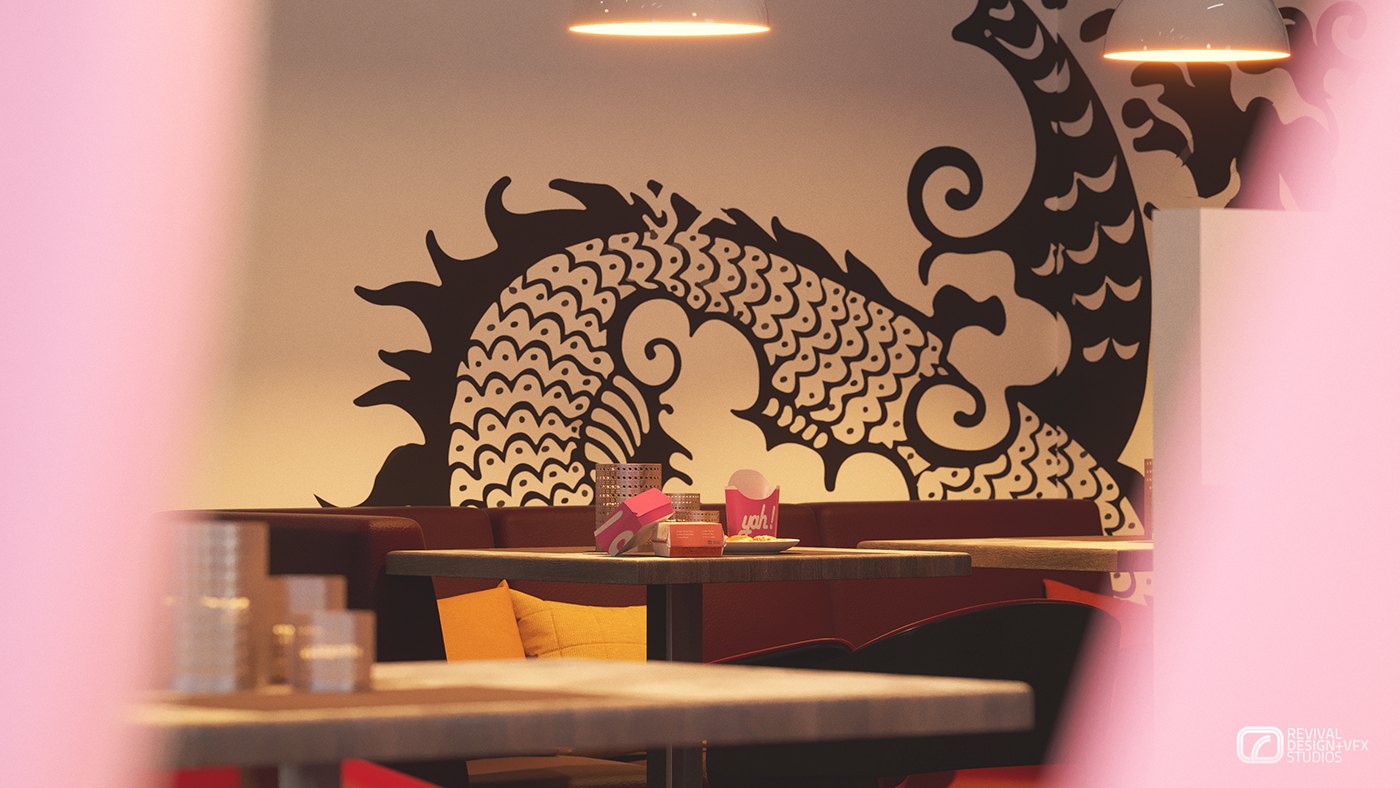
Yah! - the black dragon mural close-up: scaled body and curling fins filling a cream wall, shot between two out-of-focus pink columns

Yah!

2016
Hospitality / Interior Design, Graphic Design & Architectural Visualization
West Cantonments Residence

West Cantonments Residence

2018
Interior Design / Interior Design & 3D Visualization

Watson’s Place

2016
Residential / Interior Design & Architectural Visualization

Villa Aggregate

2021
Residential / Interior Design & Architectural Visualization

Trumpet Africa Productions Ident

2014
Broadcast / Motion Design

Tower Cascades

2017
Residential / Interior Design & Architectural Visualization

The Tea House

2021
Identity / Graphic Design, Digital & Web Design
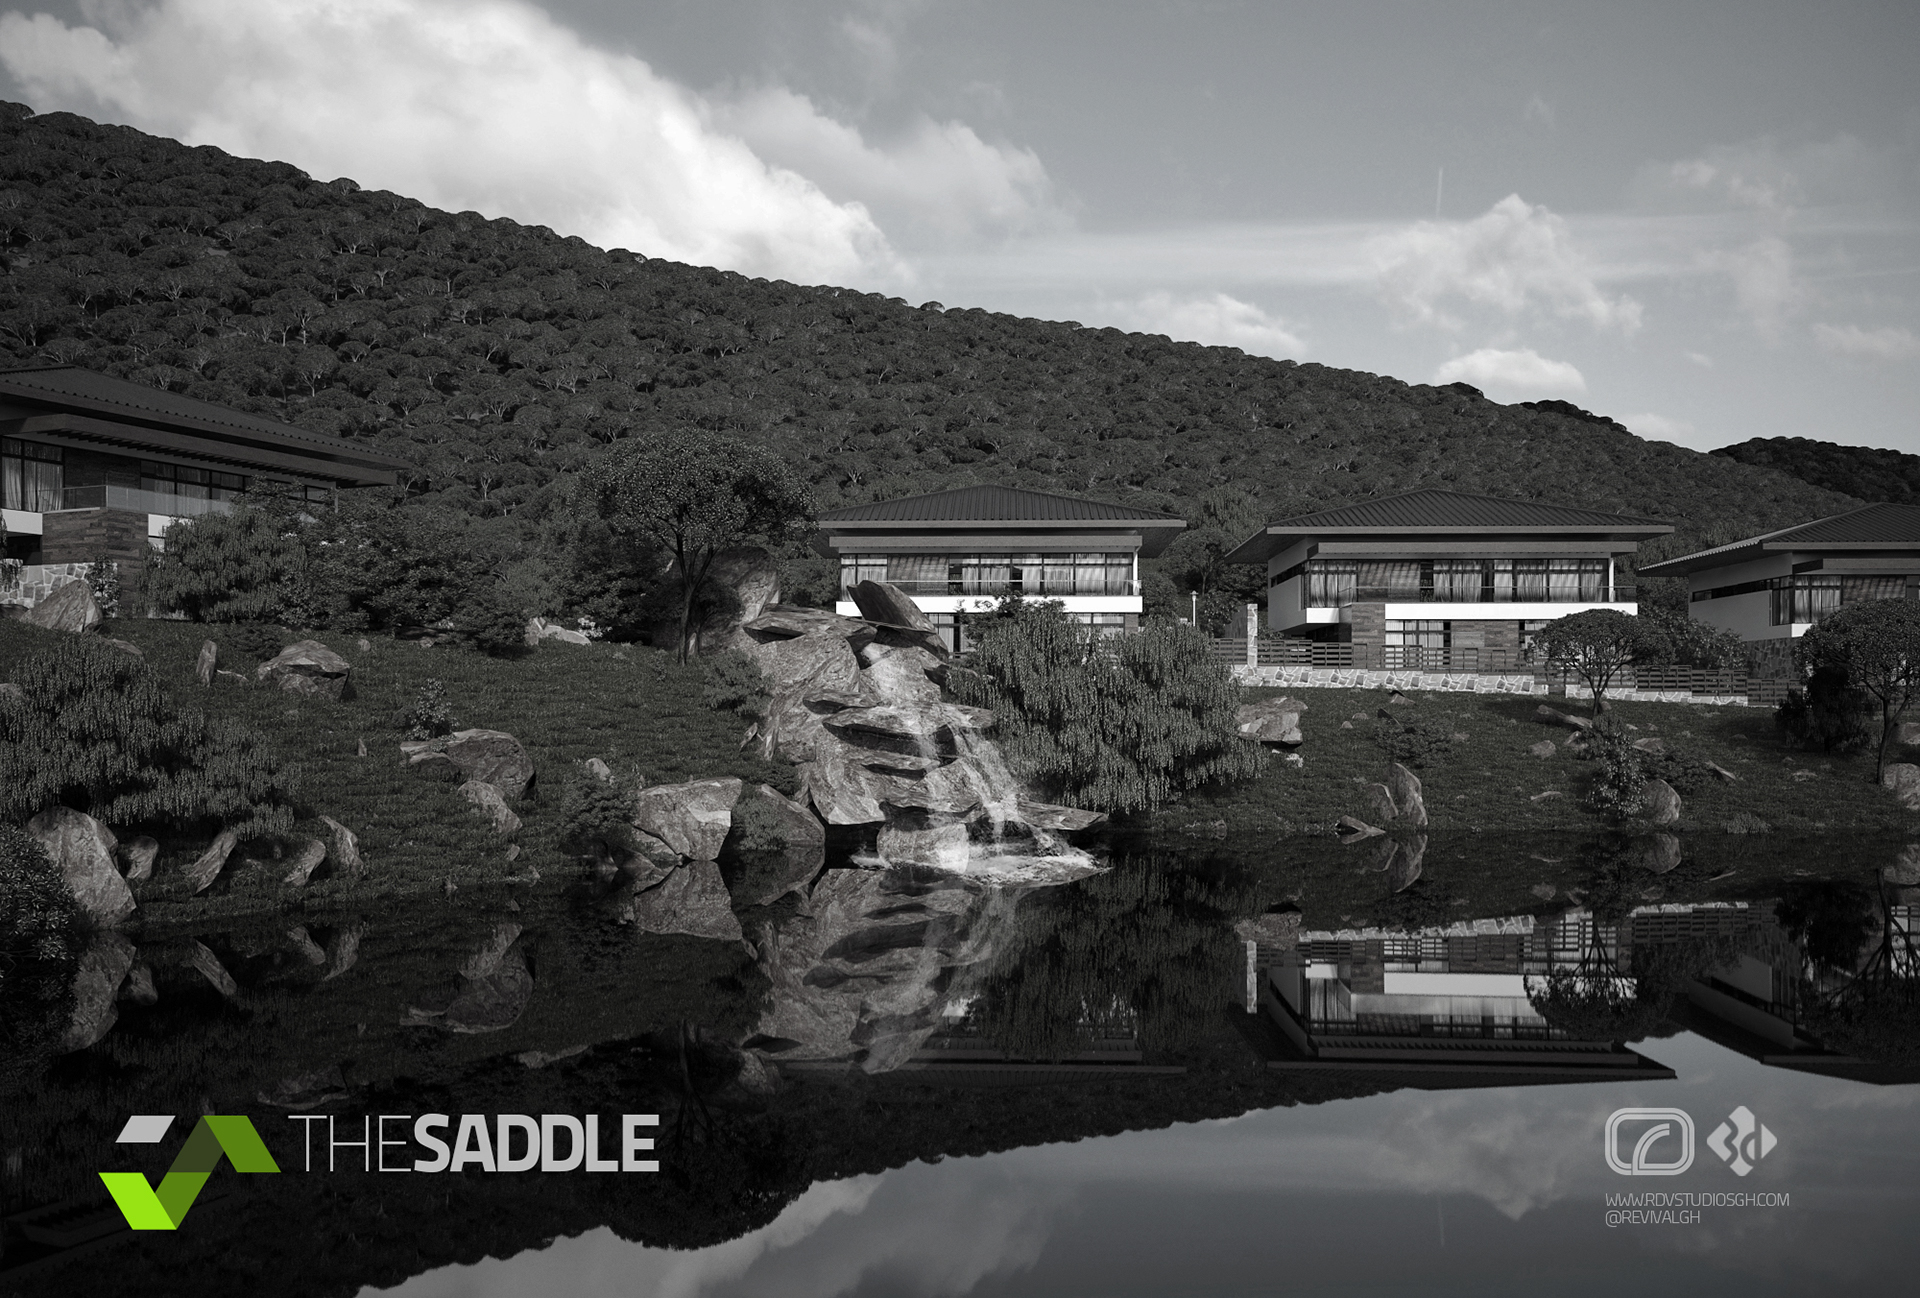
The Saddle - hillside pavilions in monochrome: low houses and their reflections in a still pond below a wooded ridge

The Saddle

2018
Residential / Architectural Design & Architectural Visualization
The Hamlet

The Hamlet

2018
Interior Design / Interior Design & 3D Visualization
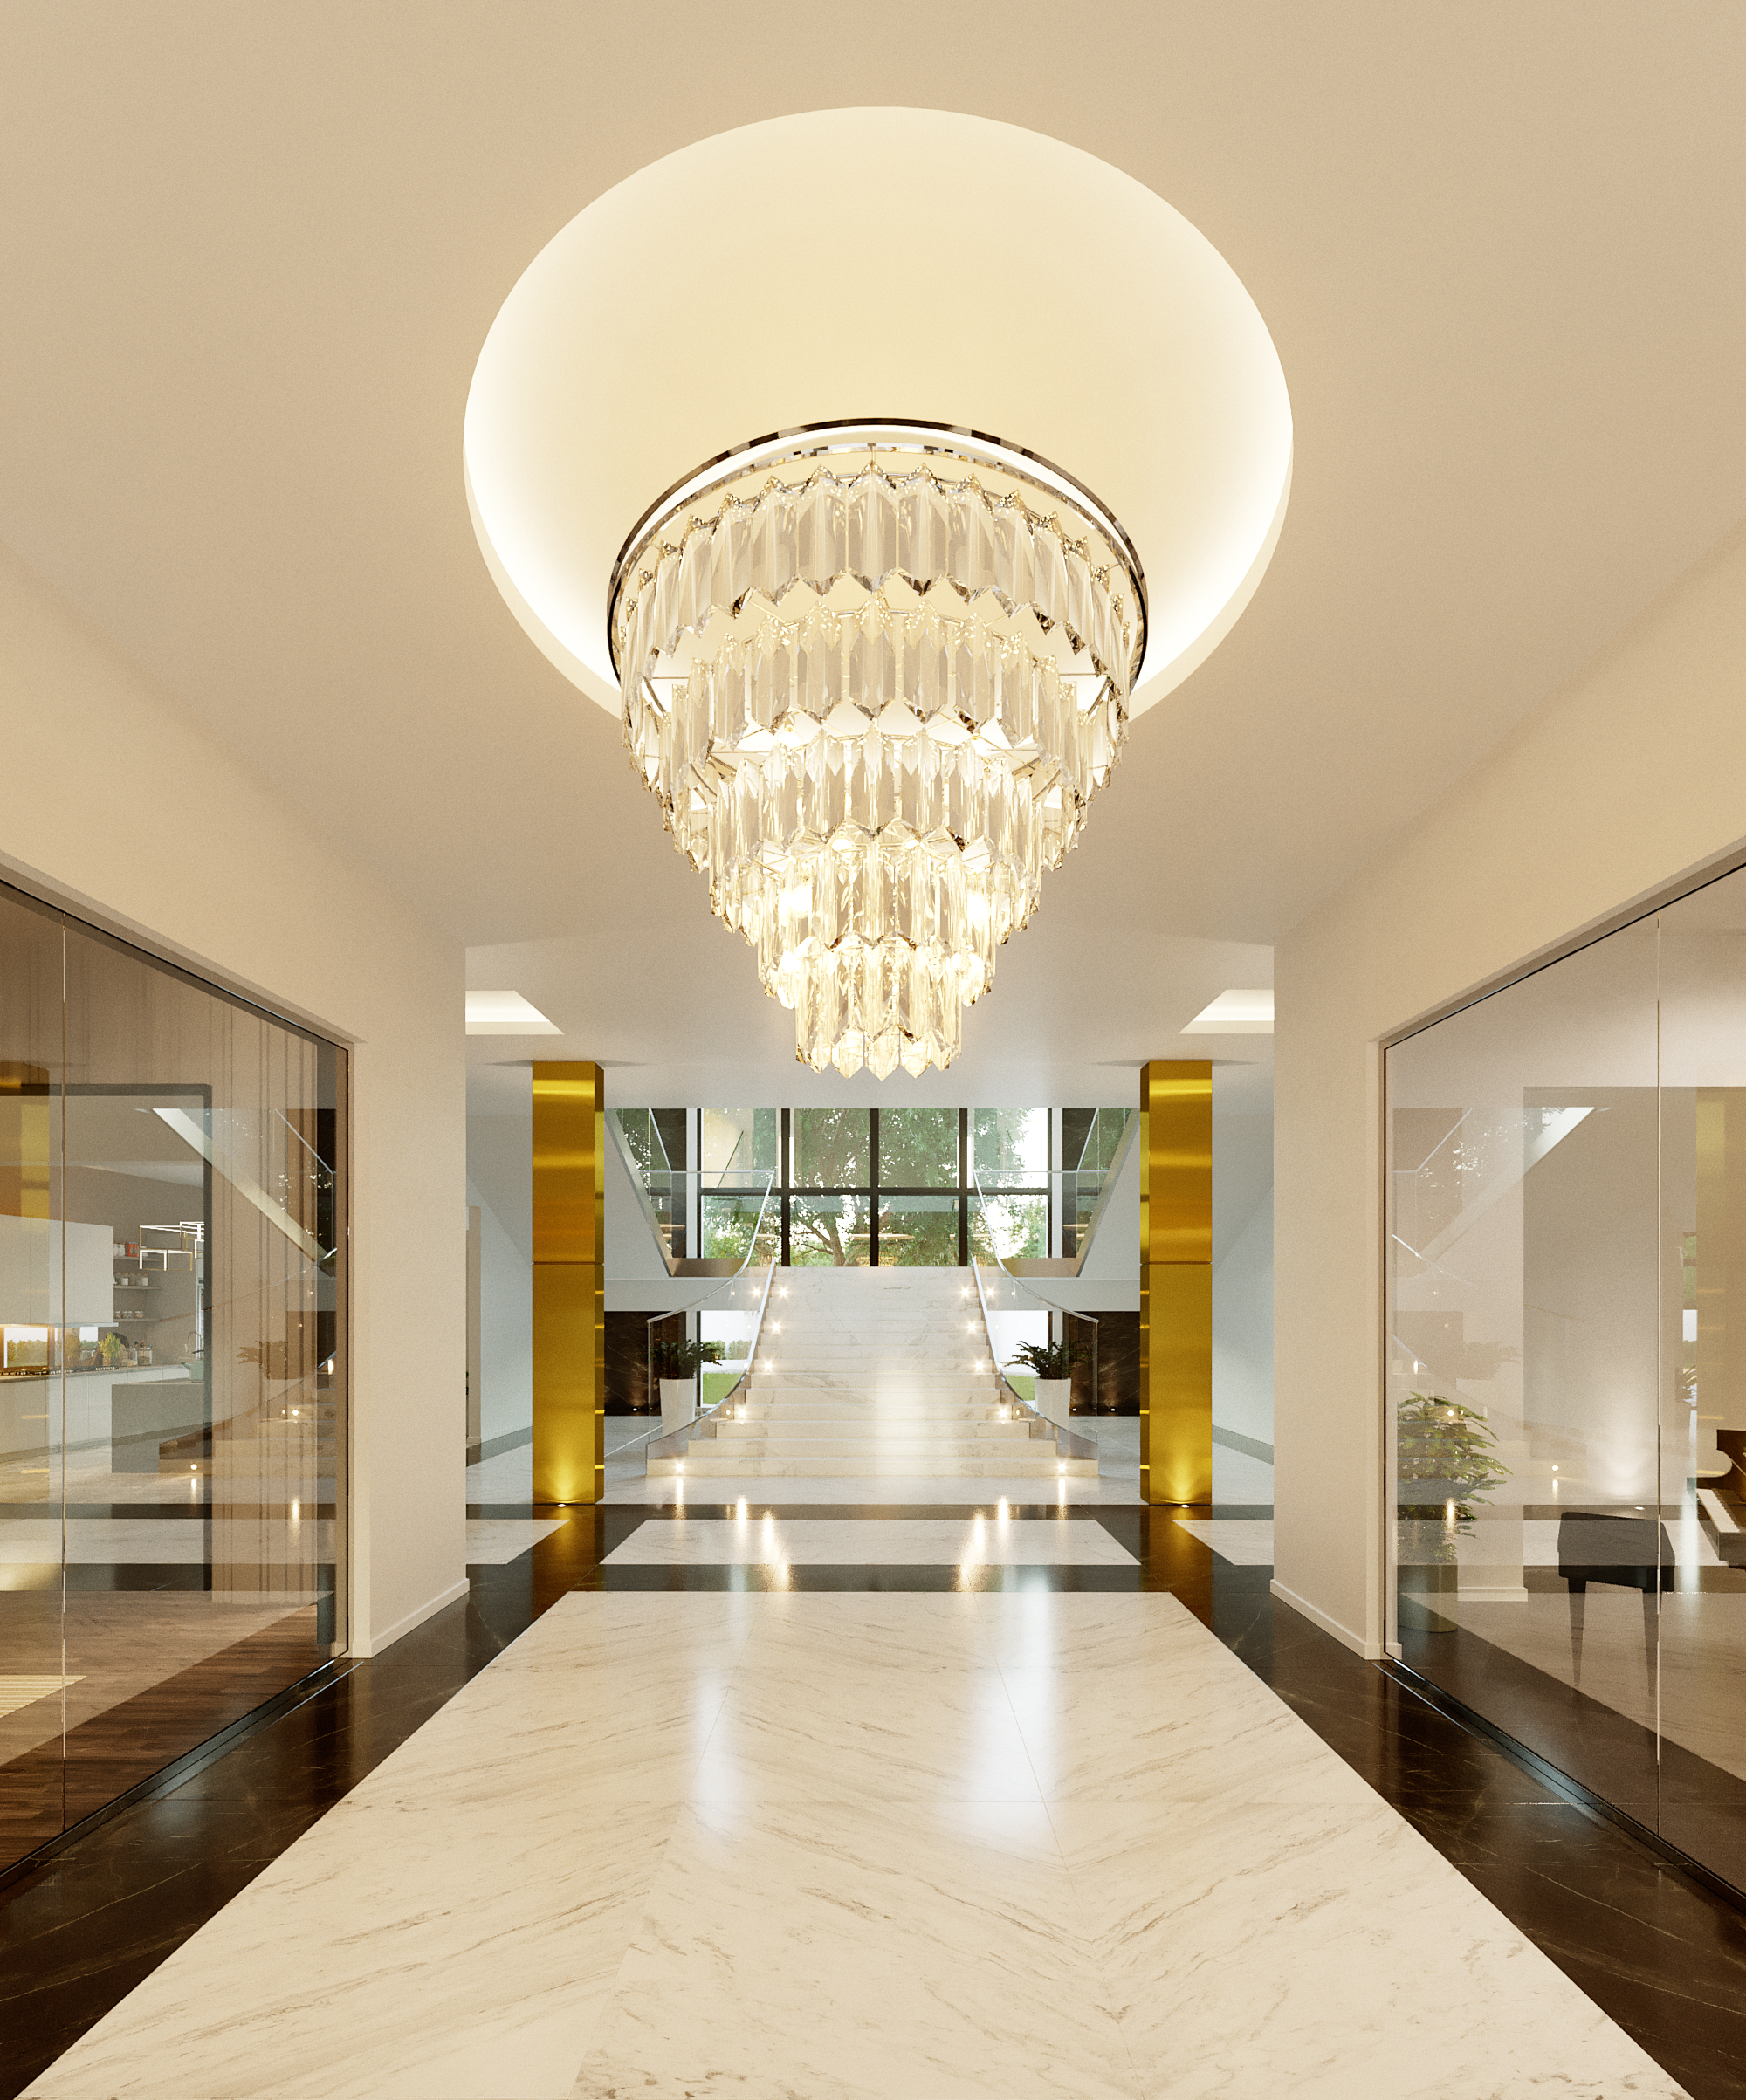
TAI - the entrance hall: a full-height crystal chandelier dropped into a circular ceiling cove, book-matched marble floor, brass-clad piers either side of the stair and glass partitions reflecting the double-height space

TAI

2020
Residential Interior / Interior Design
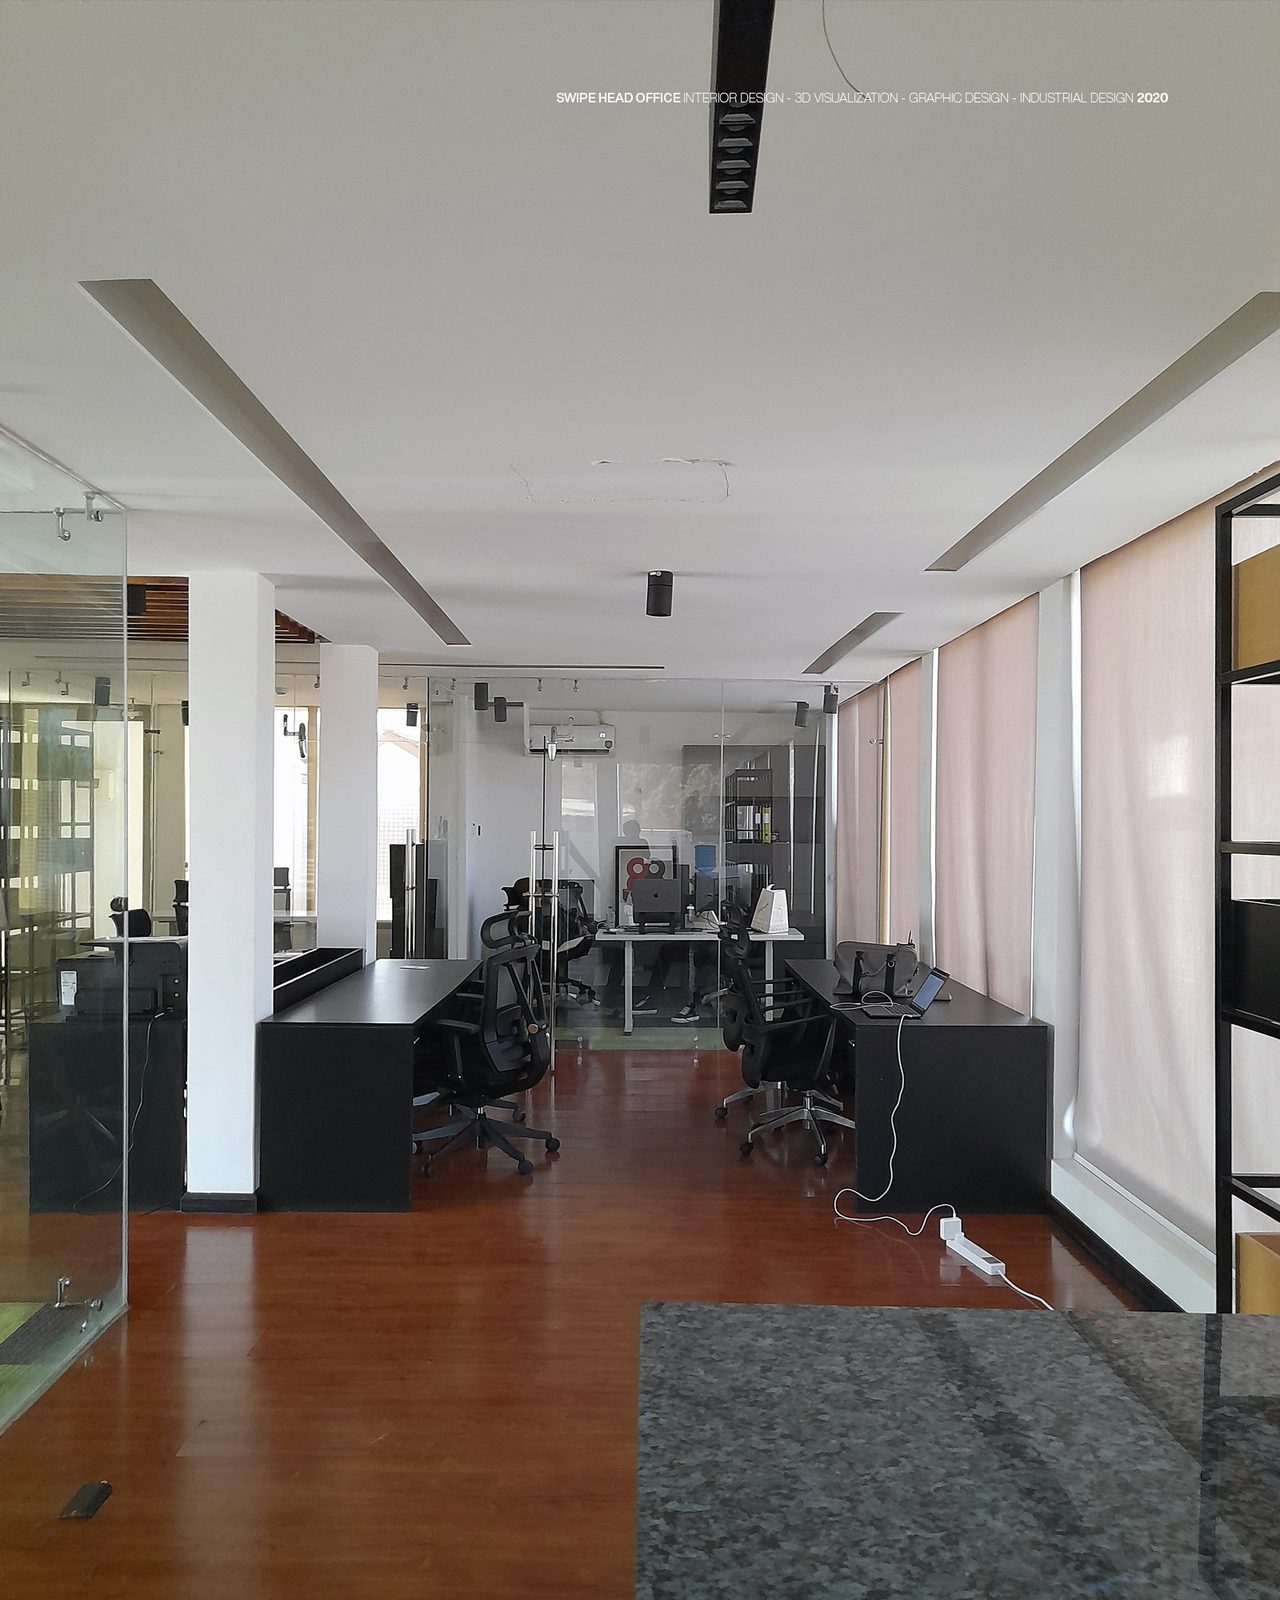
Swipe - the fitted-out head office photographed after handover: black desks and mesh task chairs on a polished timber floor, glazed meeting rooms and white columns on the left, full-height blinds down the window wall, and the studio's caption line across the top

Swipe

2020
Workplace / Interior Design, Graphic Design, BIM & Architectural Visualization
STARK GLAUBE

Stark Glaube

2014
Identity / Graphic Design
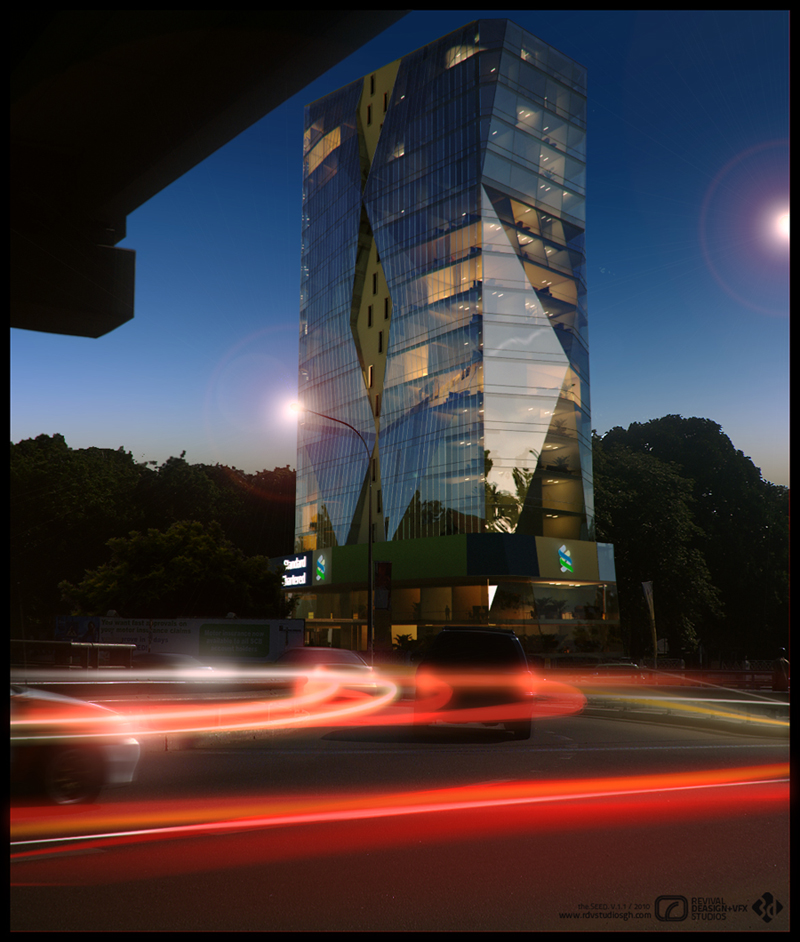
Stanchart HQ - the folded glass tower at dusk, lit from within, over a junction of long-exposure traffic trails

Stanchart HQ

2010
Commercial / Architectural Visualization
Senya Resort

Senya Resort

2018
Hospitality / 3D Visualization
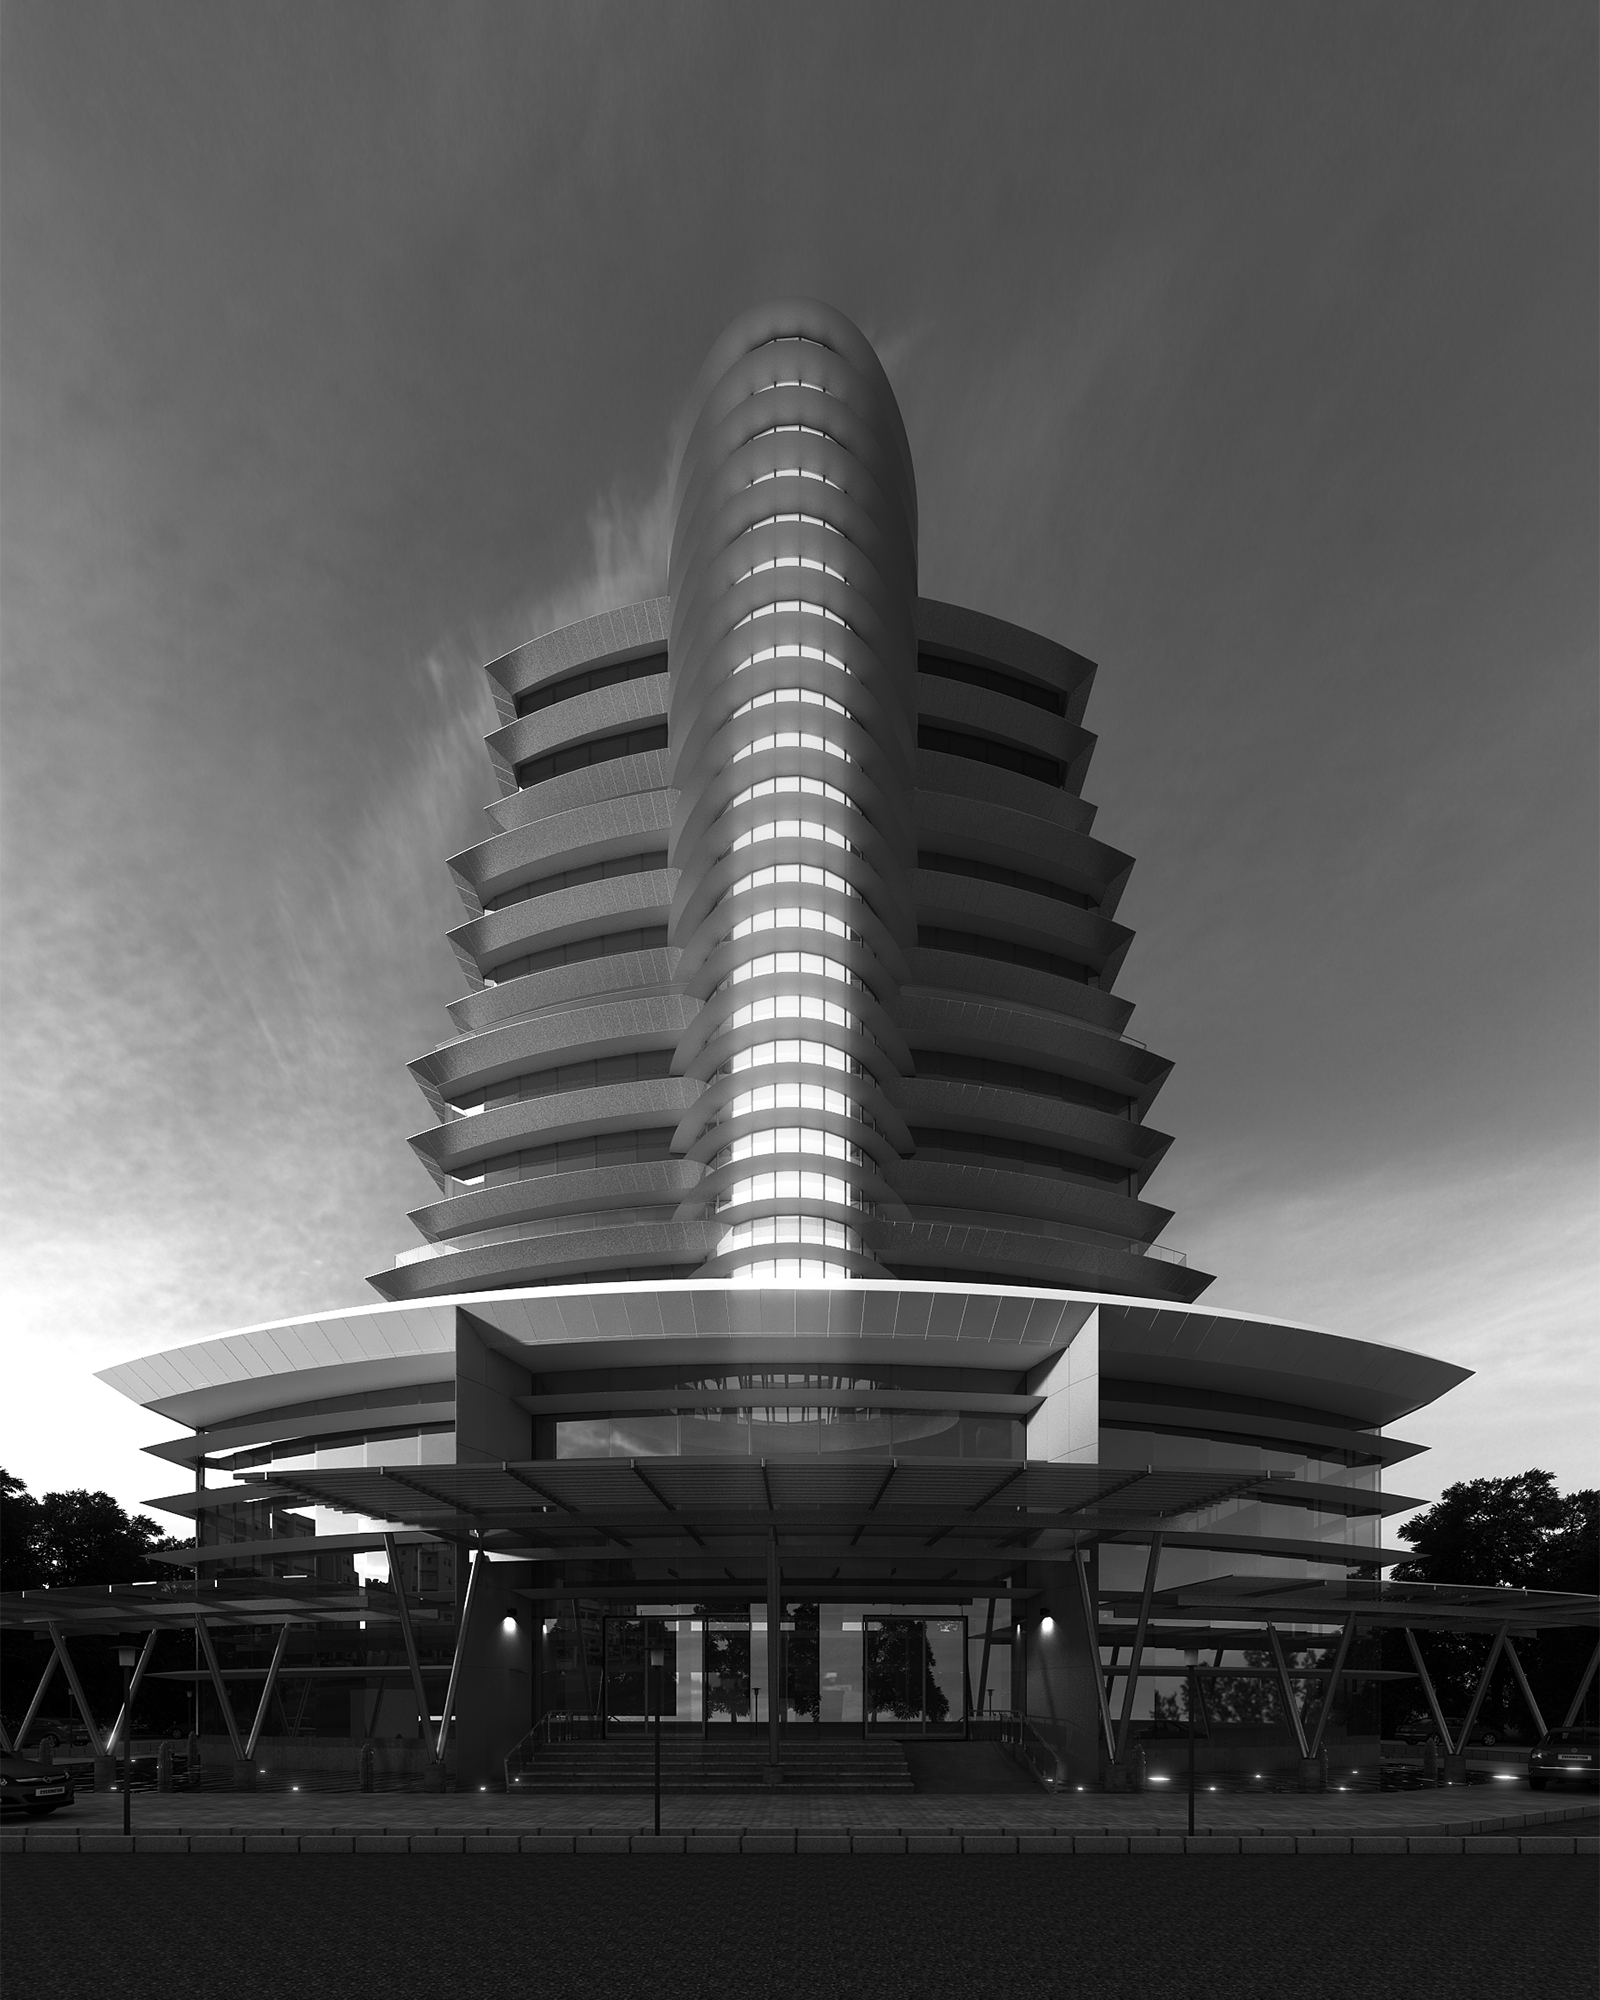
PURC — the lit oval glass core and its stepped office bands, in monochrome

PURC

2012
Institutional / Architectural Design
Protea Hotel - Airport

Protea Hotel - Airport

2020
Hospitality / Architectural Visualization
Poconos Bar + Grill

Poconos Bar + Grill

2017
Architecture / Architectural Design, Landscape Design, Interior Design & 3D Visualization
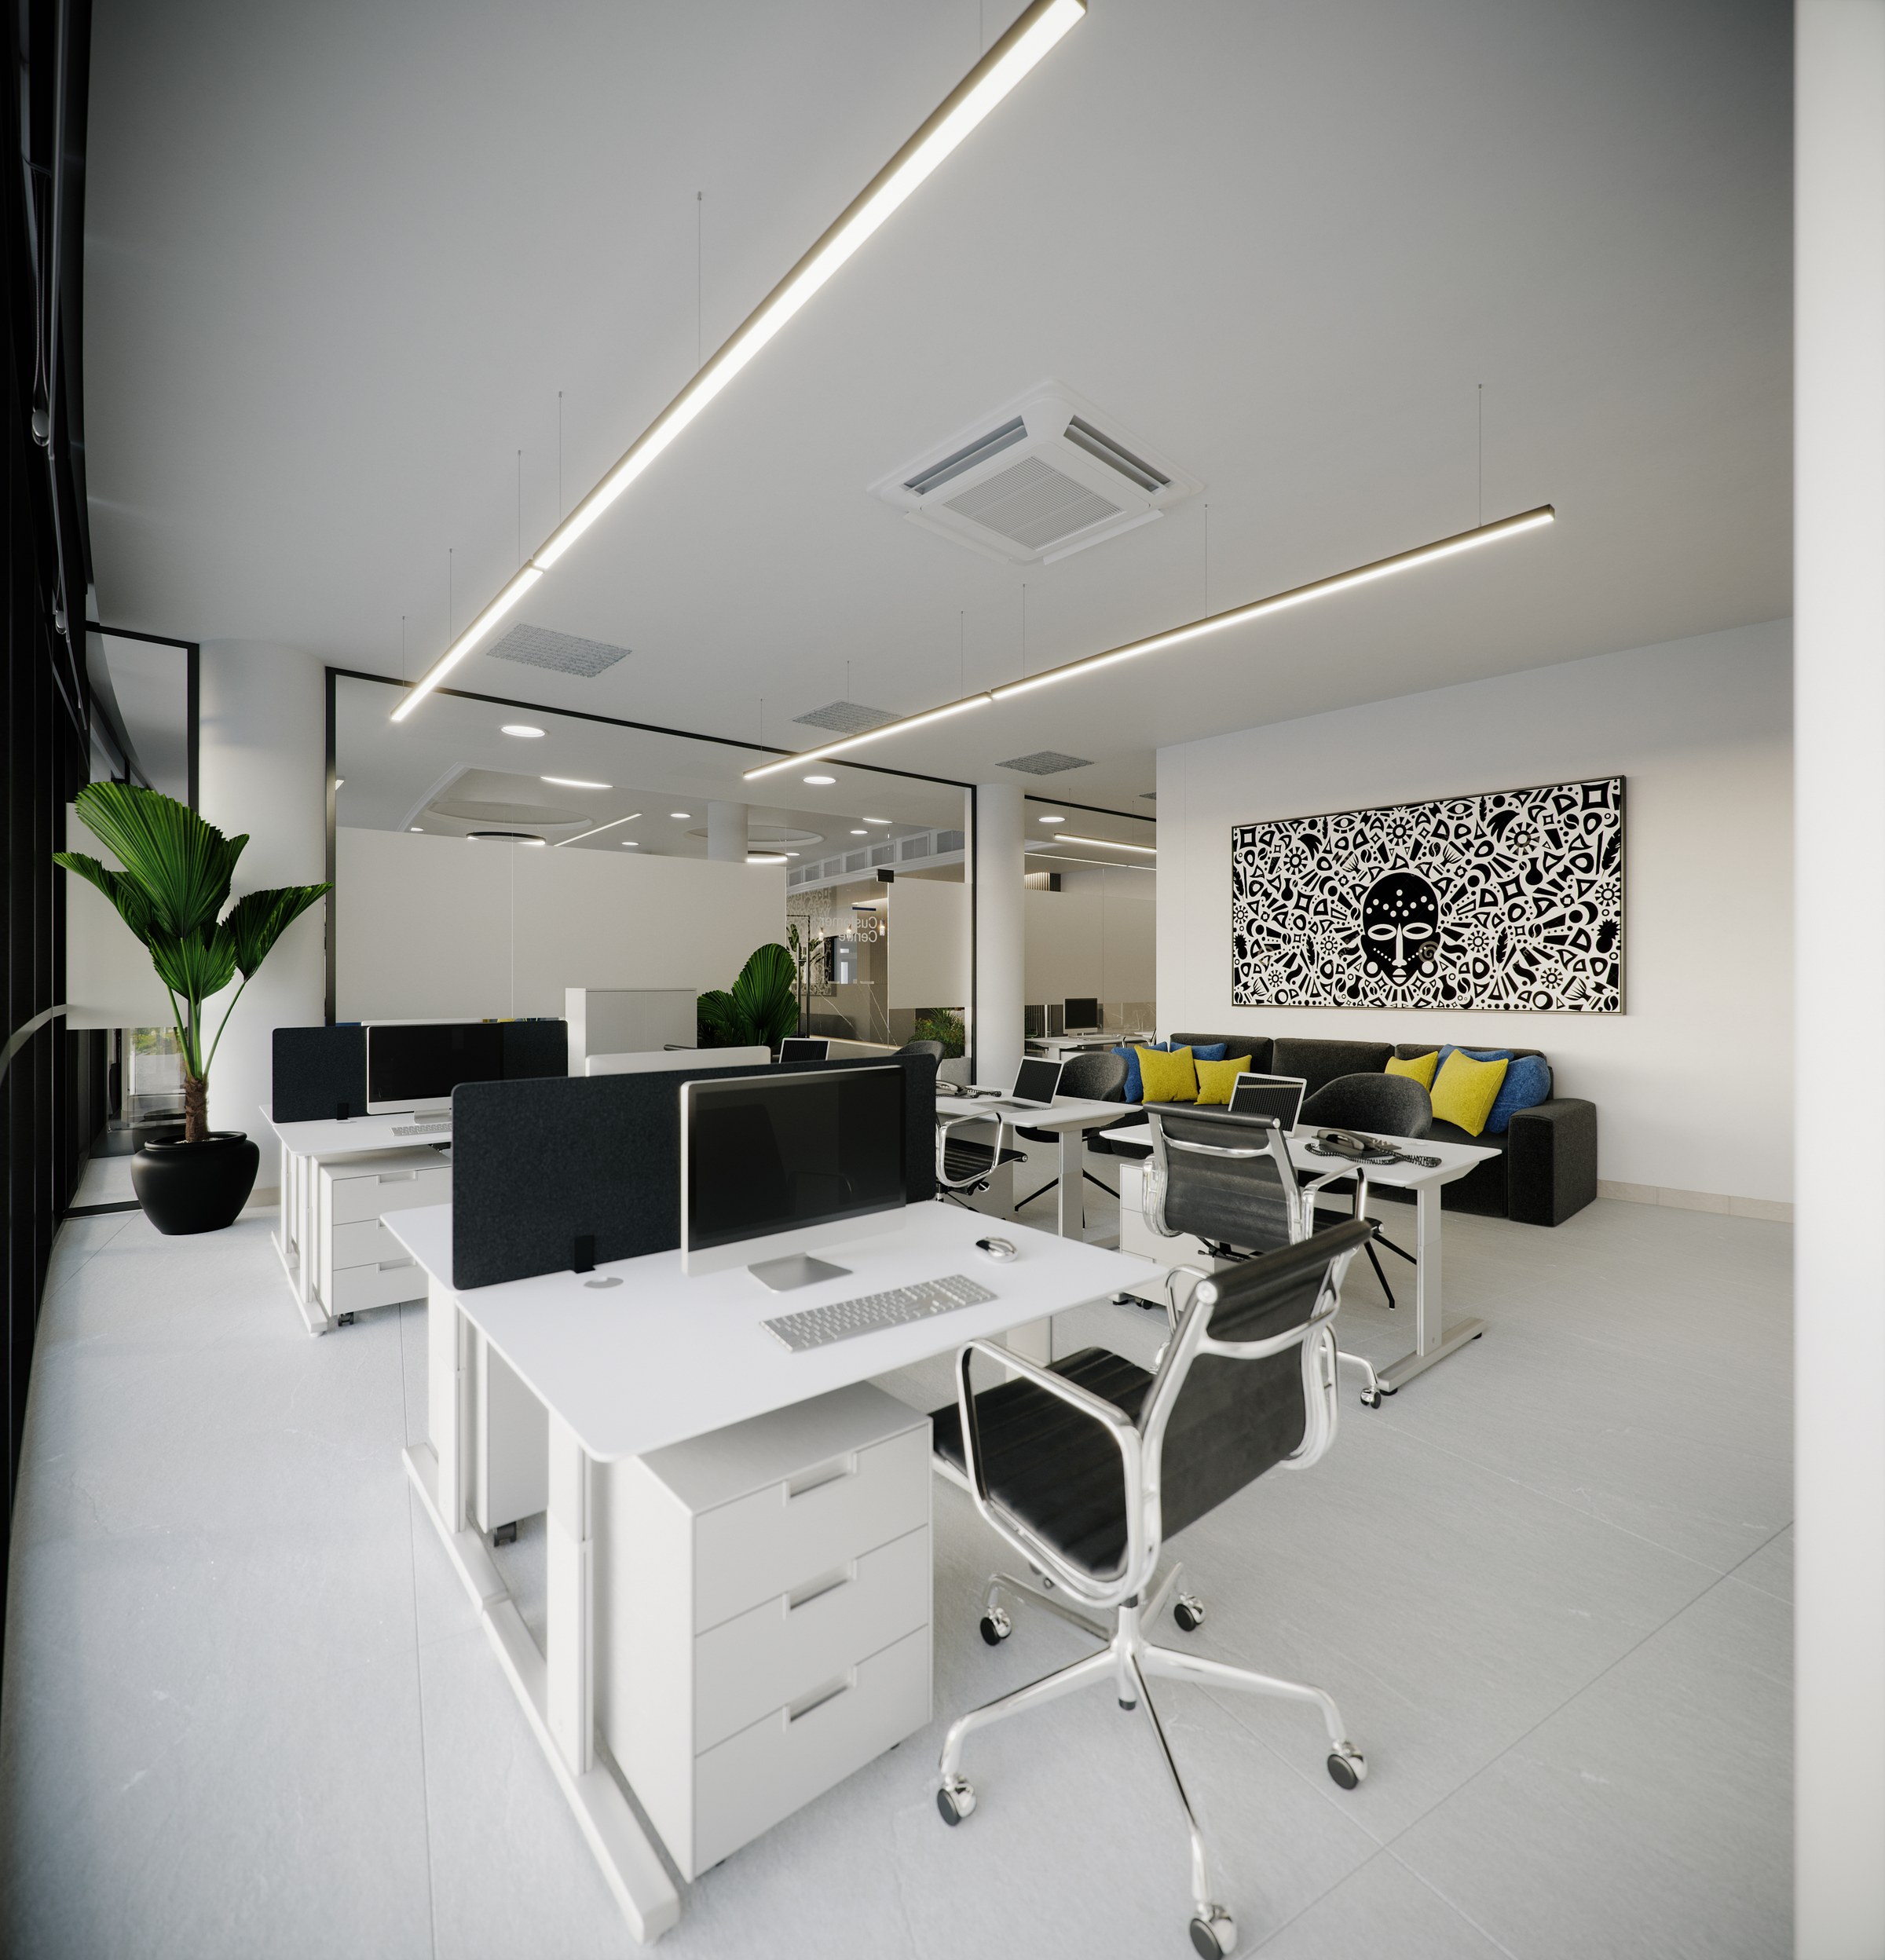
NPA - open-plan office: white bench desks with black acoustic screens, the laser-cut eagle panel and a grey sofa with blue and yellow cushions

NPA

2022
Workplace / Architectural Visualization & BIM
Naadei Villas

Naadei Villas

2018
Residential / Interior Design & 3D Visualization
MTN HQ

MTN HQ

2017
Graphic Design / Graphic Design & 3D Visualization
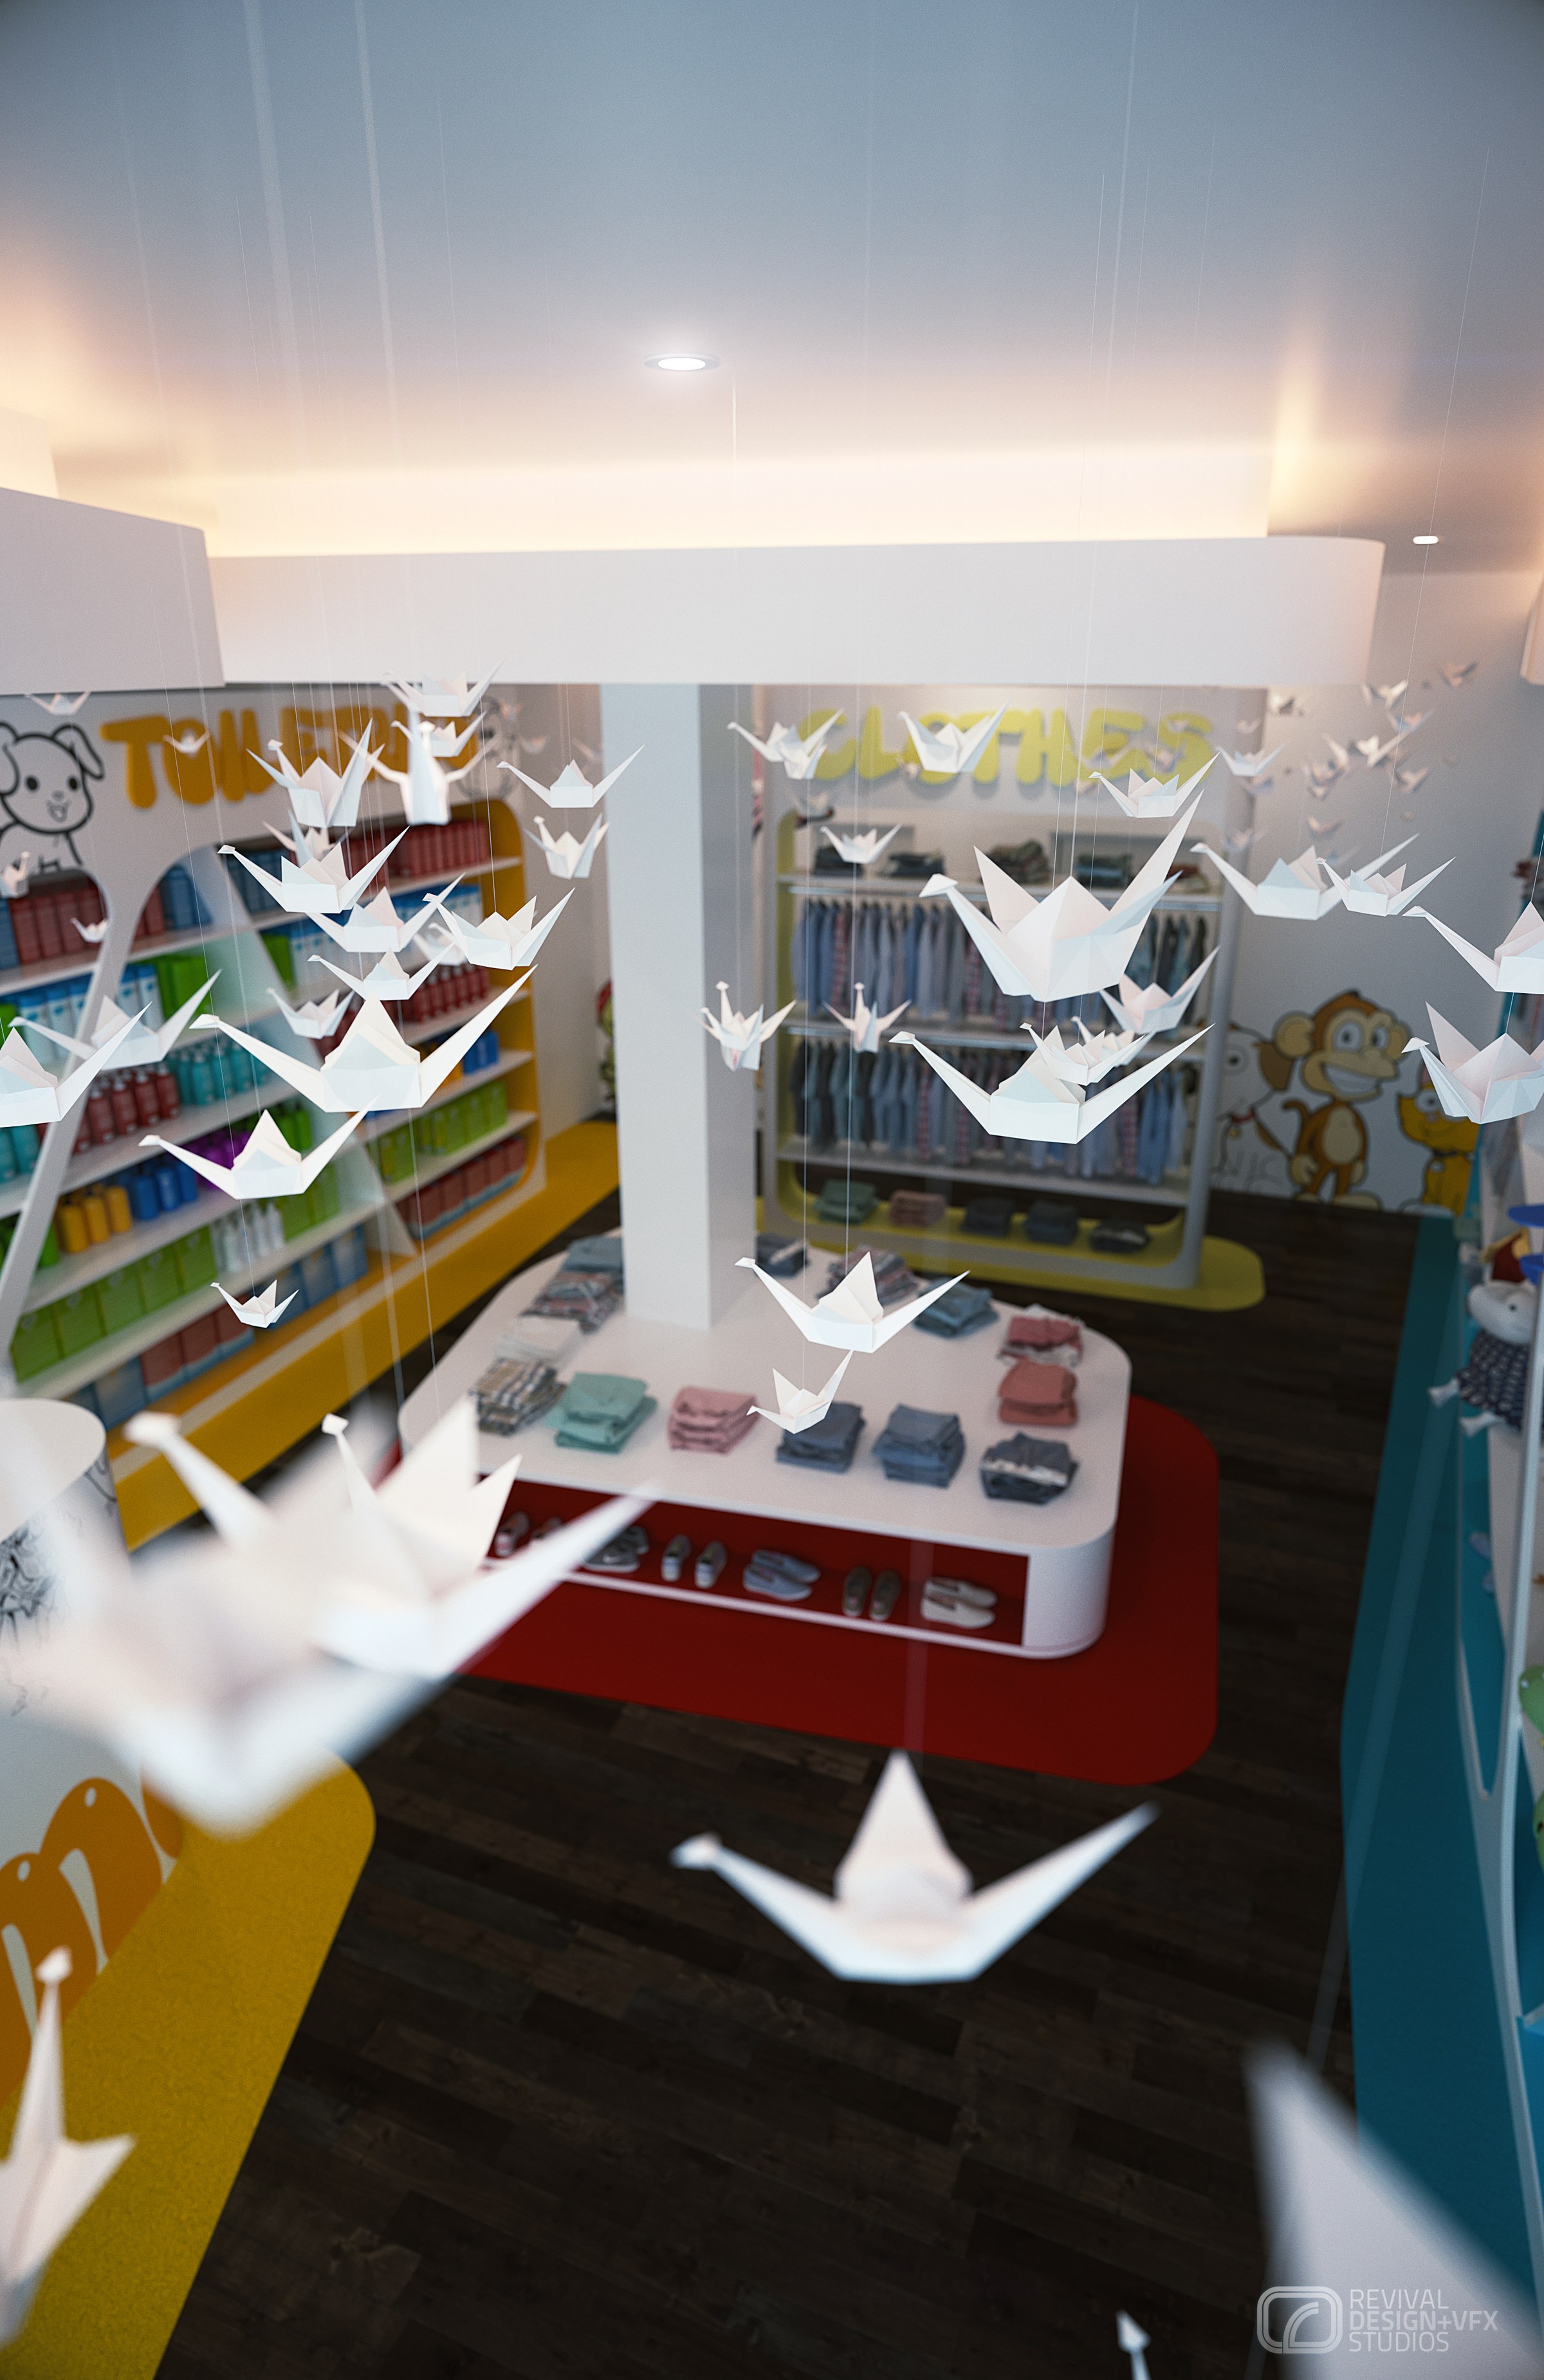
MOTY - tall view across the children’s store under a flock of suspended white origami birds, with a red central display island of folded clothing and the yellow TOYS and CLOTHES signage behind

MOTY

2016
Retail Interior / Interior Design, Furniture Design, Graphic Design & Architectural Visualization
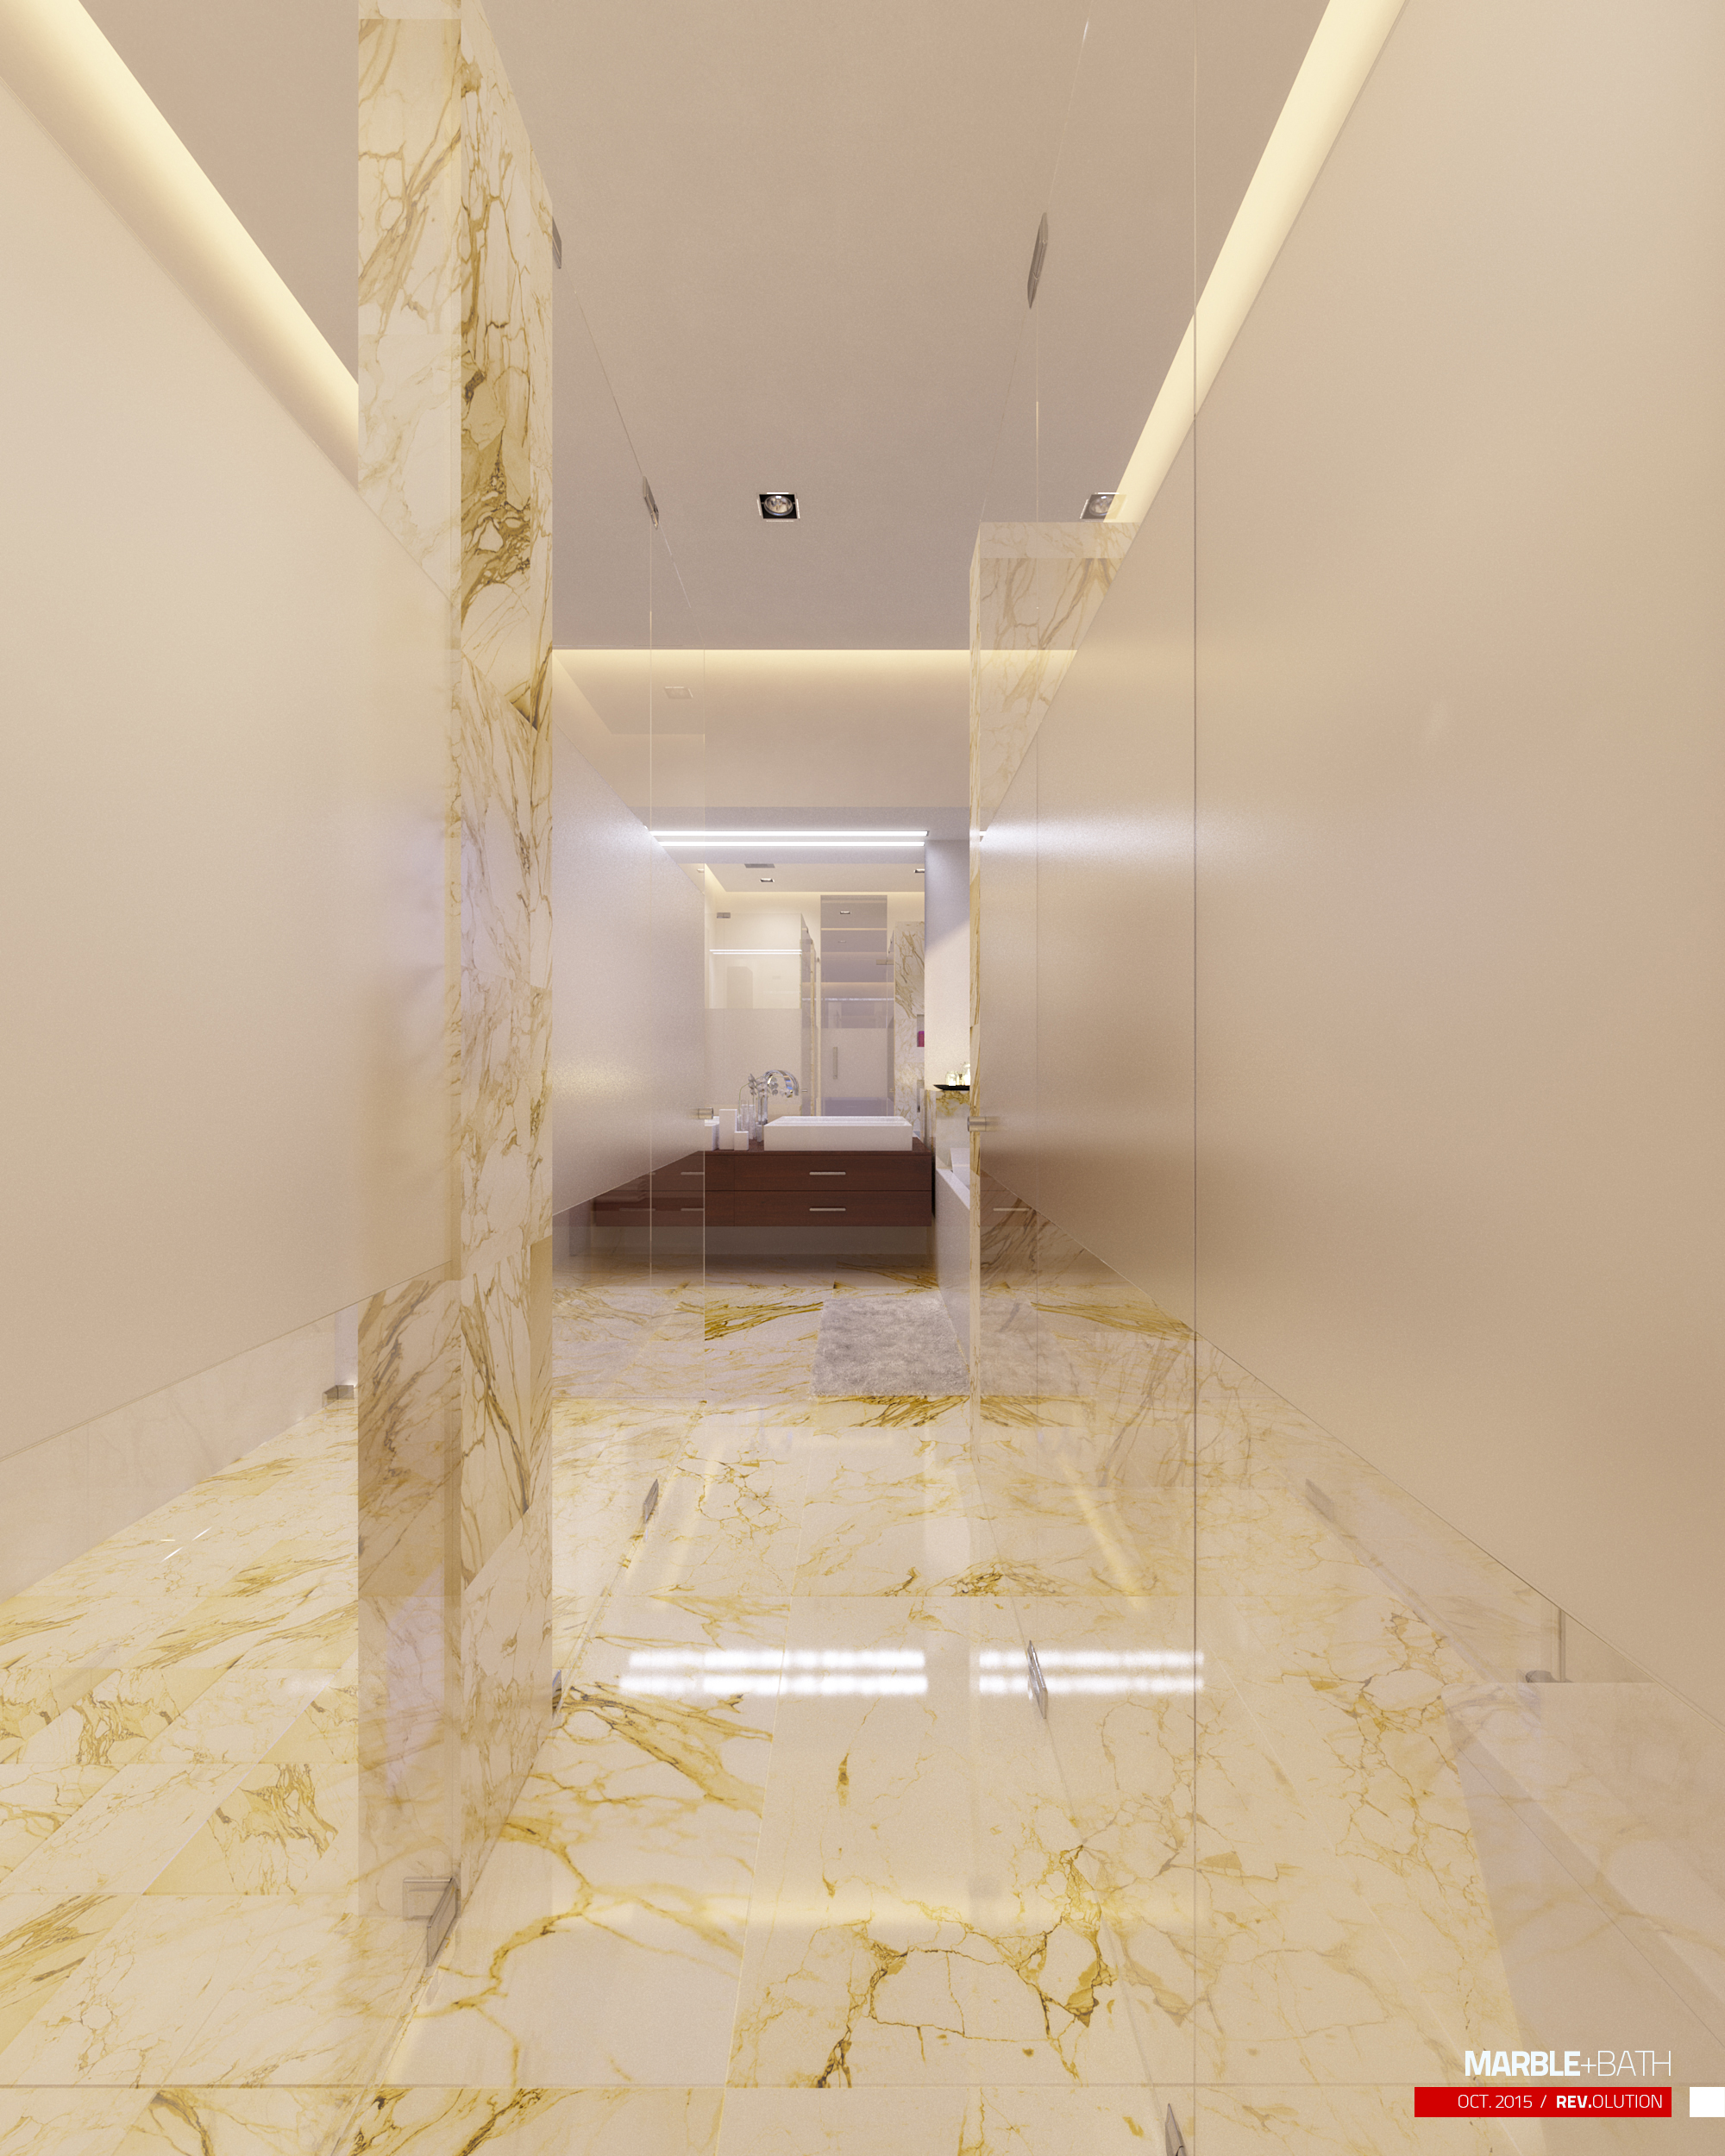
Marble & Bath - Looking in along the short marble corridor: polished gold-veined stone on floor and walls, the ceiling strip lights and the far walnut vanity doubled in the reflective floor behind a frameless glass screen.
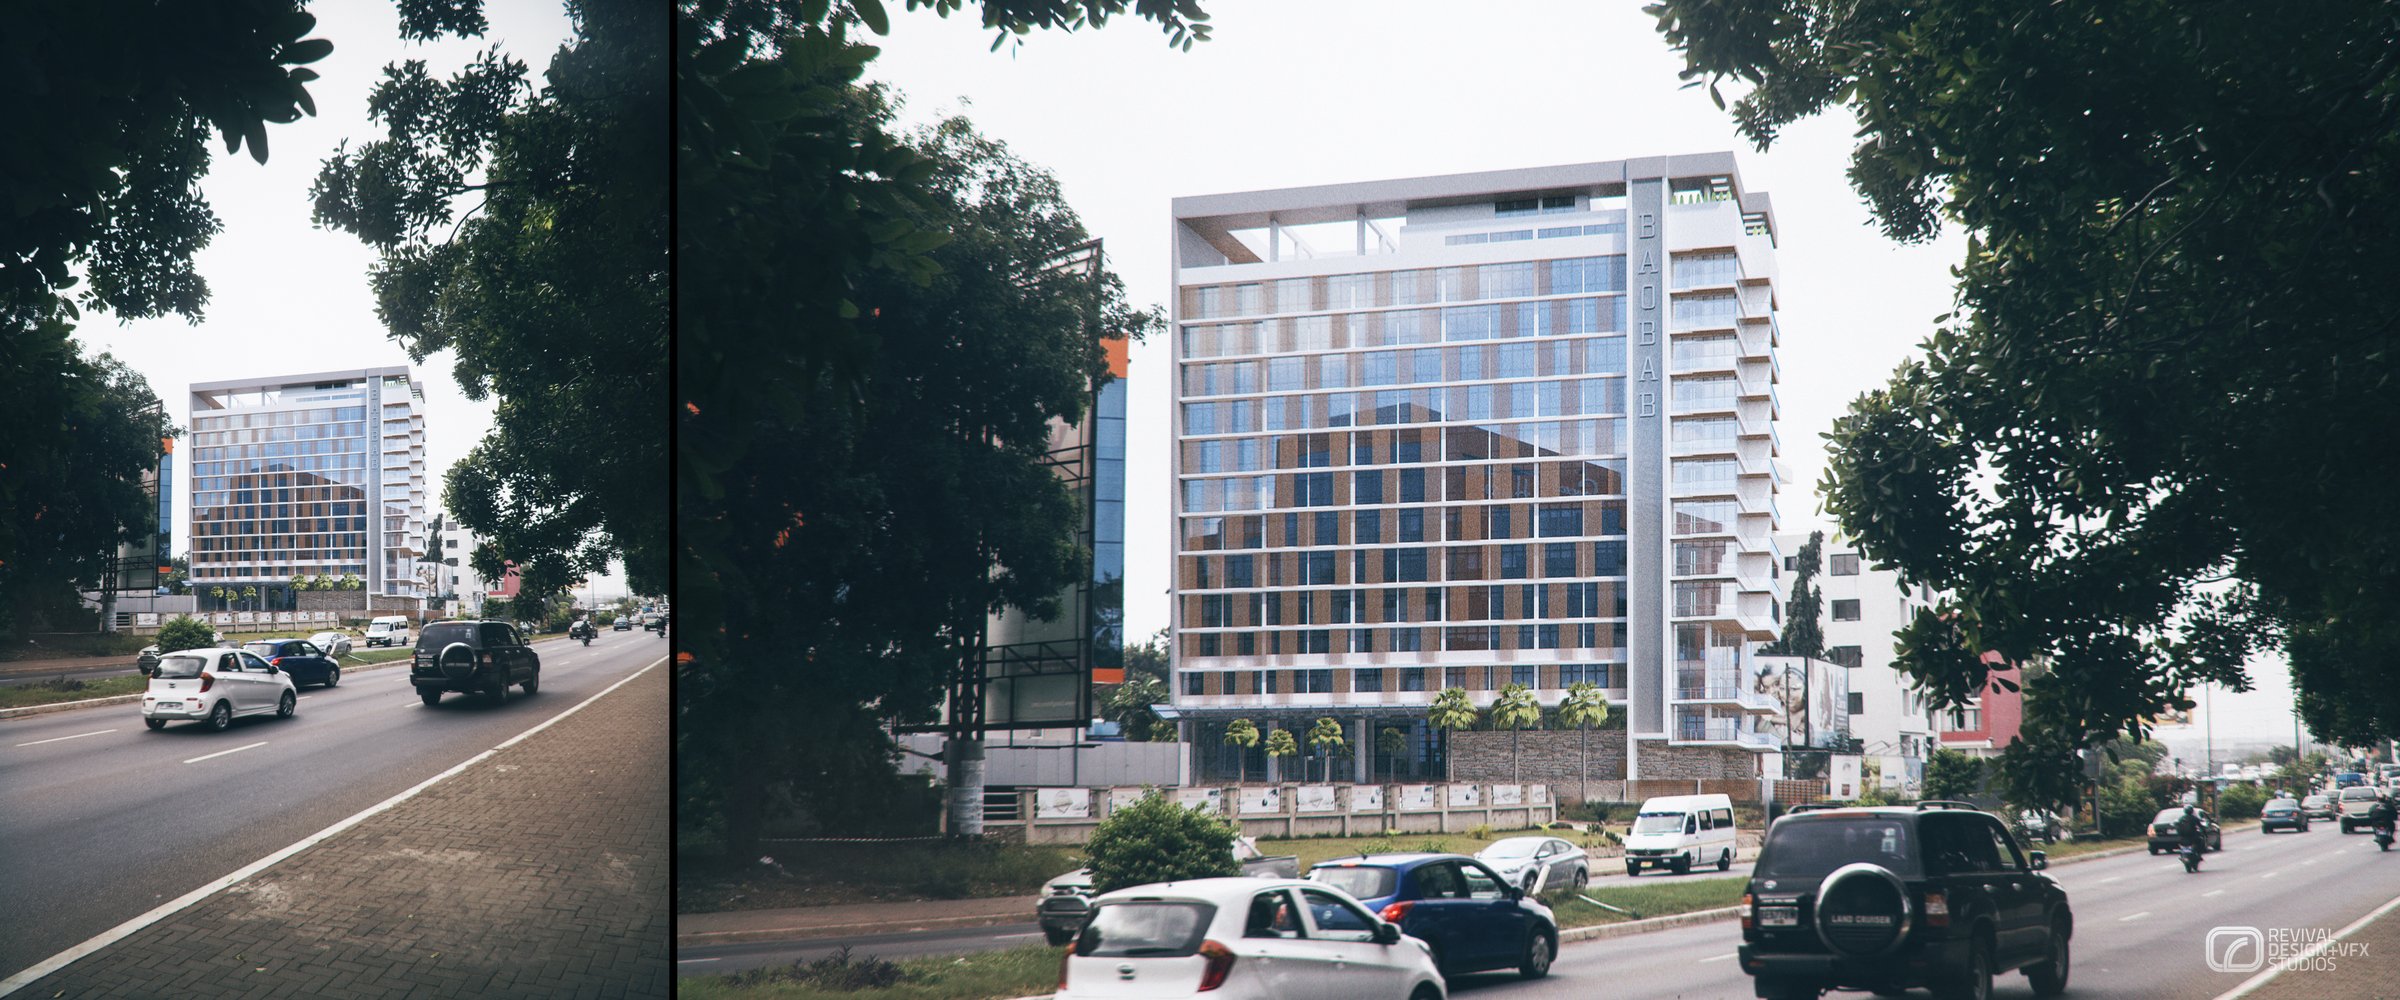
Marble & Bath

2015
Residential Interior / 3D Visualization
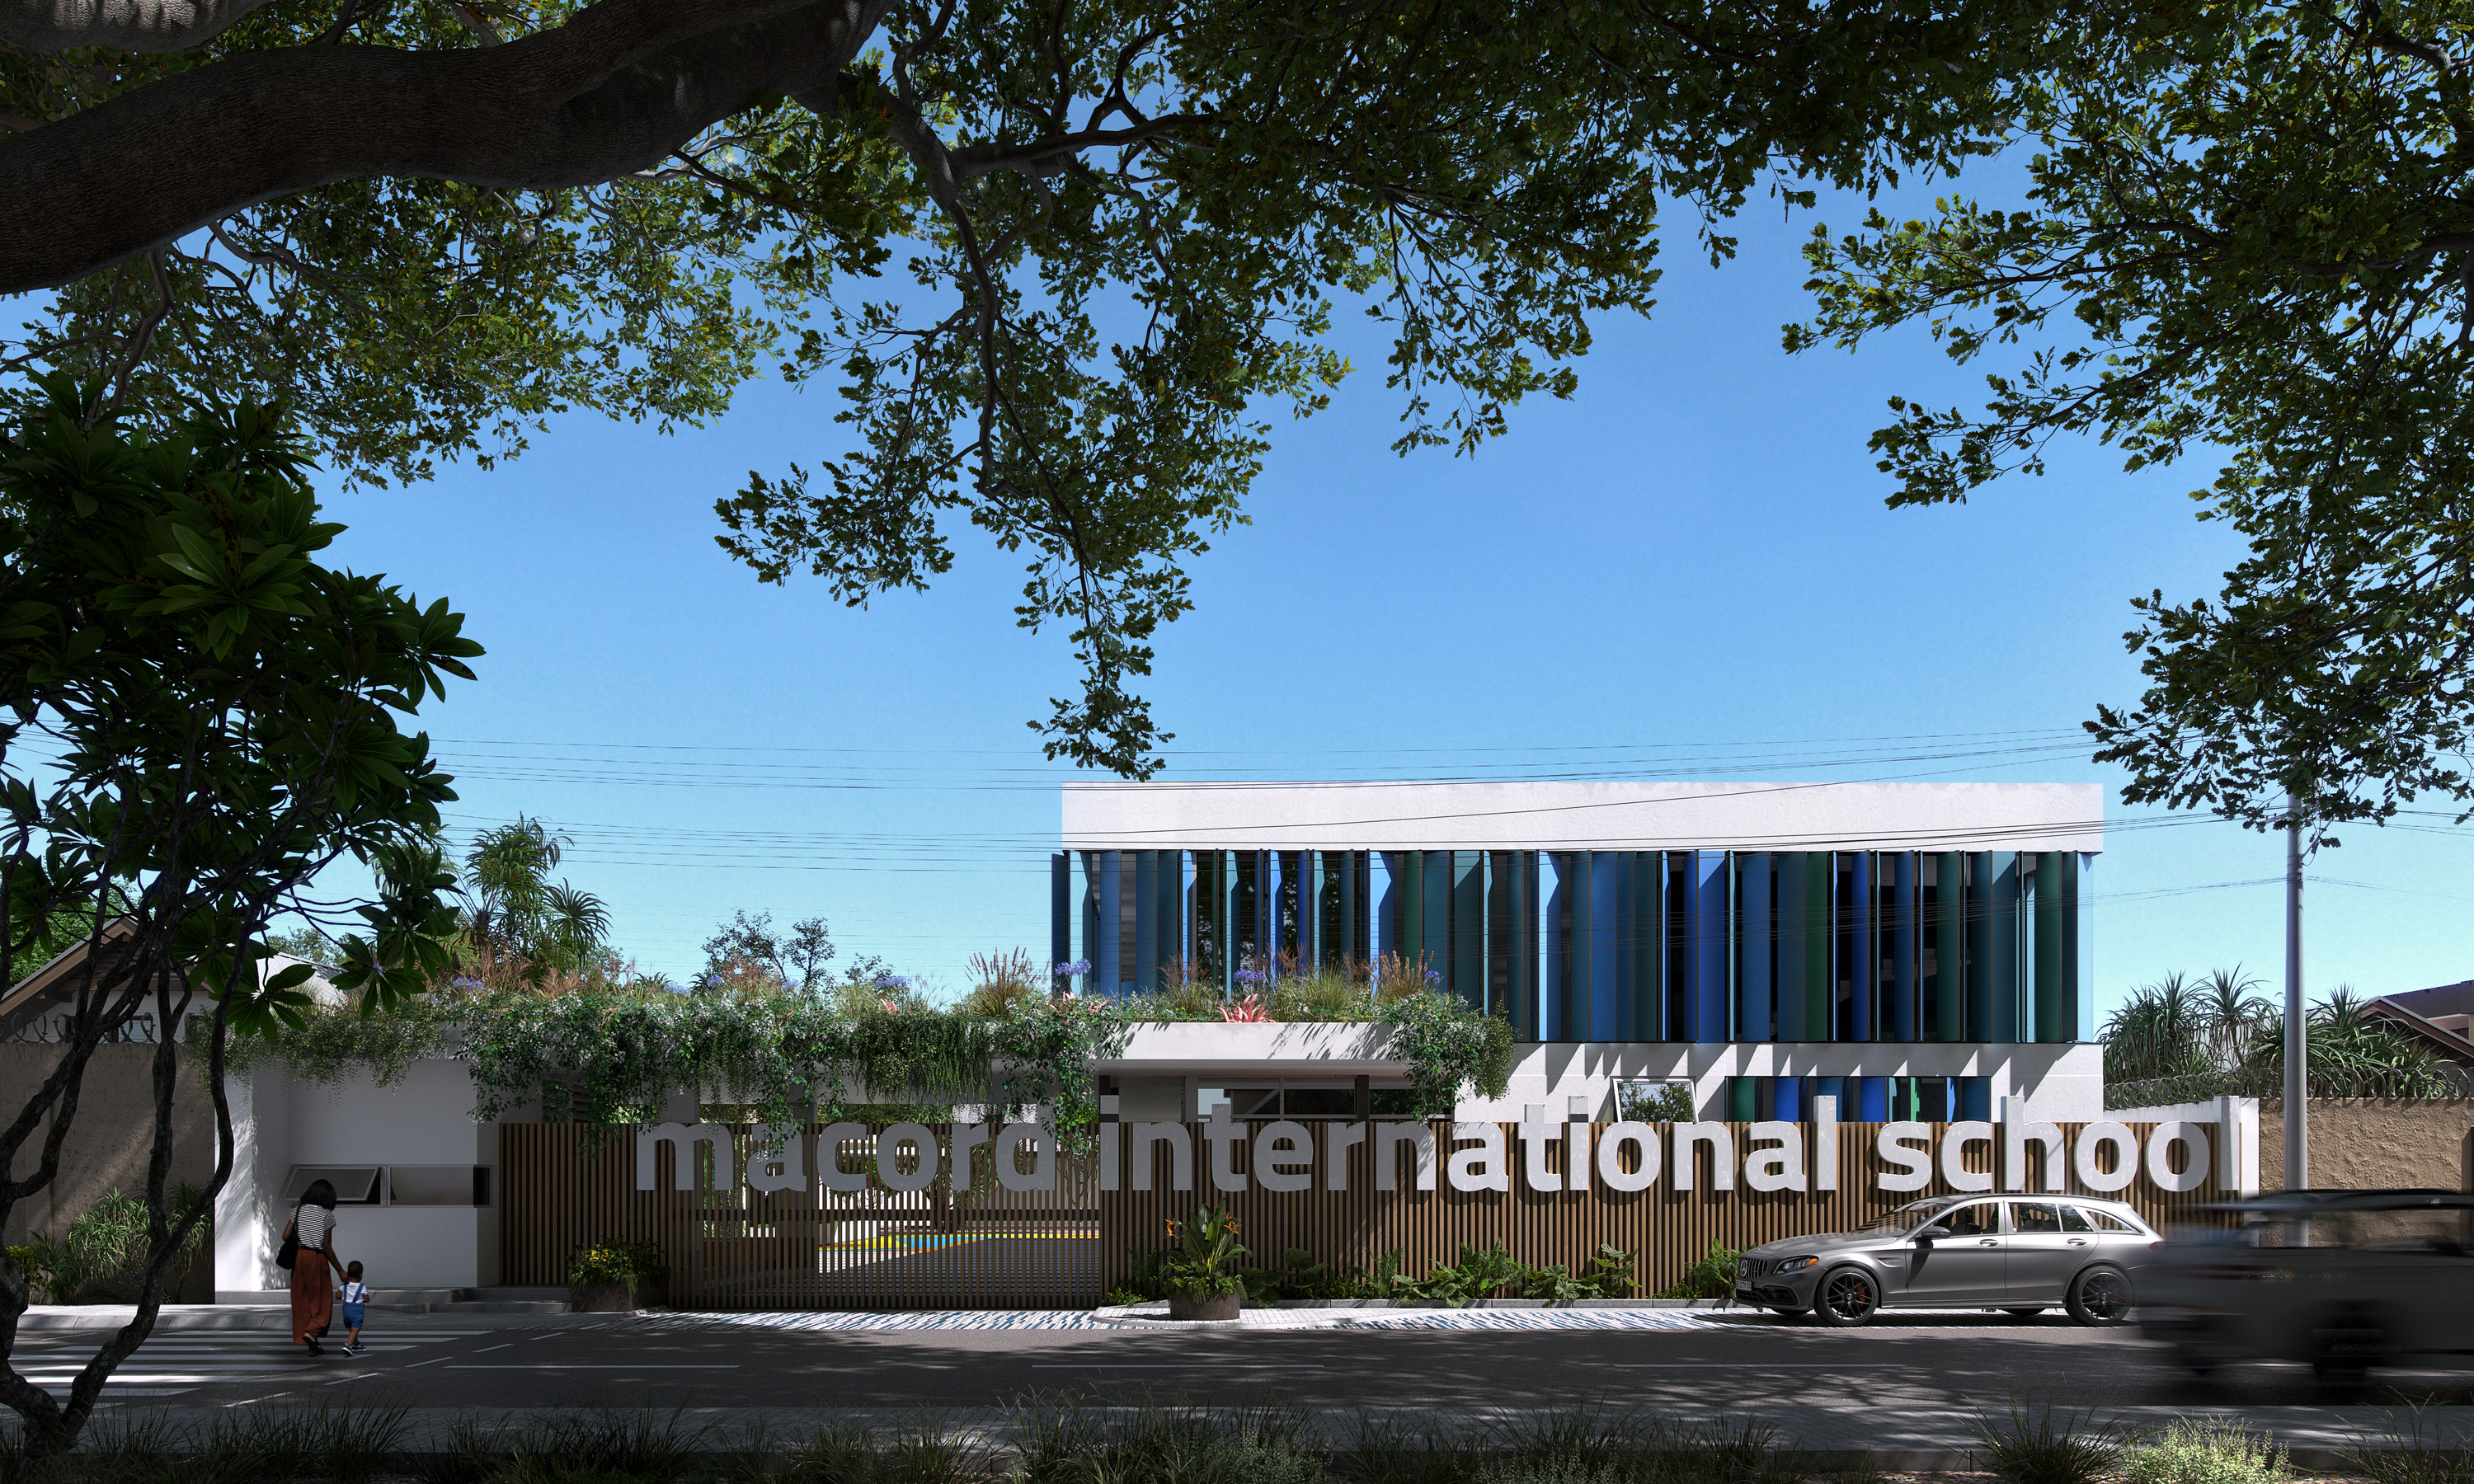
Macord International School

Macord International School

2024
Educational / Architectural Design, Landscape Design, Interior Design, Industrial & Furniture Design, 3D Visualization
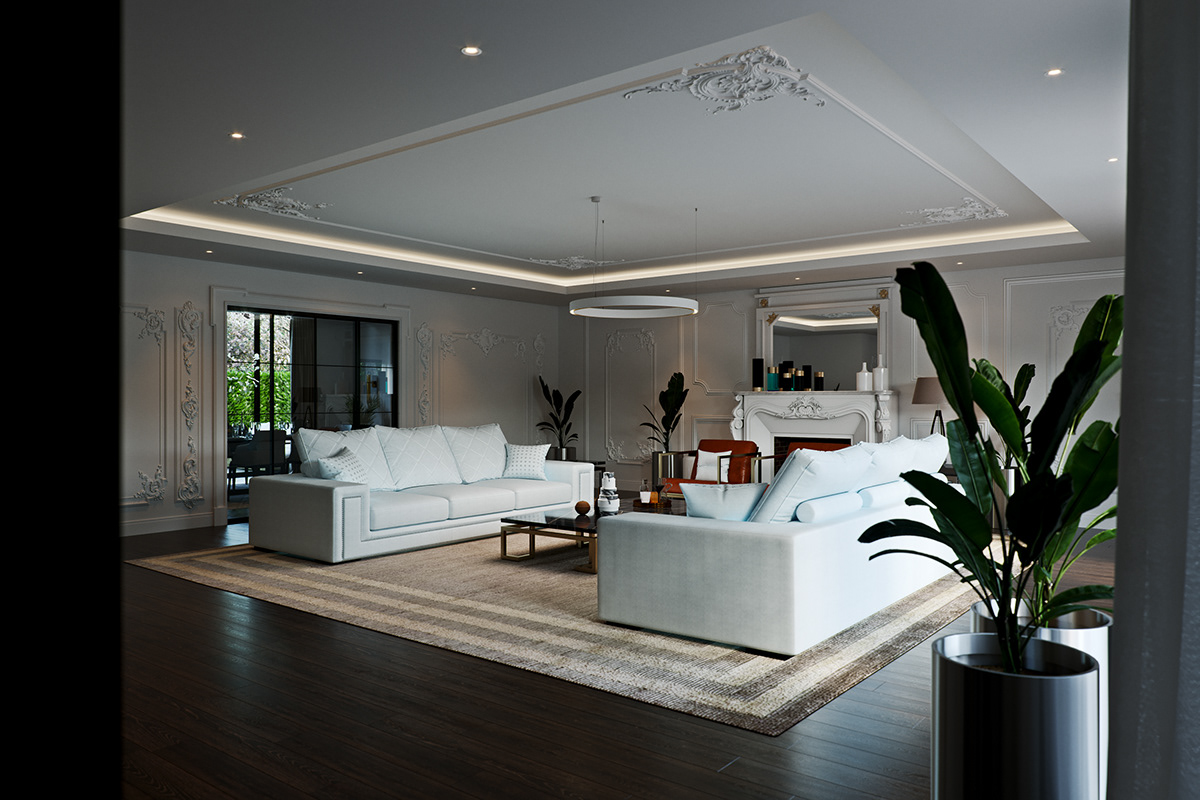
Link Drive Rd. - formal living room with two white sofas on a striped rug beneath ornate ceiling mouldings and a ring pendant, a white fireplace with mirror and a red leather chair behind

Link Drive Rd.

2018
Residential / Interior Design & 3D Visualization
LA BEACH TOWERS

La Beach Towers

2013
Interior Design / Interior Design & 3D Visualization
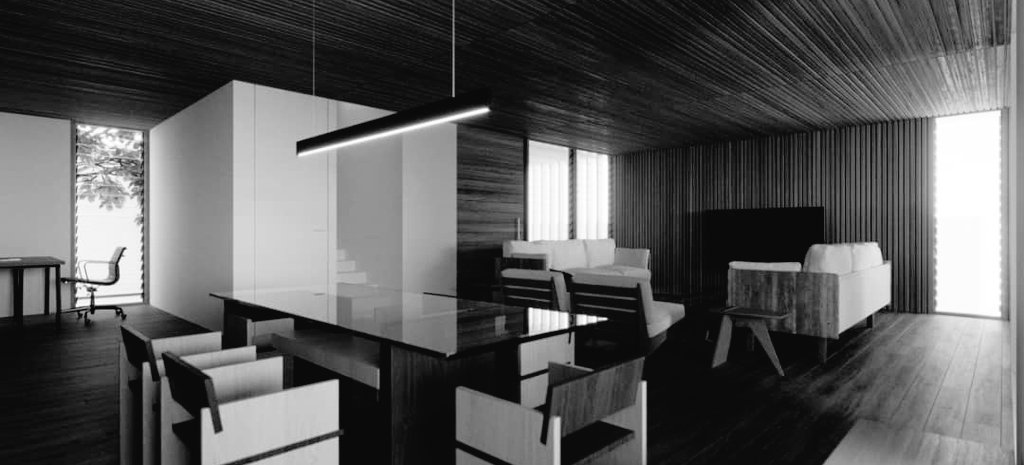
Kuma Residence in monochrome from the other side: a dark glass-topped dining table with pale chairs under a linear pendant, a white stair volume to the left and the lounge beyond beneath the slatted timber ceiling

Kuma Residence

2022
Residential Interior / Interior Design & Architectural Visualization
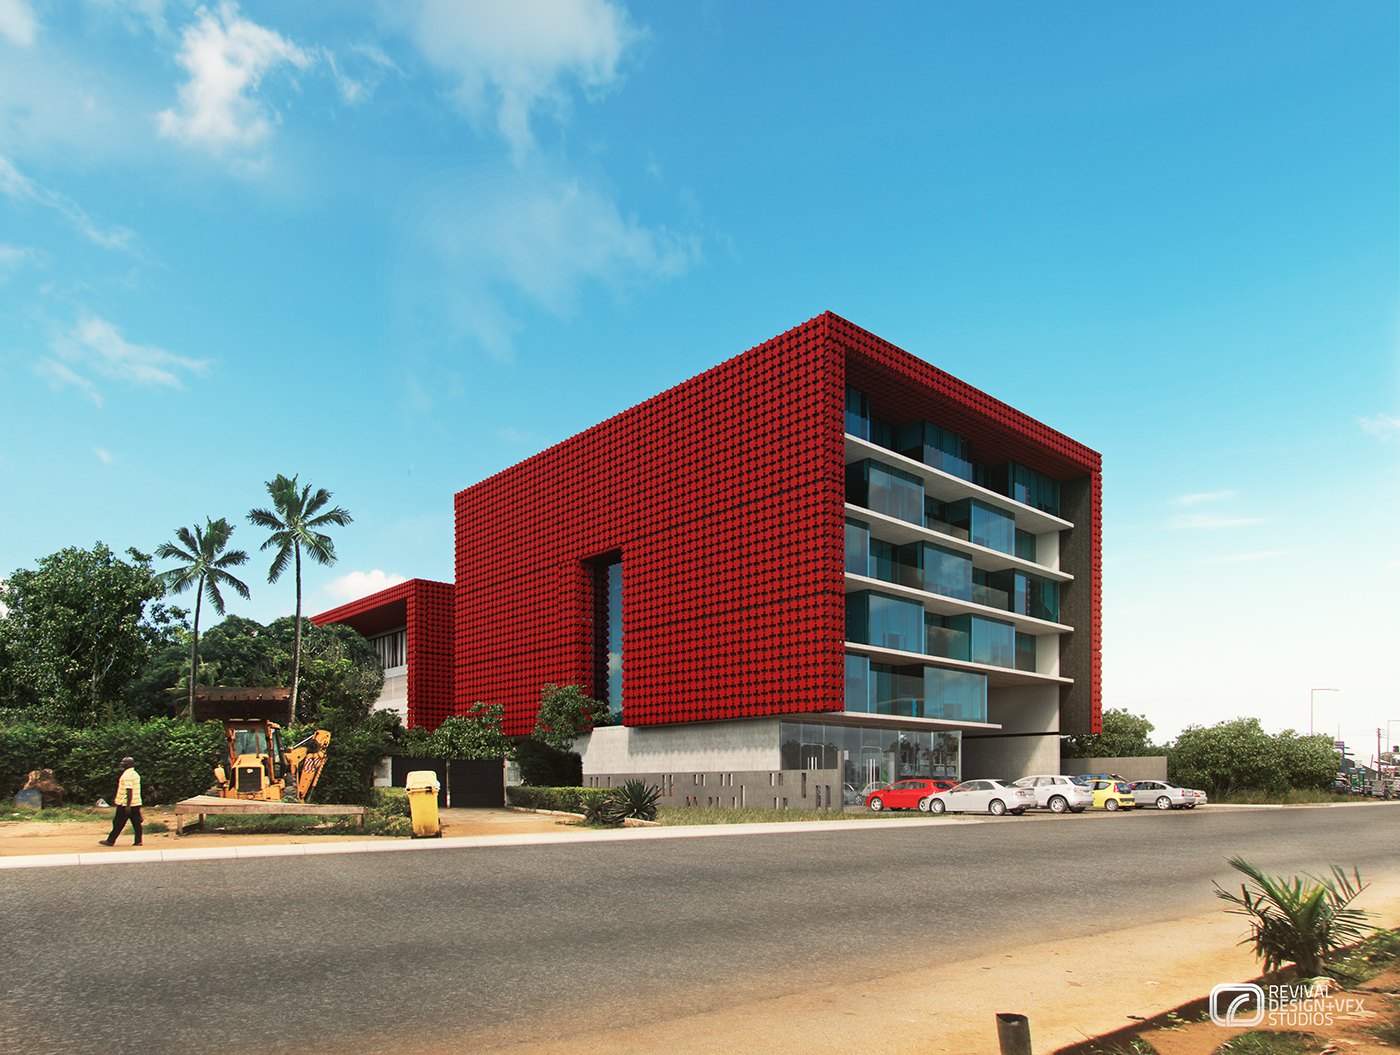
KDMRD - the red perforated-brick cube by day, its glazed balcony stacks facing the street where cars are parked, with palms and a loader at the gate to the left

KDMRD

2017
Commercial / 3D Visualization
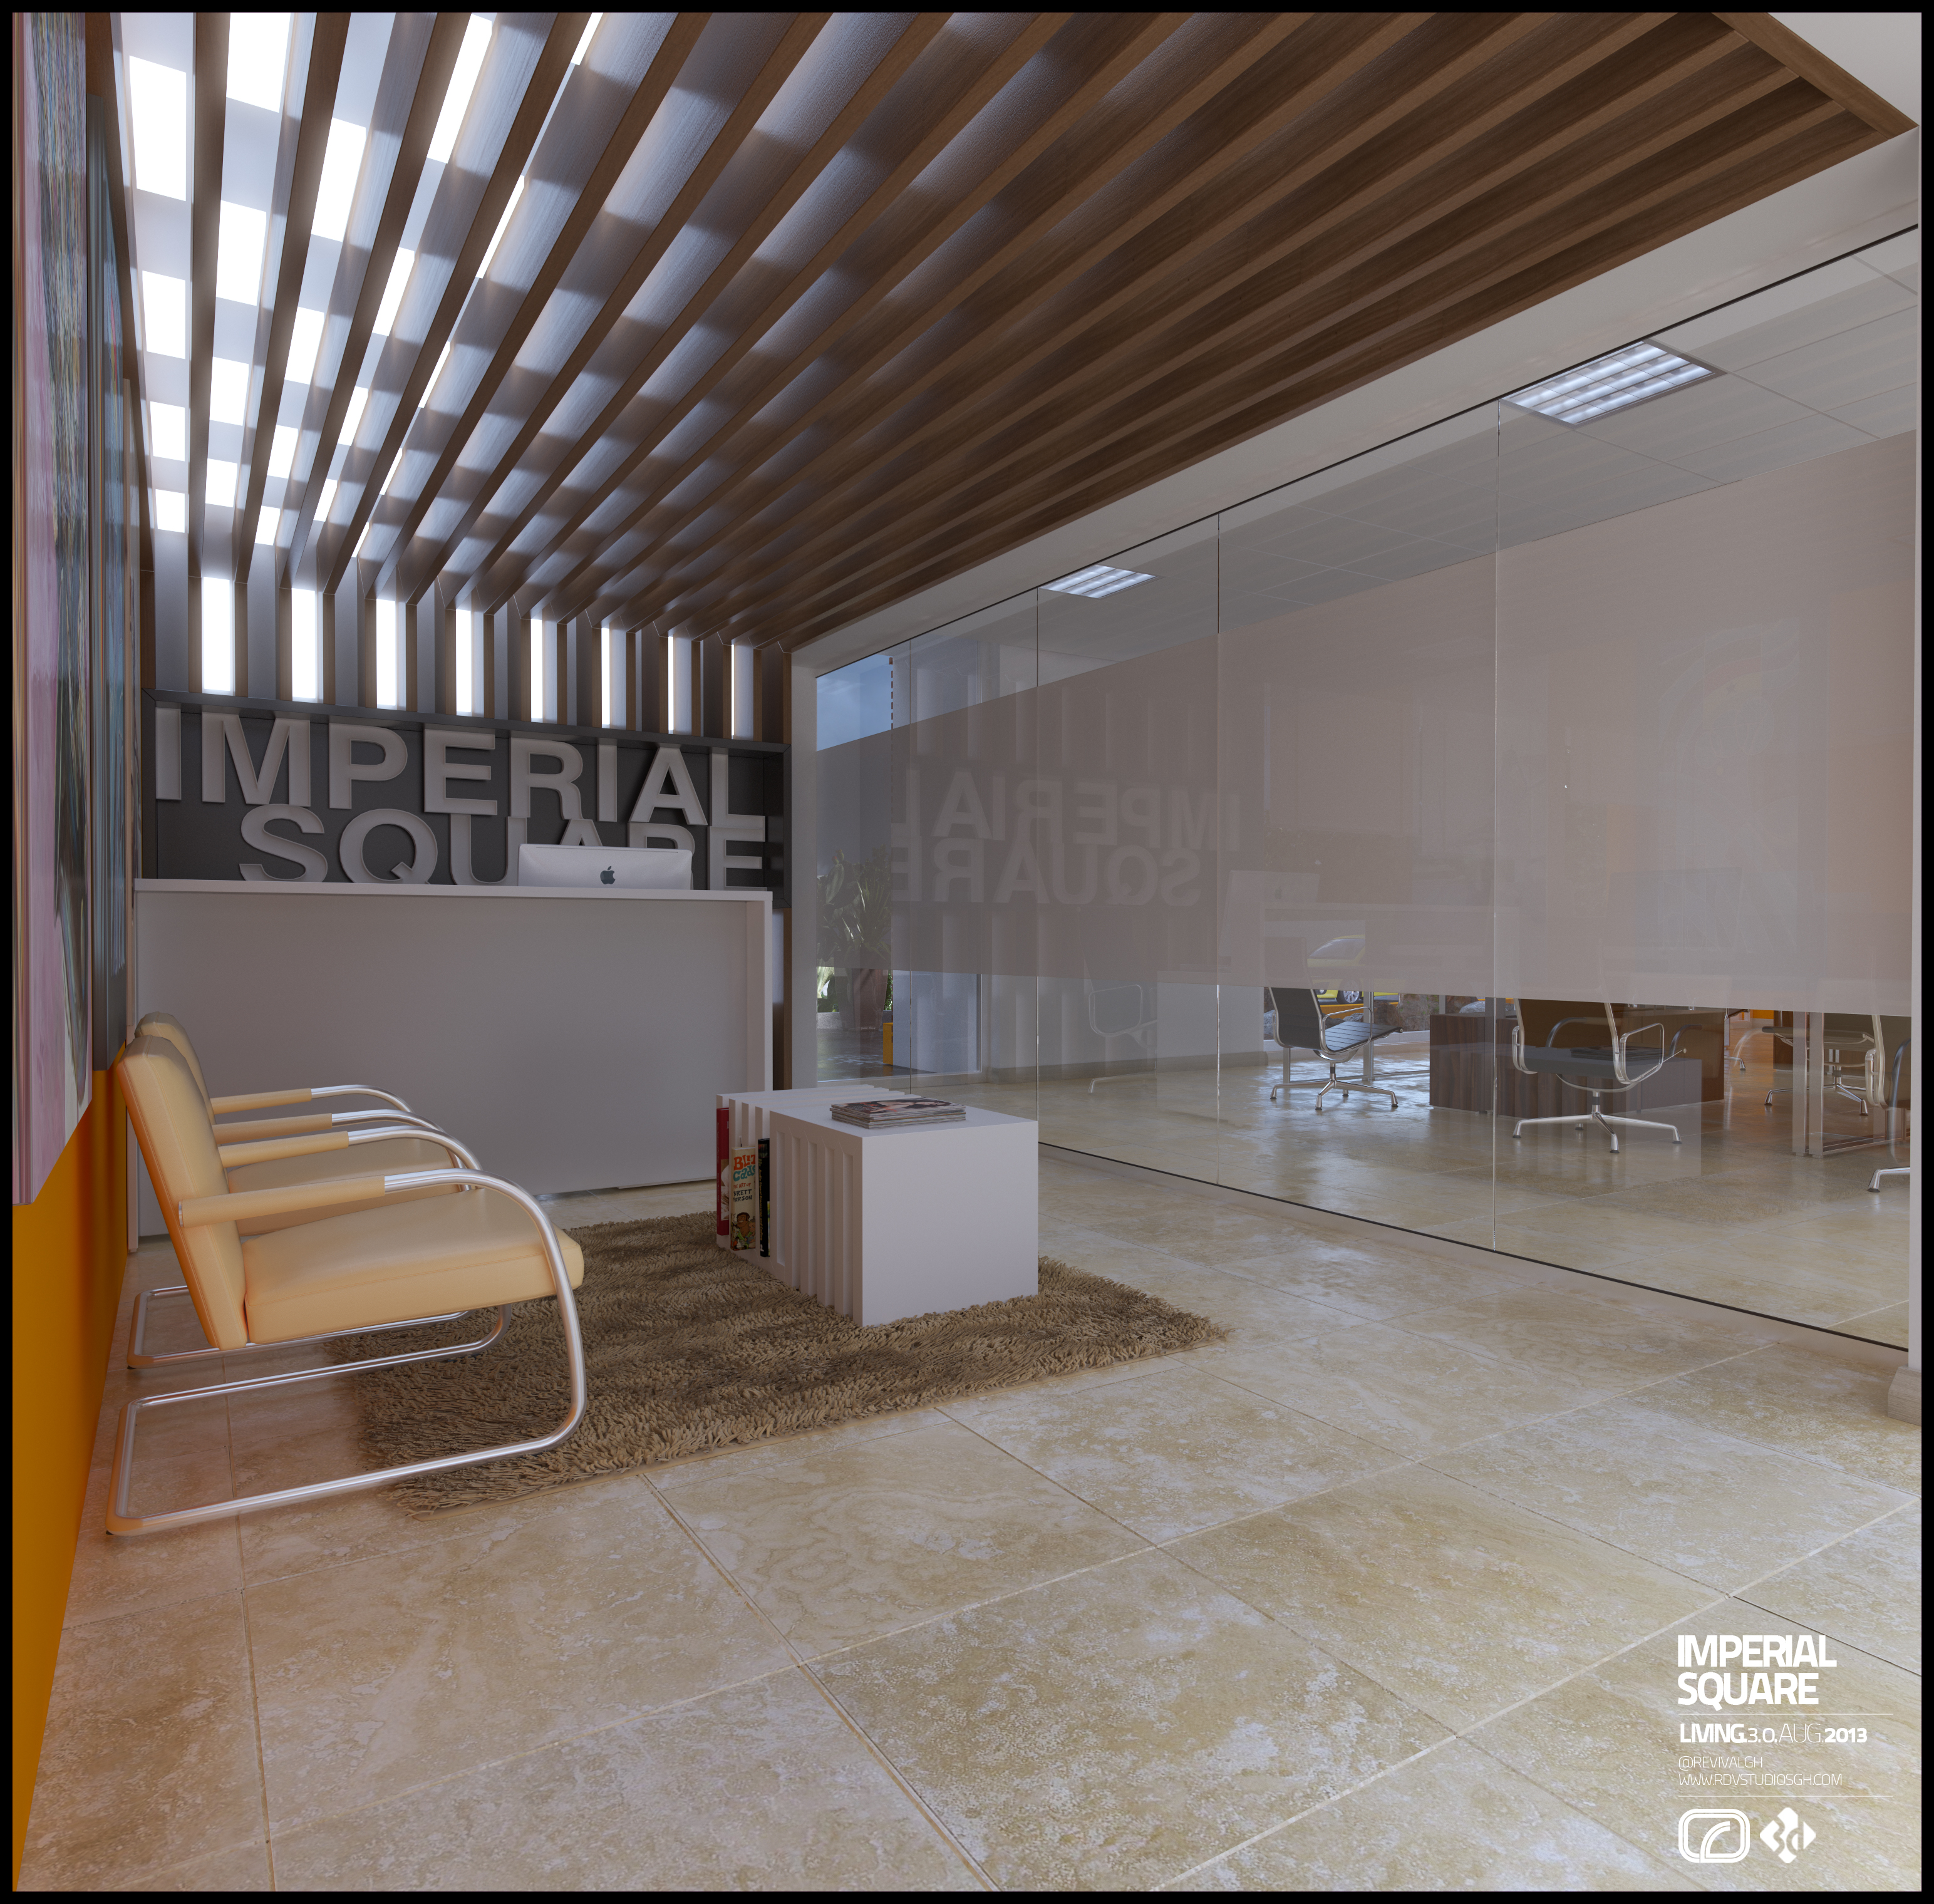
Imperial Square

Imperial Square

2013
Commercial / Interior Design
Hubtel Nairobi

Hubtel Nairobi

2017
Commercial / Interior Design & 3D Visualization

HFC TVC

2016
Commercial / TVC / Visual Effects (VFX) & Motion Design
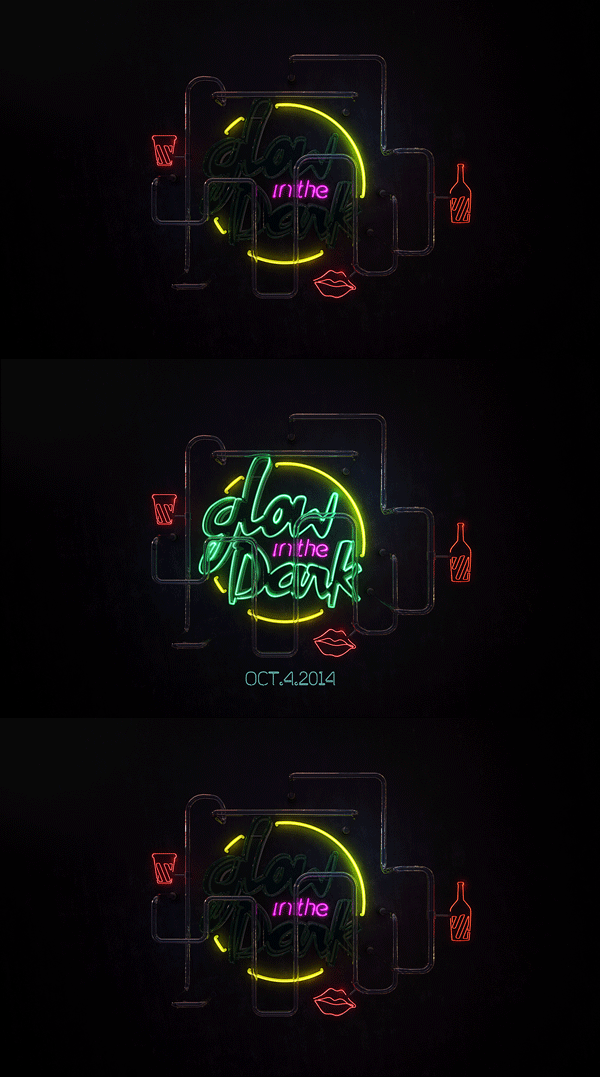
Glow in the Dark — looping neon sign teaser: dead tubing against a black wall, then the green script and yellow circle striking up

Glow in the Dark

2014
Event Marketing / Graphic Design, 3D Visualization & Motion Design
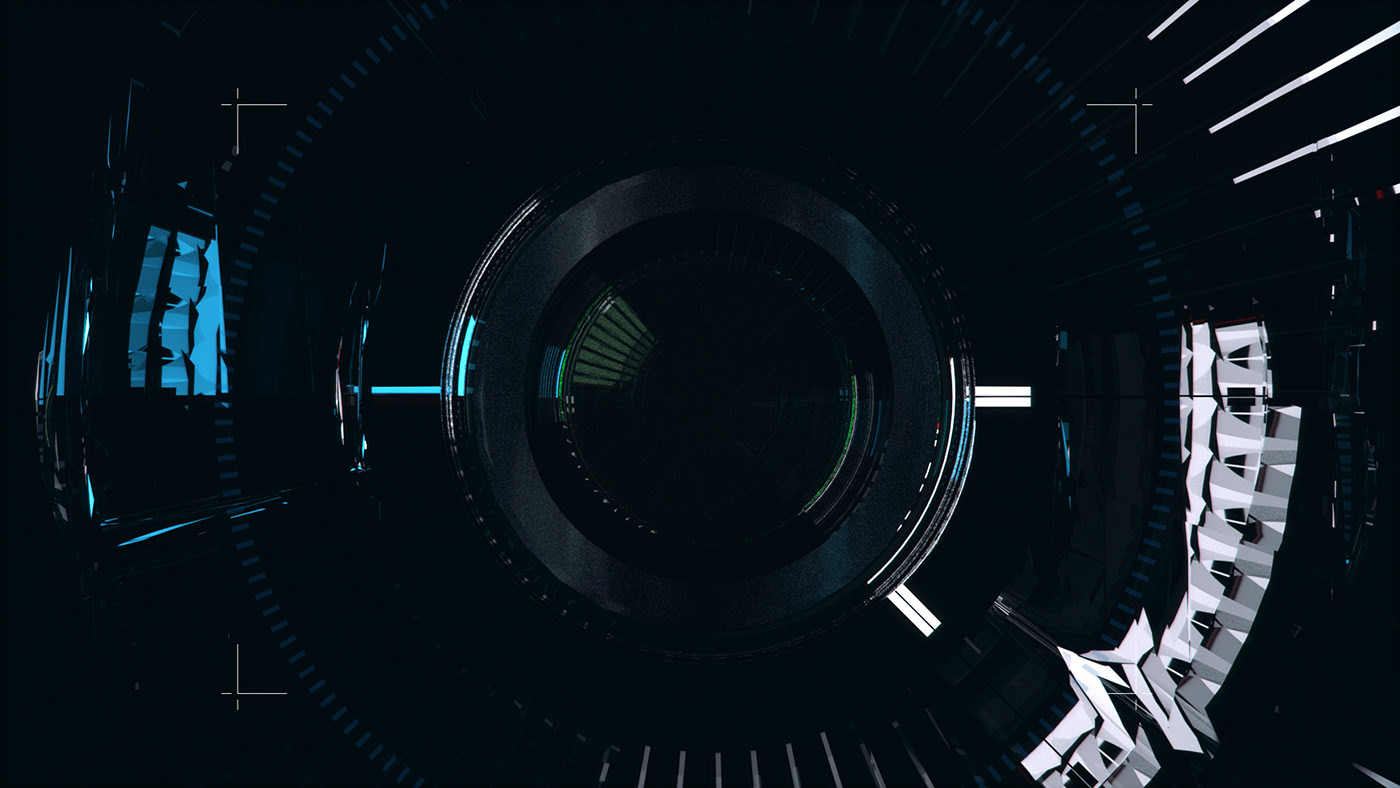
Gh Photography Awards - seen through the lens itself: the barrel faced head-on with its aperture blades at the centre, cyan light picking out the inner ring and radial blur streaking out behind it, and the curved AWARDS lettering wrapping the right-hand side of the mount

Gh Photography Awards

2016
Event Design / Industrial Design

Funko Ridge Residence

2019
Residential / Architectural Design
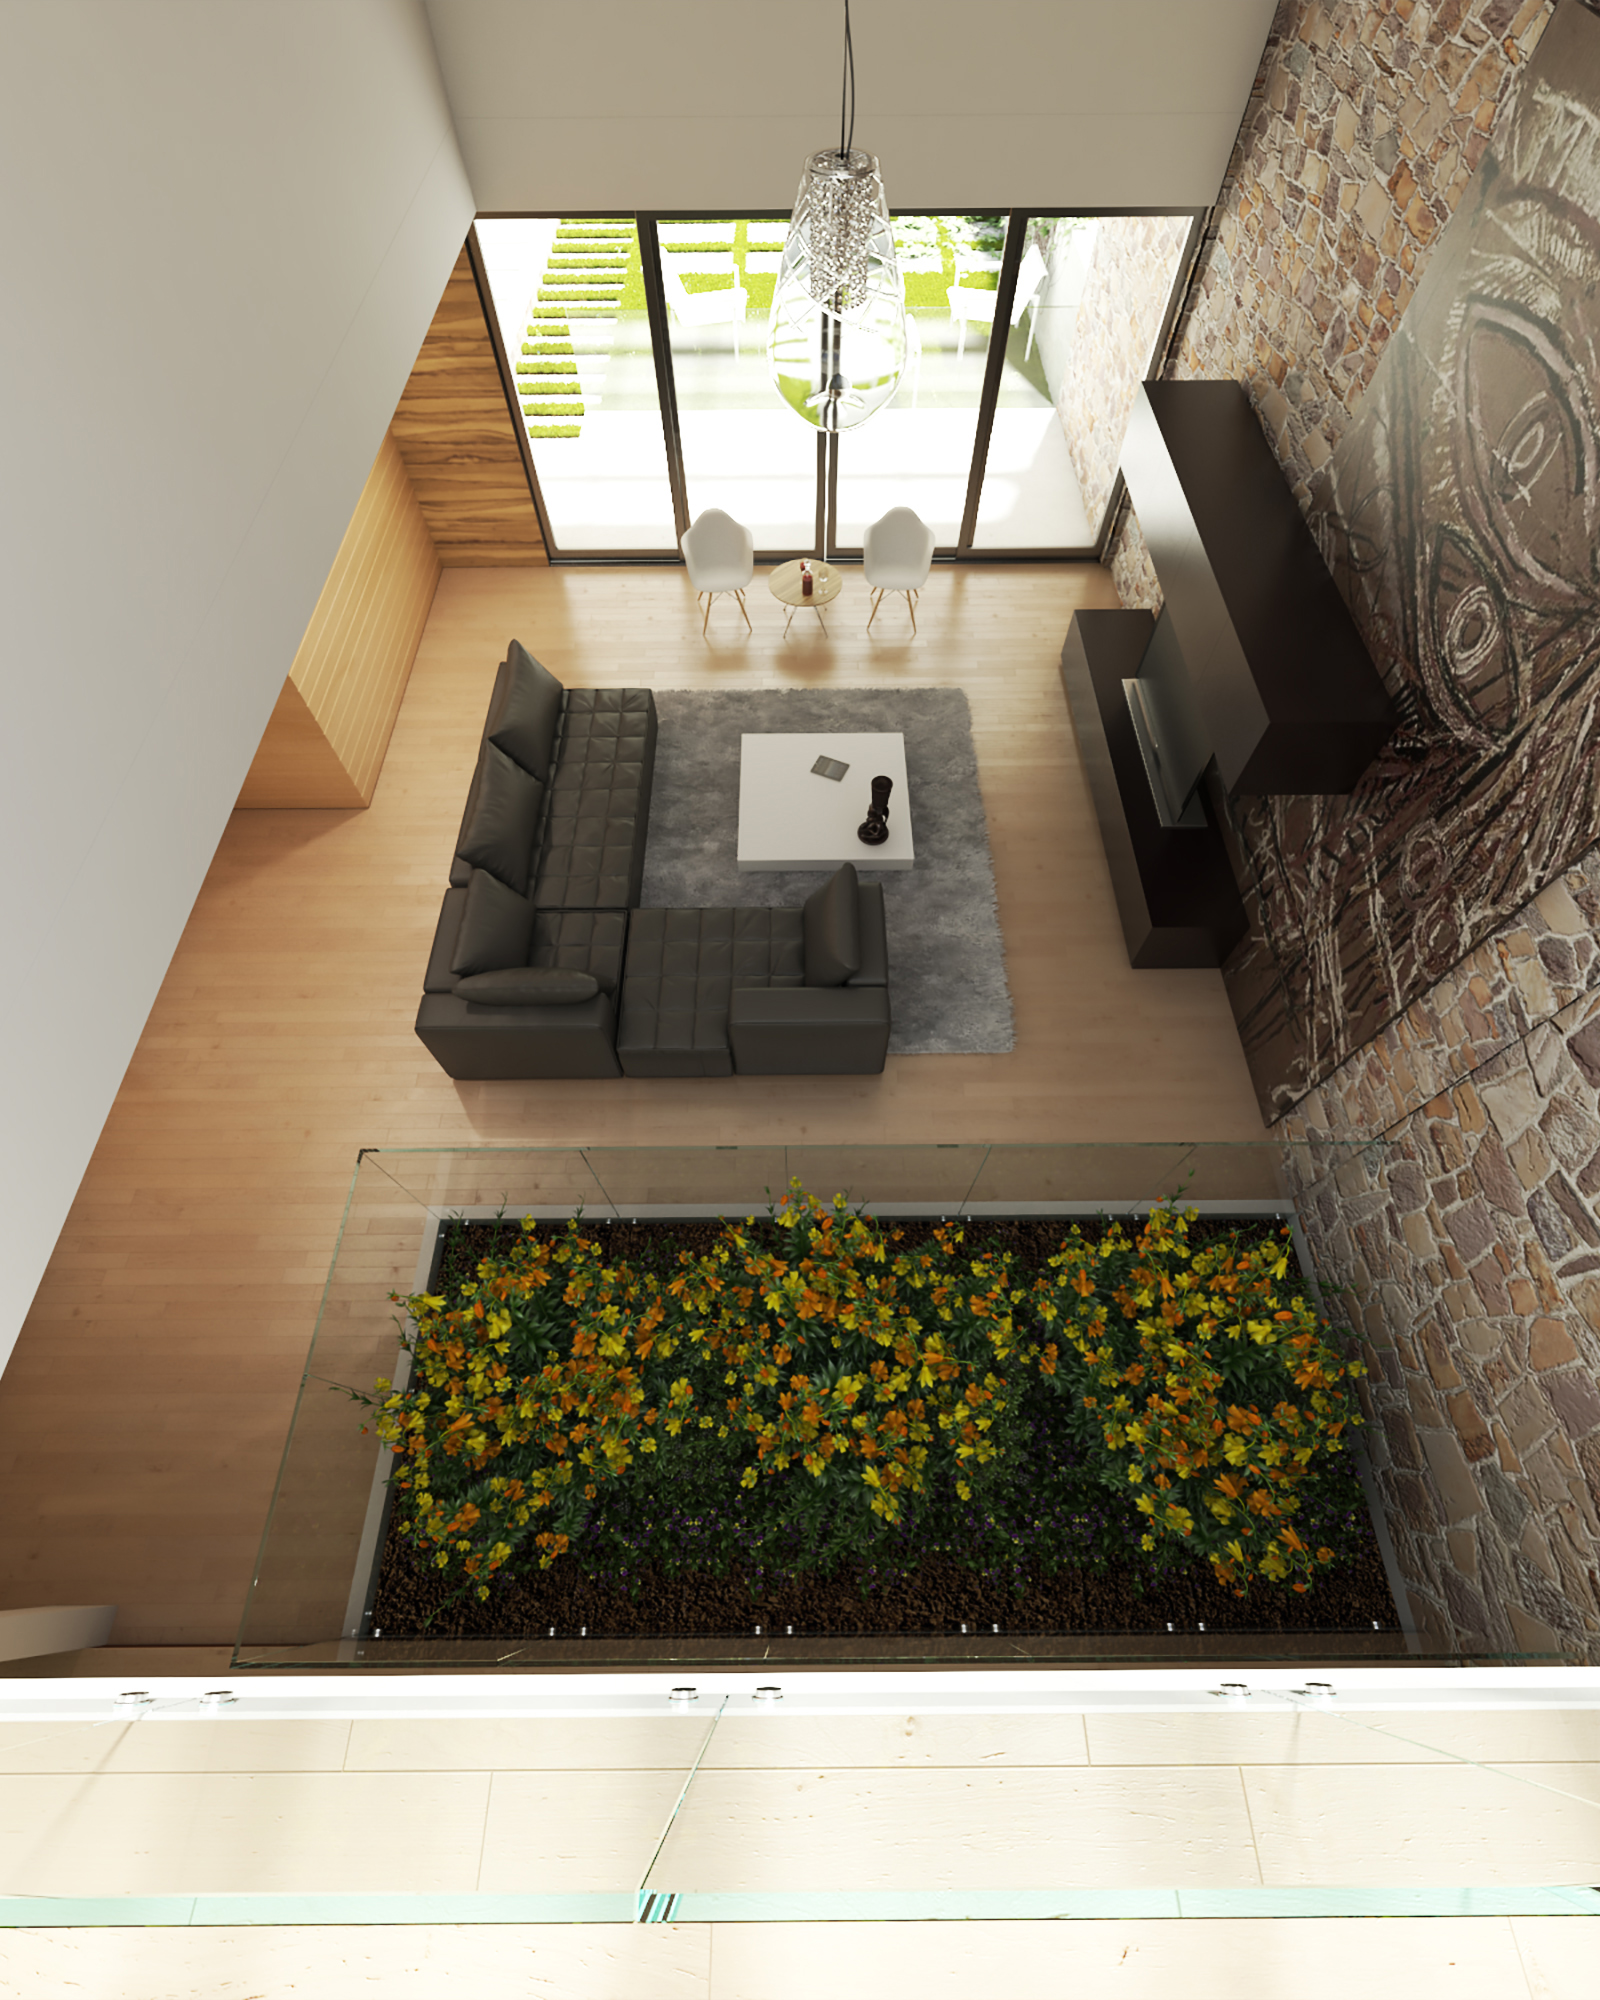
Fule - top-down view of the double-height living room: charcoal L-shaped sofa on a grey rug, white chairs by the garden doors, timber slat wall, stone-clad wall with a dark artwork and a glazed balustrade over a planter of yellow and orange flowers

Fule

2013
Residential / Architectural Visualization
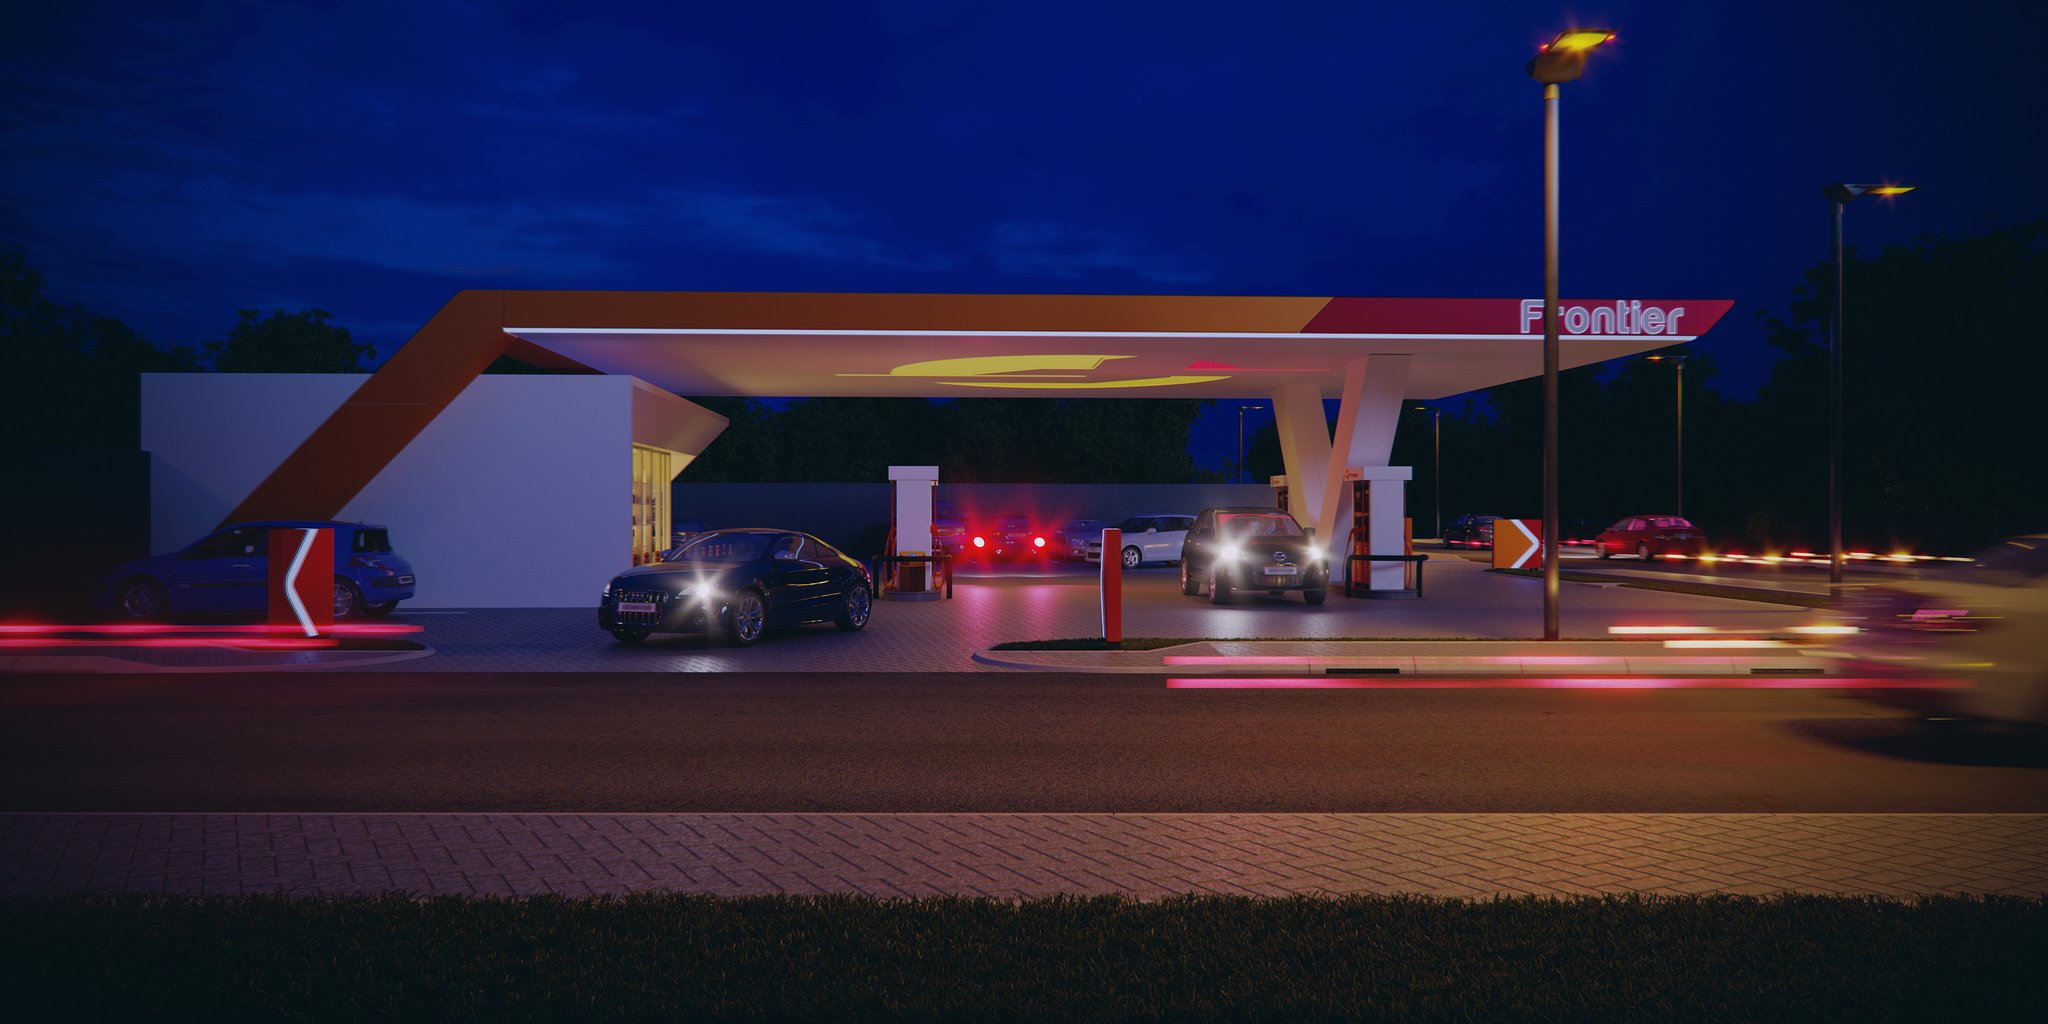
FRONTIER FILLING STATION

Frontier Filling Station

2016
Architecture / Architectural Design, Industrial Design & 3D Visualization
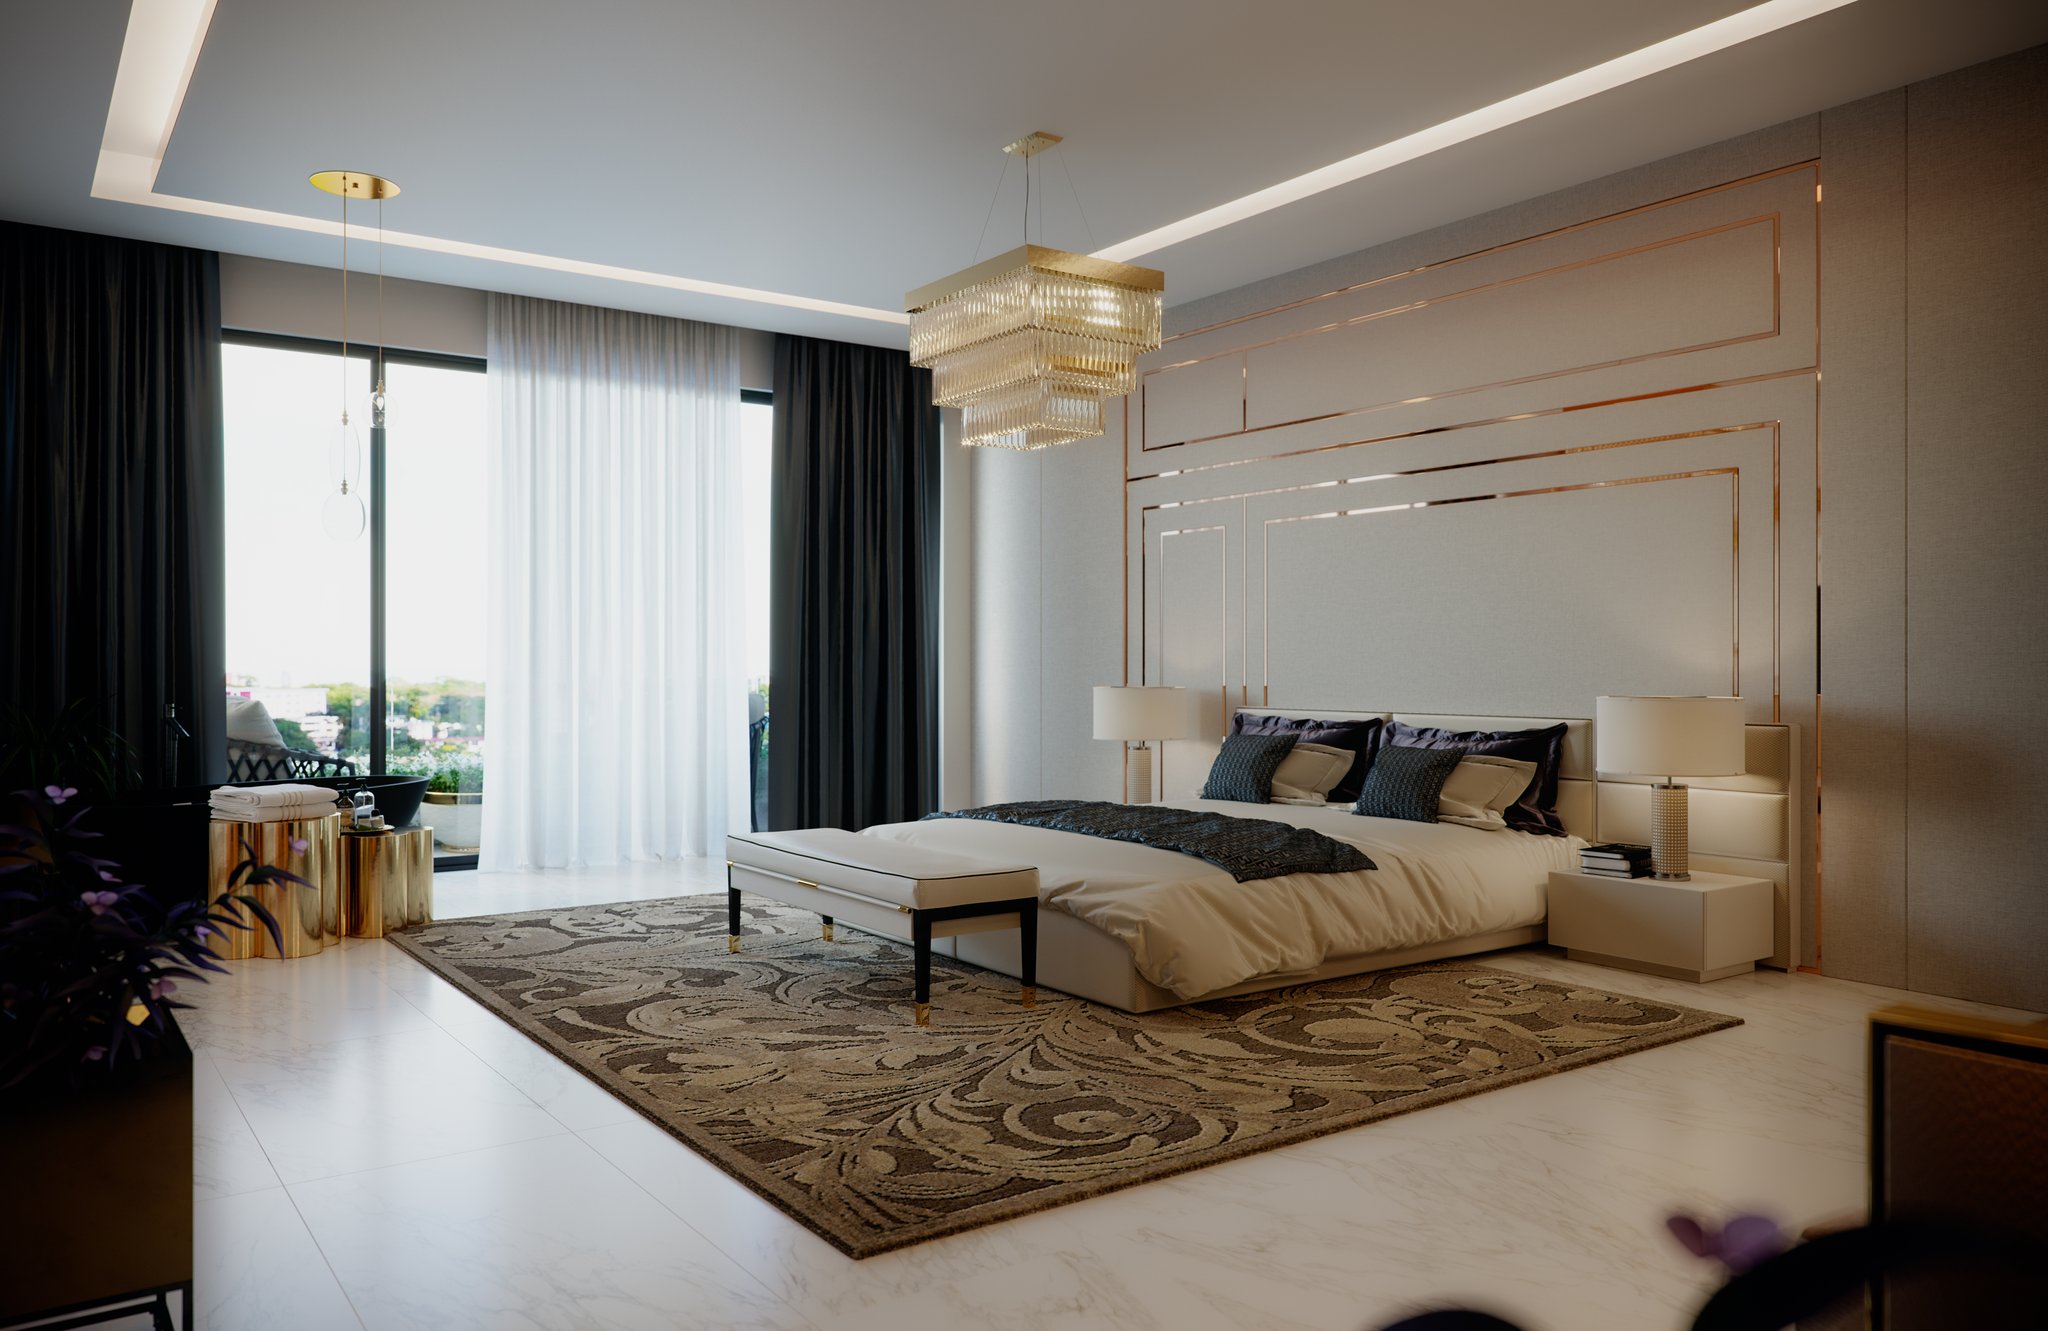
Empire Tower - the master bedroom: a cream bed with dark satin cushions on a patterned rug under a tiered crystal chandelier, copper-lined panelling behind the headboard and full-height glass onto the balcony

Empire Tower

2017
Hospitality / Residential / Interior Design & Architectural Visualization

ELO TV

2015
Broadcast / Graphic Design, Motion Design
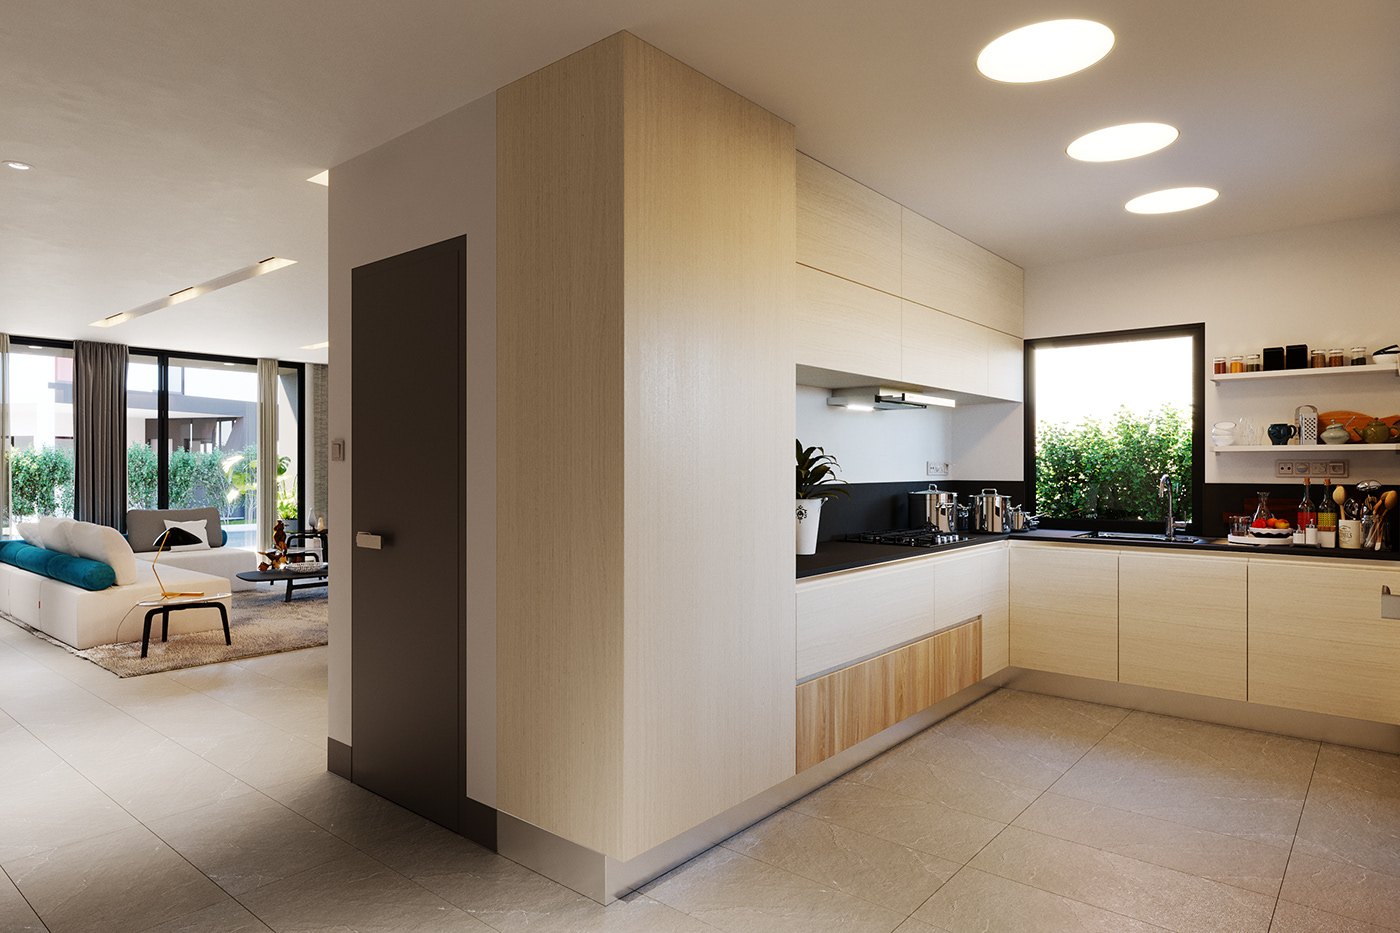
Ela B - Render of the kitchen from the entrance side: a full-height pale veneer partition with a dark door, the galley run beyond with black counters, and a glimpse of the living room and blue chair through the opening.

Ela B

2018
Interior Design / Interior Design & Architectural Visualization
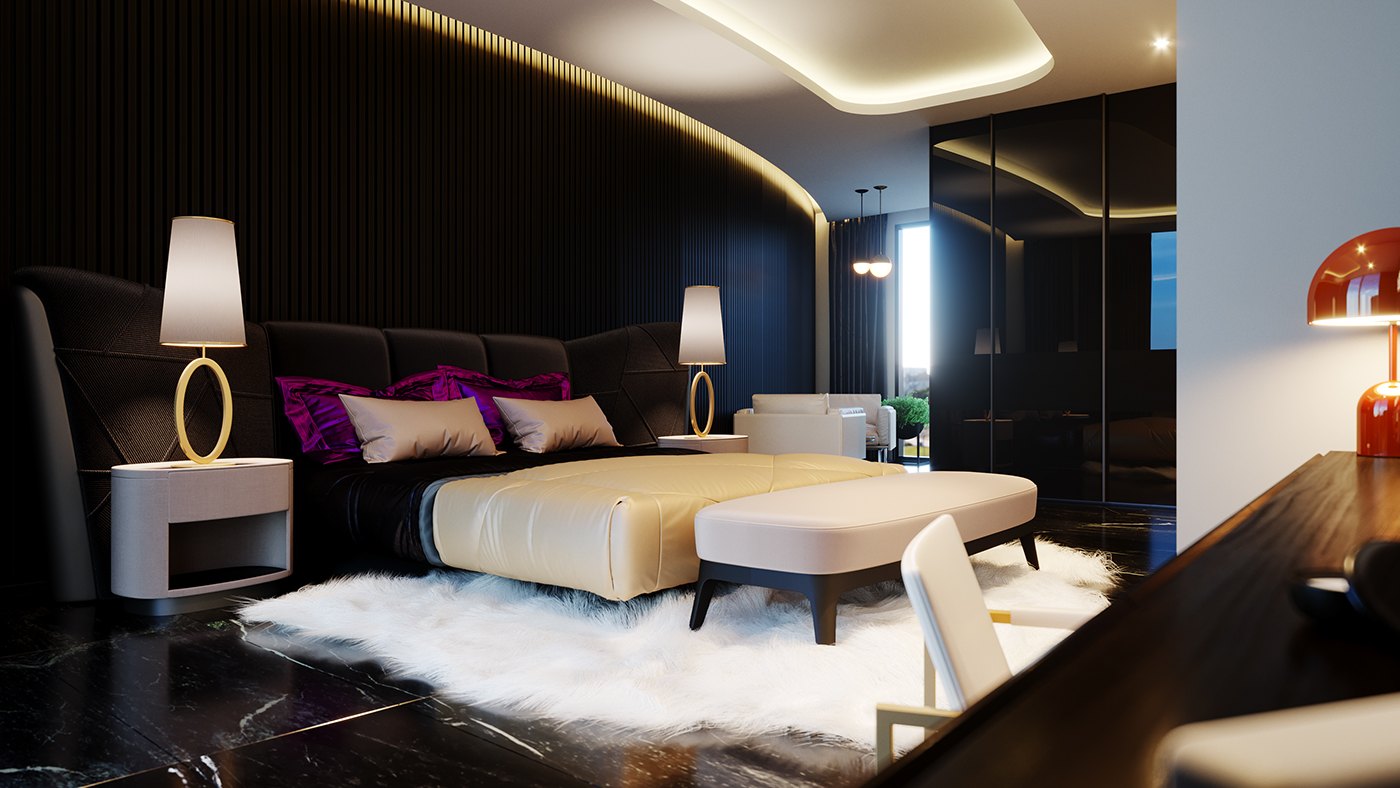
El Dor - the dark hotel bedroom: a low bed against a curved black ribbed wall under cove light, magenta satin cushions and a cream throw on a white shag rug, ring-based lamps either side and a mirrored wardrobe beyond

El Dor

2018
Hospitality / Interior Design & Architectural Visualization
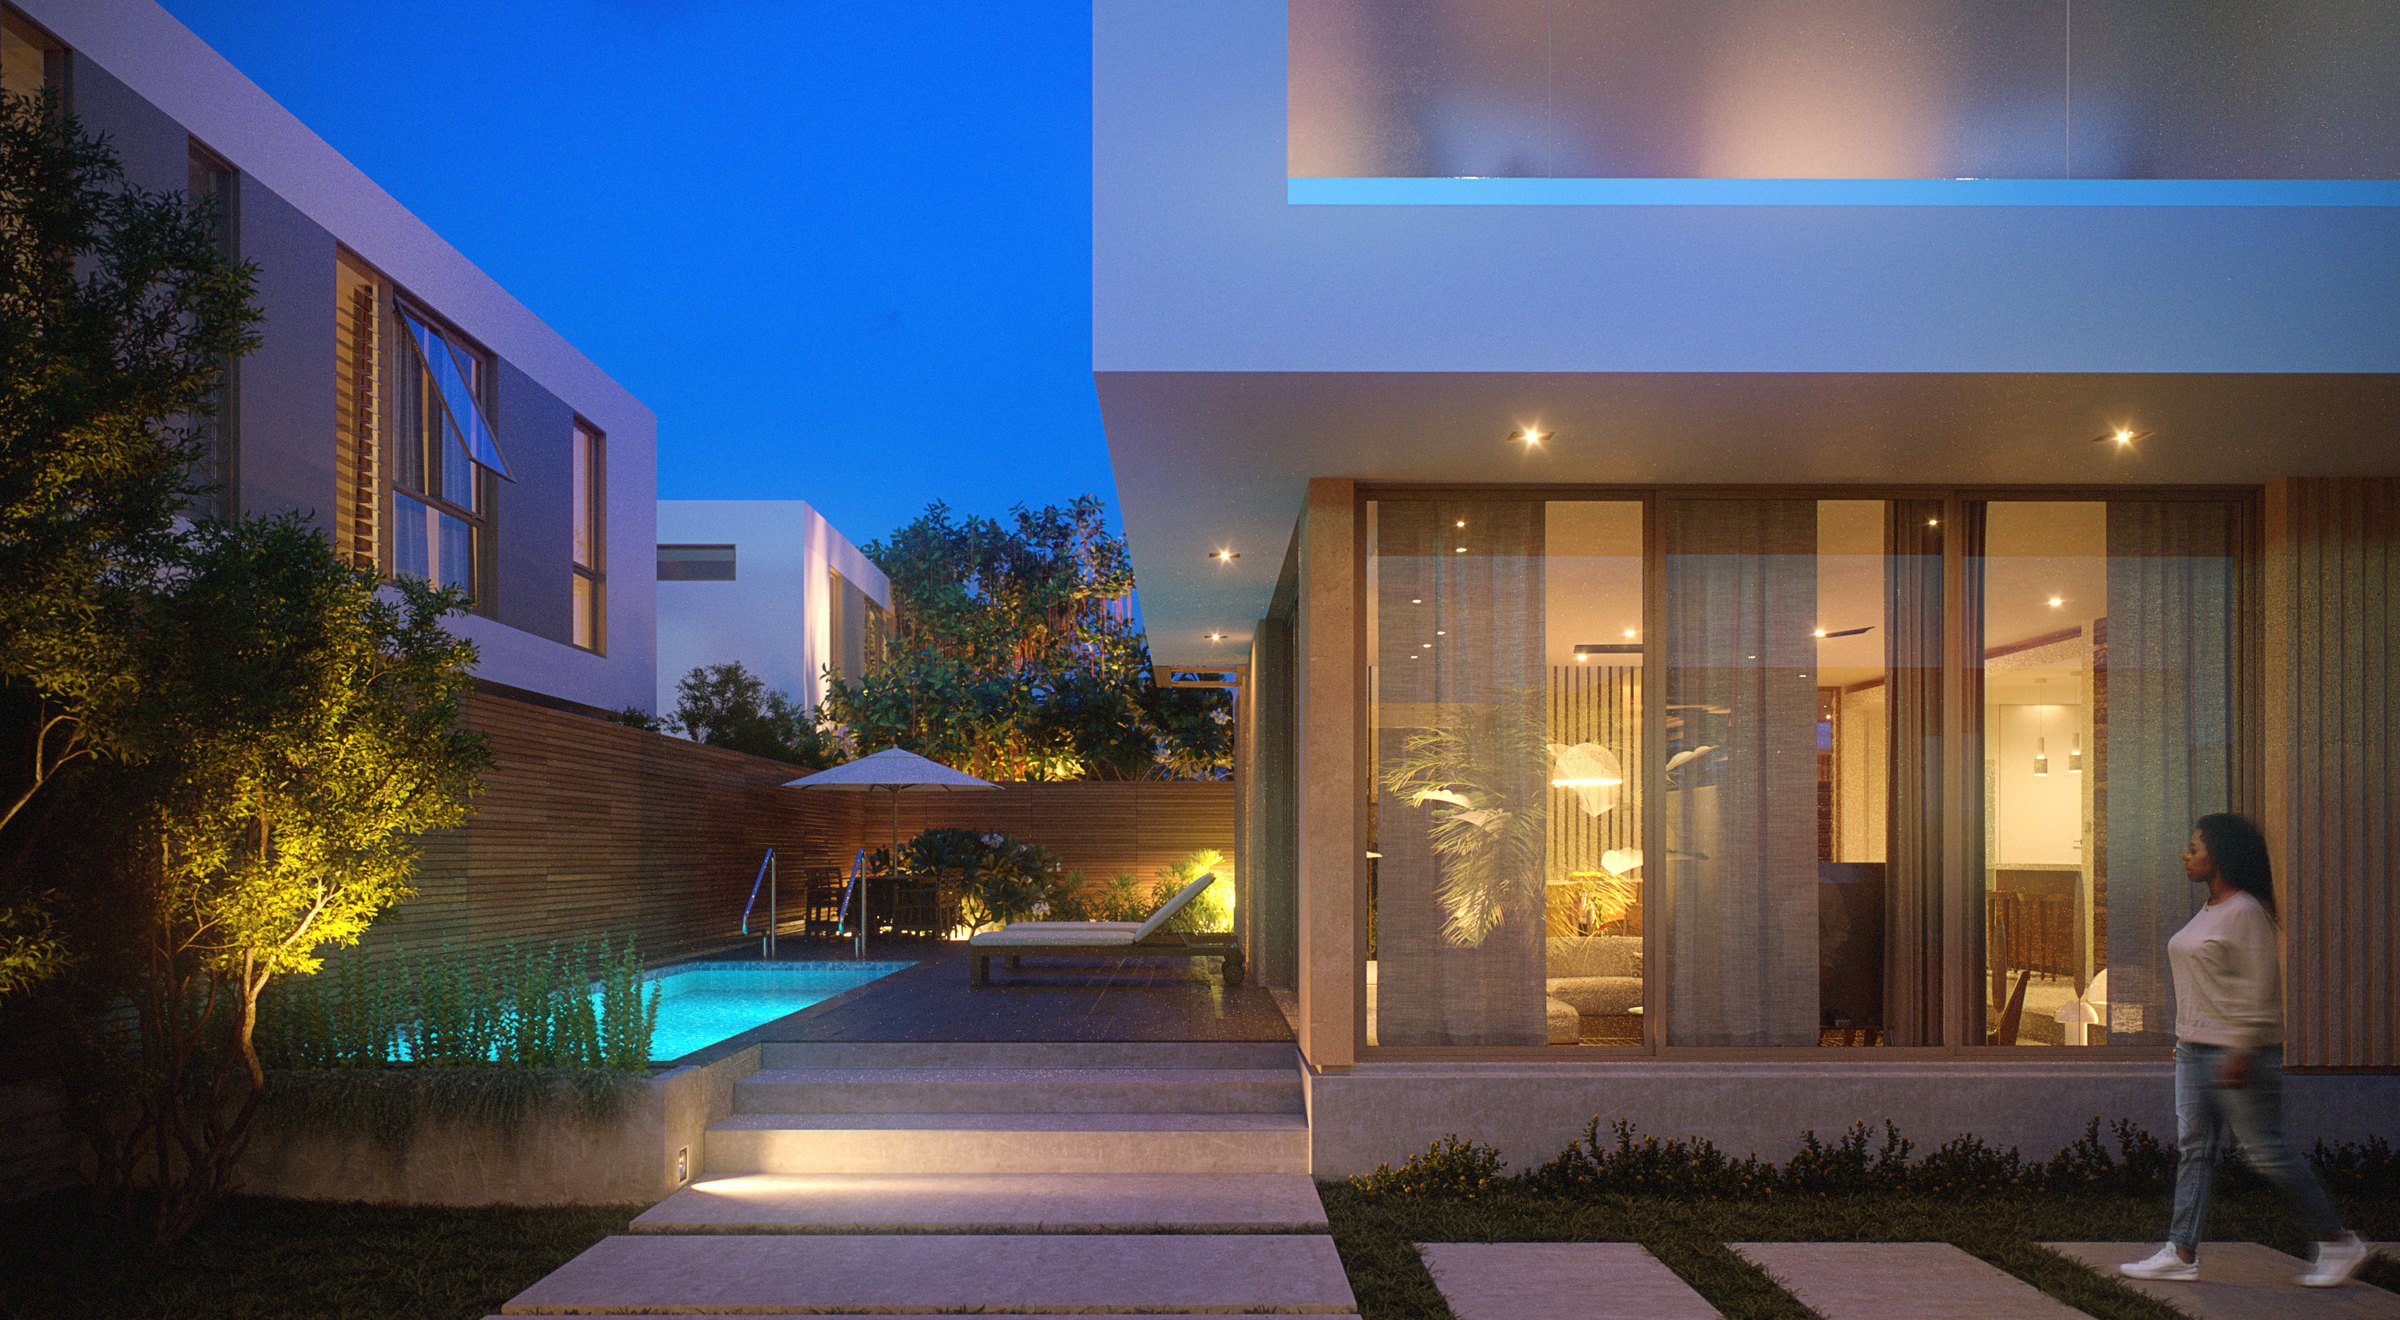
EHR - dusk garden of a dark timber-clad villa: lit stone steps climbing to a glowing pool beside a timber fence, the glazed living room lit beyond, a woman crossing to it on stepping stones

EHR

2017
Residential / Architectural Design, Interior Design & Architectural Visualization
DYV

DYV

2025
Mixed-Use / Interior Design & Architectural Visualization

Details

2018
Architectural Visualization / 3D Visualization
Dela Anyaa - the chrome calligraphic mark on black

Dela Anyaa

2015
Identity / Graphic Design
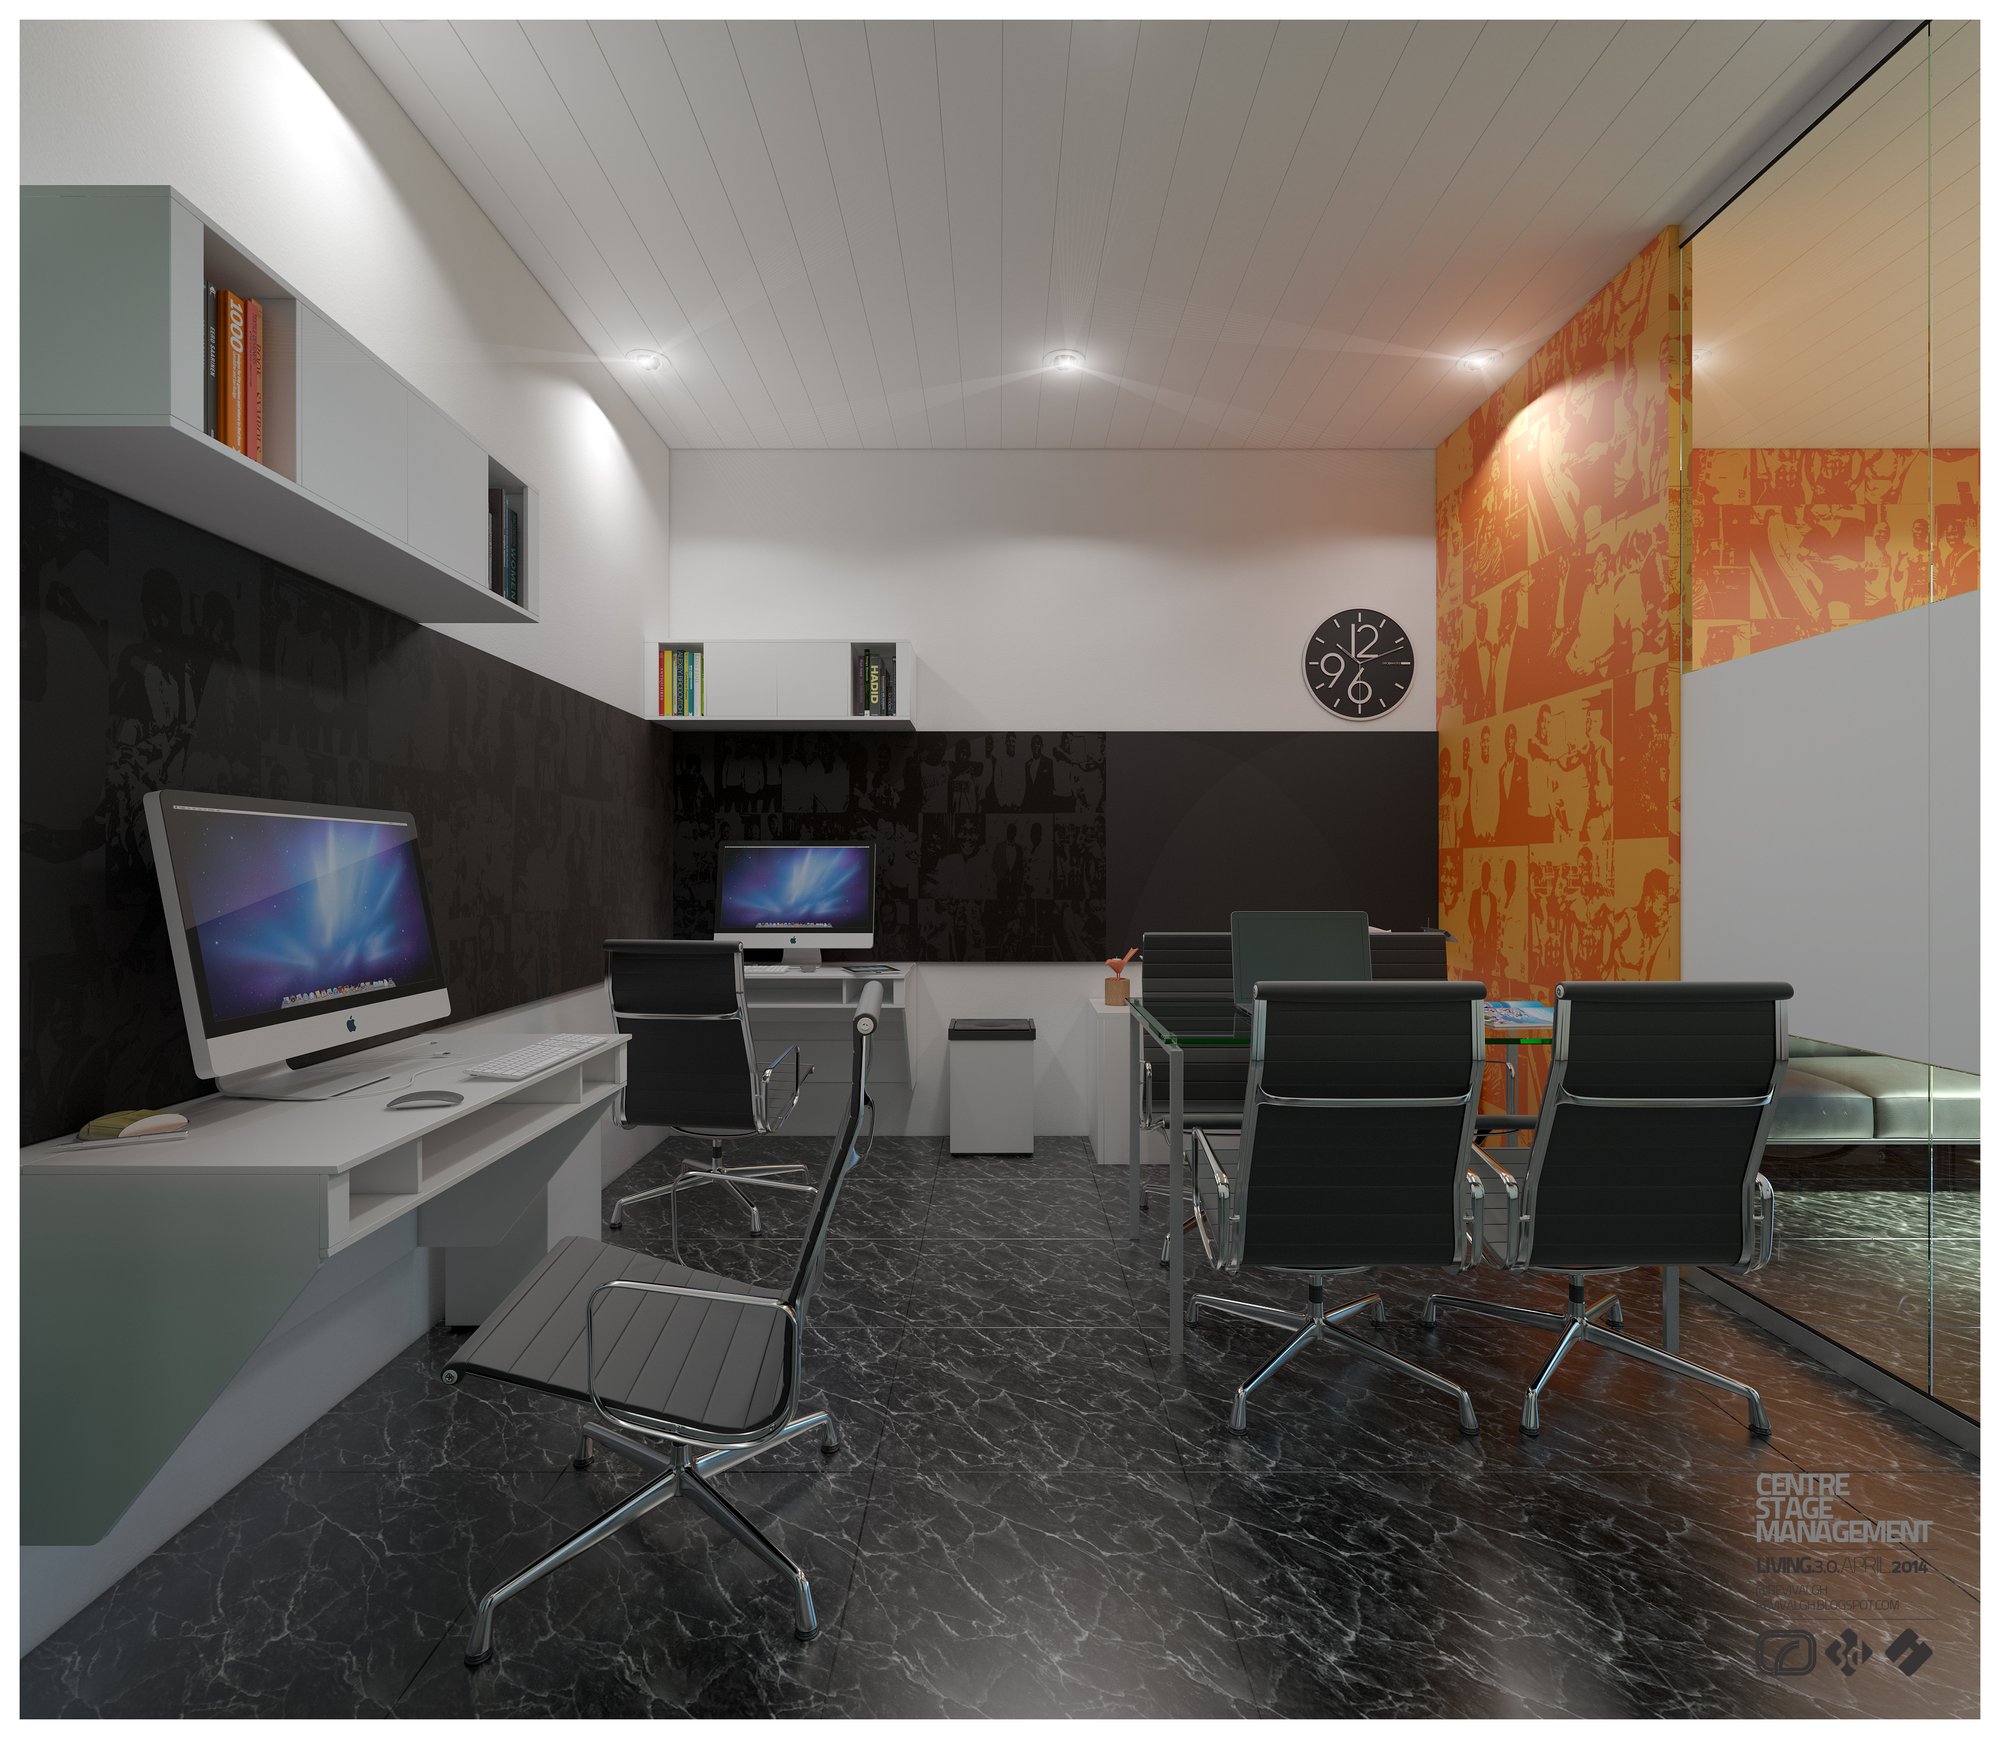
CSM - the open office: workstation run and glass meeting table before an orange photo-collage wall

CSM

2014
Workplace & Office / Interior Design & 3D Visualization
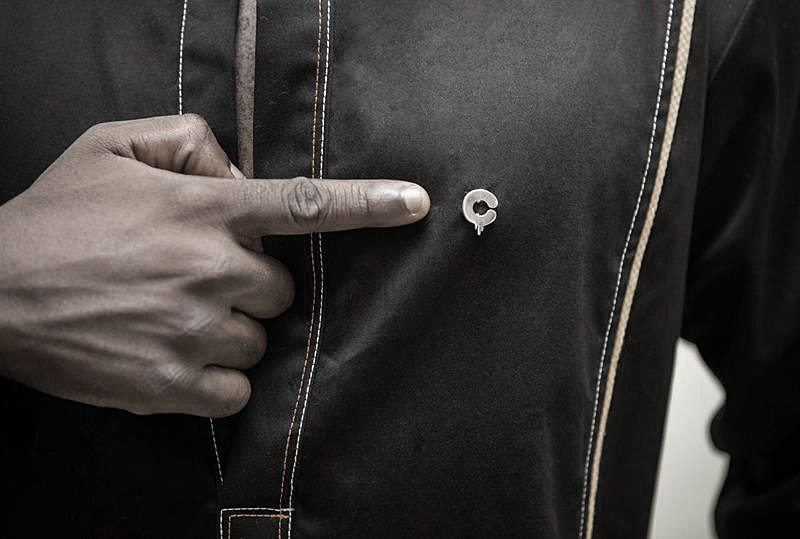
Chocolate - the metal C badge pinned to a black jacket: the embossed mark at chest height

Chocolate

2014
Identity / Graphic Design

Ceeander Ident

2014
Motion Design / 3D Animation

Caustics RnD

2020
Motion Design / 3D Animation
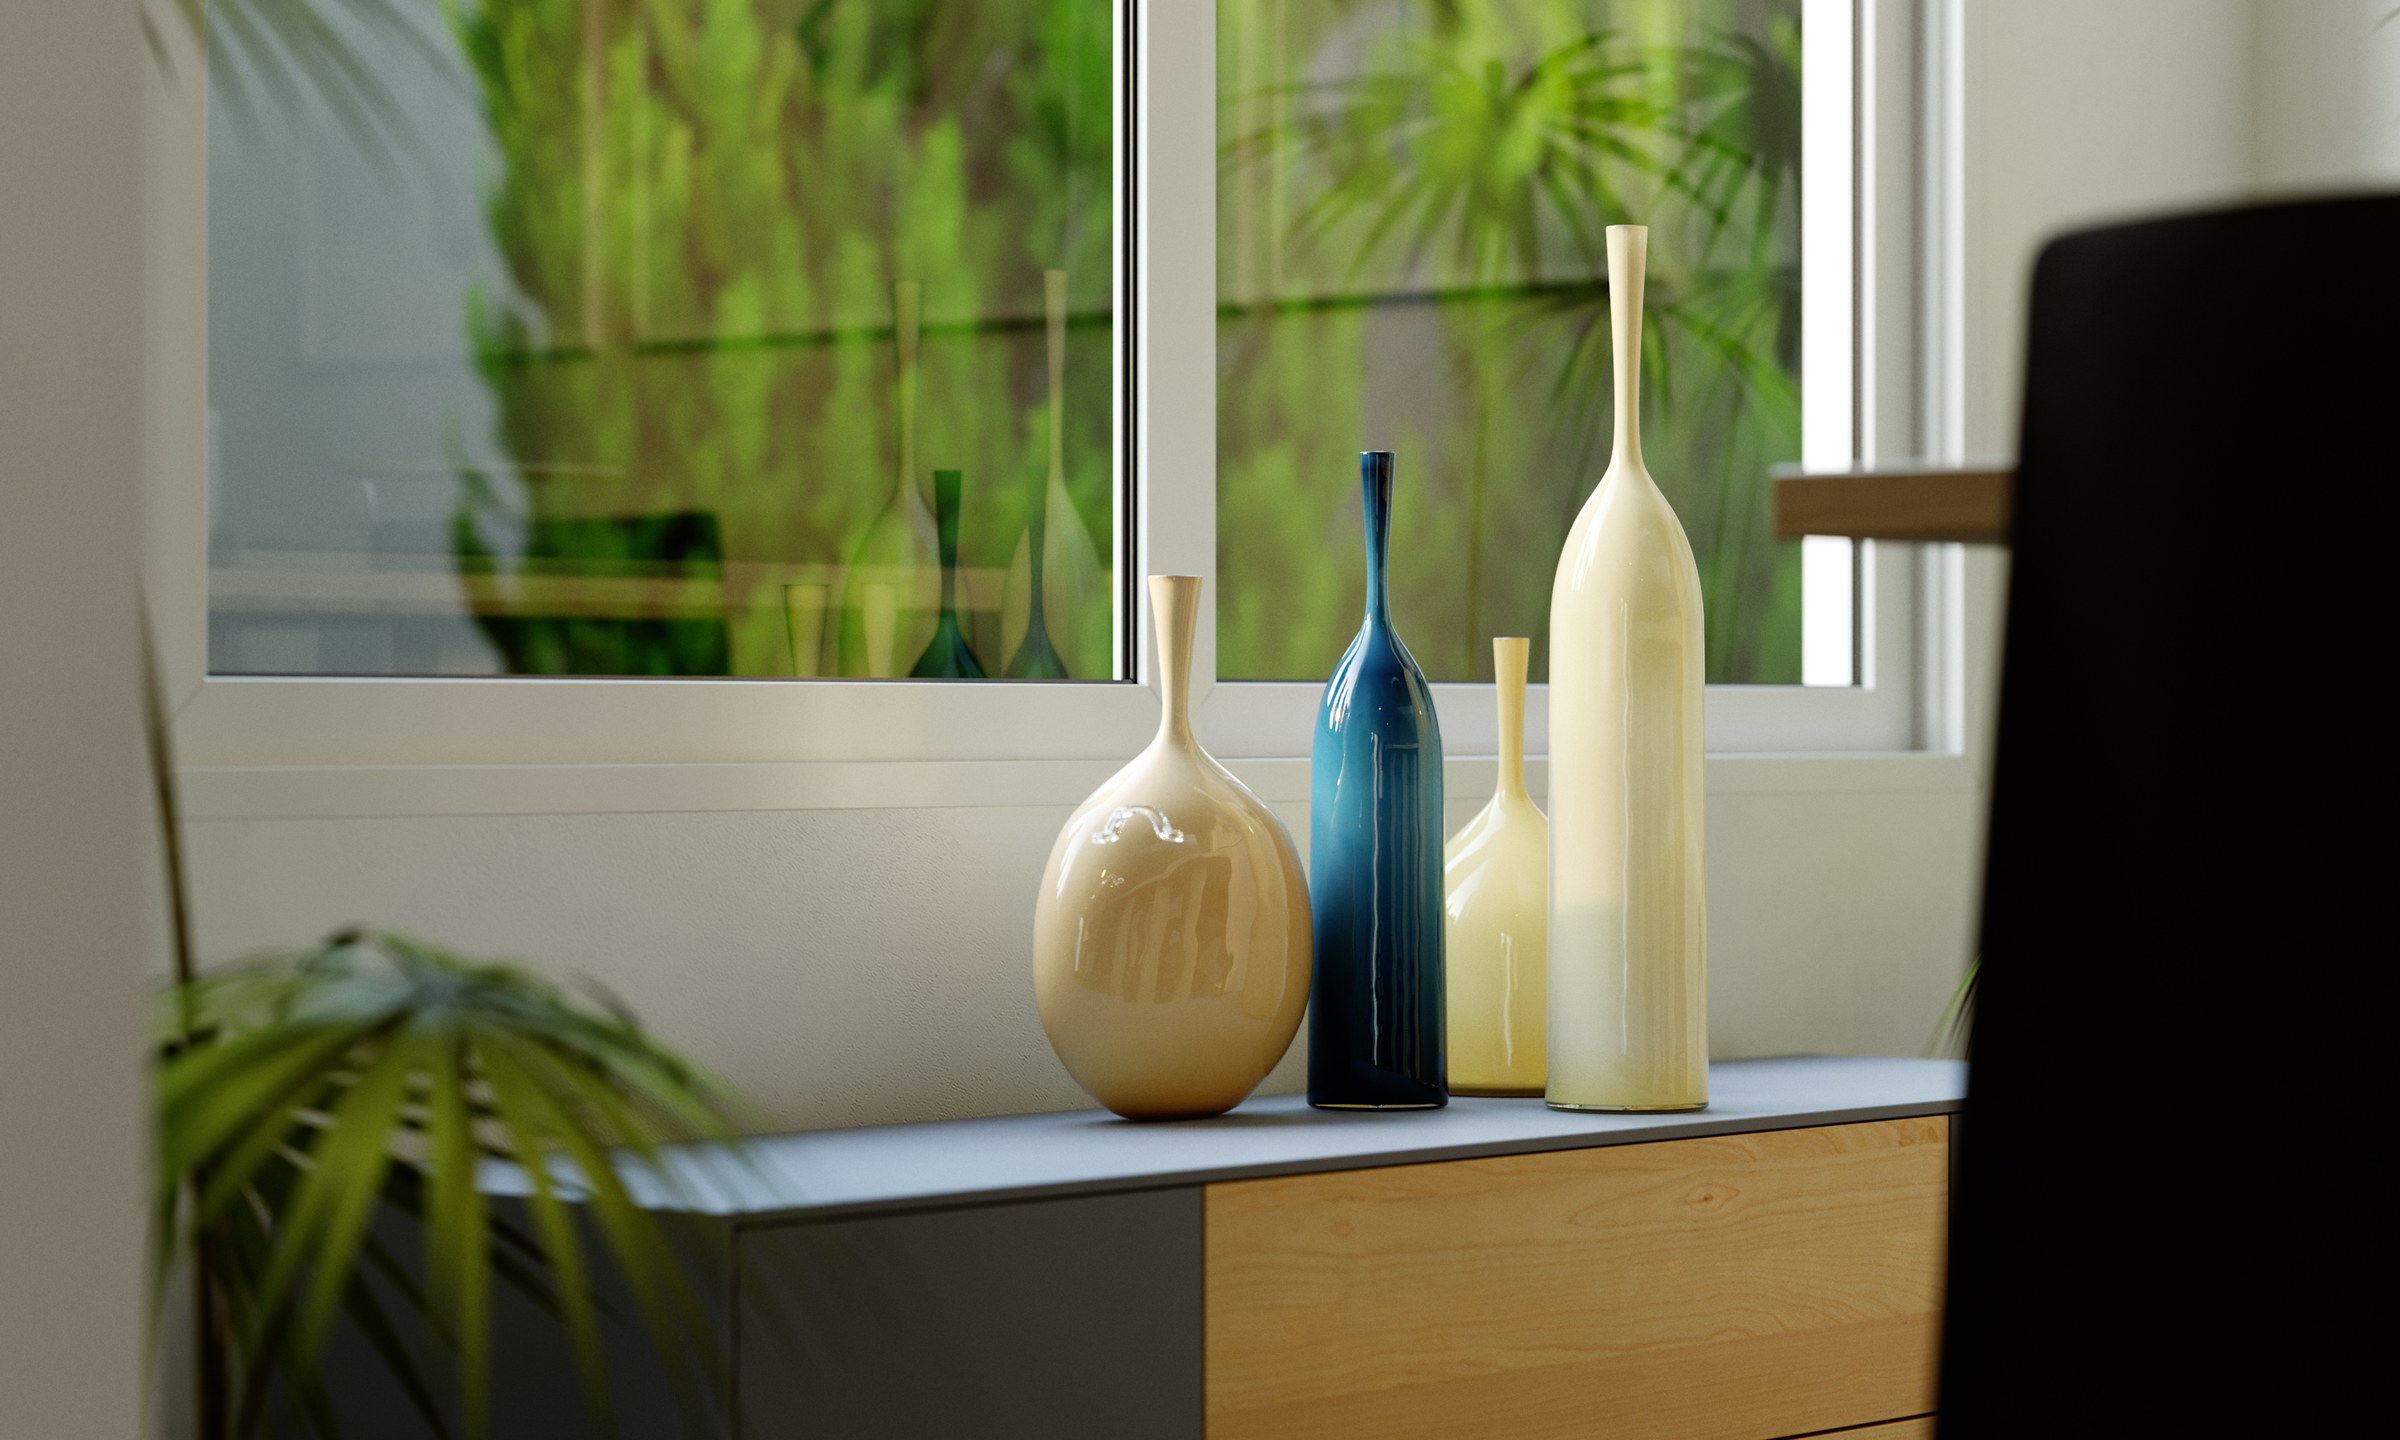
Brownie’s Place - detail render of three tall ceramic bottles, two cream and one teal blue, grouped on a low sideboard with a timber drawer and grey body, a window of soft-focus green leaves behind them and a palm frond and dark chair edge in the foreground.

Brownie’s Place

2017
Interior Design / Interior Design, Architectural Visualization & Graphic Design
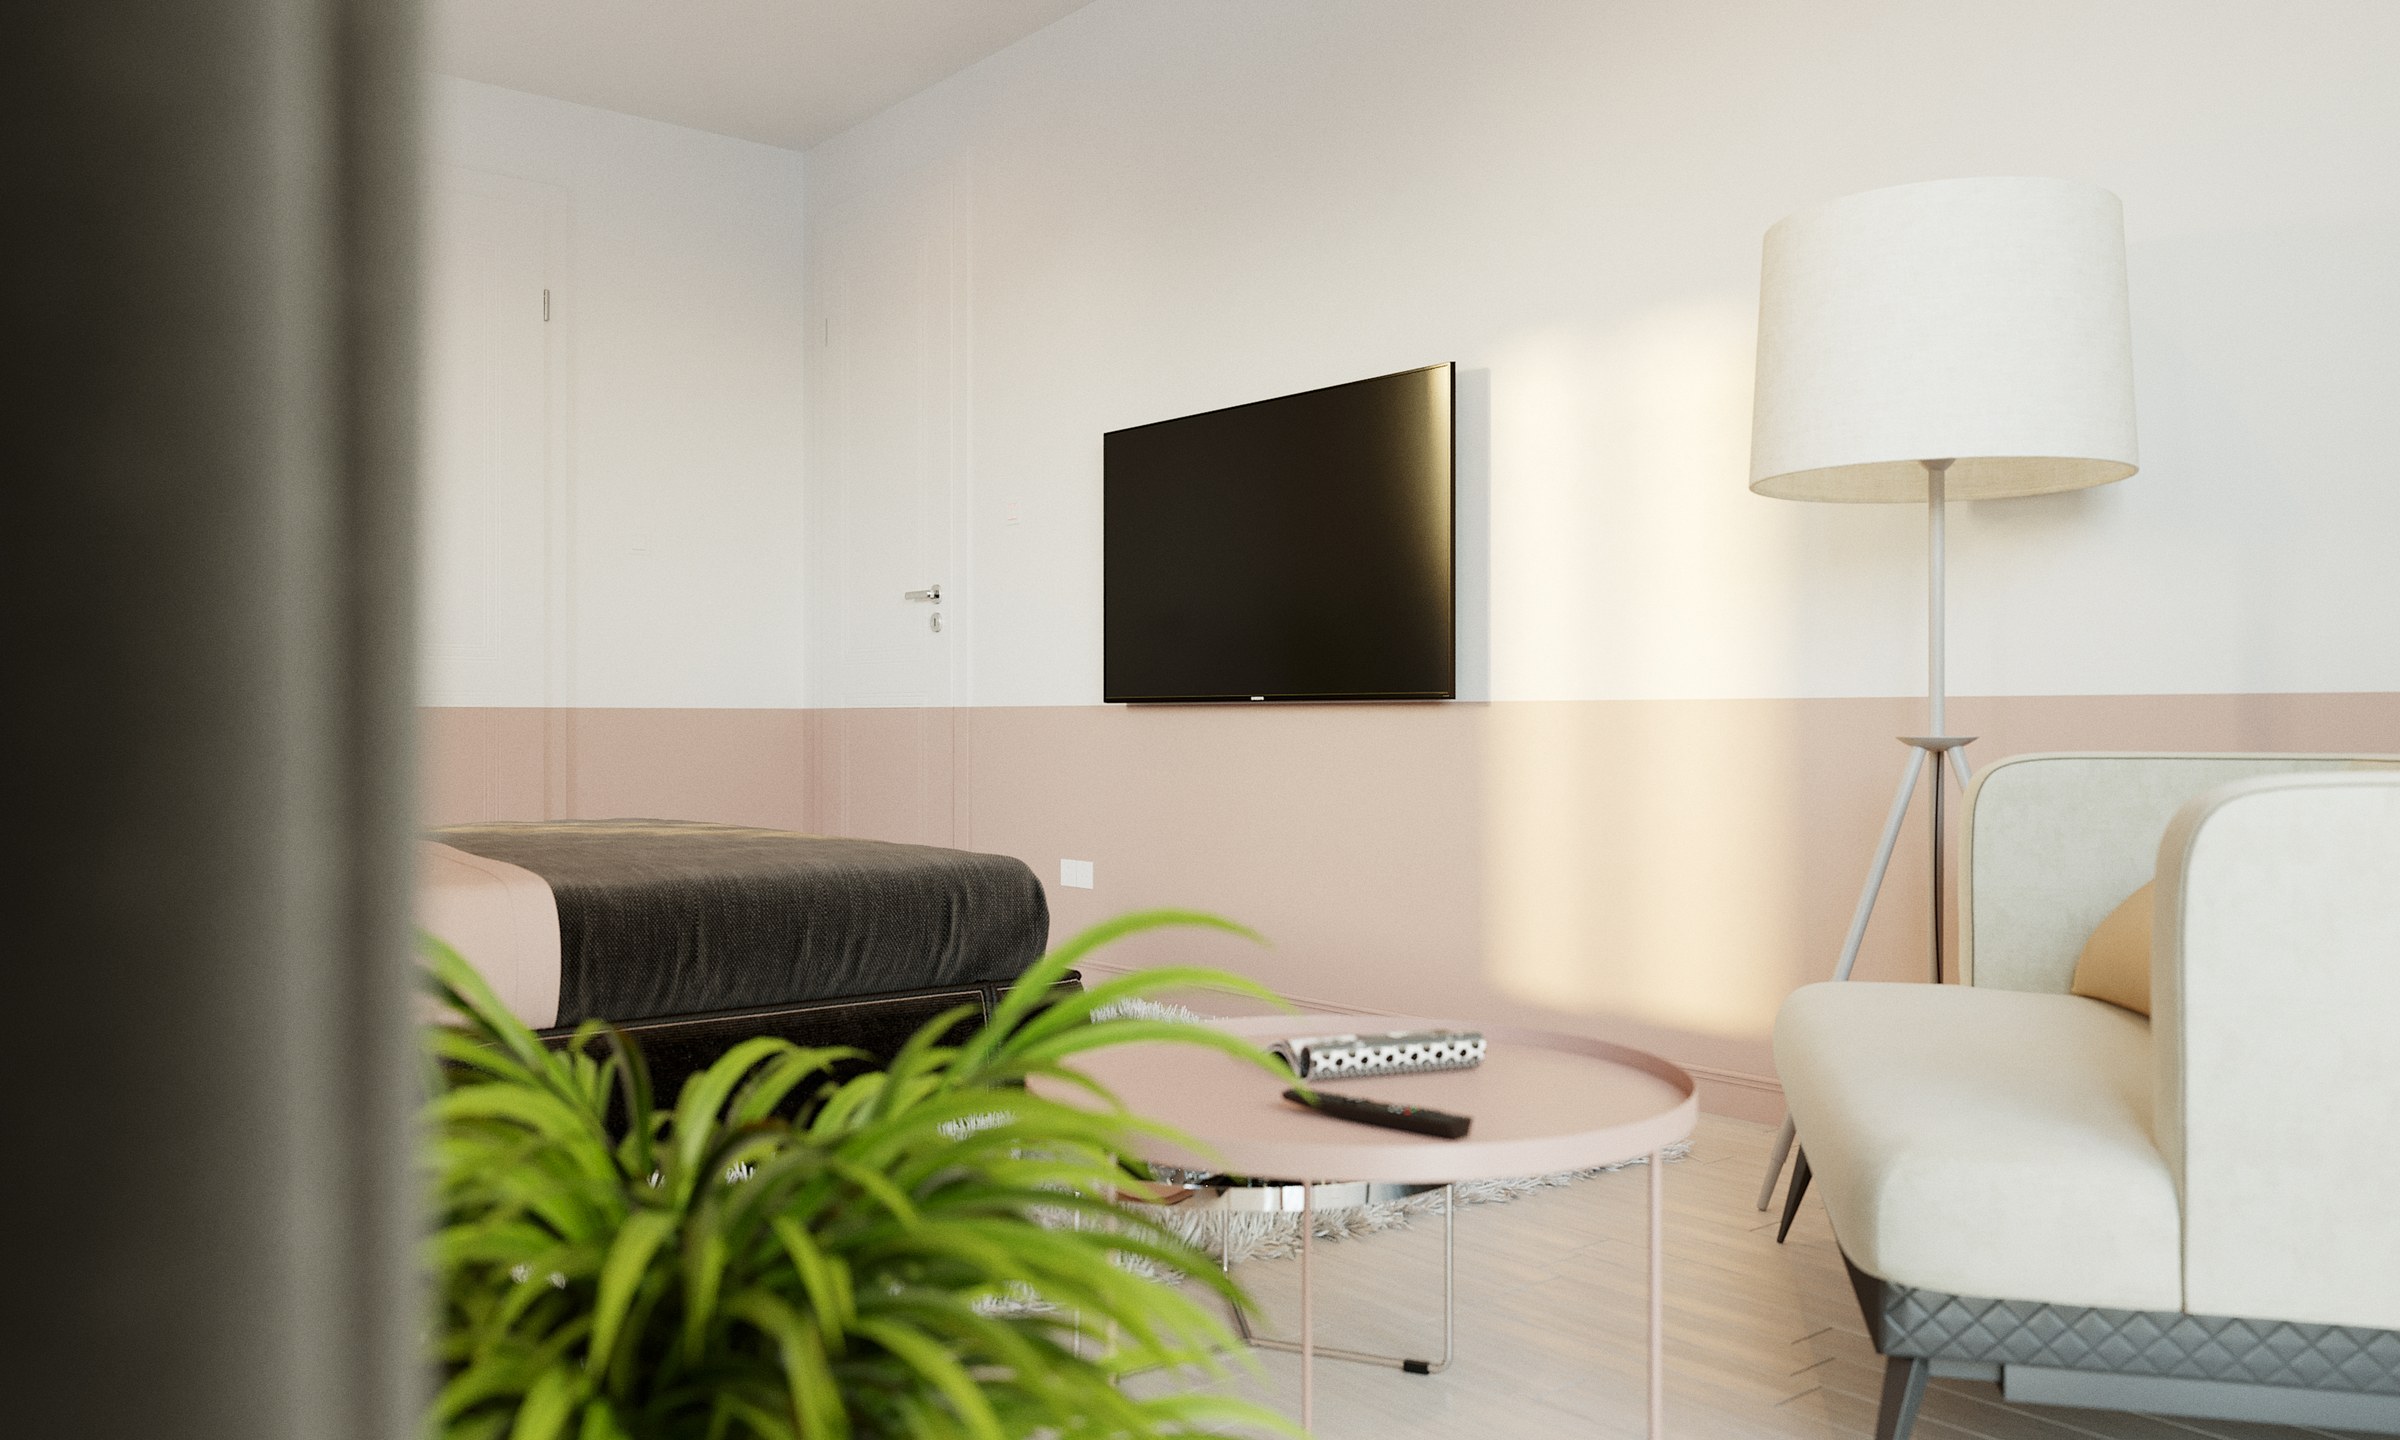
BFA - the sitting corner: a wall-mounted screen over a pink-and-white two-tone wall, a low pink table with remotes on a white shag rug, a cream armchair and tripod lamp to the right and a plant in the foreground

BFA

2018
Residential / Interior Design & 3D Visualization
Baobab Hotel - Exteriors

Baobab Hotel - Exteriors

2016
Hospitality / 3D Visualization
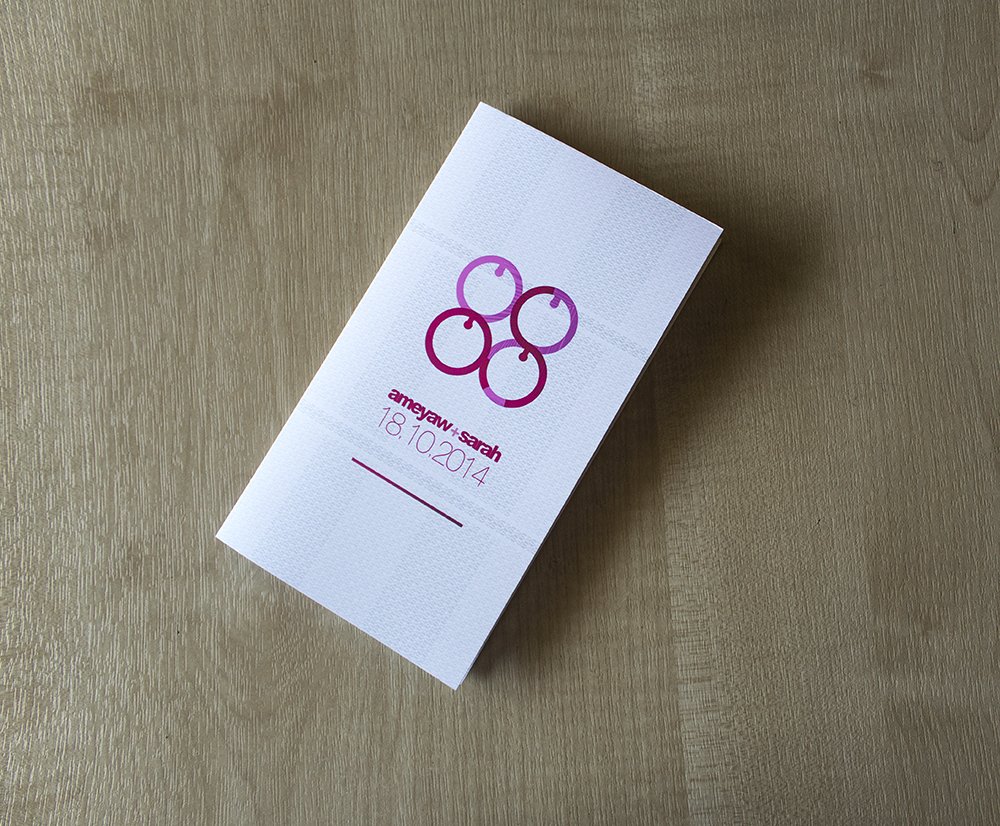
Ameyaw + Sarah printed invitation card on a wooden table, the Me Ware Wo monogram and date in burgundy on white stock

Ameyaw + Sarah

2014
Wedding Invitation / Graphic Design
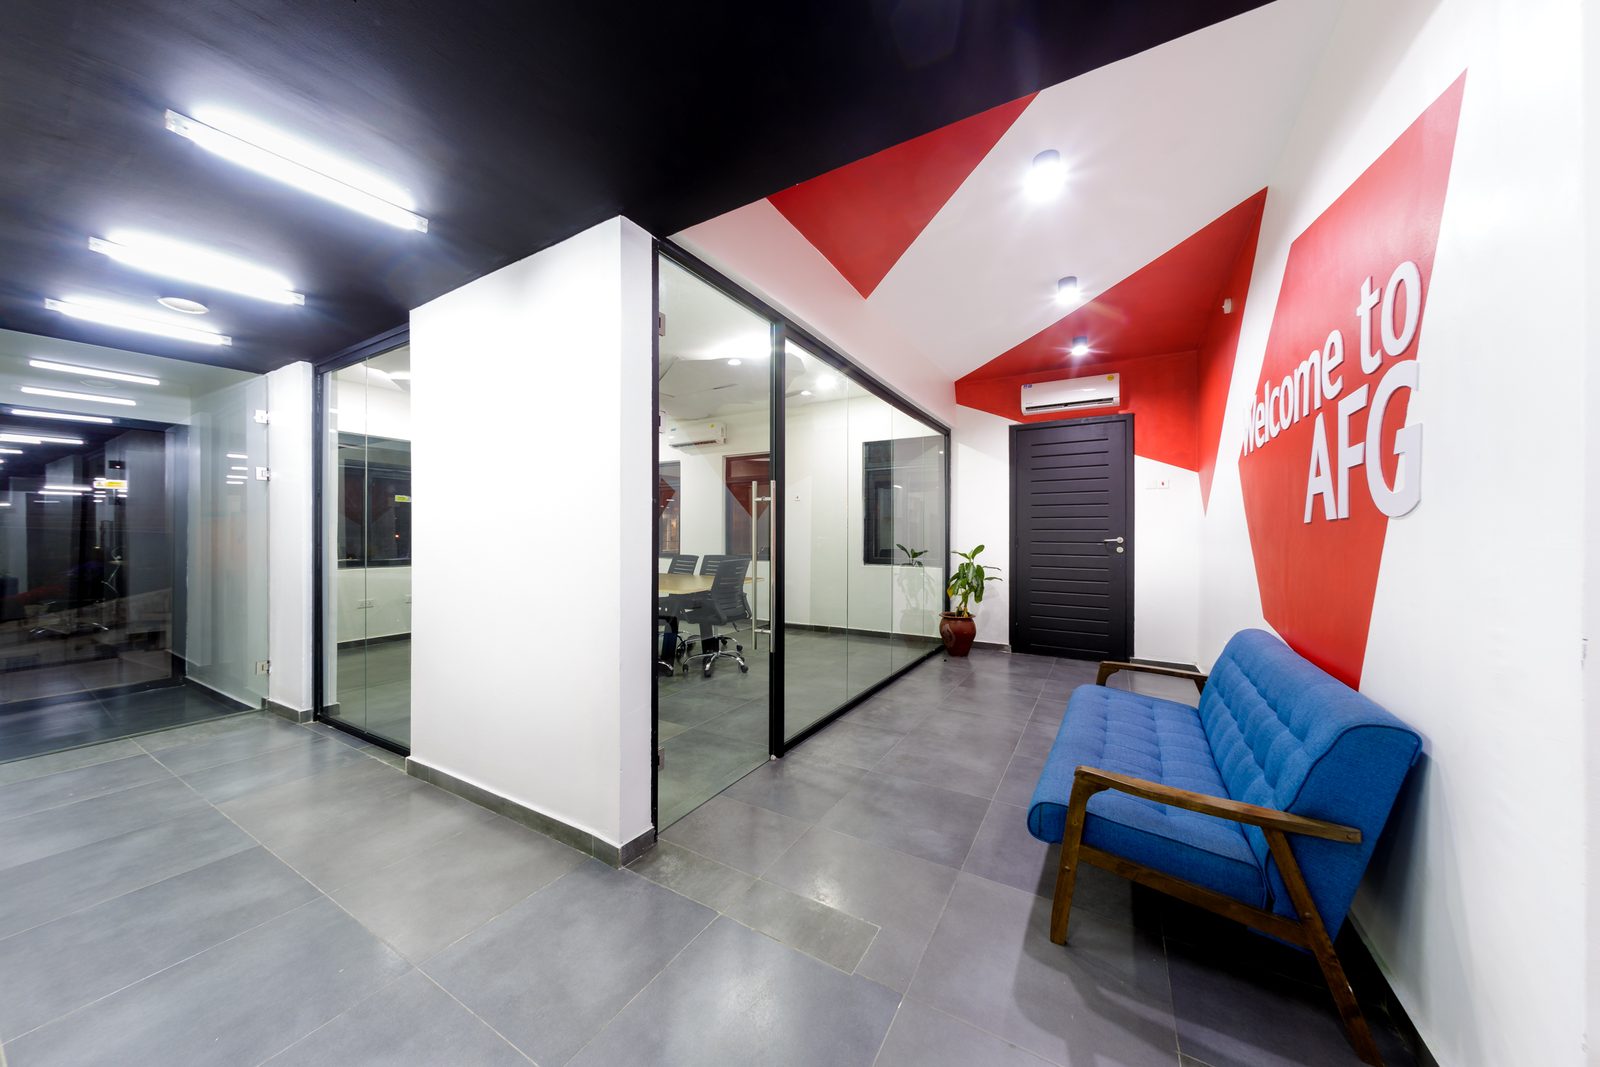
AFG Offices

AFG Offices

2019
Workplace / Interior Design, 3D Visualization, Graphic Design, Industrial & Furniture Design, Construction
Aelius Consult Brand System

Aelius Consult Brand System

2021
Identity / Graphic Design
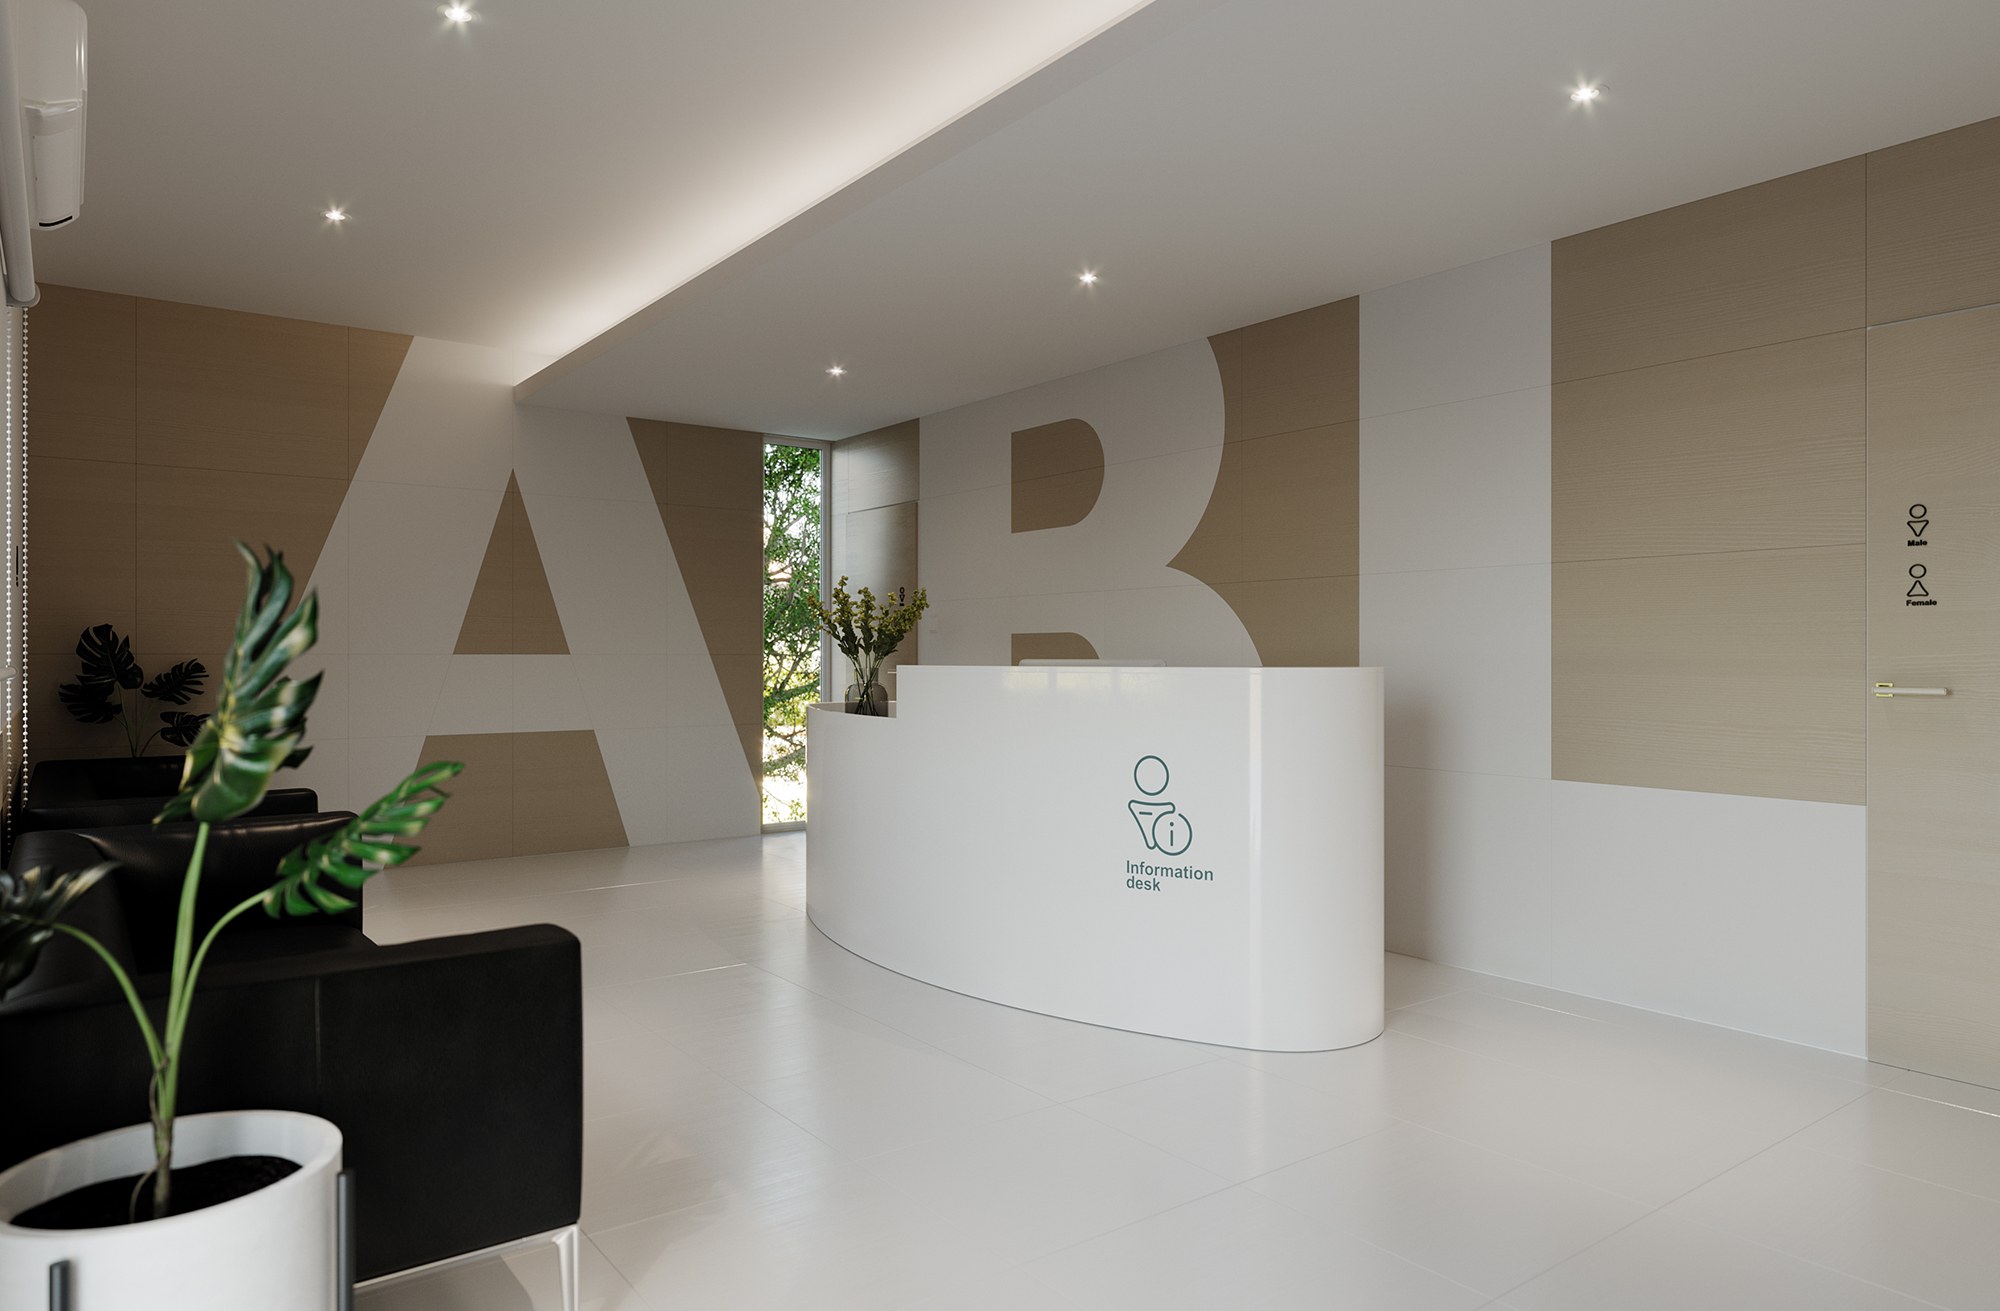
ABL Reception

ABL Reception

2017
Corporate Reception / Interior Design & 3D Visualization
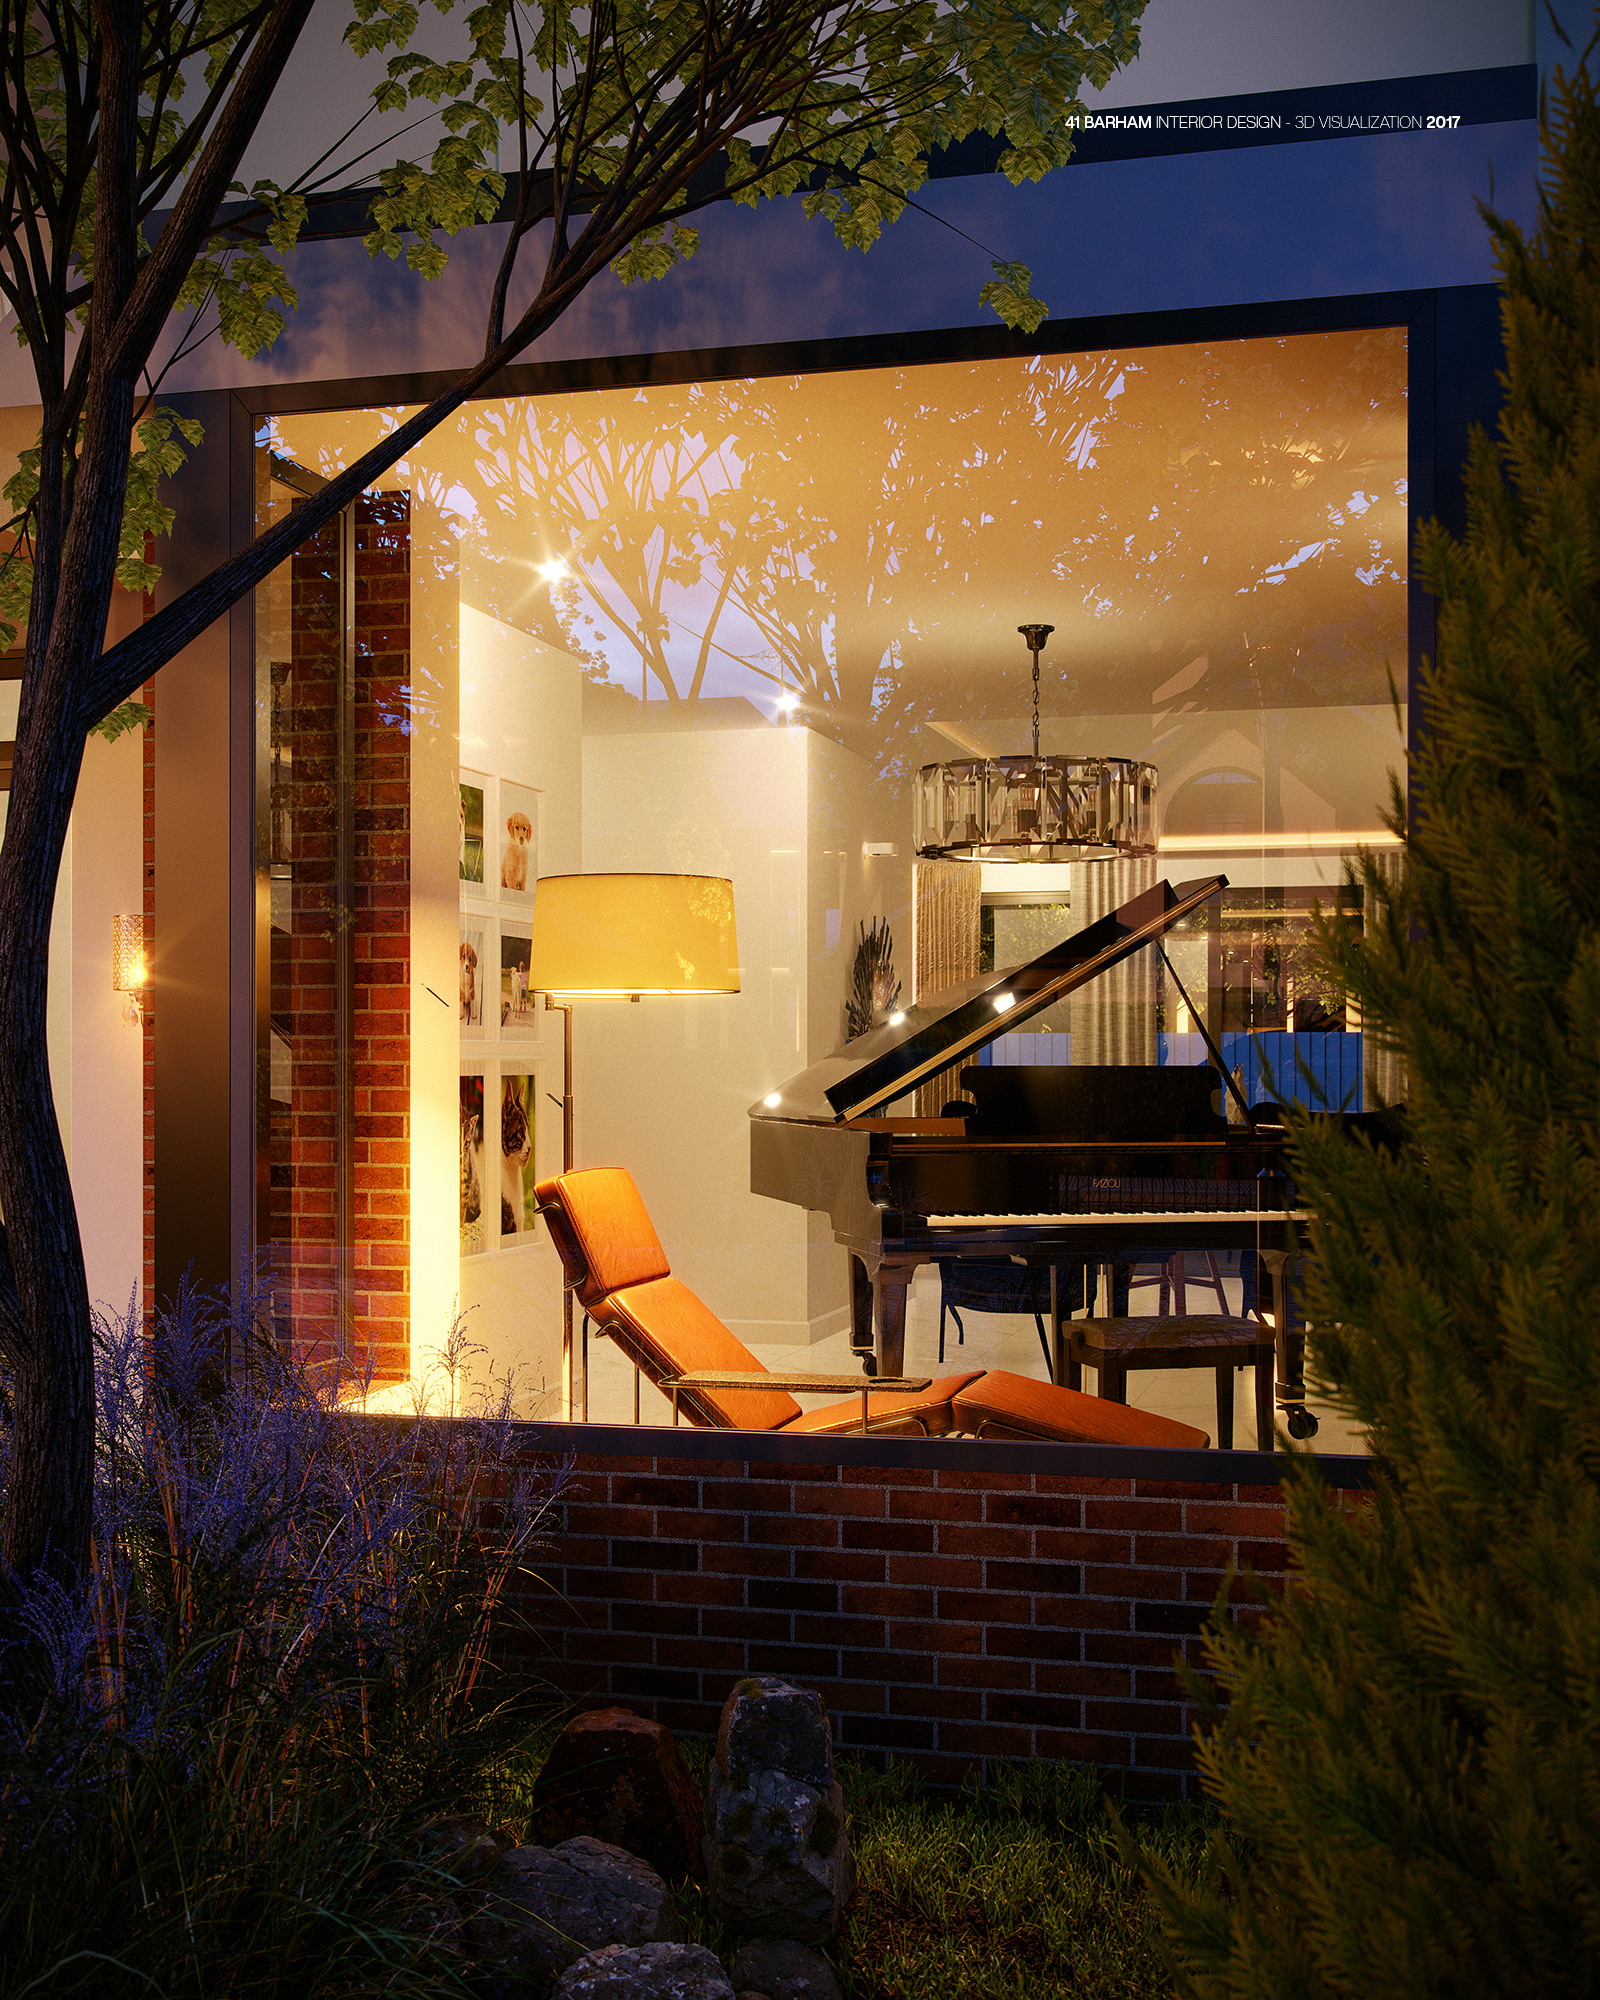
41 Barham

41 Barham

2017
Residential / Architectural Design
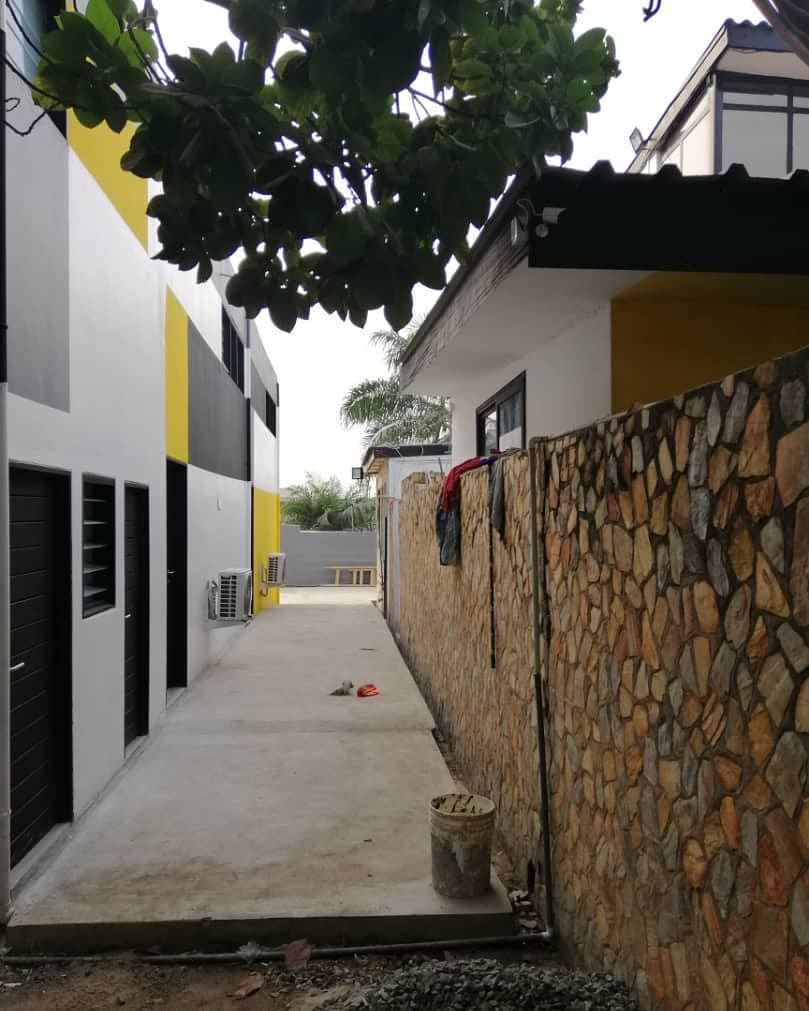
3AAP - the side passage between the building and the stone boundary wall, black doors and louvres banded with yellow and grey

3AAP

2019
Workplace / Interior Design, Design + Build, Graphic Design & Architectural Visualization
2GS - the primary horizontal lockup on near-black

2GS

2015
Identity / Graphic Design
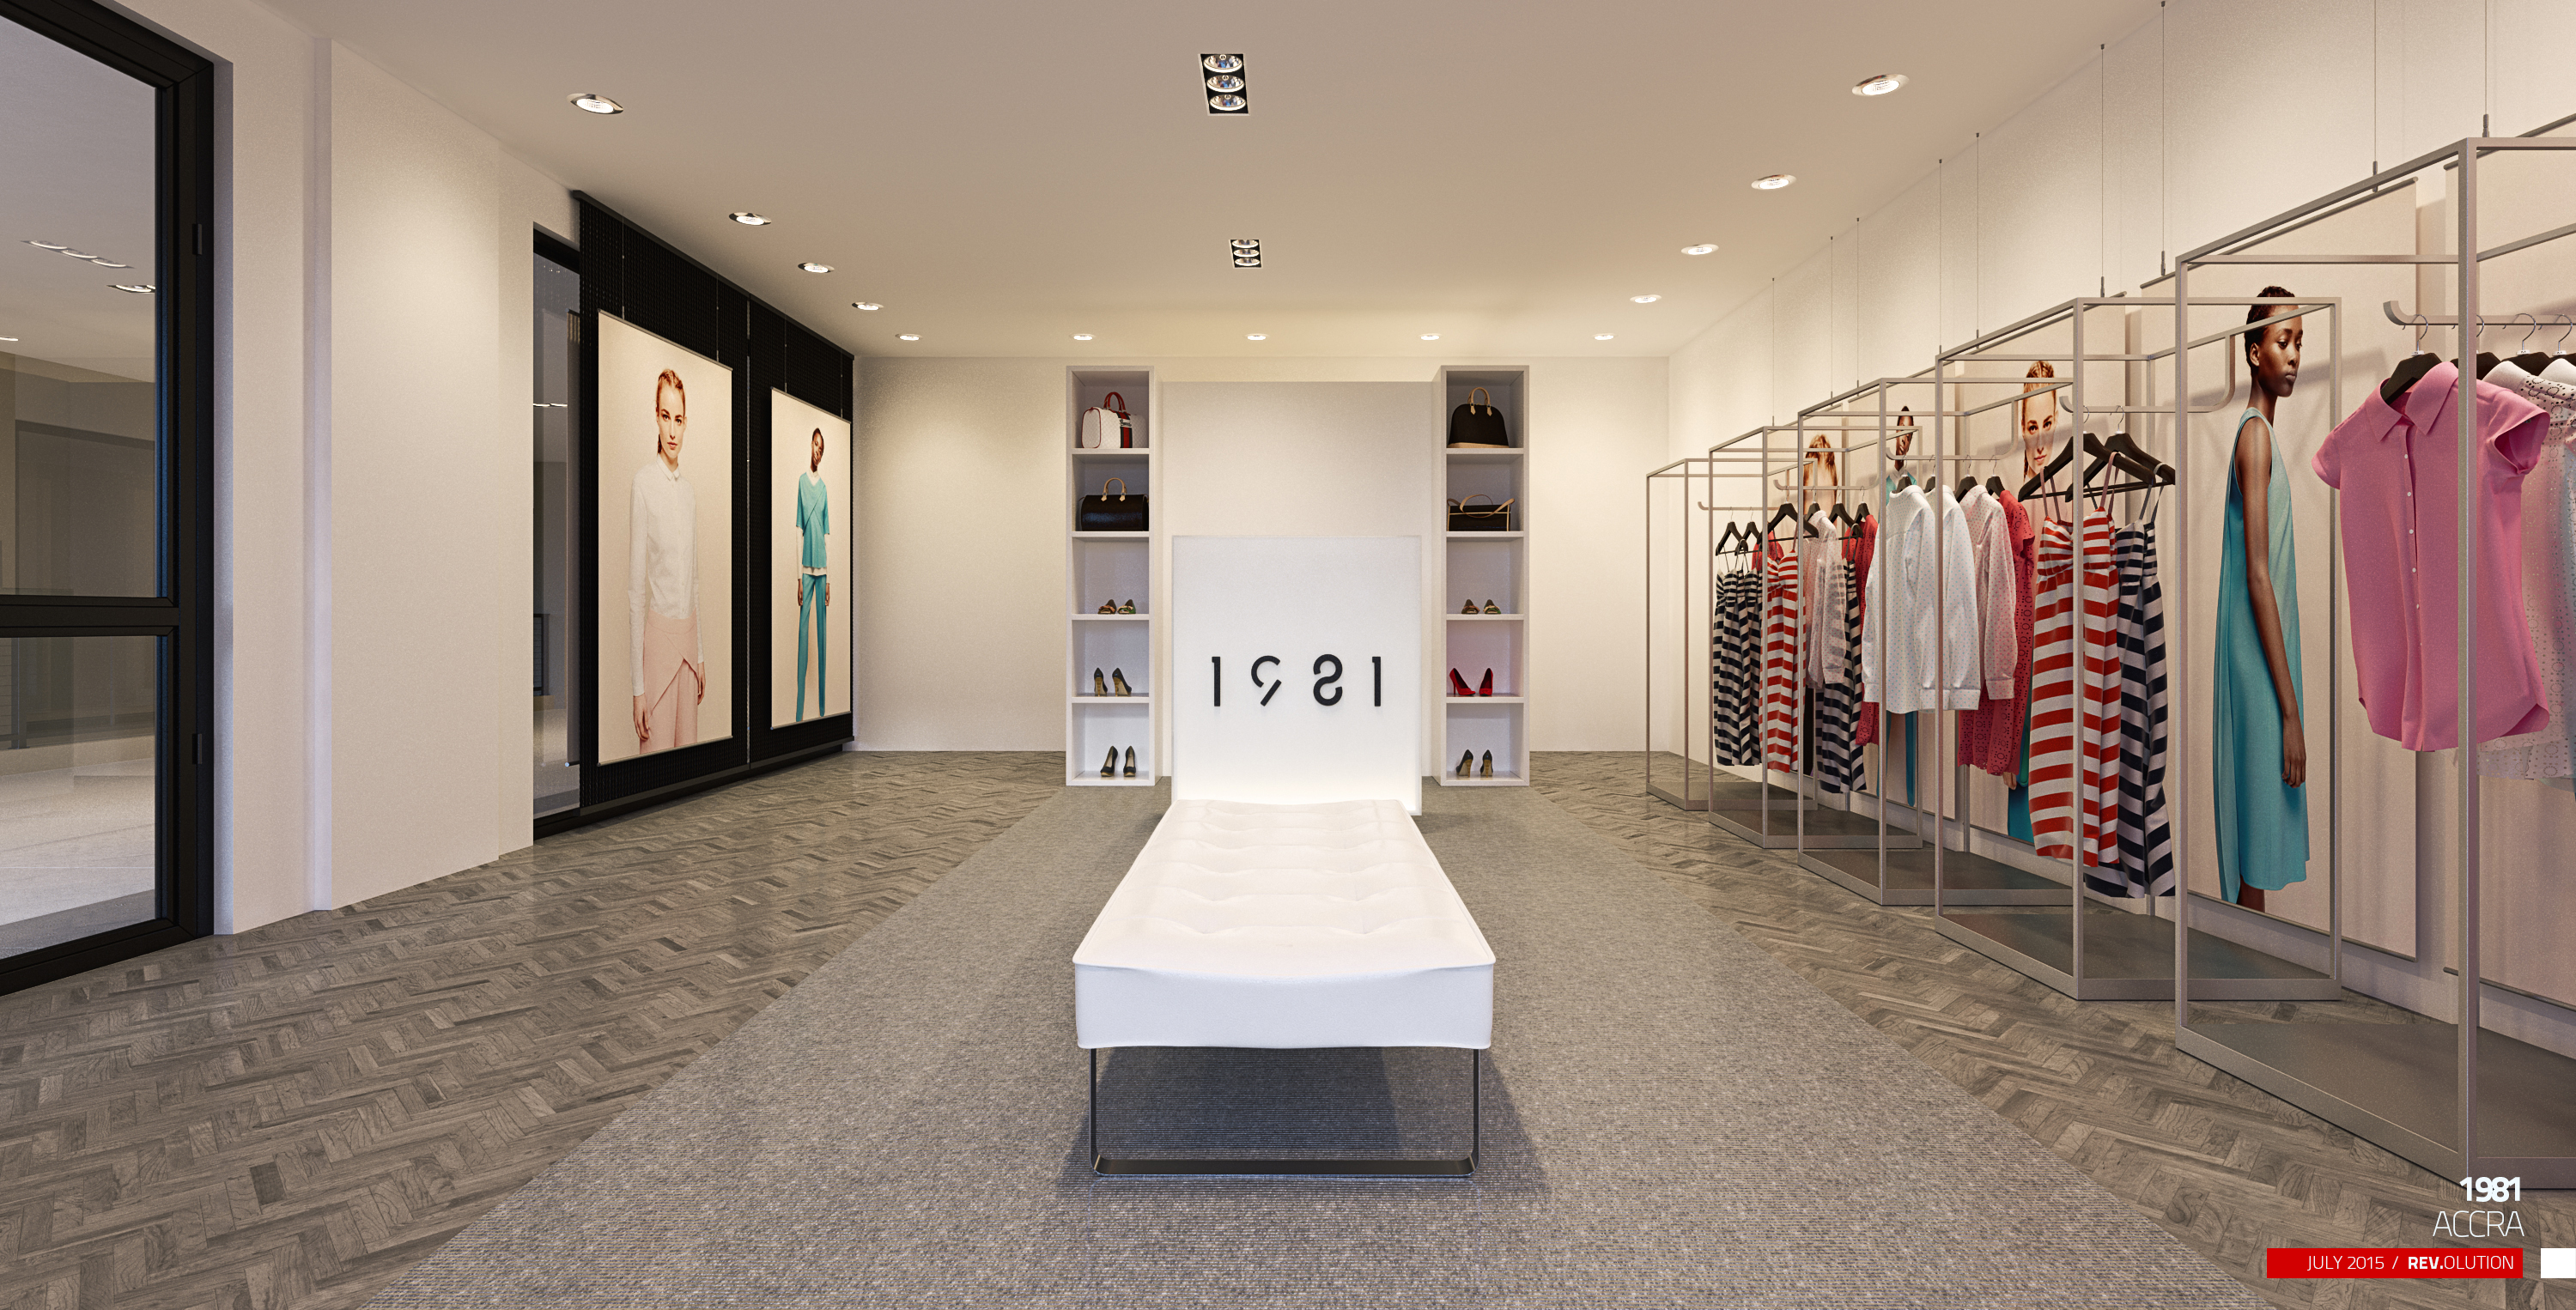
1981 - the retail shop read down its centre axis, bench on the carpet runner and the lit brand panel at the head of the room

1981

2015
Retail Interior / 3D Visualization
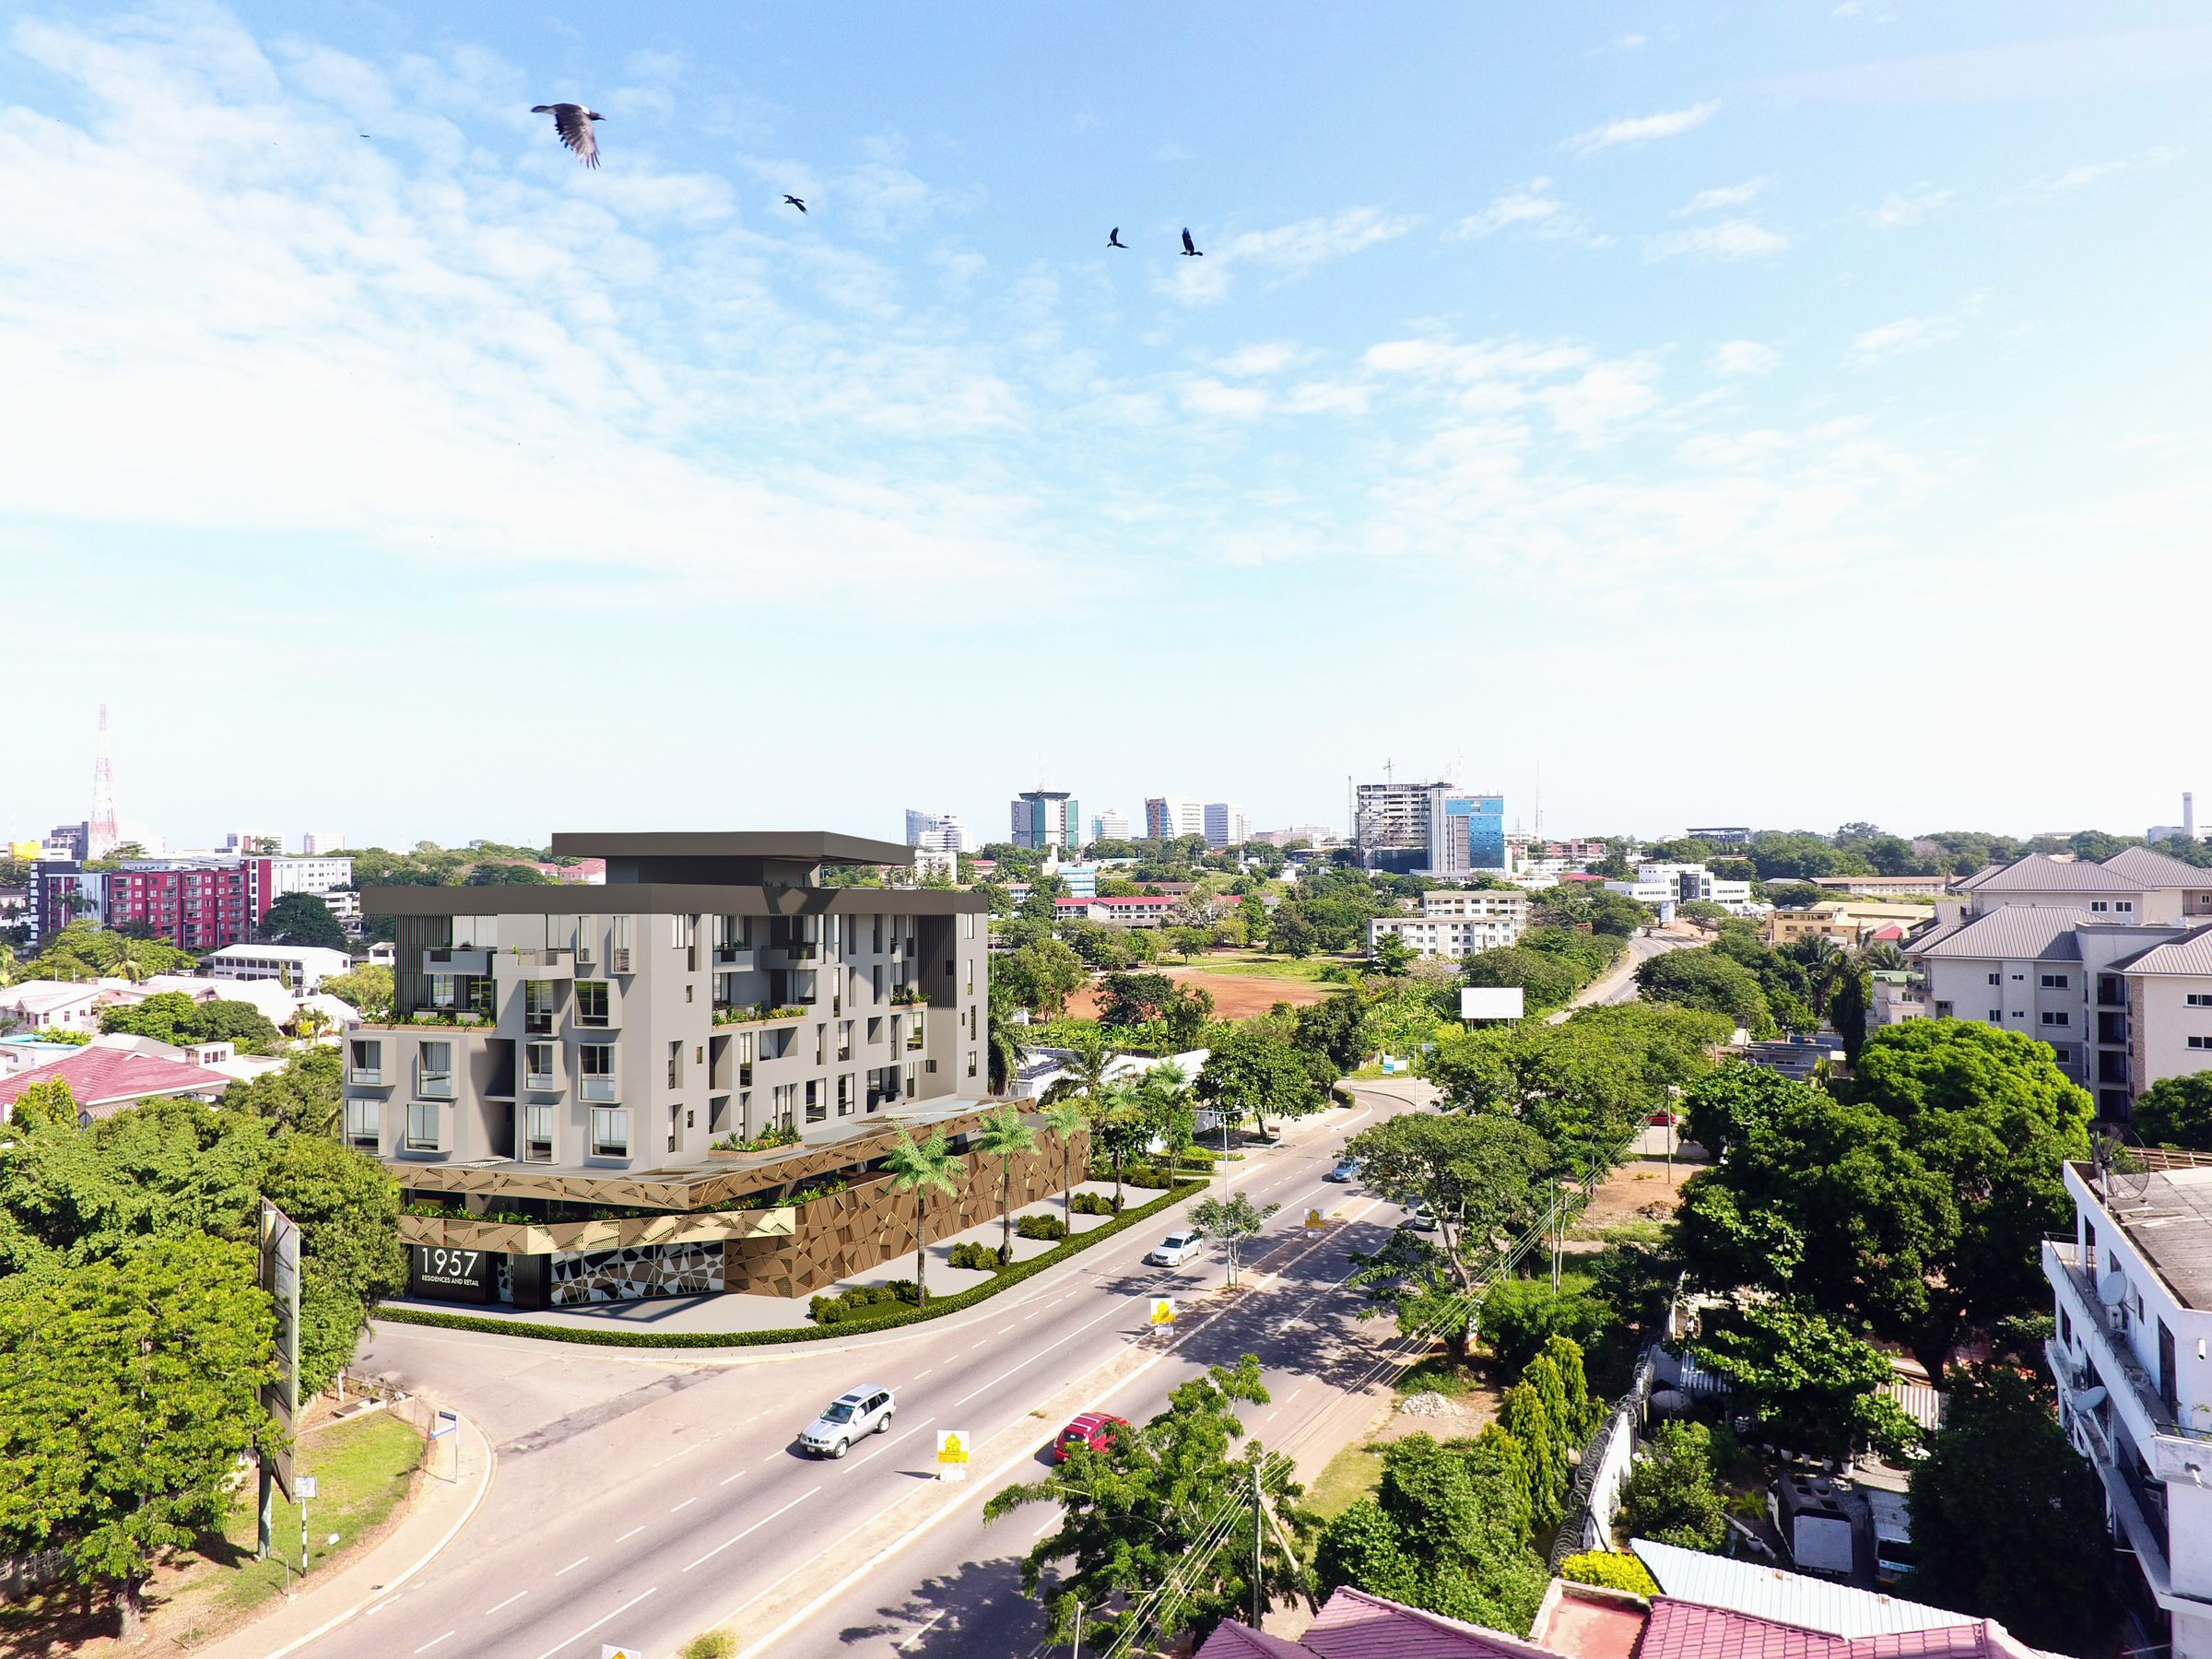
1957 Apartments and Retail Aerial View

1957 Apartments and Retail

2019
Apartments & Retail / Interior Design
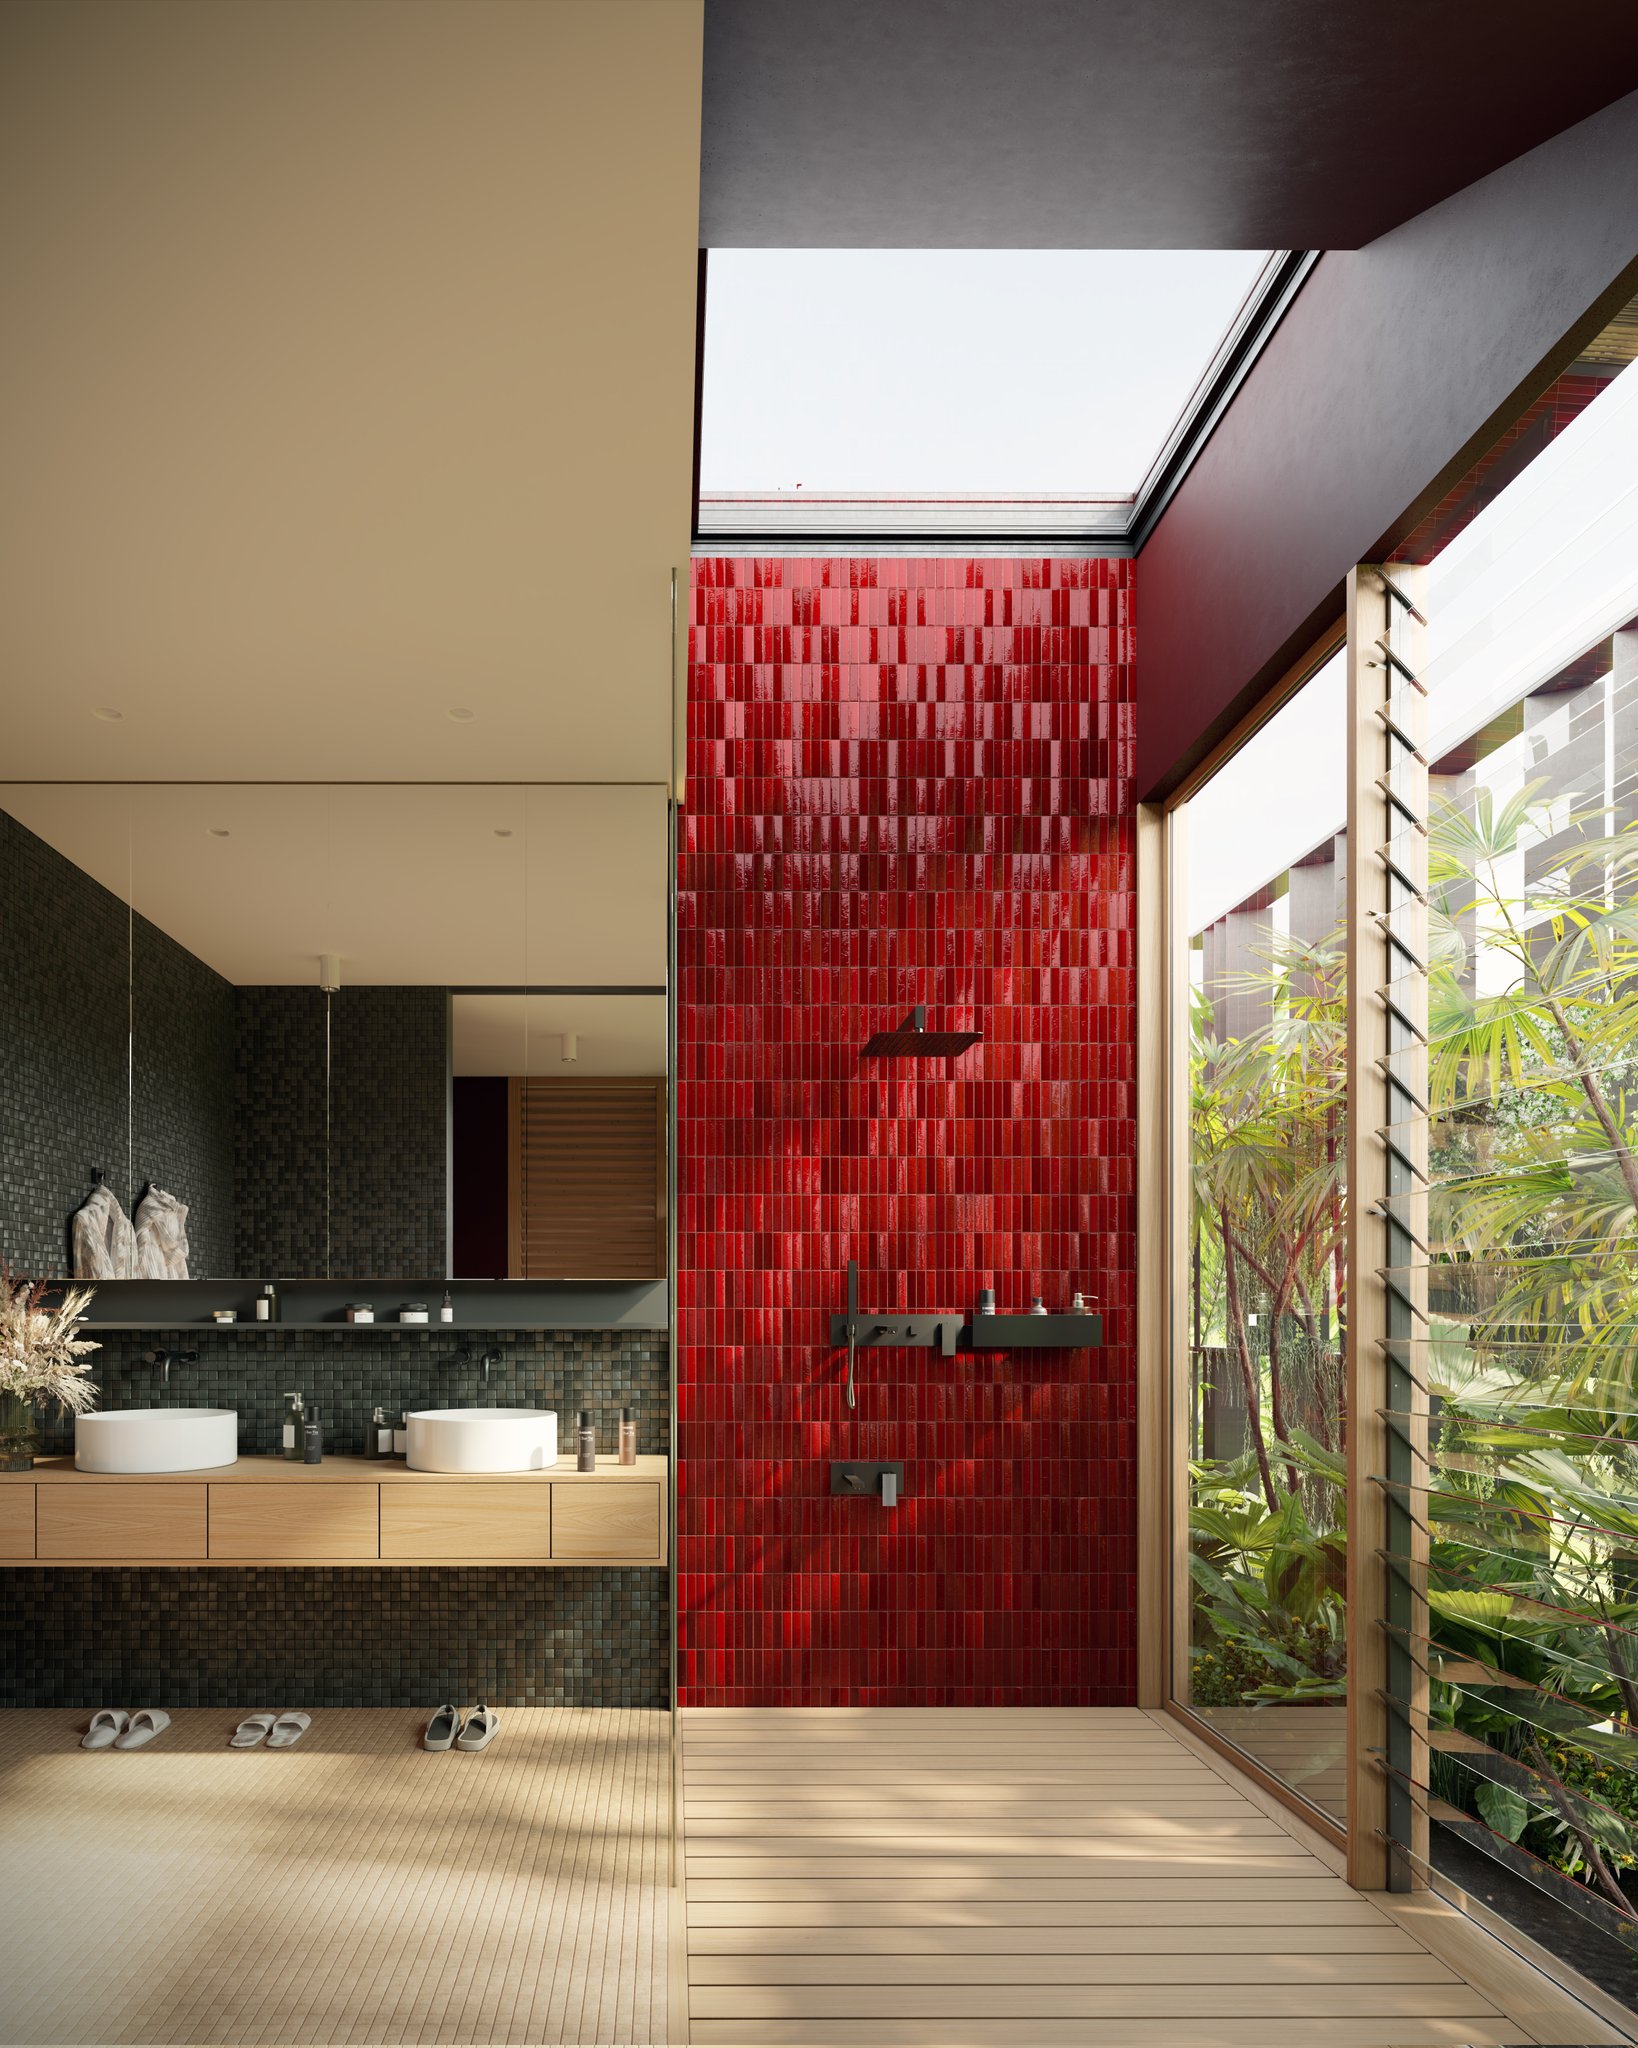
A-A - Master bathroom and walk-in closet remodeling in Volta Region

A-A

2023
Residential Remodeling / Interior Design & Architectural Visualization

Ackon Desk

2022
Furniture & Product Design / Architectural Visualization

Ahero

2022
Product & Accessories Design / Architectural Visualization & 3D Animation
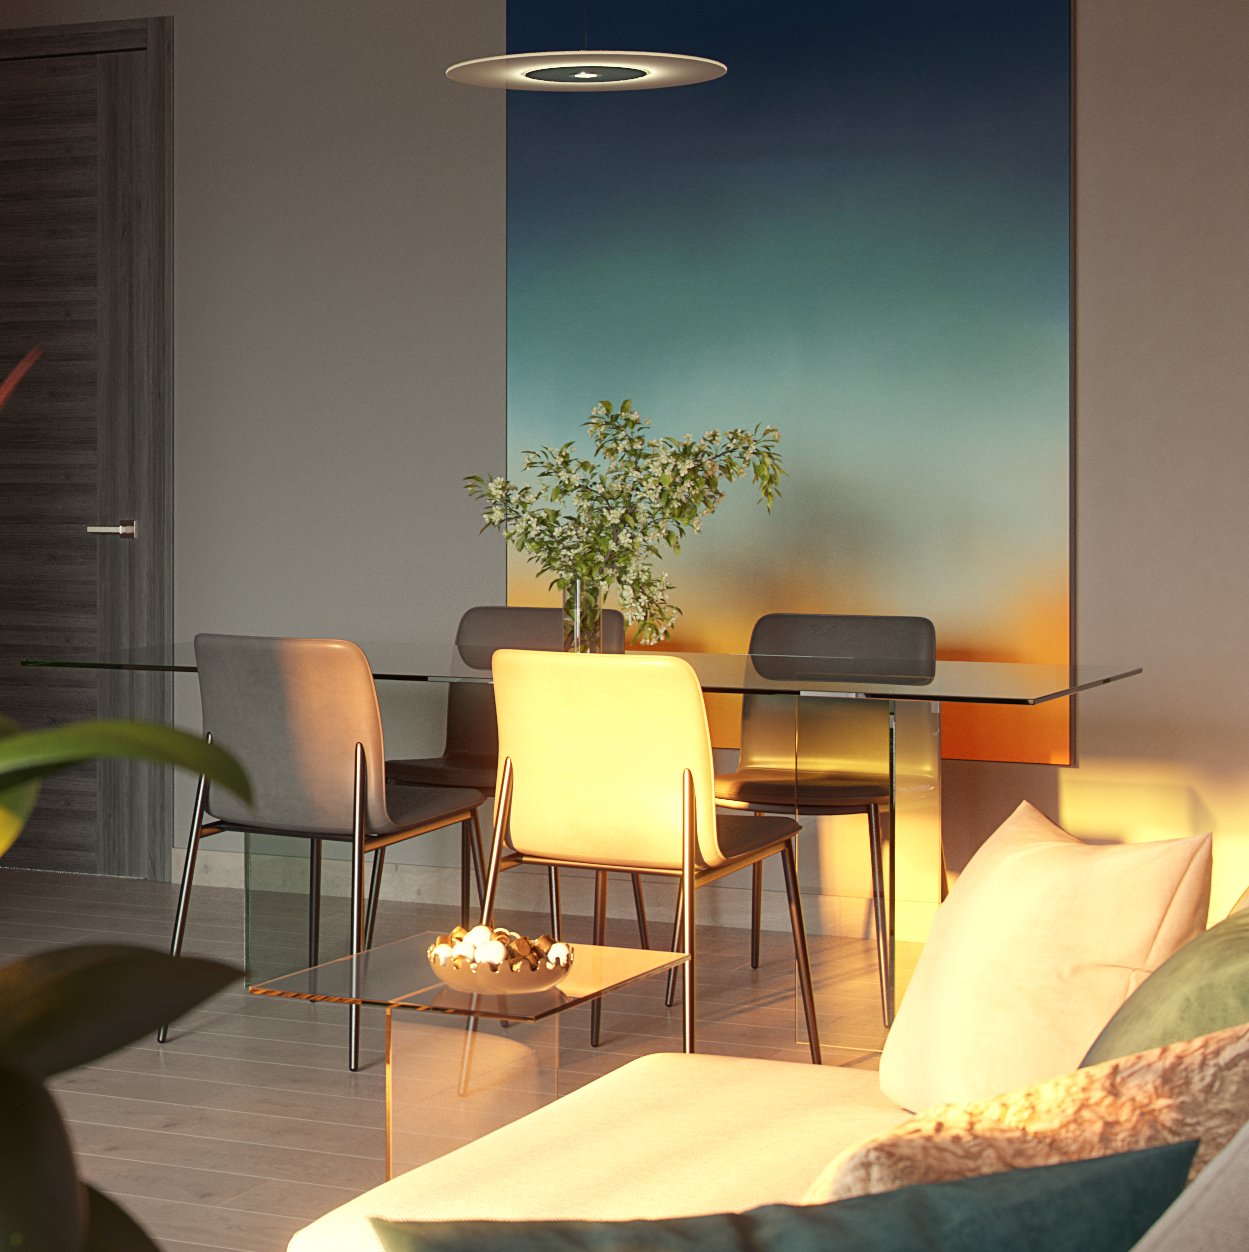
Avalon - the dining corner at dusk: a glass-topped table with mixed grey and cream chairs before a blue-to-orange gradient wall panel, blossom in a vase on the table, a disc pendant above and a glass side table with a bowl in the foreground

Avalon

2024
Residential Interior / Interior Design & 3D Visualization
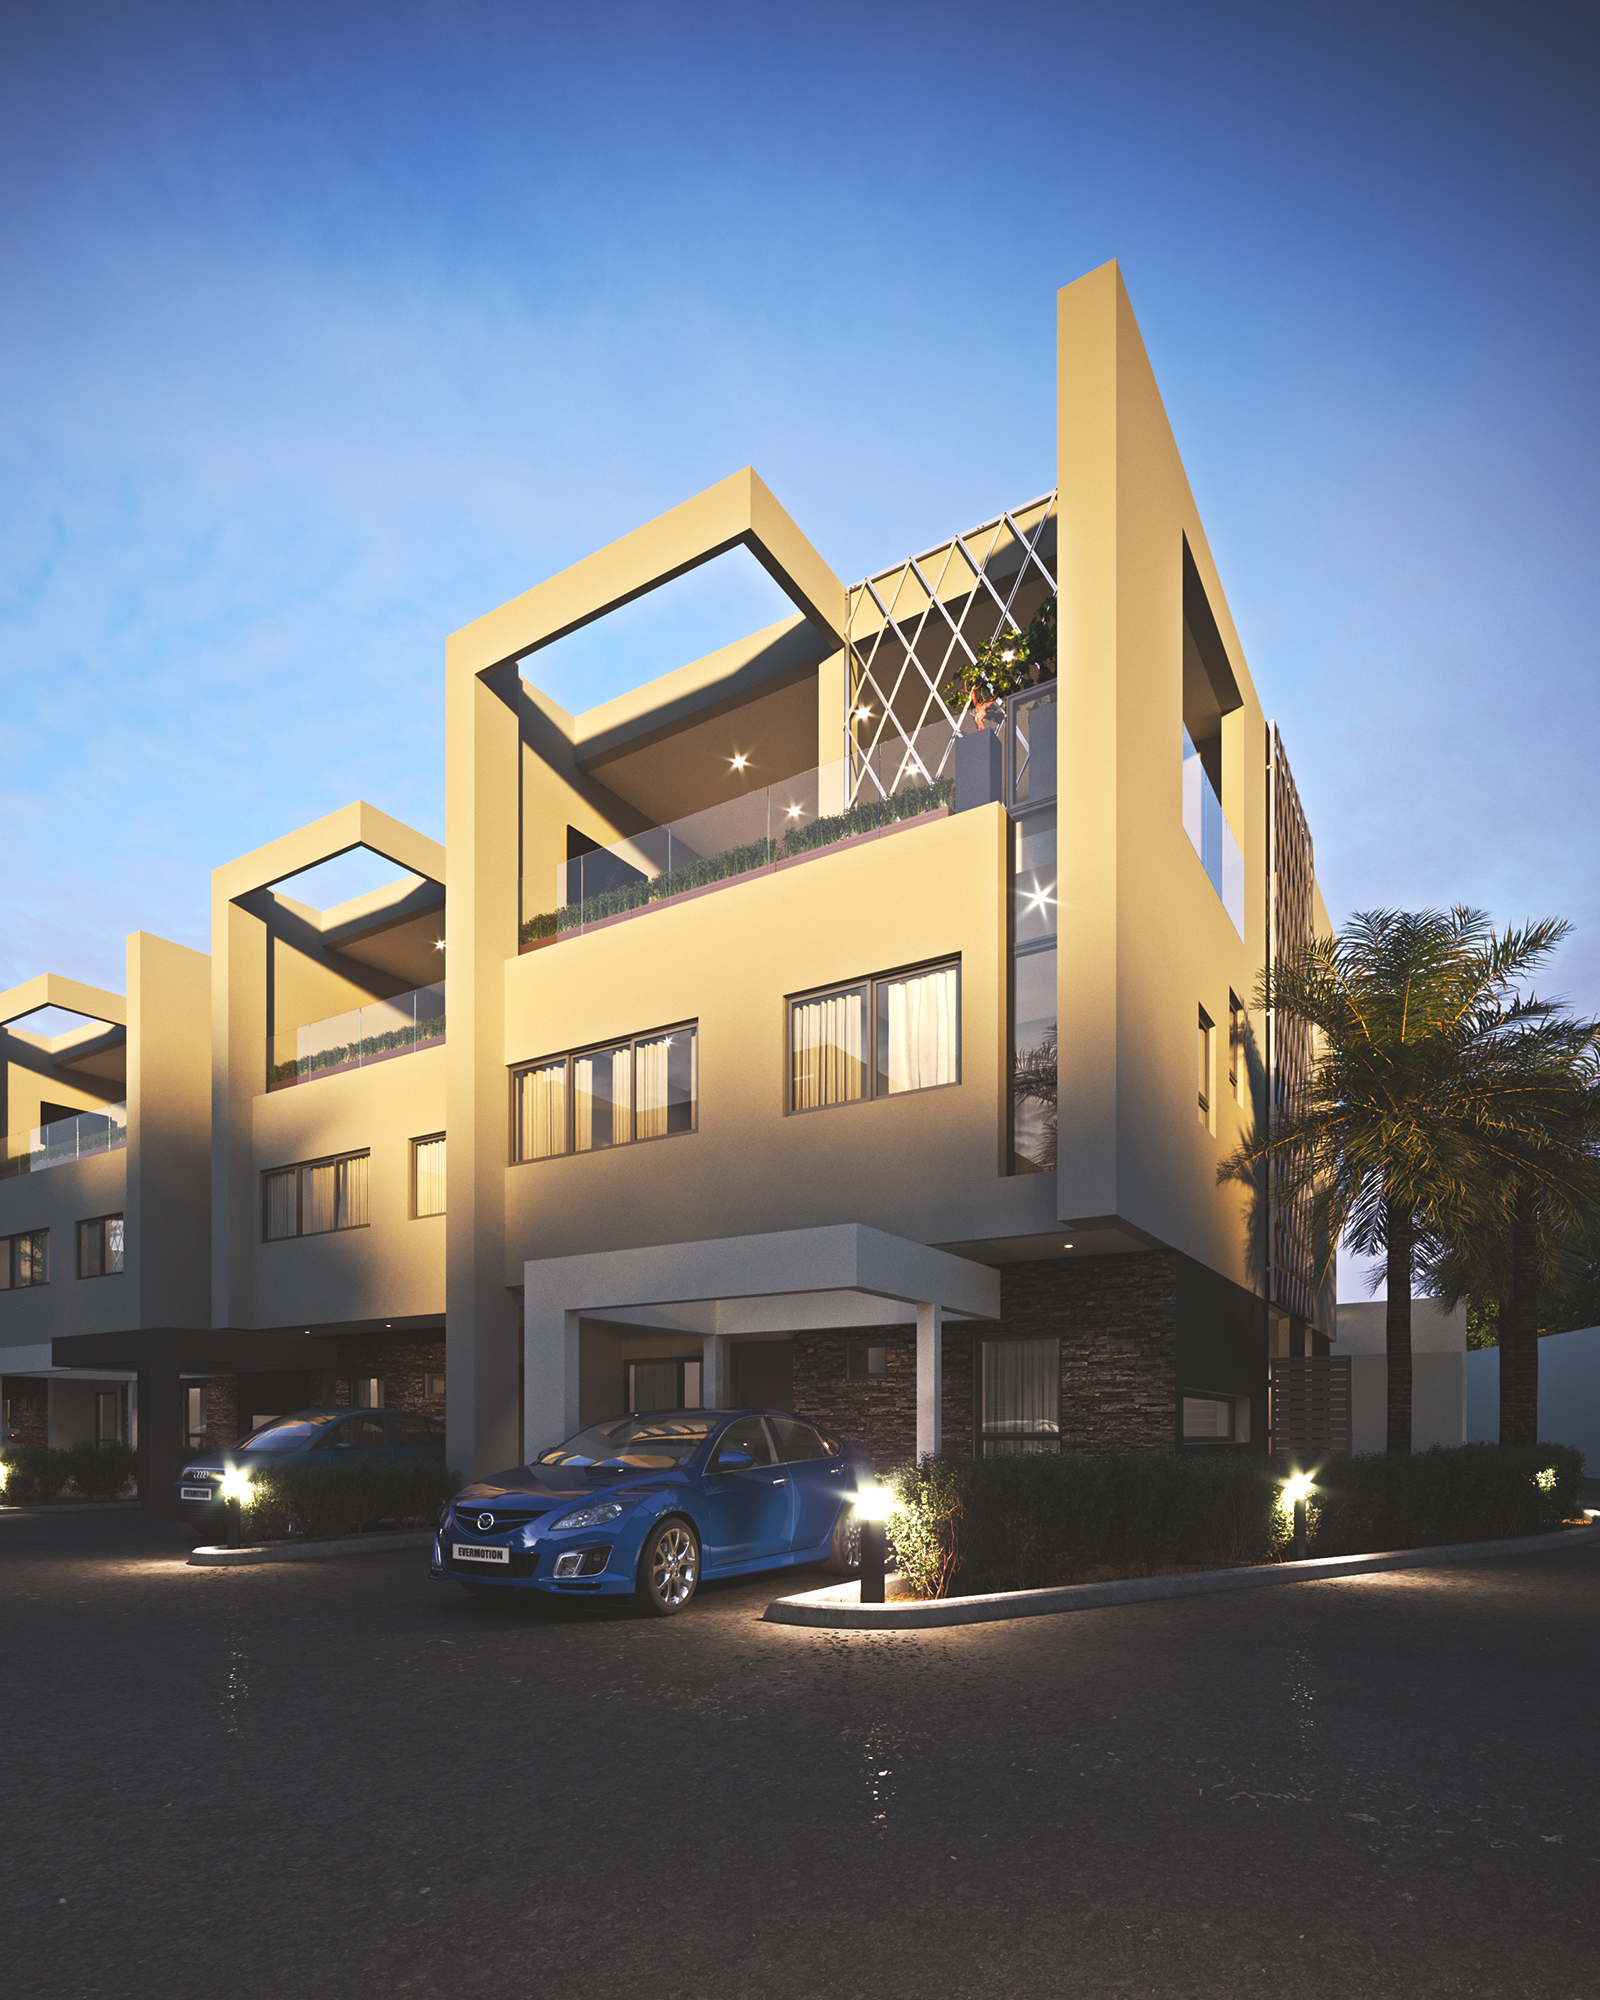
Giffard Park - Contemporary townhouse development along Giffard Road, Accra

Giffard Park

2022
Residential Architecture / Architectural Design & Visualization
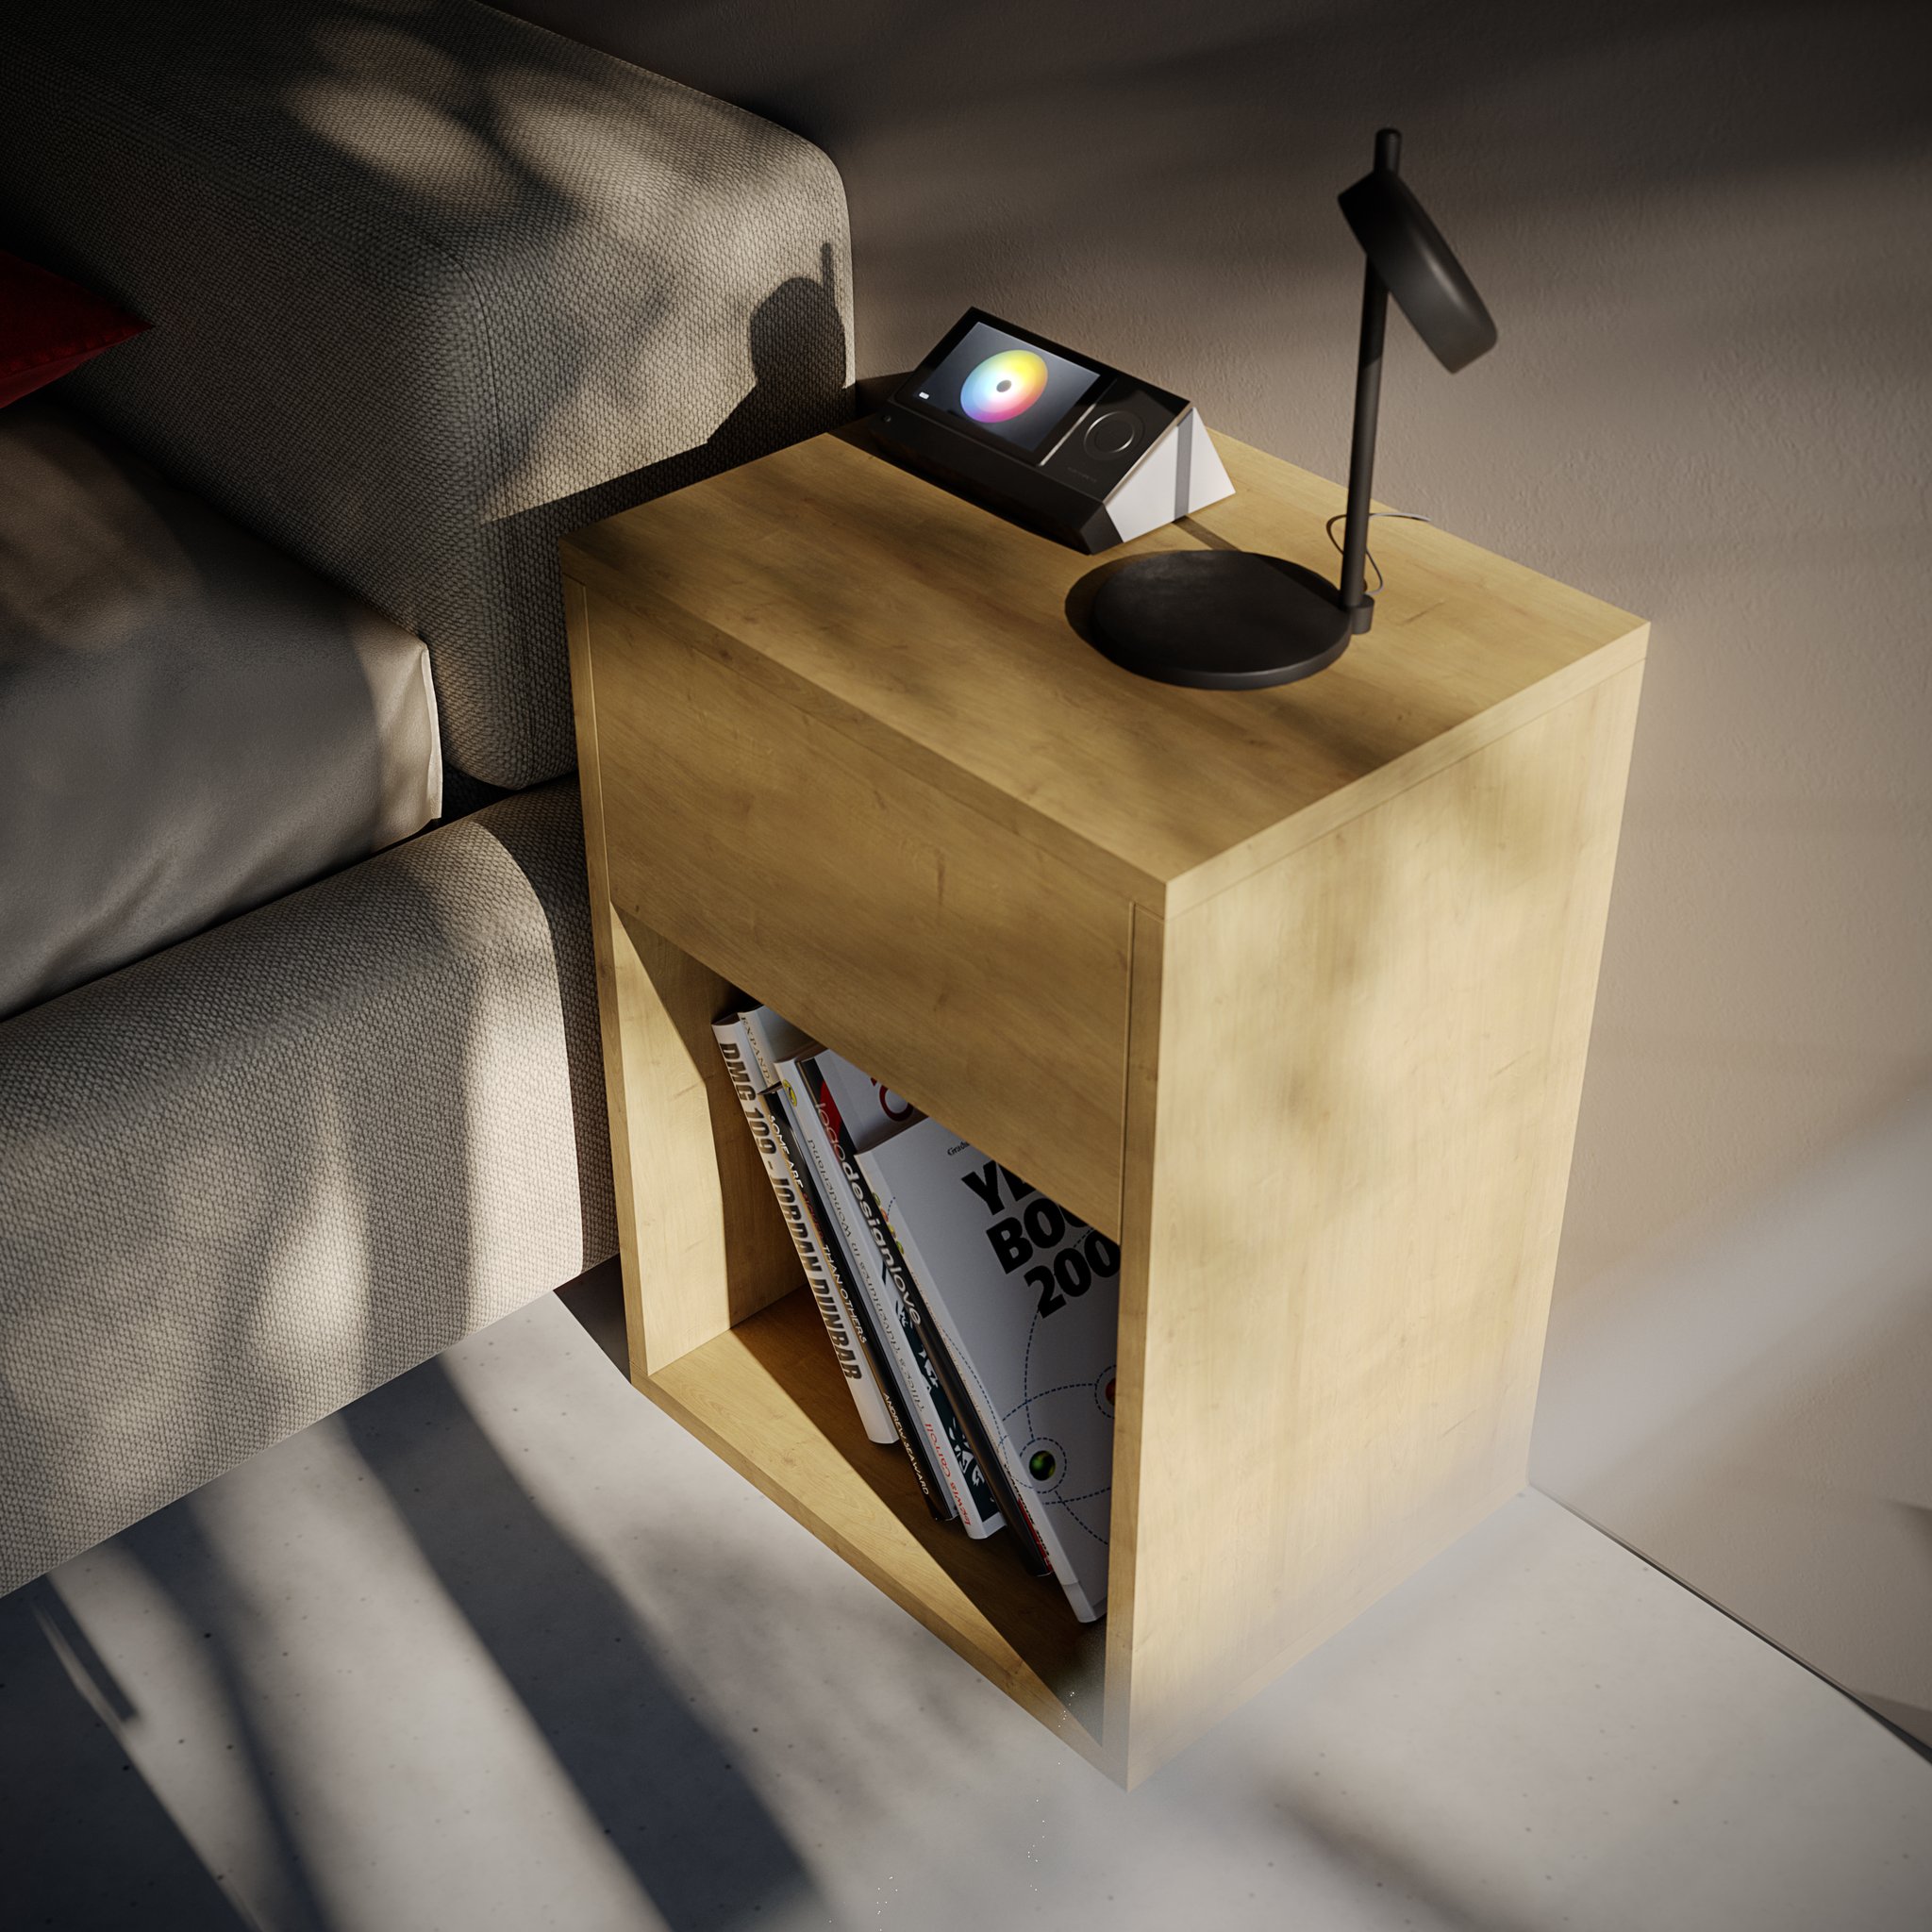
Hola - the oak nightstand seen from above beside the grey sofa, its colour-wheel panel and black lamp on top and a shelf of design books below

Hola

2022
Furniture & Product Design / Architectural Visualization
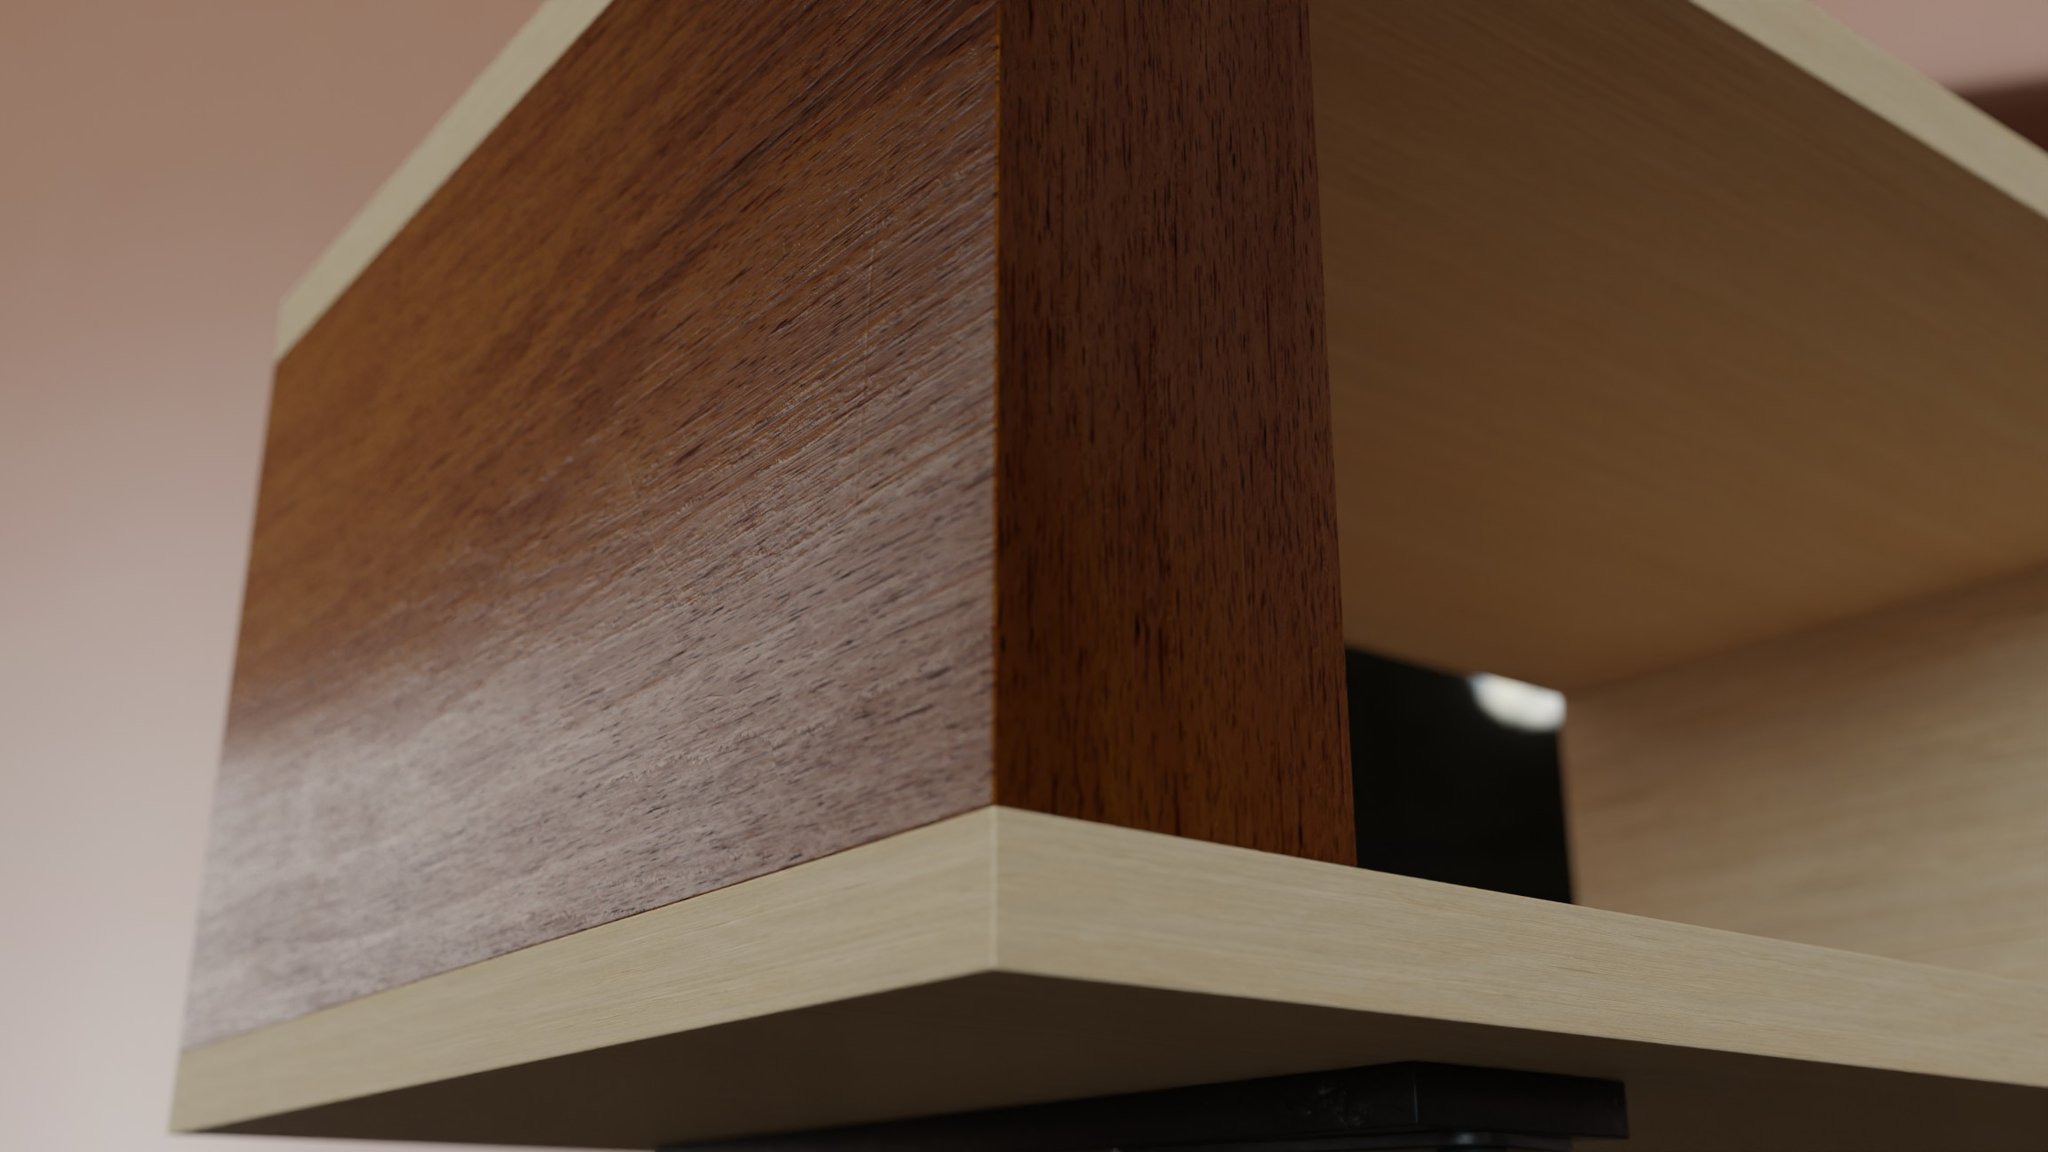
Lamu - Bespoke table and architectural joinery detailing

Lamu

2022
Bespoke Furniture & Joinery / Architectural Visualization
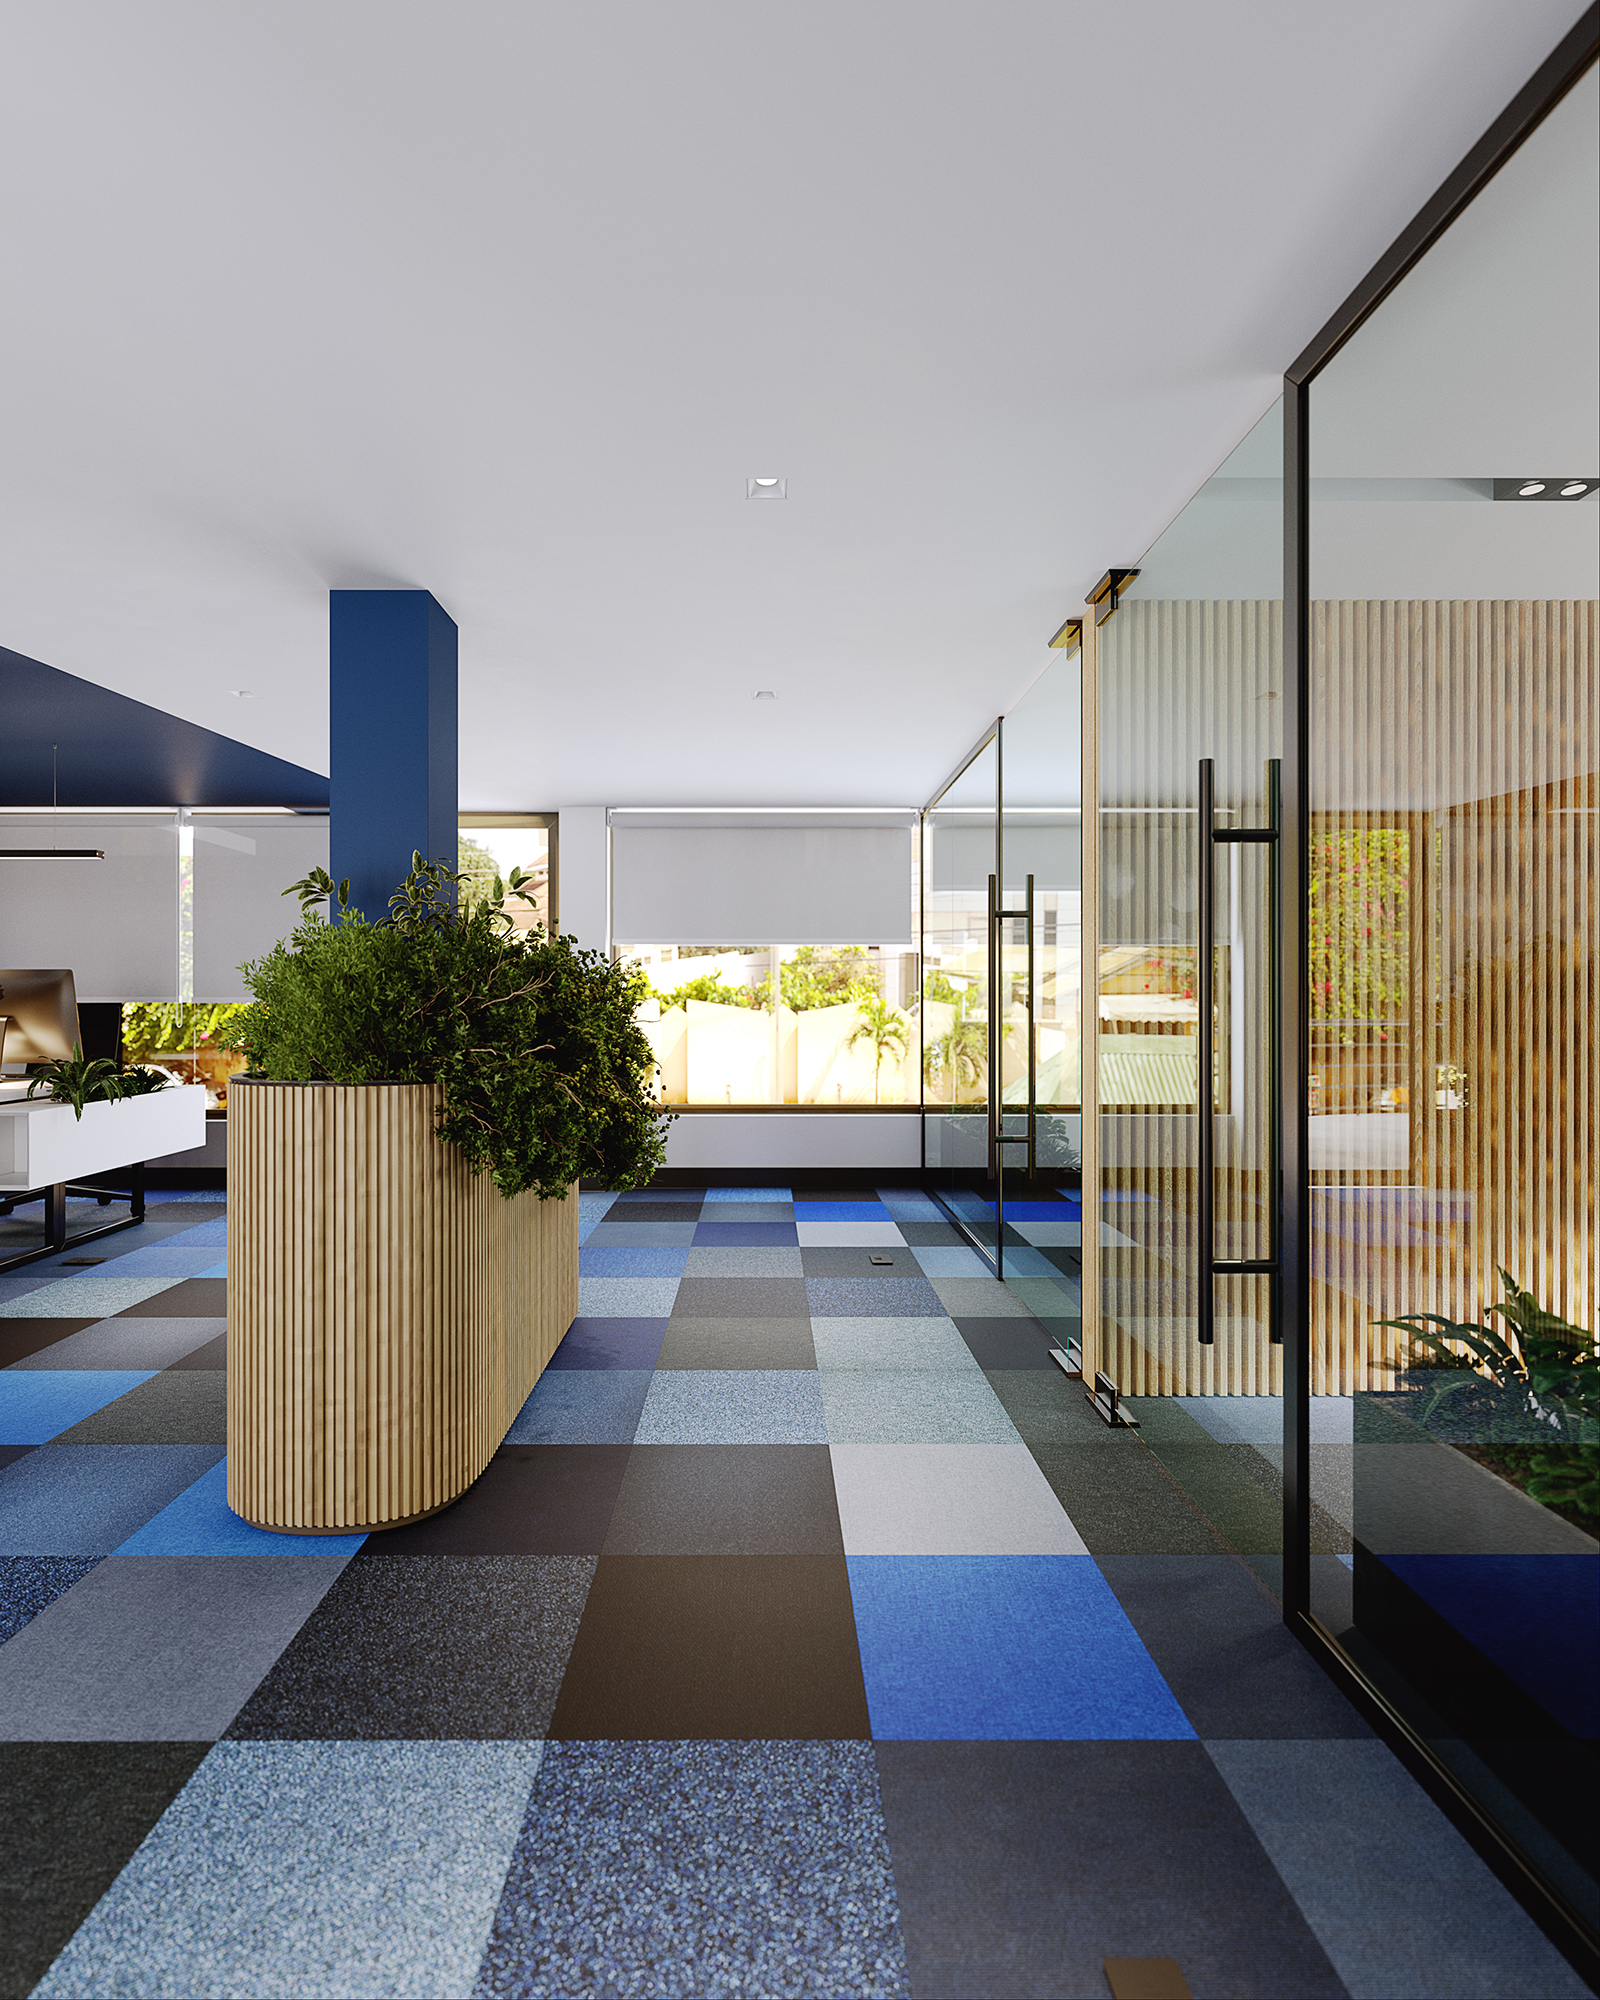
Margin - office corridor on a checkered carpet of blue, grey and white tiles, with a curved ribbed-timber planter of green shrubs beside a full-height glass partition wall

Margin

2022
Commercial / Executive Office / Interior Design & 3D Visualization

MIG

2021
Studio & Brand Identity / Product Design & Brand Identity
The Fitzgerald - Boutique event sanctuary and meeting lounge in East Cantonments

The Fitzgerald

2022
Hospitality & Event Venue / Interior Design & 3D Visualization
TTD - D - TWO residential interior architecture in East Legon Hills

TTD

2023
Residential Architecture & Interiors / Interior Design & 3D Visualization