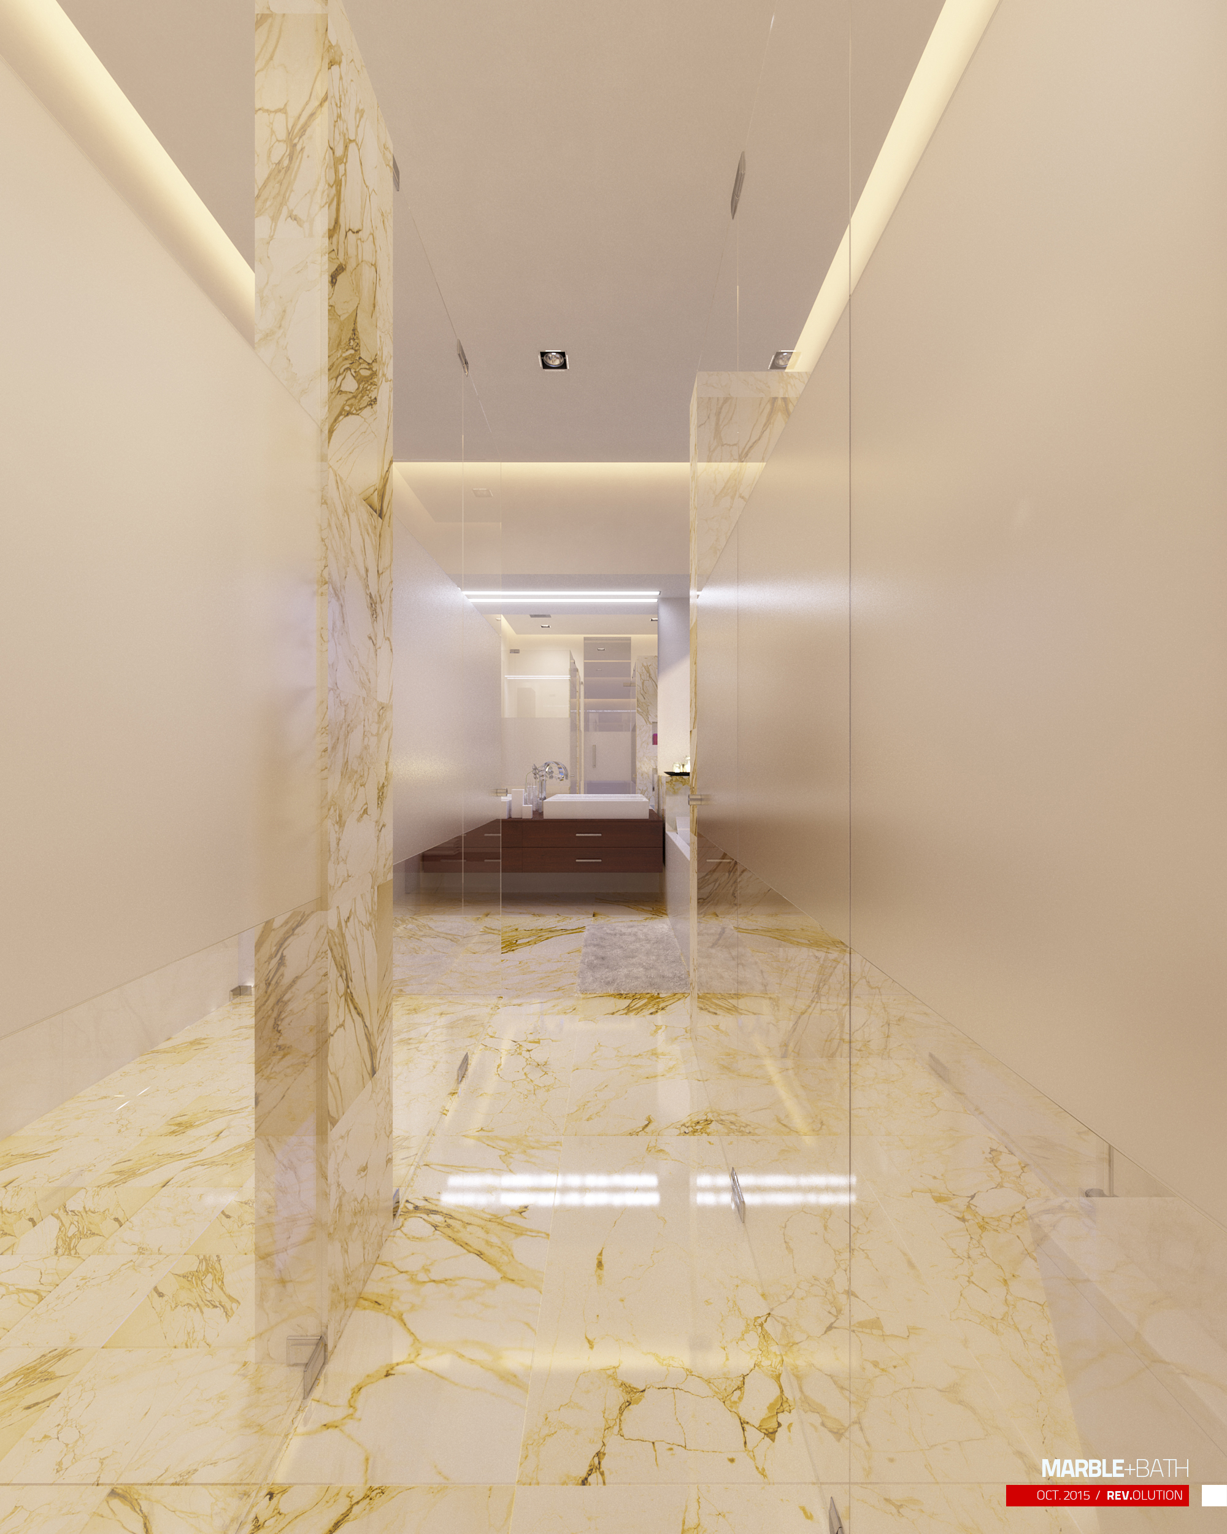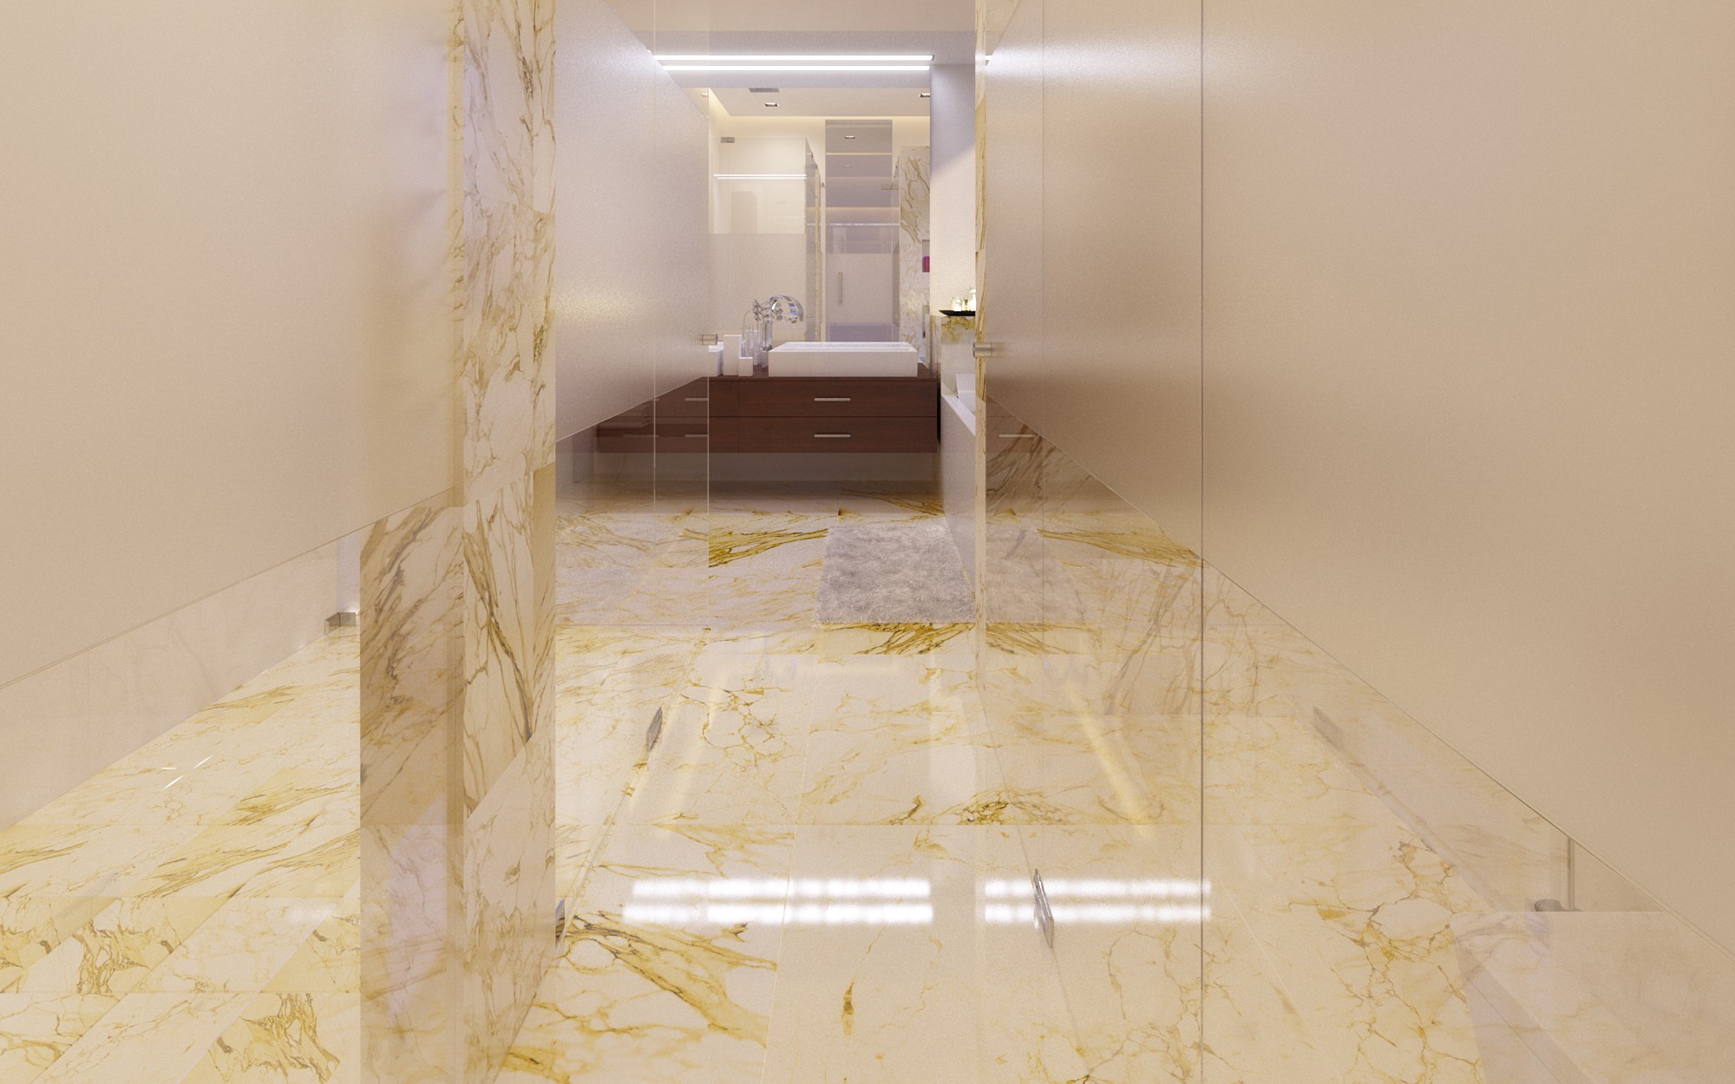
The room is built on a single stone. Large-format polished marble — a pale ground crossed by heavy gold and amber veining — runs unbroken across the floor, up the walls, around the pilasters and into the shower enclosure, so the boundaries between floor, wall and screen keep dissolving. The polish does the rest: in the approach view the ceiling, the vanity and the strip lights all read a second time in the floor, which makes a short room feel considerably longer than it is.
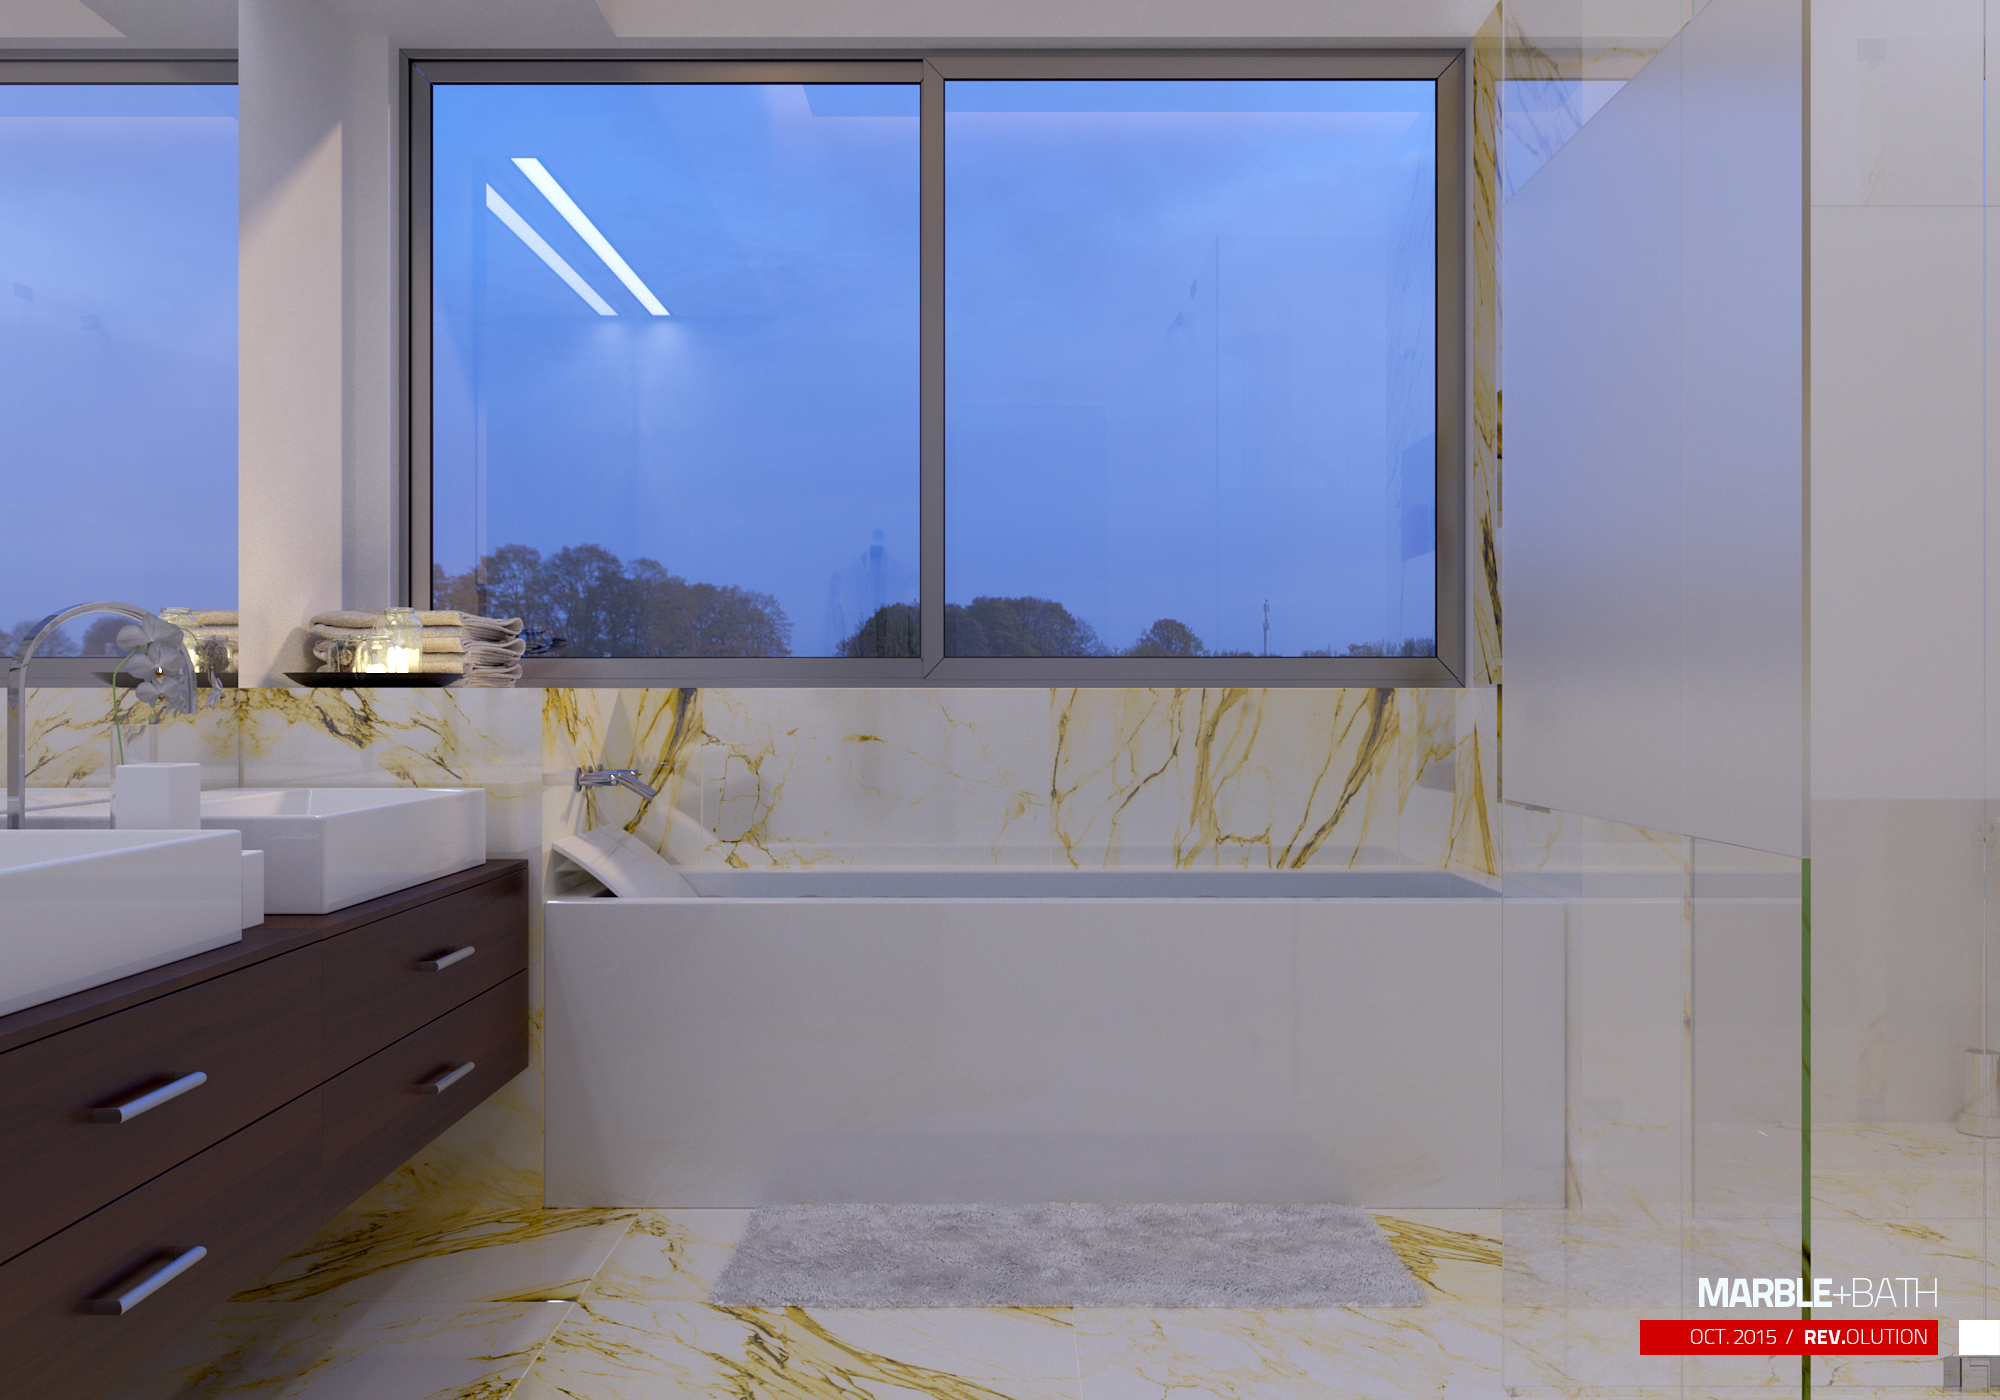
The vanity view sets a floating walnut double vanity against that stone. The cabinet is dark, handle-fronted by slim metal bar pulls, and carries square white vessel basins above the worktop rather than sunk into it, with a glass shelf of folded towels on the marble beside them. Along the same wall a tub is built into a white deck and sits directly beneath a wide two-panel window, so the dusk sky and the tree line beyond become the room’s principal artwork. A chrome filler and hand shower come straight out of the marble over the deck, and a frosted glass screen marks the shower at the far end.
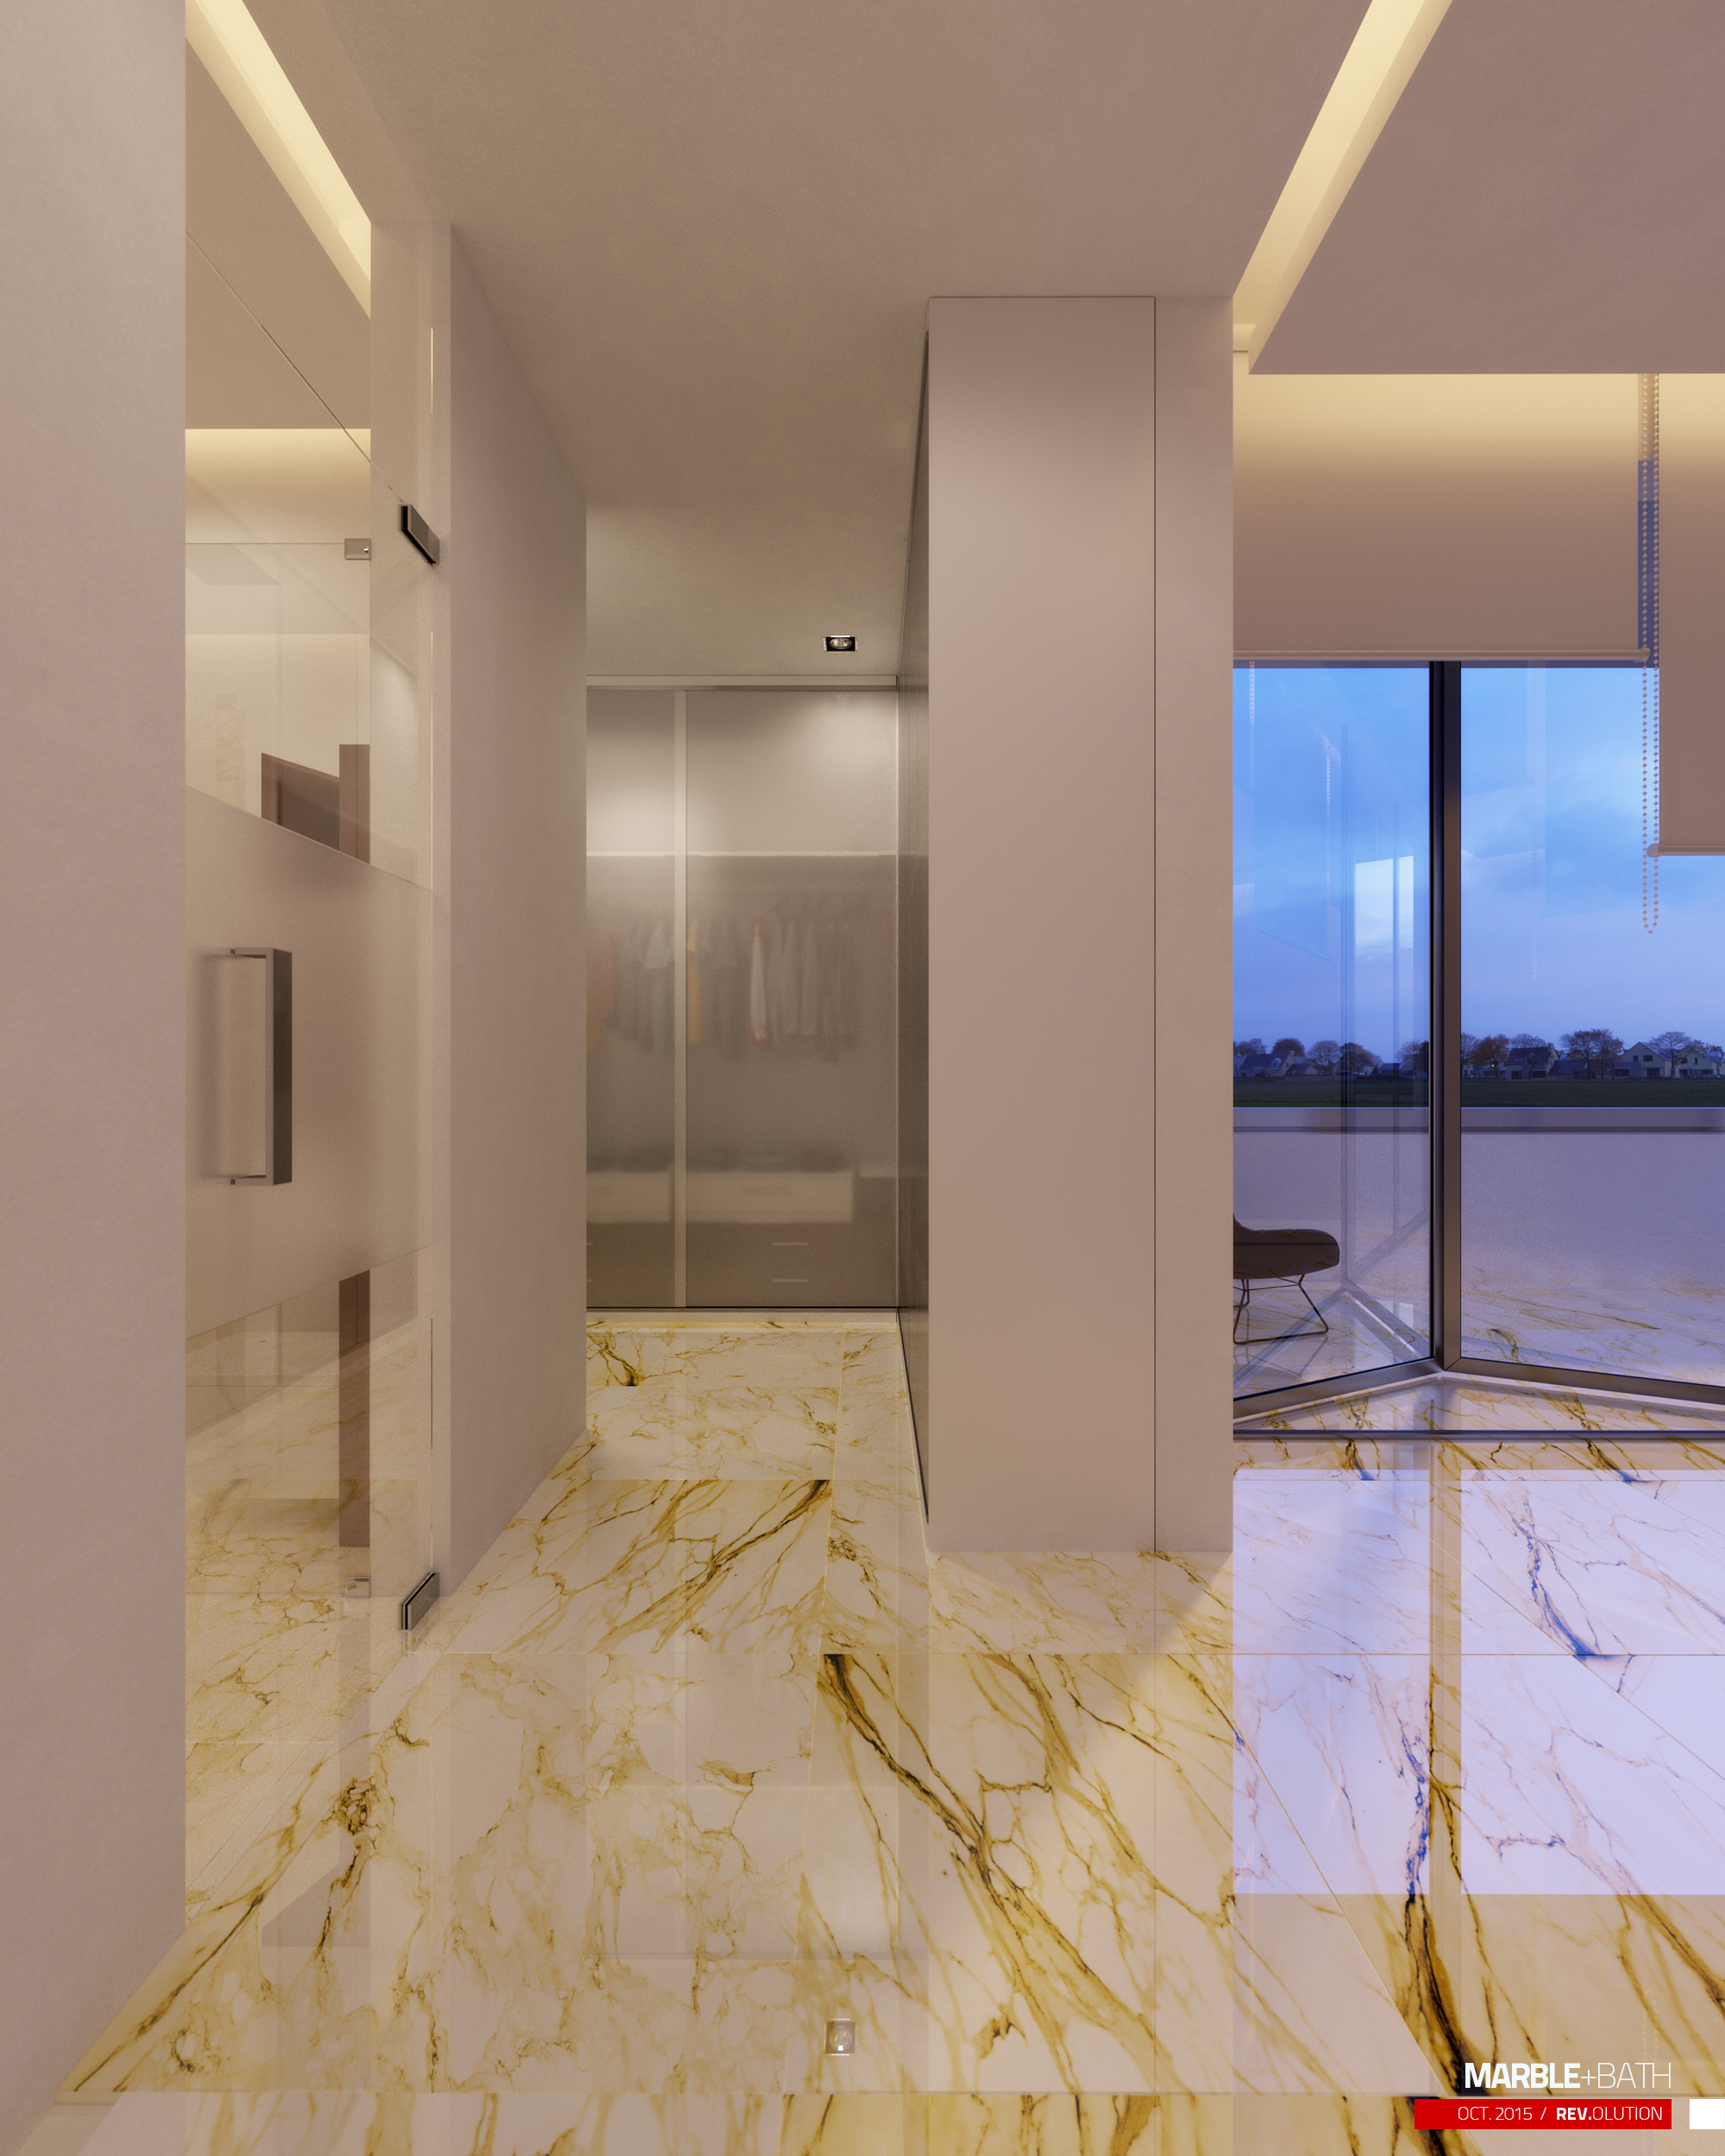
Lighting is almost entirely hidden. The ceilings are plain and low, with recessed square downlights and a speaker grille set flush into them, and the only other source is a cove strip run around the perimeter where the ceiling meets the wall — the warm wash that picks up the veining in the floor. In the dressing view the same idea is taken further: a pair of wardrobe doors in frosted glass is lit from within so the hanging clothes read as silhouettes.
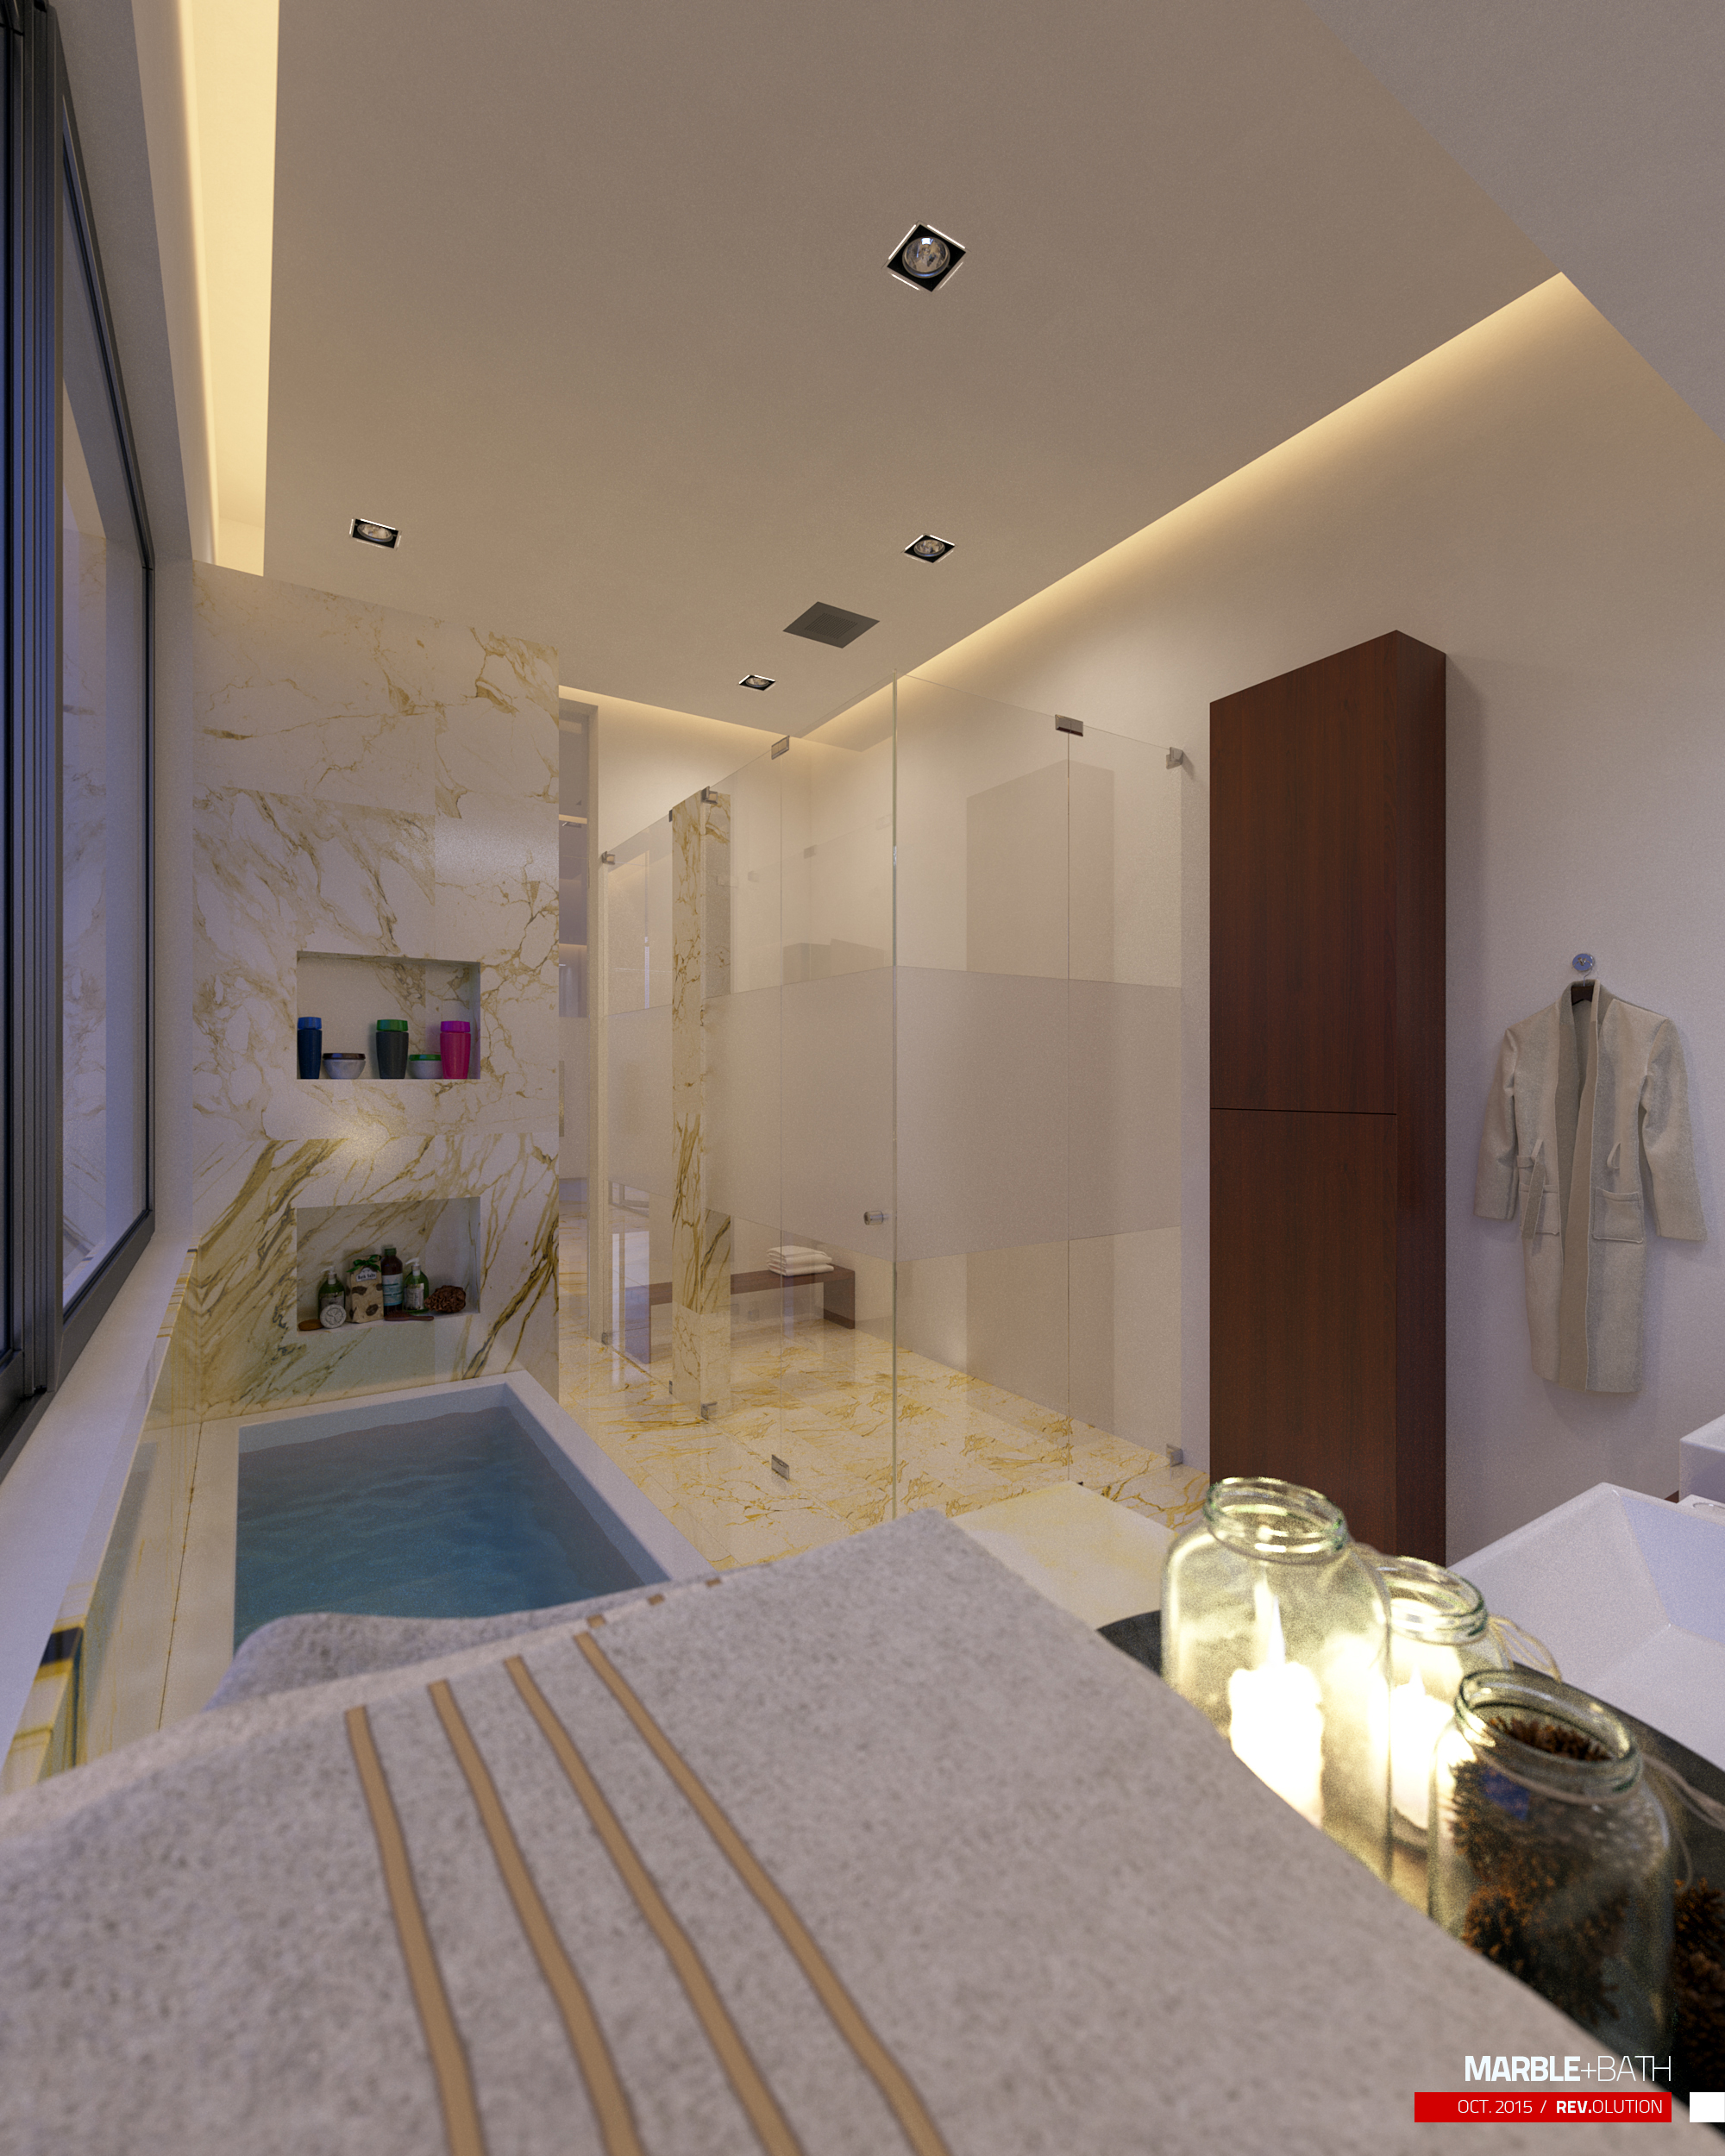
The last two plates move along the same space. One looks back over the tub deck, where candles in glass jars and a folded towel are staged on the surround, two recessed marble niches hold bath products against a lit back panel, and a teak bench sits inside the full-height glass shower beneath a tall walnut cabinet and a robe on a hook. The other walks out towards the dressing area and the corner window, where a chair on the terrace is visible against the evening.
These are studio-produced images rather than photographs of a built room, and RDVS’s role was the visualization alone — the interior design and the architecture were Samuel Adabi’s, under the Mobius Architecture name. The work was published as Marble & Bath — 3D Visualization in November 2015, credited to R.D+V.S, the name the studio was then working under. The full gallery is on Behance.