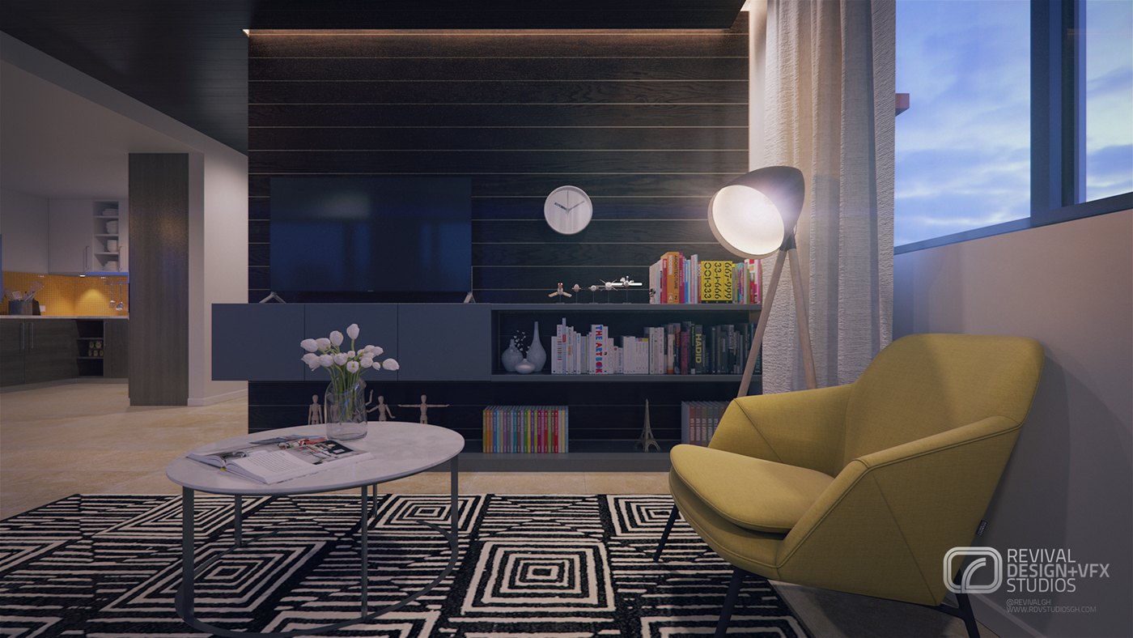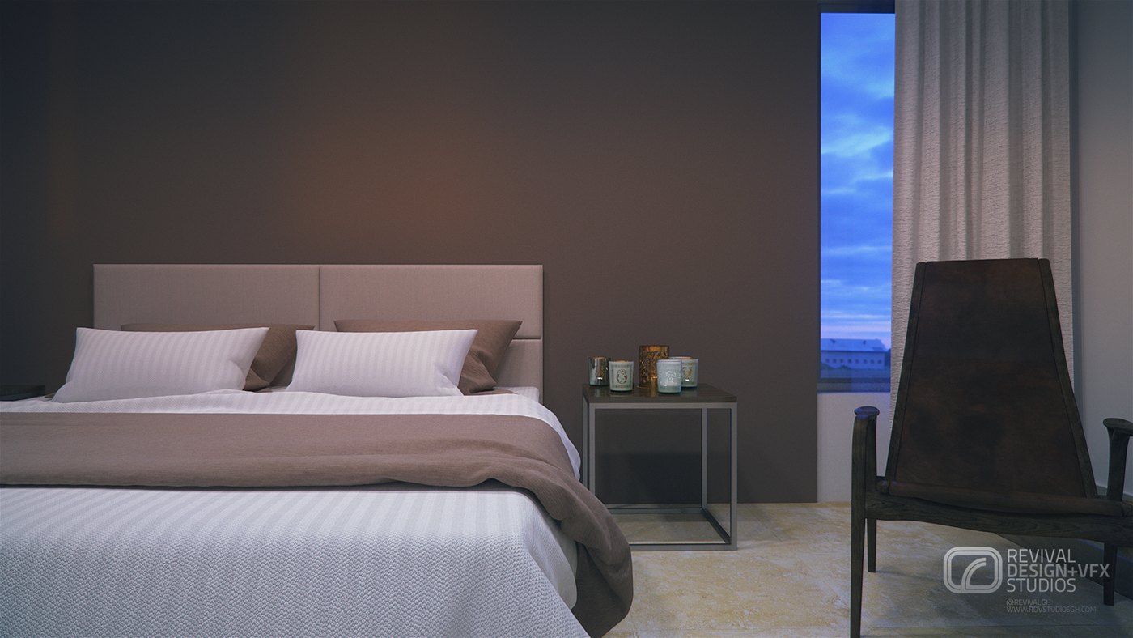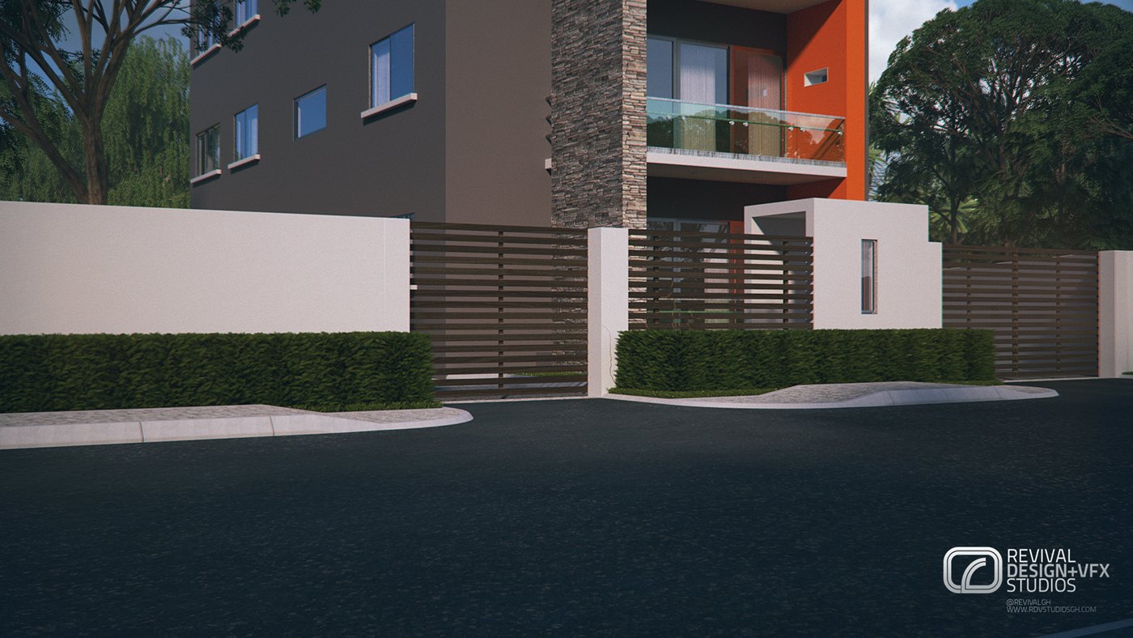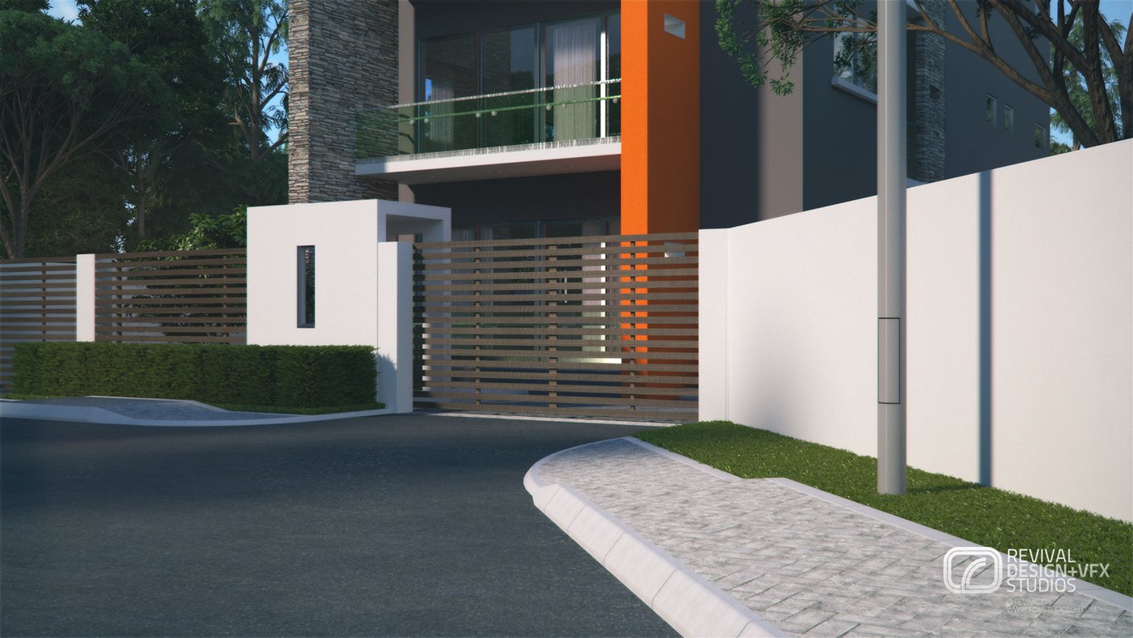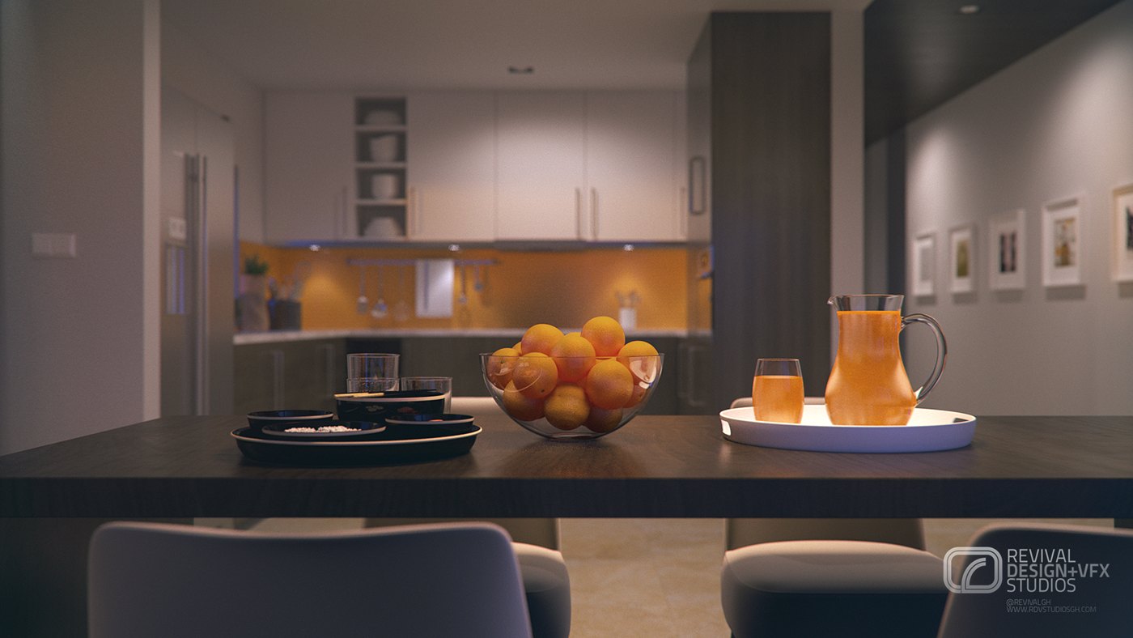
The film opens on a black card reading WATSON’S PLACE, then DESIGNED BY ARCHXENUS and A FILM BY RDVS, and runs thirty-seven seconds: the grey block with its orange entry volume from the road, the balcony past a stone pier, the lounge with its dark slatted media wall, mustard armchair and geometric rug, the kitchen lit under the cabinets behind a bowl of oranges on a dark table, and the bedroom in dusk light. It closes on the studio’s old address line, WWW.RDVSTUDIOSGH.COM.
A real estate company needed marketing material for a residential block it was bringing to market, and RDVS. Design produced the images. The problem was ordinary but sharp: the building had to look desirable from the road, in a bare street scene with no people and no mature planting, and the apartments had to read as lived-in rooms rather than empty shells.
The set is split three and two, the rooms first and the street views last. Outside, the architecture is a dark grey mass broken by stone-clad panels and a bright orange entry and balcony volume, all behind white boundary walls, timber slat gates and clipped hedges. Inside, the camera stays low and close to the furniture so the units feel occupied.
Colour is the marketing device. The orange of the facade returns indoors as the glow under kitchen cabinets and as fruit and juice on a dark dining table, while a mustard armchair, a black-and-white geometric rug and a dark slatted media wall anchor the lounge. Bedrooms are quieter: grey walls, white linen, taupe throws and dusk light at the window.
Every frame is a wide horizontal carrying the studio’s corner stamp, so the set behaves like a brochure strip: two views for the facade, three for the interiors. The lighting is evening-heavy indoors, with dusk sky at the windows, which lends each unit the warm, settled feel the marketing asked for without needing any context around it.
The project was published as WATSON'S PLACE — 3D VISUALIZATION — RDVS. DESIGN; the full set is on Behance.