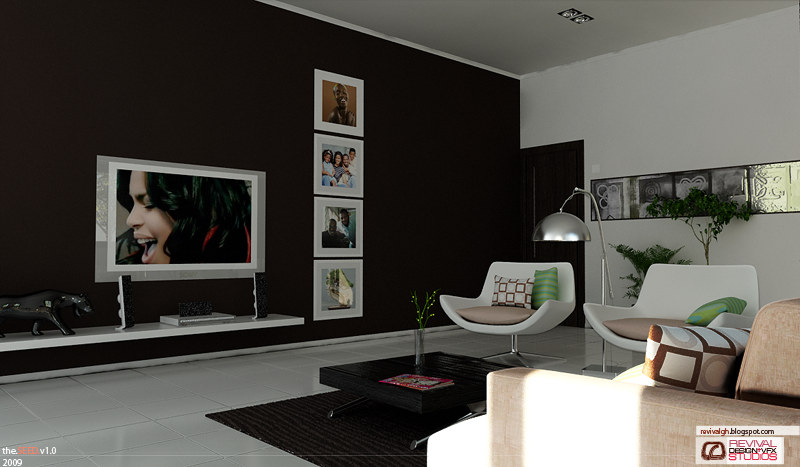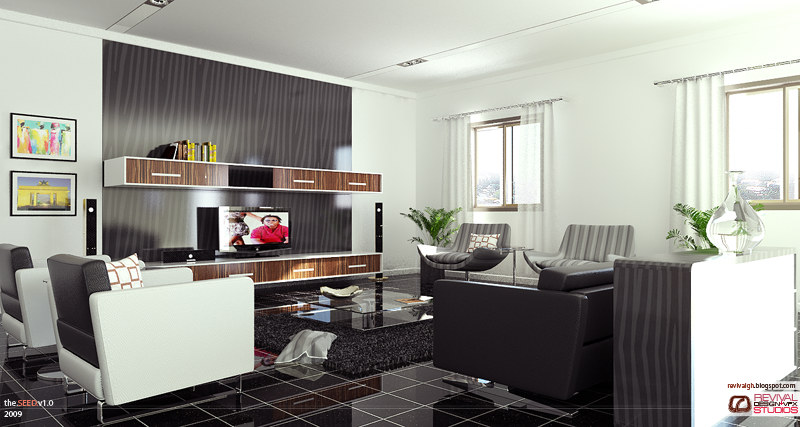
The job was published in three parts and only the first of them has any words. “This project to be built somewhere in East Legon was done with Jasmine, an up and coming interior designer here in Ghana.” it begins, and then “We are done with some parts of the project just left with some few more tweaks on the works then we can share everything.” That is the entire text of the record: two sentences under SOMEWHERE IN EAST LEGON of 27 May 2009, revised on 2 June. Part 2 went up on 5 June with four more frames and no text at all, and part 3 followed on 11 June with three more and none. Searching the studio’s blog for the district returns these three posts out of a hundred and twenty-two, so what is here is everything the studio ever published about the job — the promised “everything” never arrived.
Part 3’s own title is misspelled and is reproduced that way here: “SOMWHERE IN EAST LEGON PT3”, one M short of the word the other two posts get right. Correcting it in a quotation would leave a quote that no longer matches the page it links to, so the listing keeps the studio’s typo and says so.
The one credit the studio gives is a first name. Jasmine is described as “an up and coming interior designer here in Ghana” and the project is said to have been “done with” her, which is why this page carries a Team row where most of the 2009 listings carry none — and why it carries nothing beyond what those words support. No surname is given anywhere, no role is divided between the designer and the studio, and none of the three posts names a piece of software, so there is no Software row either.
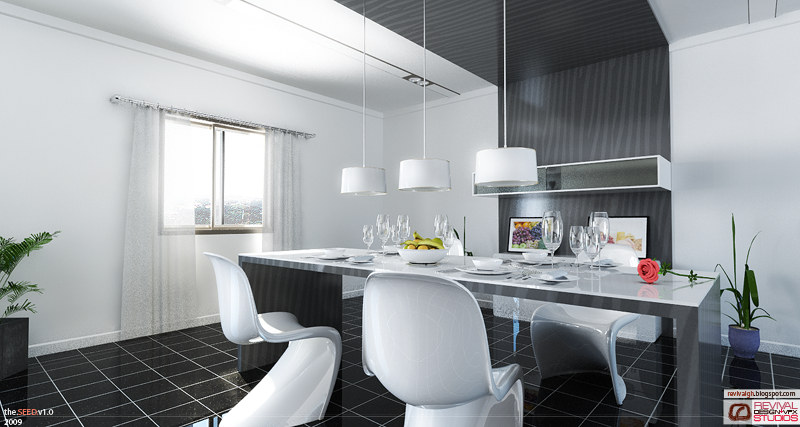
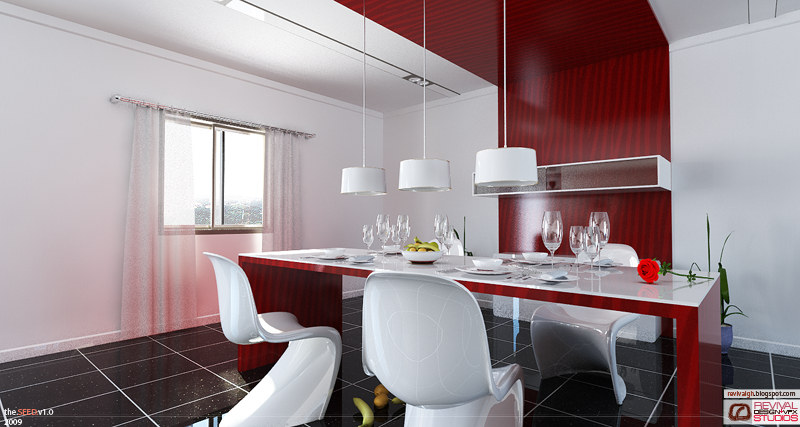
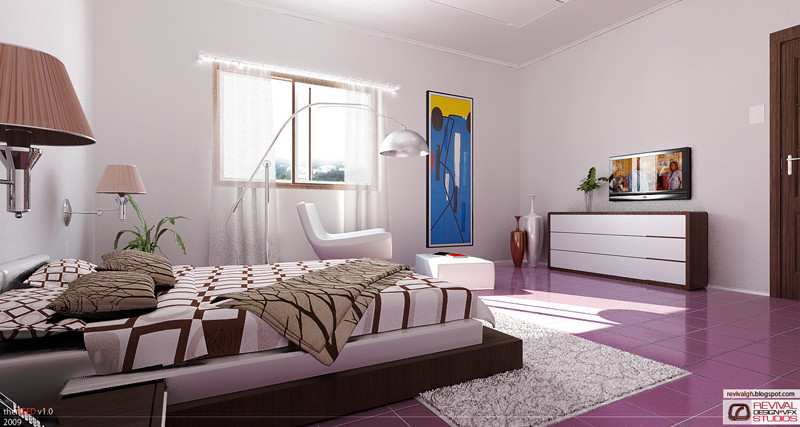
Ten frames were published and eight are shown. Nothing among the ten is a duplicate file: hashed against each other, the closest pair is 42 bits apart and the next is 28 bits, both well clear of the twelve bits that would mean the same picture twice. What the two pairs actually are is the interesting thing. Part 1’s first two frames are one camera on one bedroom with the bed dressing and a canvas changed; part 2’s two dining frames are one camera with the WALL COLOUR changed from grey to red. The bedroom repeat is left out, because at 800 pixels the two read as the same picture twice; the dining pair is kept together, because the change of scheme is the whole reason a studio renders a room twice. Part 3’s third view of its lounge is dropped on the same grounds as the bedroom repeat — the room is already given wide and from the media wall.
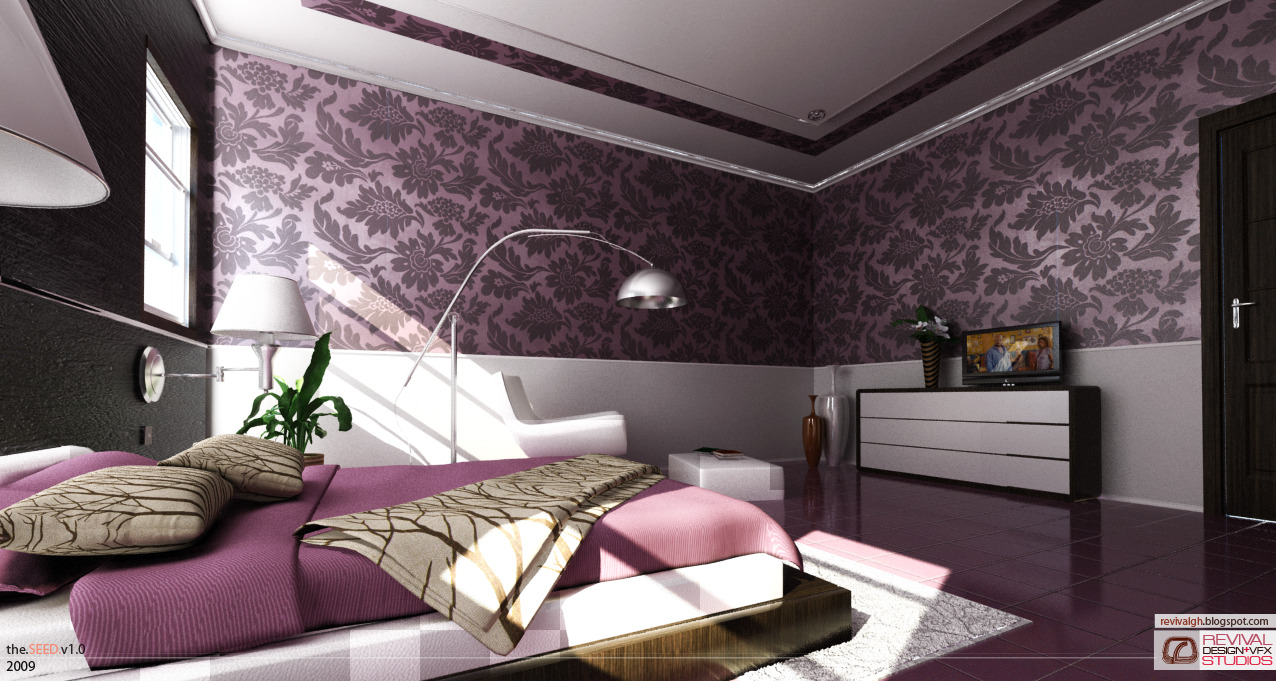
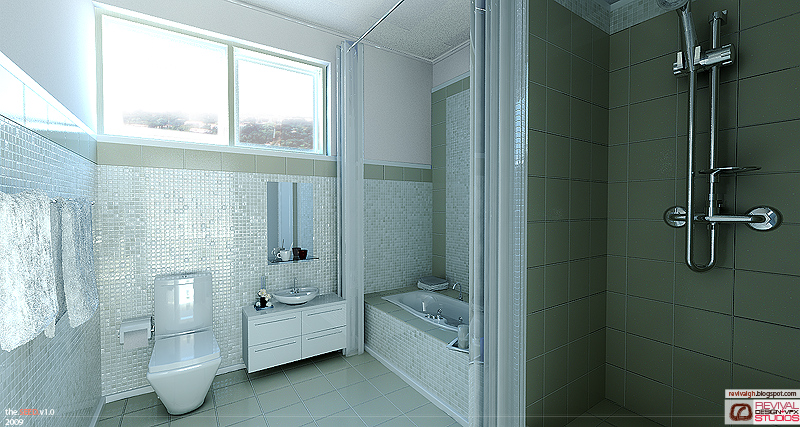
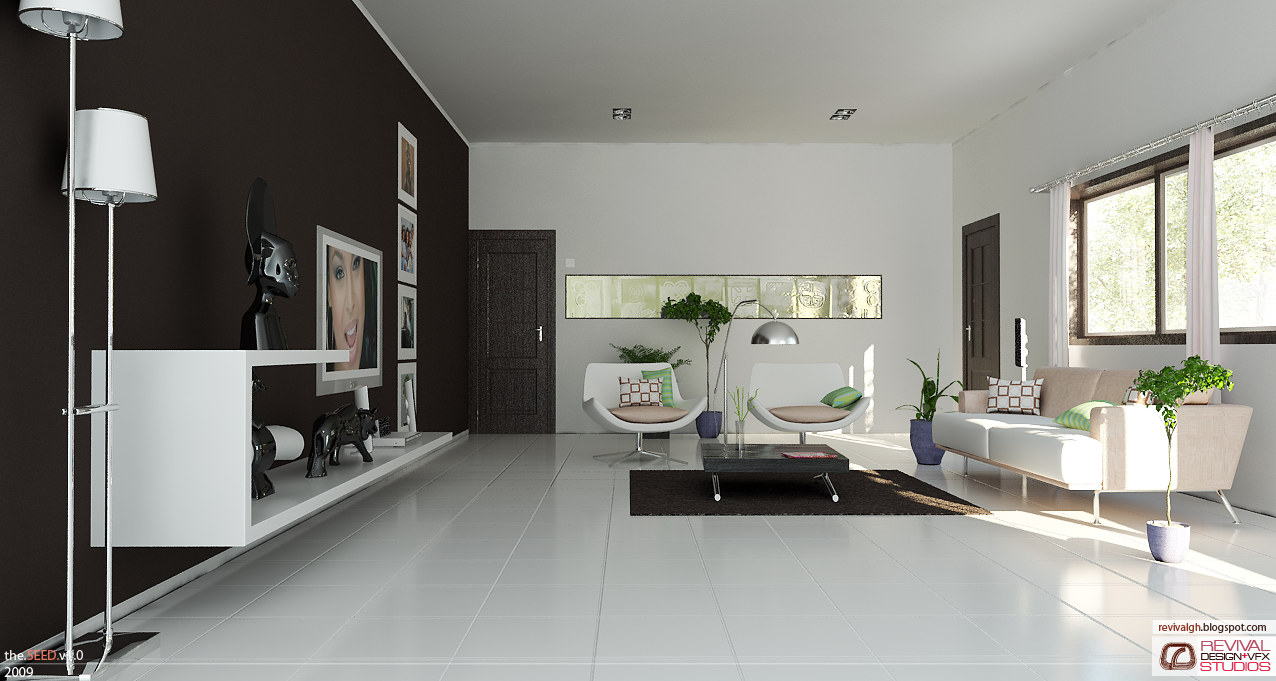
The rooms themselves are described by what is in them, because the posts label nothing. There are two sitting rooms — one black-and-white with an undulating dark media wall and a mirror-gloss tile floor, one lighter with a flat brown television wall, white moulded chairs and a band of patterned glass blocks — and the source never says whether these are two rooms of one house or one room in two schemes, so this page does not either. The bedroom appears in two plates here, from two cameras: one at the doorway against plain pale walls, and one at the foot of the bed with the same room papered in a large mauve damask. The dining room is shown twice from a single camera, once grey and once red. Then there is a bathroom in pale green tile and white mosaic, with a bath built in under a band of high windows. The furniture vocabulary is consistent across all of them: moulded white shells, chrome arc and drum lamps, high-gloss floors, dark feature panelling and a lot of potted plants.
Every frame carries the studio’s own signature, which is what makes the attribution safe to state. Bottom left reads the.SEED.v1.0 with 2009 beneath it; bottom right carries revivalgh.blogspot.com above the REVIVAL DESIGN+VFX STUDIOS lockup. Both have to be read at four times zoom — at thumbnail size they are two grey smudges. That places this job inside the same signature run as the.SEED.v1.0 wallpaper of October 2009, the Takoradi renders and the studio’s own homepage. The mark is also the reason this listing is not confused with Clement’s Court, the other 2009 residential interior here: its dining room is drawn with the same three drum pendants and the same white shell chairs, but the room, the glazing, the table and the floor are different, and every frame of this job was hashed against every frame of that one before any plate was chosen.
The location is the one place this page goes further than its source. All three posts name a district — “somewhere in East Legon” — and never a city, a street or a site. East Legon is written into the row because the posts write it; Accra is added here as the city East Legon sits in, on the same district-then-city pattern the archive already uses for Sakumono, Cantonments, Aburi and Odumase Krobo. The client is not named at all, so the listing carries a Private Client, and the project is dated 2009 on the strength of the three posts and the year the studio printed on every frame.
Nothing after 11 June 2009 comes back to it. The studio’s own line was that it was “done with some parts of the project” and about to share the rest; the rest was two more posts of renders and then silence, and no later entry on the blog, on Behance or in the studio’s other channels records a building at East Legon going up. The eight plates here are the uploads themselves at their published size — two at 1276 pixels wide and six at 800 — re-encoded for the web at whatever quality each frame needed to stay inside the family’s fidelity guard, which for the mosaic-tiled bathroom came out at q97 rather than the house q88.