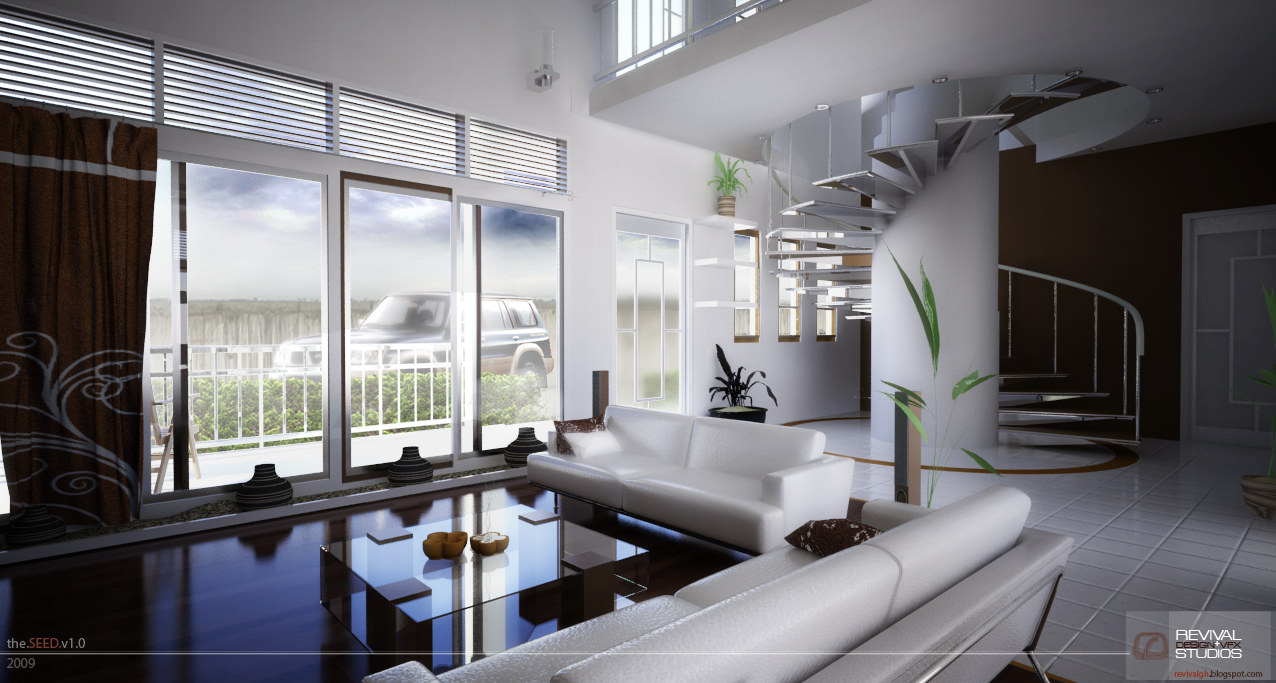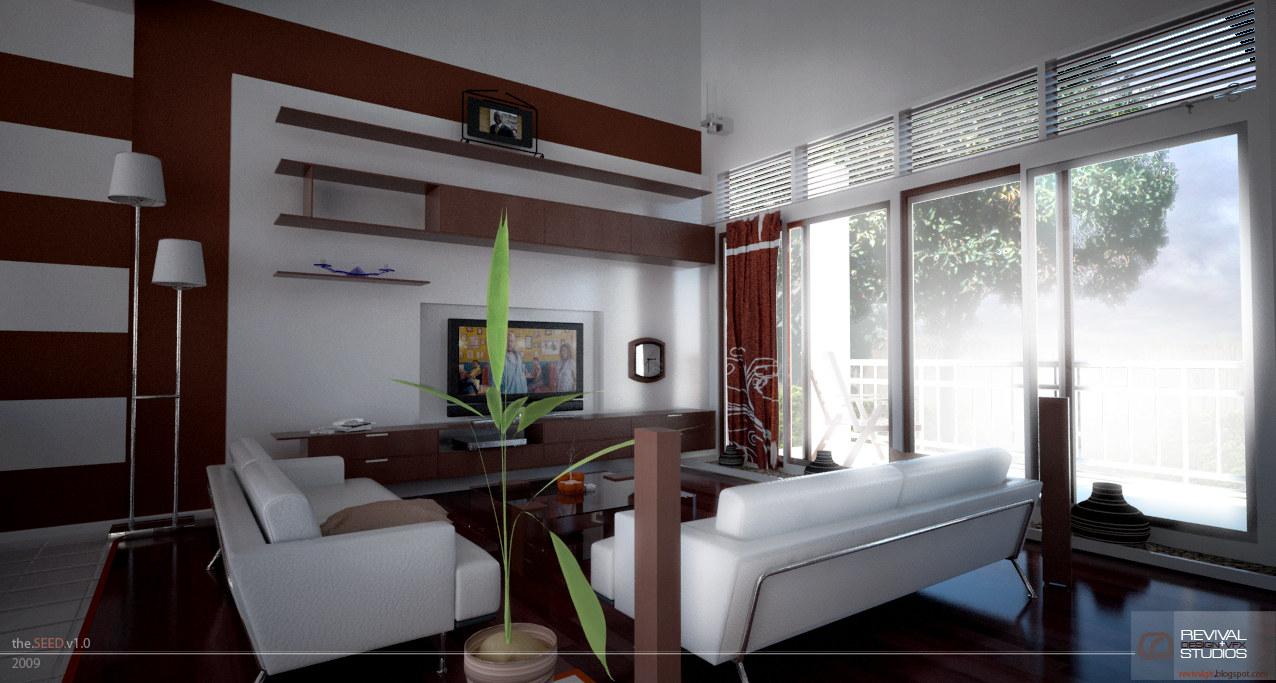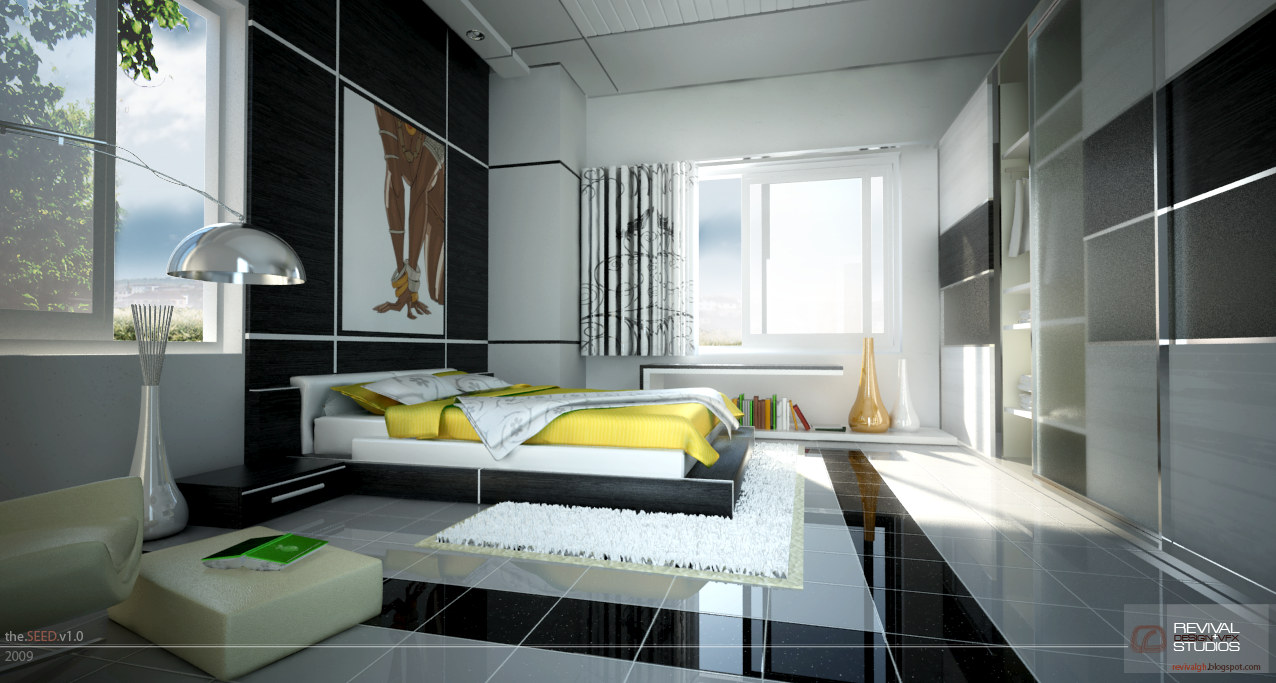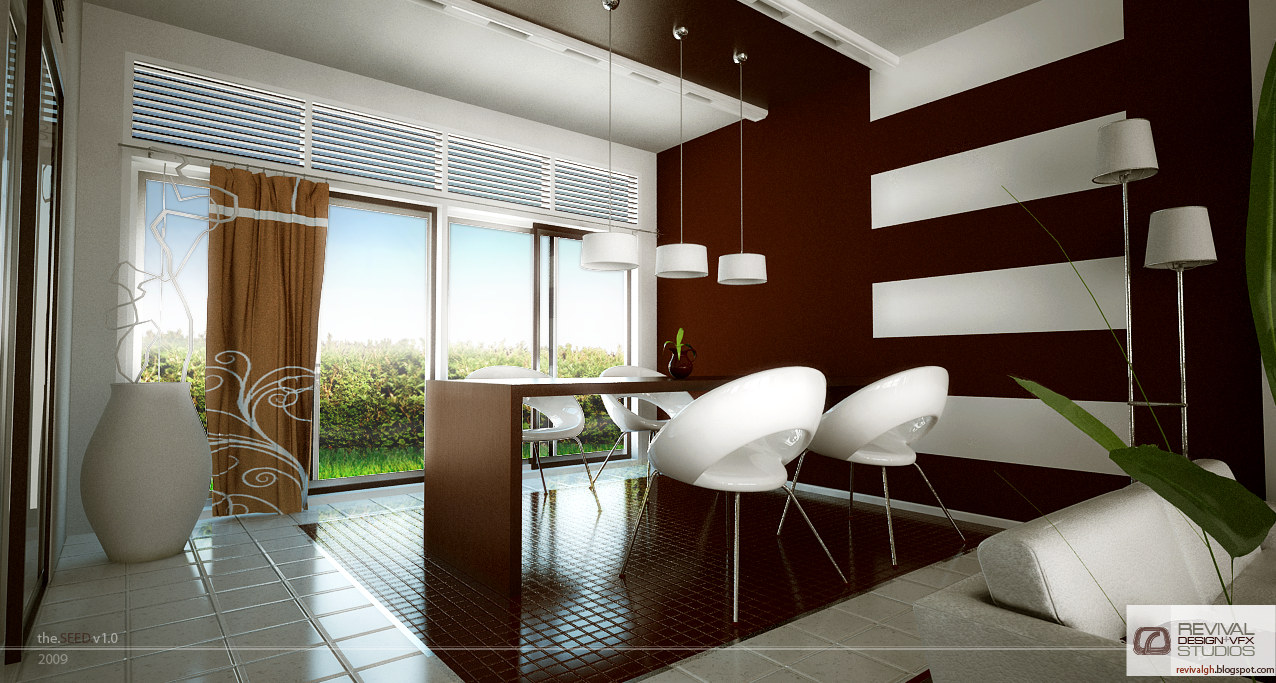
The project is documented by two posts rather than one. The first, on 7 March 2009, is titled CLEMENT’S COURT - 5 NEW RENDERINGS ALMOST READY and opens by telling the blog’s readers that “we have five new renderings almost ready”; it gives the brief in a sentence: “The renderings were done for an architect (Ernest Essah) here in Ghana as part of a presentation material of an apartment designed by the architect.” It carries a single teaser image and warns that “final post processing work has to be done on them… This teaser is what the renderings would look like.” Three weeks later, on 29 March, the finished set went up as CLEMENTS COURT - ALL FIVE RENDERINGS with no text at all. The five plates here are that second post, and the listing keeps the apostrophe the announcement writes and the finals post drops.
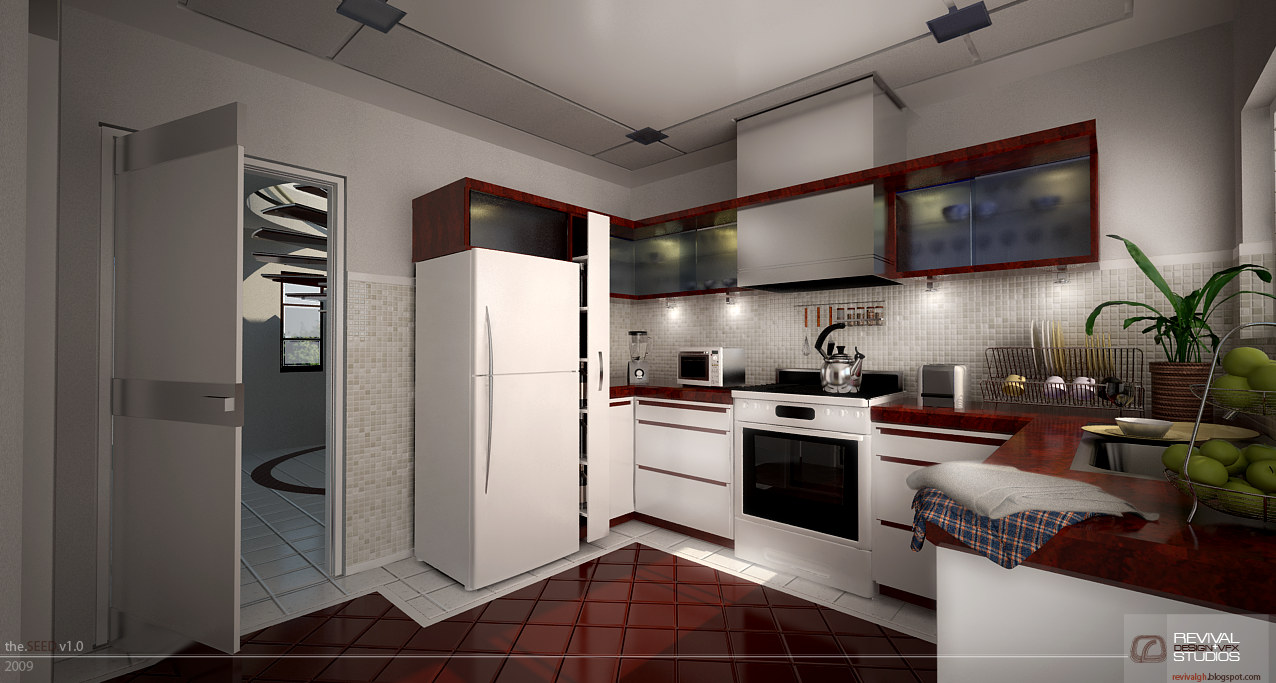
The teaser is not a sixth view. It is a montage of five vertical strips labelled LIVING ROOM, ENTRANCE LOBBY, BEDROOM, KITCHEN and DINING — the same five rooms, shown before the final grade — drawn on a 1024 by 768 canvas of its own rather than the 1276 by 683 the five finals share, and carrying the studio’s the.SEED.v1.0 / 2009 mark at the foot. Those labels are what identify each plate in this listing, since the published set itself is unlabelled.
As a set the rooms hold one idea. Everything is white or pale grey with dark cherry joinery and a very glossy floor that reflects the glazing: the kitchen runs red base units under frosted-glass wall cabinets and a mosaic splashback; the lobby doubles as a sitting room with a white open-riser spiral stair; the living room is a media wall of timber shelves and two sofas facing a bank of tall windows; the bedroom puts a low platform bed in yellow and white against a black panelled wall with a large figure painting; and the dining room answers it with red walls, three drum pendants and white shell chairs.
It is a period piece as much as a project piece — the high-gloss floors, the louvre detailing and the sculptural white seating are how a Ghanaian apartment was sold in 2009, and the frames were rendered at a single 1276 by 683 canvas for all five rooms.
Nothing states a town, a site or a completion date beyond the posts themselves, so the listing carries Ghana and 2009, and credits Ernest Essah as the architect of the apartment the studio was rendering.
Both posts are on blogspot — the 7 March announcement and the 29 March set.