The whole written record is two sentences. “This is the latest project we are working on. Almost done with all renders.” and “This would be built somewhere in Tema and we are excited with the outcome of the renders.” That is everything WHITE AND UNASSUMING of 15 May 2009, revised a week later, has to say about the job. No client is named, no designer is credited, no software is listed and the post carries no labels at all, so the five pictures are the primary evidence and this page reads them as such. Searching the studio’s blog for the word “unassuming” returns this post alone out of a hundred and twenty-two, and all five upload filenames occur in no other post either.
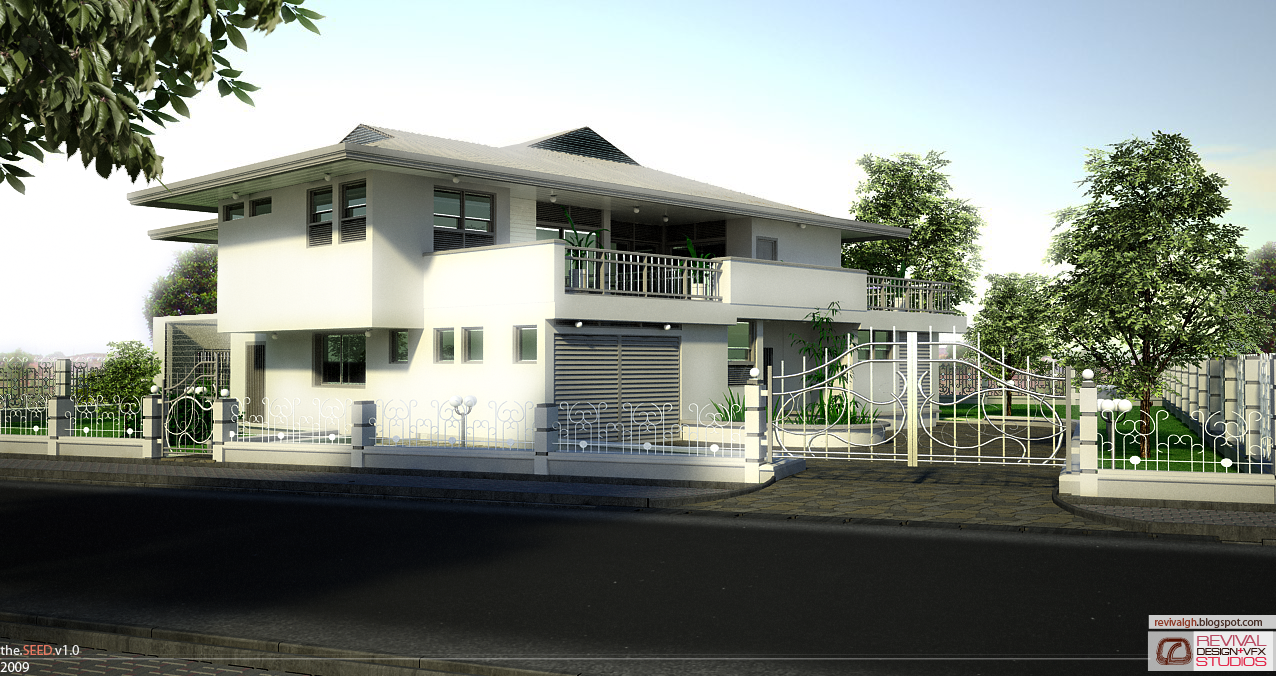
The title belongs to the elevation rather than to the interiors. The house is a long, low two-storey plan in white render under a grey hipped roof with deep eaves, a first-floor balcony running most of the frontage behind a plain metal balustrade, a roller-shutter garage punched into the ground floor, and a boundary of white metalwork with scroll panels between piers capped with globe lights. It is a modest building on an ordinary street, and “unassuming” is the studio being honest about that. Everything it finds interesting is inside.
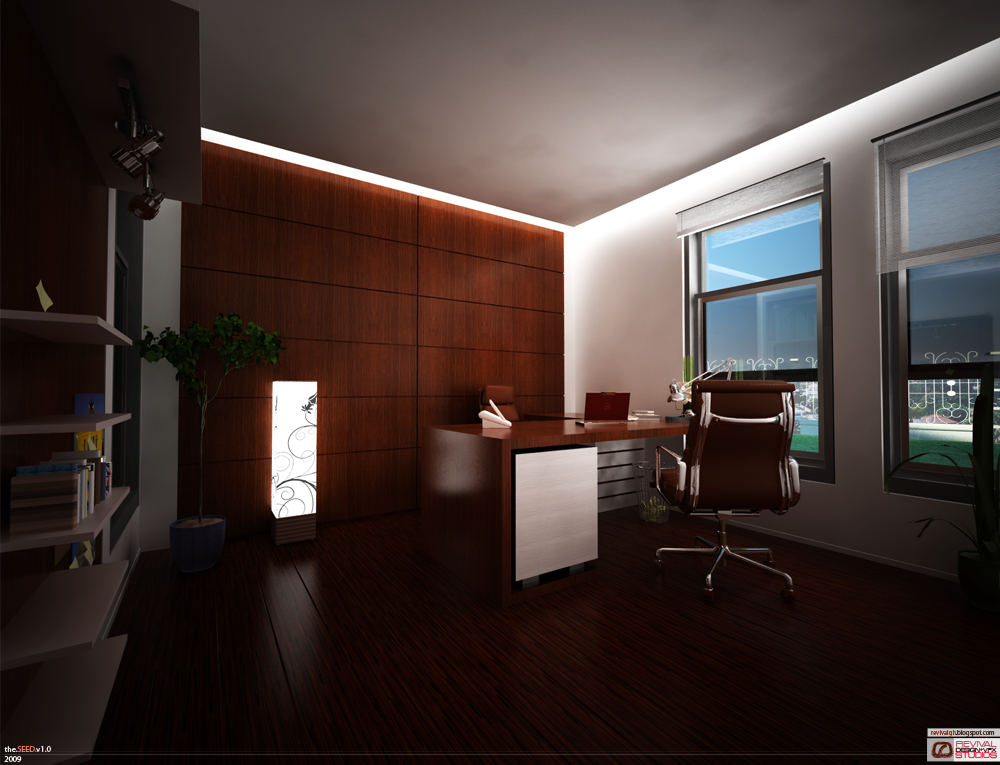
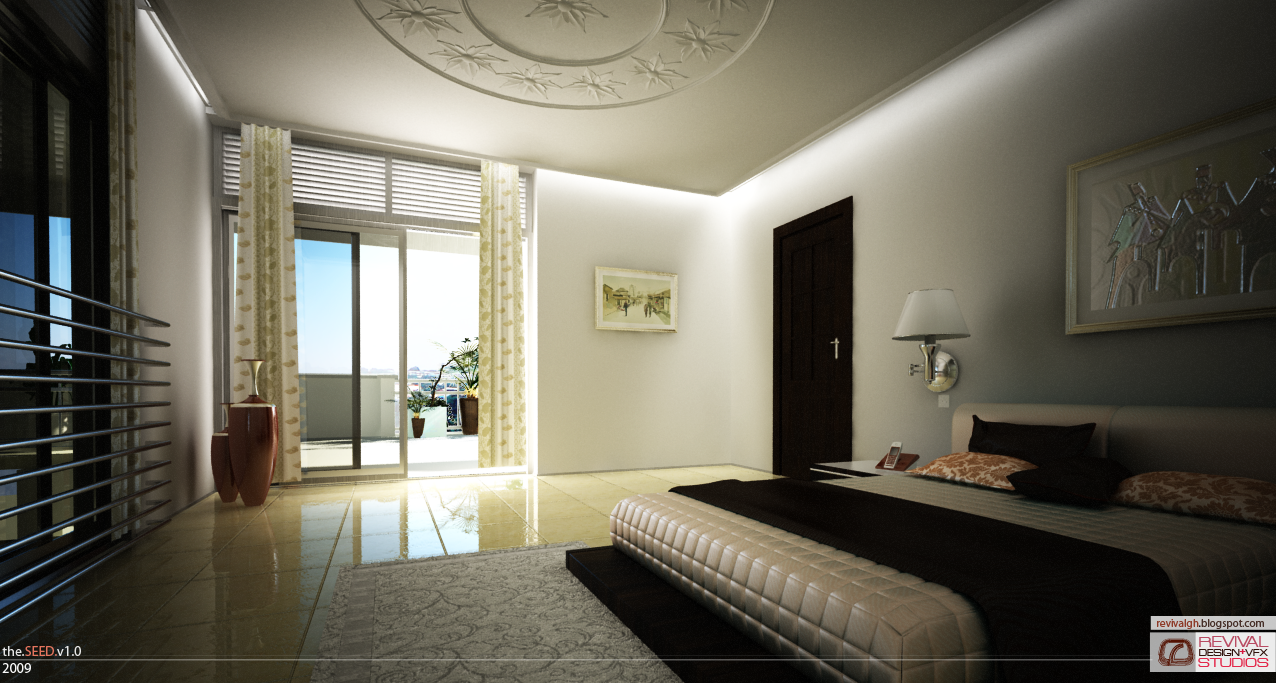
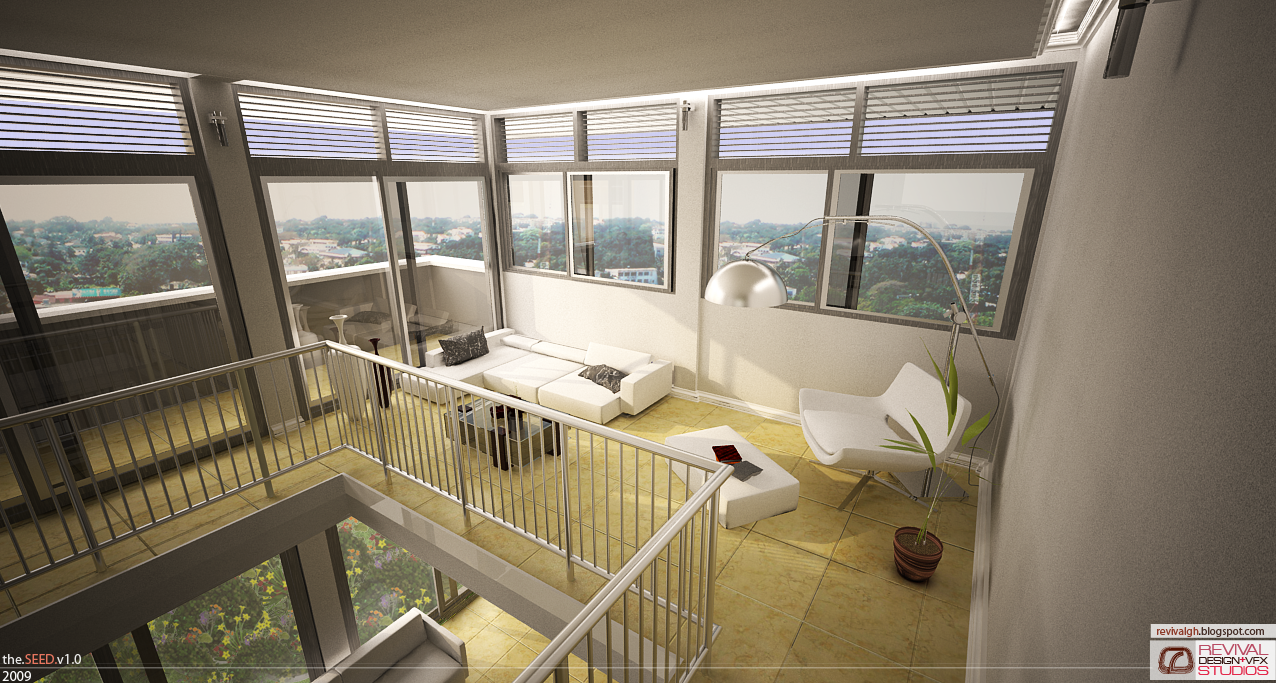
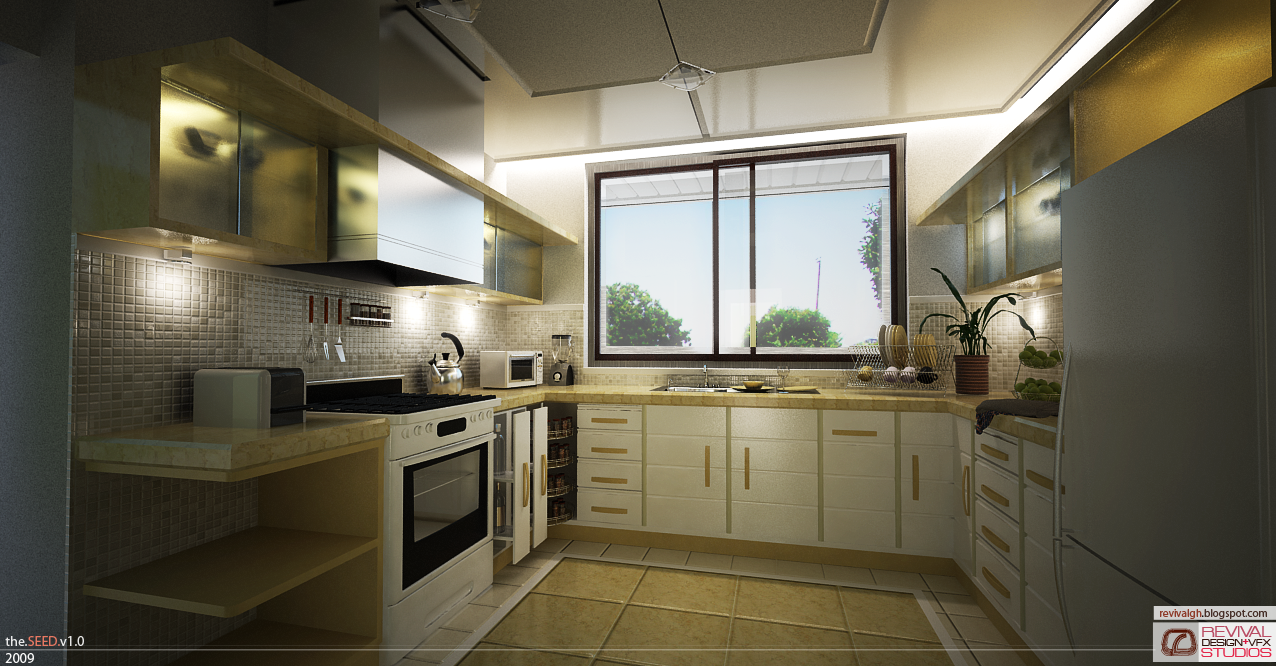
Four interiors were rendered and they share one vocabulary: pale walls, high-gloss yellow-veined floor tile, dark stained joinery, and cove lighting run continuously where the wall meets the ceiling. The kitchen is cream slab-fronted cabinetry under gilt-framed wall units with a mosaic back splash the whole length of the run. The study is the darkest room of the four, a wall of wide timber boards, a desk with a chrome-based leather chair, and a tall etched-glass floor lamp glowing like a lantern. The bedroom sets a low platform bed under a ceiling medallion of stamped stars, with sliding doors onto a balcony. The living room is the ambitious one: a double-height space ringed with clerestory glazing, seen from the stair landing, with a white sectional and a chrome arc lamp on yellow tile and a low city and treeline visible all the way round.
Every frame carries the studio’s own signature, which is what makes the attribution and the date safe to state rather than guessed. Bottom left reads the.SEED.v1.0 with 2009 beneath it; bottom right carries revivalgh.blogspot.com above the REVIVAL DESIGN+VFX STUDIOS lockup. That puts this job inside the same signature run as The SEED wallpaper of October 2009 and Somewhere in East Legon, published twelve days after this post and described in almost exactly the same way — a house to be built, placed in a district rather than a city, with the renders finished and the building not.
Five frames were published and all five are plated, because none of them is a duplicate of another. Only two share a canvas — the bedroom and the living room, both 1276 by 683 — and measured pixel for pixel those two differ by a mean of 58 levels, which is two different rooms rather than one room twice. Three of the uploads carry an alpha channel, but it is vestigial: the least opaque pixel in any of them sits at 227 of 255 and the mean is 255.0, so these are opaque images and none of them will read differently against the site’s light theme. They are held at their published size, 1276 pixels wide except the study at 1000.
Nothing says the house was ever built. The only later post that could refer to it is an imageless teaser on 9 July 2009 headed “coming soon! - WHITEHOUSE”, which promises renderings and shows none, and nothing after it resolves the name; the connection is plausible and unprovable, so this listing does not make it. The site is given as Tema because the post gives Tema, and Greater Accra because that is the region Tema sits in — the same district-then-region pattern the archive already uses for Sakumono, Cantonments and Aburi. The client is named nowhere, so the row carries a Private Client, and there is no Team row and no Software row because the post supplies neither.