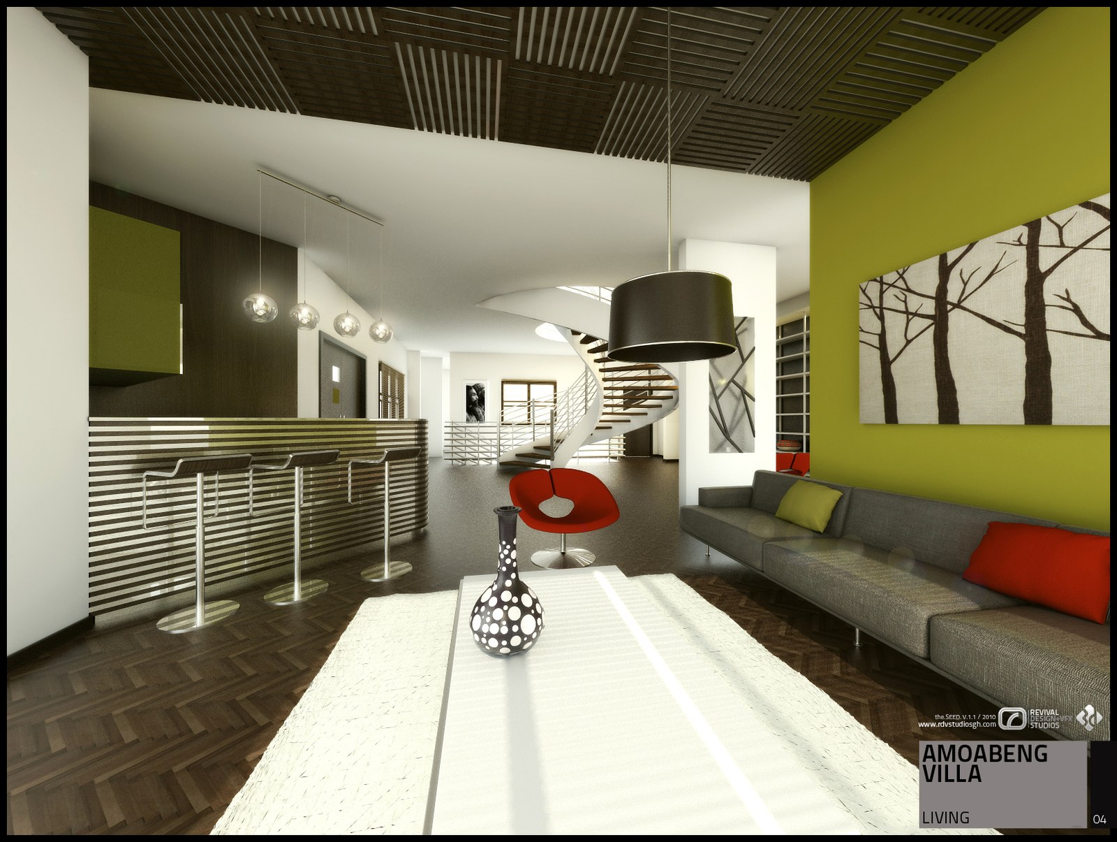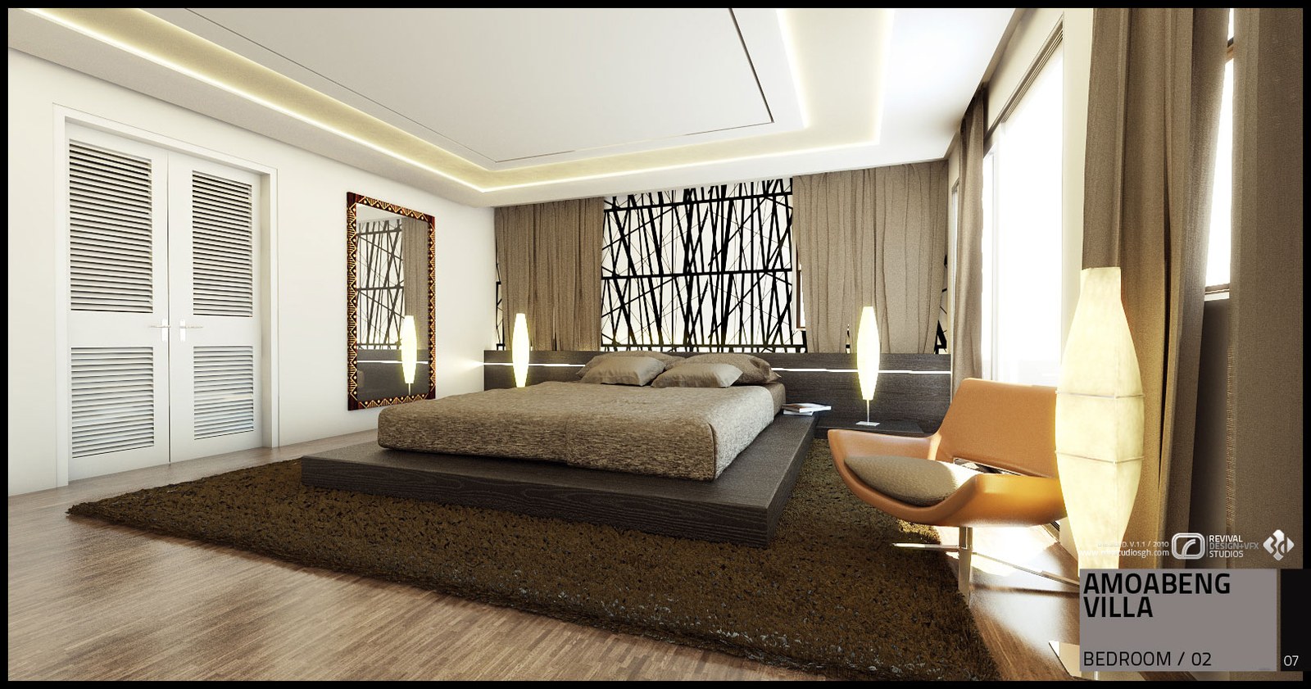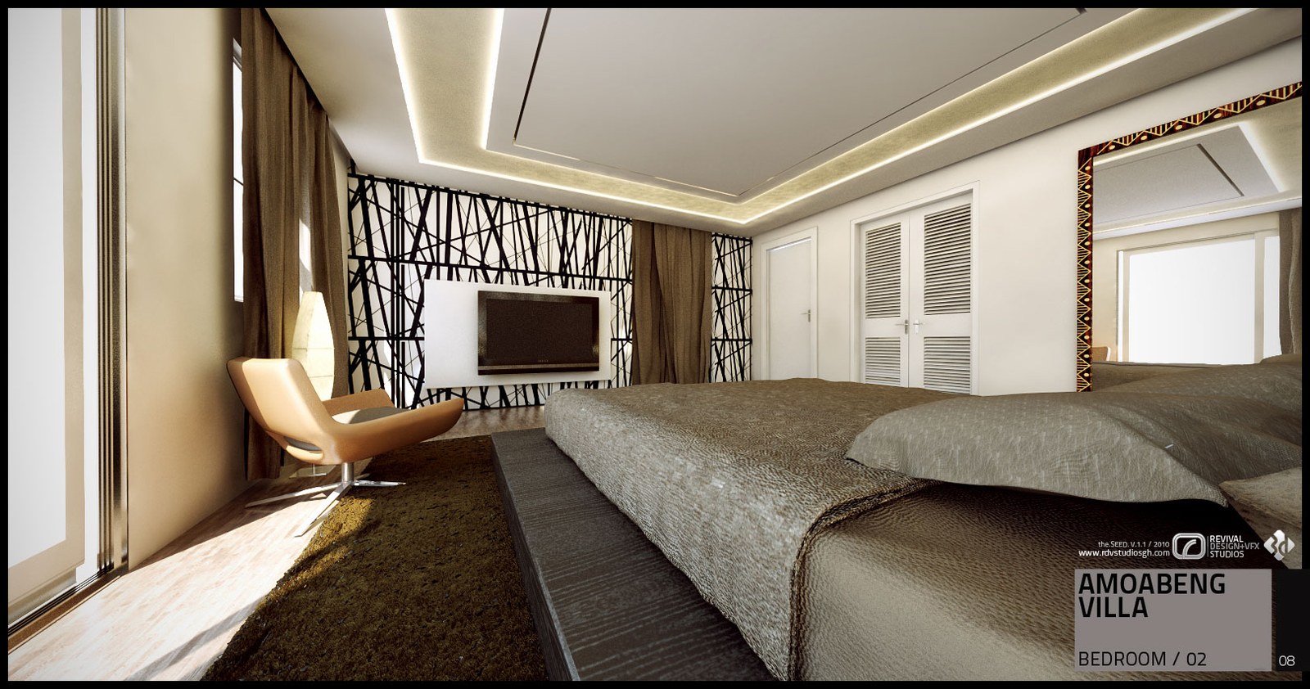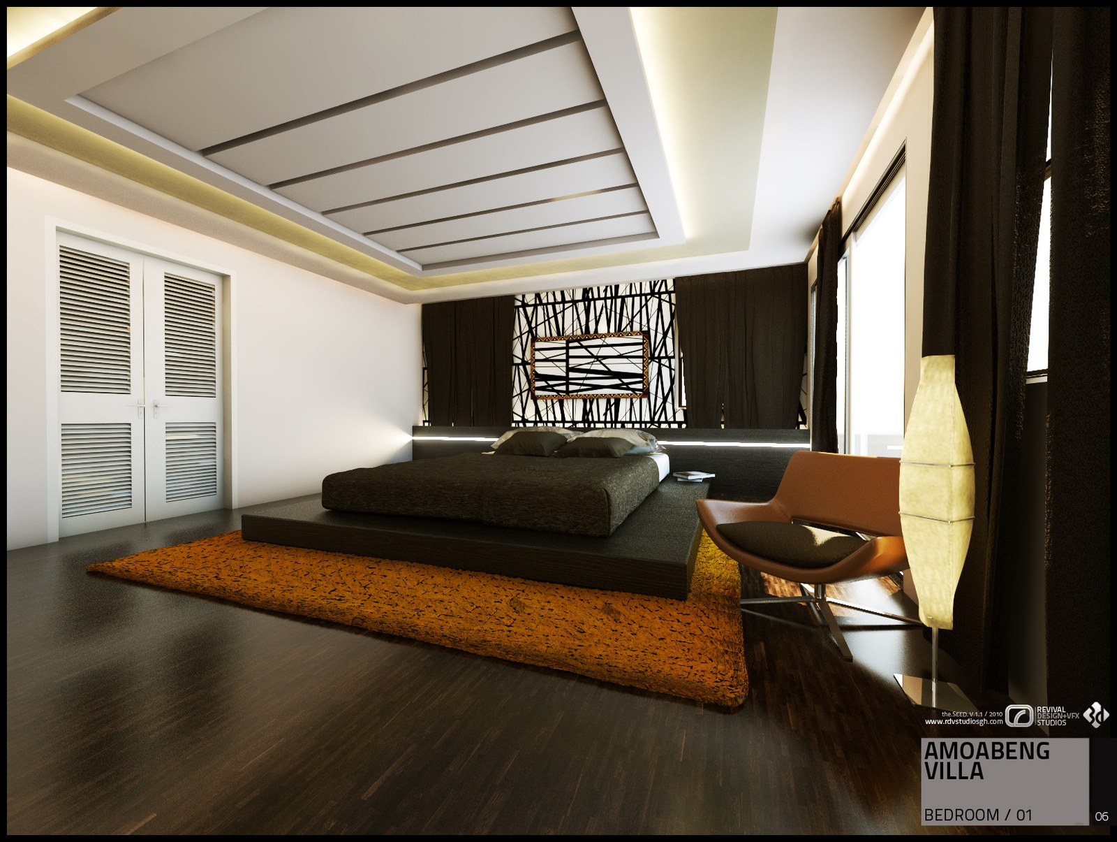
The studio’s own post credits the design to Tekton Consult and the visualization to R.D+V.S, and names SketchUp, V-Ray and Photoshop as the software used. Each of the four Part II views carries a title block naming its room — Bedroom / 01, Living, and Bedroom / 02, which is shown twice.
Bedroom 01 is the dark scheme: a low platform bed on a black plinth over a burnt-orange shag rug, a black-and-white abstract panel across the headboard wall, full-height curtained windows, a tan leather chair with a tall paper floor lamp, and louvered double doors on the left, all under a coffered cove-lit ceiling on dark parquet.
The living room runs longer and brighter. A grey sofa with red and lime cushions sits against an olive-green accent wall hung with a birch-tree canvas, facing a bar counter with chrome stools under a row of glass pendants; a red round chair and a glossy white coffee table fill the middle of the parquet floor, black baffles panel the ceiling, and a spiral stair reads through to the hall beyond.
Bedroom 02 repeats the platform-bed layout in paler keys — grey linen, a brown rug, a tan chair, the tall floor lamp, a black branch-pattern headboard panel and a gold-framed mirror — and is shown from both ends of the room, once across it and once from the foot of the bed toward a wall-mounted screen.
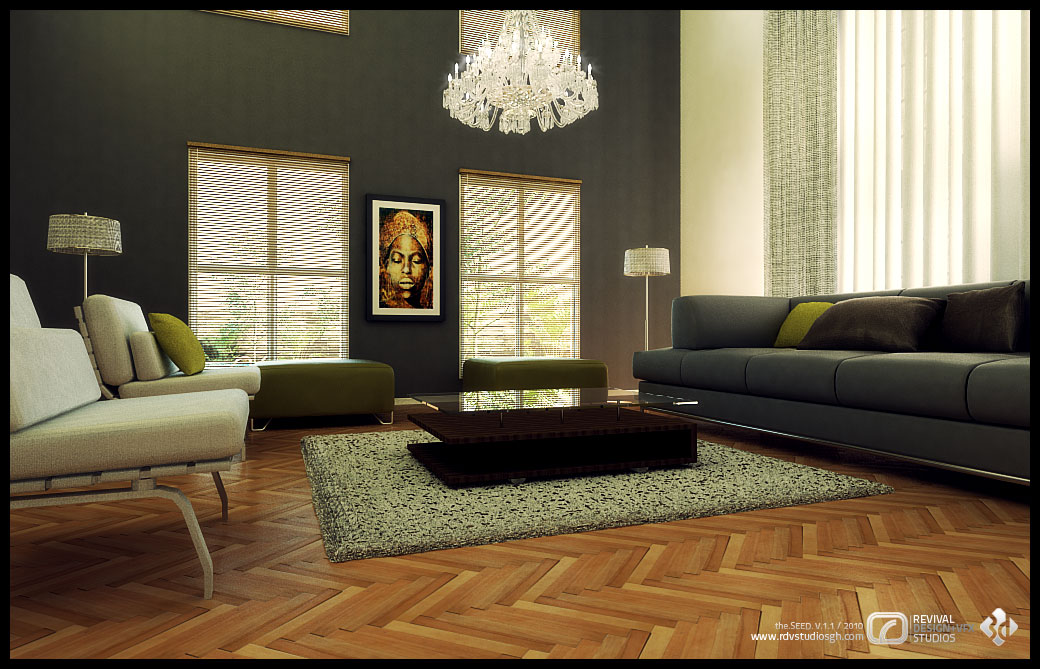
The fifth plate is the earliest of the set. The studio posted it on 13 April 2010 as AMOABENG VILLA | PROGRESS, captioned “One of many interiors we are currently working on for TEKTON CONSULTS”. Its file name, livin2, marks it as a second living space, and it is dressed quite differently from the finished room: a dark feature wall with two blind-dressed windows and a framed portrait of a woman in a yellow headwrap between them, off-white lounge chairs and an olive ottoman facing a low dark table on a speckled rug, a long charcoal sofa along the right-hand wall, and a crystal chandelier over herringbone parquet. It carries no room title block, only the studio’s corner stamp and its the SEED. V.1.1 / 2010 series mark, and at 1040 px wide it is the smallest frame here — a working image rather than a presentation plate.
The set was published on the studio’s blog on 26 November 2010 as AMOABENG VILLA PART II (the post), and the progress frame on 13 April 2010 as AMOABENG VILLA | PROGRESS (the post).