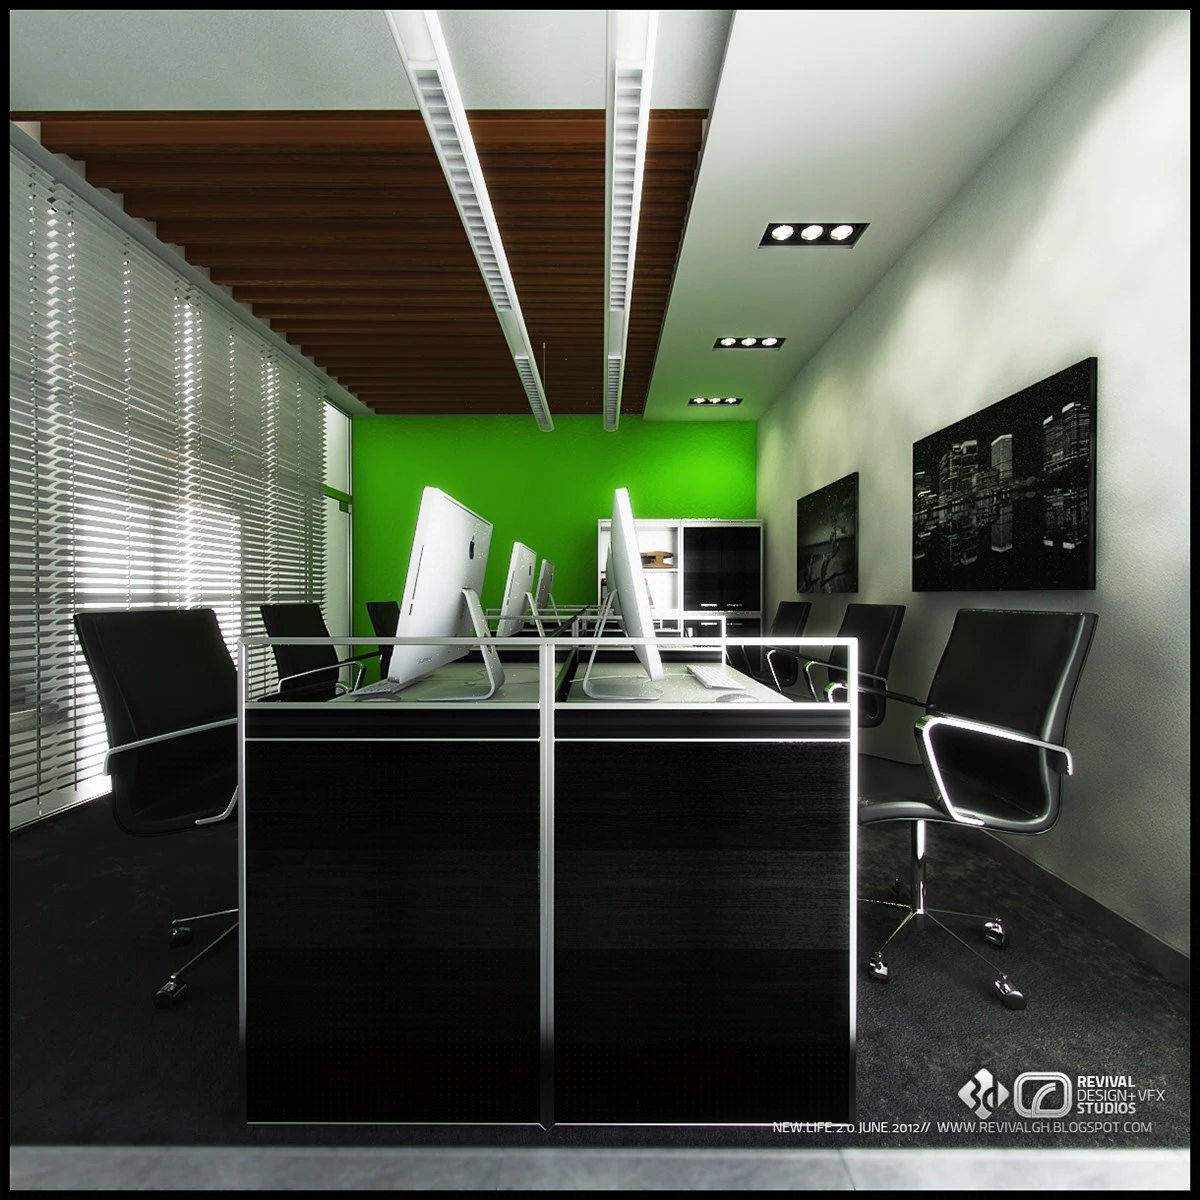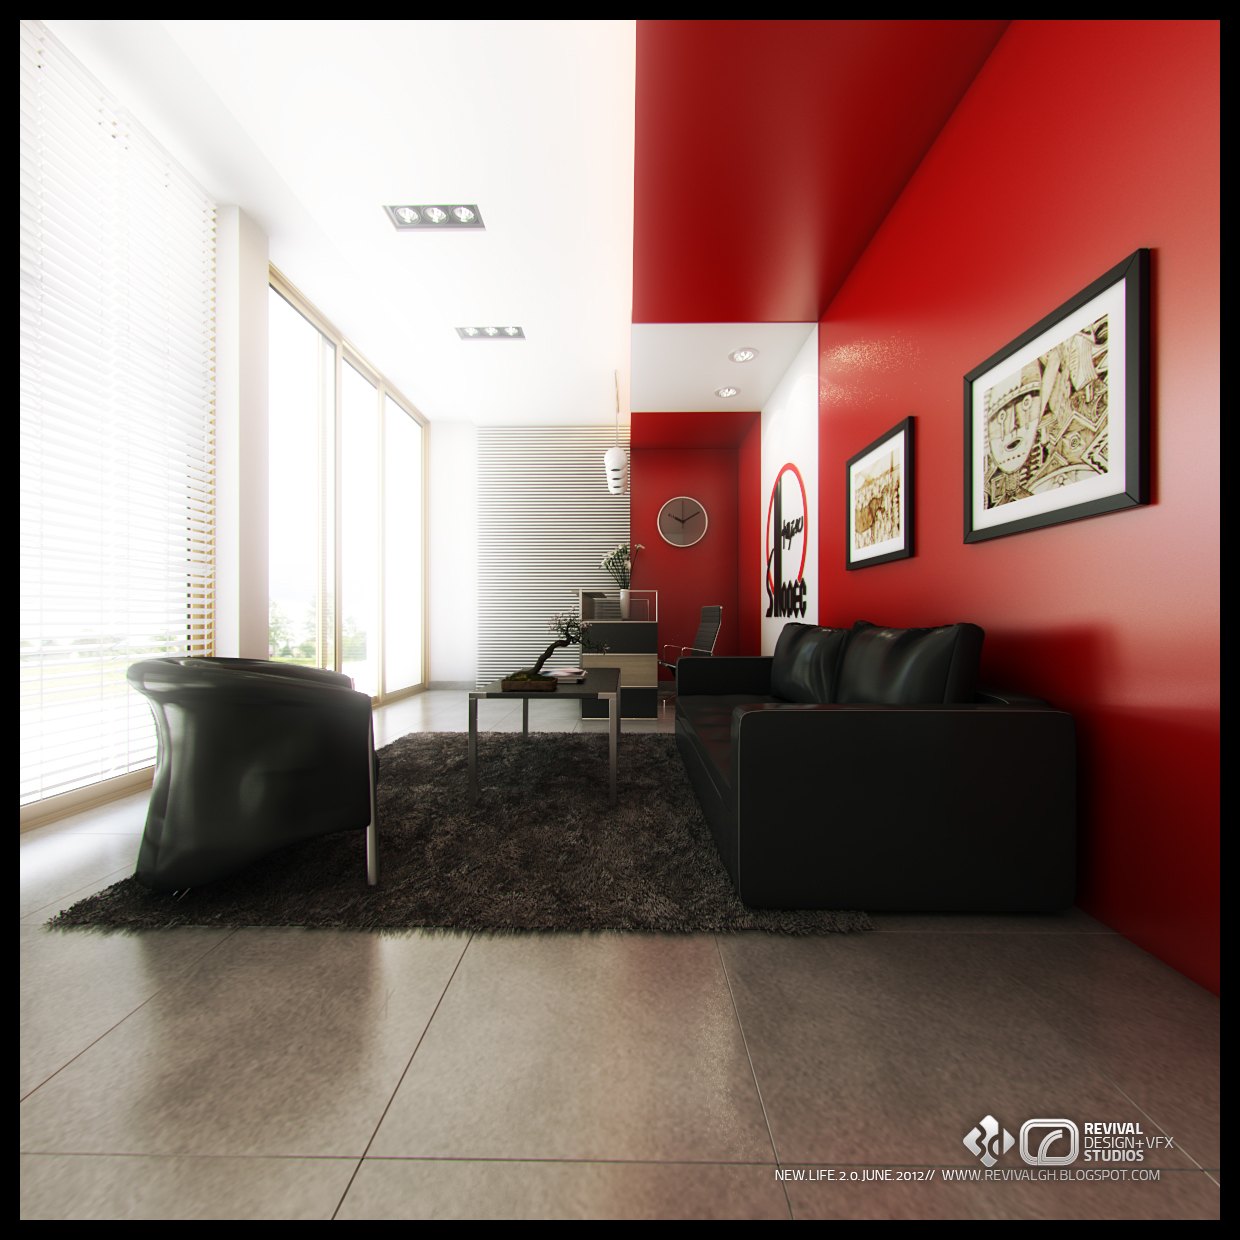
Sinopec needed a clear picture of its new Accra office before the fit-out, so RDVS Studios produced two photoreal interior visualizations that tested the company’s colour identity against working space. The brief was to show both a welcoming front-of-house lounge and a productive open-plan area in a single coherent style.
The lounge is wrapped in a high-gloss red feature wall hung with framed art, set off by a black leather sofa on a deep shag rug beside a blind-shaded window. The workspace flips the accent to a green wall under a timber-slat ceiling with linear light troughs, dark glossy desks and chrome-framed task chairs.
Delivered as 3D visualizations built in 3ds Max and SketchUp, the two square-format images were published as a compact gallery set presenting the office concept. The saturated red and green accents give Sinopec a recognisable interior identity while the neutral ceilings, blinds and polished floors keep the spaces bright and professional.
The project was published as SINOPEC GHANA — INTERIORS — RDVS. DESIGN; the full set is on Behance.