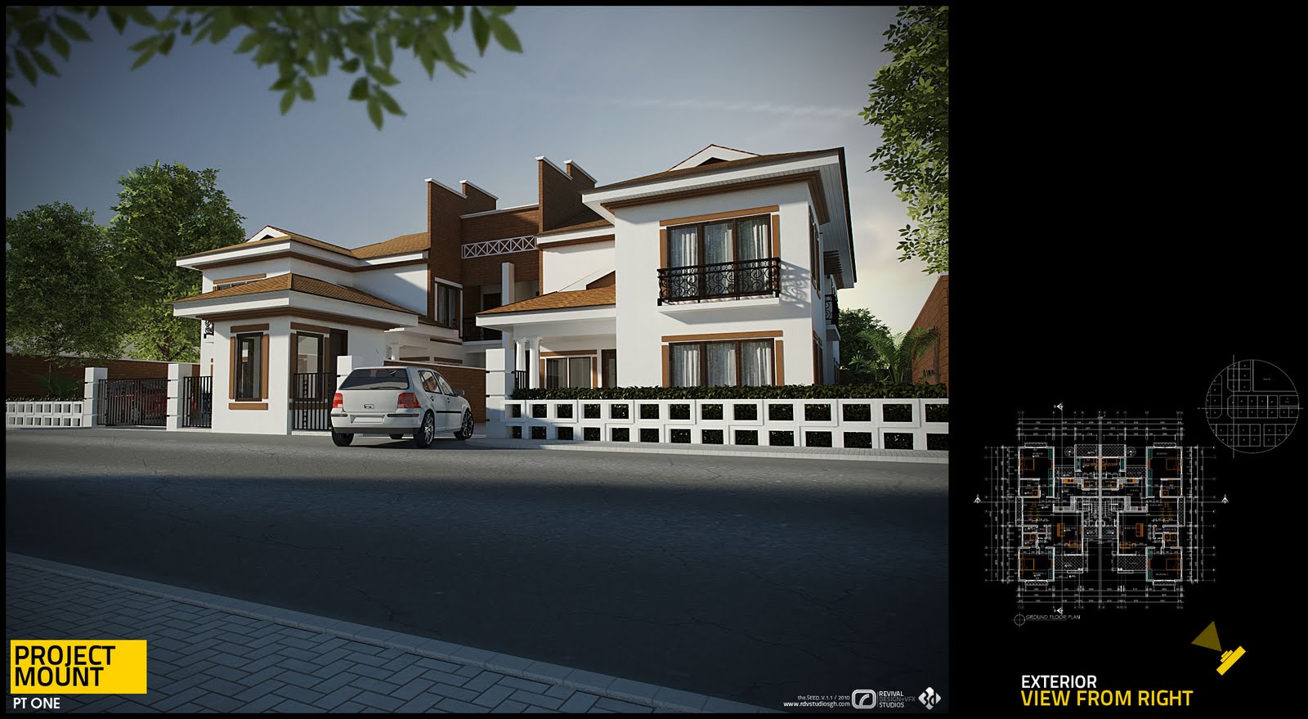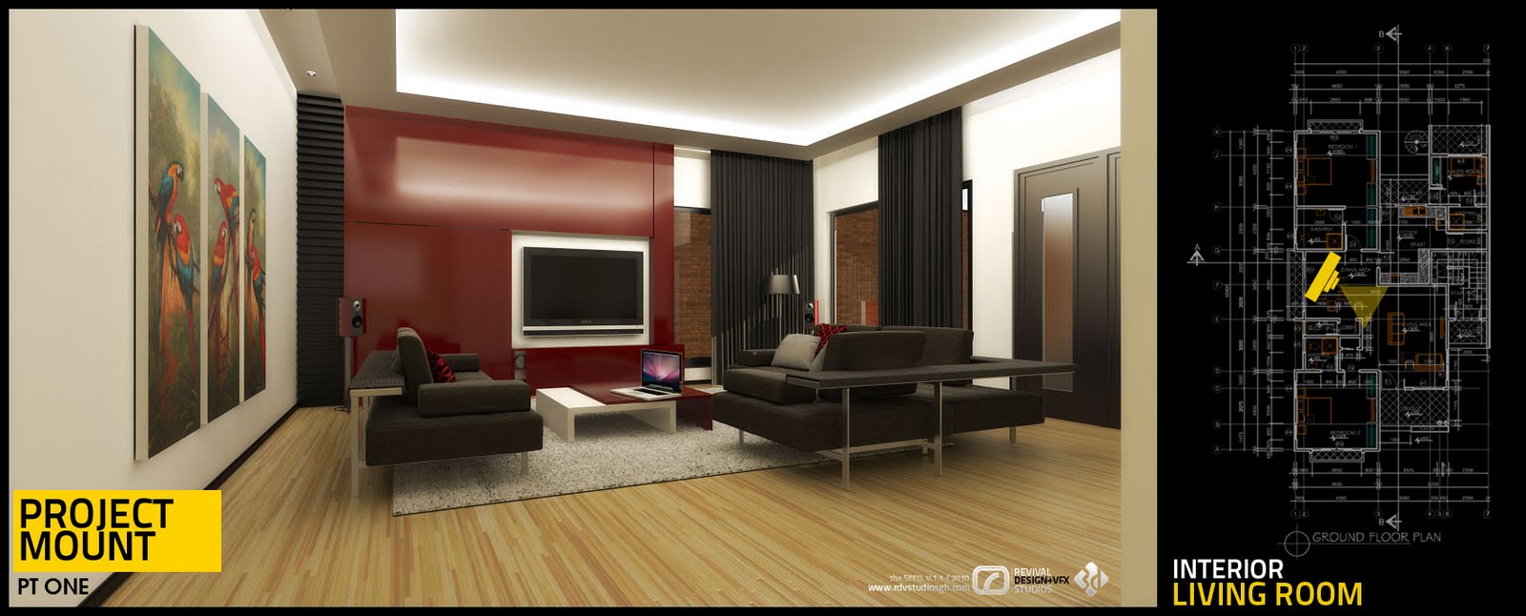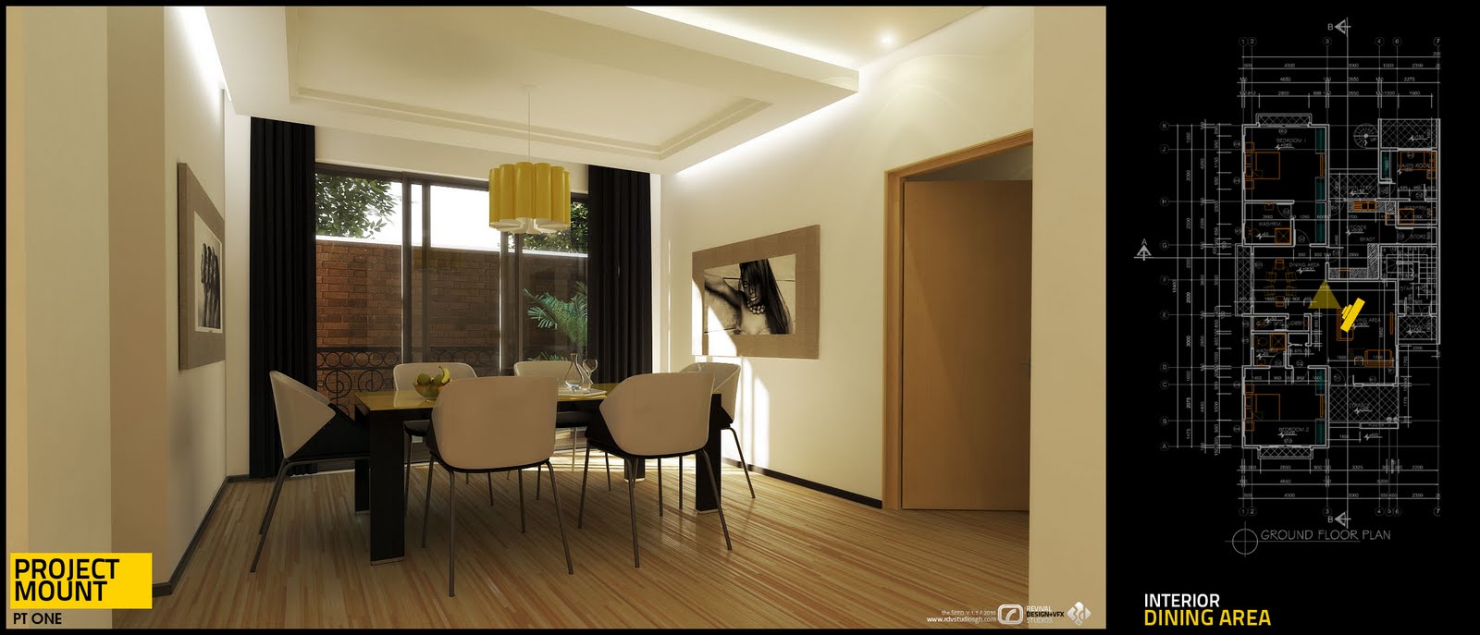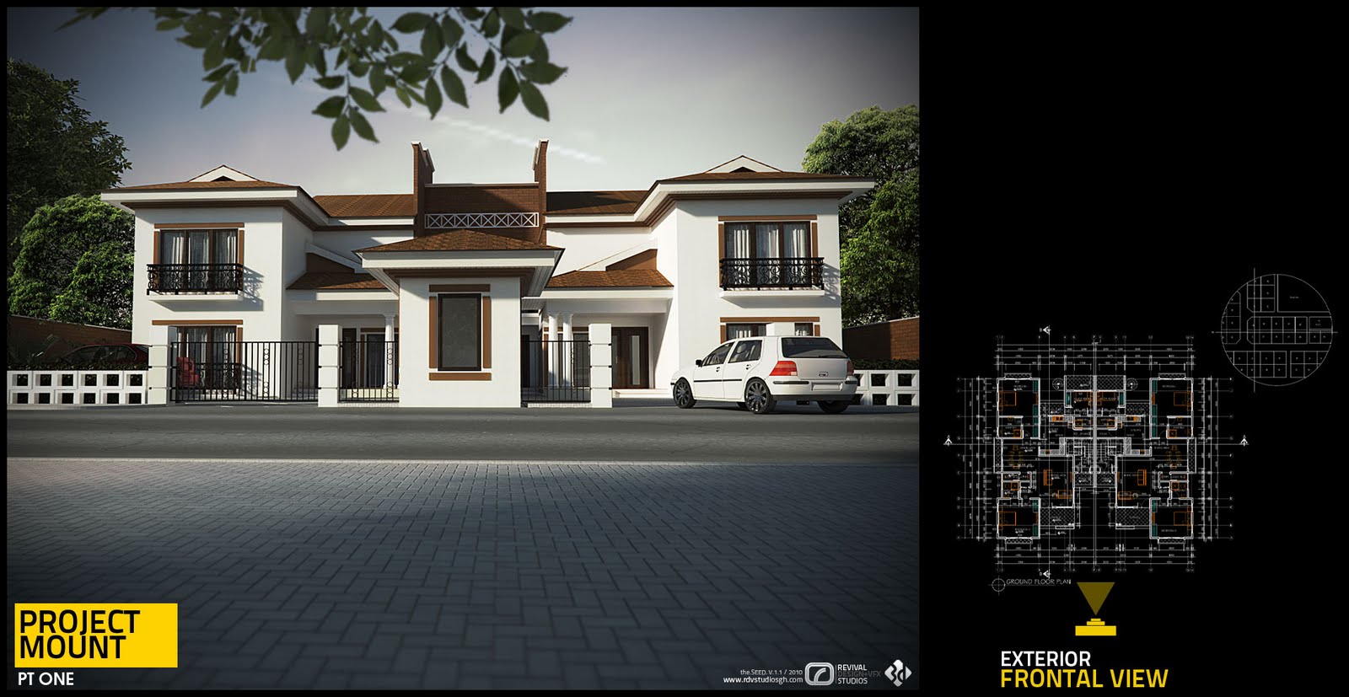
Project Mount was published on the studio’s own blog on 22 July 2010 under the title “PROJECT MOUNT , PART ONE”. Four boards, each pairing a photoreal render with the ground-floor plan and a camera marker the way the scheme was put up for approval: two exterior angles of the house, then the living room and the dining area. The post carries no labels, names no client and credits no designer, so the listing takes its facts from the plates.
The studio is explicit that the building was not its own design. “The design wasn’t done by us but we put so much effort into making it come to ‘live’,” the post says, and the line before it is a pitch for the visualization rather than a claim on the architecture: “Something to share with your friends. Let them hear about it even before it’s built.” That second sentence also dates the job — the house had not been built when these boards went up. The designer is not named anywhere, so no name is invented for the row.
The exteriors read the house from the street: two storeys in white render under pitched terracotta roofs, with balustred first-floor balconies, brick chimney masses and a screened panel in the gable, behind a perimeter fence of white piers, railings and a run of perforated breeze blocks. Inside, the living room is built around a deep red feature wall with a wall-mounted screen in a white niche, two dark sofas on a pale rug and a three-panel canvas of perched macaws on the left wall, while the dining area takes daylight from a glazed door onto a brick-walled planted courtyard and hangs a yellow drum pendant over a dark table with four white shell chairs. Both rooms are rendered with timber floors and cove-lit ceilings.
Every plate is signed the same way, which is what makes the year safe to state: the SEED. V.1.1 over 2010 at the bottom centre, with www.rdvsstudiosgh.com beside the REVIVAL DESIGN+VFX STUDIOS lockup, and a yellow PROJECT MOUNT / PT ONE badge at the bottom left. That stamp is the vintage of the studio’s template series rather than a commission date, so it is not taken alone — but it agrees with the post. The 2018 this page previously carried is not in the record anywhere: it is the date the four files were pulled from the studio’s Facebook album, which is also where the site’s earlier 720-pixel copies came from.
The post’s four images are the same four boards the site already showed, so nothing new is plated here and no frame is duplicated. What changed is resolution. Each upload’s original is 1600 pixels wide against the 720 the site carried, and scaling each source down to the installed width reproduces the installed height exactly on all four — measured mean pixel difference 2.6 to 3.1 levels out of 255, while the same comparison against a different board scores 39 to 71. The full-size copies replace the downscaled ones. The post published them out of sequence, as 4, 3, 1, 2; the gallery keeps the studio’s own numbering, which also reads as exteriors then interiors. The source is on blogspot — PROJECT MOUNT , PART ONE, 22 July 2010.