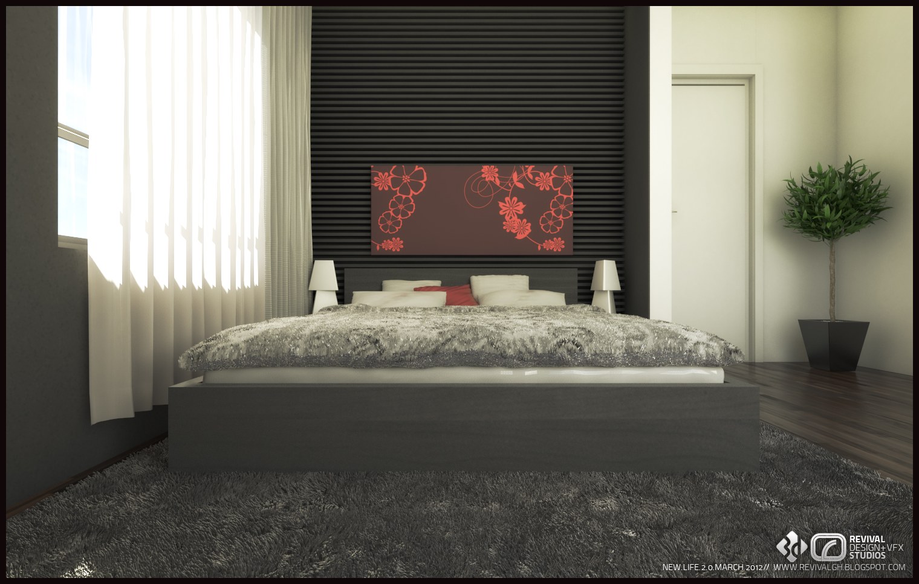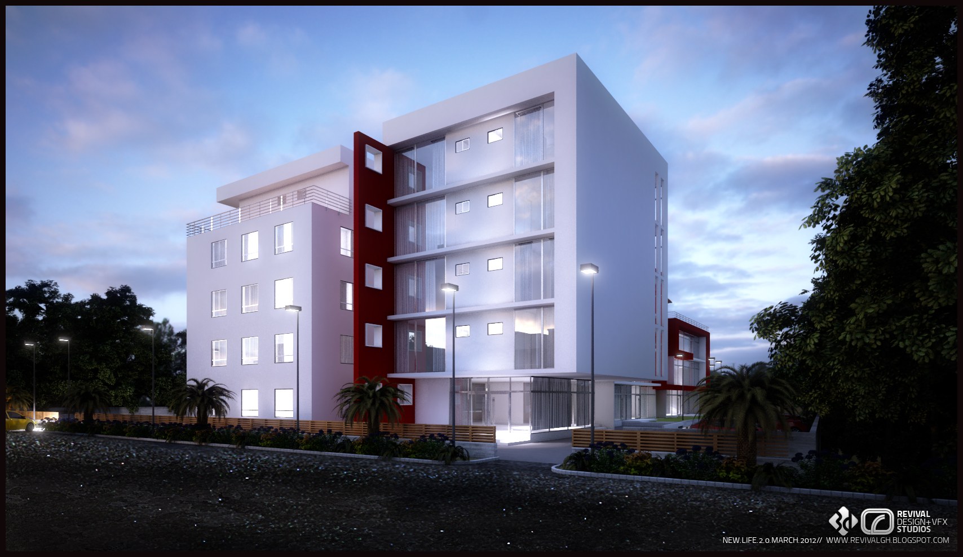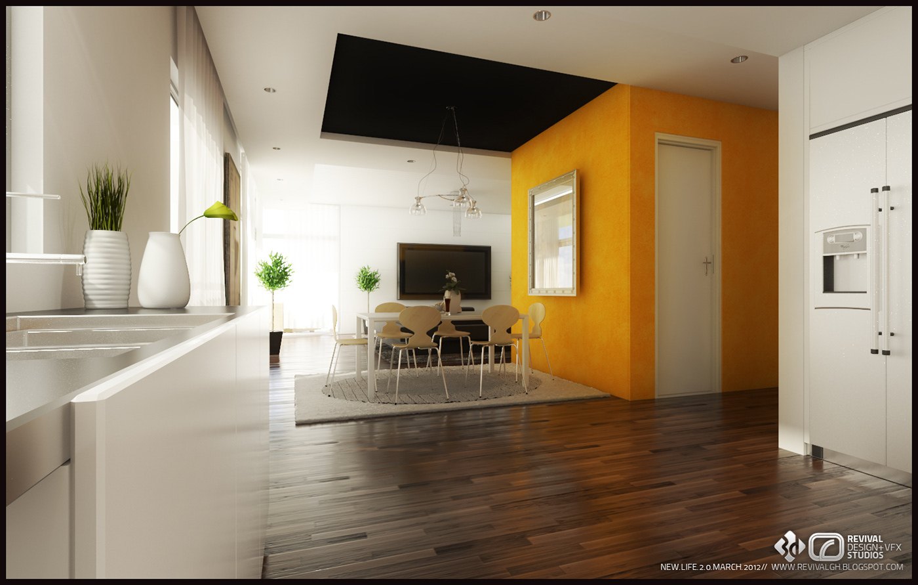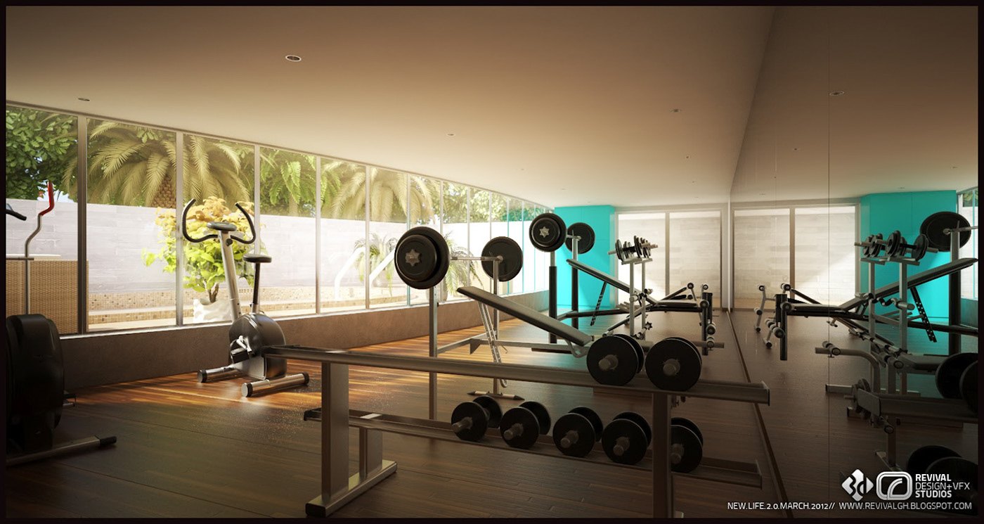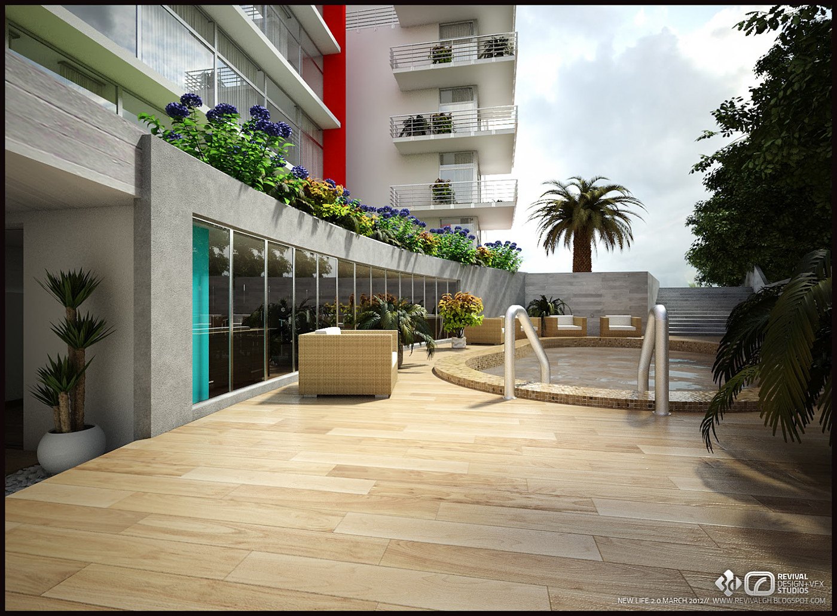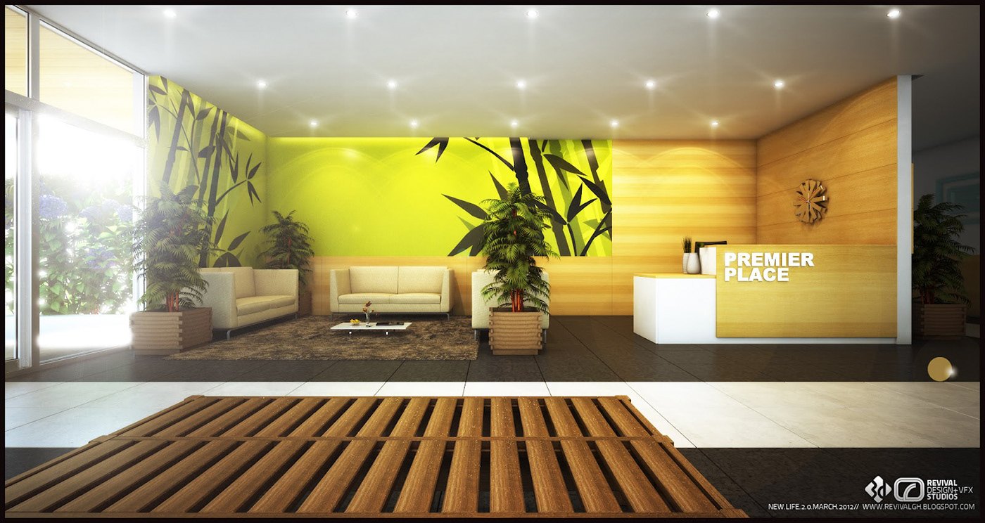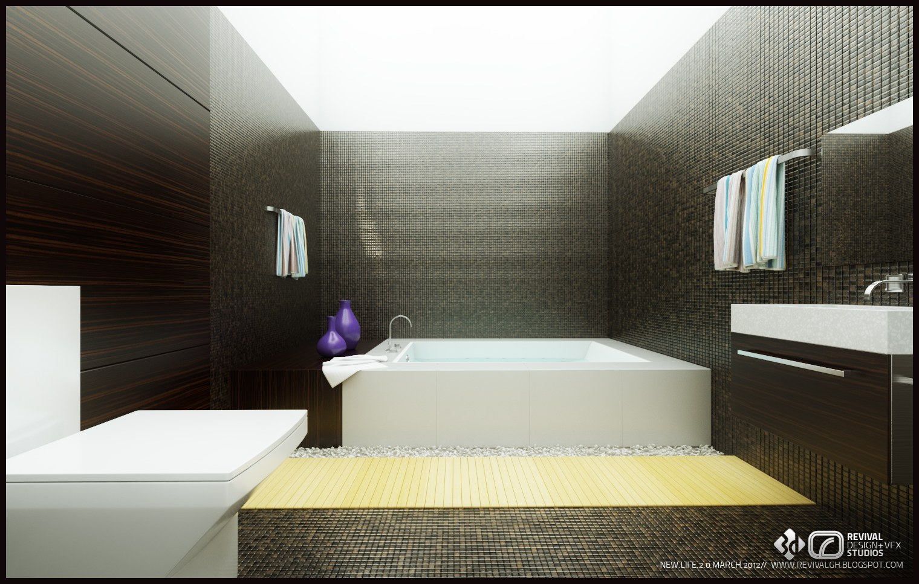
Premier Place asked for a consistent identity for a new mid-rise apartment block in Accra. RDVS. Design worked from interiors through visualization for the New Life & Mambo Group, designing the apartments and shared facilities and rendering them so the development could be marketed before completion.
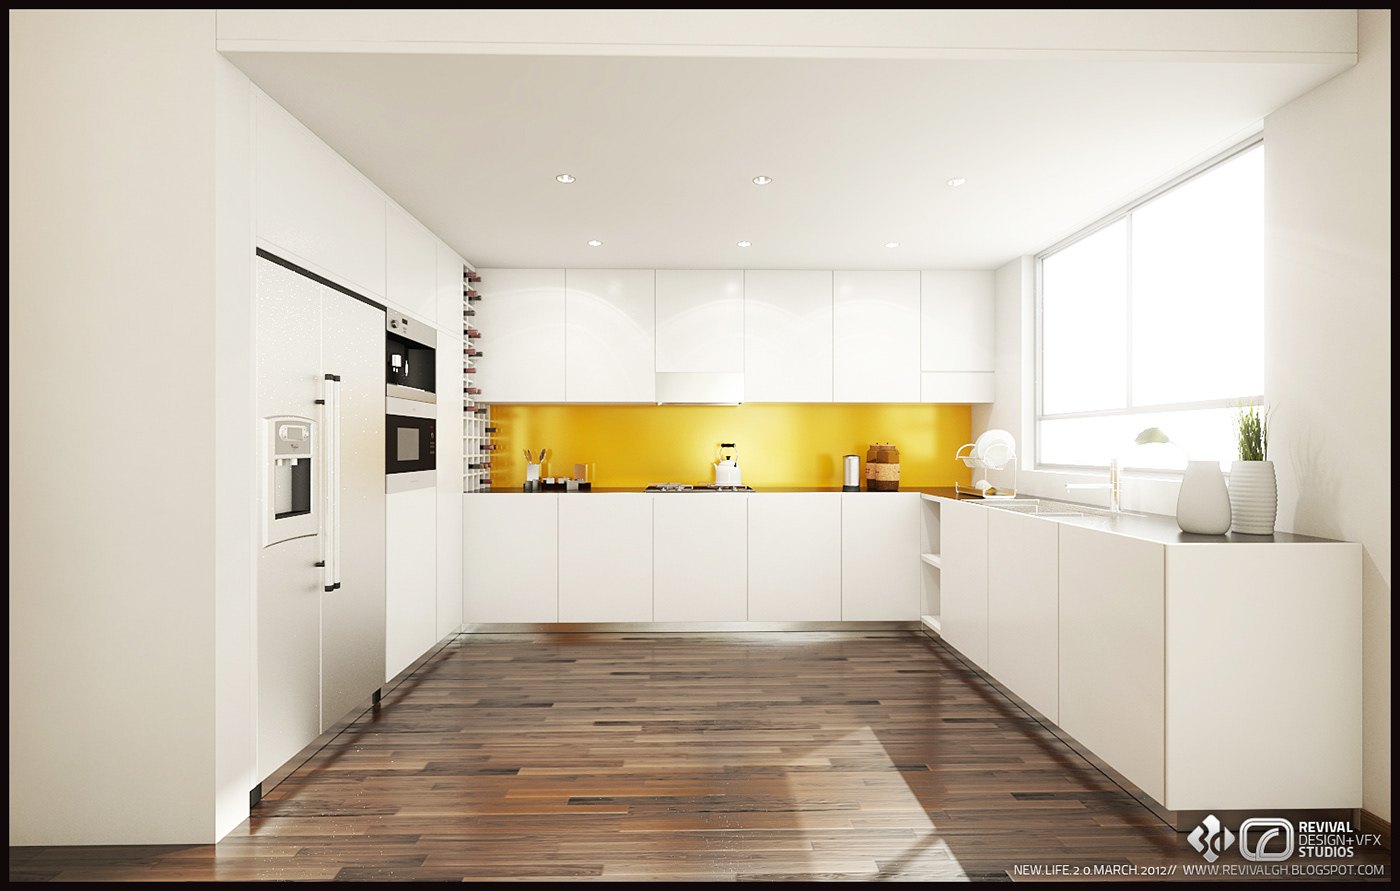
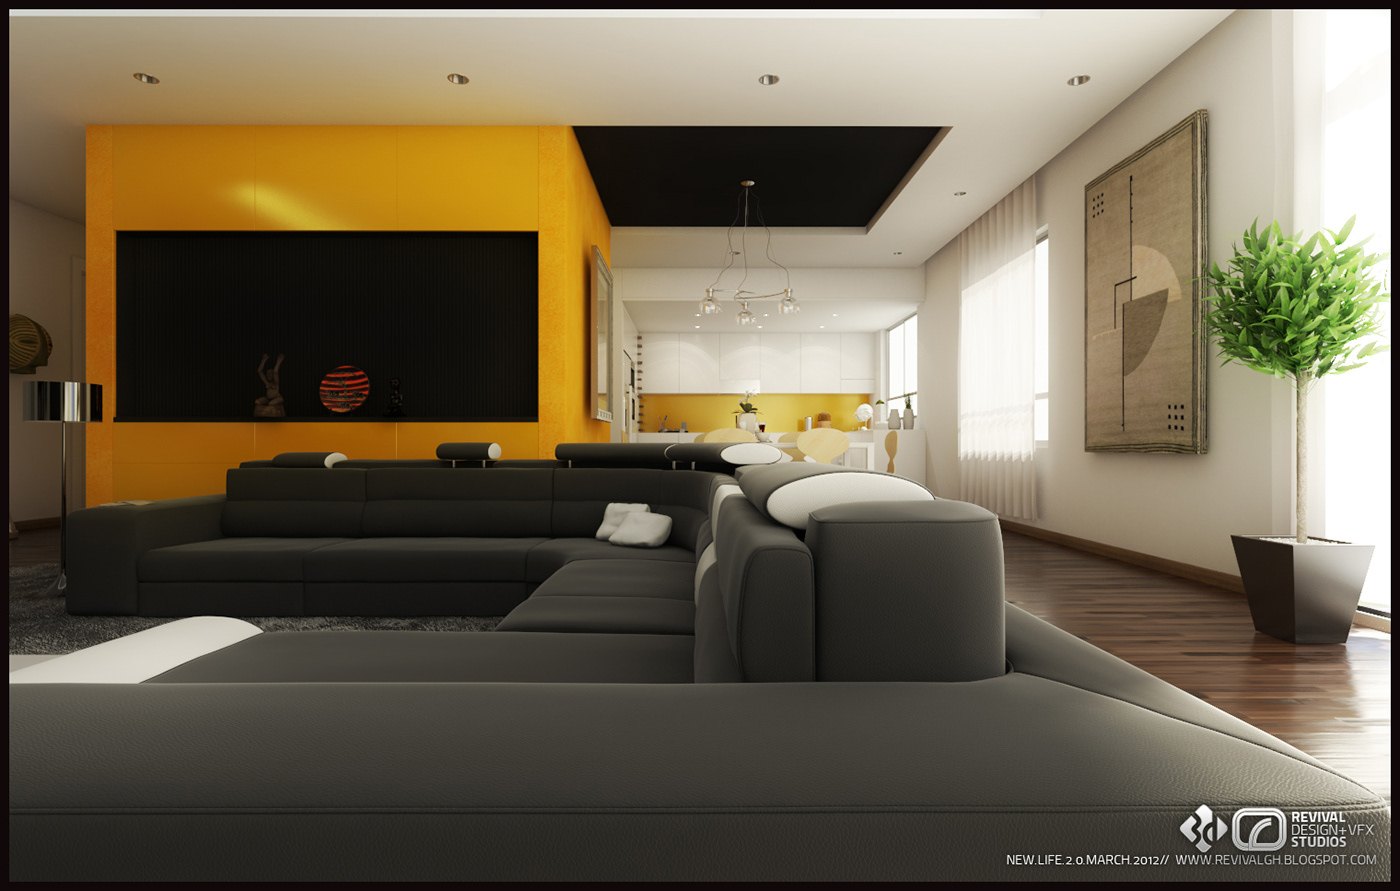
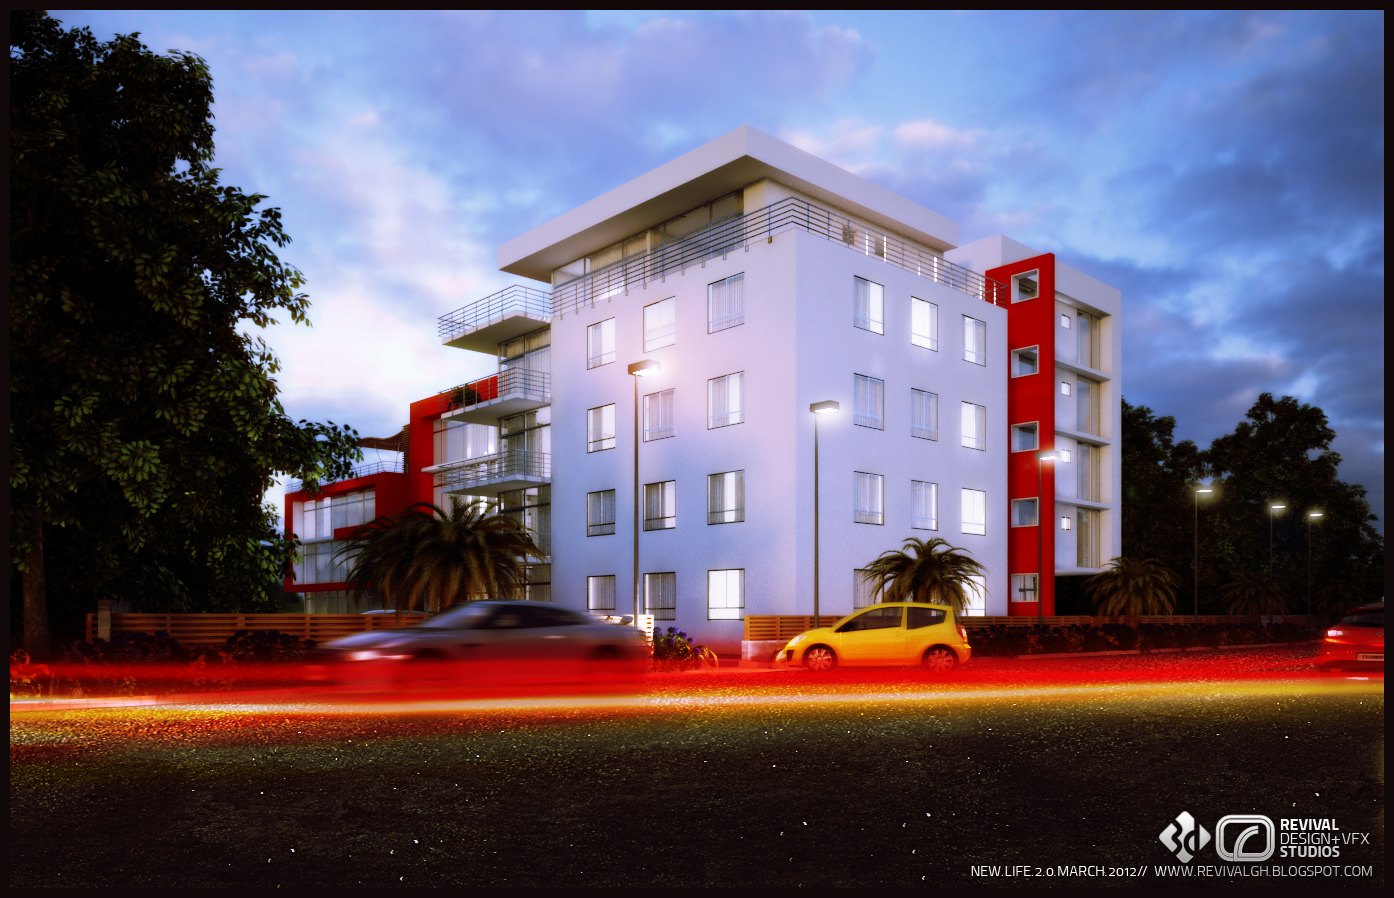
The scheme treats private and communal space as one family of rooms. Apartments run in crisp white shells with dark wood floors and one saturated accent wall each; the gym, lounge, pool deck and reception extend the same logic, and the exterior stacks keep it with red stair cores against white balconies.
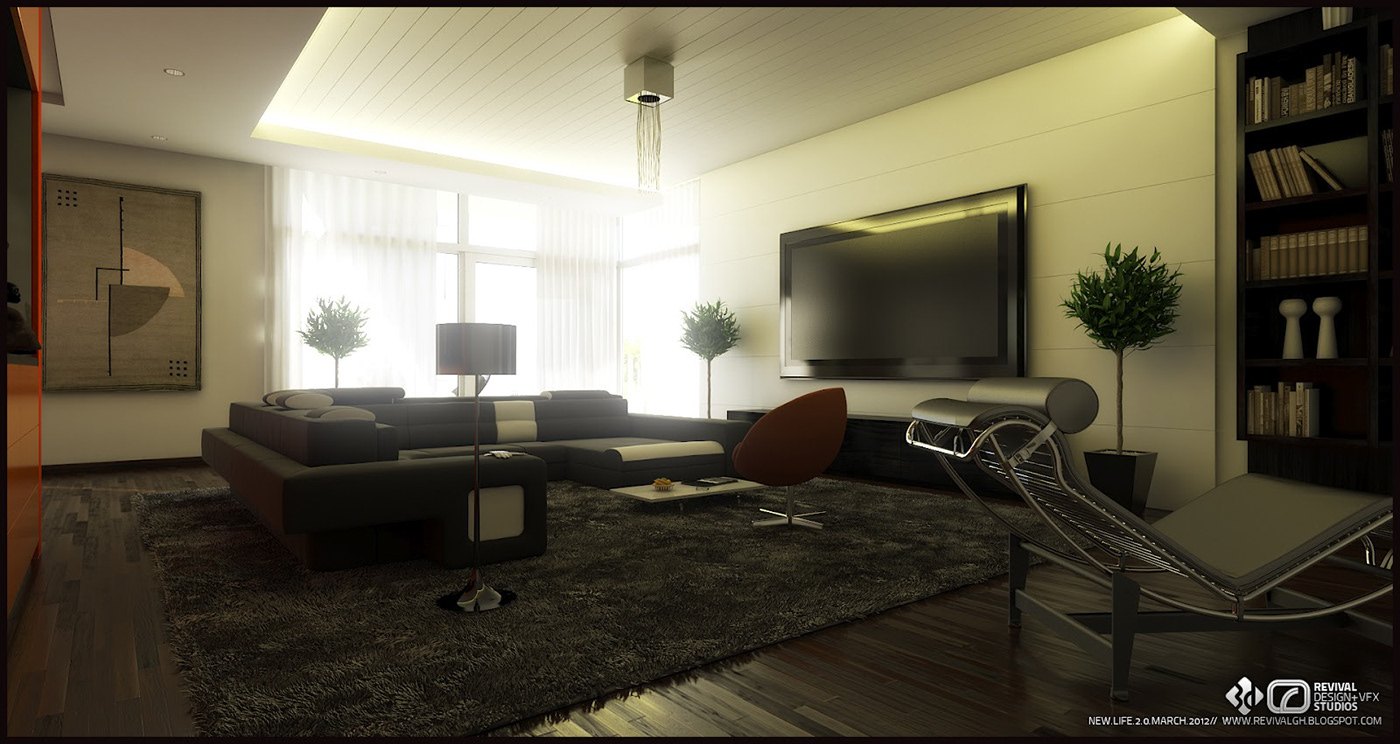
Color is the main material: tangerine and lemon walls, a turquoise gym, yellow kitchen backsplash, red floral bedroom panel, all against gray sofas and black ceilings. Lighting is layered, from cove glows and chandeliers to a sunlit lobby, while dusk exteriors use warm window light and red tail-light streaks on the street.
Eleven plates carry the set from bathroom, bedroom and living rooms to gym, kitchen, pool terrace and a PREMIER PLACE sign-walled reception. Rendered with the developer’s watermark, they served as both a design approval tool and sales imagery for the Accra apartment launch and its marketing.
The project was published as PREMIER PLACE, INTERIOR DESIGN+3D VISUALIZATION — RDVS. DESIGN; the full set is on Behance.