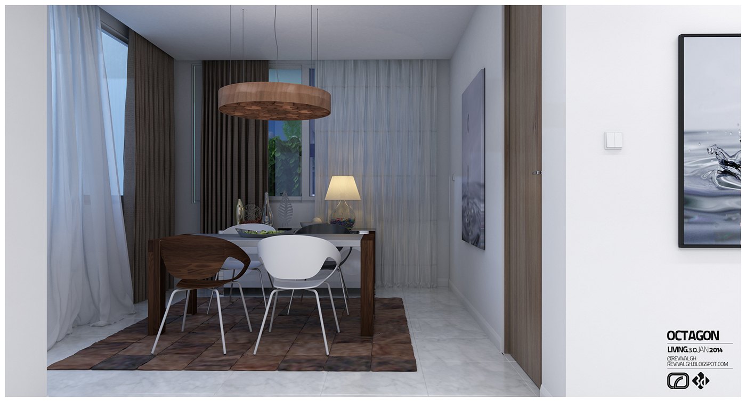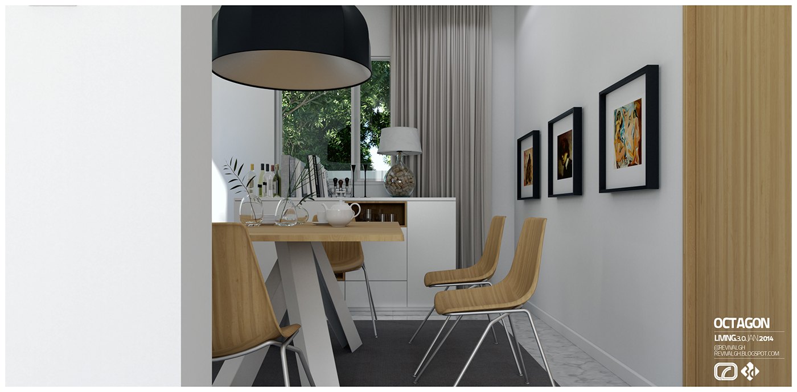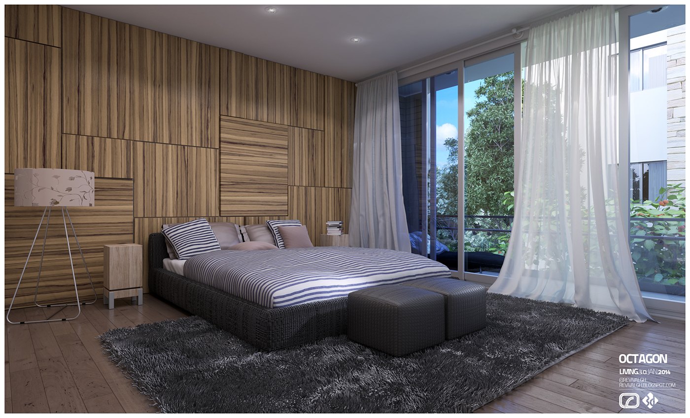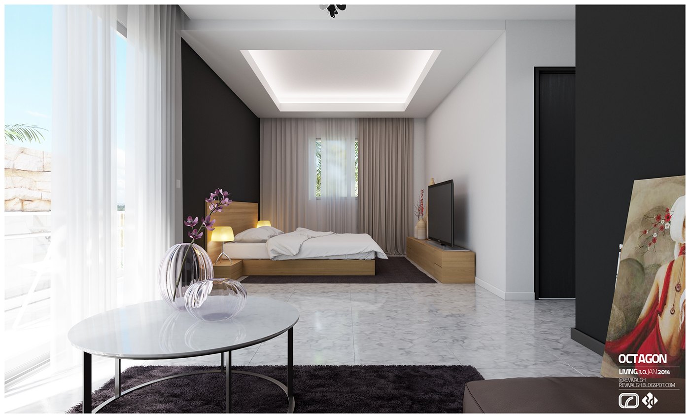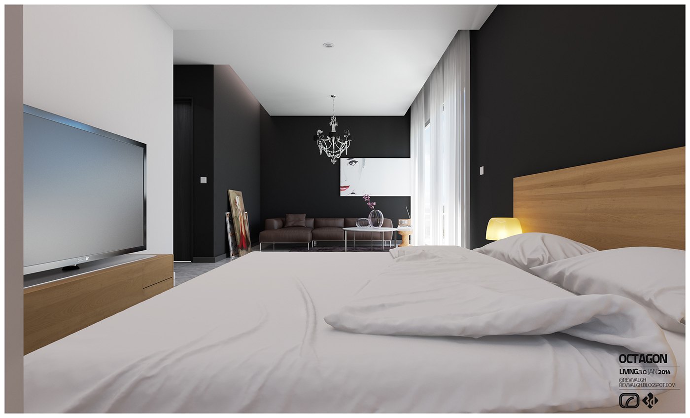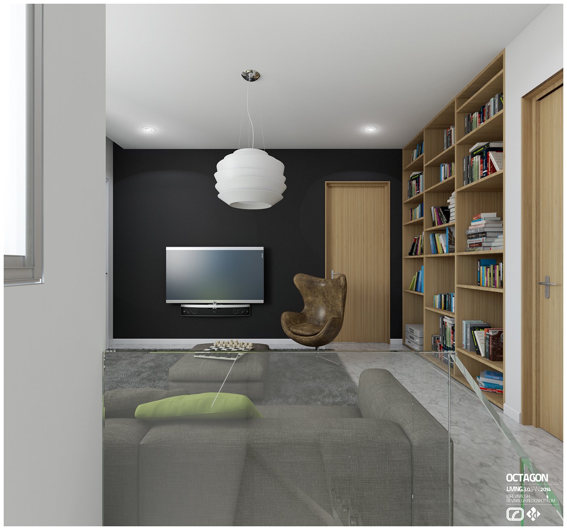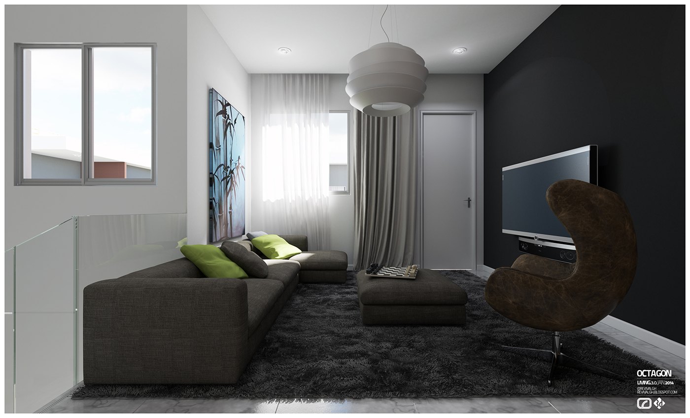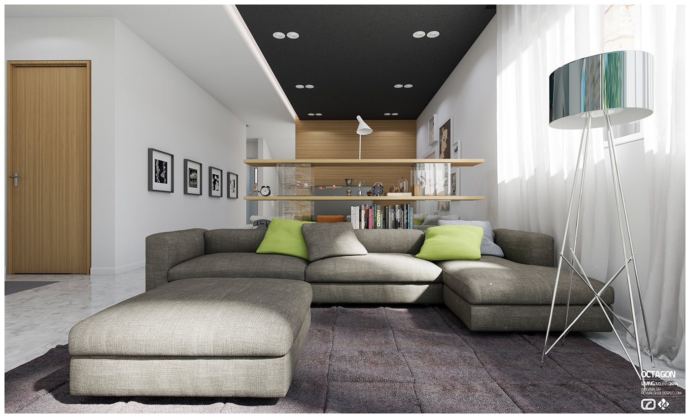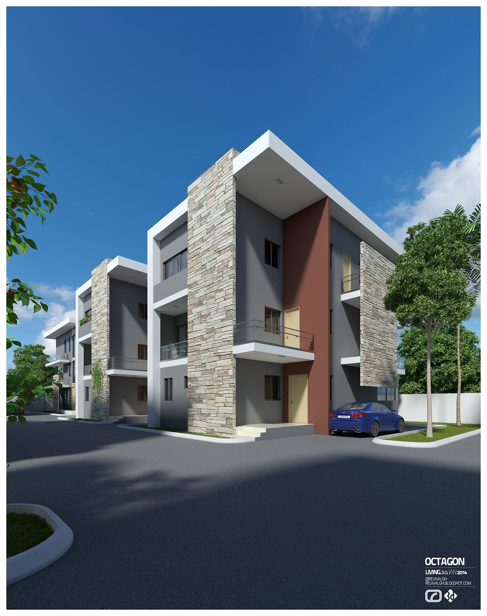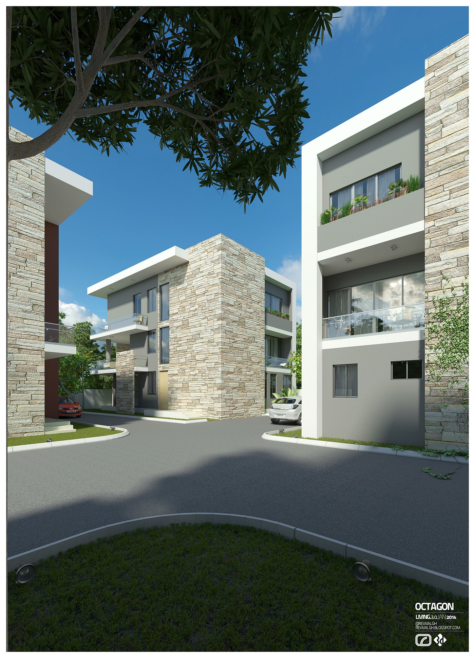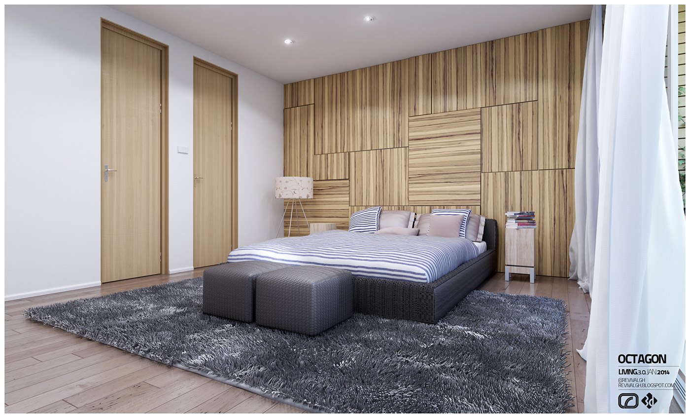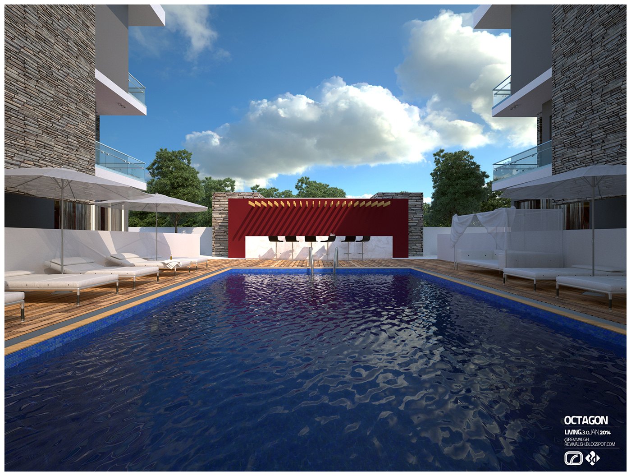
Octagon began as an apartment interior that had to be settled and communicated before it was built. RDVS. DESIGN carried the brief into a full visualization set, so every room could be judged on screen first. The challenge was to hold one design language across dining, kitchen, bedroom and lounge without any of them reading as a separate show apartment.
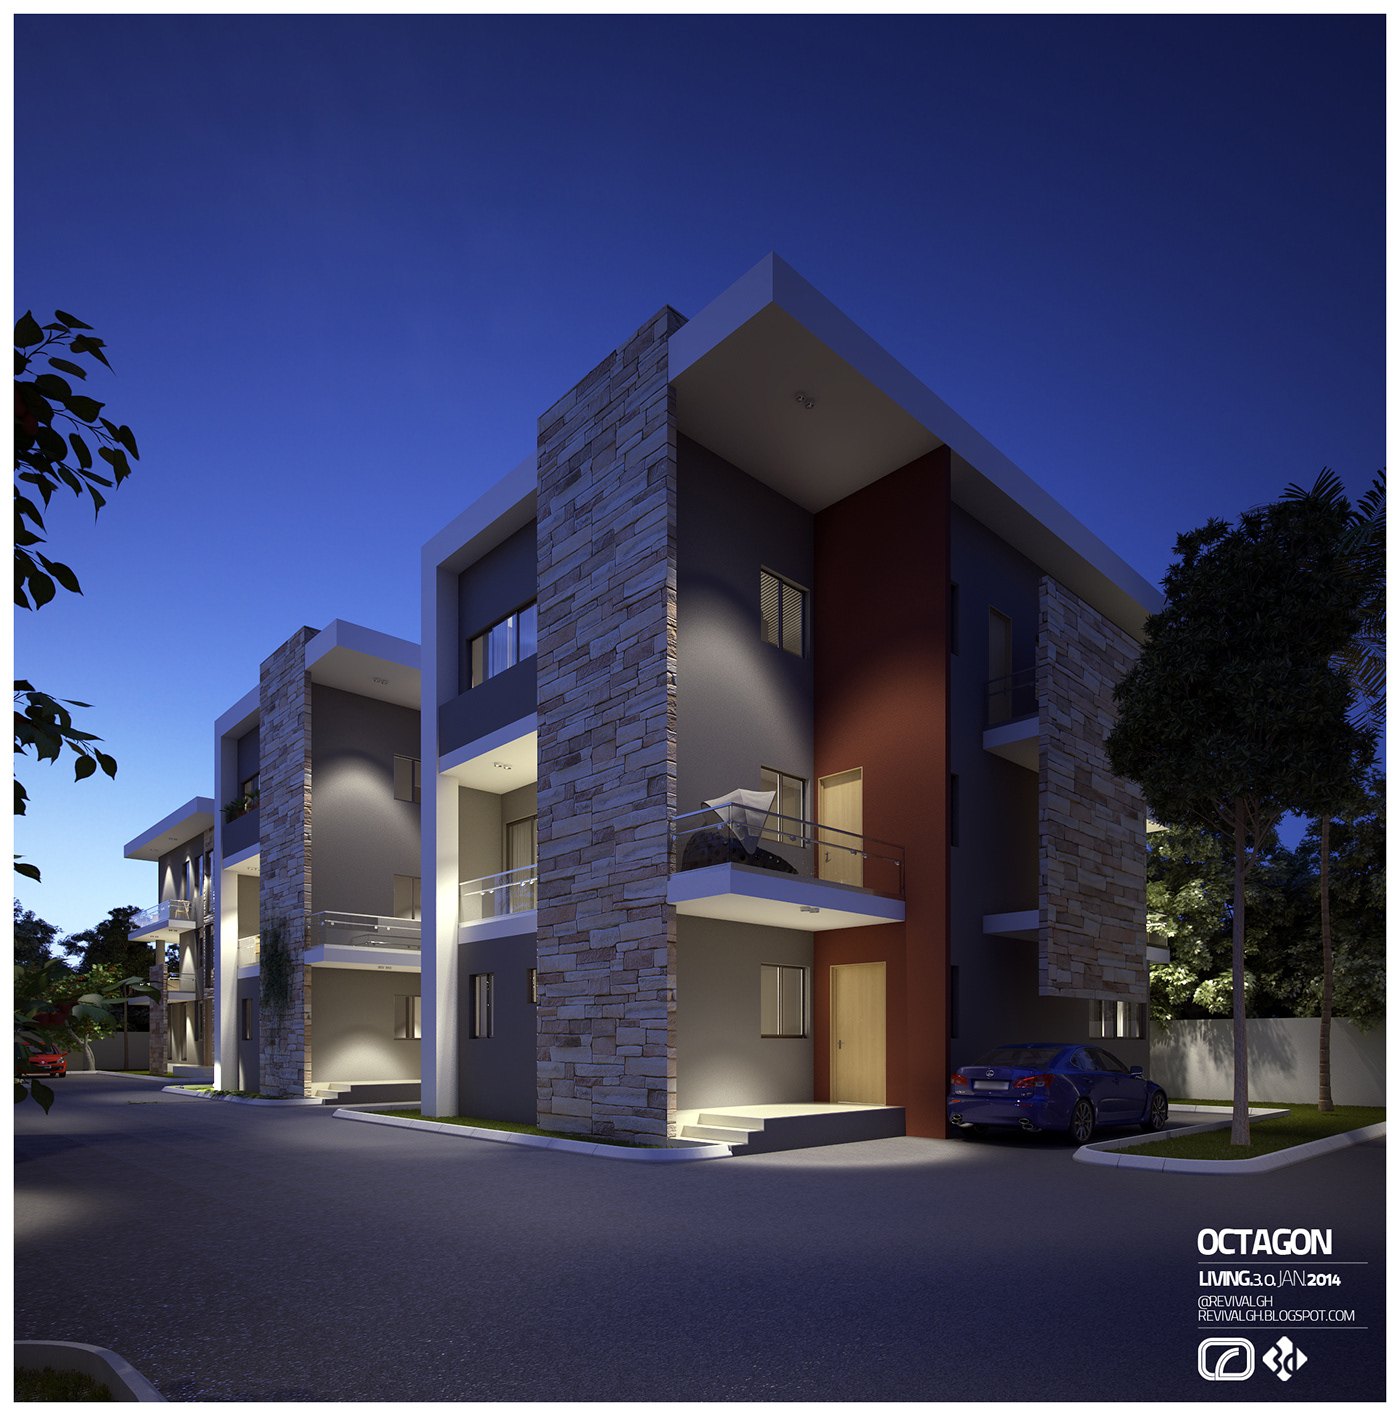
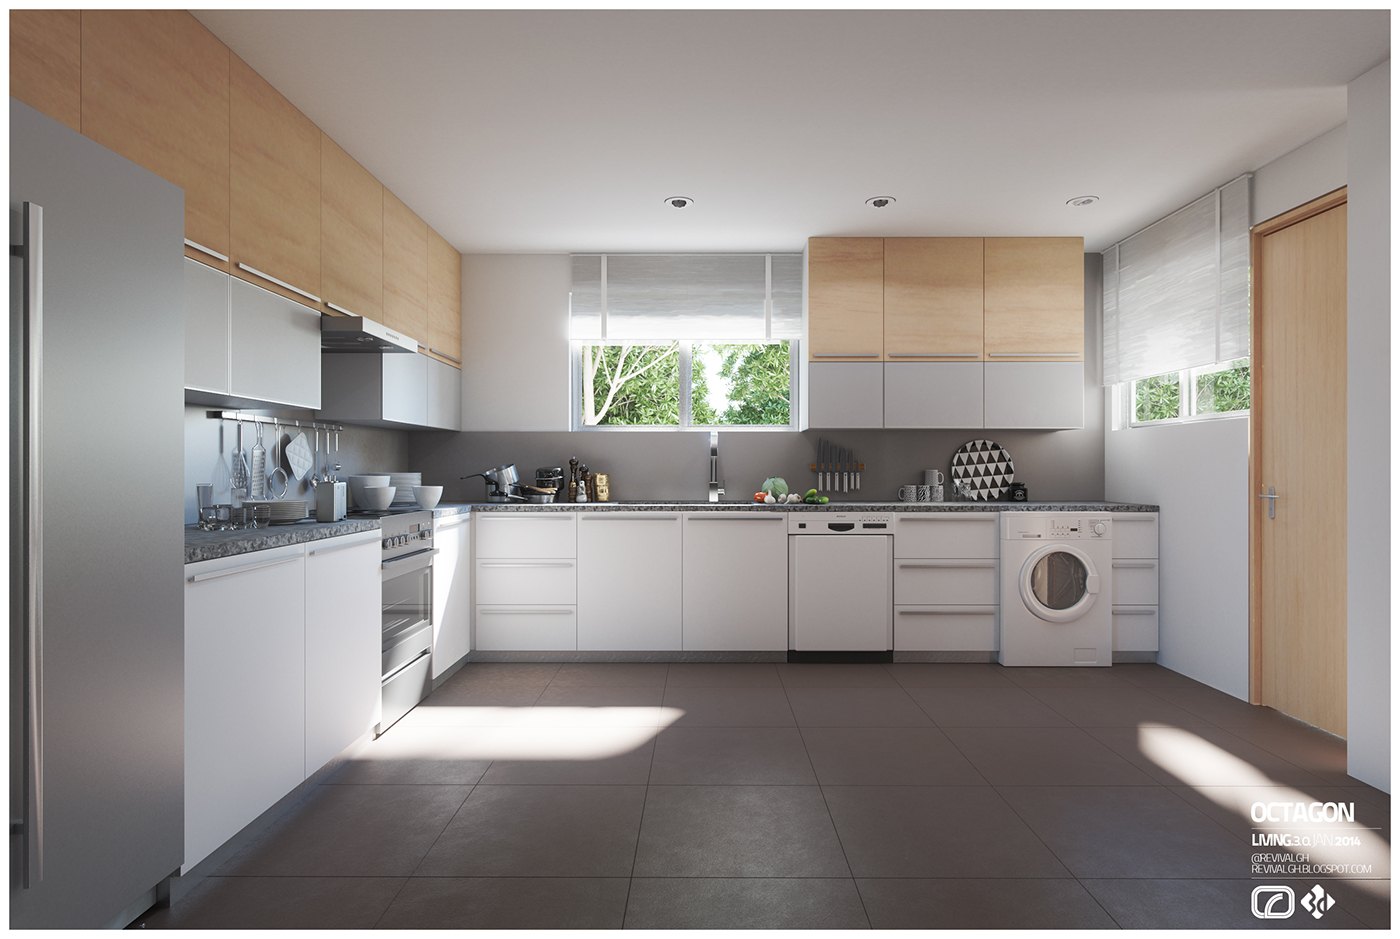
The layout is organized around contrast: bright neutral rooms for eating, working and cooking, then darker, boxier volumes for sleeping and watching television. Sliding glass doors and full-height sheer curtains tie the bedrooms to daylight, while open shelving and low sideboards keep the living spaces shallow and walkable. The final plates pull back to show the blocks, the pool and the approach.
Oak is the constant: slatted feature walls behind beds, veneered wardrobe doors, wall-hung kitchen cabinets and dining chairs. It sits against white walls and pale stone floors, with charcoal and black used as the deliberate counterweight in the media rooms. Grey rugs, lime cushions and one rust-coloured external wall add the accents, while cove lighting, recessed downlights and large pendants do most of the evening work.
The gallery delivers fourteen plates in one continuous sequence, each carrying the OCTAGON credit block, moving from the smallest interior corner to the site views. Published in 2014 as interior design plus 3D visualization, the set works as a sales tool for the apartments and as a studio reference for how the same palette can be repeated across unit types without flattening them.
The project was published as OCTAGON — INTERIOR DESIGN+3D VISUALIZATION — RDVS. DESIGN; the full set is on Behance.