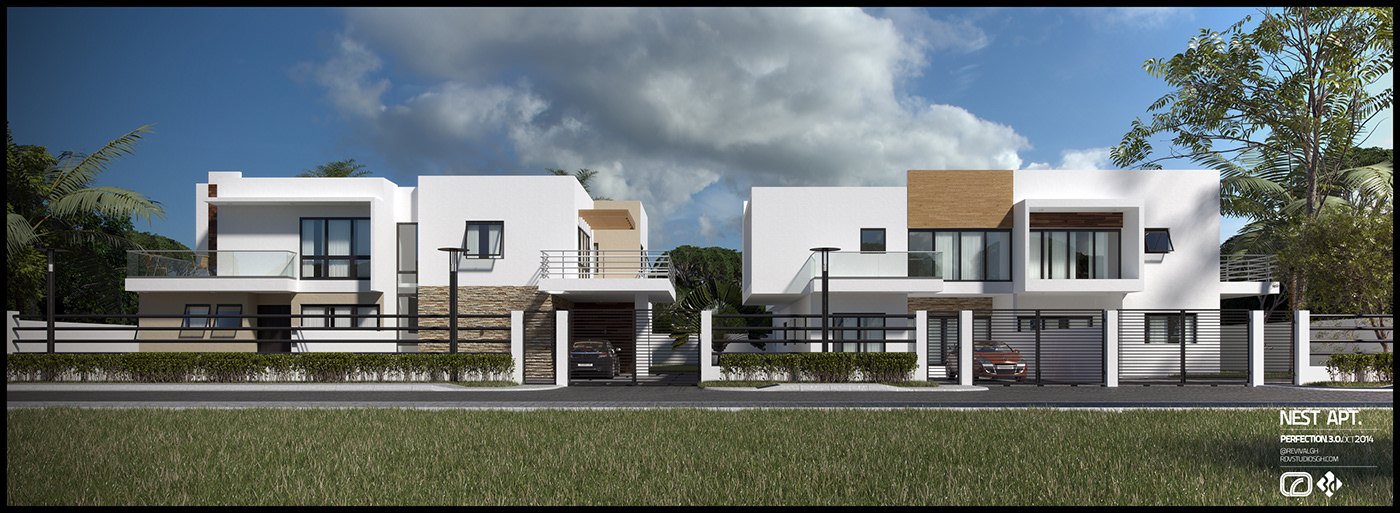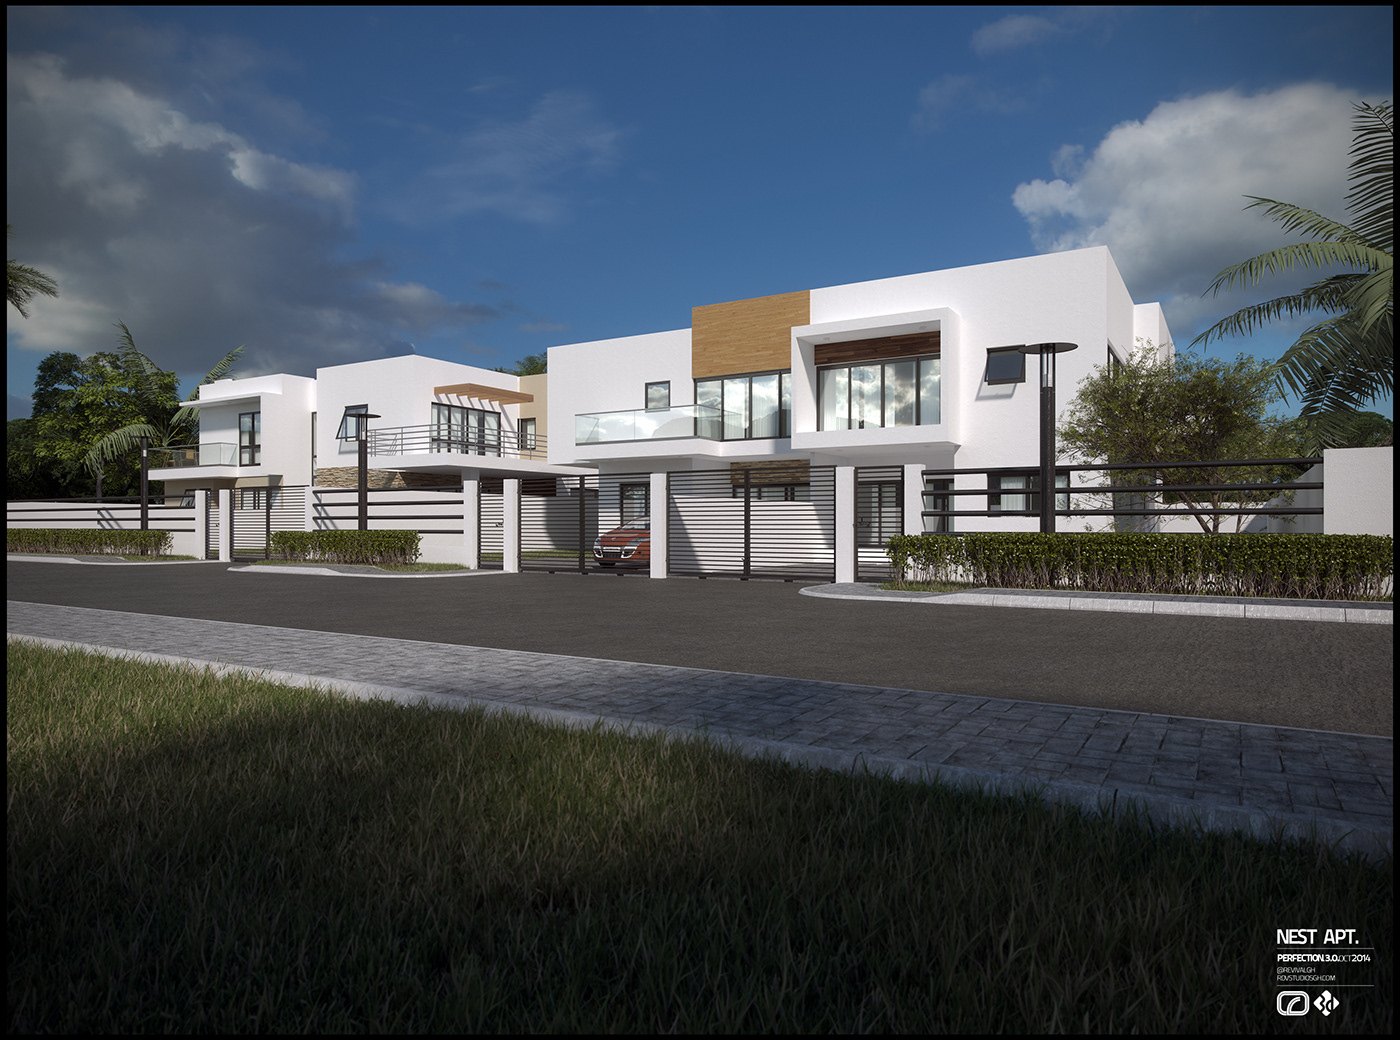
RDVS was asked to visualize an apartment building while it was still under construction in Accra, giving the developer and buyers a clear picture of the finished facade. With only two plates, the set had to communicate the whole design efficiently: the massing, the apartment entrances, the balconies and the parking at street level, all from believable exterior viewpoints.
The building is a low, horizontal block of white volumes broken by tan and wood-toned accent panels and flat rooflines. Each apartment reads as its own stacked unit with a glass-railed balcony above a ground-floor garage, fronted by a paved street and a strip of lawn. Bright midday sun and a cloud-streaked blue sky keep the mood clean and marketable.
The two rendered plates, one angled street view and one frontal elevation, both carry a small Nest Apt. label and the studio watermark. Released online in 2014, the pair served as a concise marketing visualization for the construction-stage project, letting prospective residents judge the exterior design before the building was completed.
The project was published as NEST APT. — 3D VISUALIZATION — RDVS. DESIGN; the full set is on Behance.